93 Riverlea Road

Brock, ONDetached
$799,900
MLS® N13449612
Detached4 beds2 baths5 total
93 Riverlea Road, Brock, ON photo 1
93 Riverlea Road, Brock, ON photo 2
93 Riverlea Road, Brock, ON photo 3
93 Riverlea Road, Brock, ON photo 4
93 Riverlea Road, Brock, ON photo 5
93 Riverlea Road, Brock, ON photo 6
93 Riverlea Road, Brock, ON photo 7
93 Riverlea Road, Brock, ON photo 8
93 Riverlea Road, Brock, ON photo 9
93 Riverlea Road, Brock, ON photo 10
93 Riverlea Road, Brock, ON photo 11
93 Riverlea Road, Brock, ON photo 12
93 Riverlea Road, Brock, ON photo 13
93 Riverlea Road, Brock, ON photo 14
93 Riverlea Road, Brock, ON photo 15
93 Riverlea Road, Brock, ON photo 16
93 Riverlea Road, Brock, ON photo 17
93 Riverlea Road, Brock, ON photo 18
93 Riverlea Road, Brock, ON photo 19
93 Riverlea Road, Brock, ON photo 20
93 Riverlea Road, Brock, ON photo 21
93 Riverlea Road, Brock, ON photo 22
93 Riverlea Road, Brock, ON photo 23
93 Riverlea Road, Brock, ON photo 24
93 Riverlea Road, Brock, ON photo 25
93 Riverlea Road, Brock, ON photo 26
93 Riverlea Road, Brock, ON photo 27
93 Riverlea Road, Brock, ON photo 28
93 Riverlea Road, Brock, ON photo 29
93 Riverlea Road, Brock, ON photo 30
93 Riverlea Road, Brock, ON photo 31
93 Riverlea Road, Brock, ON photo 32
93 Riverlea Road, Brock, ON photo 33
93 Riverlea Road, Brock, ON photo 34
93 Riverlea Road, Brock, ON photo 35
93 Riverlea Road, Brock, ON photo 36
93 Riverlea Road, Brock, ON photo 37
93 Riverlea Road, Brock, ON photo 38
93 Riverlea Road, Brock, ON photo 39
93 Riverlea Road, Brock, ON photo 40
93 Riverlea Road, Brock, ON photo 41
93 Riverlea Road, Brock, ON photo 42
93 Riverlea Road, Brock, ON photo 43
93 Riverlea Road, Brock, ON photo 44
93 Riverlea Road, Brock, ON photo 45
93 Riverlea Road, Brock, ON photo 46
93 Riverlea Road, Brock, ON photo 47
93 Riverlea Road, Brock, ON photo 48
1 / 48

BUYER ADVANTAGE

Buy with confidence

Get a full-service approach built on strategy, strong negotiation, and clear guidance from offer to close.

  • Local Market Expertise
  • Broker-level Negotiation
  • Transparent Process
  • No-pressure Guidance

The right strategy depends on your goals, timing, budget, and the type of home you are buying. Get Your Buyer Snapshot.

About This Property

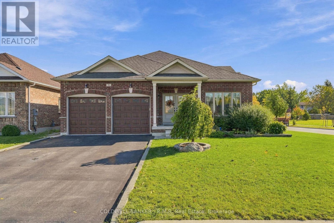
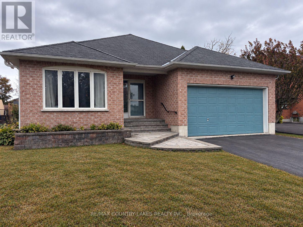
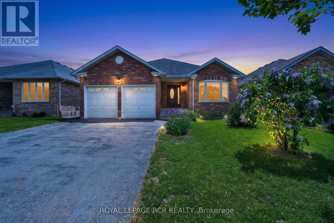
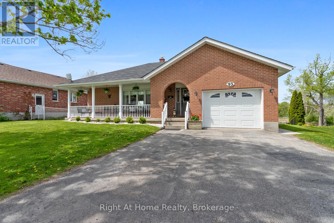
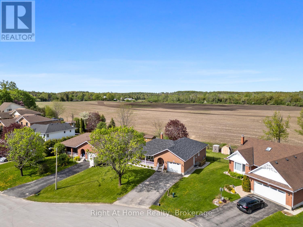
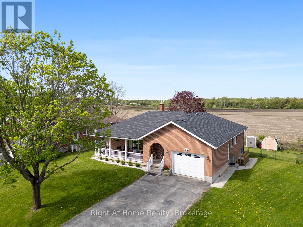
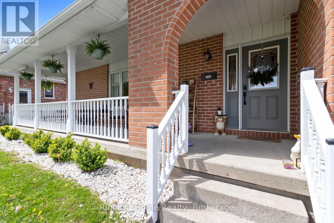
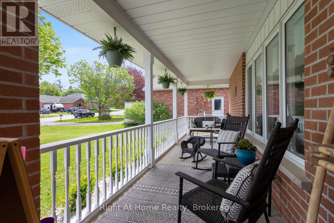
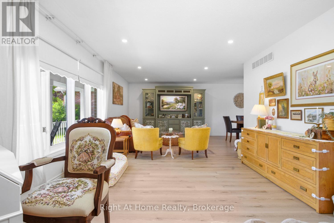
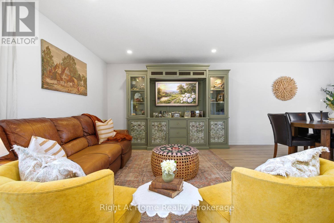
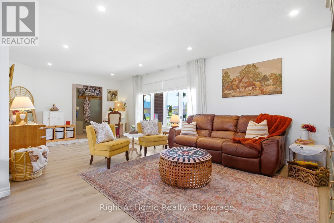
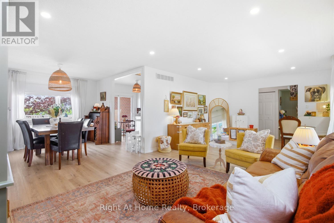
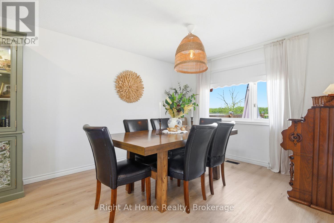
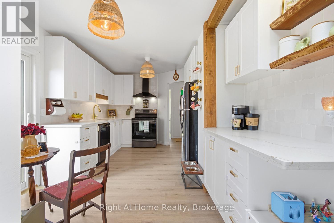
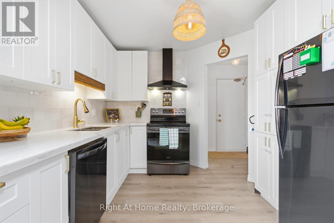
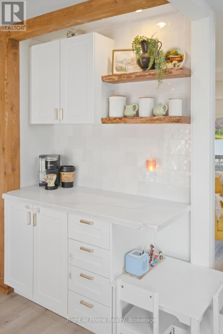
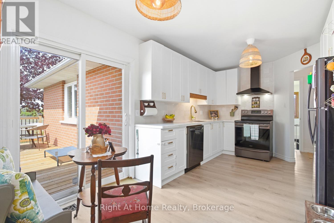
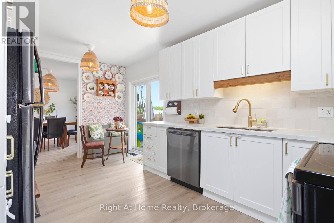
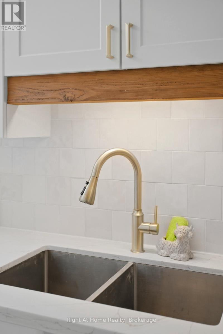
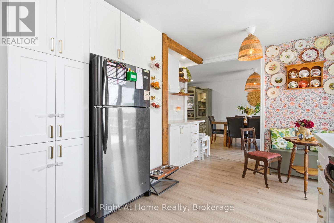
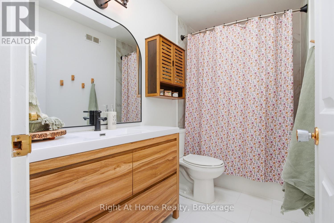
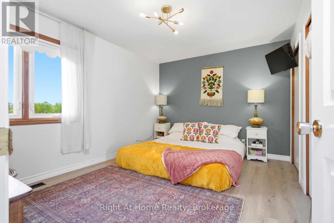
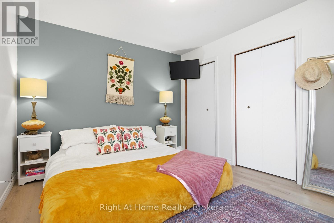
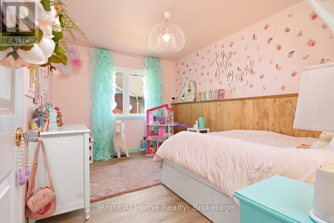
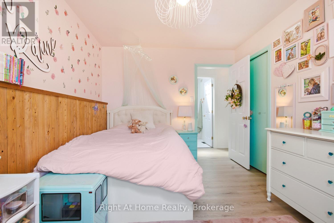
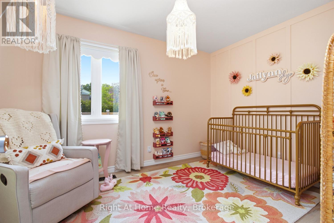
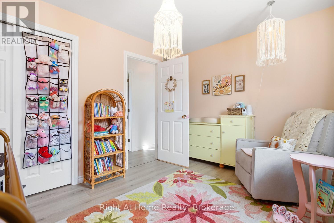
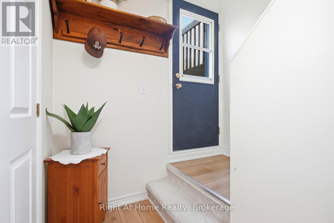
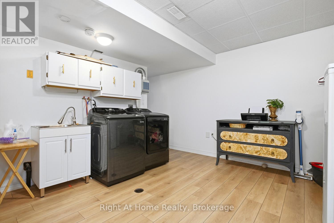
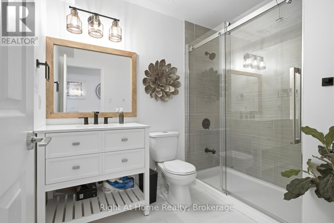
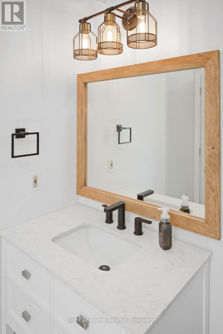
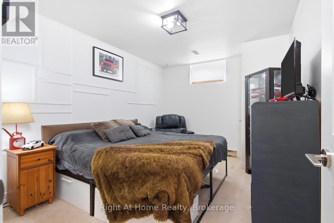
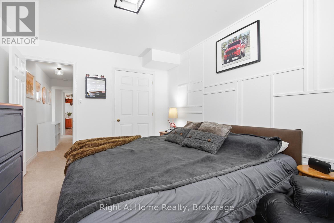
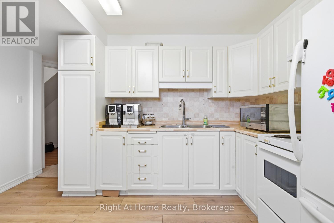
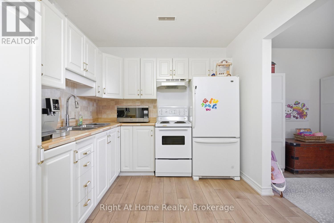
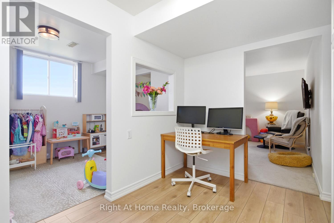
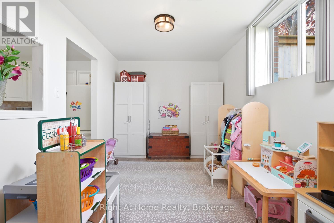
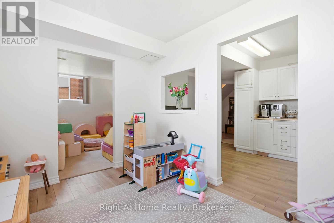
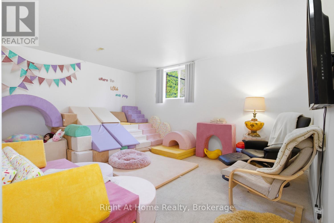
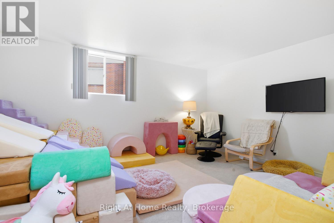
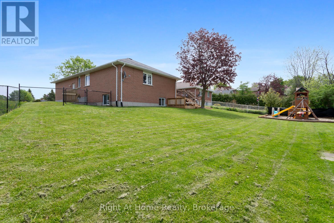
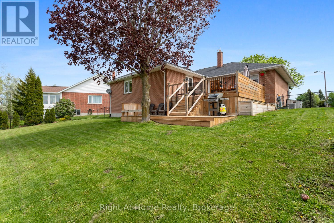
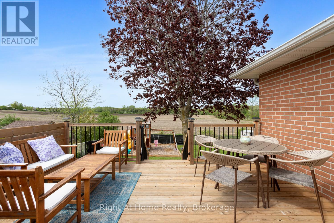
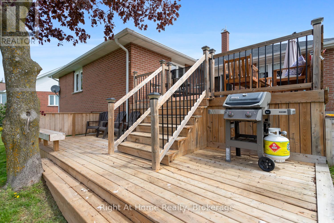
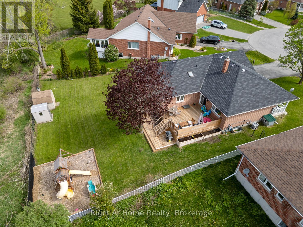
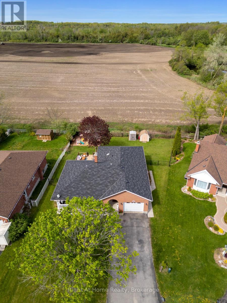
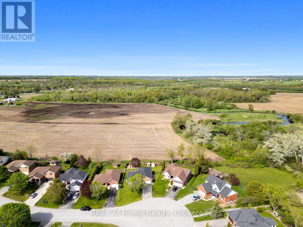
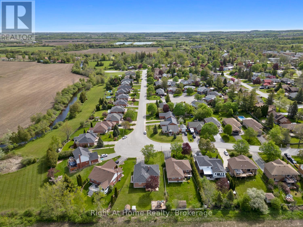
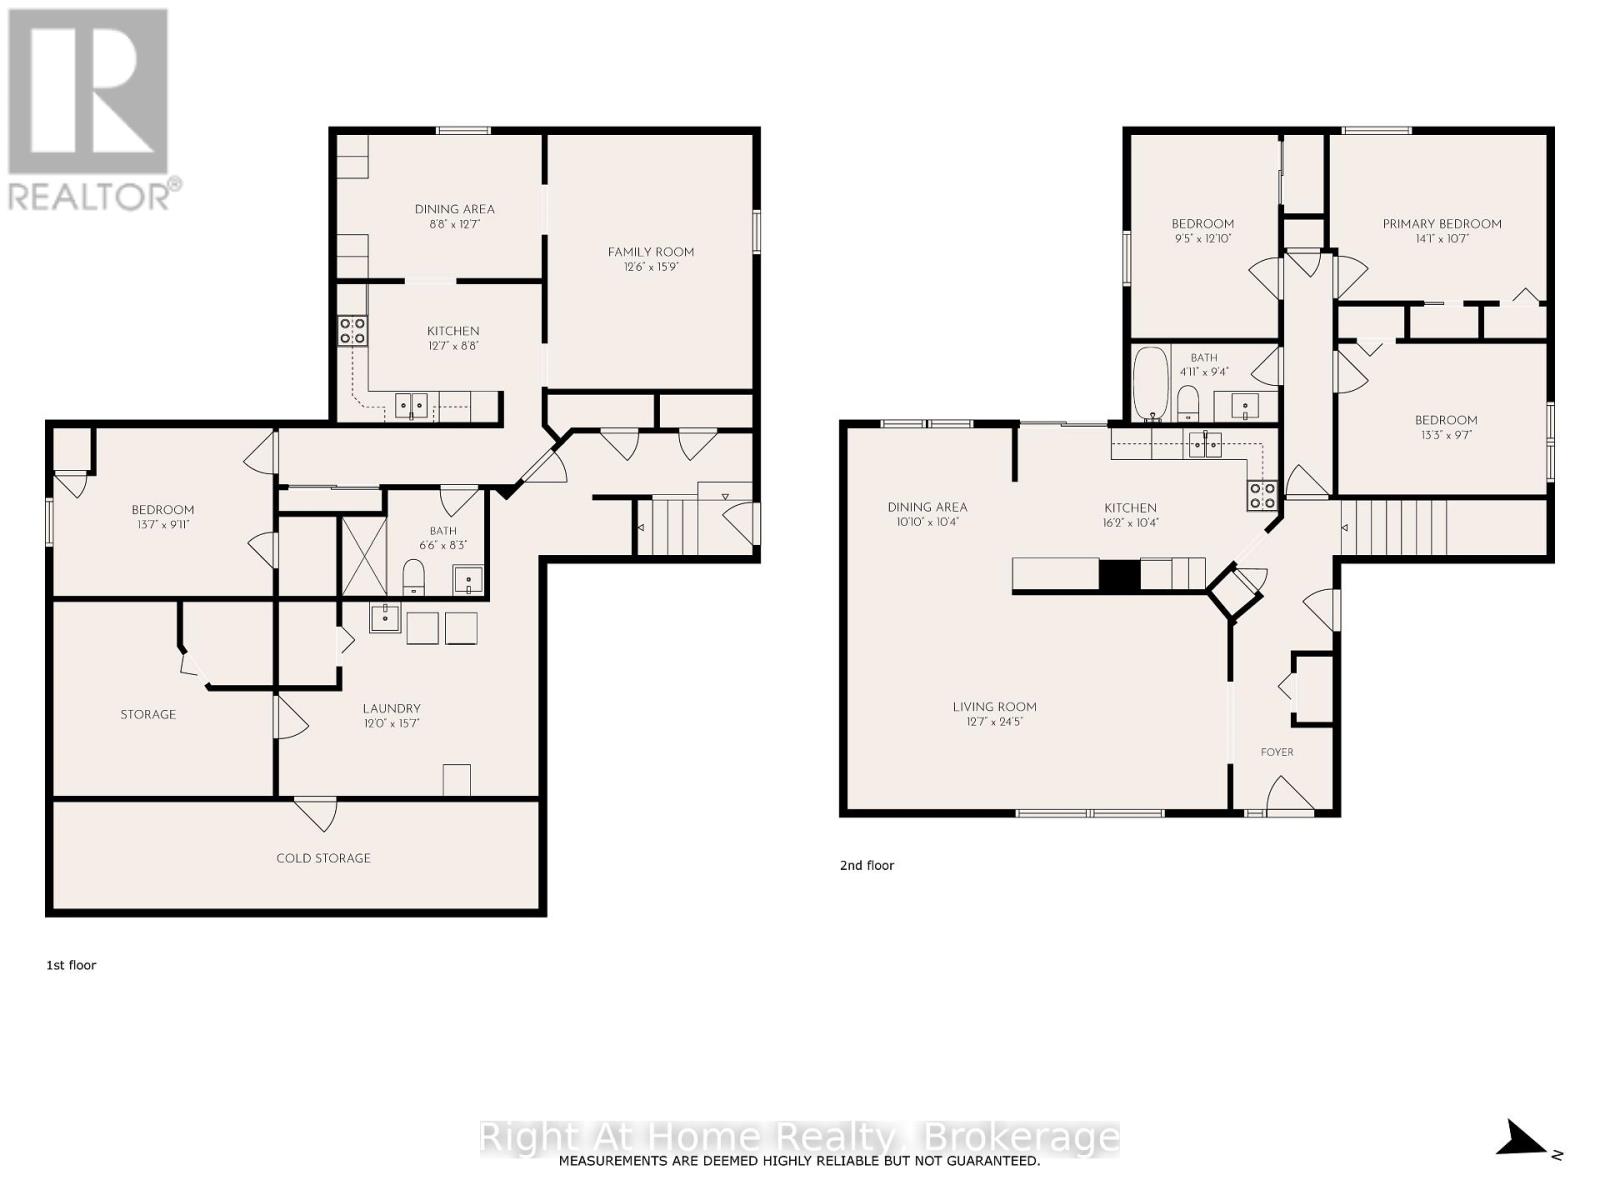
Where the beauty and peace of country living meets modern day conveniences! Welcome to Beaver Ridge Estates, a highly sought after community in charming Cannington where you have the benefit of in-town services including walkability to all you need: grocery store, LCBO, pharmacy, cafes, restaurants, quaint shops, state of the art medical centre, library, school (offering French Immersion), park, community centre, arena, skateboard park and more! This solid brick bungalow features a welcoming covered front veranda, the perfect spot to enjoy a morning coffee or a chat with a neighbour. As you walk in the main floor you will instantly love the open concept living and dining rooms that segueway beautifully into the renovated kitchen, featuring a walkout to the upper deck and views of the gorgeous countryside behind you. Rounding out the main floor is three nicely sized bedrooms and a modernized 4 piece bath. The lower level offers options, whether that is affording your own family more space for every day living or the ability to have that in-law suite or separate living quarters. With an additional kitchen, dining area, another renovated 3 piece bath, and a bedroom, it has all the amenities needed for a separate suite often longed for with today's shift to inter-generational living. In addition, the basement also houses a spacious laundry room and utility room. With a fantastic, solid home and a large, fully fenced country yard, there is no shortage of enjoyment here. In addition to the upper deck, there is the lower deck and raised gardens, so many spots to enjoy the views, which often includes spotting and admiring a family of deer. What an ideal home to put down roots and soak in all this property will afford you. (id:63604)

Key Facts

Type
Detached
Beds
4
Baths
2
Size
1,100 sqft
Lot
65.4 x 132.7 FT; South side is 154.06& west side is 94.60
Parking
5 total

Highlights

  • Water softener
  • Dishwasher
  • Water Treatment
  • Hood Fan
  • Blinds
  • Two stoves
  • Window Coverings
  • Garage door opener
  • Garage door opener remote(s)
  • Water Heater
  • Two Refrigerators
Property Details 19 details
Bedrooms
4 bedrooms
3 above grade + 1 below grade
Bathrooms
2 bathrooms
Parking
5 parking spaces
Attached Garage · Garage
Living area
1,100 - 1,500 sq. ft.
Property
Single Family · Bungalow · Freehold · Detached
Property subtype
Single Family
Structure type
House
Architectural style
Bungalow
Ownership
Freehold
Attached status
Detached
Storeys
1
Basement
Full, Apartment in basement
Heating
Forced air, Natural gas
Cooling
Central air conditioning
Fireplace
No
Lot dimensions
65.4 x 132.7 FT; South side is 154.06& west side is 94.60
Frontage
65.40 feet
Taxes
$4,736.00
Water source
Municipal water
Sewer
Sanitary sewer
Views
View

Interior features

Water softenerDishwasherWater TreatmentHood FanBlindsTwo stovesWindow CoveringsGarage door openerGarage door opener remote(s)Water HeaterTwo RefrigeratorsLaminate

Exterior features

BrickPoured ConcreteFenced yard

Lot and water

Level lotIn-Law Suite
Rooms 11 rooms
Level
Room
Dimensions
Main level
Living room
7.44 m x 3.84 m
Basement
Laundry room
4.75 m x 3.66 m
Main level
Dining room
3.3 m x 3.15 m
Main level
Kitchen
4.93 m x 3.15 m
Main level
Primary Bedroom
4.29 m x 3.23 m
Main level
Bedroom 2
4.04 m x 2.92 m
Main level
Bedroom 3
3.91 m x 2.87 m
Basement
Kitchen
3.84 m x 2.64 m
Basement
Dining room
3.84 m x 2.64 m
Basement
Family room
4.8 m x 3.81 m
Basement
Bedroom 4
4.14 m x 3.02 m

Virtual Tour & Media

Mortgage & Affordability Estimate monthly costs
Purchase price$799,900
Down paymentNot available
Mortgage amountNot available
Principal & interestNot available
Property taxesNot available
Condo/HOA feeNot available
Insurance/OtherNot available
UtilitiesNot available
Est. monthly totalNot available
Income needed (GDS 32%)Not available
Estimates only. Not financial advice. Rates, taxes and fees vary by lender and municipality.

Saved Properties

Keep This One Handy

Save this listing, compare it later, or open your saved properties dashboard.

Manage Saved Searches
Map is approximate.

Neighbourhood

Area
Cannington
City
Brock
Postal code
L0E 1E0
Nearby
Cross Streets: Cameron Street/Country Lane/Meadowlands/Riverlea. ** Directions: North on Highway 12, east on Regional Road 12 towards Cannington, and then once in Cannington RR12 becomes Cameron and you will turn left on Country Lane, left on Meadowlands and right on Riverlea.