941 Victoria Street

Midland, ONMulti-family
$665,000
MLS® S13522196
Multi-family6 beds2 baths6 total
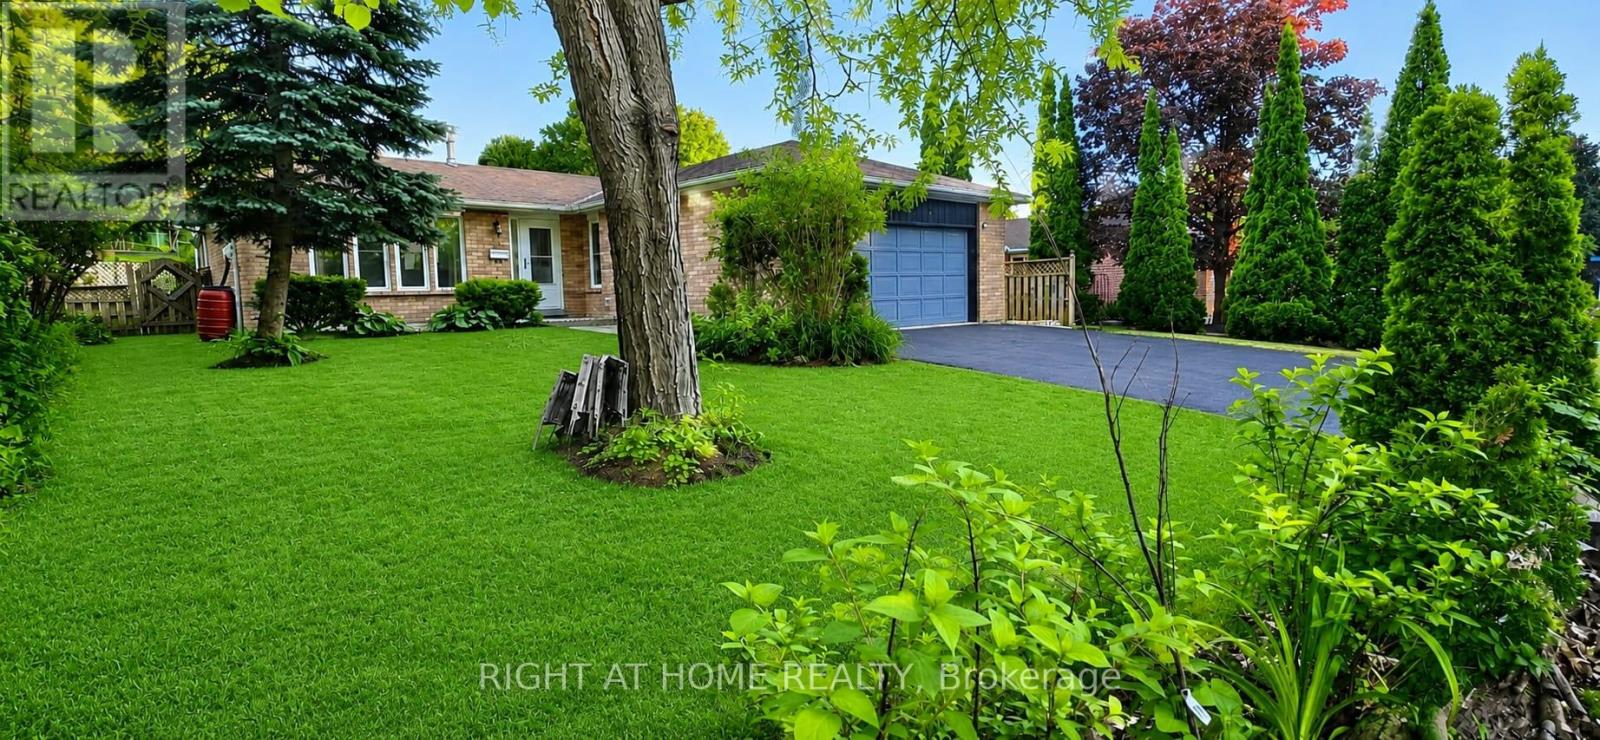
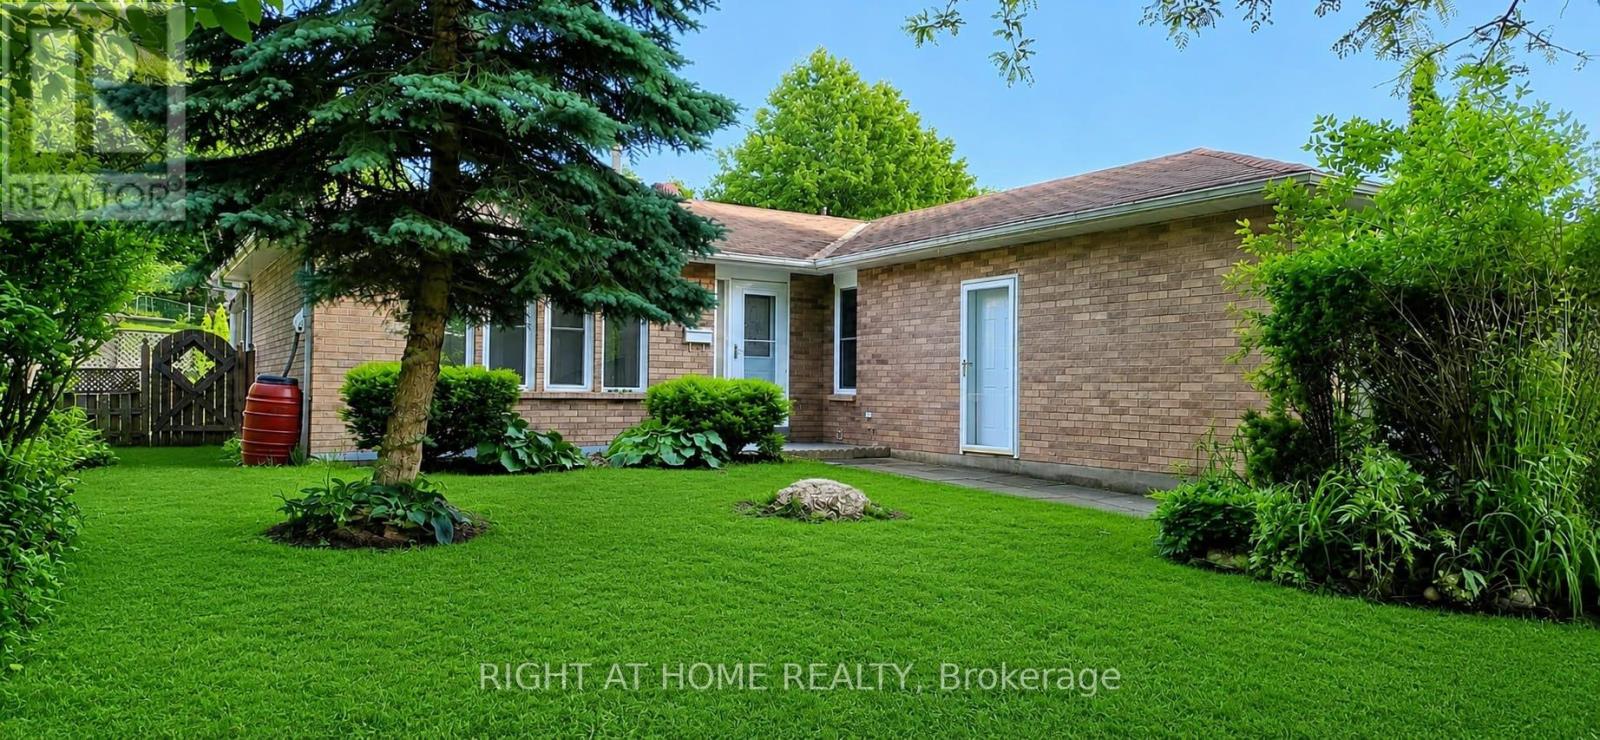
941 Victoria Street, Midland, ON photo 1
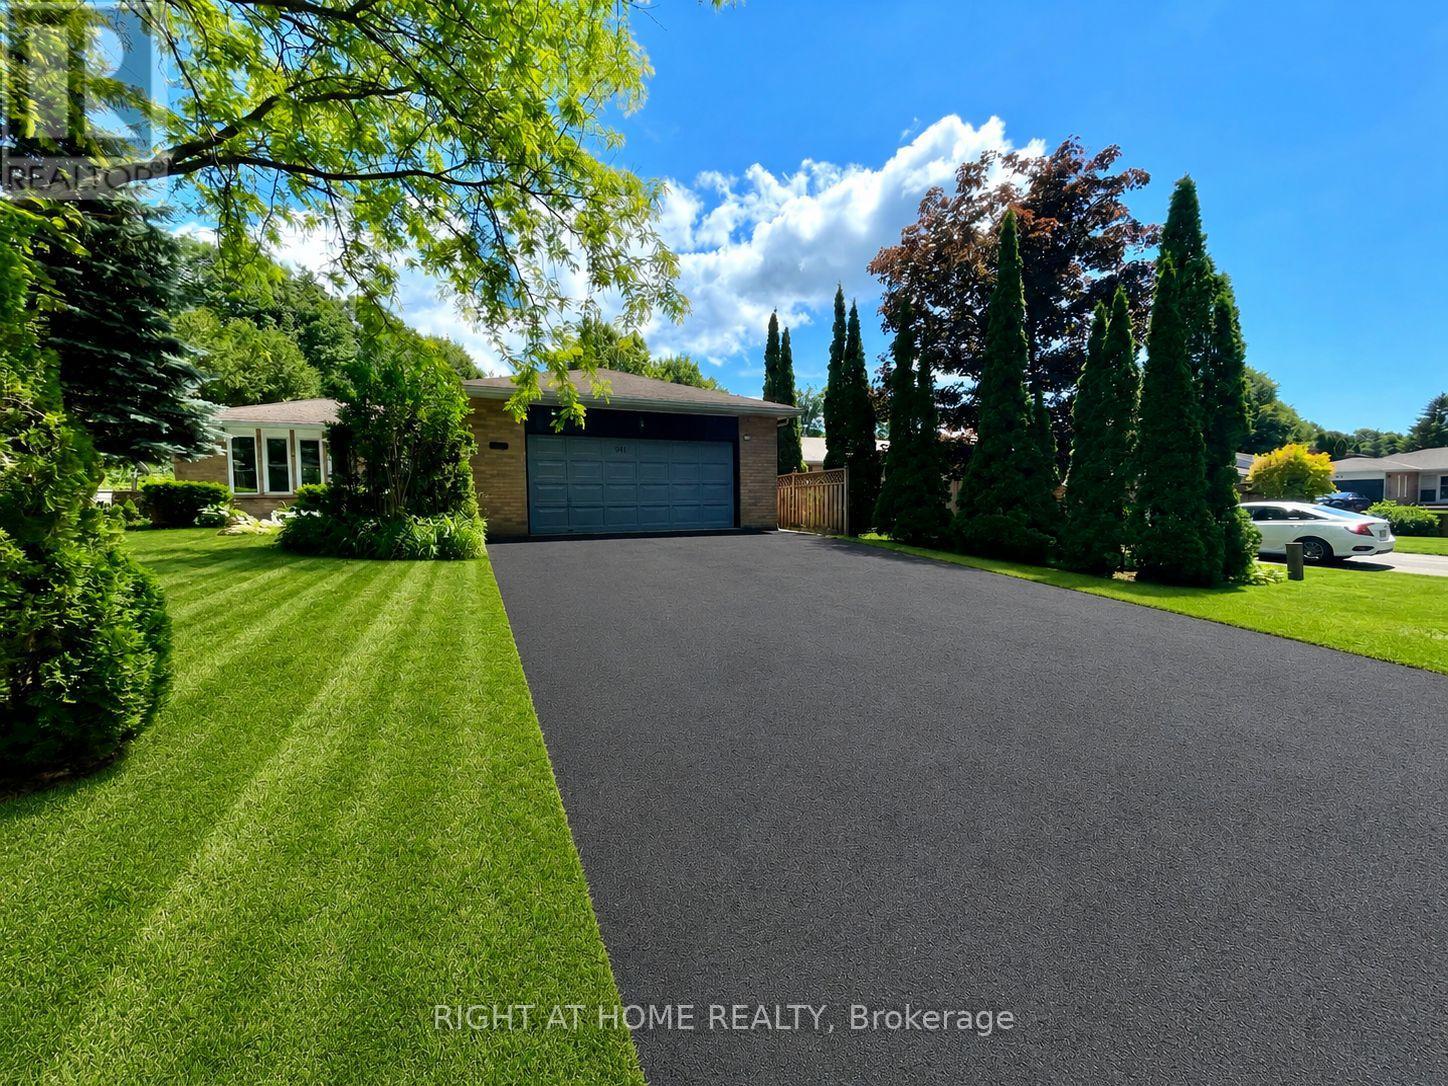
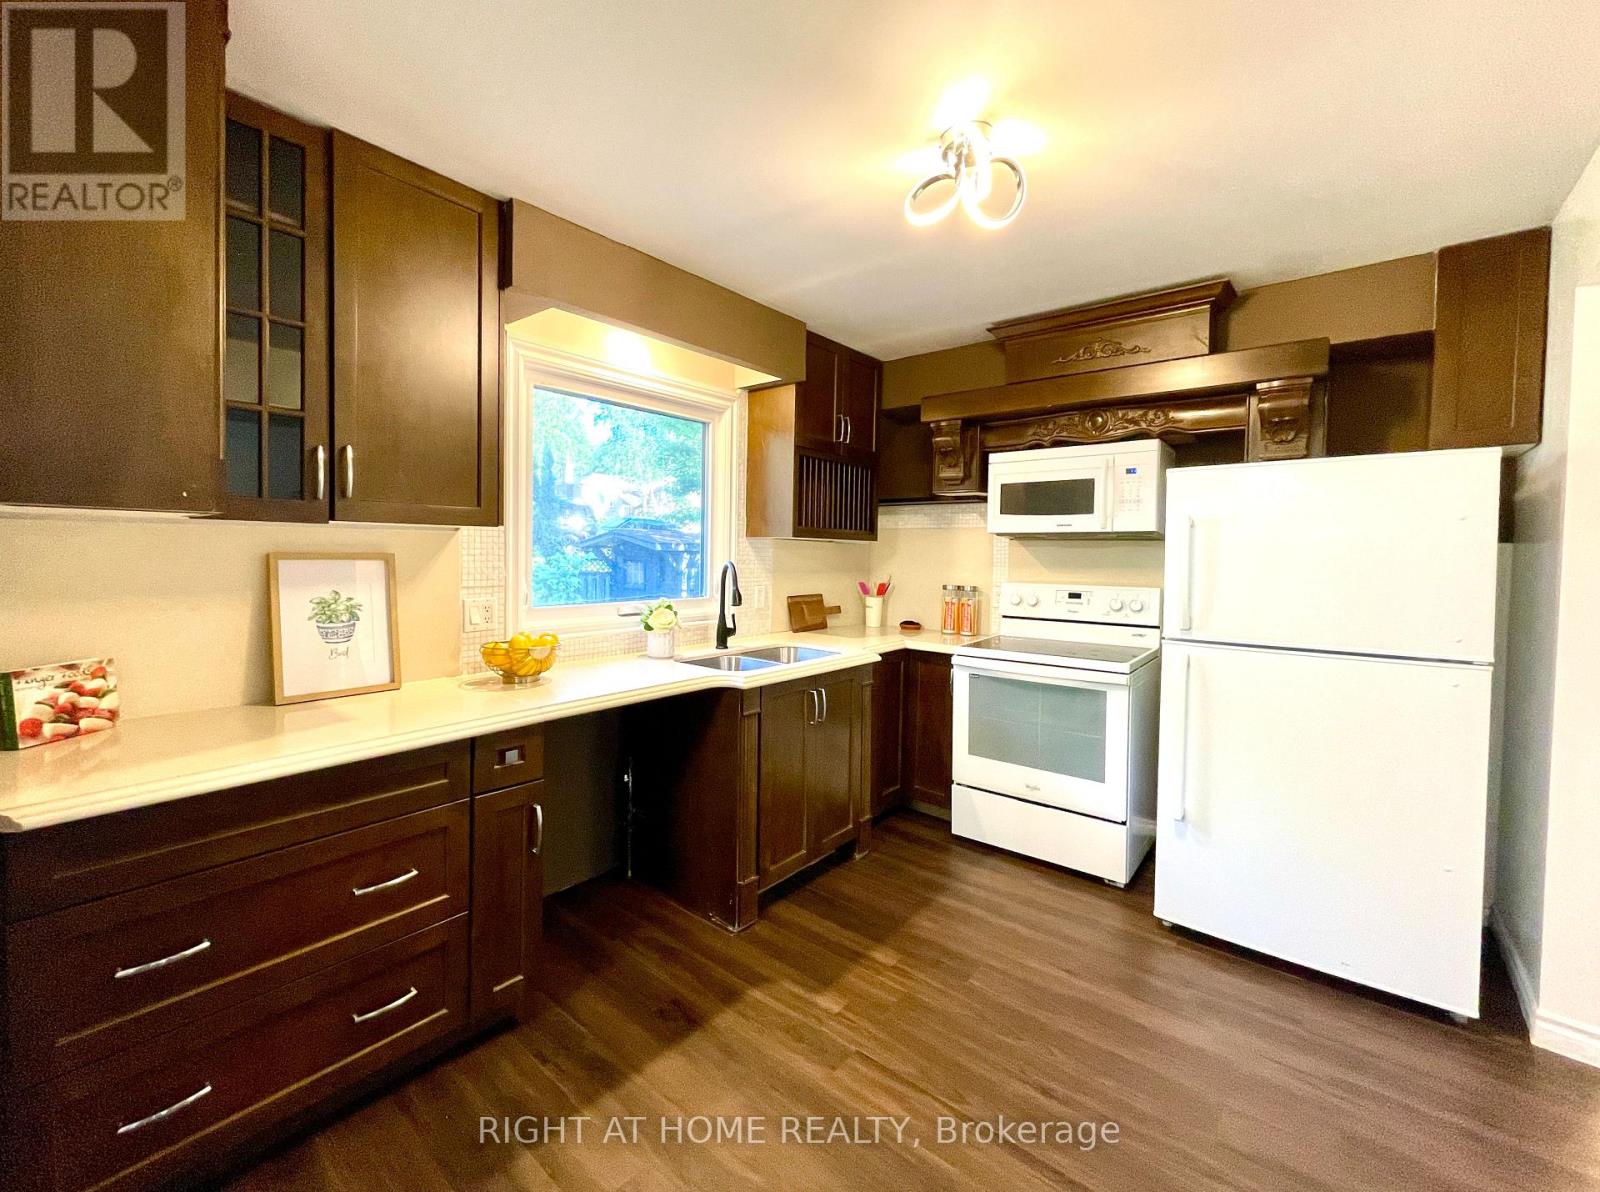
941 Victoria Street, Midland, ON photo 2
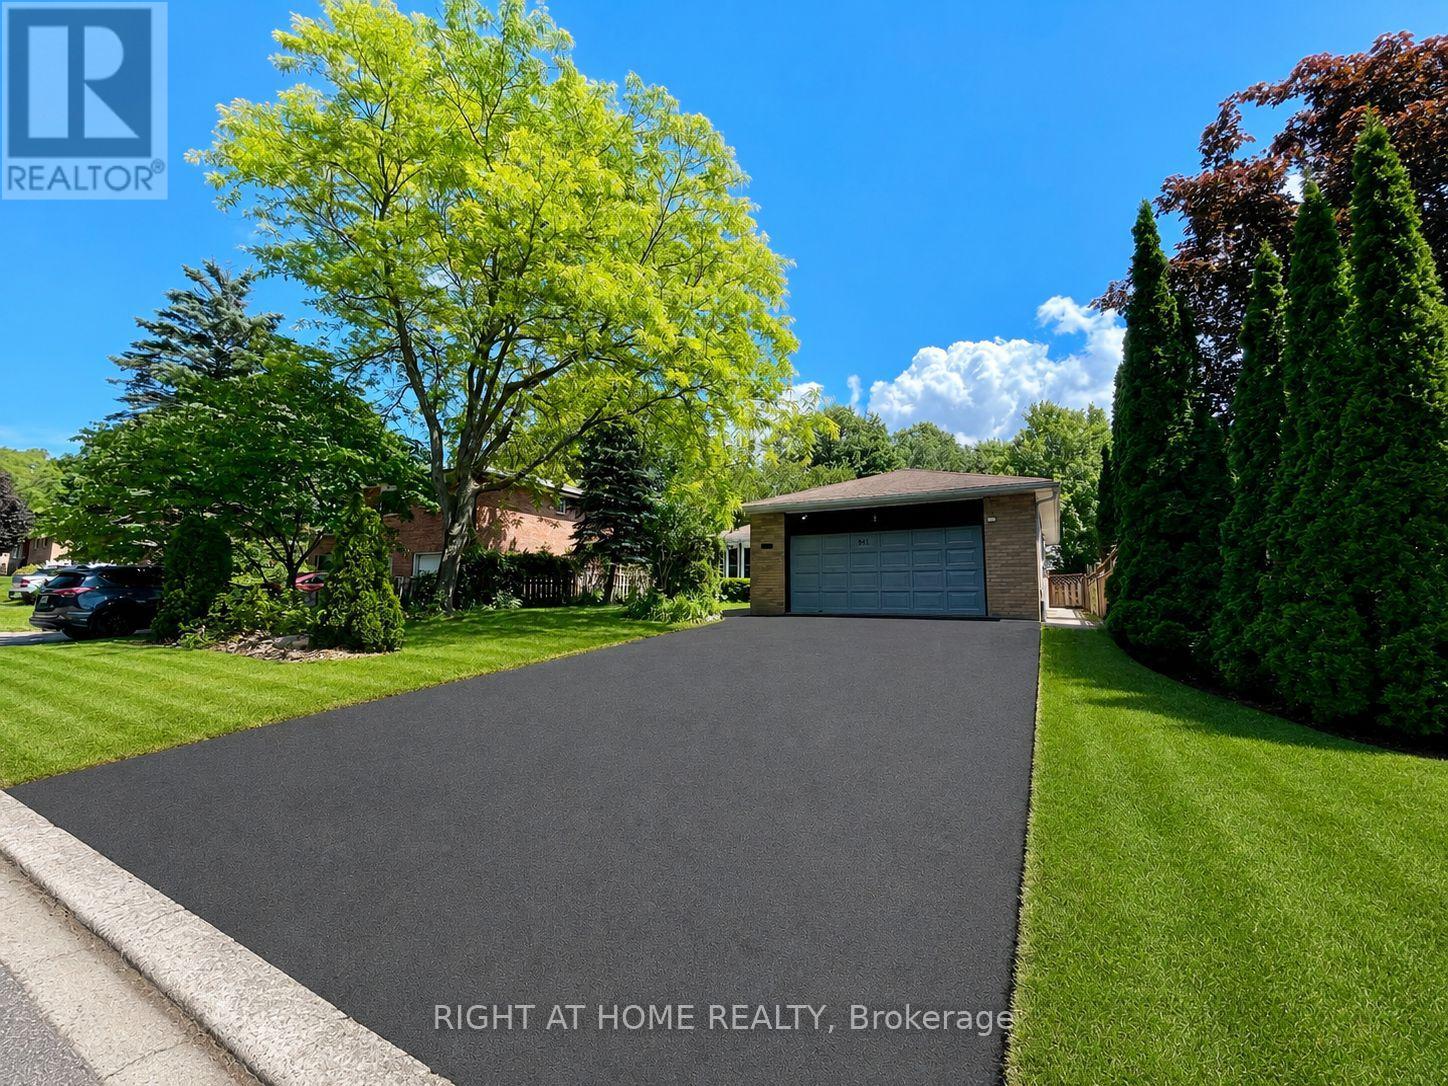
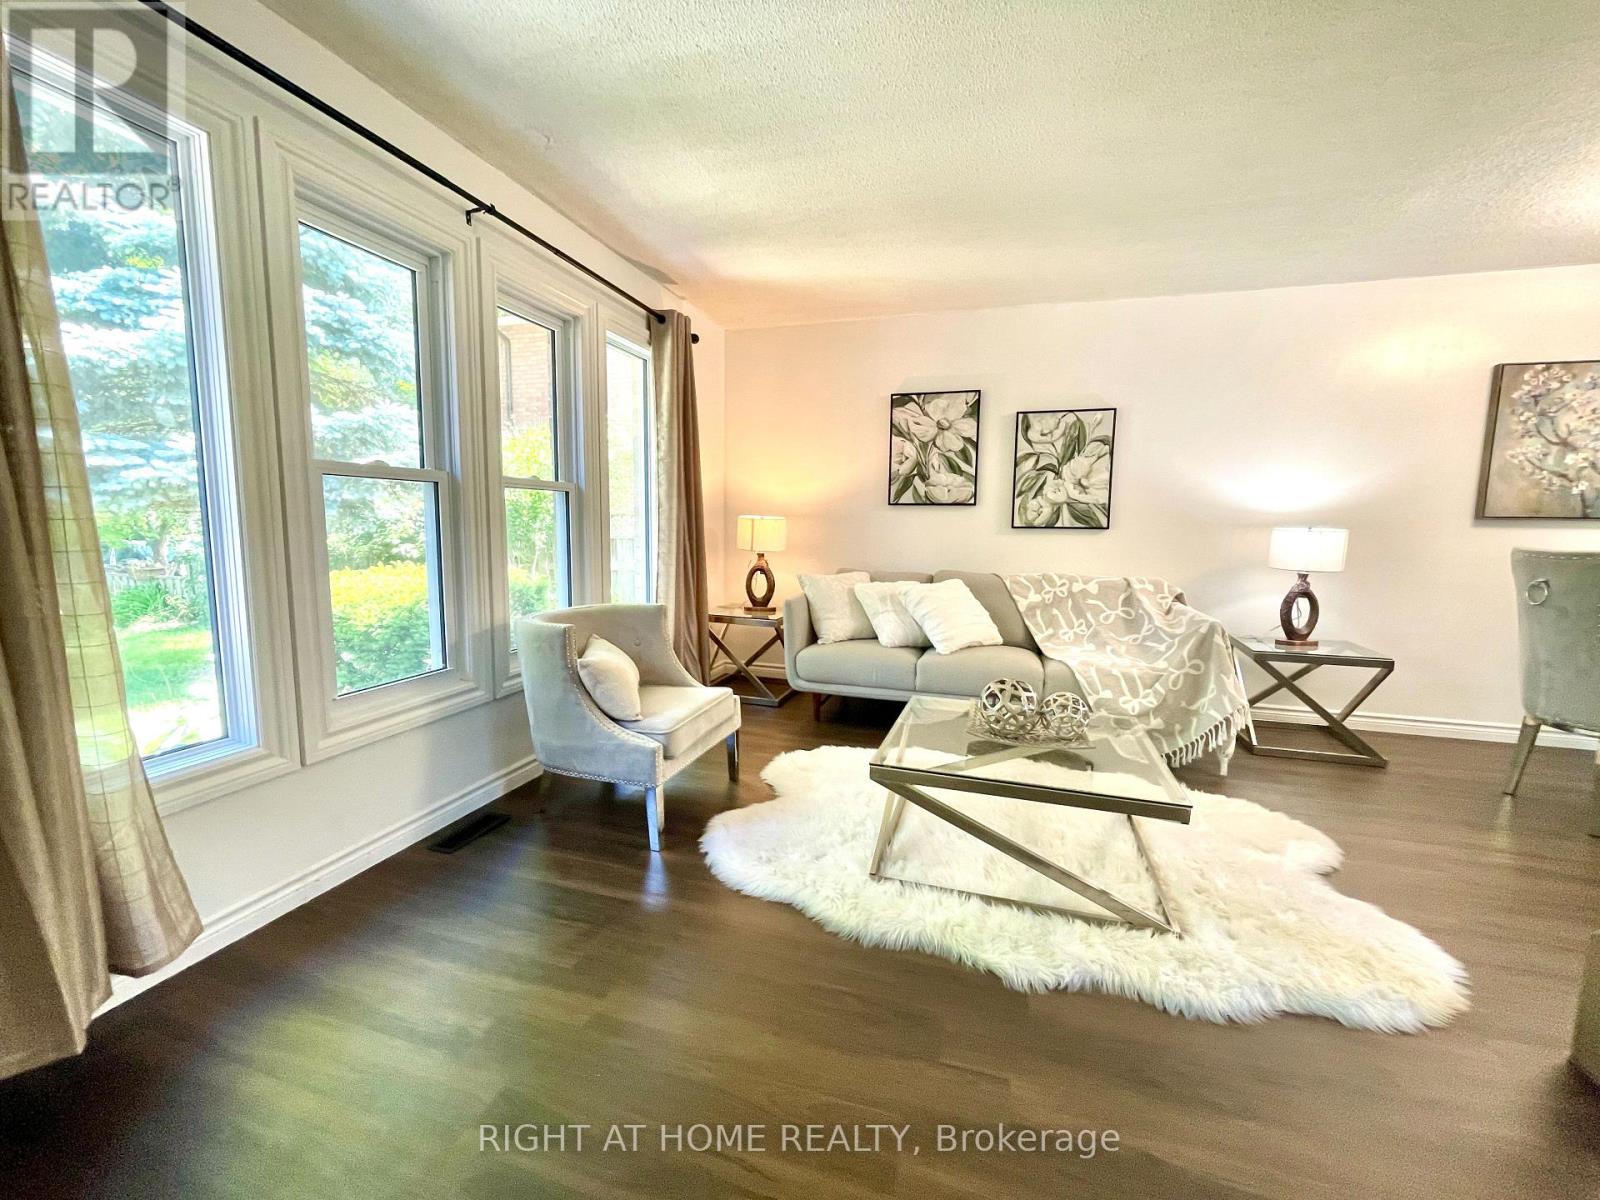
941 Victoria Street, Midland, ON photo 3
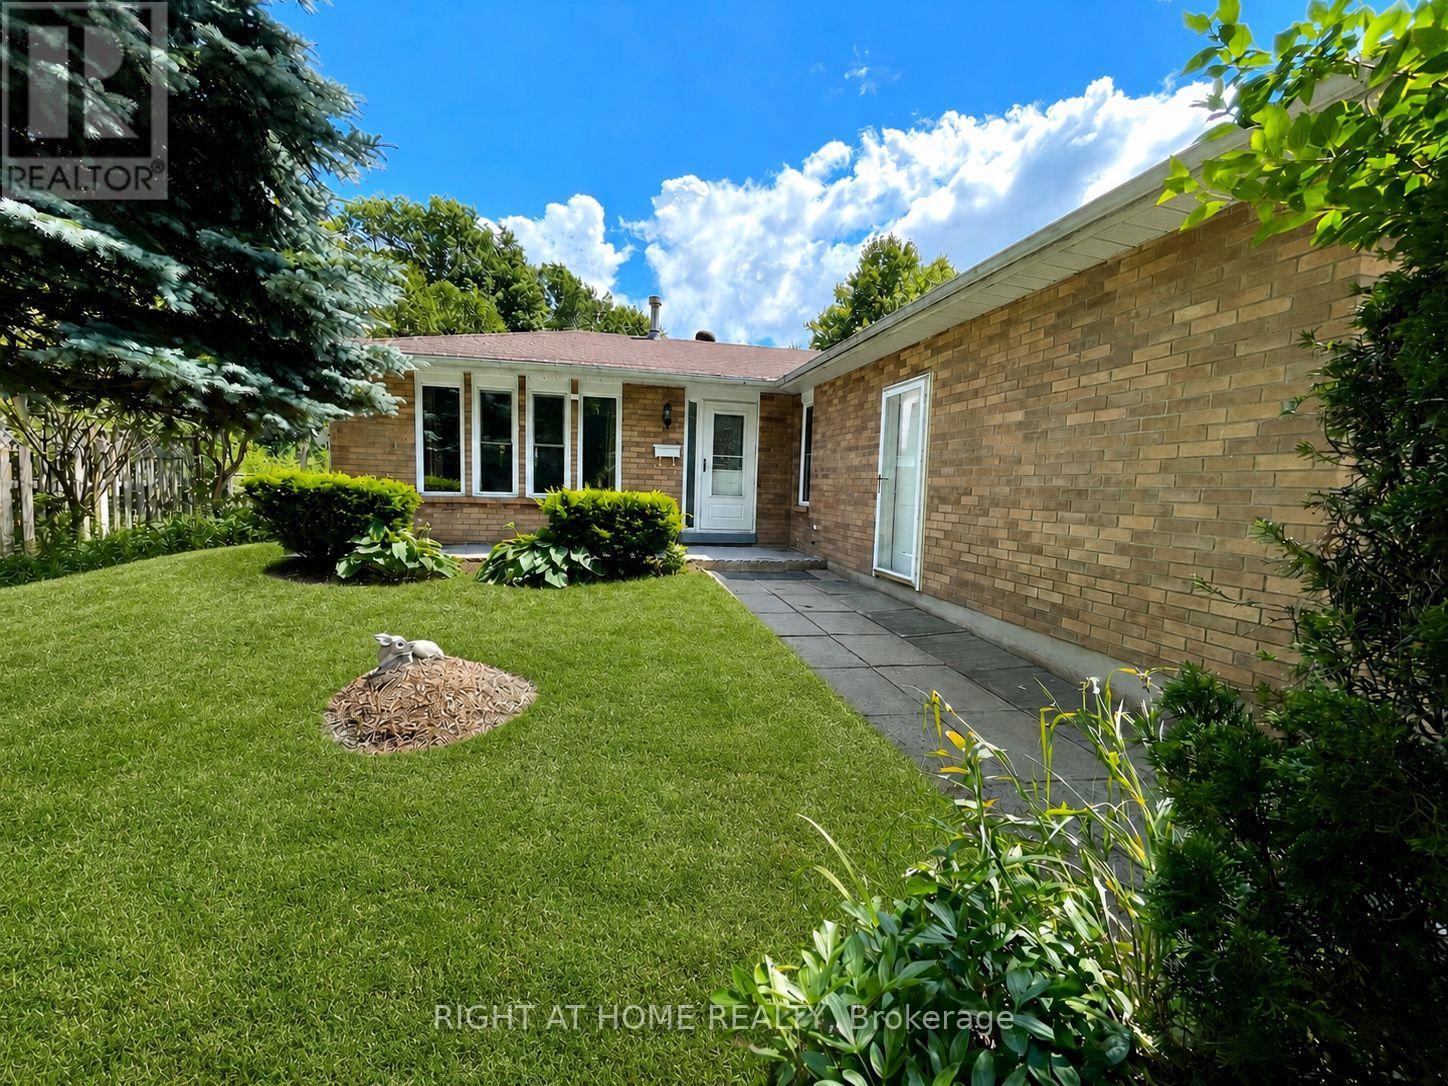
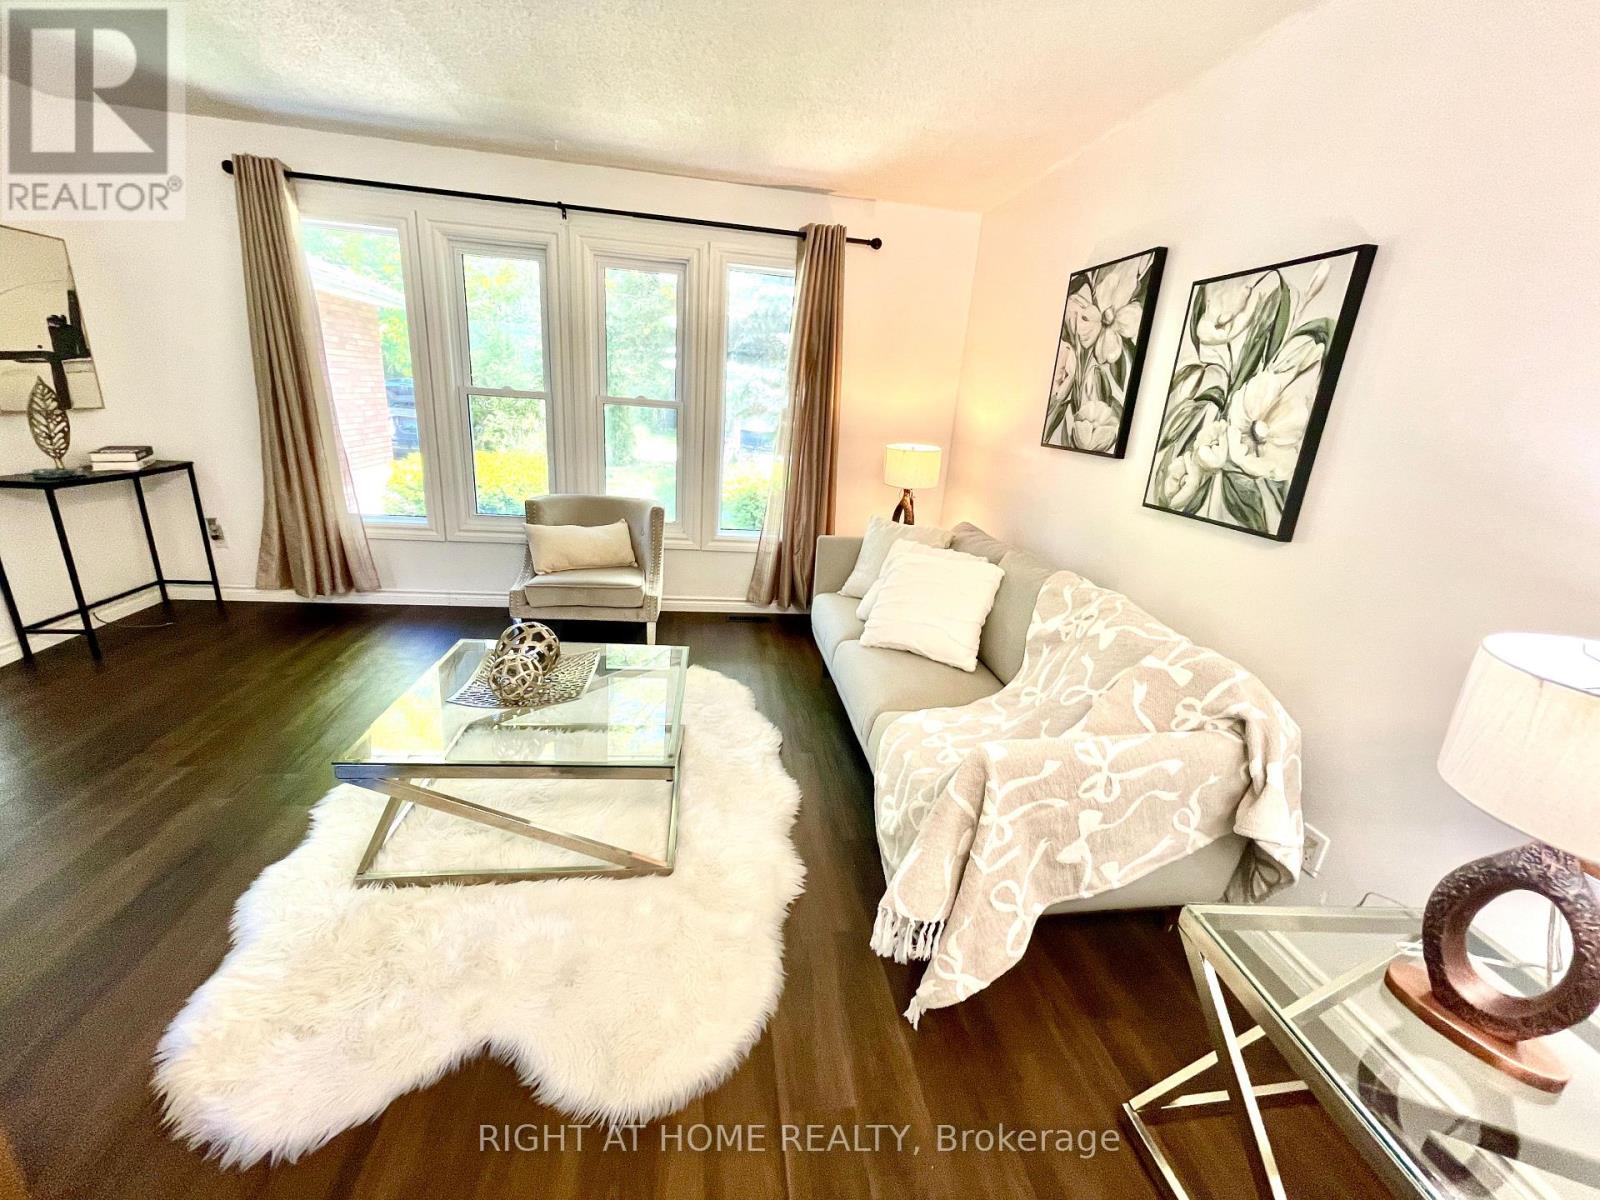
941 Victoria Street, Midland, ON photo 4
941 Victoria Street, Midland, ON photo 5
941 Victoria Street, Midland, ON photo 6
941 Victoria Street, Midland, ON photo 7
941 Victoria Street, Midland, ON photo 8
941 Victoria Street, Midland, ON photo 9
941 Victoria Street, Midland, ON photo 10
941 Victoria Street, Midland, ON photo 11
941 Victoria Street, Midland, ON photo 12
941 Victoria Street, Midland, ON photo 13
941 Victoria Street, Midland, ON photo 14
941 Victoria Street, Midland, ON photo 15
941 Victoria Street, Midland, ON photo 16
941 Victoria Street, Midland, ON photo 17
941 Victoria Street, Midland, ON photo 18
941 Victoria Street, Midland, ON photo 19
941 Victoria Street, Midland, ON photo 20
941 Victoria Street, Midland, ON photo 21
941 Victoria Street, Midland, ON photo 22
941 Victoria Street, Midland, ON photo 23
941 Victoria Street, Midland, ON photo 24
941 Victoria Street, Midland, ON photo 25
941 Victoria Street, Midland, ON photo 26
941 Victoria Street, Midland, ON photo 27
941 Victoria Street, Midland, ON photo 28
941 Victoria Street, Midland, ON photo 29
941 Victoria Street, Midland, ON photo 30
941 Victoria Street, Midland, ON photo 31
941 Victoria Street, Midland, ON photo 32
941 Victoria Street, Midland, ON photo 33
941 Victoria Street, Midland, ON photo 34
941 Victoria Street, Midland, ON photo 35
941 Victoria Street, Midland, ON photo 36
941 Victoria Street, Midland, ON photo 37
941 Victoria Street, Midland, ON photo 38
941 Victoria Street, Midland, ON photo 39
941 Victoria Street, Midland, ON photo 40
941 Victoria Street, Midland, ON photo 41
941 Victoria Street, Midland, ON photo 42
941 Victoria Street, Midland, ON photo 43
941 Victoria Street, Midland, ON photo 44
941 Victoria Street, Midland, ON photo 45
941 Victoria Street, Midland, ON photo 46
941 Victoria Street, Midland, ON photo 47
941 Victoria Street, Midland, ON photo 48
941 Victoria Street, Midland, ON photo 49
941 Victoria Street, Midland, ON photo 50
1 / 50

BUYER ADVANTAGE

Buy with confidence

Get a full-service approach built on strategy, strong negotiation, and clear guidance from offer to close.

  • Local Market Expertise
  • Broker-level Negotiation
  • Transparent Process
  • No-pressure Guidance

The right strategy depends on your goals, timing, budget, and the type of home you are buying. Get Your Buyer Snapshot.

About This Property

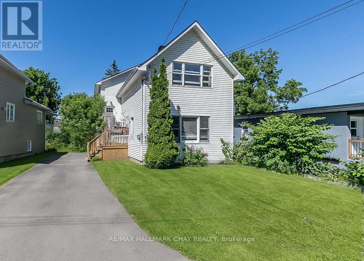
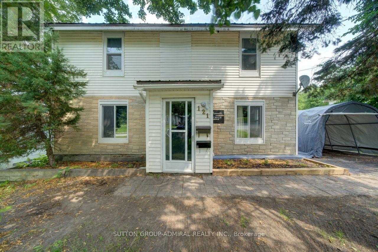
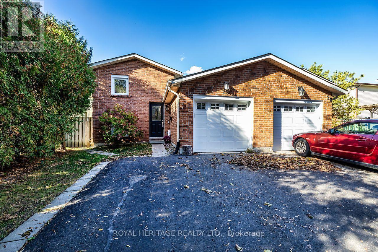
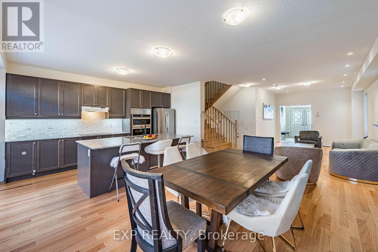
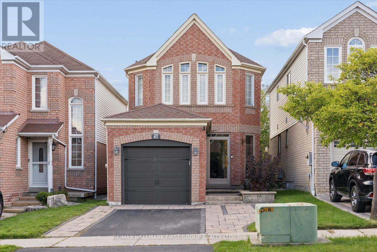
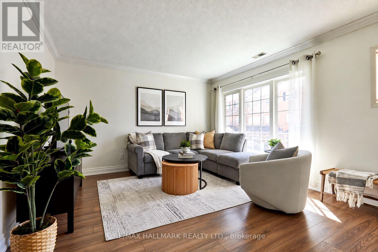
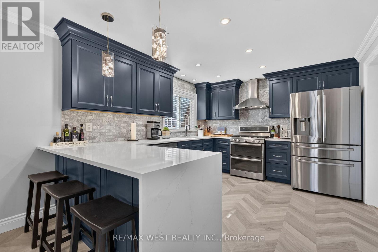
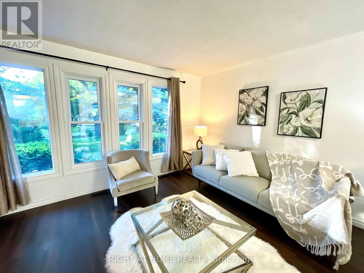
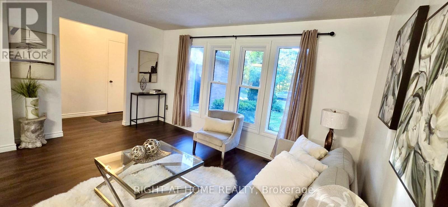
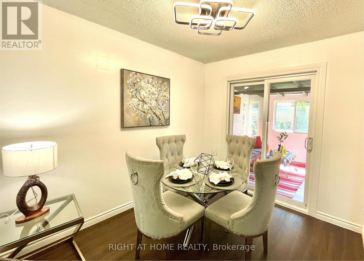
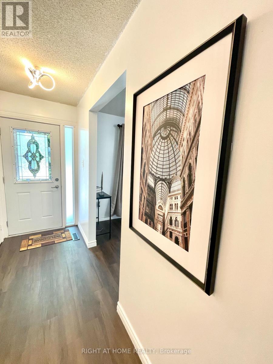
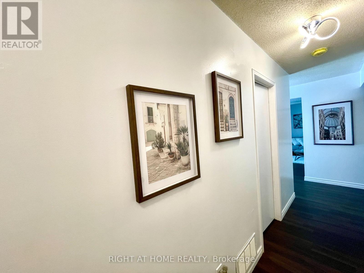
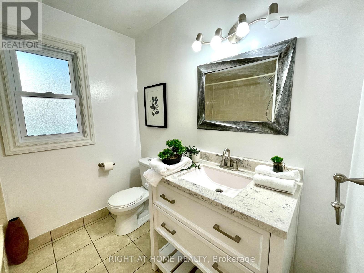
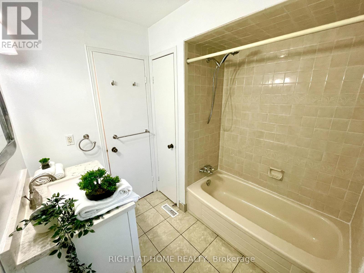
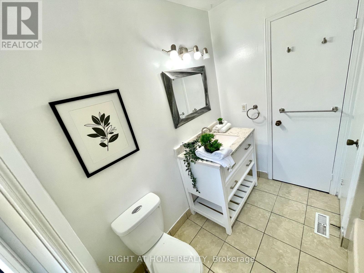
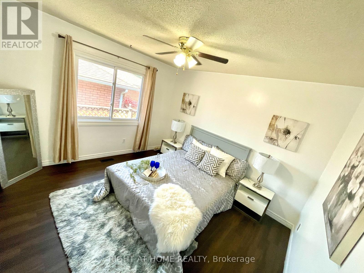
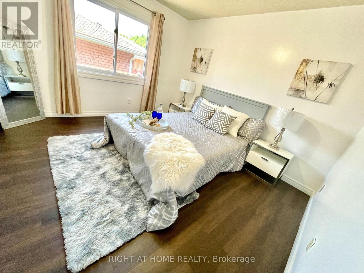
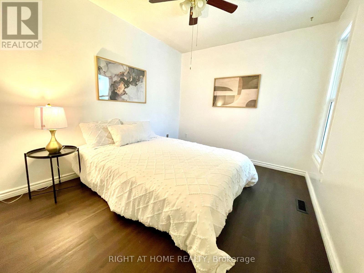
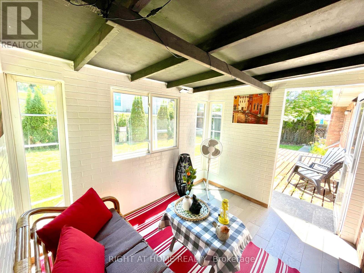
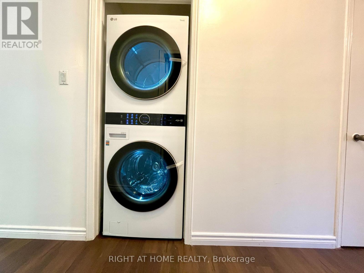
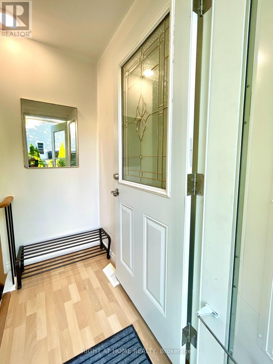
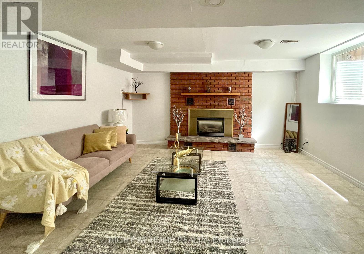
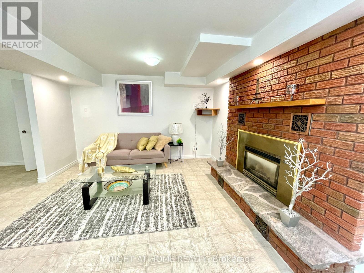
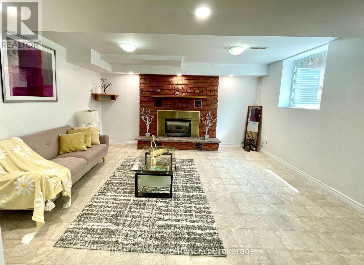
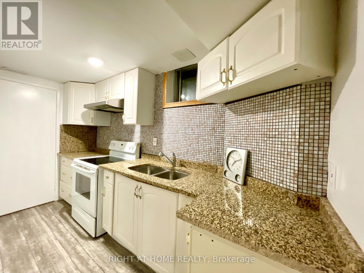
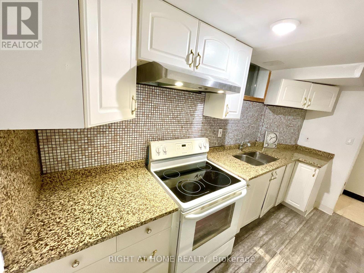
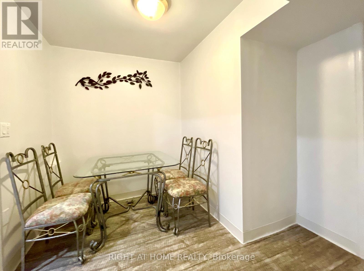
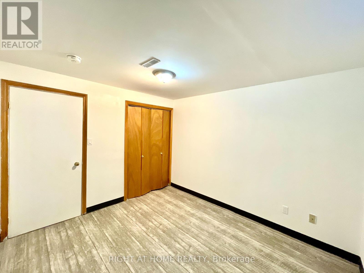
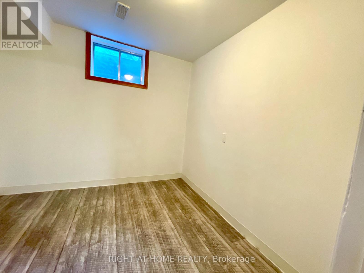
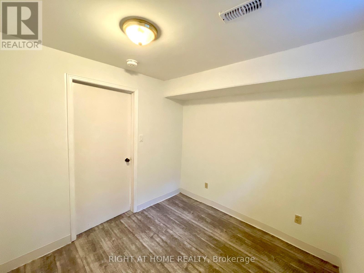
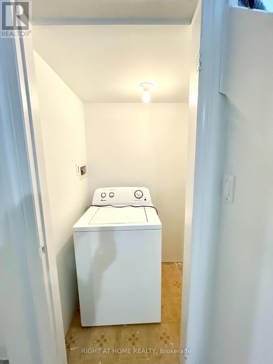
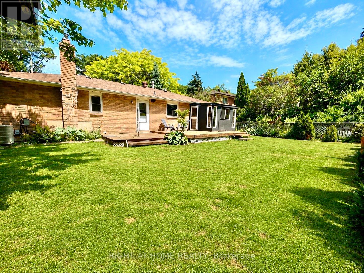
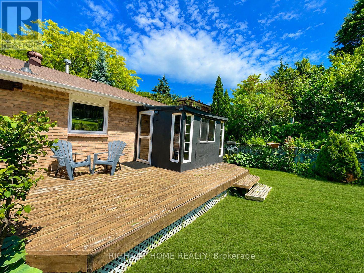
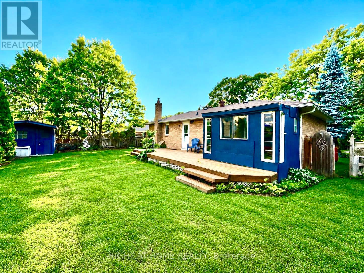
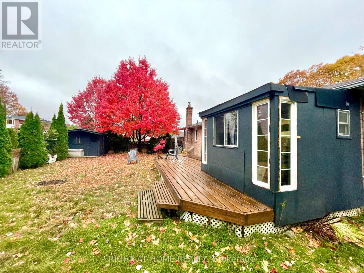
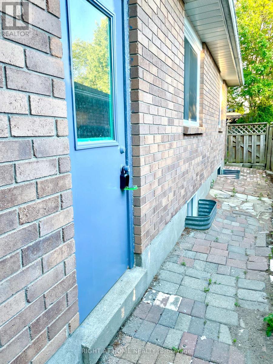
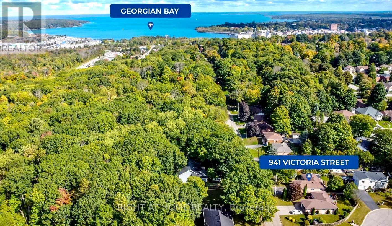
Beautiful duplex home in a welcoming, family-friendly desirable neighborhood offering two fully independent legal units, each having 3 bedrooms, full bathrooms, kitchens and laundry areas with private entries Central AC. Move in ready and offering versatility for families and investors alike. Perfect location with Convenient access to local amenities, schools, parks, and recreational facilities, along with Midland's vibrant downtown area. Georgian Bay at the end of the street, Hospital on the other end with Huronia Mall. Fully renovated, freshly painted, brand new wooden kitchen with quartz countertops and natural pearl shell backsplash. New floors and lights. Brand new modern laundry. Large windows for natural lighting.2nd unit with gas fireplace and pot lights. Large windows for natural lights. Kitchen with granite countertops and attractive backsplash wall. Beautiful Sunroom with solar lights to enjoy sunny days and snowfall views. Spacious deck ideal for outdoor gatherings and BBQs. Storm doors on all entry doors for added weather protection. About 2000 sf total living space. Insulated double-car garage with entrances from both sides, offering great year-round utility for parking, storage, or mechanical projects. 4 cars driveway. Electrical panel upgraded to 200 amps ready to safely install your electrical car (EV) charging station (EVSE) to fulfill your modern needs. Buyer & Buyer's Agent to Verify All Measurements and Do Their Own Diligence. Seller or seller's agent do not warrant retrofit status of any prior renovations. (id:63604)

Key Facts

Type
Multi-family
Beds
6
Baths
2
Size
700 sqft
Lot
60 x 105 FT
Parking
6 total

Highlights

  • Washer
  • Refrigerator
  • Stove
  • Dryer
  • Garage door opener
  • Garage door opener remote(s)
Property Details 17 details
Bedrooms
6 bedrooms
3 above grade + 3 below grade
Bathrooms
2 bathrooms
Parking
6 parking spaces
Attached Garage · Garage
Living area
700 - 1,100 sq. ft.
Property
Multi-family · Bungalow · Attached
Property subtype
Multi-family
Structure type
Duplex
Architectural style
Bungalow
Attached status
Attached
Storeys
1
Basement
Finished, Separate entrance
Heating
Forced air, Natural gas
Cooling
Central air conditioning
Fireplace
Yes
Lot dimensions
60 x 105 FT
Frontage
60 feet
Taxes
$4,050.00 (2,025)
Water source
Municipal water
Sewer
Sanitary sewer

Interior features

WasherRefrigeratorStoveDryerGarage door openerGarage door opener remote(s)HardwoodCeramicVinylFireplace(s)

Exterior features

BrickPoured ConcreteFenced yard

Lot and water

Carpet Free
Rooms 15 rooms
Level
Room
Dimensions
Main level
Kitchen
3.05 m x 2.95 m
Basement
Bedroom 5
3.38 m x 3 m
Basement
Bedroom
2.69 m x 2.51 m
Basement
Dining room
2.92 m x 2.92 m
Basement
Kitchen
3.66 m x 2.79 m
Basement
Bathroom
1.98 m x 1.85 m
Main level
Dining room
2.92 m x 2.69 m
Main level
Living room
4.57 m x 3.23 m
Main level
Primary Bedroom
3.66 m x 3.35 m
Main level
Bedroom 2
3.35 m x 2.82 m
Main level
Bedroom 3
3.23 m x 2.46 m
Main level
Bathroom
2.18 m x 2.18 m
Main level
Sunroom
2.87 m x 2.41 m
Basement
Living room
4.65 m x 3.94 m
Basement
Bedroom 4
4.62 m x 3.07 m
Mortgage & Affordability Estimate monthly costs
Purchase price$665,000
Down paymentNot available
Mortgage amountNot available
Principal & interestNot available
Property taxesNot available
Condo/HOA feeNot available
Insurance/OtherNot available
UtilitiesNot available
Est. monthly totalNot available
Income needed (GDS 32%)Not available
Estimates only. Not financial advice. Rates, taxes and fees vary by lender and municipality.

Saved Properties

Keep This One Handy

Save this listing, compare it later, or open your saved properties dashboard.

Manage Saved Searches
Map is approximate.

Neighbourhood

Area
Midland
City
Midland
Postal code
L4R 1B7
Nearby
Penetanguishene Rd/Victoria St