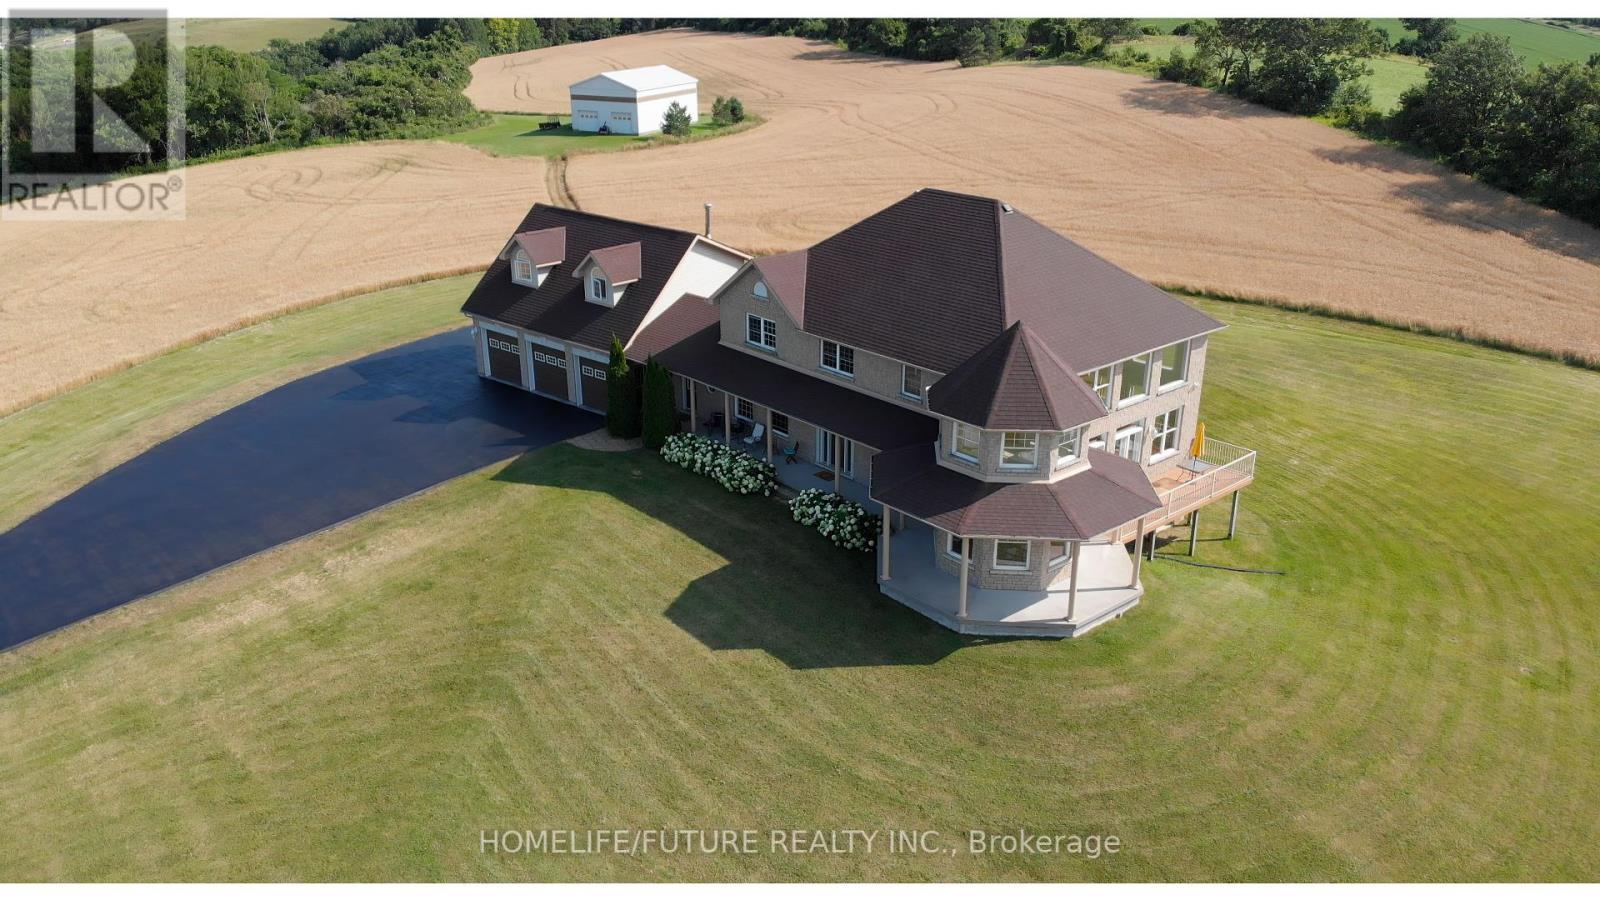
9431 Stevenson Road

Hamilton Township, ONDetached
$2,200,000
MLS® X12434848
Detached6 beds3 baths28 total
9431 Stevenson Road, Hamilton Township, ON photo 1
9431 Stevenson Road, Hamilton Township, ON photo 2
9431 Stevenson Road, Hamilton Township, ON photo 3
9431 Stevenson Road, Hamilton Township, ON photo 4
9431 Stevenson Road, Hamilton Township, ON photo 5
9431 Stevenson Road, Hamilton Township, ON photo 6
9431 Stevenson Road, Hamilton Township, ON photo 7
9431 Stevenson Road, Hamilton Township, ON photo 8
9431 Stevenson Road, Hamilton Township, ON photo 9
9431 Stevenson Road, Hamilton Township, ON photo 10
9431 Stevenson Road, Hamilton Township, ON photo 11
9431 Stevenson Road, Hamilton Township, ON photo 12
9431 Stevenson Road, Hamilton Township, ON photo 13
9431 Stevenson Road, Hamilton Township, ON photo 14
9431 Stevenson Road, Hamilton Township, ON photo 15
9431 Stevenson Road, Hamilton Township, ON photo 16
9431 Stevenson Road, Hamilton Township, ON photo 17
9431 Stevenson Road, Hamilton Township, ON photo 18
9431 Stevenson Road, Hamilton Township, ON photo 19
9431 Stevenson Road, Hamilton Township, ON photo 20
9431 Stevenson Road, Hamilton Township, ON photo 21
9431 Stevenson Road, Hamilton Township, ON photo 22
9431 Stevenson Road, Hamilton Township, ON photo 23
9431 Stevenson Road, Hamilton Township, ON photo 24
9431 Stevenson Road, Hamilton Township, ON photo 25
9431 Stevenson Road, Hamilton Township, ON photo 26
9431 Stevenson Road, Hamilton Township, ON photo 27
1 / 27

BUYER ADVANTAGE

Buy with confidence

Get a full-service approach built on strategy, strong negotiation, and clear guidance from offer to close.

  • Local Market Expertise
  • Broker-level Negotiation
  • Transparent Process
  • No-pressure Guidance

The right strategy depends on your goals, timing, budget, and the type of home you are buying. Get Your Buyer Snapshot.

About This Property

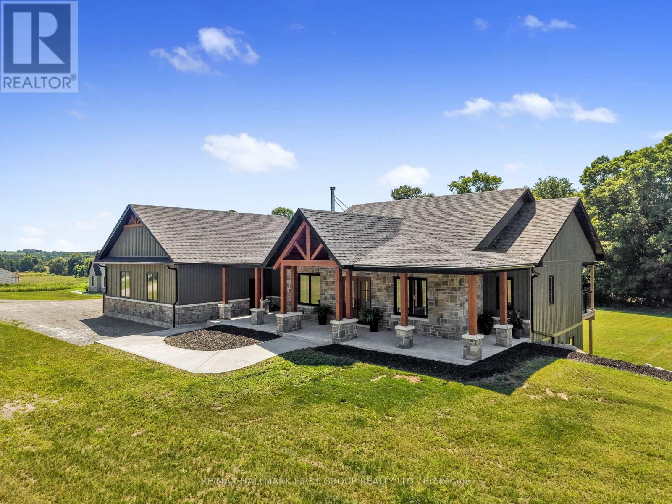
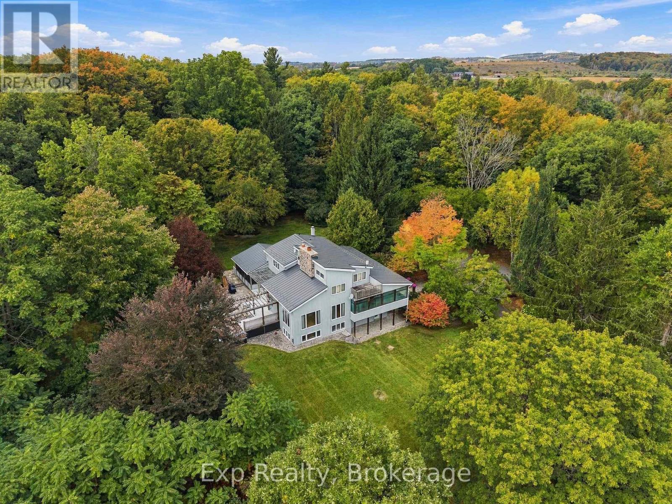
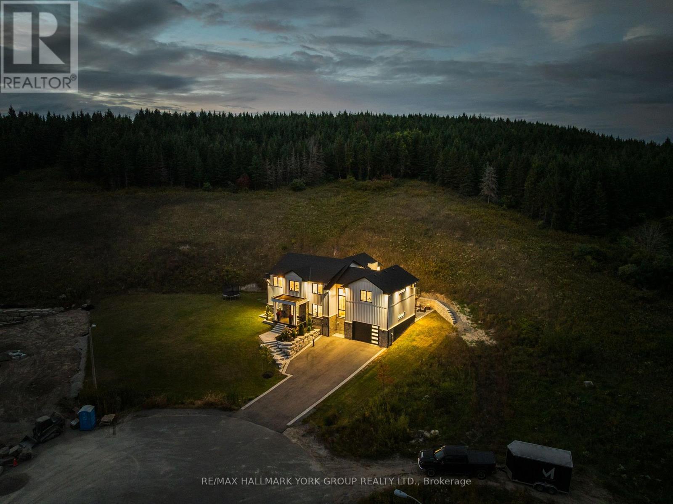
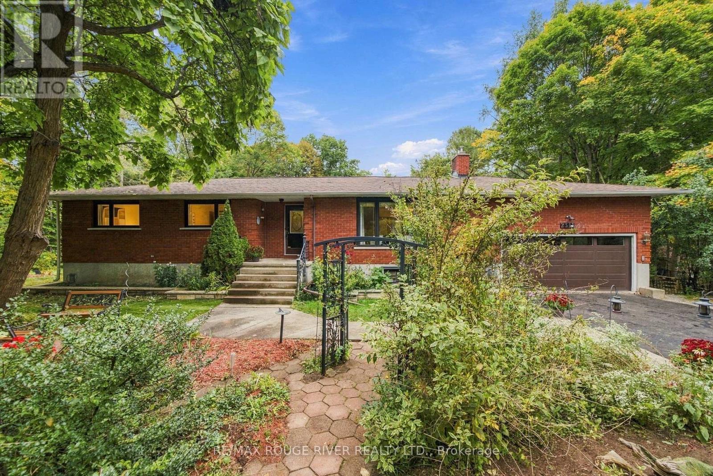
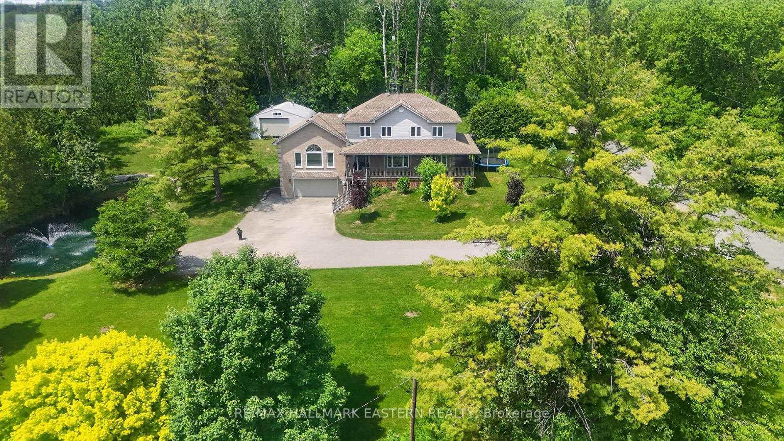
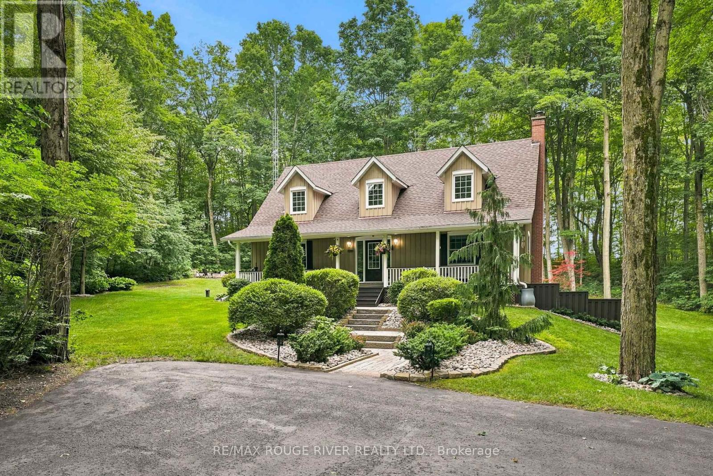
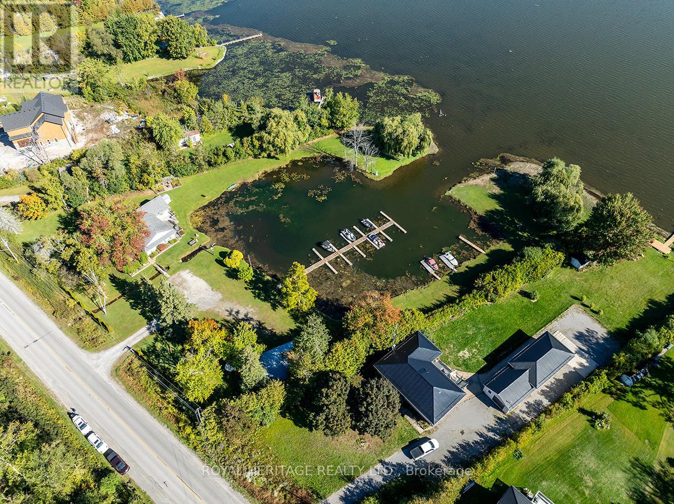
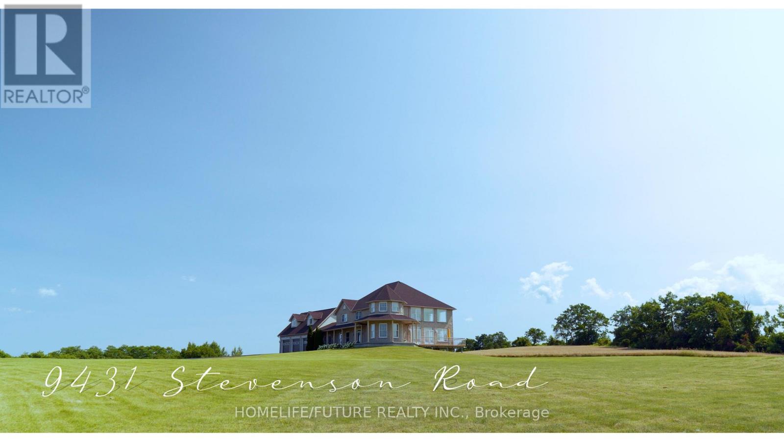
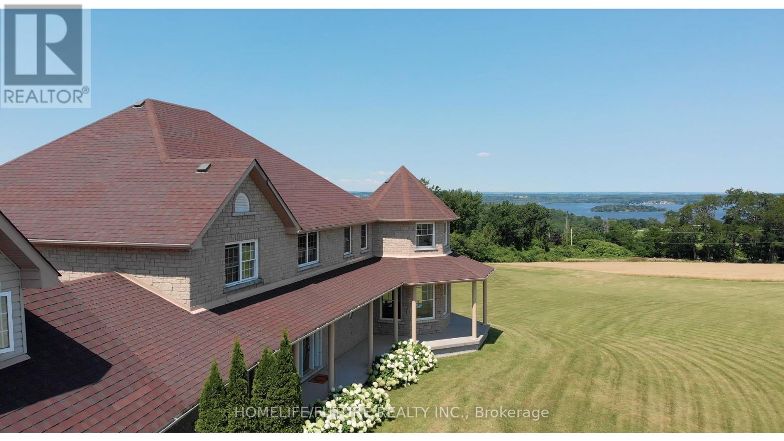
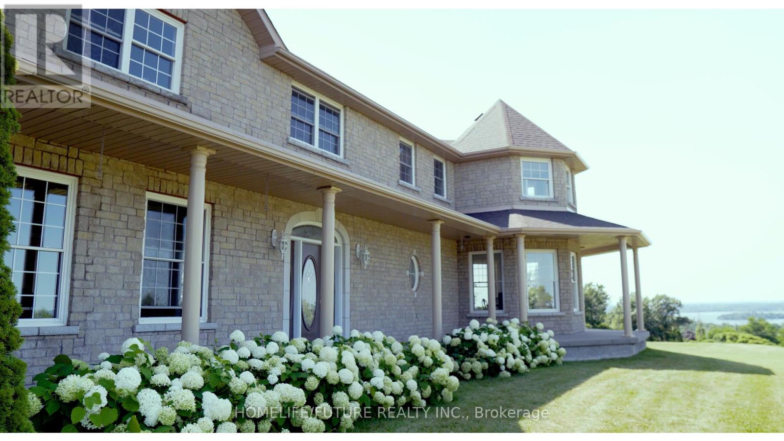
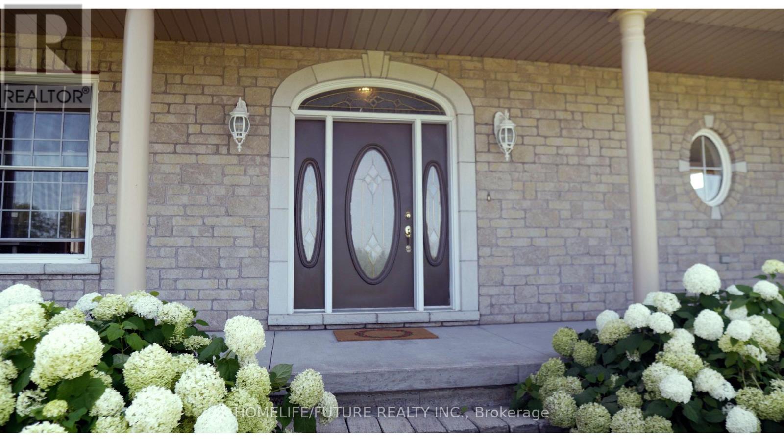
Private Country Estate living at its finest! On a cul-de-sac with 24+ acres. This luxurious home offers approx. 5000+ above grade and 2000+ unfinished basement living. A paved, winding driveway leads to breathtaking 360 views of Rice Lake, islands, and rolling countryside. Peaceful, private, away from noisy roads, gorgeous sunrises and relaxing sunsets. An elegant front foyer with oak curved stairway, beautiful Chandelier, open concept to soaring Great Room with 18' ceiling and double French Doors leading to outside deck. Huge Kitchen and island with stainless steel Appliances, Built in Appliances and Octagon shaped Formal Dining Room. Elegance is obvious throughout. Superb Workmanship and Hardwood Floors throughout, Vaulted Ceilings. Multi-generation home with 3 car attached garage and 3 car Driveshed. One 14 foot garage door. Massive Bedrooms with individual heating controls in each room. Radiant in-floor heat in basement floors and all bathrooms. Master Bedroom offers spa-like ensuite bath. Many Massive windows let light flow in everywhere. Covered porch offers outside entertaining in all seasons. Water filter system includes Reverse Osmosis, UV light, Water Softener. Private Nature trail with Mature Trees, Apple Trees. Private, Quiet and Peaceful. Once in a lifetime Living. 15 minutes to Cobourg. FIBE Internet available, Commercial Grade Security System, Generator Back up Panel. (id:63604)

Key Facts

Type
Detached
Beds
6
Baths
3
Size
5,000 sqft
Lot
379.7 x 1882.1 FT
Parking
28 total

Highlights

  • All
  • Central Vacuum
  • Window Coverings
Property Details 19 details
Bedrooms
6 bedrooms
6 above grade
Bathrooms
3 bathrooms
Parking
28 parking spaces
Attached Garage · Garage
Living area
5,000 - 100,000 sq. ft.
Property
Single Family · Freehold · Detached
Property subtype
Single Family
Structure type
House
Ownership
Freehold
Attached status
Detached
Storeys
2
Basement
Full, Walk out
Heating
Radiant heat, Propane
Fireplace
Yes
Lot dimensions
379.7 x 1882.1 FT
Frontage
379.80 feet
Taxes
$9,191.44
Zoning
Rural Residential
Water source
Drilled Well
Sewer
Septic System
Views
View

Interior features

AllCentral VacuumWindow CoveringsHardwood

Exterior features

Stone

Systems and association

ElectricityCable

Lot and water

Cul-de-sacRolling
Rooms 12 rooms
Level
Room
Dimensions
Second level
Bedroom
4.14 m x 4.45 m
Second level
Bedroom
3.96 m x 4.57 m
Second level
Family room
6.28 m x 7.32 m
Main level
Great room
7.65 m x 5.67 m
Main level
Kitchen
5.49 m x 5.36 m
Main level
Dining room
3.84 m x 3.84 m
Main level
Bedroom
4.14 m x 5.36 m
Main level
Foyer
3.96 m x 3.96 m
Main level
Kitchen
5.18 m x 5.18 m
Main level
Bedroom
4.14 m x 4.14 m
Second level
Primary Bedroom
5.67 m x 5.79 m
Second level
Bedroom
3.96 m x 5.36 m

Virtual Tour & Media

Mortgage & Affordability Estimate monthly costs
Purchase price$2,200,000
Down paymentNot available
Mortgage amountNot available
Principal & interestNot available
Property taxesNot available
Condo/HOA feeNot available
Insurance/OtherNot available
UtilitiesNot available
Est. monthly totalNot available
Income needed (GDS 32%)Not available
Estimates only. Not financial advice. Rates, taxes and fees vary by lender and municipality.

Saved Properties

Keep This One Handy

Save this listing, compare it later, or open your saved properties dashboard.

Manage Saved Searches
Map is approximate.

Neighbourhood

Area
Rural Hamilton
City
Hamilton Township
Postal code
K0K 2E0
Nearby
Cross Streets: Sully Rd/Stevenson Rd. ** Directions: Stevenson / Sully Road.