9438 Wellington Rd 42 Road
Erin, ONDetached
$1,199,800
MLS® X13613372
Detached3 beds2 baths6 total
9438 Wellington Rd 42 Road, Erin, ON photo 1
9438 Wellington Rd 42 Road, Erin, ON photo 2
9438 Wellington Rd 42 Road, Erin, ON photo 3
9438 Wellington Rd 42 Road, Erin, ON photo 4
9438 Wellington Rd 42 Road, Erin, ON photo 5
9438 Wellington Rd 42 Road, Erin, ON photo 6
9438 Wellington Rd 42 Road, Erin, ON photo 7
9438 Wellington Rd 42 Road, Erin, ON photo 8
9438 Wellington Rd 42 Road, Erin, ON photo 9
9438 Wellington Rd 42 Road, Erin, ON photo 10
9438 Wellington Rd 42 Road, Erin, ON photo 11
9438 Wellington Rd 42 Road, Erin, ON photo 12
9438 Wellington Rd 42 Road, Erin, ON photo 13
9438 Wellington Rd 42 Road, Erin, ON photo 14
9438 Wellington Rd 42 Road, Erin, ON photo 15
9438 Wellington Rd 42 Road, Erin, ON photo 16
9438 Wellington Rd 42 Road, Erin, ON photo 17
9438 Wellington Rd 42 Road, Erin, ON photo 18
9438 Wellington Rd 42 Road, Erin, ON photo 19
9438 Wellington Rd 42 Road, Erin, ON photo 20
9438 Wellington Rd 42 Road, Erin, ON photo 21
9438 Wellington Rd 42 Road, Erin, ON photo 22
9438 Wellington Rd 42 Road, Erin, ON photo 23
9438 Wellington Rd 42 Road, Erin, ON photo 24
9438 Wellington Rd 42 Road, Erin, ON photo 25
9438 Wellington Rd 42 Road, Erin, ON photo 26
9438 Wellington Rd 42 Road, Erin, ON photo 27
9438 Wellington Rd 42 Road, Erin, ON photo 28
9438 Wellington Rd 42 Road, Erin, ON photo 29
9438 Wellington Rd 42 Road, Erin, ON photo 30
9438 Wellington Rd 42 Road, Erin, ON photo 31
9438 Wellington Rd 42 Road, Erin, ON photo 32
9438 Wellington Rd 42 Road, Erin, ON photo 33
9438 Wellington Rd 42 Road, Erin, ON photo 34
9438 Wellington Rd 42 Road, Erin, ON photo 35
9438 Wellington Rd 42 Road, Erin, ON photo 36
9438 Wellington Rd 42 Road, Erin, ON photo 37
9438 Wellington Rd 42 Road, Erin, ON photo 38
9438 Wellington Rd 42 Road, Erin, ON photo 39
9438 Wellington Rd 42 Road, Erin, ON photo 40
9438 Wellington Rd 42 Road, Erin, ON photo 41
9438 Wellington Rd 42 Road, Erin, ON photo 42
9438 Wellington Rd 42 Road, Erin, ON photo 43
9438 Wellington Rd 42 Road, Erin, ON photo 44
9438 Wellington Rd 42 Road, Erin, ON photo 45
9438 Wellington Rd 42 Road, Erin, ON photo 46
9438 Wellington Rd 42 Road, Erin, ON photo 47
9438 Wellington Rd 42 Road, Erin, ON photo 48
9438 Wellington Rd 42 Road, Erin, ON photo 49
9438 Wellington Rd 42 Road, Erin, ON photo 50
1 / 50

BUYER ADVANTAGE

Buy with confidence

Get a full-service approach built on strategy, strong negotiation, and clear guidance from offer to close.

  • Local Market Expertise
  • Broker-level Negotiation
  • Transparent Process
  • No-pressure Guidance

The right strategy depends on your goals, timing, budget, and the type of home you are buying. Get Your Buyer Snapshot.

About This Property

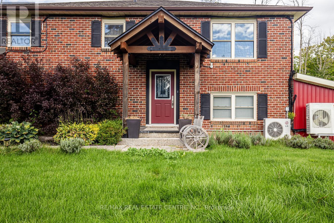
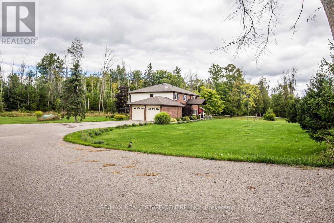
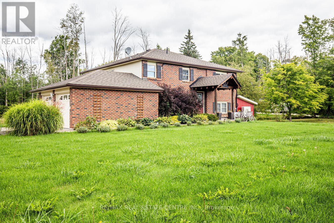
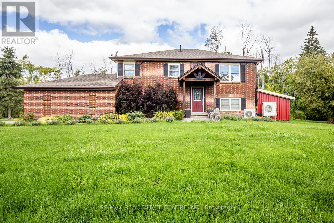
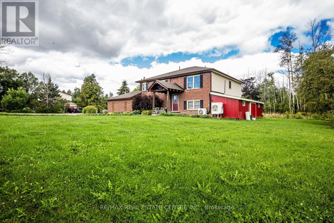
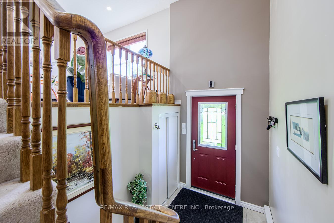
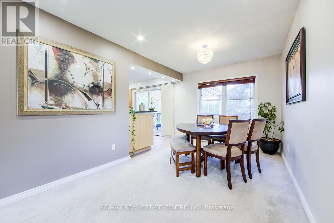
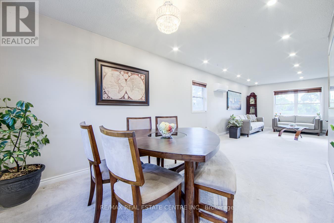
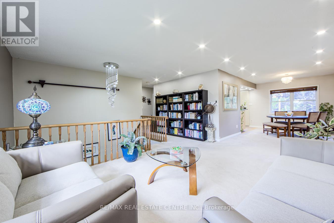
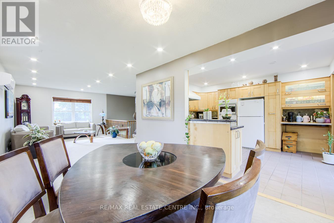
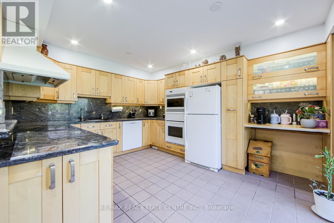
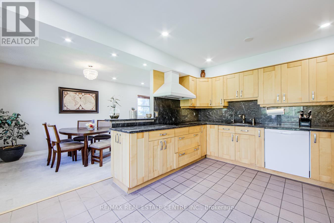
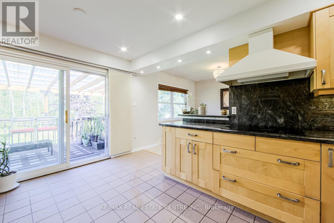
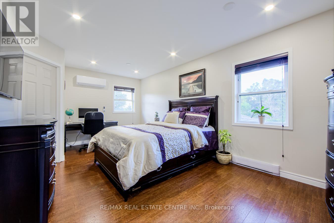
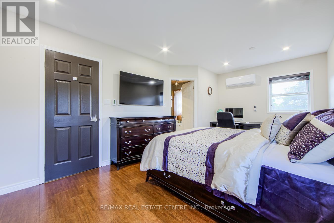
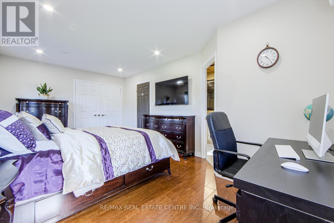
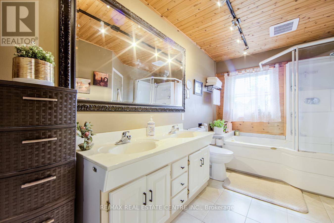
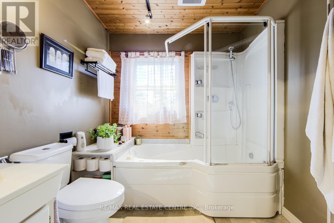
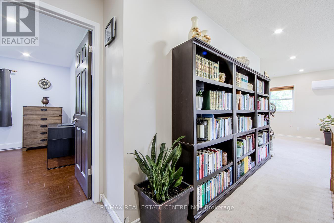
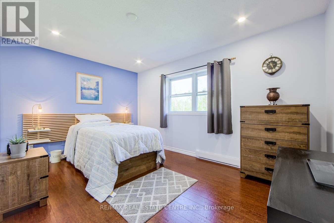
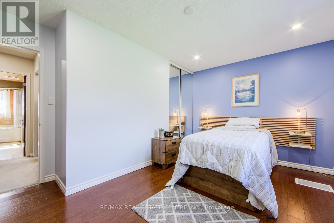
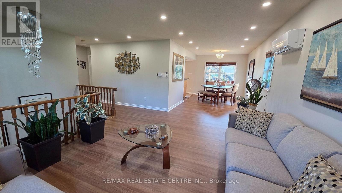
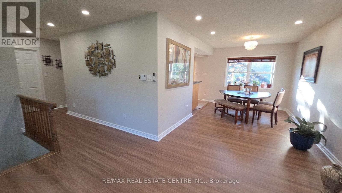
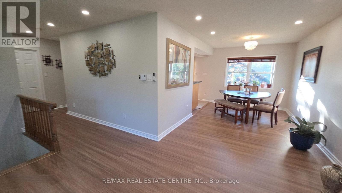
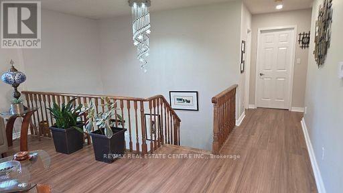
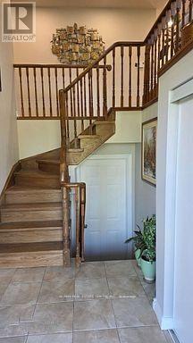
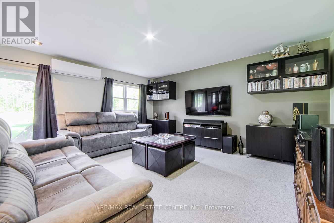
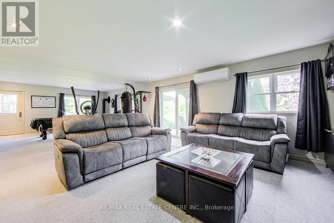
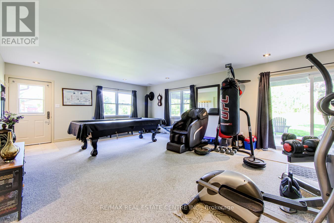
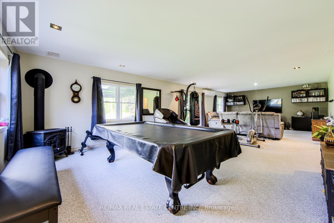
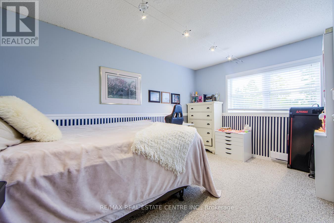
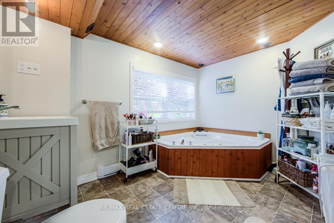
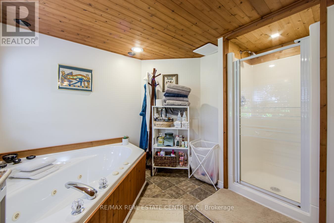
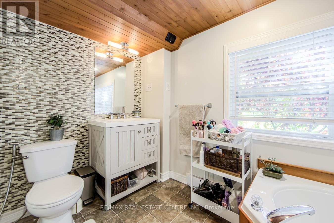
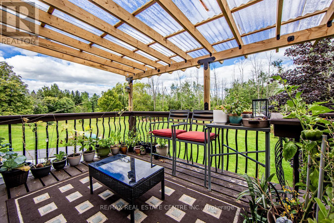
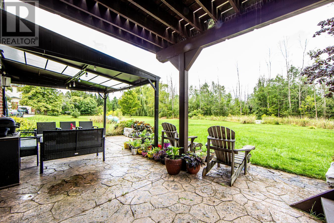
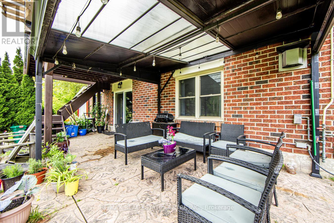
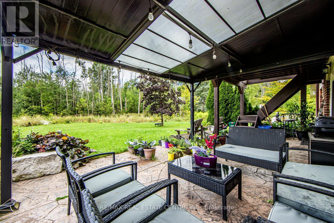
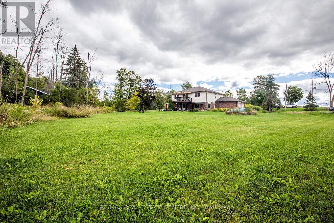
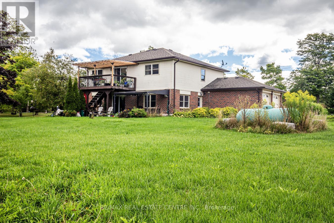
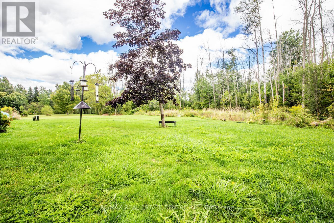
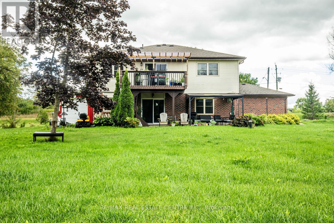
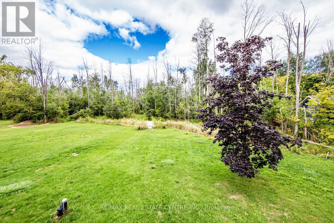
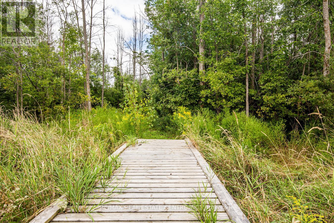
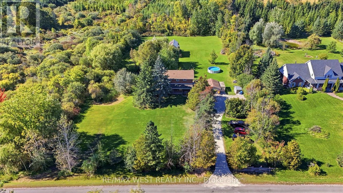
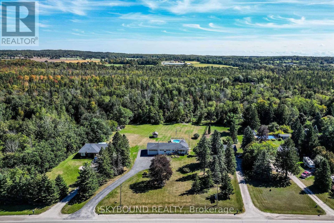
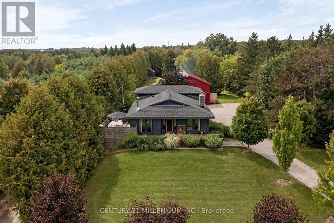
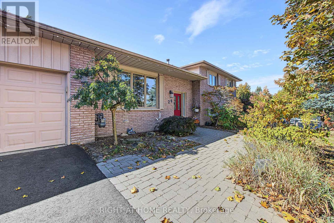
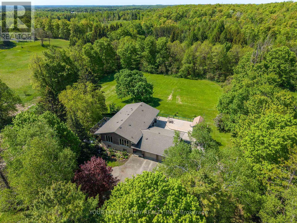
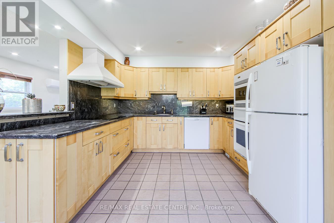
Discover this well-maintained raised bungalow set on a generous countryside lot shy of 1 acre, offering over 2,000 sq. ft. of finished living space in a peaceful rural setting. Featuring 3 spacious bedrooms and 2 bathrooms, including a private semi-ensuite off the primary bedroom, this home is designed for comfort and convenience. The open-concept floor plan creates a bright and airy atmosphere, with abundant natural light flowing through both levels. Over $50,000 spent in recent upgrades further enhance the value and comfort of this property. Notable improvements include a new heat pump, a Rain Soft water filtration system, stylish pot lights both inside and outside the property and a fiberglass roof on the shed for long-term durability. The finished 2-car garage provides versatility for parking, storage, or workshop projects, while the separate entrance to the lower level offers excellent in-law suite potential or additional income opportunity. Outdoors, the property shines with recent landscaping upgrades, including armor stones and hydroseeding for both beauty and functionality. A charming back bridge leads to a private entertaining area complete with a cozy fire pit perfect for quiet evenings or hosting gatherings. With nearly an acre of land, there is ample room for outdoor activities, gardening, or simply enjoying the tranquility of country living. Perfectly located near Georgetown, Brampton, and Mississauga, close to Trafalgar Road and only 20 minutes to Highways 401 and 407, this home offers the best of both worlds - countryside serenity with city convenience. With low utilities, modern upgrades, and a move-in-ready design, this bungalow is the ideal blend of comfort, space, and rural charm. (id:63604)
Key Facts

Type
Detached
Beds
3
Baths
2
Size
2,000 sqft
Lot
125 x 282.4 FT
Parking
6 total

Highlights

  • Refrigerator
  • Dishwasher
  • Range
  • Oven
  • Microwave
  • Oven - Built-In
  • Window Coverings
  • Garage door opener remote(s)
Property Details 17 details
Bedrooms
3 bedrooms
3 above grade
Bathrooms
2 bathrooms
Parking
6 parking spaces
Attached Garage · Garage
Living area
2,000 - 2,500 sq. ft.
Property
Single Family · Freehold · Detached
Property subtype
Single Family
Structure type
House
Ownership
Freehold
Attached status
Detached
Storeys
2
Basement
Finished, Separate entrance, Walk out
Heating
Propane, Other
Fireplace
Yes
Lot dimensions
125 x 282.4 FT
Frontage
125 feet
Taxes
$5,629.62
Zoning
Residential
Water source
Drilled Well
Sewer
Septic System

Interior features

RefrigeratorDishwasherRangeOvenMicrowaveOven - Built-InWindow CoveringsGarage door opener remote(s)HardwoodLaminateCarpeted

Exterior features

Brick

Systems and association

ElectricityCableElectricity Connected
Rooms 7 rooms
Level
Room
Dimensions
Second level
Dining room
2.83 m x 4.36 m
Second level
Living room
3.94 m x 4.87 m
Second level
Primary Bedroom
3.26 m x 5.48 m
Second level
Bedroom 2
4.41 m x 3.61 m
Ground level
Bedroom 3
3.04 m x 4.08 m
Ground level
Family room
10.74 m x 5.53 m
Ground level
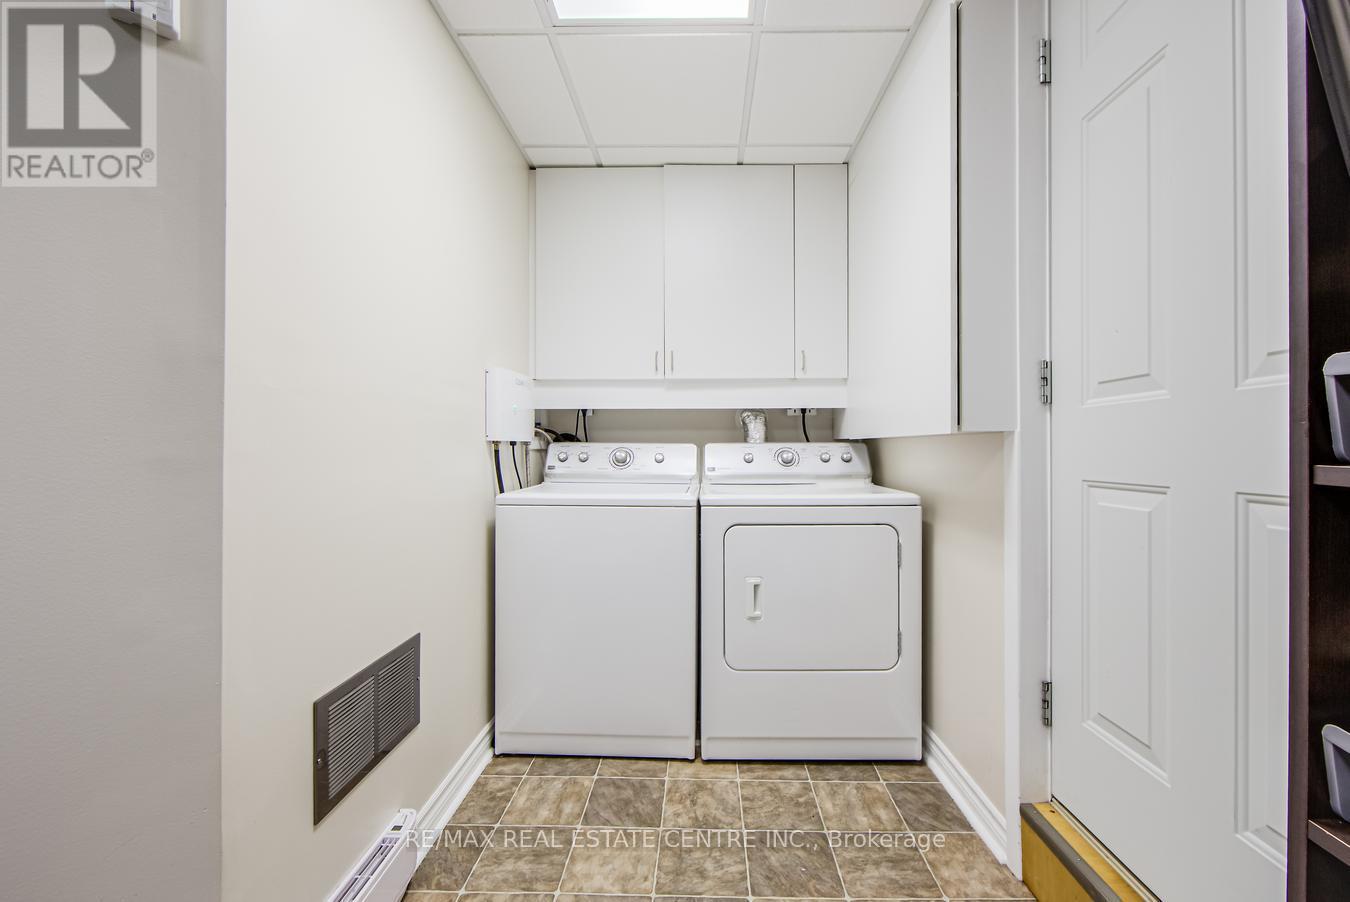
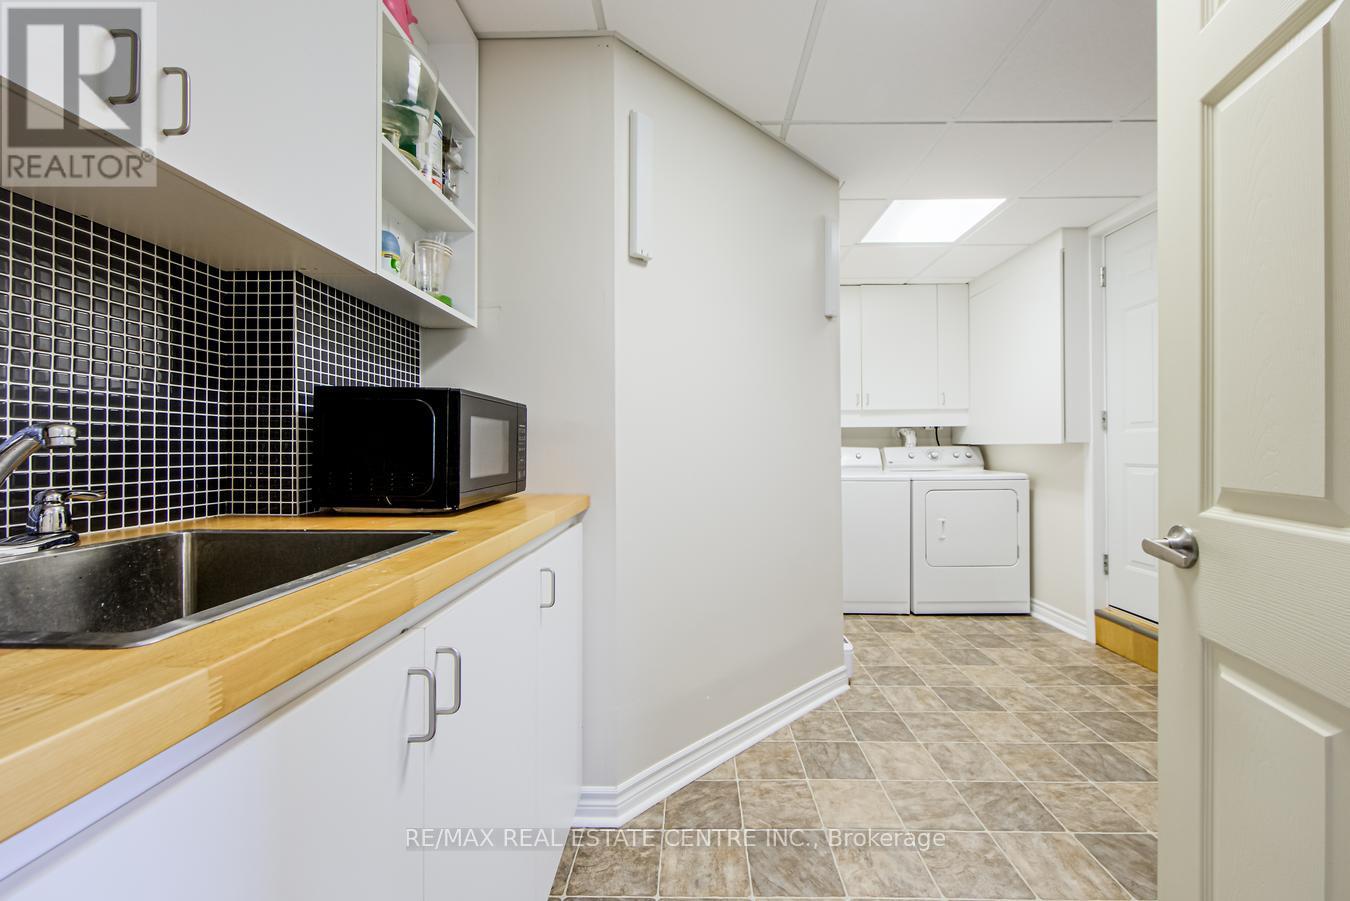
Laundry room
3.19 m x 4.08 m
Mortgage & Affordability Estimate monthly costs
Purchase price$1,199,800
Down paymentNot available
Mortgage amountNot available
Principal & interestNot available
Property taxesNot available
Condo/HOA feeNot available
Insurance/OtherNot available
UtilitiesNot available
Est. monthly totalNot available
Income needed (GDS 32%)Not available
Estimates only. Not financial advice. Rates, taxes and fees vary by lender and municipality.

Saved Properties

Keep This One Handy

Save this listing, compare it later, or open your saved properties dashboard.

Manage Saved Searches
Map is approximate.

Neighbourhood

Area
Rural Erin
City
Erin
Postal code
N0B 1H0
Nearby
Cross Streets: Trafalgar / Wellington Rd 42. ** Directions: Trafalgar-Wellington Td 42.