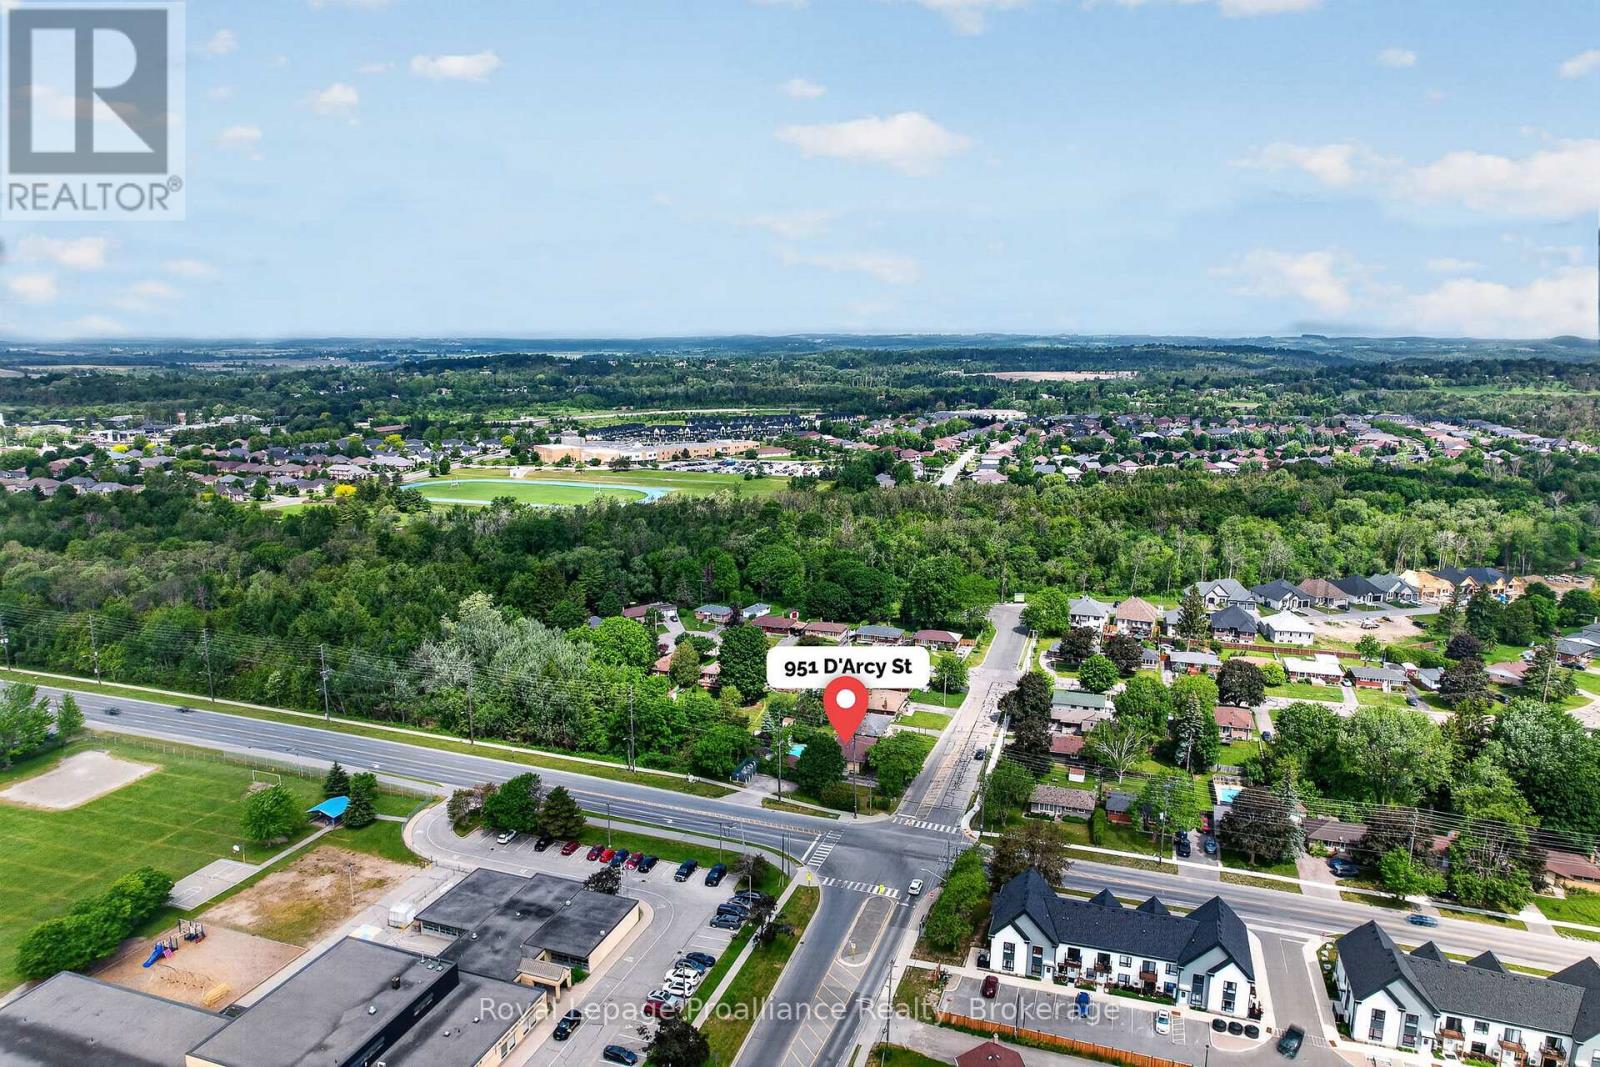
951 D'Arcy Street

Cobourg, ONDetached
$599,900
MLS® X13446510
Detached3 beds2 baths2 total
951 D'Arcy Street, Cobourg, ON photo 1
951 D'Arcy Street, Cobourg, ON photo 2
951 D'Arcy Street, Cobourg, ON photo 3
951 D'Arcy Street, Cobourg, ON photo 4
951 D'Arcy Street, Cobourg, ON photo 5
951 D'Arcy Street, Cobourg, ON photo 6
951 D'Arcy Street, Cobourg, ON photo 7
951 D'Arcy Street, Cobourg, ON photo 8
951 D'Arcy Street, Cobourg, ON photo 9
951 D'Arcy Street, Cobourg, ON photo 10
951 D'Arcy Street, Cobourg, ON photo 11
951 D'Arcy Street, Cobourg, ON photo 12
951 D'Arcy Street, Cobourg, ON photo 13
951 D'Arcy Street, Cobourg, ON photo 14
951 D'Arcy Street, Cobourg, ON photo 15
951 D'Arcy Street, Cobourg, ON photo 16
951 D'Arcy Street, Cobourg, ON photo 17
951 D'Arcy Street, Cobourg, ON photo 18
951 D'Arcy Street, Cobourg, ON photo 19
951 D'Arcy Street, Cobourg, ON photo 20
951 D'Arcy Street, Cobourg, ON photo 21
951 D'Arcy Street, Cobourg, ON photo 22
951 D'Arcy Street, Cobourg, ON photo 23
951 D'Arcy Street, Cobourg, ON photo 24
951 D'Arcy Street, Cobourg, ON photo 25
951 D'Arcy Street, Cobourg, ON photo 26
951 D'Arcy Street, Cobourg, ON photo 27
951 D'Arcy Street, Cobourg, ON photo 28
951 D'Arcy Street, Cobourg, ON photo 29
951 D'Arcy Street, Cobourg, ON photo 30
951 D'Arcy Street, Cobourg, ON photo 31
951 D'Arcy Street, Cobourg, ON photo 32
951 D'Arcy Street, Cobourg, ON photo 33
951 D'Arcy Street, Cobourg, ON photo 34
951 D'Arcy Street, Cobourg, ON photo 35
951 D'Arcy Street, Cobourg, ON photo 36
951 D'Arcy Street, Cobourg, ON photo 37
951 D'Arcy Street, Cobourg, ON photo 38
951 D'Arcy Street, Cobourg, ON photo 39
951 D'Arcy Street, Cobourg, ON photo 40
951 D'Arcy Street, Cobourg, ON photo 41
951 D'Arcy Street, Cobourg, ON photo 42
951 D'Arcy Street, Cobourg, ON photo 43
951 D'Arcy Street, Cobourg, ON photo 44
951 D'Arcy Street, Cobourg, ON photo 45
951 D'Arcy Street, Cobourg, ON photo 46
951 D'Arcy Street, Cobourg, ON photo 47
951 D'Arcy Street, Cobourg, ON photo 48
951 D'Arcy Street, Cobourg, ON photo 49
1 / 49

BUYER ADVANTAGE

Buy with confidence

Get a full-service approach built on strategy, strong negotiation, and clear guidance from offer to close.

  • Local Market Expertise
  • Broker-level Negotiation
  • Transparent Process
  • No-pressure Guidance

The right strategy depends on your goals, timing, budget, and the type of home you are buying. Get Your Buyer Snapshot.

About This Property

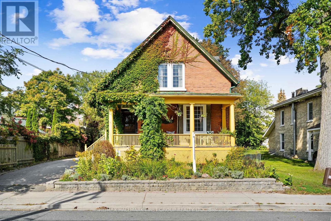
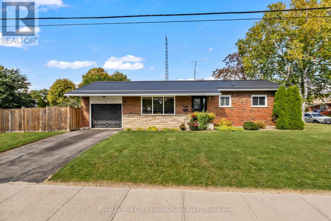
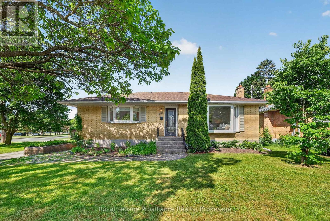
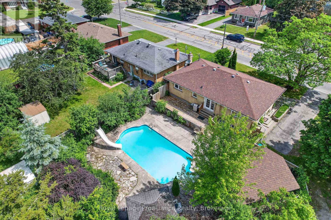
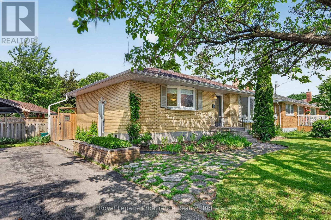
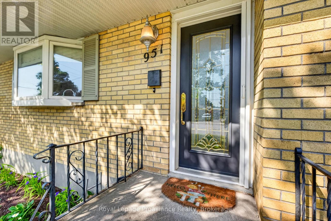
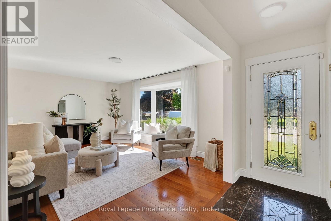
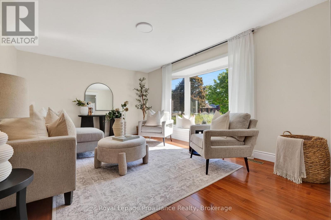
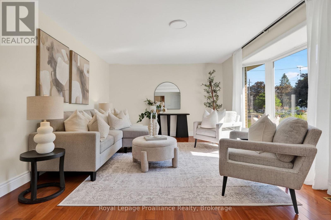
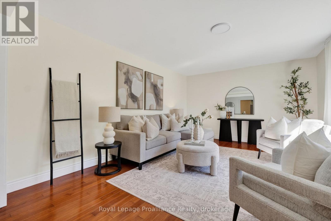
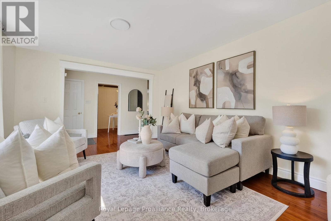
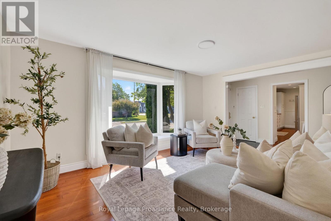
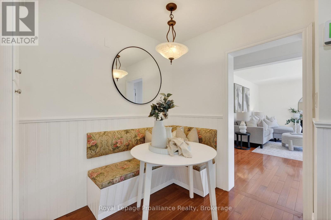
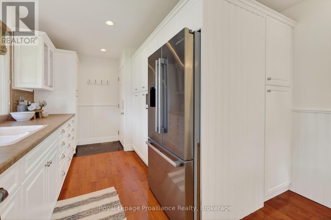
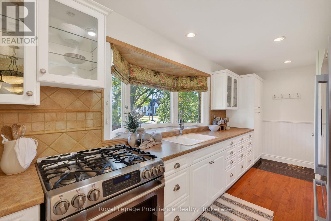
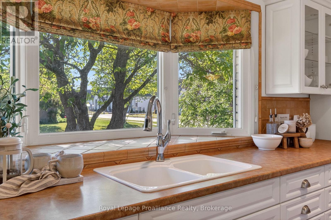
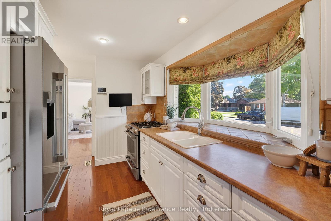
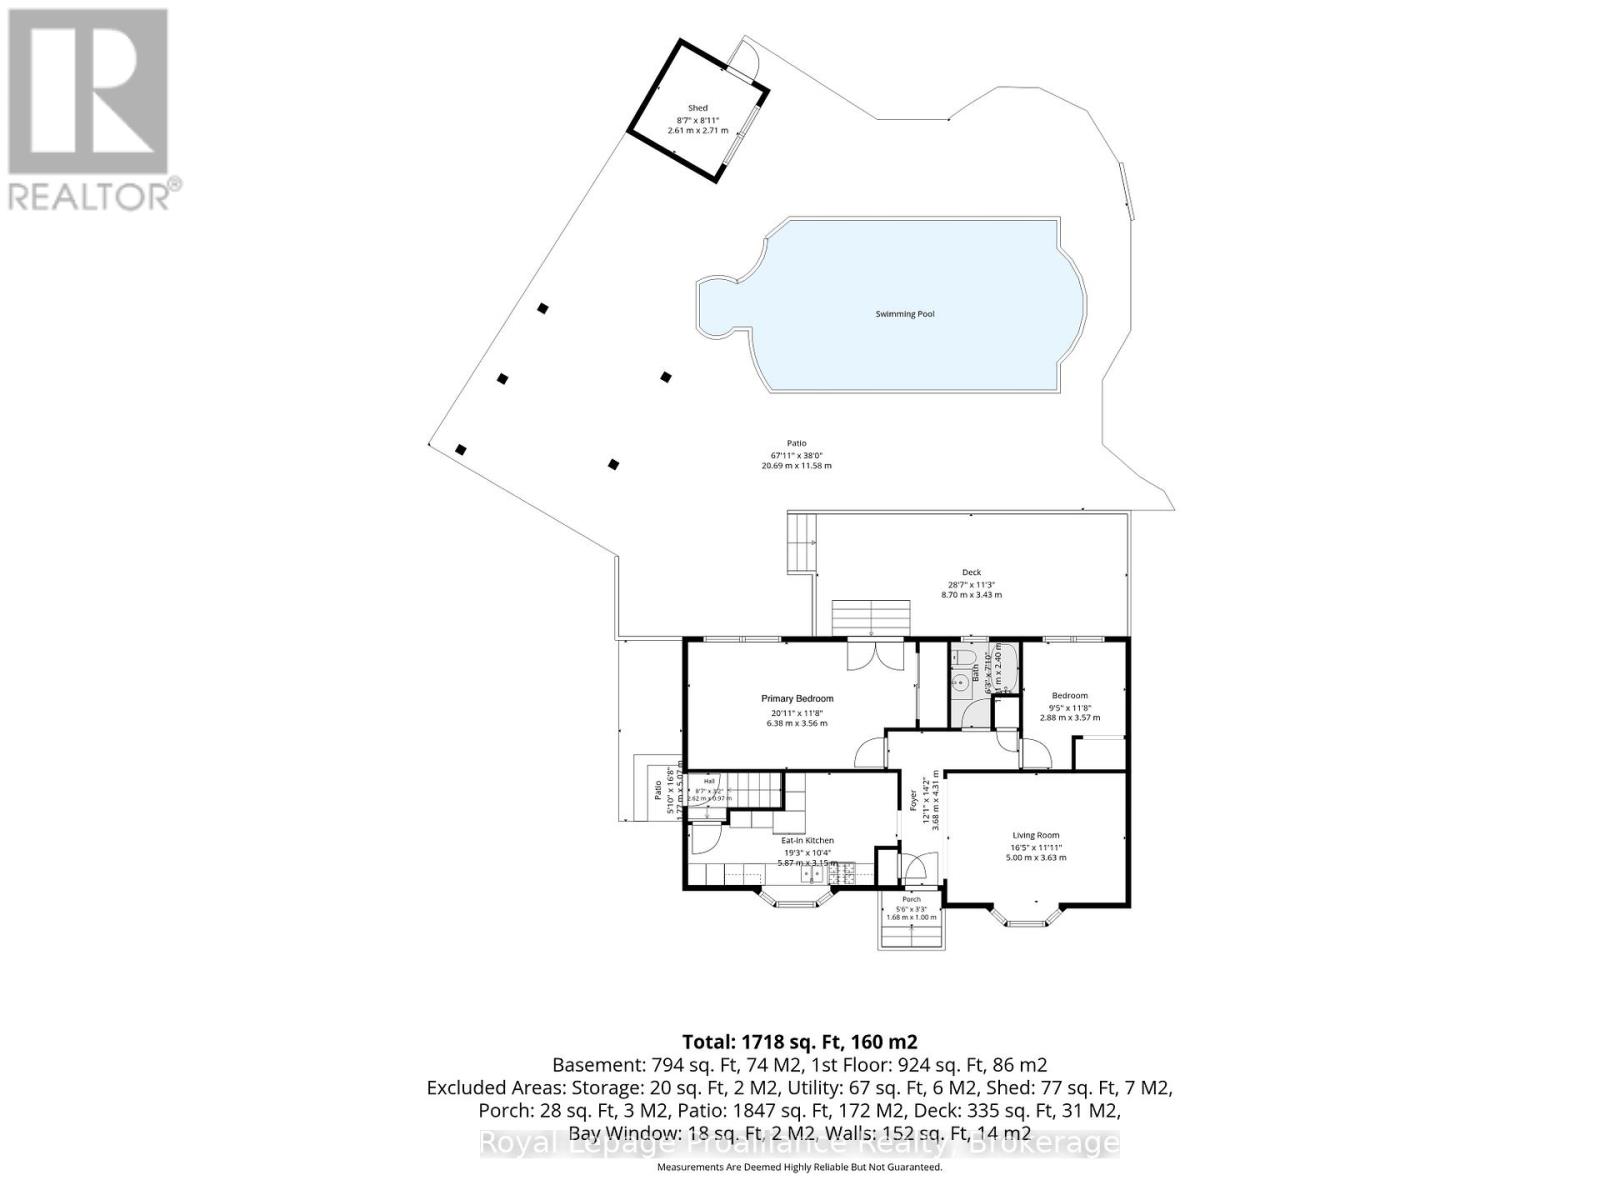
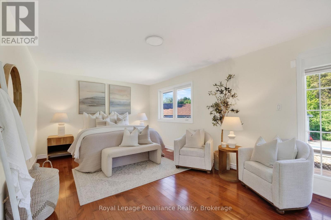
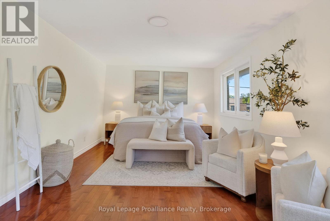
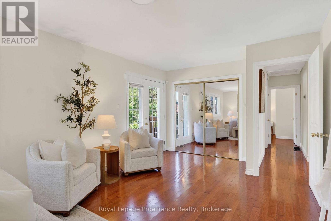
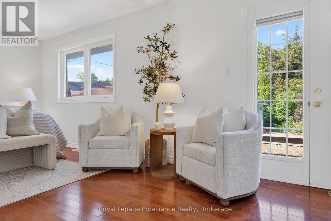
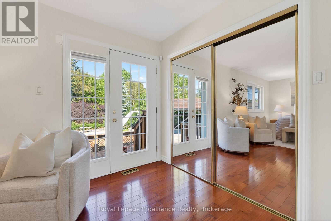
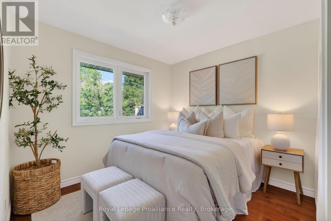
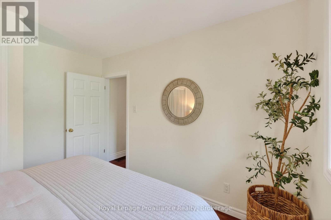
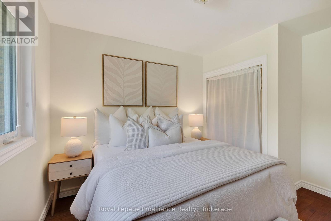
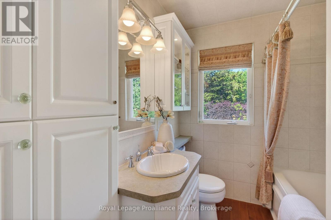
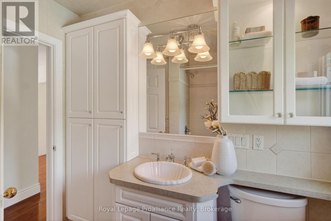
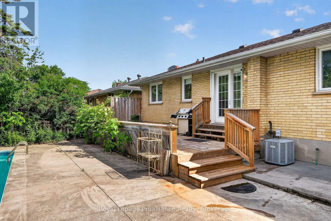
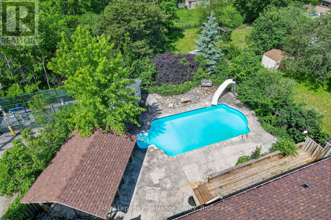
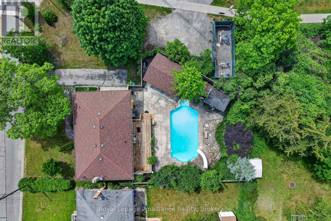
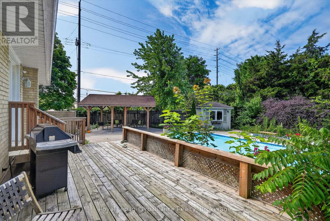
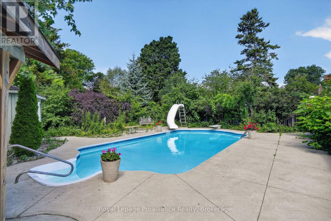
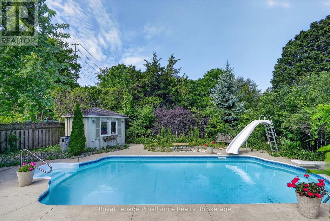
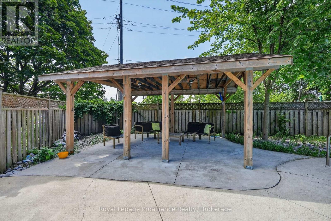
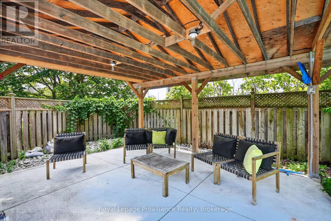
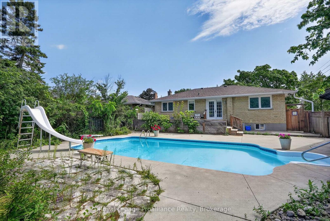
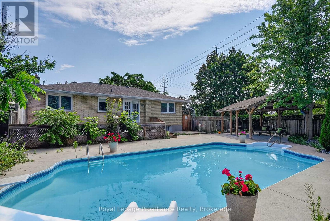
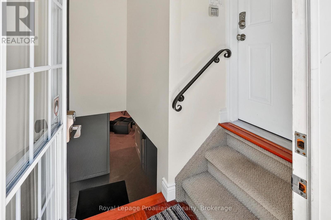

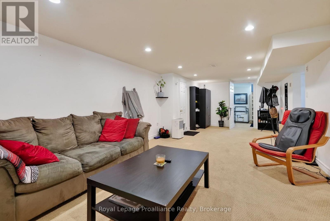
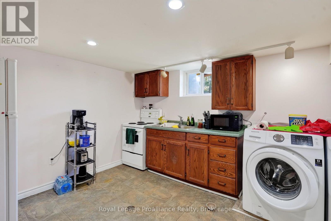
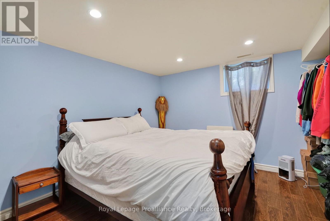
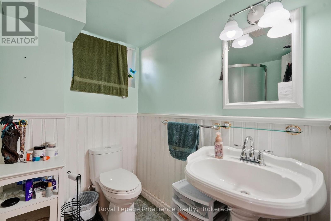
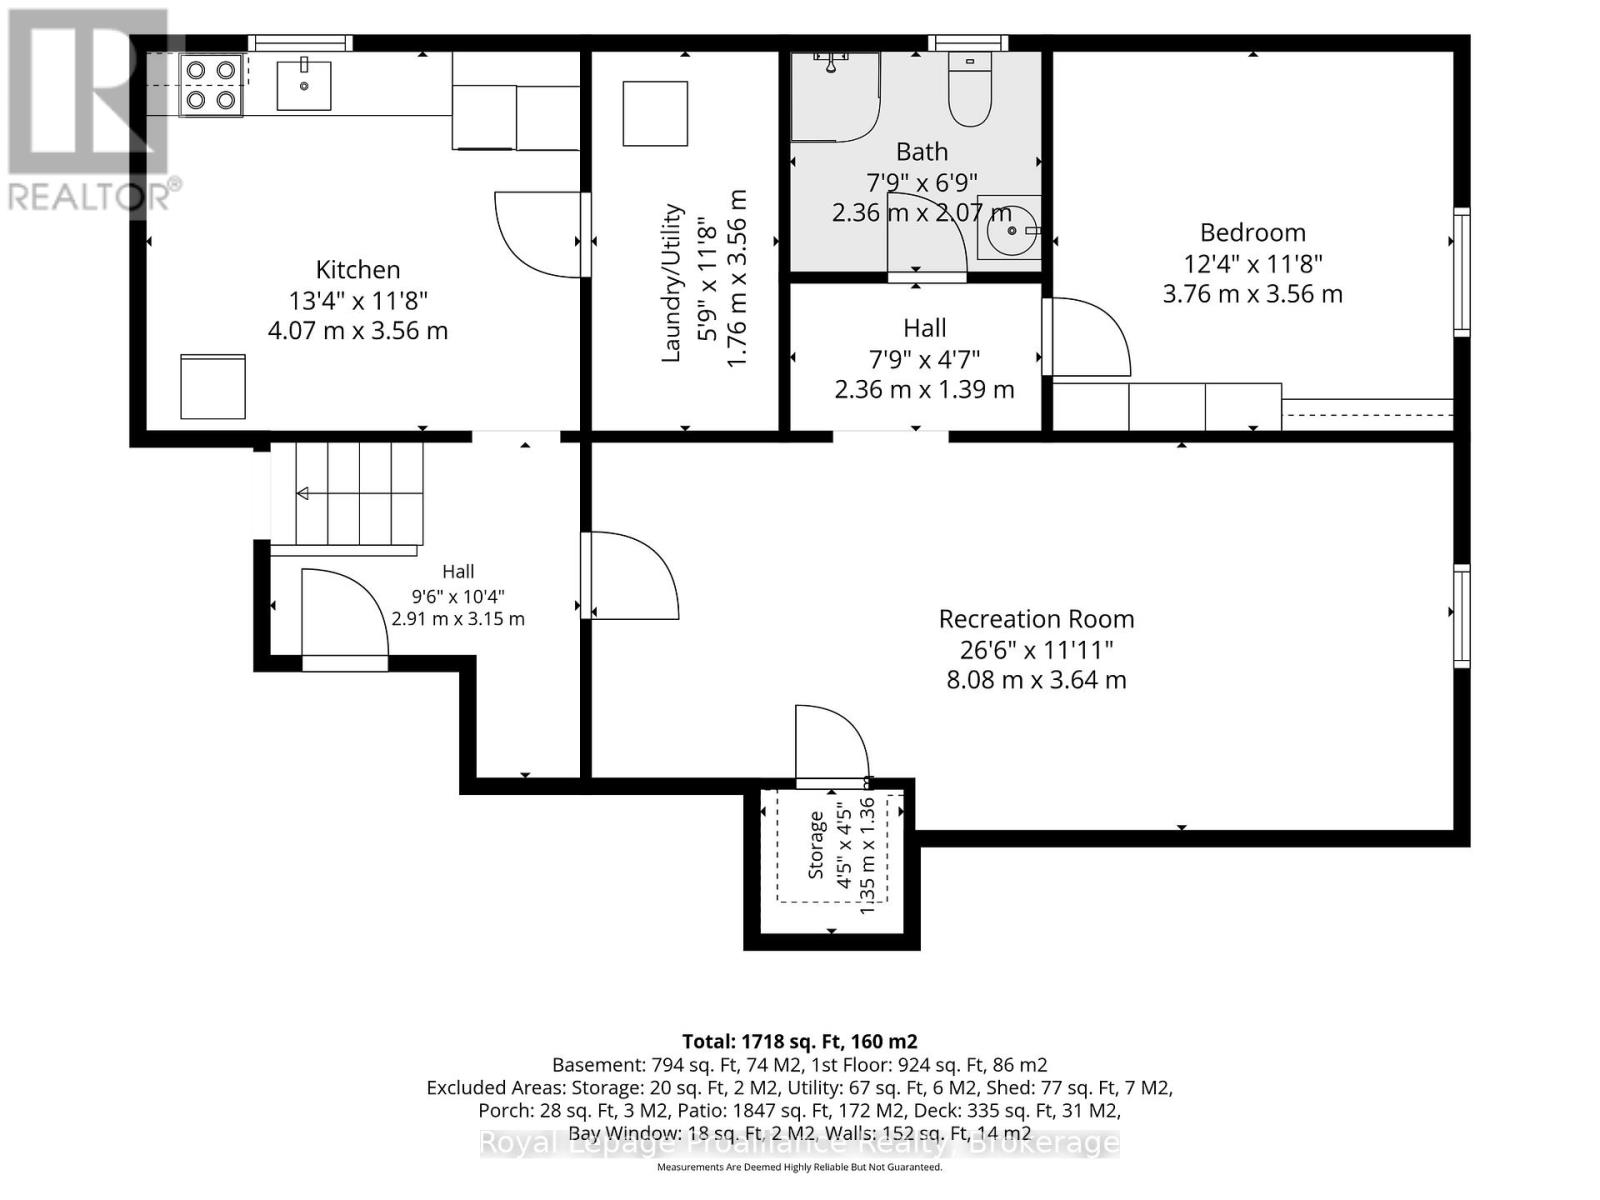
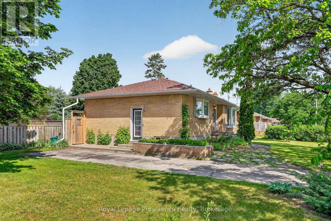
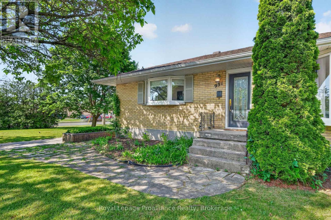
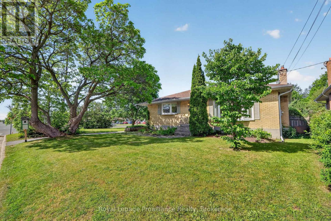
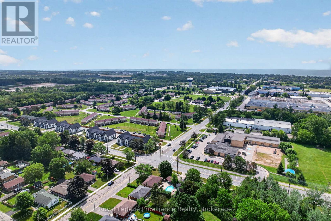
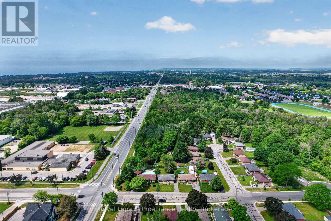
Summer starts here at 951 D'Arcy St. Set on a generous corner lot in an established Cobourg neighbourhood, this brick bungalow offers the kind of backyard that becomes the gathering place all season long. Built in 1958 and thoughtfully maintained, the home combines classic charm with functional living space both inside and out. The main floor features hardwood flooring throughout, a bright living room anchored by a large bay window, and an eat-in kitchen with stainless steel appliances, abundant storage, and built-in bench seating with hidden storage compartments. Custom Roman blinds add a polished touch in the kitchen and main bathroom. With two bedrooms and a full bathroom on the main level, the layout is both comfortable and practical. The primary bedroom offers direct access to the backyard deck, creating an easy connection to outdoor living. Downstairs, the fully finished lower level expands the possibilities with an additional bedroom, 3-piece bathroom, kitchen, and flexible living space ideal for extended family, guests, hobbies, or multi-generational living. Outside is where this property truly shines. The fully fenced backyard is designed for summer enjoyment, featuring a heated in-ground pool with concrete surround, a custom wood gazebo, storage shed, and a slide ready for endless fun. Mature perennial gardens create a sense of privacy, while the deck's direct gas BBQ hookup makes entertaining effortless. Additional features include phantom screens on both the front and back doors, allowing fresh air to flow through the home with ease. Conveniently located within walking distance of both elementary and high schools, the Cobourg Community Centre, parks, and everyday amenities, this is a home that offers the perfect balance of comfort, recreation, and lifestyle. *Main floor freshly painted June 2026 and new fridge 2025. **Basement is currently tenanted. (id:63604)

Key Facts

Type
Detached
Beds
3
Baths
2
Size
700 sqft
Lot
100.1 x 125 FT
Parking
2 total

Highlights

  • All
  • Window Coverings
  • Water Heater
Property Details 20 details
Bedrooms
3 bedrooms
2 above grade + 1 below grade
Bathrooms
2 bathrooms
Parking
2 parking spaces
No Garage
Living area
700 - 1,100 sq. ft.
Property
Single Family · Bungalow · Freehold · Detached
Property subtype
Single Family
Structure type
House
Architectural style
Bungalow
Ownership
Freehold
Attached status
Detached
Storeys
1
Basement
Finished, Full
Heating
Forced air, Natural gas
Cooling
Central air conditioning
Fireplace
No
Pool
Inground pool
Lot dimensions
100.1 x 125 FT
Frontage
100.10 feet
Taxes
$4,070.00
Water source
Municipal water
Sewer
Sanitary sewer

Interior features

AllWindow CoveringsWater Heater

Exterior features

BrickPoured ConcreteFenced yardFully Fenced

Systems and association

Smoke Detectors

Lot and water

Irregular lot sizeGazebo
Rooms 10 rooms
Level
Room
Dimensions
Main level
Living room
5 m x 3.63 m
Main level
Kitchen
5.87 m x 3.15 m
Main level
Bedroom
2.88 m x 3.57 m
Main level
Bathroom
1.21 m x 2.4 m
Main level
Primary Bedroom
6.38 m x 3.56 m
Lower level
Kitchen
4.07 m x 3.56 m
Lower level
Utility room
1.76 m x 3.56 m
Lower level
Recreational, Games room
8.08 m x 3.64 m
Lower level
Bathroom
2.36 m x 2.07 m
Lower level
Bedroom
3.76 m x 3.56 m

Virtual Tour & Media

Mortgage & Affordability Estimate monthly costs
Purchase price$599,900
Down paymentNot available
Mortgage amountNot available
Principal & interestNot available
Property taxesNot available
Condo/HOA feeNot available
Insurance/OtherNot available
UtilitiesNot available
Est. monthly totalNot available
Income needed (GDS 32%)Not available
Estimates only. Not financial advice. Rates, taxes and fees vary by lender and municipality.

Saved Properties

Keep This One Handy

Save this listing, compare it later, or open your saved properties dashboard.

Manage Saved Searches
Map is approximate.

Neighbourhood

Area
Cobourg
City
Cobourg
Postal code
K9A 4B6
Nearby
Cross Streets: Elgin and D'Arcy. ** Directions: South on Division St, left onto Elgin St W, continue east unit D'Arcy St, turn left and then left again into the driveway.