955 Snowbird Street

Oshawa, ONDetached
$899,000
MLS® E13848806
Detached5 beds3 baths6 total
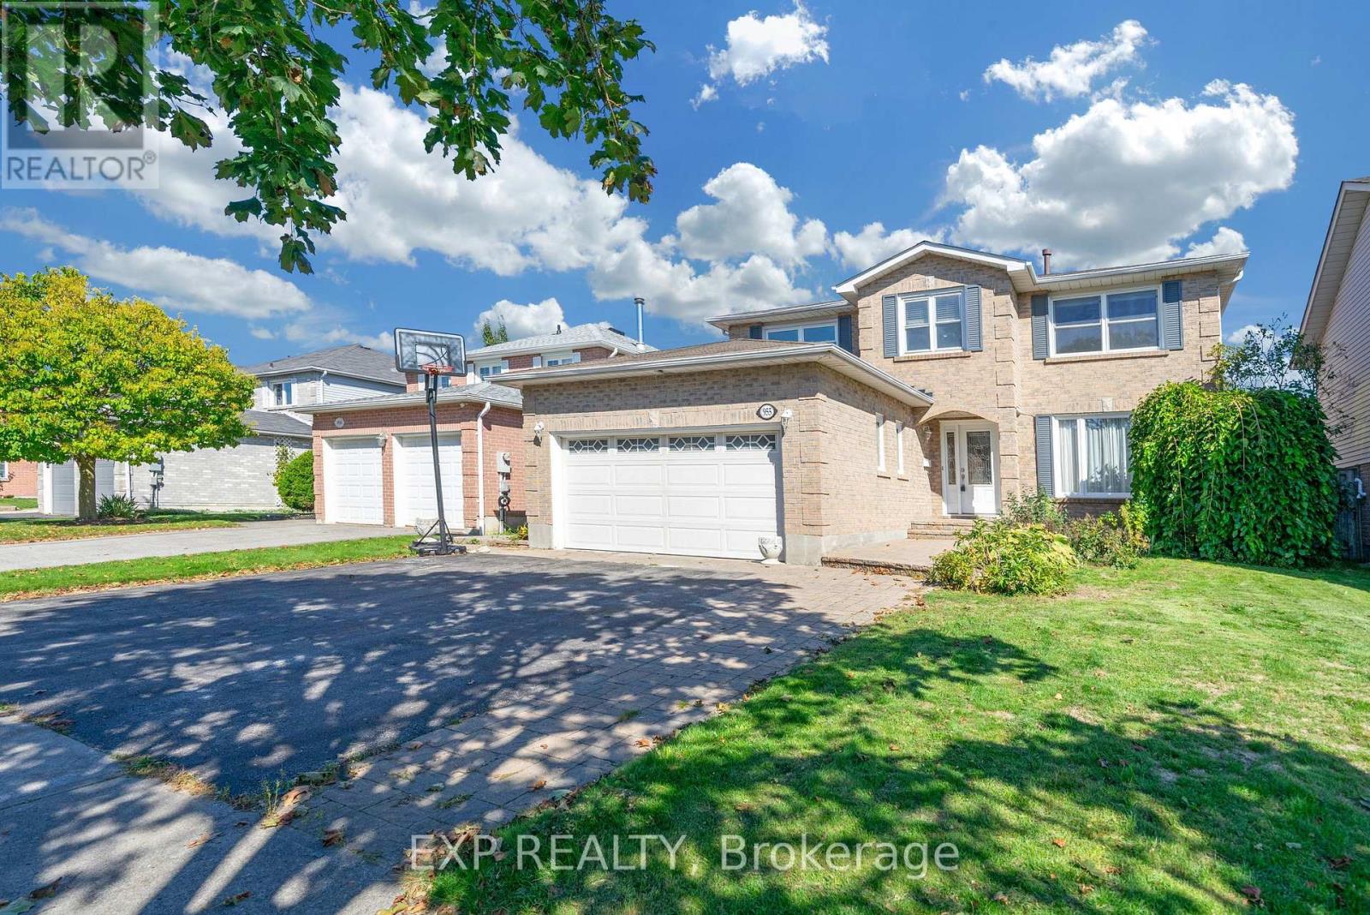
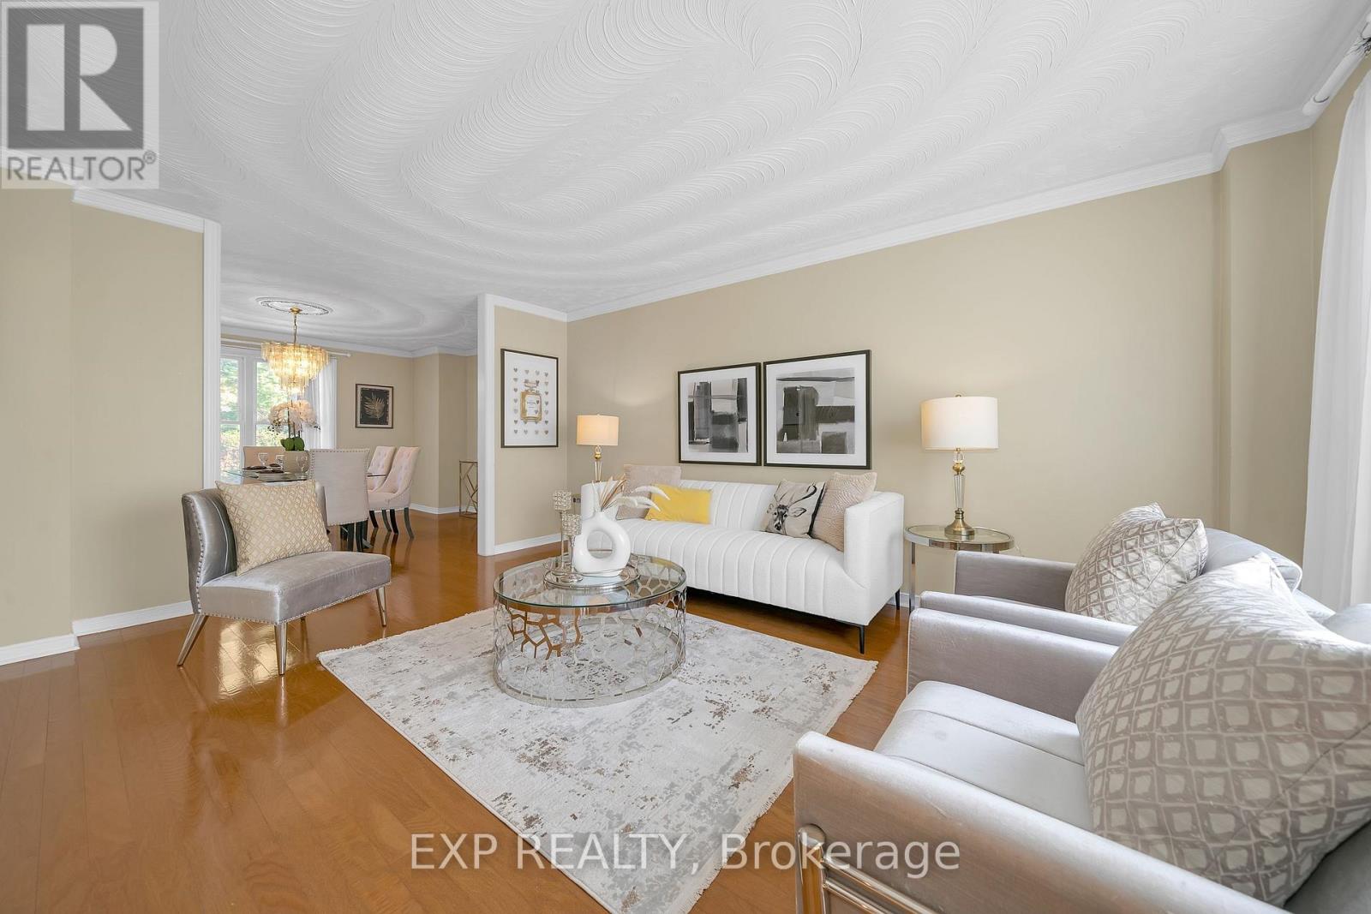
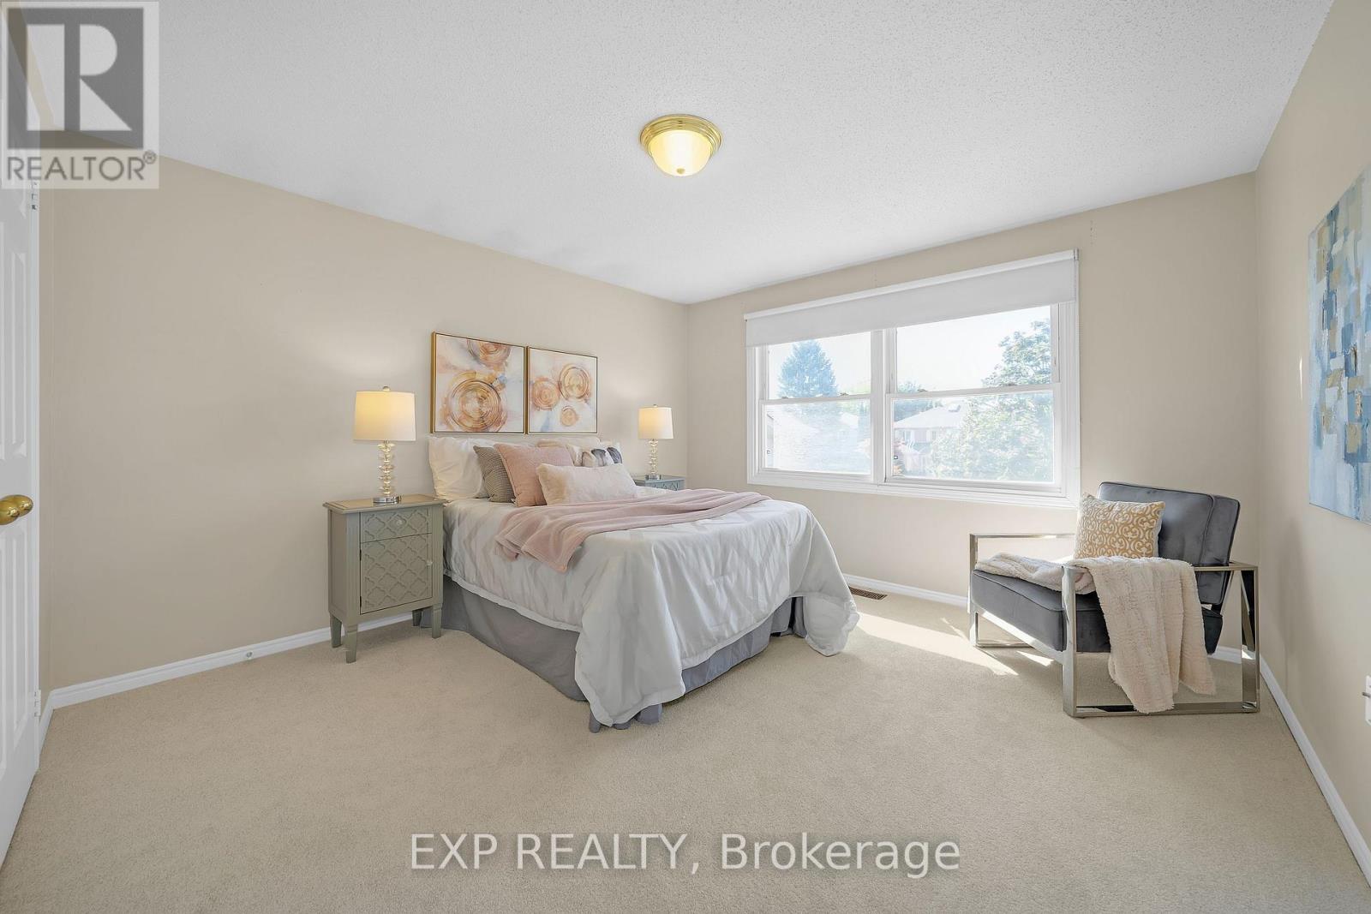
955 Snowbird Street, Oshawa, ON photo 1
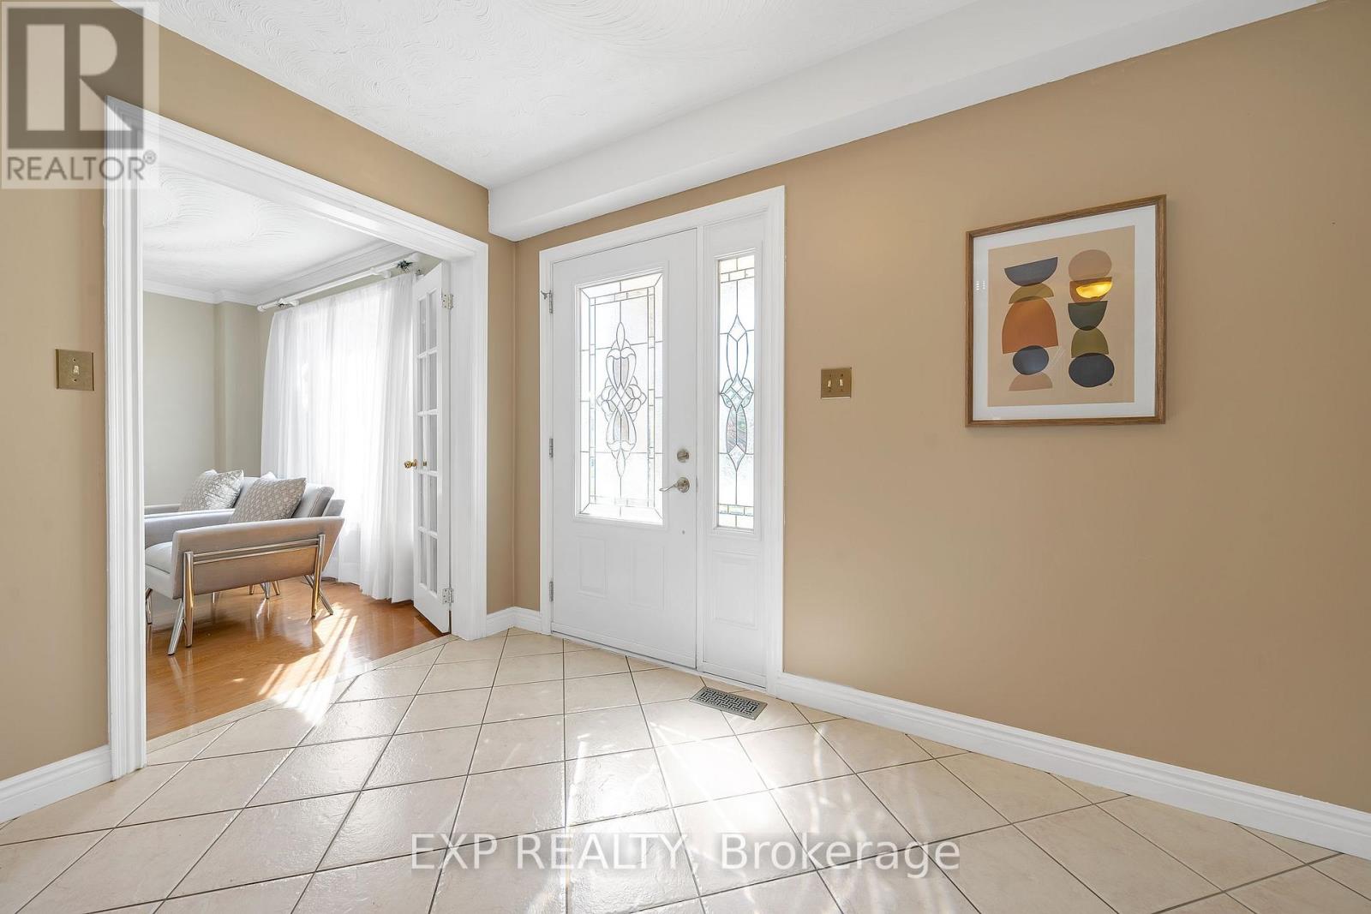
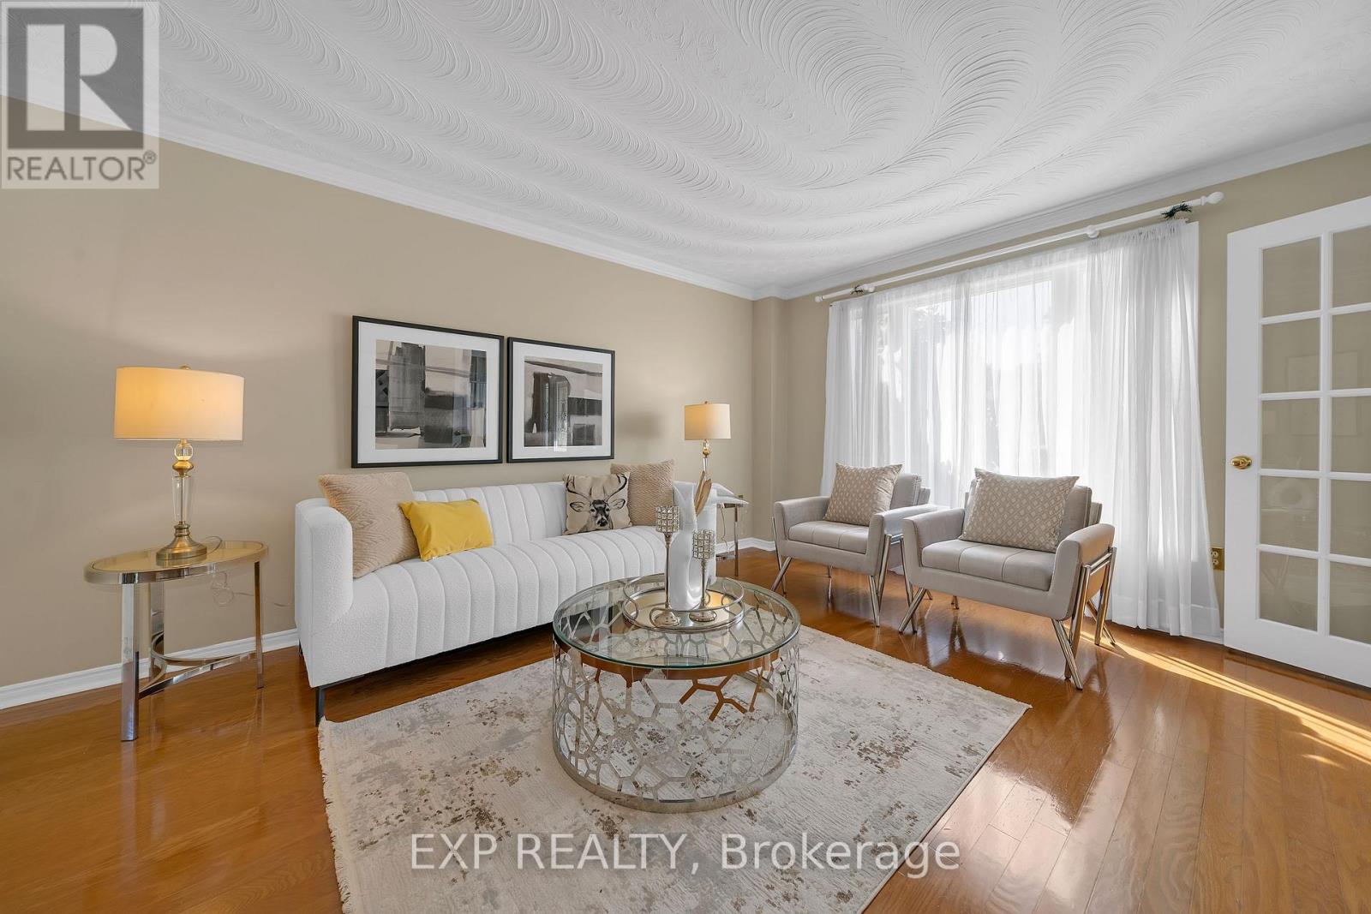
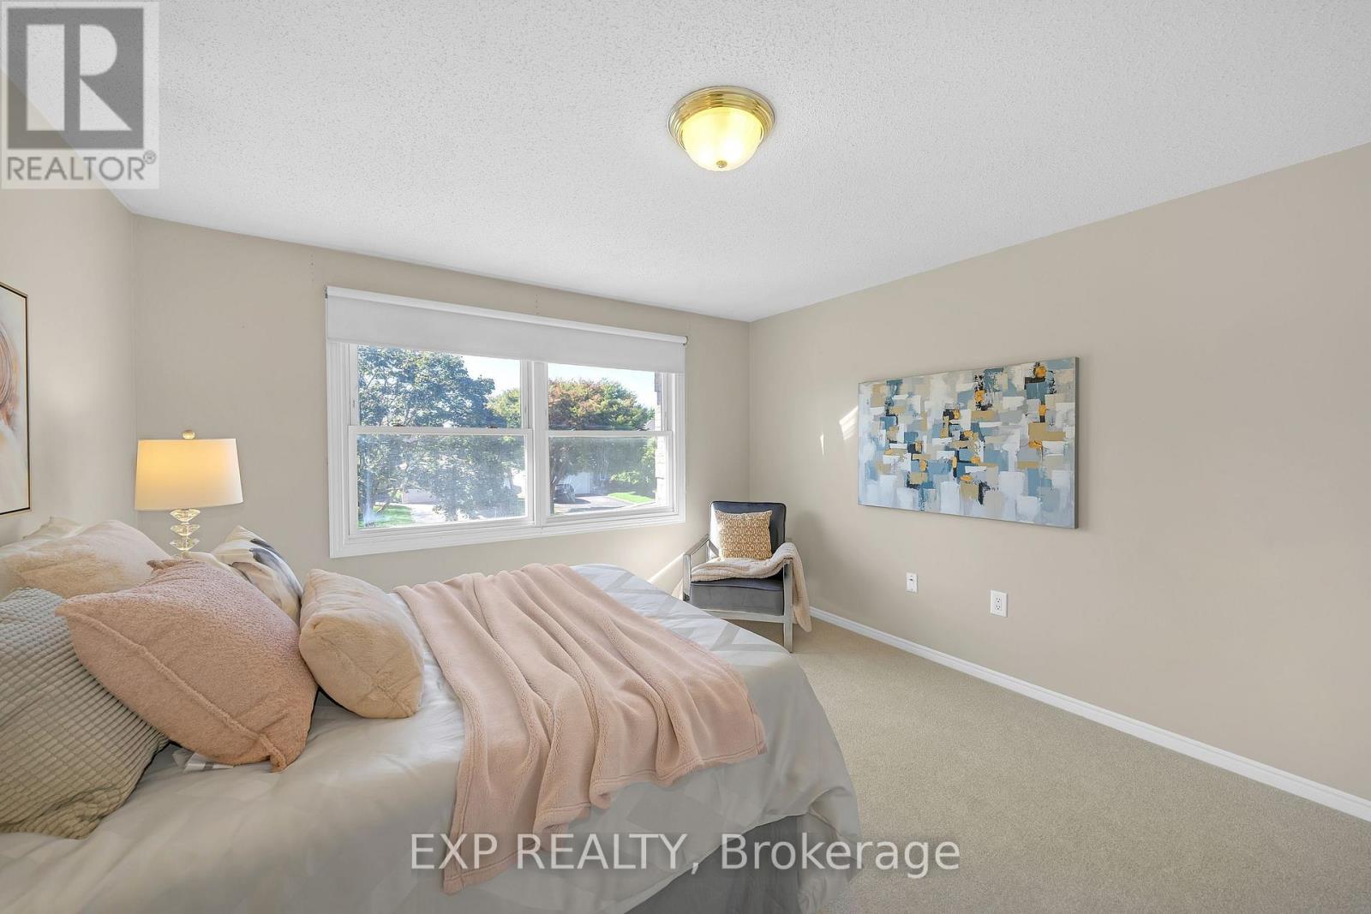
955 Snowbird Street, Oshawa, ON photo 2
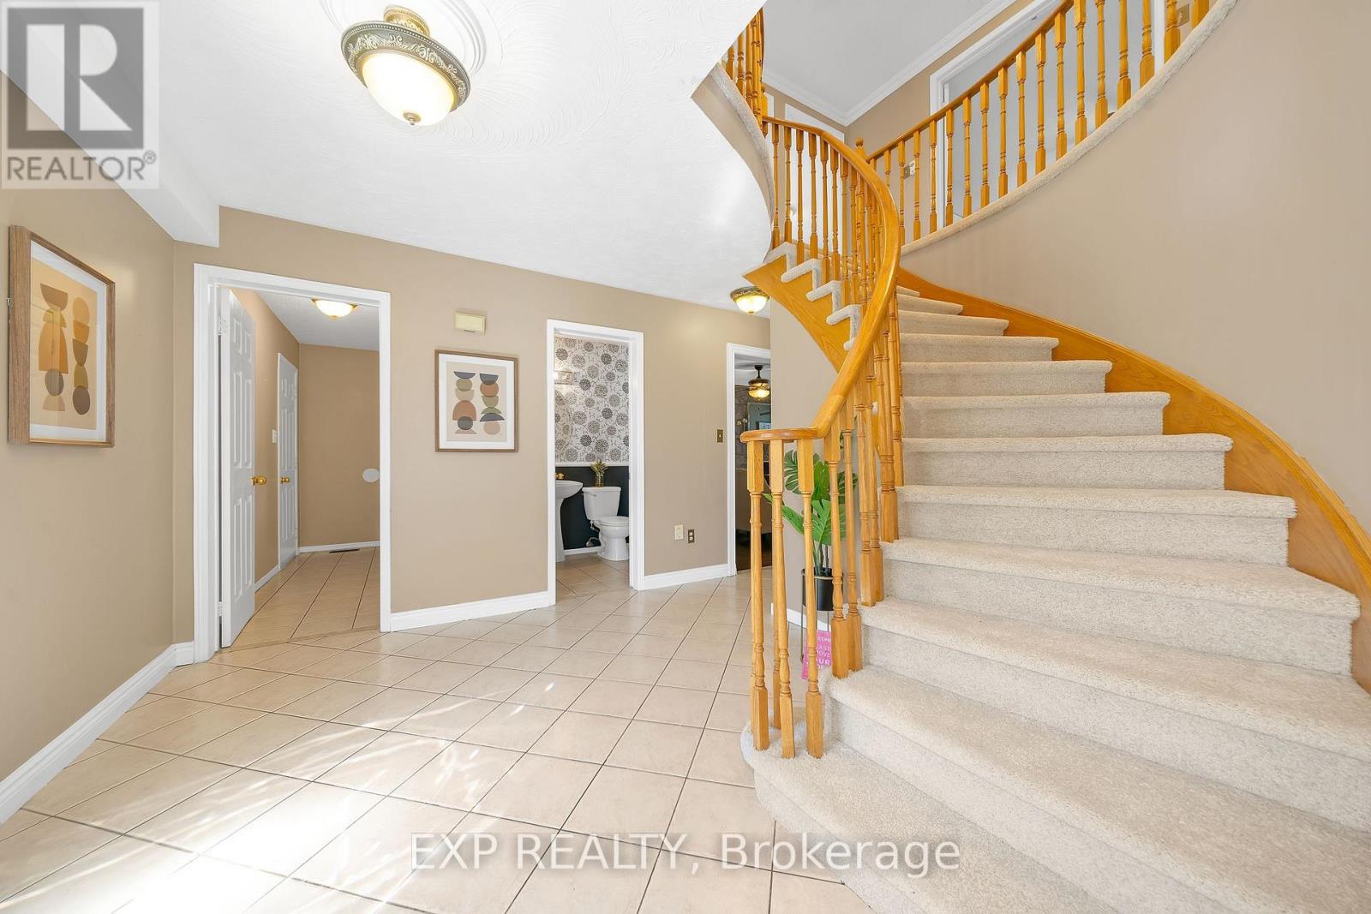
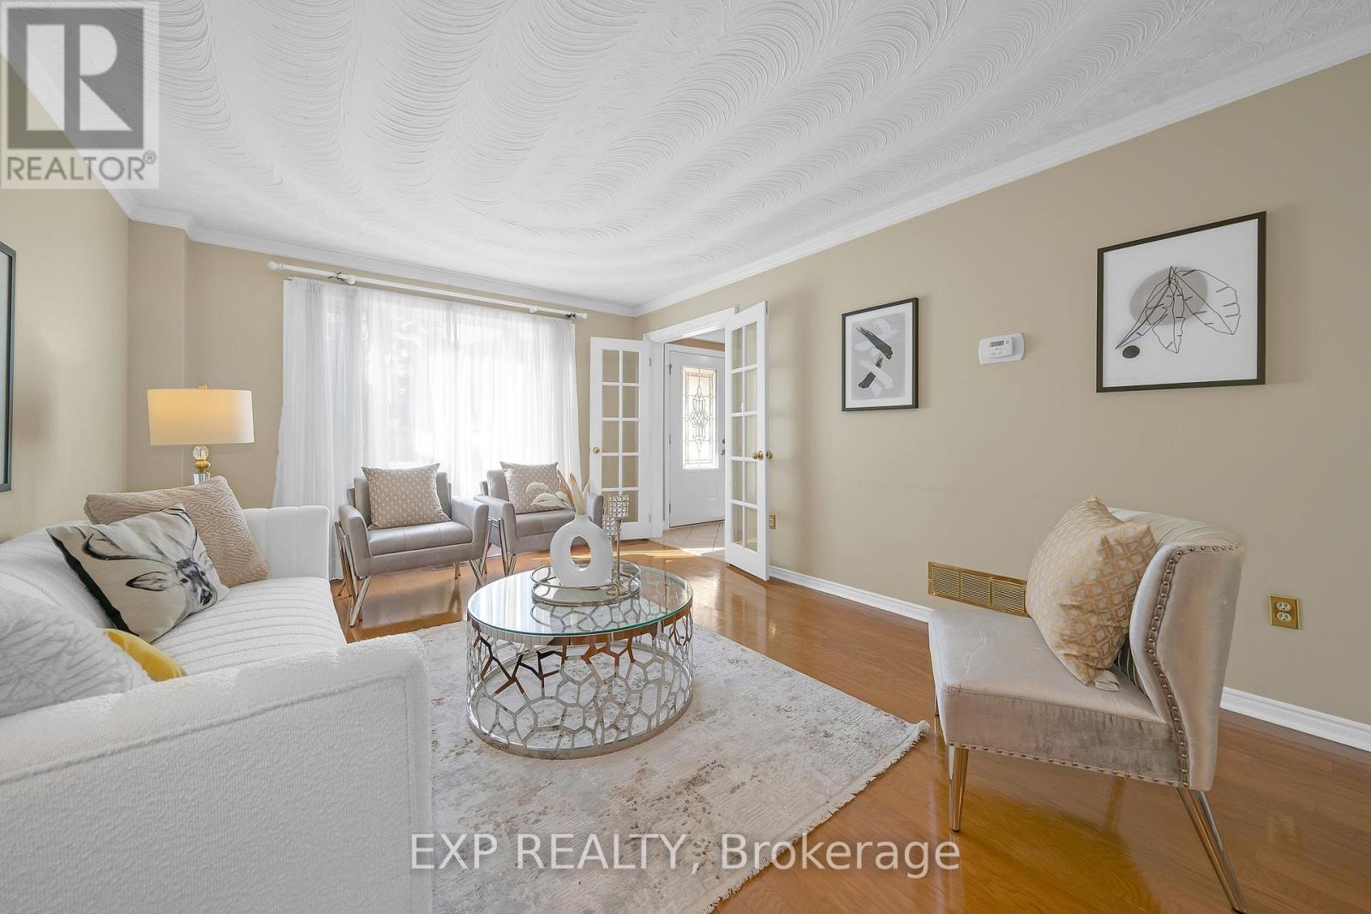
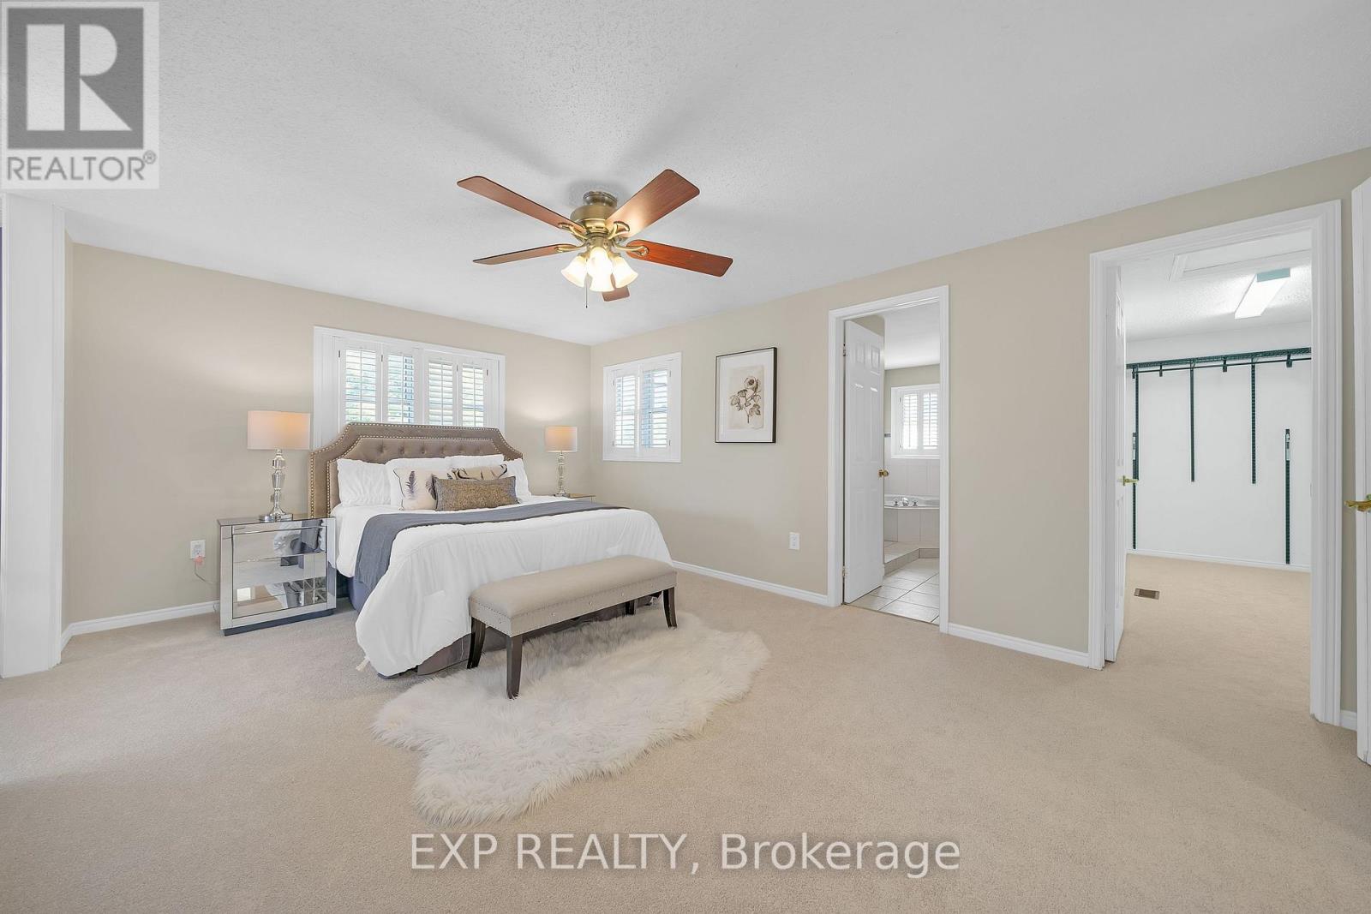
955 Snowbird Street, Oshawa, ON photo 3
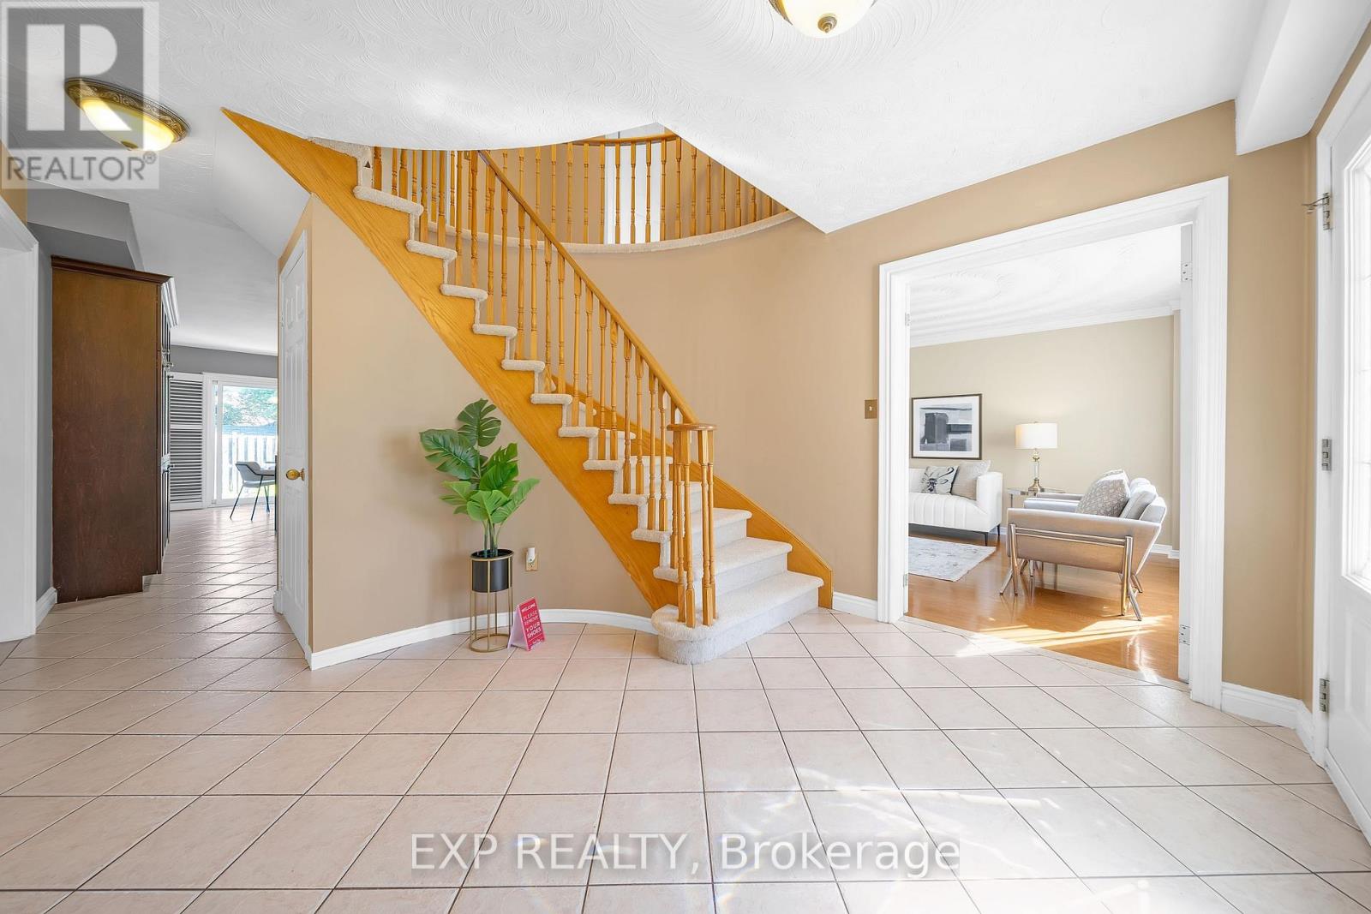
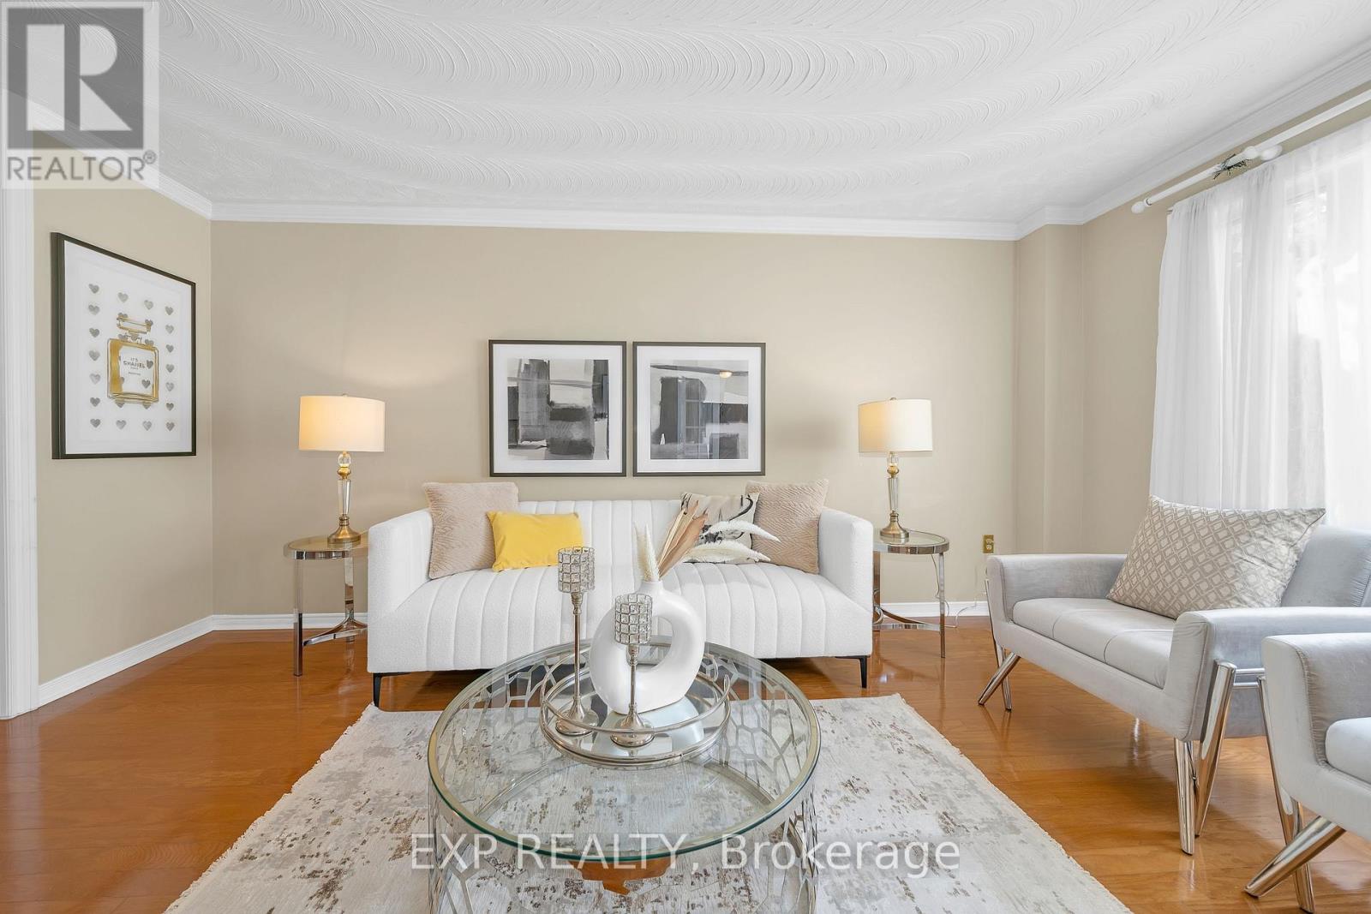
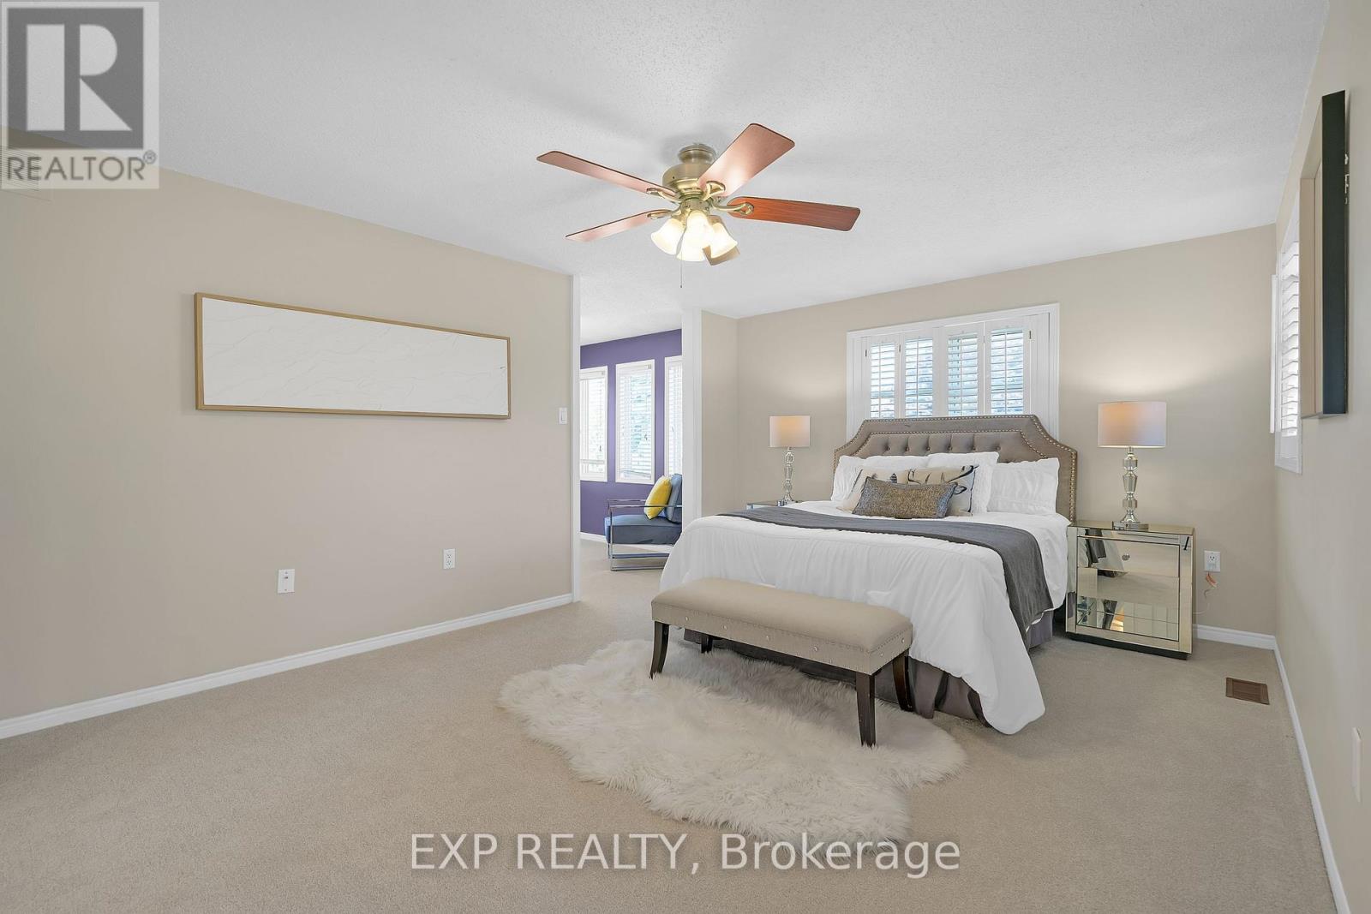
955 Snowbird Street, Oshawa, ON photo 4
955 Snowbird Street, Oshawa, ON photo 5
955 Snowbird Street, Oshawa, ON photo 6
955 Snowbird Street, Oshawa, ON photo 7
955 Snowbird Street, Oshawa, ON photo 8
955 Snowbird Street, Oshawa, ON photo 9
955 Snowbird Street, Oshawa, ON photo 10
955 Snowbird Street, Oshawa, ON photo 11
955 Snowbird Street, Oshawa, ON photo 12
955 Snowbird Street, Oshawa, ON photo 13
955 Snowbird Street, Oshawa, ON photo 14
955 Snowbird Street, Oshawa, ON photo 15
955 Snowbird Street, Oshawa, ON photo 16
955 Snowbird Street, Oshawa, ON photo 17
955 Snowbird Street, Oshawa, ON photo 18
955 Snowbird Street, Oshawa, ON photo 19
955 Snowbird Street, Oshawa, ON photo 20
955 Snowbird Street, Oshawa, ON photo 21
955 Snowbird Street, Oshawa, ON photo 22
955 Snowbird Street, Oshawa, ON photo 23
955 Snowbird Street, Oshawa, ON photo 24
955 Snowbird Street, Oshawa, ON photo 25
955 Snowbird Street, Oshawa, ON photo 26
955 Snowbird Street, Oshawa, ON photo 27
955 Snowbird Street, Oshawa, ON photo 28
955 Snowbird Street, Oshawa, ON photo 29
955 Snowbird Street, Oshawa, ON photo 30
955 Snowbird Street, Oshawa, ON photo 31
955 Snowbird Street, Oshawa, ON photo 32
955 Snowbird Street, Oshawa, ON photo 33
955 Snowbird Street, Oshawa, ON photo 34
955 Snowbird Street, Oshawa, ON photo 35
955 Snowbird Street, Oshawa, ON photo 36
955 Snowbird Street, Oshawa, ON photo 37
955 Snowbird Street, Oshawa, ON photo 38
955 Snowbird Street, Oshawa, ON photo 39
955 Snowbird Street, Oshawa, ON photo 40
955 Snowbird Street, Oshawa, ON photo 41
955 Snowbird Street, Oshawa, ON photo 42
955 Snowbird Street, Oshawa, ON photo 43
955 Snowbird Street, Oshawa, ON photo 44
955 Snowbird Street, Oshawa, ON photo 45
955 Snowbird Street, Oshawa, ON photo 46
955 Snowbird Street, Oshawa, ON photo 47
955 Snowbird Street, Oshawa, ON photo 48
955 Snowbird Street, Oshawa, ON photo 49
955 Snowbird Street, Oshawa, ON photo 50
1 / 50

BUYER ADVANTAGE

Buy with confidence

Get a full-service approach built on strategy, strong negotiation, and clear guidance from offer to close.

  • Local Market Expertise
  • Broker-level Negotiation
  • Transparent Process
  • No-pressure Guidance

The right strategy depends on your goals, timing, budget, and the type of home you are buying. Get Your Buyer Snapshot.

About This Property

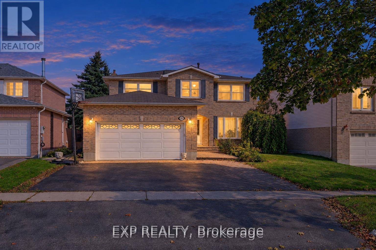
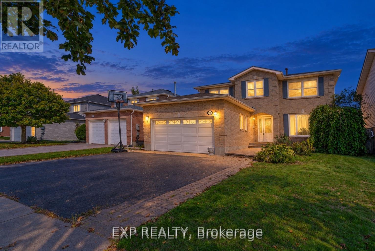
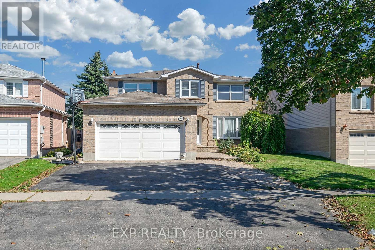
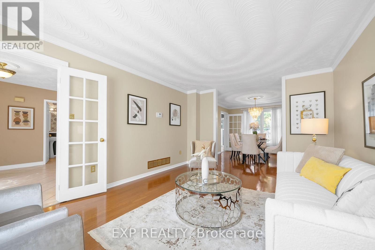
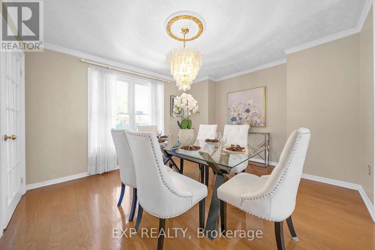
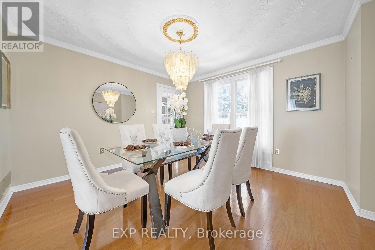
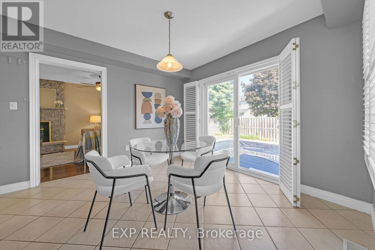
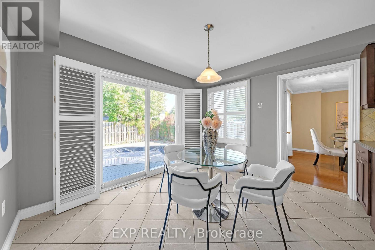
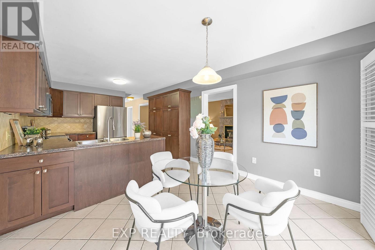
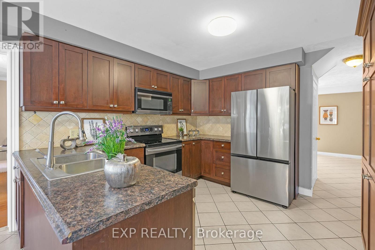
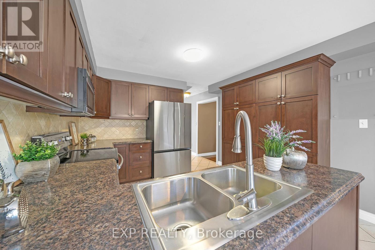
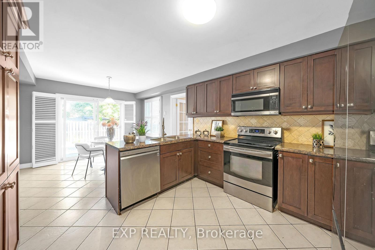
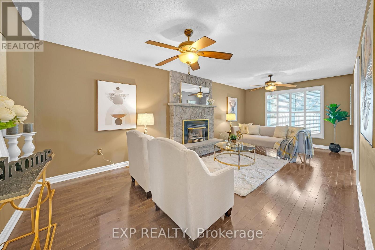
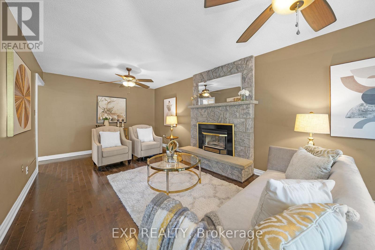
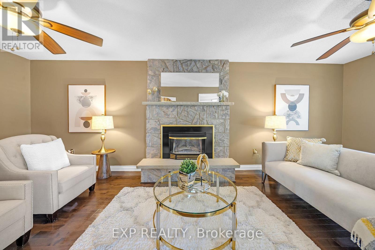
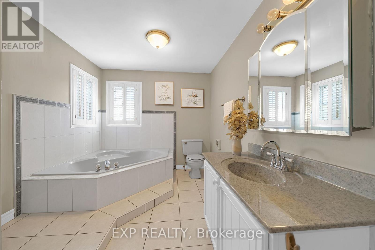
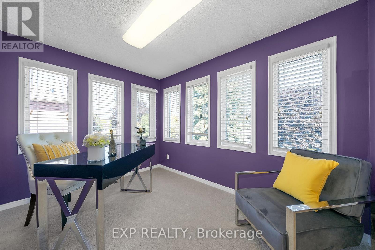
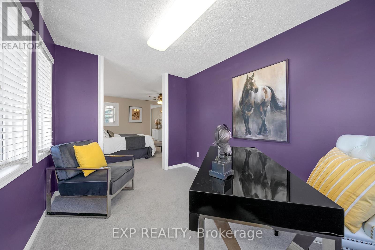
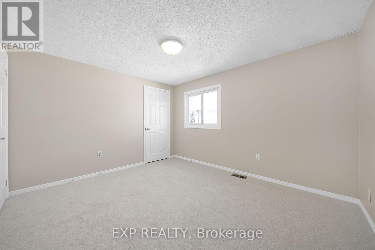
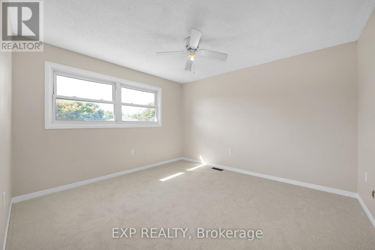
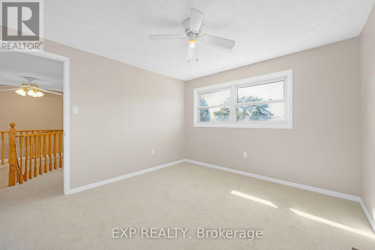
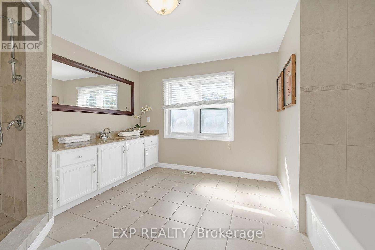
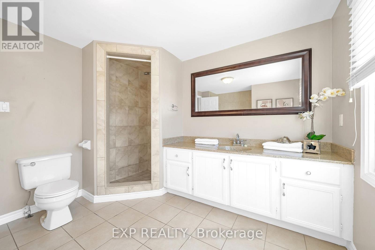
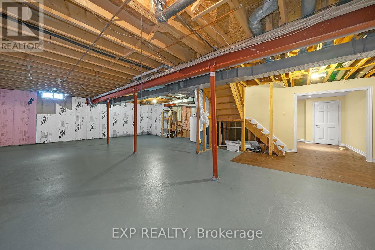
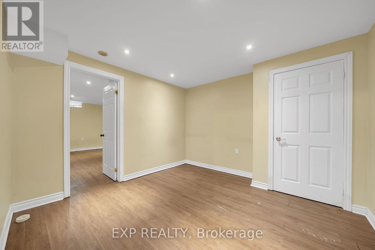
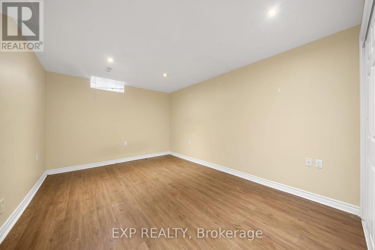
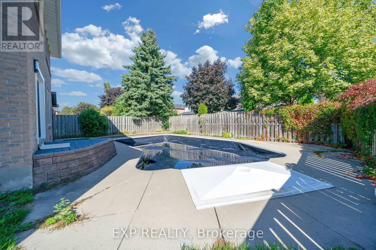
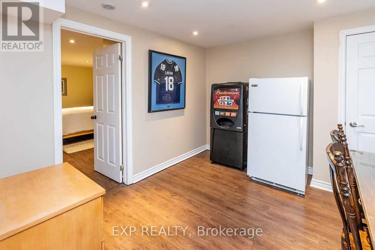
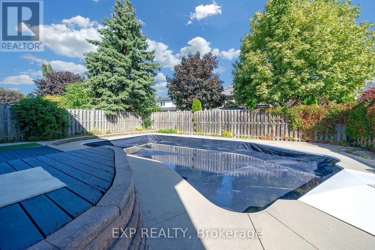
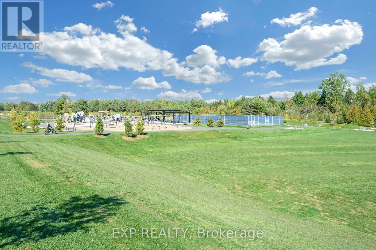
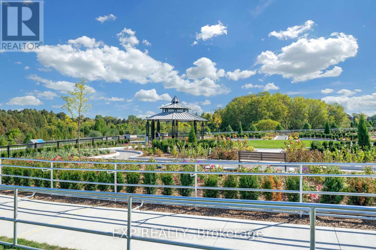
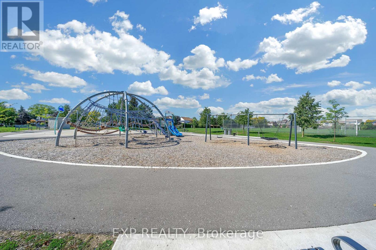
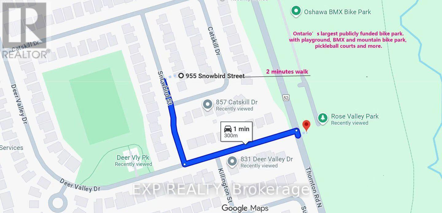
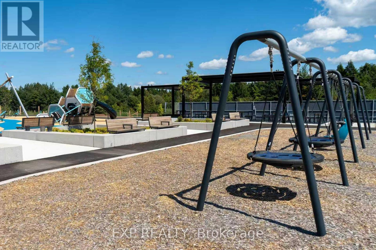
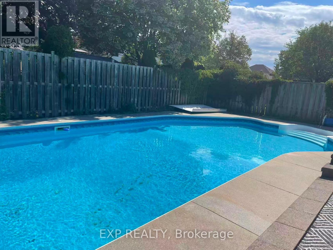
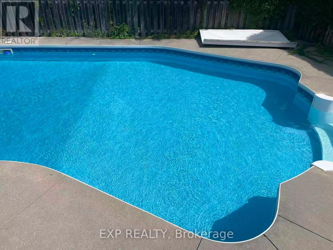
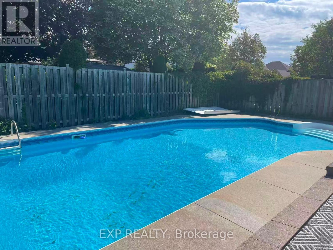
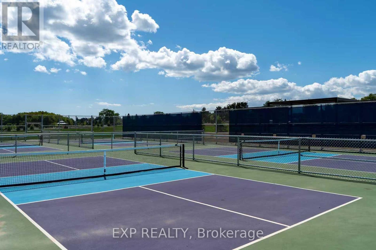
Spacious 4+1 bedroom with Pool & Double Garage-Now. Don't miss out. Recently upgraded: brand new carpet in 2nd floor. Freshly paint in 2nd floor. New Deck. Enjoy easy access to nature with a short stroll to Deer Valley Park and Rose Valley Park. The spectacular detached two-storey home is 2 minutes walk to Ontario's largest publicly funded bike park: Rose Valley Park, including playground, BMX and mountain bike park, pickleball courts and more. 4.3 acres of purpose-built riding space within a larger community park that also adds sports fields, trails a playground, parking and a high-tech washroom facility. The full park project carries an estimated $9 million price tag. Enjoy summer living with a beautiful Swimming Poola fun and refreshing escape for the kids, and for entertaining guests. Brand new polyweave beaded cover. Home situated on a premium lot in the highly sought-after Northglen community of Oshawa. Boasting over 2,600 sq ft of spacious living, this residence is designed for the modern family looking for comfort, convenience, and charm. 4 Oversized Bedrooms upstairs, plus a Finished Bedroom in the Large Basement, perfect for guests or a teen retreat. A perfect layout for families to grow up. Includes a Unique Office Space for working from home and a primary suite with a Large Walk-In closet anda 4-piece ensuite. Oversized and inviting family room, complete with a Fireplace the ideal spot for gathering on chilly evenings. Move-in ready with elegant Hardwood Flooring throughout the main level and Brand New Carpet upstairs. Features a Large 2-Car Garage providing ample space for vehicles and storage. The property is Incredibly Well Maintained Inside And Out, featuring Landscaped Gardens and Great Entertainment Space in the backyard. Nestled in a quiet, safe, and private neighbourhood, surrounded by green trees and experiencing less traffic. The inspection report has been completed.Oct 1, 2025.The pool cover was also replaced at the end of 2023. (id:63604)

Key Facts

Type
Detached
Beds
5
Baths
3
Size
2,500 sqft
Lot
49.2 x 114.8 FT
Parking
6 total

Highlights

  • Washer
  • Refrigerator
  • Dishwasher
  • Stove
  • Dryer
  • Window Coverings
Property Details 17 details
Bedrooms
5 bedrooms
4 above grade + 1 below grade
Bathrooms
3 bathrooms
1 partial
Parking
6 parking spaces
Attached Garage · Garage
Living area
2,500 - 3,000 sq. ft.
Property
Single Family · Freehold · Detached
Property subtype
Single Family
Structure type
House
Ownership
Freehold
Attached status
Detached
Storeys
2
Basement
Partially finished
Heating
Forced air, Natural gas
Cooling
Central air conditioning
Fireplace
Yes
Pool
On Ground Pool
Lot dimensions
49.2 x 114.8 FT
Frontage
49.20 feet
Taxes
$7,790.00
Water source
Municipal water
Sewer
Sanitary sewer

Interior features

WasherRefrigeratorDishwasherStoveDryerWindow CoveringsHardwoodCarpetedFireplace(s)

Exterior features

BrickBrick FacingConcrete
Rooms 11 rooms
Level
Room
Dimensions
Main level
Living room
6.09 m x 3.65 m
Basement
Bedroom 5
5.18 m x 3.04 m
Main level
Dining room
3.65 m x 3.96 m
Main level
Kitchen
3.35 m x 3.35 m
Main level
Family room
7.01 m x 3.35 m
Main level
Eating area
2.74 m x 3.35 m
Second level
Primary Bedroom
5.18 m x 3.35 m
Second level
Office
2.43 m x 3.04 m
Second level
Bedroom 2
3.35 m x 3.04 m
Second level
Bedroom 3
3.65 m x 3.35 m
Second level
Bedroom 4
3.65 m x 3.65 m
Mortgage & Affordability Estimate monthly costs
Purchase price$899,000
Down paymentNot available
Mortgage amountNot available
Principal & interestNot available
Property taxesNot available
Condo/HOA feeNot available
Insurance/OtherNot available
UtilitiesNot available
Est. monthly totalNot available
Income needed (GDS 32%)Not available
Estimates only. Not financial advice. Rates, taxes and fees vary by lender and municipality.

Saved Properties

Keep This One Handy

Save this listing, compare it later, or open your saved properties dashboard.

Manage Saved Searches
Map is approximate.

Neighbourhood

Area
Northglen
City
Oshawa
Postal code
L1J 8J8
Nearby
Cross Streets: Taunton Blvd and Thornton Rd. ** Directions: GPS.