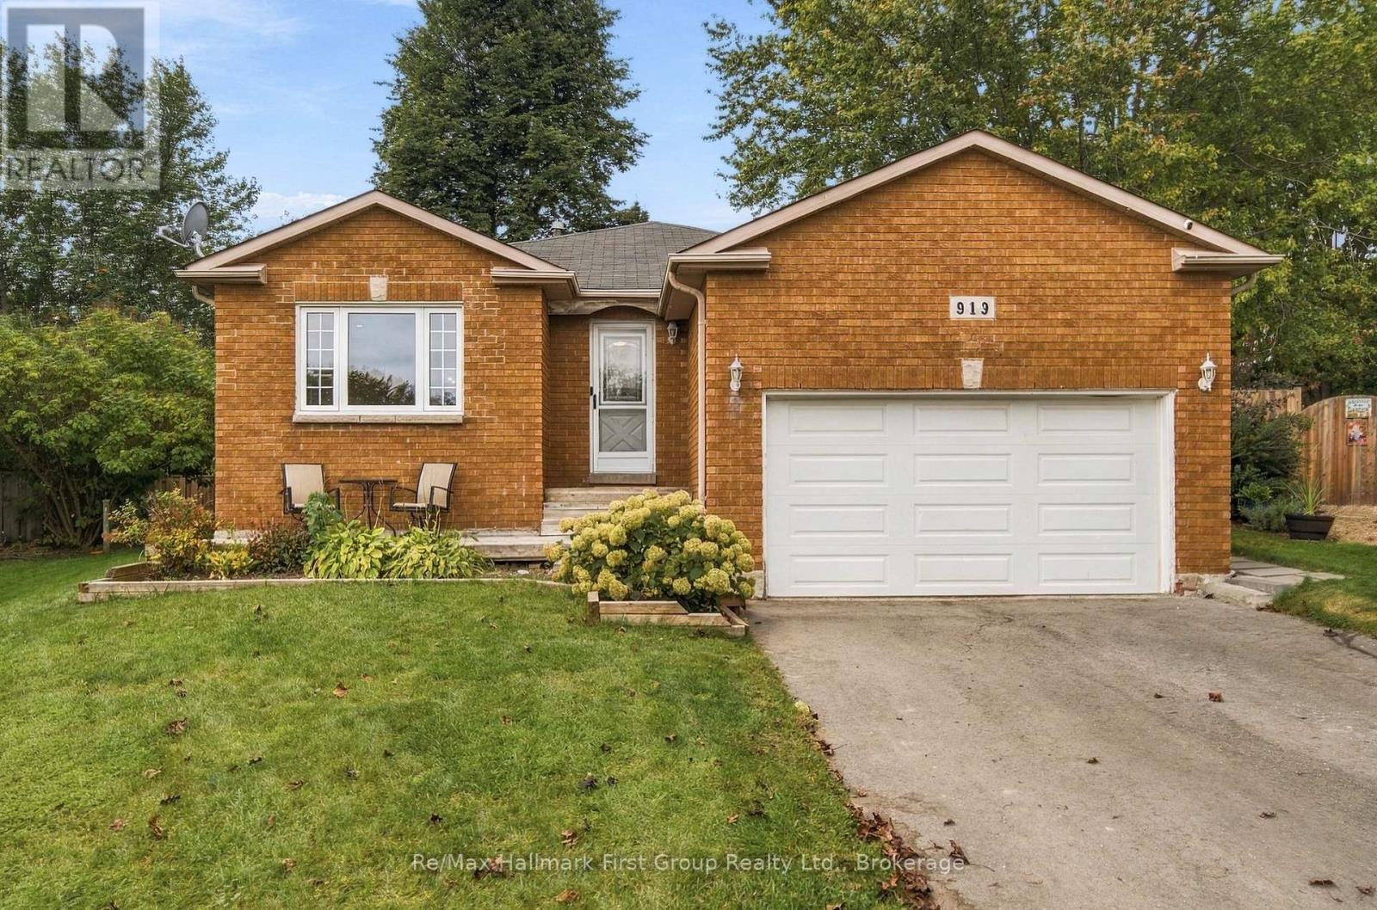
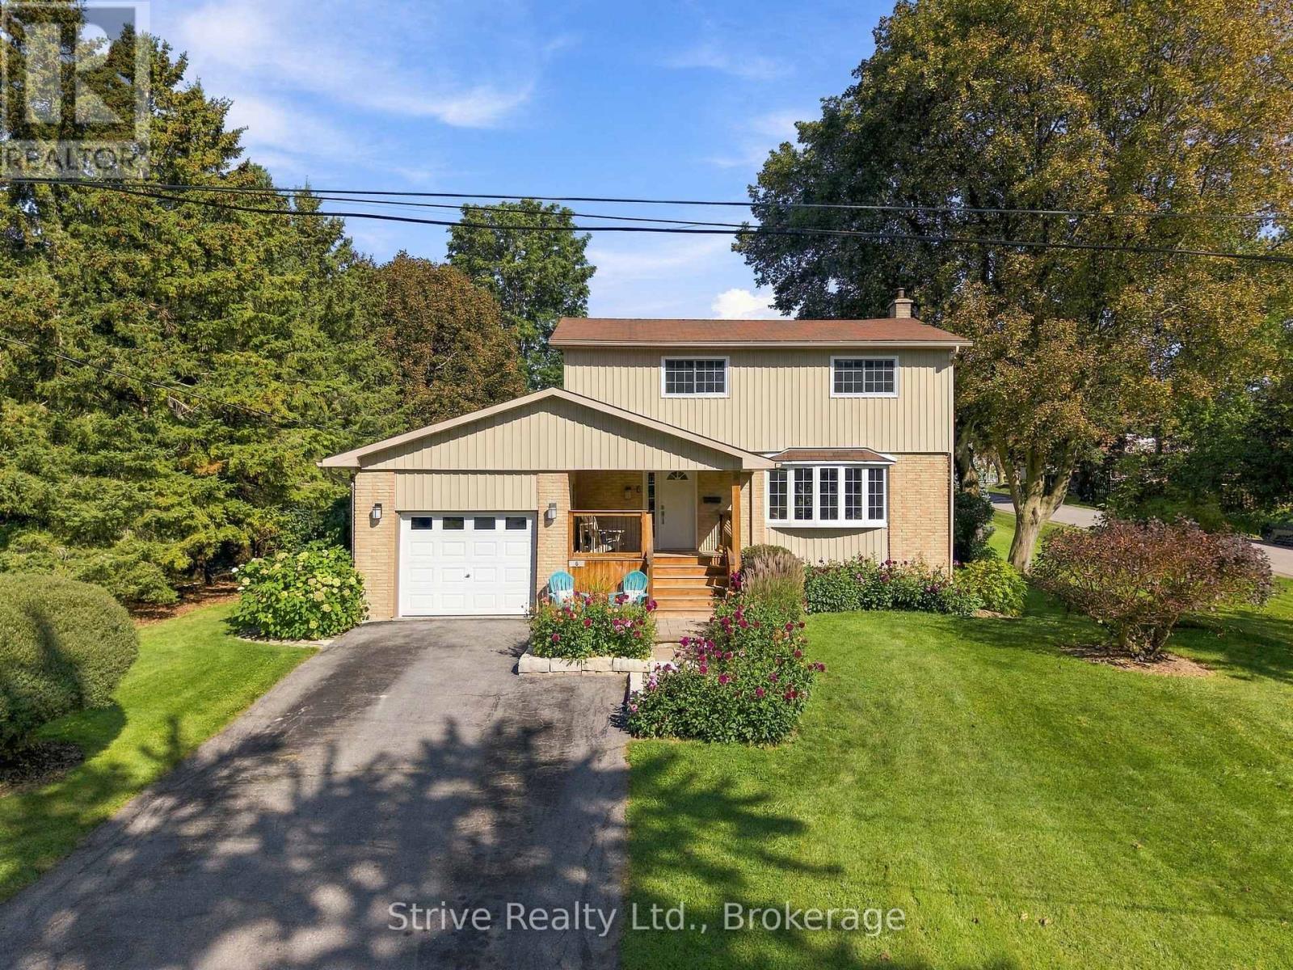
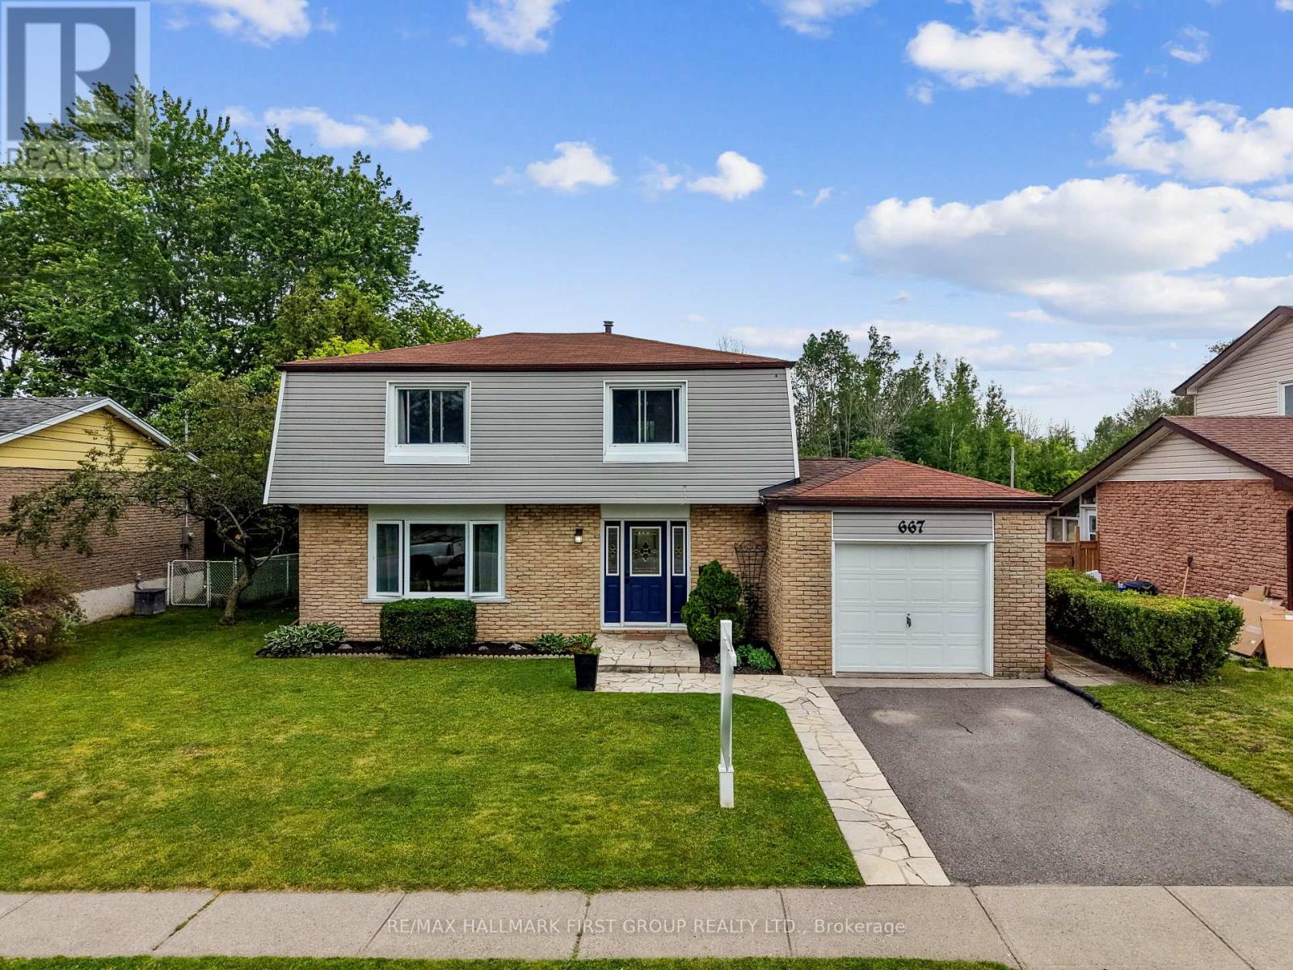
96 James Street West
Cobourg, ONDetached
$899,950
MLS® X13751616
Detached5 beds3 baths5 total
96 James Street West, Cobourg, ON photo 1
96 James Street West, Cobourg, ON photo 2
96 James Street West, Cobourg, ON photo 3
96 James Street West, Cobourg, ON photo 4
96 James Street West, Cobourg, ON photo 5
96 James Street West, Cobourg, ON photo 6
96 James Street West, Cobourg, ON photo 7
96 James Street West, Cobourg, ON photo 8
96 James Street West, Cobourg, ON photo 9
96 James Street West, Cobourg, ON photo 10
96 James Street West, Cobourg, ON photo 11
96 James Street West, Cobourg, ON photo 12
96 James Street West, Cobourg, ON photo 13
96 James Street West, Cobourg, ON photo 14
96 James Street West, Cobourg, ON photo 15
96 James Street West, Cobourg, ON photo 16
96 James Street West, Cobourg, ON photo 17
96 James Street West, Cobourg, ON photo 18
96 James Street West, Cobourg, ON photo 19
96 James Street West, Cobourg, ON photo 20
96 James Street West, Cobourg, ON photo 21
96 James Street West, Cobourg, ON photo 22
96 James Street West, Cobourg, ON photo 23
96 James Street West, Cobourg, ON photo 24
96 James Street West, Cobourg, ON photo 25
96 James Street West, Cobourg, ON photo 26
96 James Street West, Cobourg, ON photo 27
96 James Street West, Cobourg, ON photo 28
96 James Street West, Cobourg, ON photo 29
96 James Street West, Cobourg, ON photo 30
96 James Street West, Cobourg, ON photo 31
96 James Street West, Cobourg, ON photo 32
96 James Street West, Cobourg, ON photo 33
96 James Street West, Cobourg, ON photo 34
96 James Street West, Cobourg, ON photo 35
96 James Street West, Cobourg, ON photo 36
96 James Street West, Cobourg, ON photo 37
96 James Street West, Cobourg, ON photo 38
96 James Street West, Cobourg, ON photo 39
96 James Street West, Cobourg, ON photo 40
96 James Street West, Cobourg, ON photo 41
96 James Street West, Cobourg, ON photo 42
96 James Street West, Cobourg, ON photo 43
96 James Street West, Cobourg, ON photo 44
96 James Street West, Cobourg, ON photo 45
96 James Street West, Cobourg, ON photo 46
96 James Street West, Cobourg, ON photo 47
96 James Street West, Cobourg, ON photo 48
96 James Street West, Cobourg, ON photo 49
96 James Street West, Cobourg, ON photo 50
1 / 50

BUYER ADVANTAGE

Buy with confidence

Get a full-service approach built on strategy, strong negotiation, and clear guidance from offer to close.

  • Local Market Expertise
  • Broker-level Negotiation
  • Transparent Process
  • No-pressure Guidance

The right strategy depends on your goals, timing, budget, and the type of home you are buying. Get Your Buyer Snapshot.

About This Property

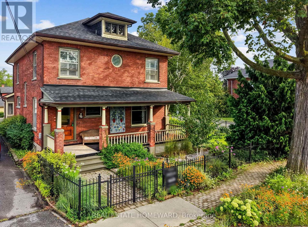
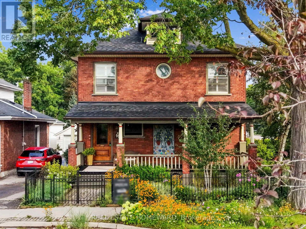
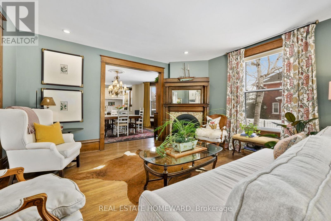
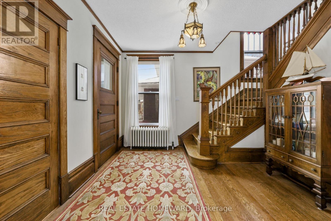
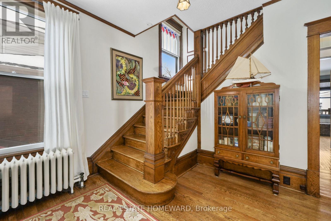
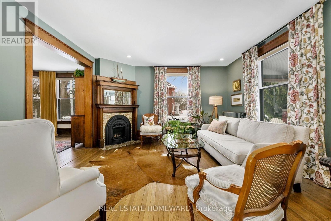
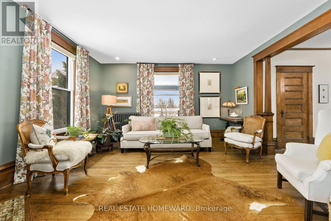
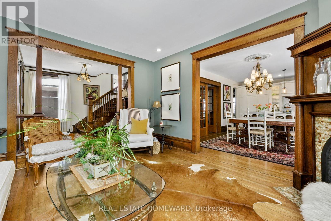
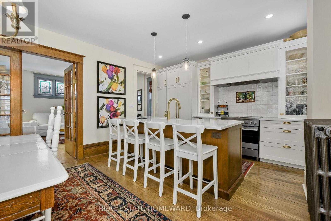
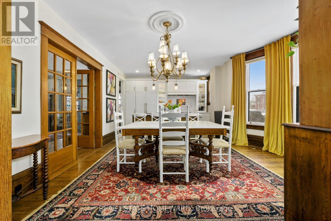
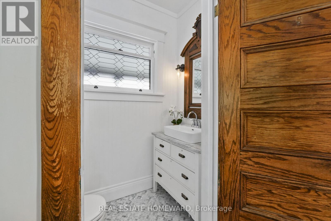
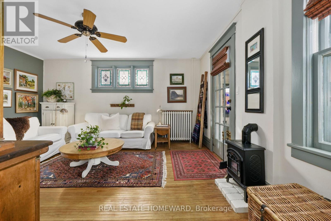
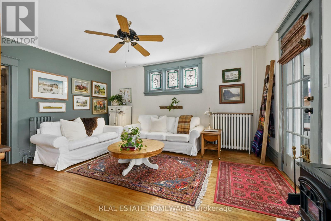
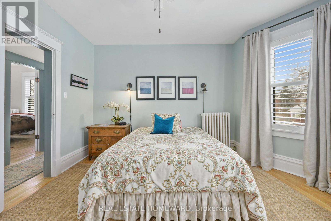
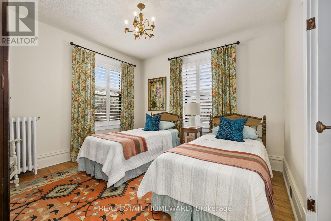
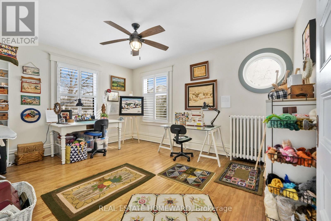
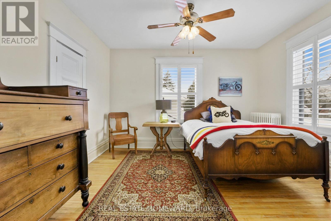
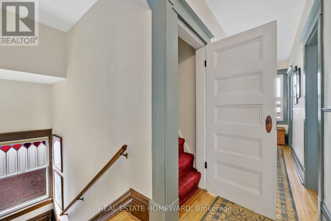
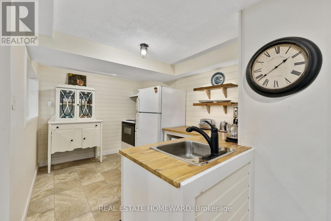
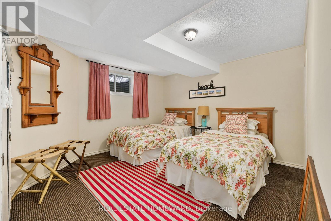
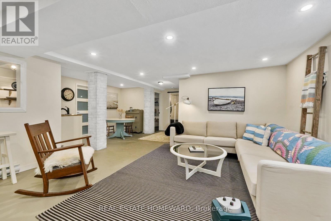
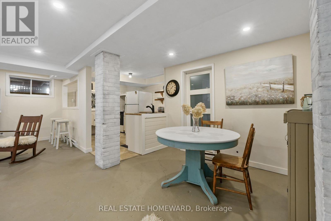
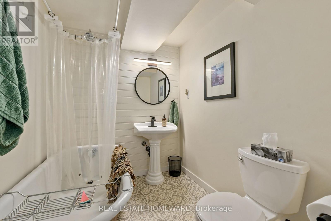
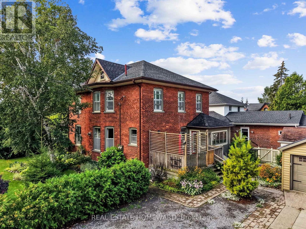
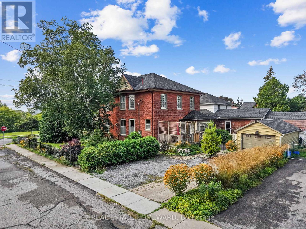
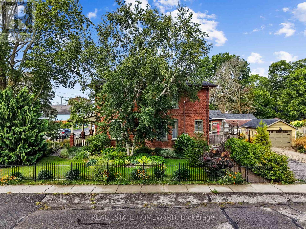
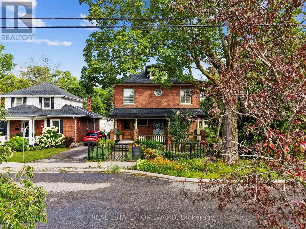
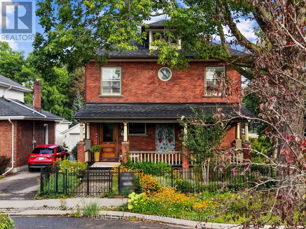
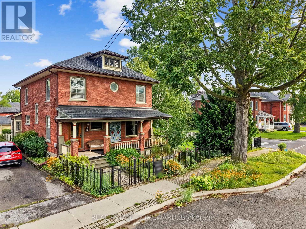
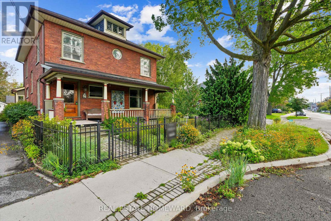
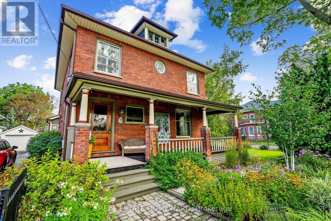
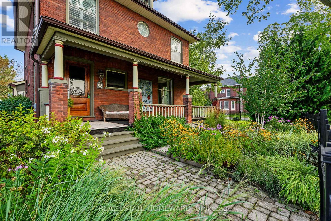
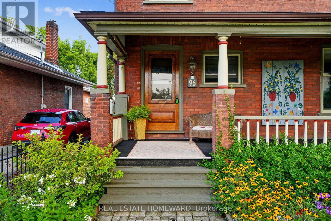
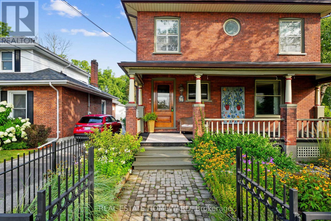
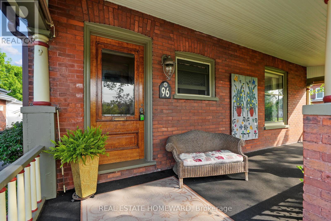
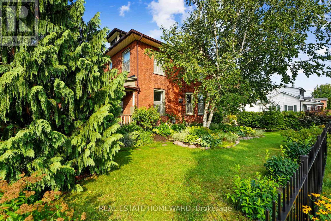
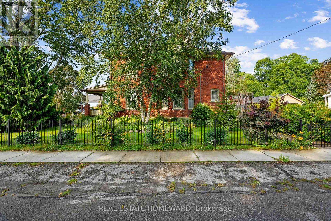
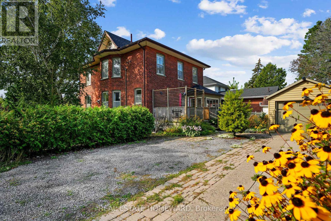
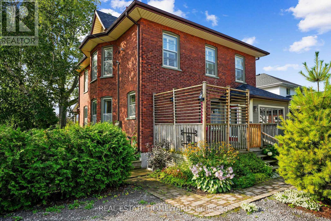
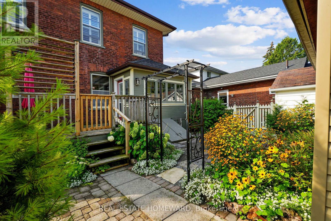
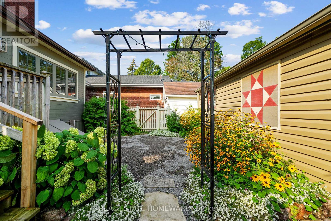
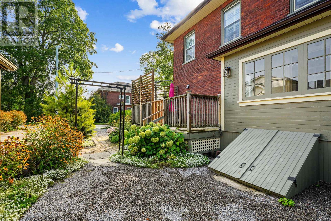
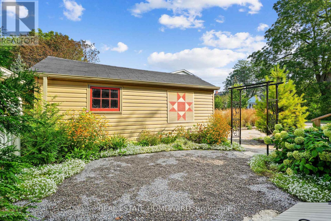
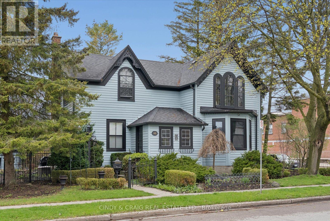
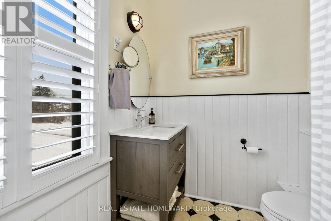
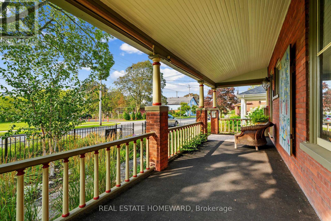
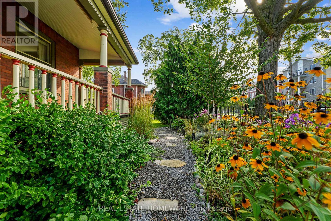
Nestled in the heart of Cobourg's coveted Heritage District, this stunning brick Craftsman-Style Four Square home is a timeless blend of historic charm and thoughtful modern updates. Rich in character and beautifully maintained, the home showcases gleaming hardwood floors, exquisite original wood trim, leaded glass details, and all the treasured architectural features that have been lovingly preserved throughout the years.At the heart of the home is a spectacular custom Kingsmill kitchen, thoughtfully designed with premium Fisher & Paykel appliances, refined finishes, and exceptional functionality for everyday living and entertaining alike. The spacious main floor also offers a welcoming family room and convenient 2-piece powder room.Upstairs, the home features four generous bedrooms filled with warmth, natural light, and enduring character. An additional unfinished attic space complete with its own designated staircase from the second floor, presents incredible potential for future living space, a studio, or artist studio or retreat.The bright and inviting one-bedroom basement apartment with separate entrance offers excellent in-law or income potential.Perfectly situated within walking distance to Cobourg's vibrant downtown core, boutique shopping, restaurants, and cafés, this exceptional property is also just minutes from the white sands of Victoria Beach and Cobourg's world-class marina - the ultimate summer destination. Conveniently located only 15 minutes to Trinity College School, this is a rare opportunity to own a truly distinguished character home in one of Cobourg's most desirable neighbourhoods. (id:63604)
Key Facts

Type
Detached
Beds
5
Baths
3
Size
2,000 sqft
Lot
58 x 96 FT
Parking
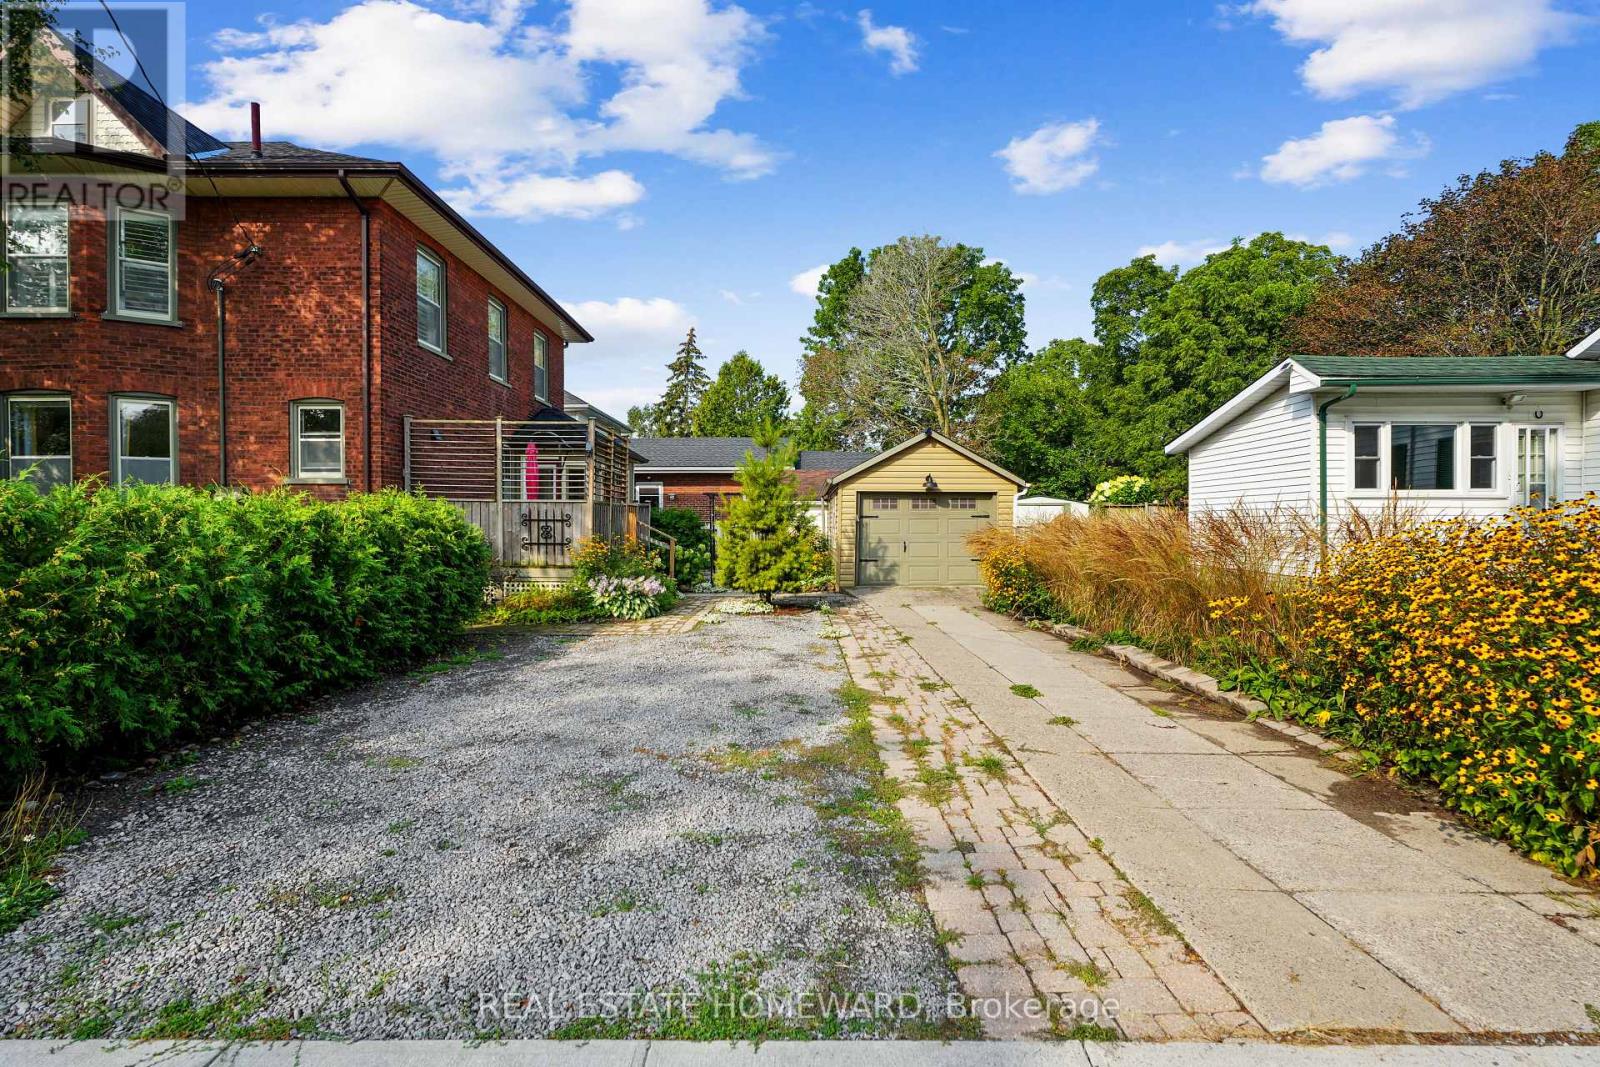
5 total

Highlights

  • Refrigerator
  • Dishwasher
  • Stove
  • Dryer
  • Microwave
  • Hood Fan
Property Details 15 details
Bedrooms
5 bedrooms
4 above grade + 1 below grade
Bathrooms
3 bathrooms
1 partial
Parking
5 parking spaces
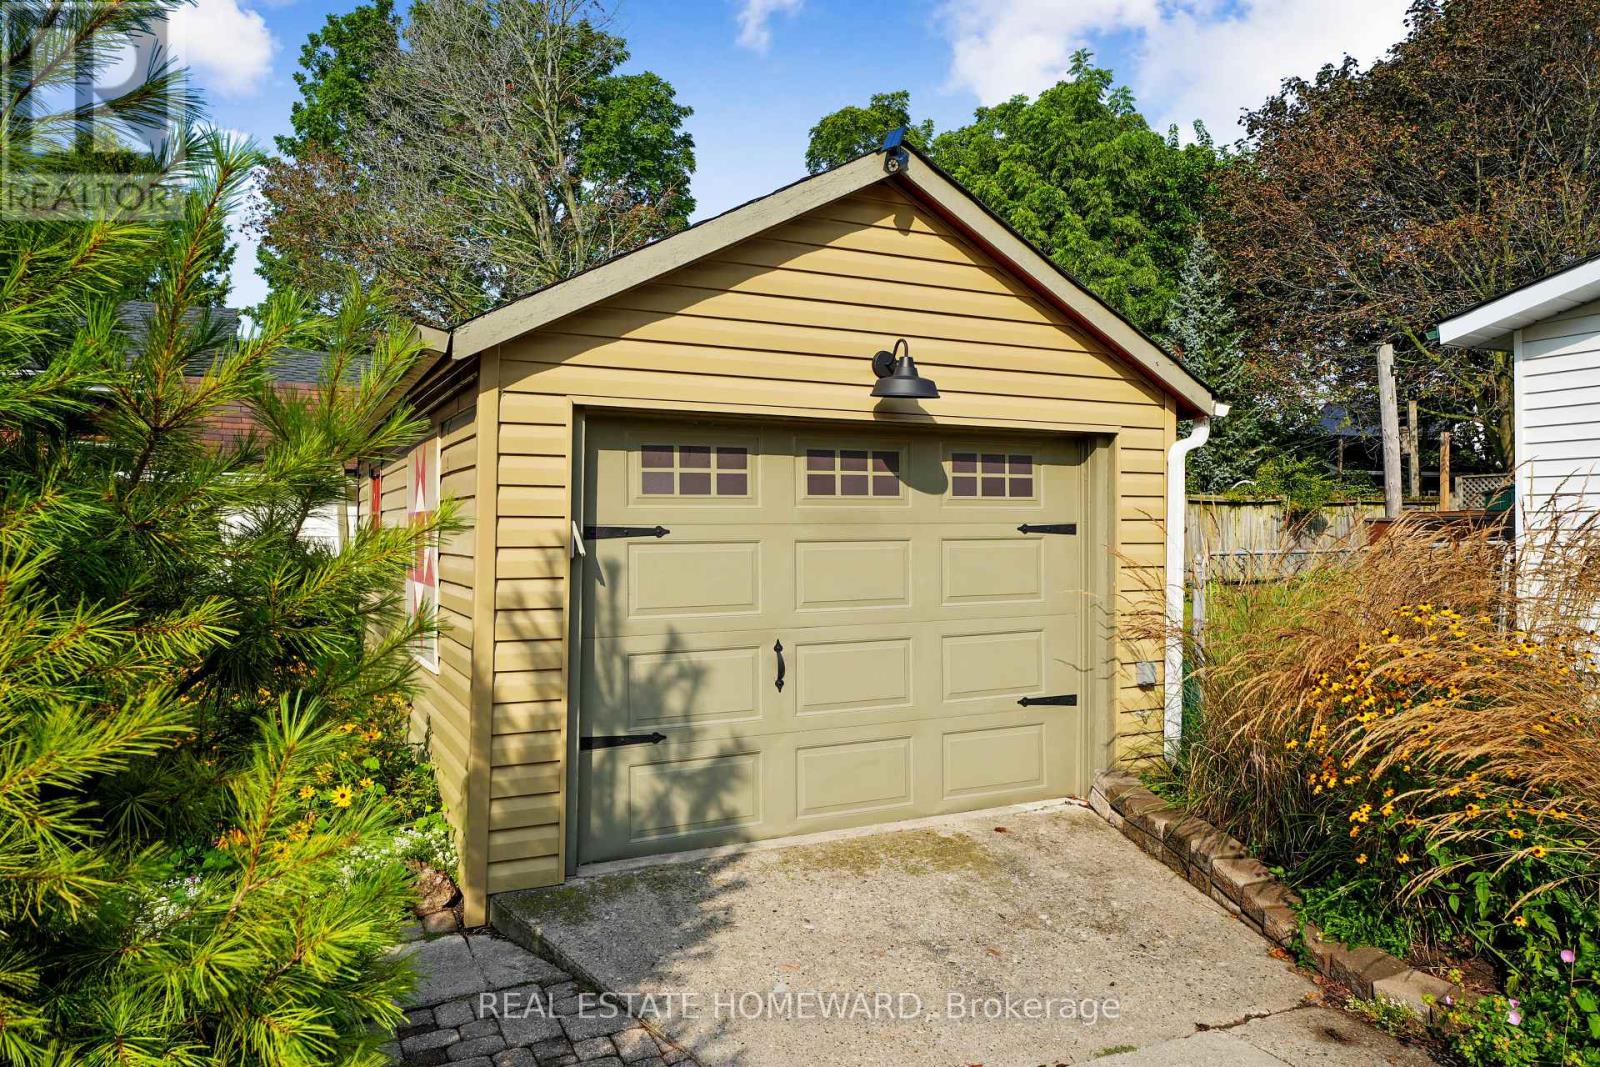
Detached Garage · Garage
Living area
2,000 - 2,500 sq. ft.
Property
Single Family · Freehold · Detached
Property subtype
Single Family
Structure type
House
Ownership
Freehold
Attached status
Detached
Storeys
2
Basement
Finished, Walk out
Heating
Forced air, Natural gas
Fireplace
1 fireplace
Lot dimensions
58 x 96 FT
Frontage
58 feet
Taxes
$5,523.00 (2,025)
Water source
Municipal water
Sewer
Sanitary sewer

Interior features

RefrigeratorDishwasherStoveDryerMicrowaveHood FanHardwoodFireplace(s)

Exterior features

BrickStone
Rooms 16 rooms
Level
Room
Dimensions
Main level
Foyer
3.67 m x 3.2 m
Third level
Other
9.27 m x 6.94 m
Lower level
Bedroom
4 m x 3.44 m
Lower level
Living room
7.3 m x 4.55 m
Lower level
Kitchen
3.24 m x 2.55 m
Lower level
Dining room
3 m x 1.75 m
Lower level
Utility room
5.27 m x 2.49 m
Main level
Living room
4.39 m x 4.52 m
Main level
Dining room
4.41 m x 3.54 m
Main level
Kitchen
4.41 m x 3.54 m
Main level
Family room
4.99 m x 4.2 m
Main level
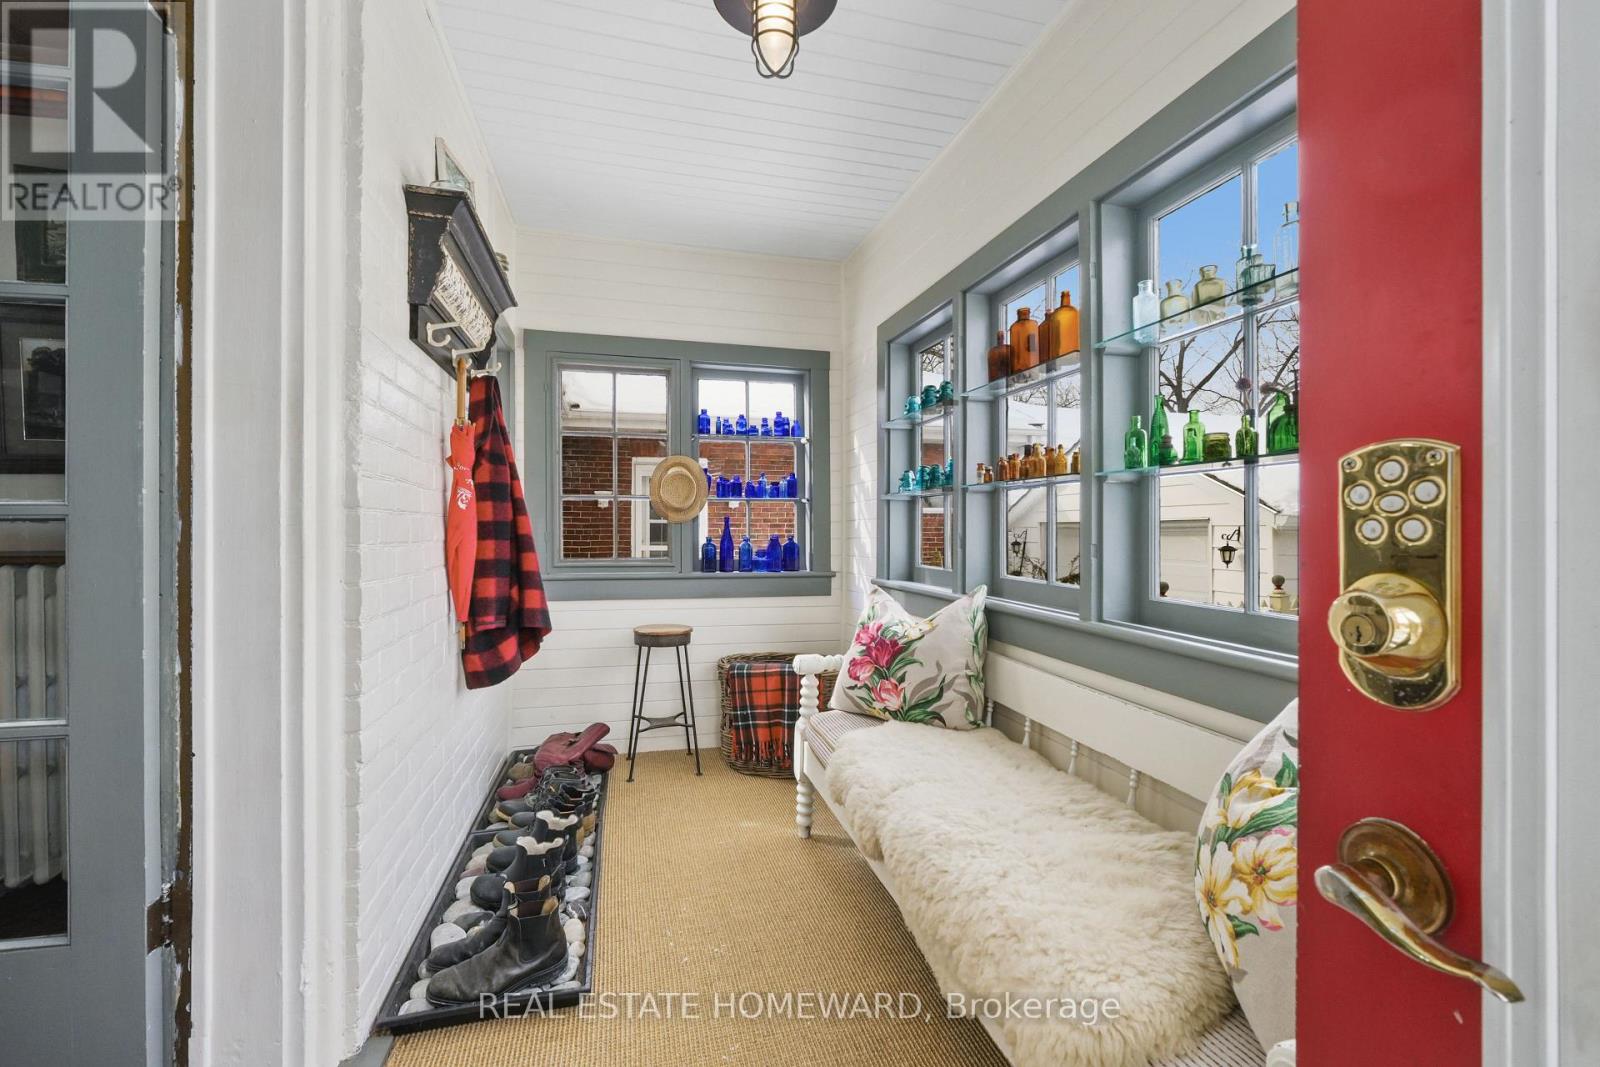
Mud room
3.78 m x 1.85 m
Second level
Primary Bedroom
4.45 m x 3 m
Second level
Bedroom 2
4.04 m x 3.95 m
Second level
Bedroom 3
3.93 m x 3.48 m
Second level
Bedroom 4
3.63 m x 3.4 m
Mortgage & Affordability Estimate monthly costs
Purchase price$899,950
Down paymentNot available
Mortgage amountNot available
Principal & interestNot available
Property taxesNot available
Condo/HOA feeNot available
Insurance/OtherNot available
UtilitiesNot available
Est. monthly totalNot available
Income needed (GDS 32%)Not available
Estimates only. Not financial advice. Rates, taxes and fees vary by lender and municipality.

Saved Properties

Keep This One Handy

Save this listing, compare it later, or open your saved properties dashboard.

Manage Saved Searches
Map is approximate.

Neighbourhood

Area
Cobourg
City
Cobourg
Postal code
K9A 2K2
Nearby
Cross Streets: James St W and Bond. ** Directions: James St W, east of Spring Street.