96 Suter Drive

Kawartha Lakes, ONDetached
$995,000
MLS® X13110858
Detached4 beds2 baths12 total
96 Suter Drive, Kawartha Lakes, ON photo 1
96 Suter Drive, Kawartha Lakes, ON photo 2
96 Suter Drive, Kawartha Lakes, ON photo 3
96 Suter Drive, Kawartha Lakes, ON photo 4
96 Suter Drive, Kawartha Lakes, ON photo 5
96 Suter Drive, Kawartha Lakes, ON photo 6
96 Suter Drive, Kawartha Lakes, ON photo 7
96 Suter Drive, Kawartha Lakes, ON photo 8
96 Suter Drive, Kawartha Lakes, ON photo 9
96 Suter Drive, Kawartha Lakes, ON photo 10
96 Suter Drive, Kawartha Lakes, ON photo 11
96 Suter Drive, Kawartha Lakes, ON photo 12
96 Suter Drive, Kawartha Lakes, ON photo 13
96 Suter Drive, Kawartha Lakes, ON photo 14
96 Suter Drive, Kawartha Lakes, ON photo 15
96 Suter Drive, Kawartha Lakes, ON photo 16
96 Suter Drive, Kawartha Lakes, ON photo 17
96 Suter Drive, Kawartha Lakes, ON photo 18
96 Suter Drive, Kawartha Lakes, ON photo 19
96 Suter Drive, Kawartha Lakes, ON photo 20
96 Suter Drive, Kawartha Lakes, ON photo 21
96 Suter Drive, Kawartha Lakes, ON photo 22
96 Suter Drive, Kawartha Lakes, ON photo 23
96 Suter Drive, Kawartha Lakes, ON photo 24
96 Suter Drive, Kawartha Lakes, ON photo 25
96 Suter Drive, Kawartha Lakes, ON photo 26
96 Suter Drive, Kawartha Lakes, ON photo 27
96 Suter Drive, Kawartha Lakes, ON photo 28
96 Suter Drive, Kawartha Lakes, ON photo 29
96 Suter Drive, Kawartha Lakes, ON photo 30
96 Suter Drive, Kawartha Lakes, ON photo 31
96 Suter Drive, Kawartha Lakes, ON photo 32
96 Suter Drive, Kawartha Lakes, ON photo 33
96 Suter Drive, Kawartha Lakes, ON photo 34
96 Suter Drive, Kawartha Lakes, ON photo 35
96 Suter Drive, Kawartha Lakes, ON photo 36
96 Suter Drive, Kawartha Lakes, ON photo 37
96 Suter Drive, Kawartha Lakes, ON photo 38
96 Suter Drive, Kawartha Lakes, ON photo 39
96 Suter Drive, Kawartha Lakes, ON photo 40
96 Suter Drive, Kawartha Lakes, ON photo 41
96 Suter Drive, Kawartha Lakes, ON photo 42
96 Suter Drive, Kawartha Lakes, ON photo 43
1 / 43

BUYER ADVANTAGE

Buy with confidence

Get a full-service approach built on strategy, strong negotiation, and clear guidance from offer to close.

  • Local Market Expertise
  • Broker-level Negotiation
  • Transparent Process
  • No-pressure Guidance

The right strategy depends on your goals, timing, budget, and the type of home you are buying. Get Your Buyer Snapshot.

About This Property

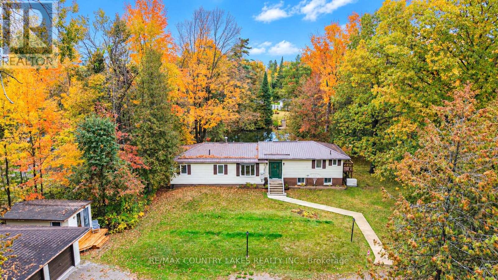
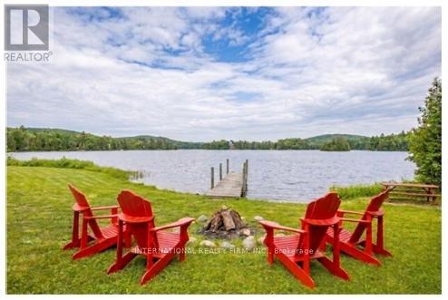
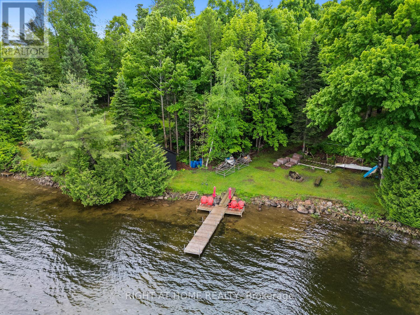
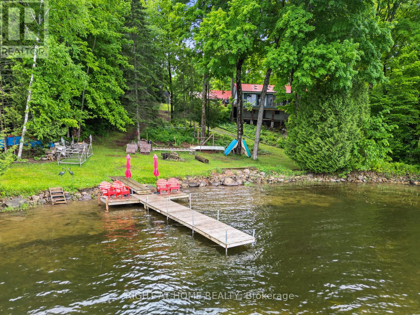
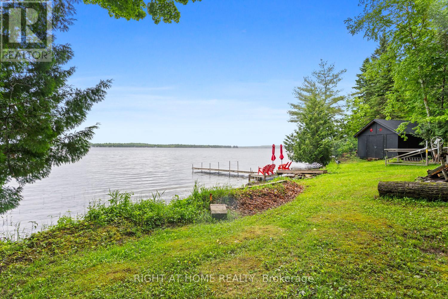
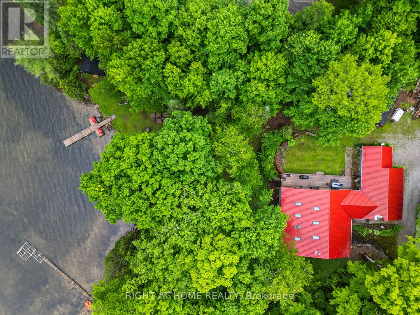
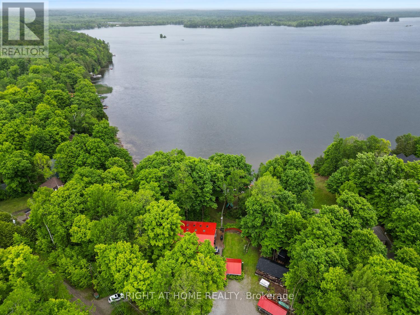
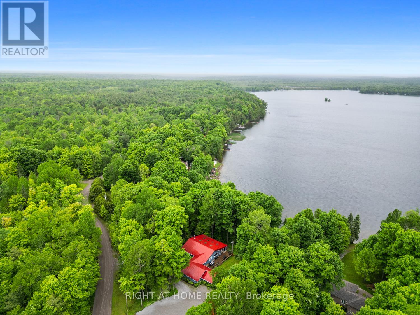
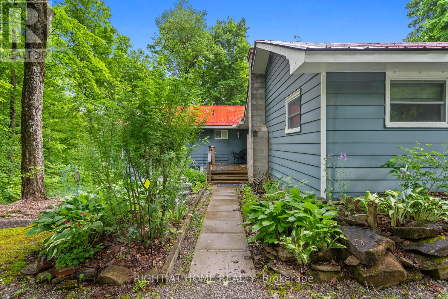
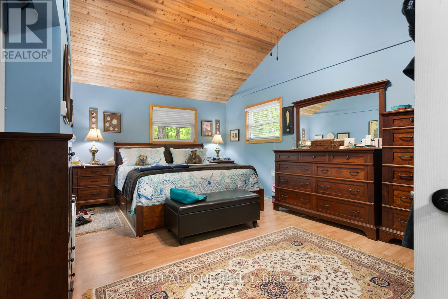
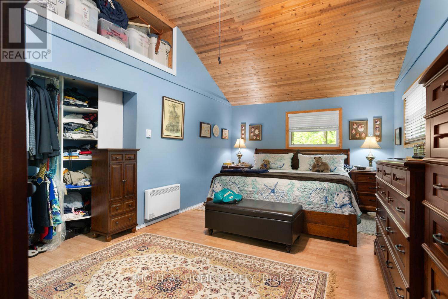
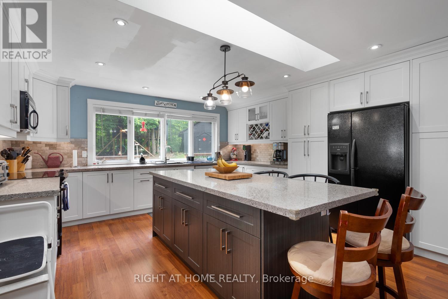
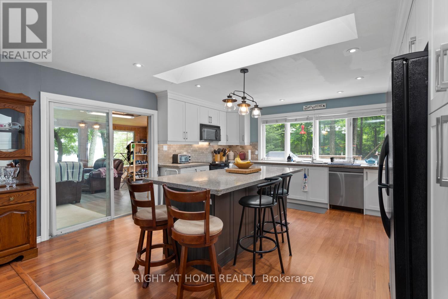
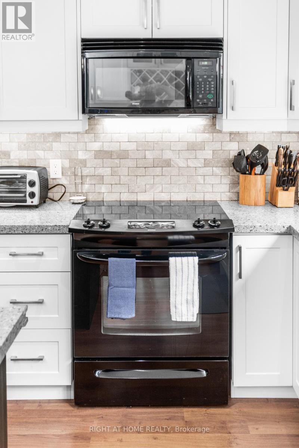
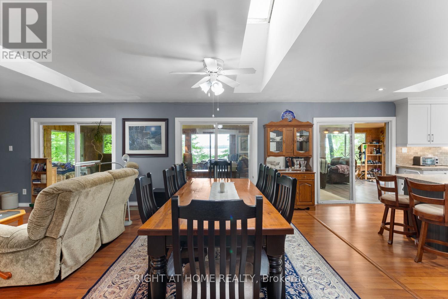
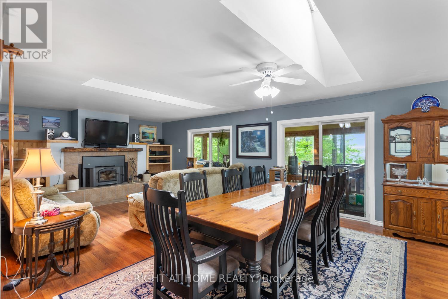
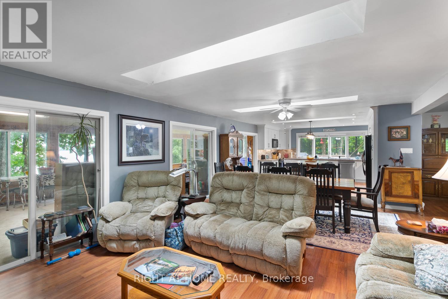
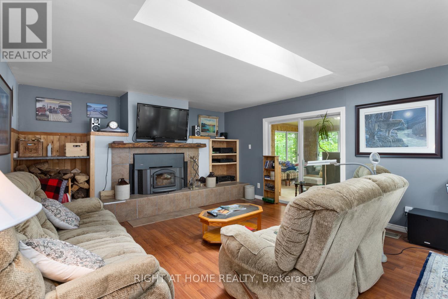
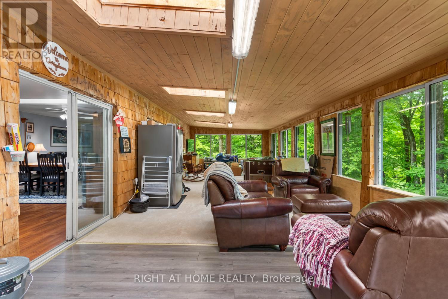
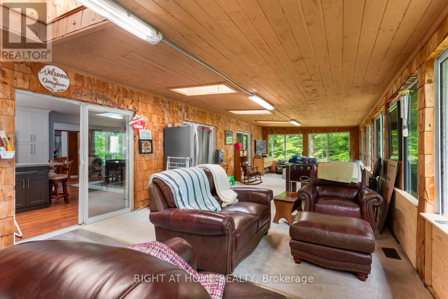
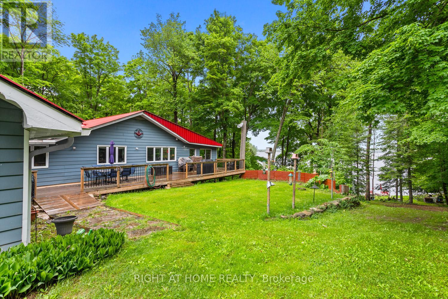
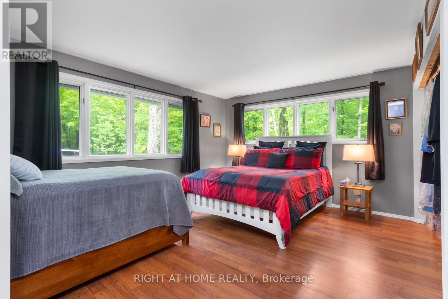
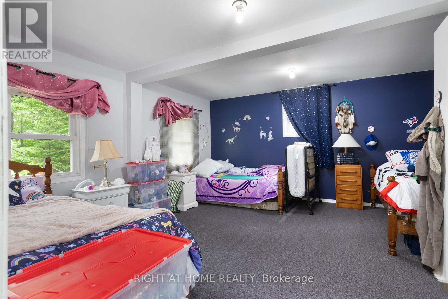
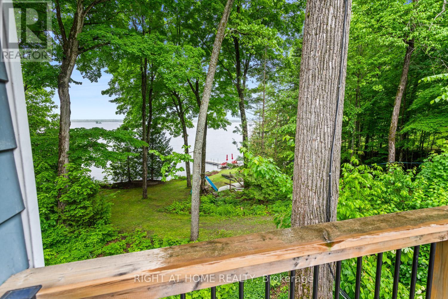
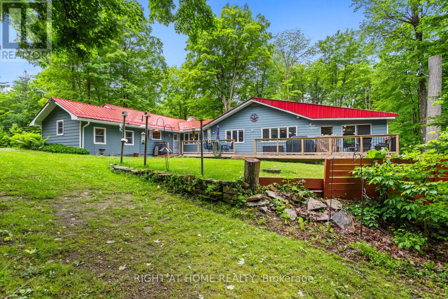
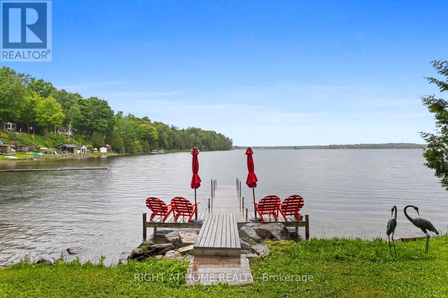
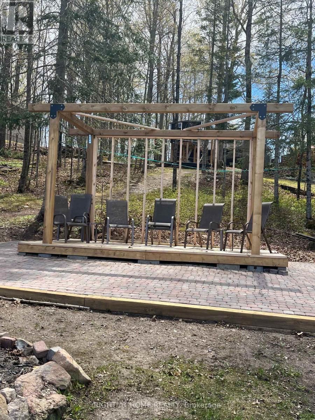
***NEW PRICE- If you've been dreaming about a true waterfront escape, this place on Head Lake might be exactly what you're looking for. With 117 feet of shoreline tucked into a sheltered cove on the west side, you'll wake up to some pretty incredible sunrises. The home itself is a spacious 4-bedroom bungalow, perfect for year-round living or weekend getaways with family and friends. There's lots of room for everyone to spread out-and even a couple of fun treehouses for the kids or grandkids to enjoy. Parking won't be an issue here either. The newly refinished circular driveway can handle up to 12 cars, plus there's extra space for boats and trailers.GENERAC installed. Over the past four years, more than $160K has been put into upgrades, so most of the heavy lifting is already done. If you work remotely, the seller has been using Starlink high-speed satellite, so staying connected from the lake is no problem. Inside, the kitchen is bright and modern, with a big island and plenty of natural light from the windows and skylights. The living room feels cozy with a wood-burning fireplace insert and flows nicely into the dining area. There's also a large sunroom where you can soak in those lake views year-round. Outside is where this property really shines-a huge deck for BBQs and gatherings, several outbuildings for extra storage, and a dock ready for all your water activities like boating, kayaking, canoeing, or jet skiing. And to top it all off, evenings by the new Tiki Bar & fire pit overlooking the lake really bring that classic cottage vibe to life. **Current Home Pre-Inspection Report & WETT Certification available upon request. (id:63604)

Key Facts

Type
Detached
Beds
4
Baths
2
Size
2,500 sqft
Lot
205.1 x 405.7 FT; Irregular Pie Shaped Lot
Parking
12 total

Highlights

  • Washer
  • Refrigerator
  • Dishwasher
  • Stove
  • Dryer
  • Microwave
  • Blinds
  • Water Heater
Property Details 22 details
Bedrooms
4 bedrooms
4 above grade
Bathrooms
2 bathrooms
Parking
12 parking spaces
Covered · No Garage
Living area
2,500 - 3,000 sq. ft.
Property
Single Family · Bungalow · Freehold · Detached
Property subtype
Single Family
Structure type
House
Architectural style
Bungalow
Ownership
Freehold
Attached status
Detached
Storeys
1
Basement
Unfinished
Heating
Forced air, Propane
Cooling
Central air conditioning
Fireplace
1 fireplace
Lot dimensions
205.1 x 405.7 FT; Irregular Pie Shaped Lot
Frontage
205.10 feet
Taxes
$6,373.24 (2,025)
Zoning
Single Family Detached on Water
Water source
Drilled Well
Sewer
Septic System
Waterfront
Waterfront on lake · Head Lake
Views
Lake view, View, Direct Water View

Interior features

WasherRefrigeratorDishwasherStoveDryerMicrowaveBlindsWater HeaterLaminateCarpetedCeramicSeparate Electricity Meters

Exterior features

Aluminum sidingBlockConcrete

Systems and association

Smoke DetectorsElectricityWirelessGenerator

Lot and water

Wooded areaIrregular lot sizeSlopingFlat siteGuest SuiteWaterfront on lake
Rooms 12 rooms
Level
Room
Dimensions
Ground level
Living room
3.84 m x 4.572 m
Ground level
Bathroom
3.2 m x 2.2 m
Ground level
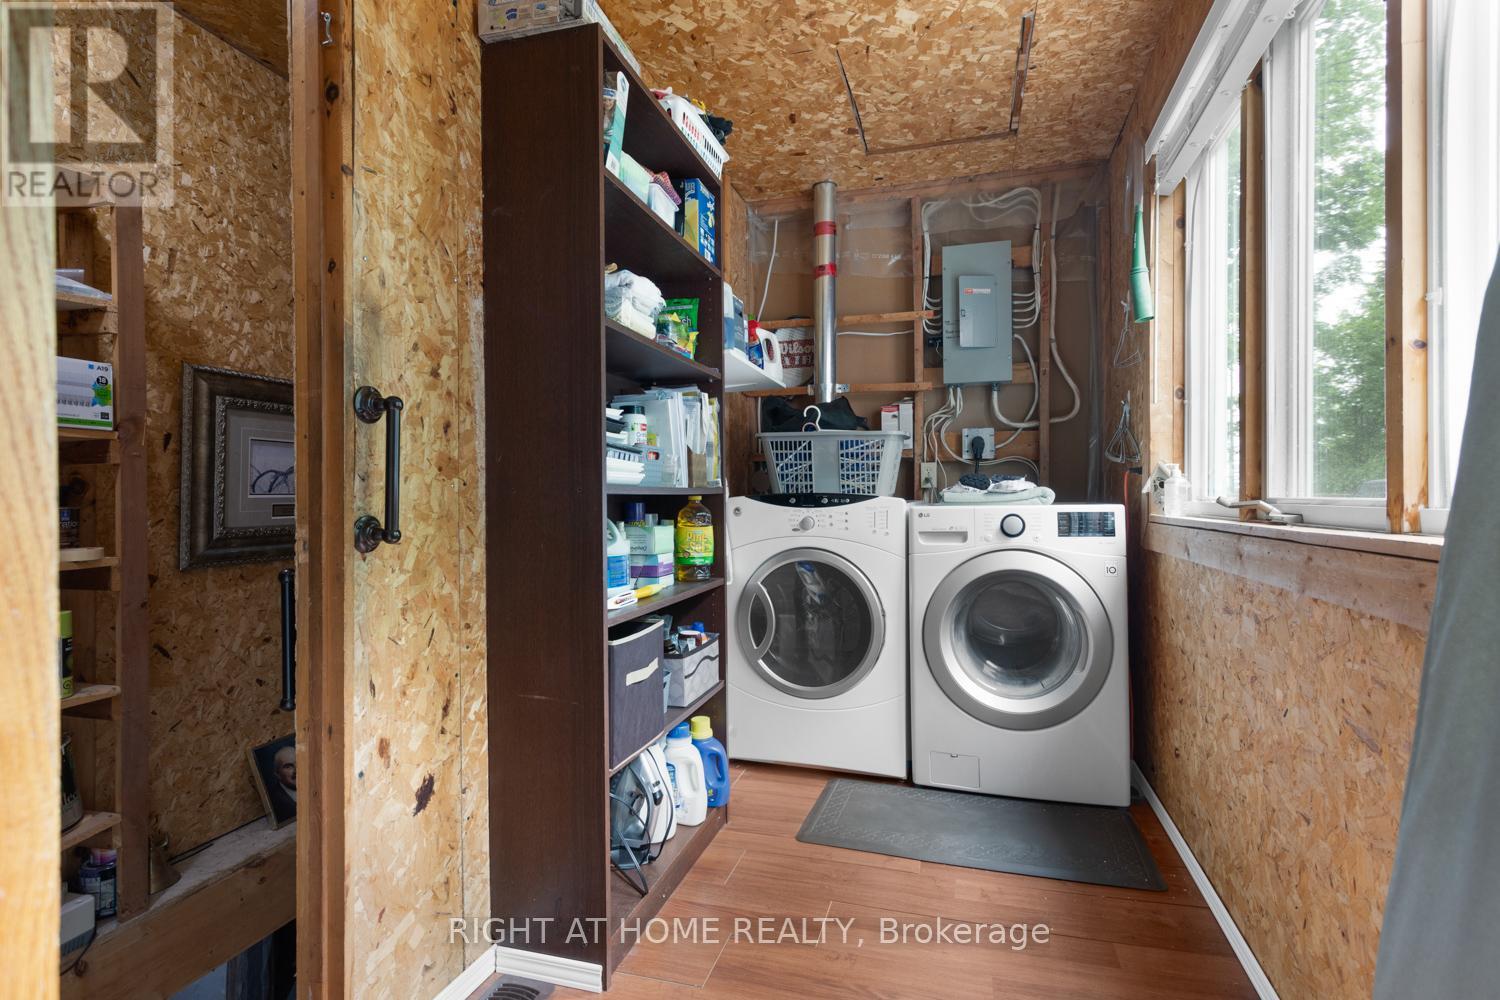
Laundry room
3.05 m x 1.55 m
Ground level
Dining room
2.87 m x 4.572 m
Ground level
Kitchen
4.94 m x 4.02 m
Ground level
Sunroom
12.74 m x 4.11 m
Ground level
Primary Bedroom
4.45 m x 4.85 m
Ground level
Foyer
3.99 m x 4.91 m
Ground level
Bedroom 2
3.41 m x 5.52 m
Ground level
Bedroom 3
5.46 m x 2.93 m
Ground level
Bedroom 4
4.69 m x 4.51 m
Ground level
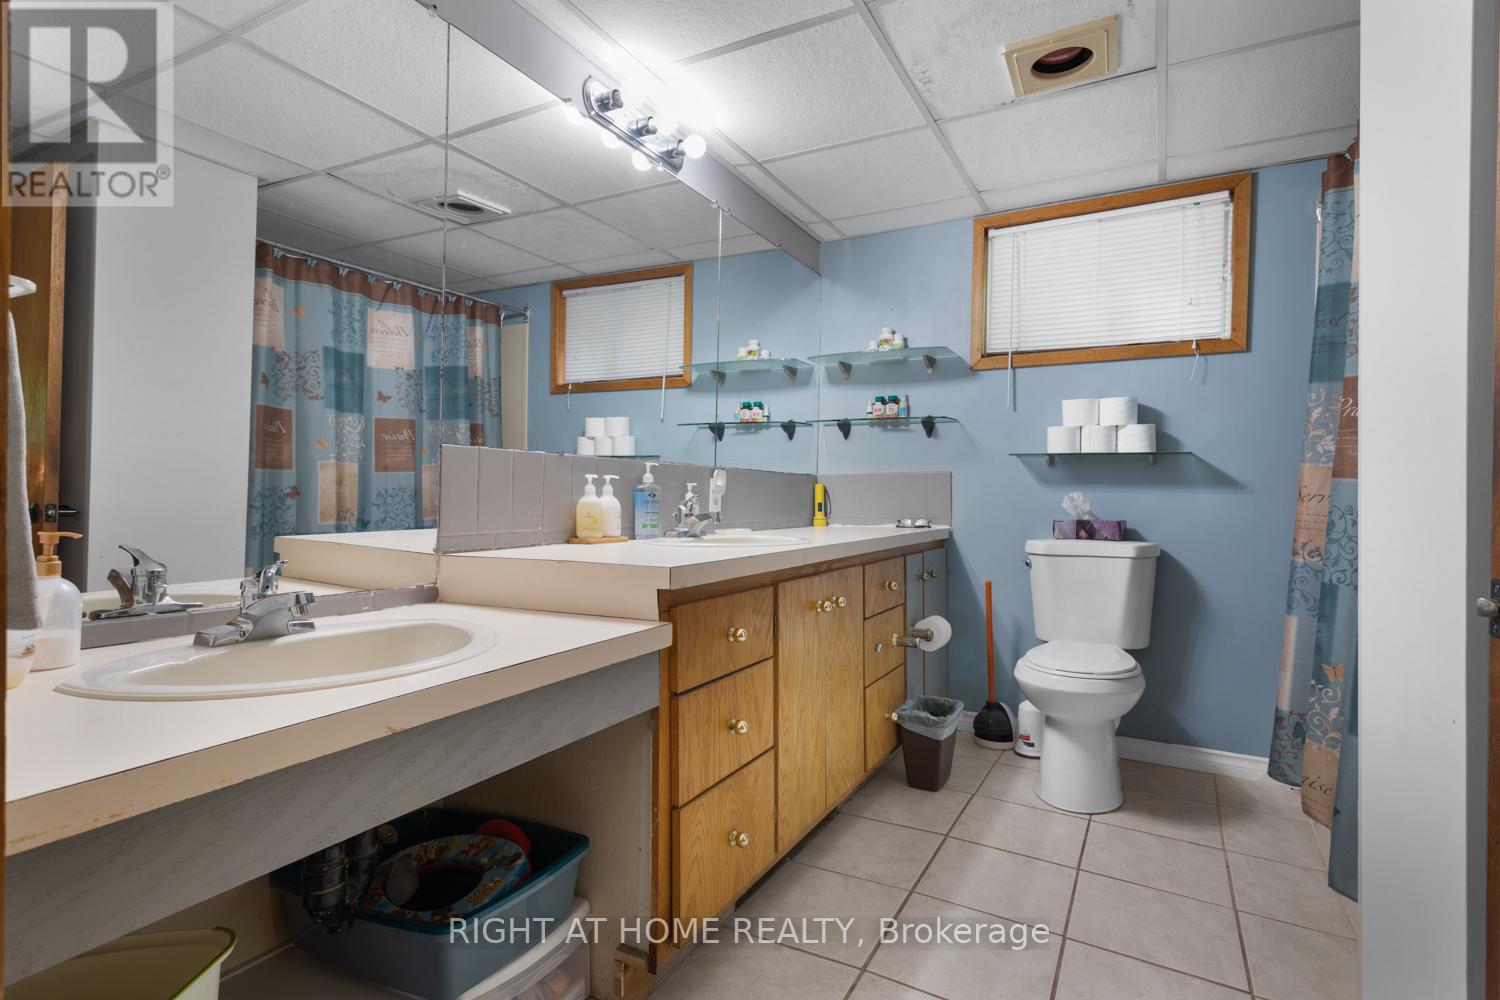
Bathroom
2.9 m x 2.6 m

Virtual Tour & Media

Mortgage & Affordability Estimate monthly costs
Purchase price$995,000
Down paymentNot available
Mortgage amountNot available
Principal & interestNot available
Property taxesNot available
Condo/HOA feeNot available
Insurance/OtherNot available
UtilitiesNot available
Est. monthly totalNot available
Income needed (GDS 32%)Not available
Estimates only. Not financial advice. Rates, taxes and fees vary by lender and municipality.

Saved Properties

Keep This One Handy

Save this listing, compare it later, or open your saved properties dashboard.

Manage Saved Searches
Map is approximate.

Neighbourhood

Area
Laxton/Digby/Longford
City
Kawartha Lakes
Postal code
K0M 2B0
Nearby
Cross Streets: Monck Rd./Suter Drive. ** Directions: Hwy.35 North to Monck Rd.,Turn left and travel approx. 12km,turn right on Suter Dr. & follow to #96 on right side.