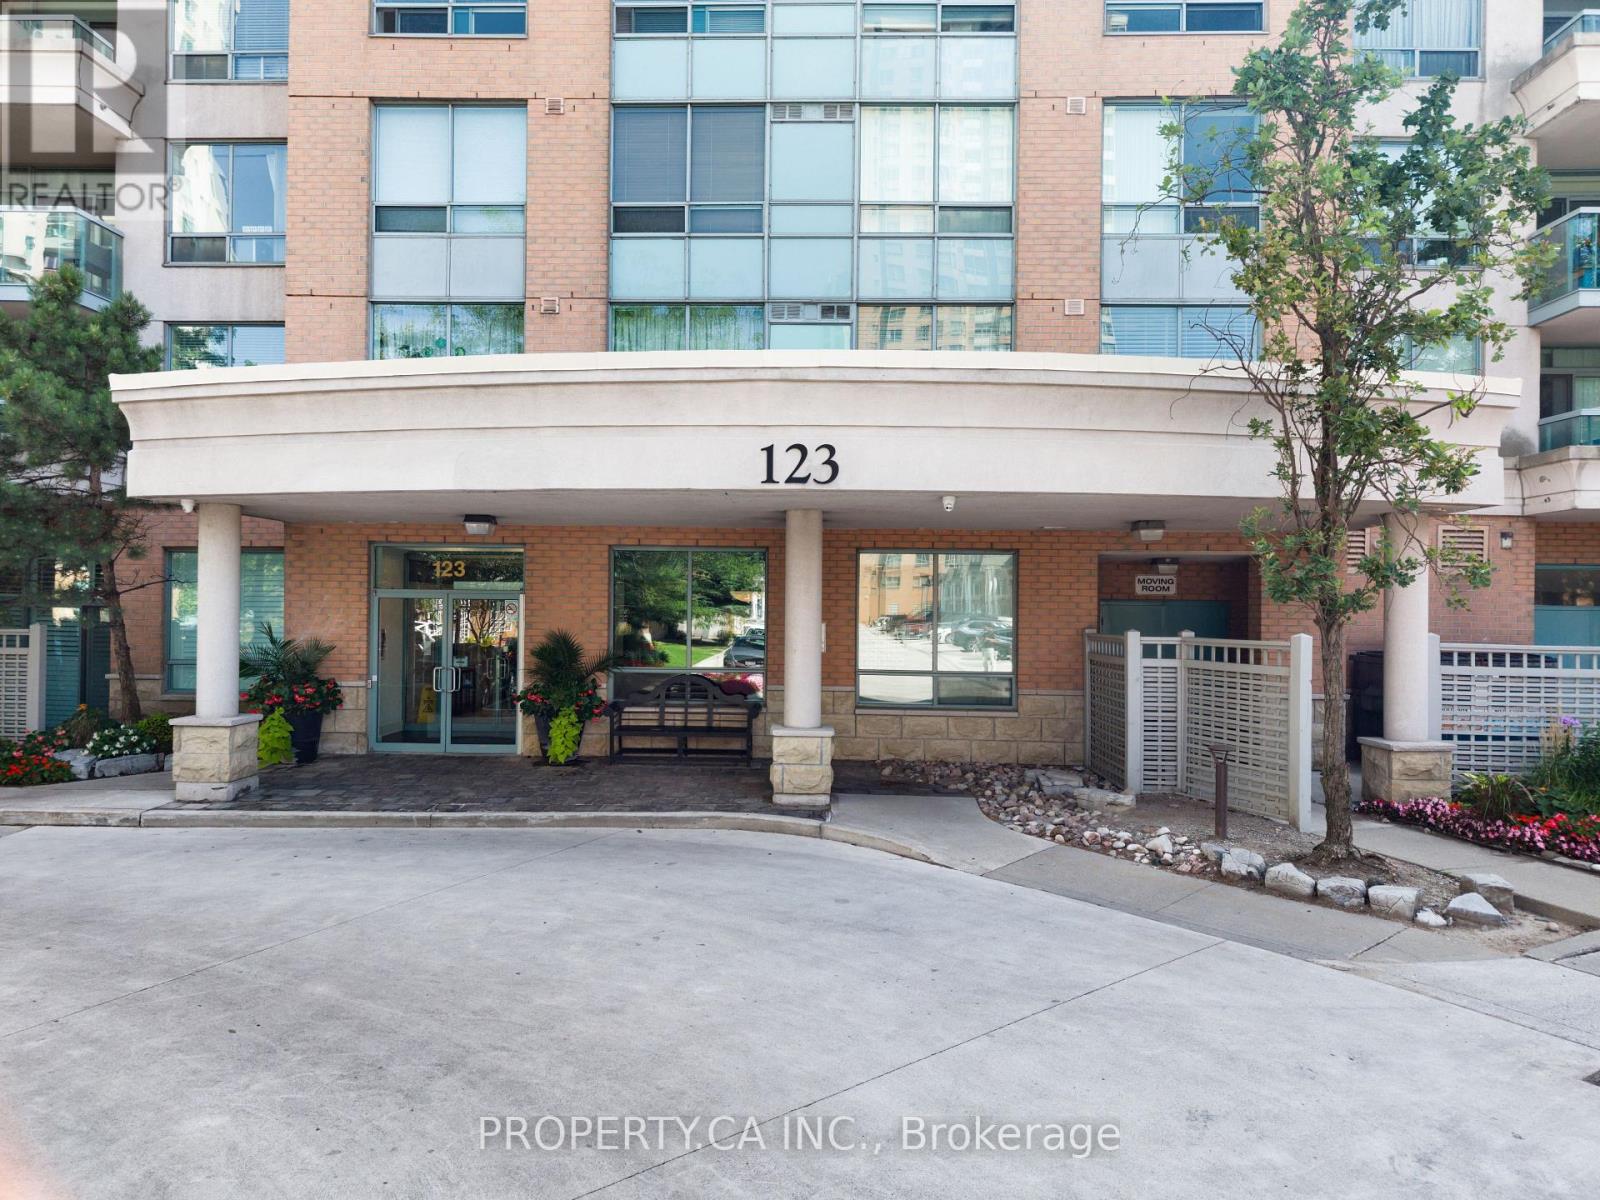
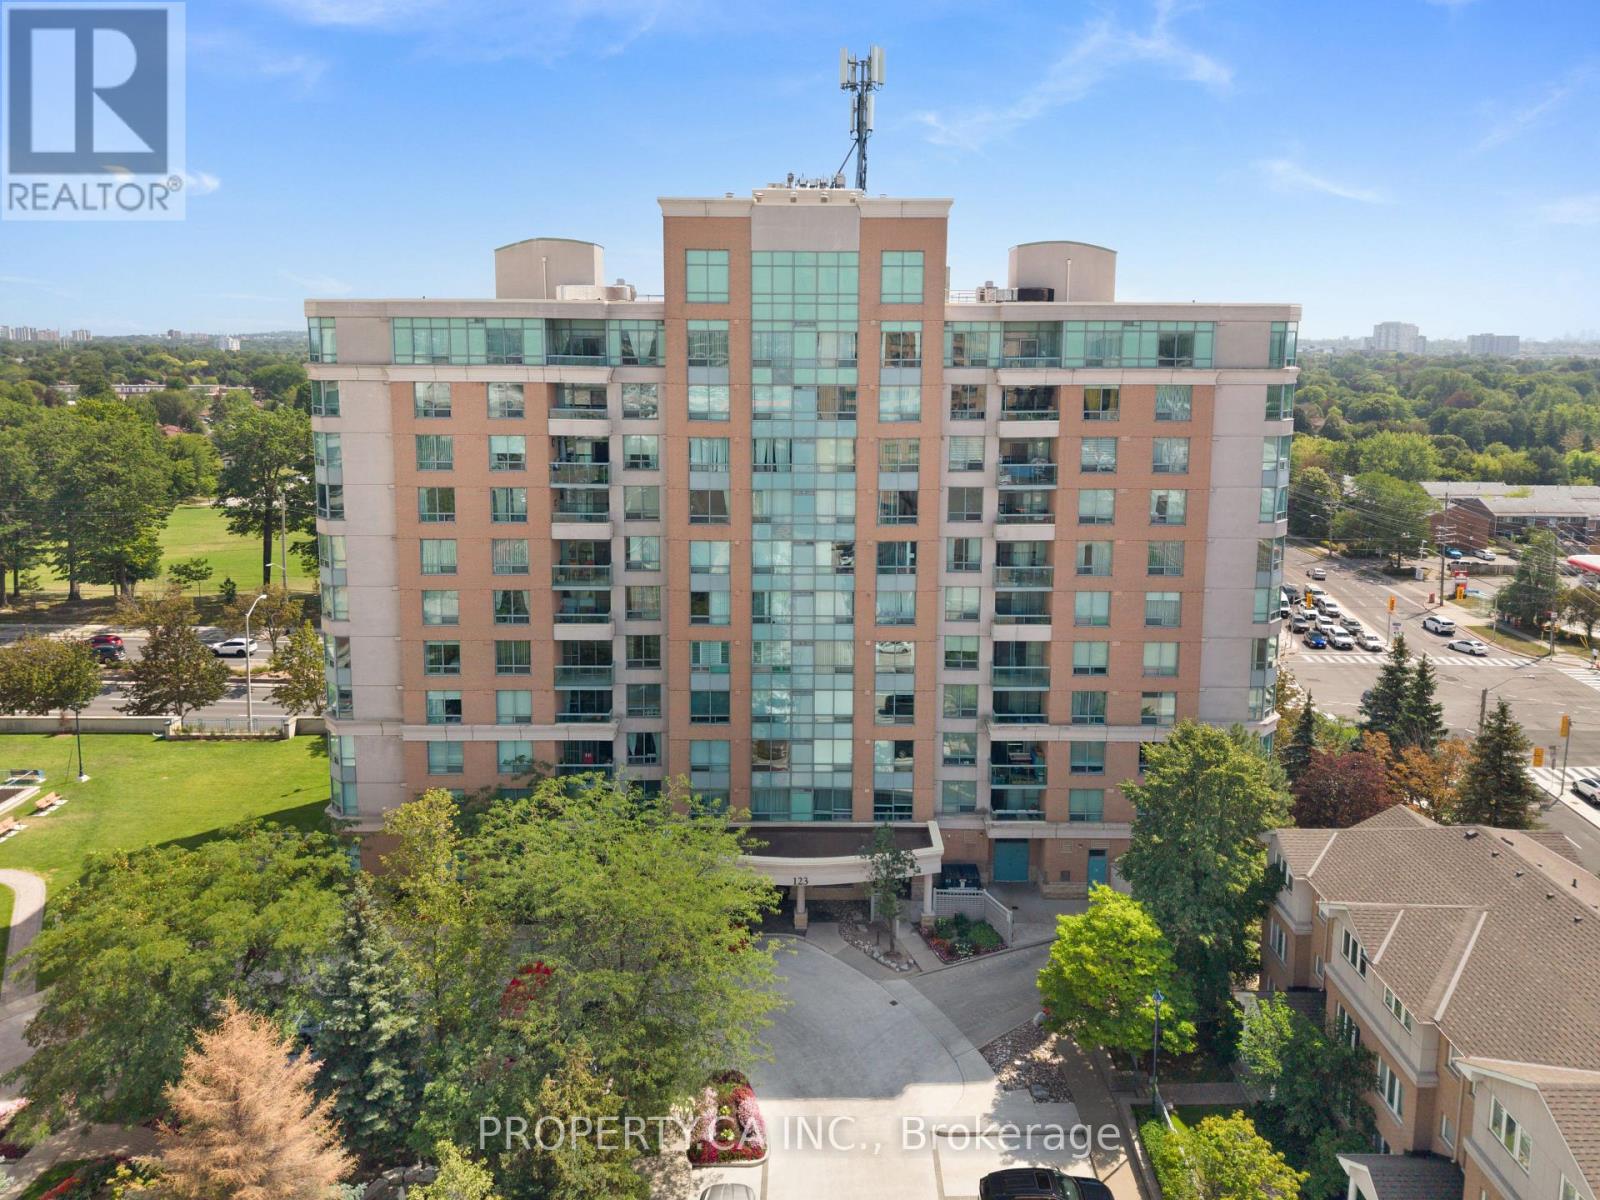
962- 123 Omni Drive
BUYER ADVANTAGE
Buy with confidence
Get a full-service approach built on strategy, strong negotiation, and clear guidance from offer to close.
- Local Market Expertise
- Broker-level Negotiation
- Transparent Process
- No-pressure Guidance

The right strategy depends on your goals, timing, budget, and the type of home you are buying. Get Your Buyer Snapshot.
About This Property
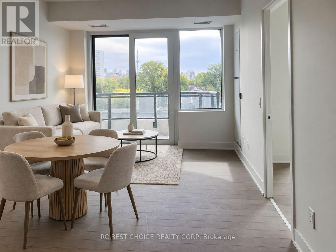
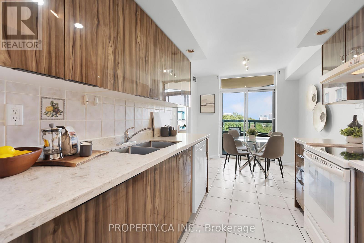
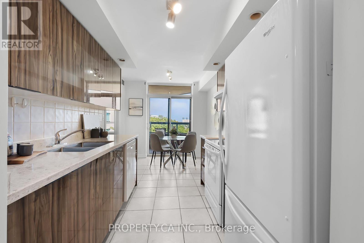
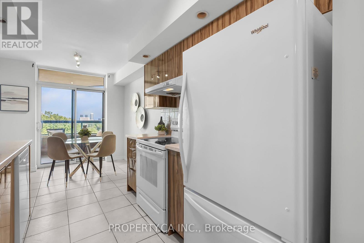
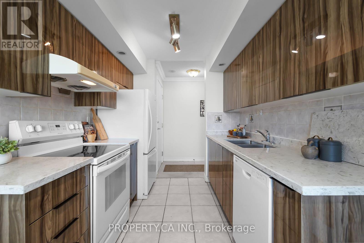
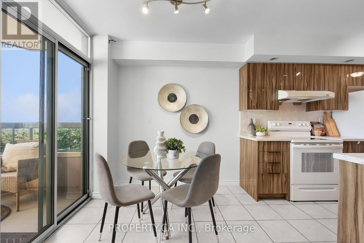
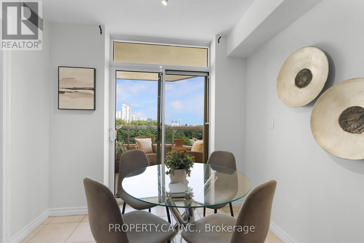
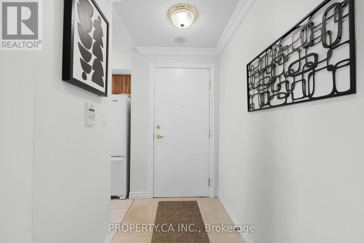
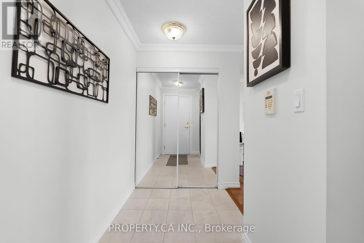
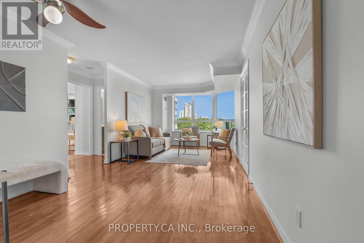
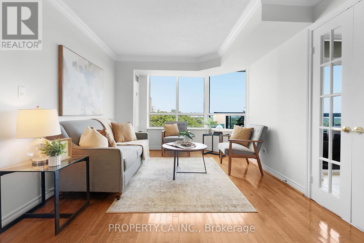
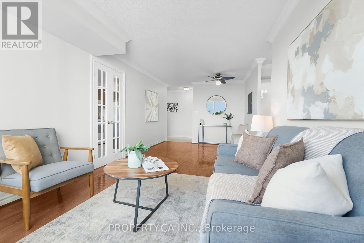
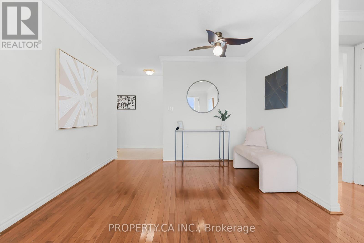
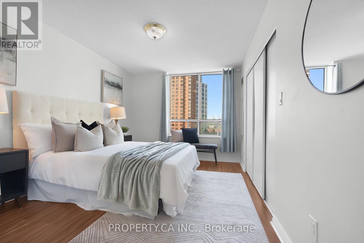
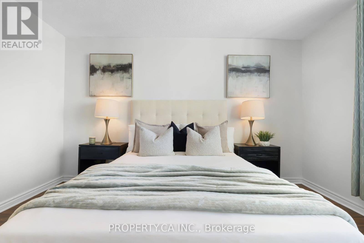
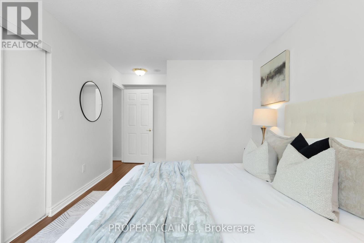
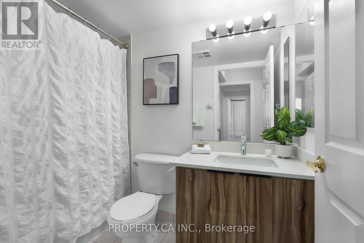
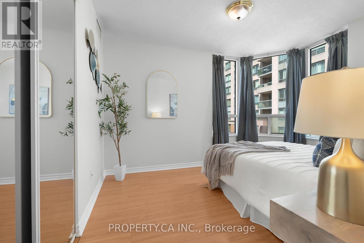
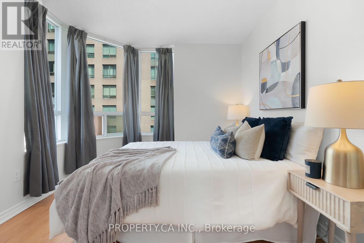
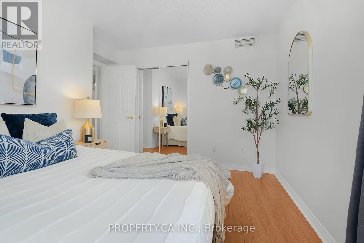
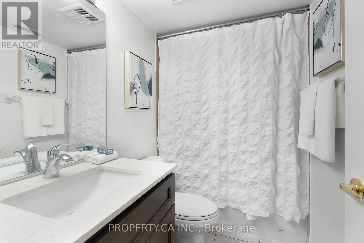
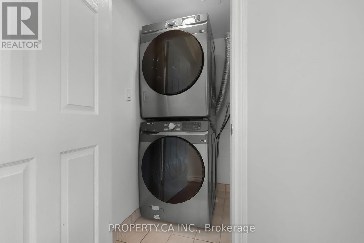
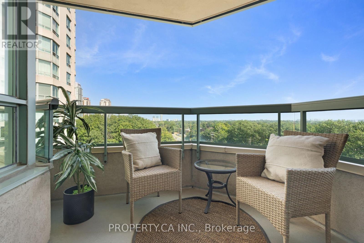
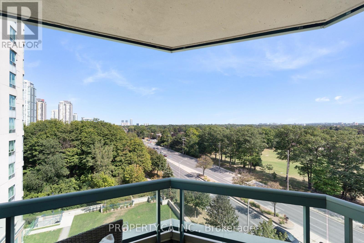
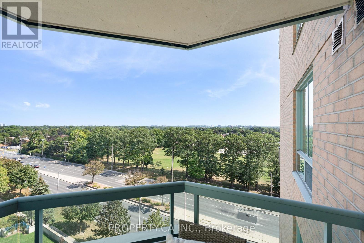
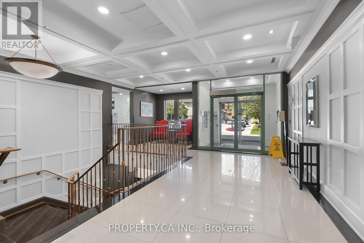
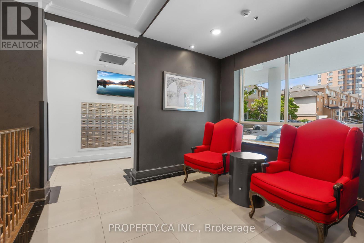
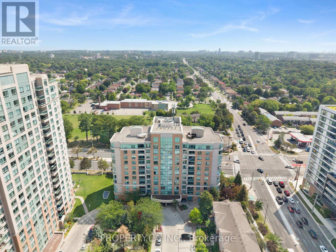
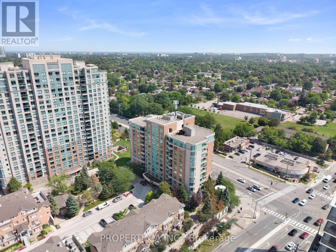
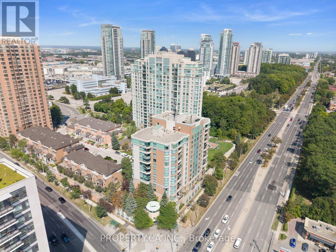
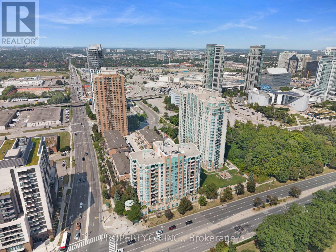
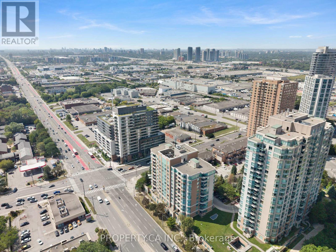
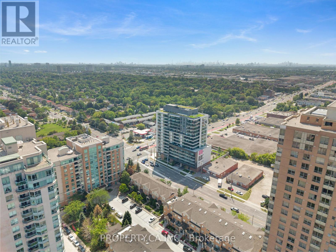
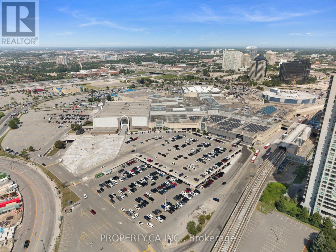
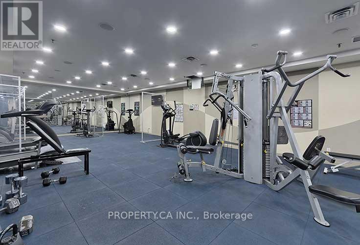
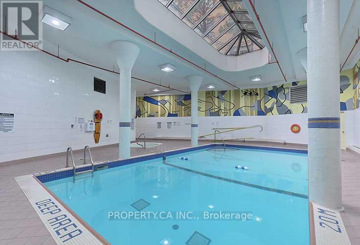
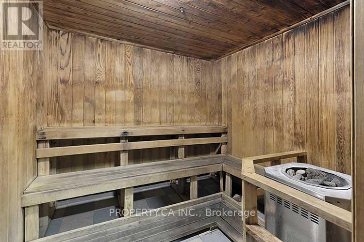
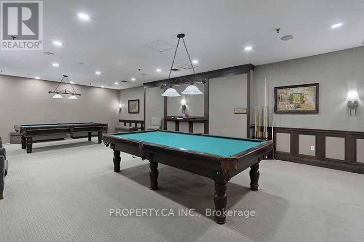
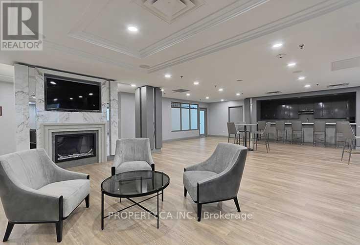
Welcome to Forest Mansion Two by Tridel! If you've been searching for a condo that doesn't leave you wanting more space, this unit is worth a look. With over 1,000 square feet, this generously sized unit is one of the best layouts you'll find in the building, and it shows the moment you step inside. The open-concept living and dining space is anchored by hardwood floors and large south facing windows giving it a bright, elevated feel. Two full-sized bedrooms and two 4-piece bathrooms offer real separation and privacy. The primary bedroom features a walk-in closet and ensuite bathroom! Ideal for families needing realistic bedrooms, a home office setup, or extra storage space. Also, great for investment, offering the kind of space tenants desire. The kitchen has been thoughtfully updated with brand new appliances and updated cabinetry! A rare eat-in area makes the kitchen as functional as it is stylish. Comfort is fully customizable here too, with brand new thermostats offering separate heating controls for the bedrooms and living area. Step out onto your own private balcony for a quiet retreat above the city. No shortage of storage with generous closet space. Maintenance fees includes your utilities, so no extra cost for higher usage occupants! Residents enjoy access to an impressive amenity package: indoor pool, fitness centre, party room, visitor suites, BBQ/picnic area and more! Set in a convenient location close to schools, a short walk to Scarborough Town Centre, TTC transit, and quick access to Hwy 401. Convenience, lifestyle and value! (id:63604)
Key Facts
Highlights
- Washer
- Refrigerator
- Dishwasher
- Stove
- Dryer
- Freezer
- Hood Fan
- Window Coverings
Property Details
Interior features
Exterior features
Systems and association
Lot and water
Mortgage & Affordability
Saved Properties
Keep This One Handy
Save this listing, compare it later, or open your saved properties dashboard.
Neighbourhood
- Area
- Bendale
- City
- Toronto
- Postal code
- M1P 5A8
- Nearby
- Brimley & Ellesmere
Save This Property
Keep this home handy, return to it anytime, and let us know how to reach you about this listing.
We use this email only to connect your saved properties and saved searches.
Other Available Options
Similar Listings
Listings from our database that match closely.