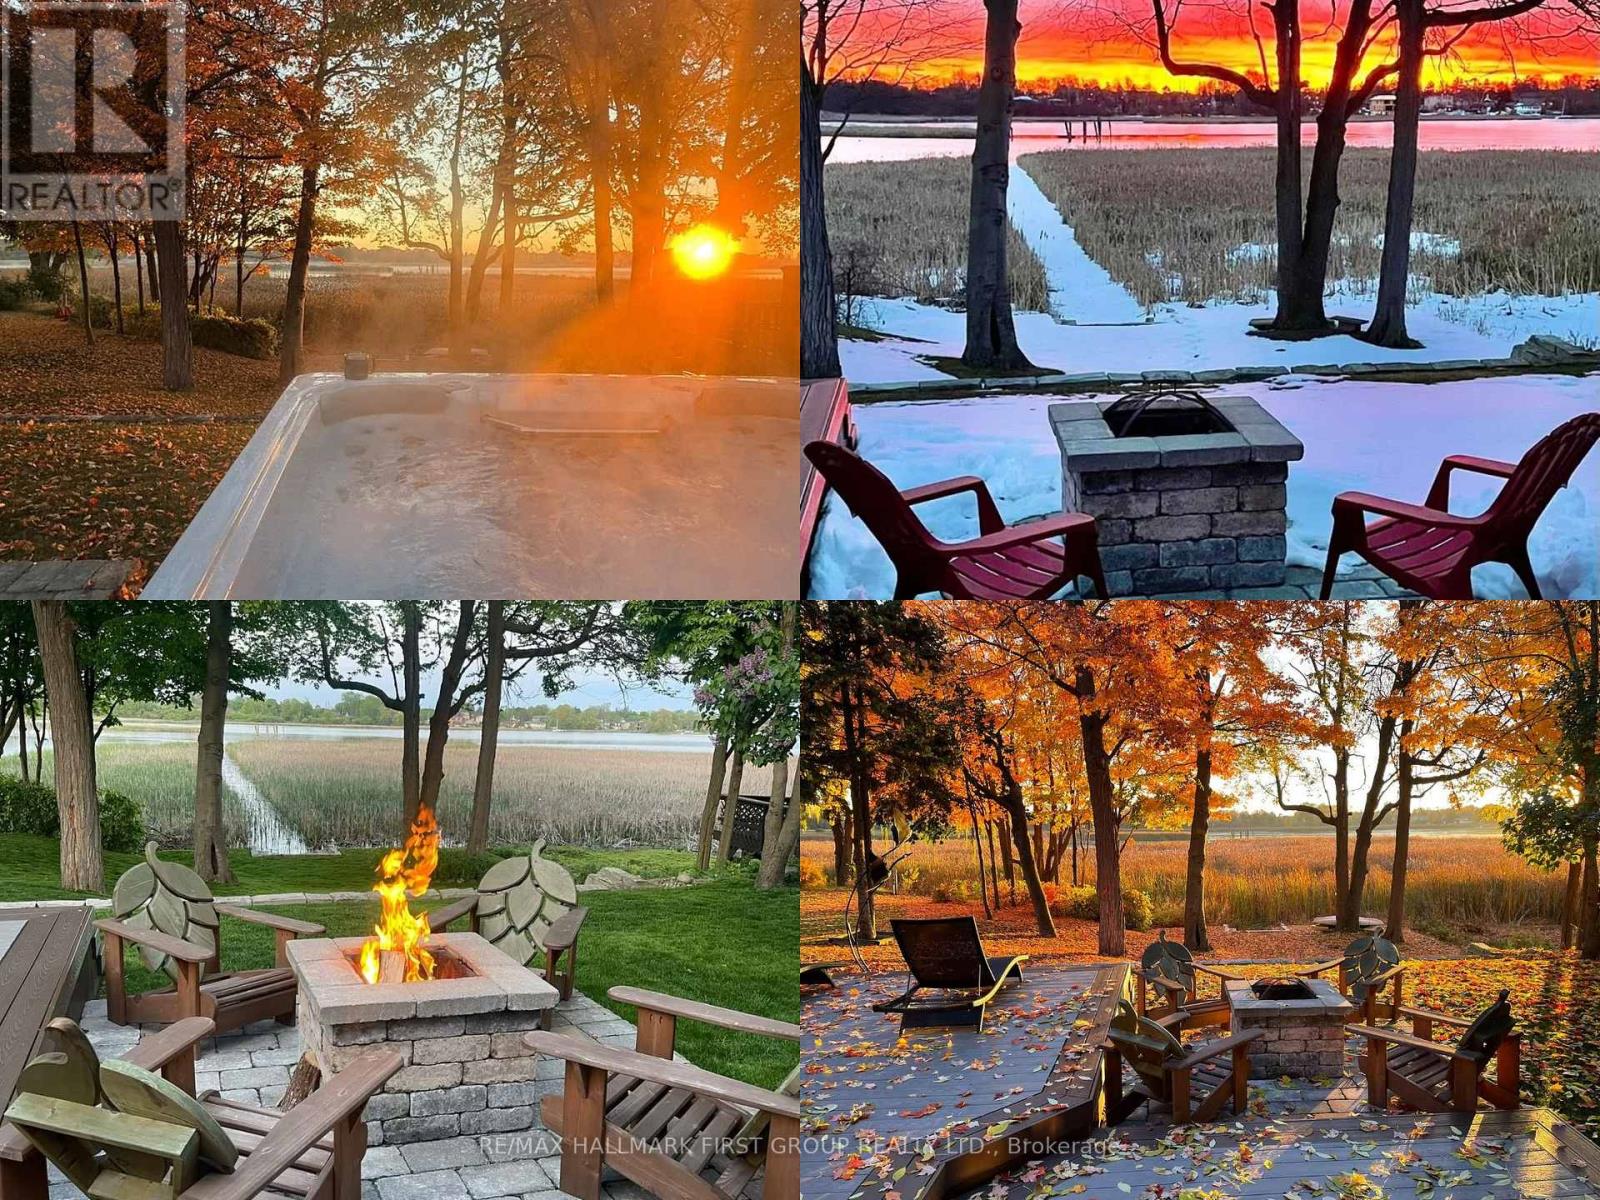
964 Vistula Drive

Pickering, ONDetached
$999,999
MLS® E14147378
Detached4 beds2 baths5 total
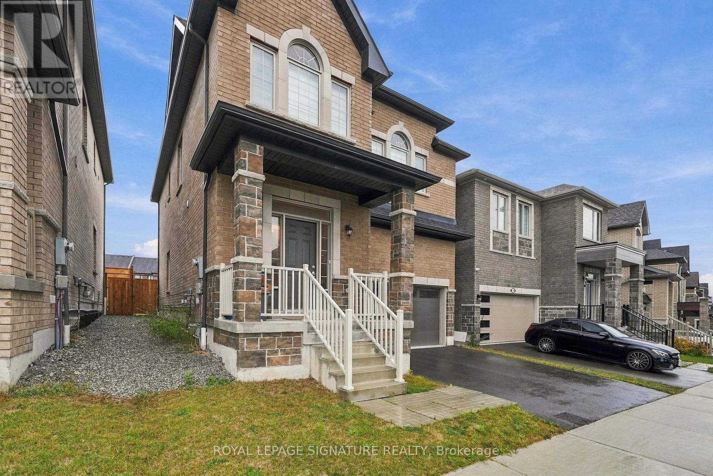
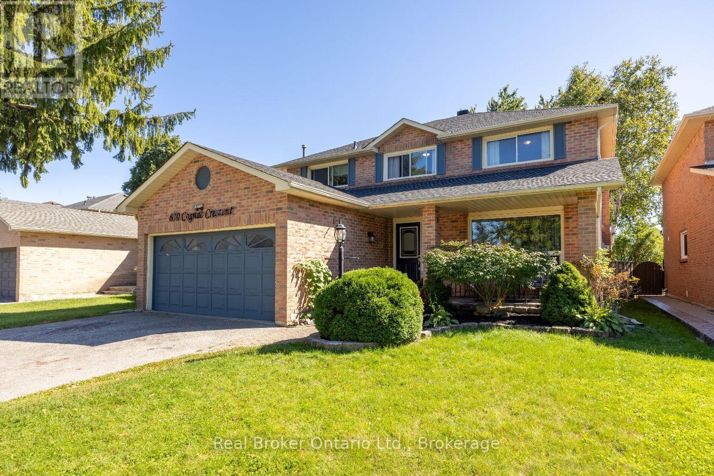
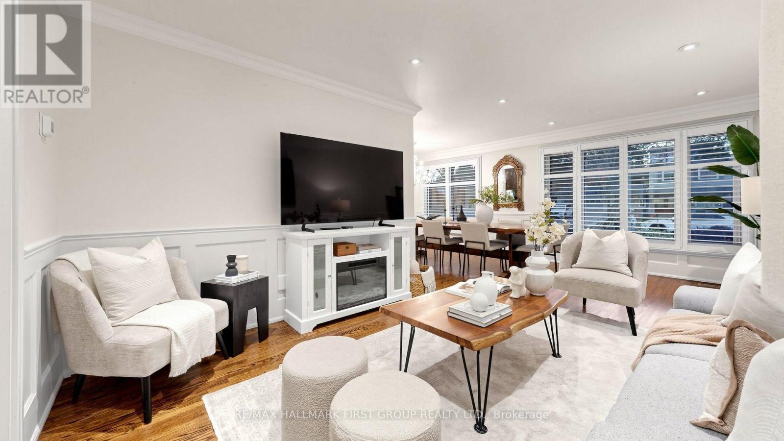
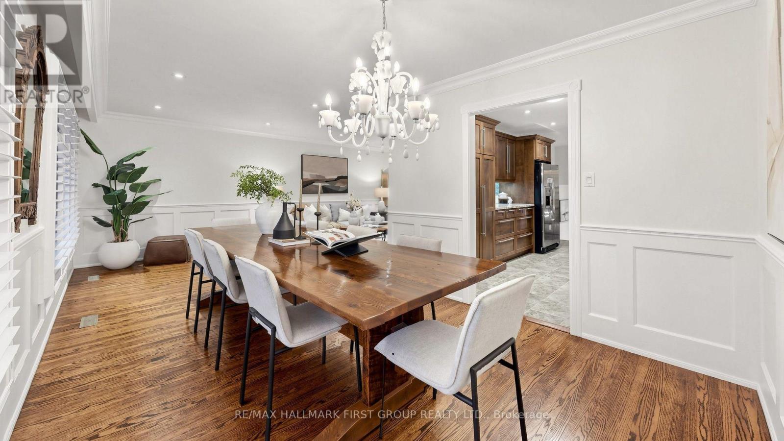
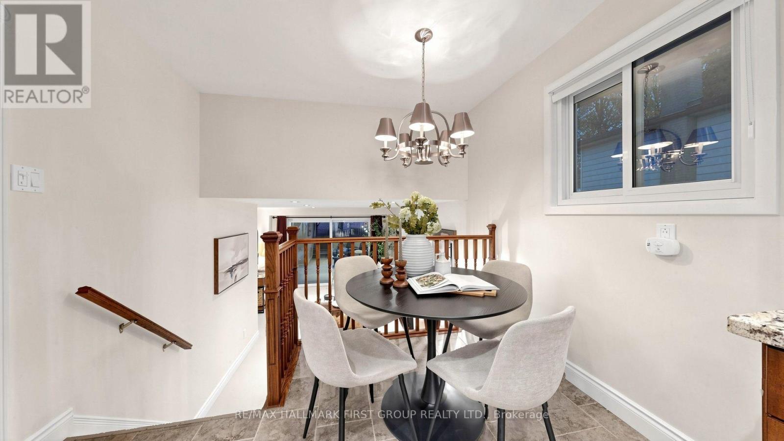
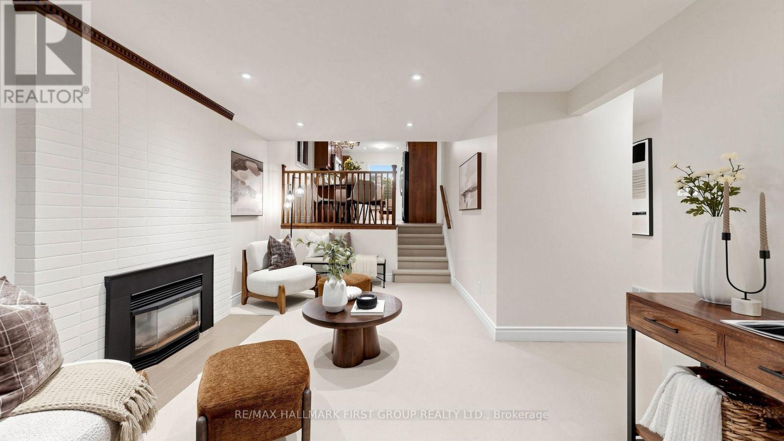
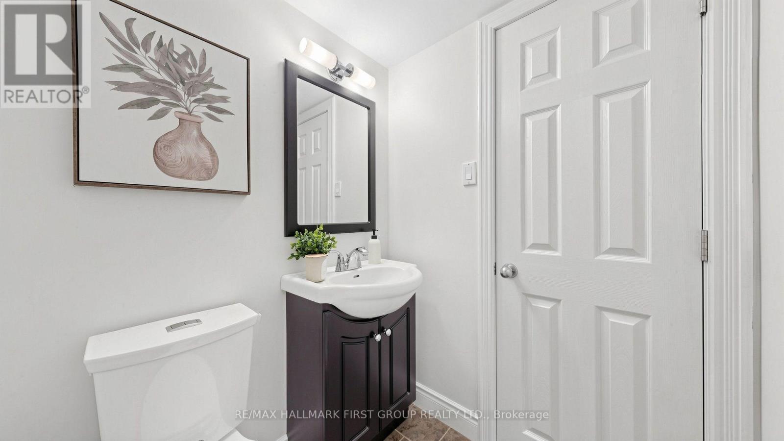
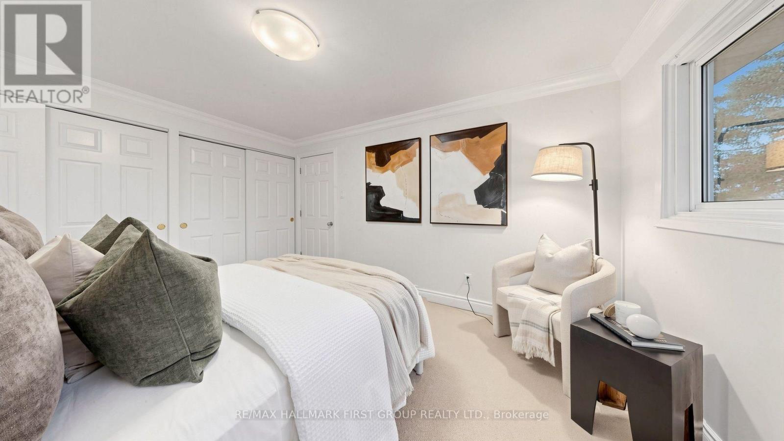
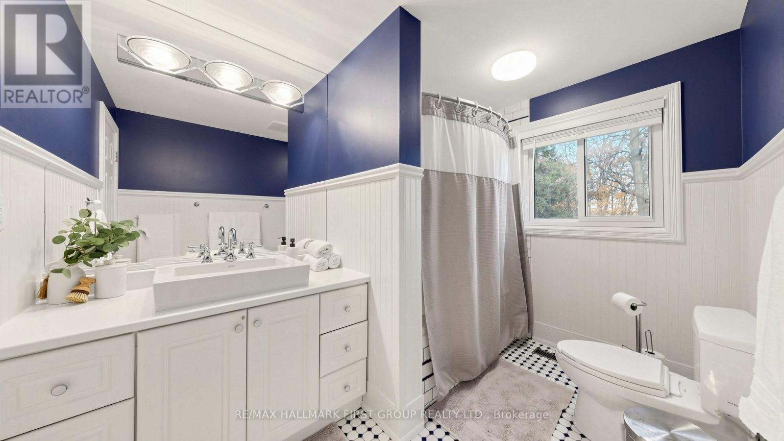
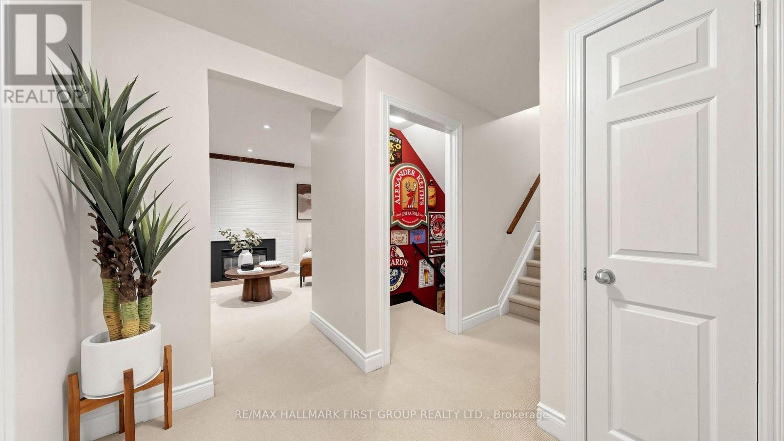
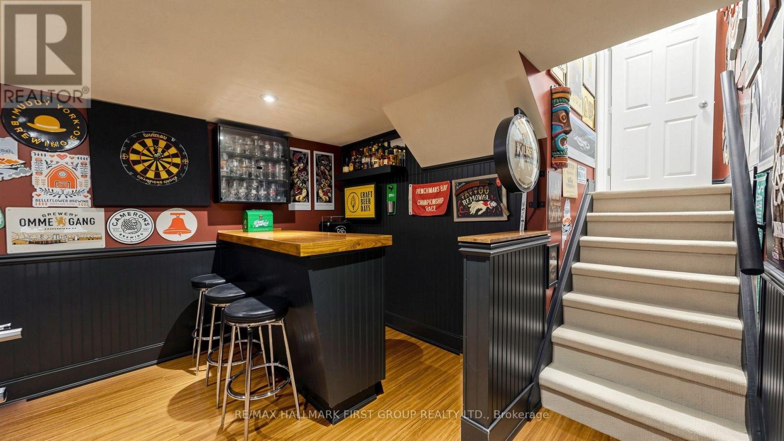
964 Vistula Drive, Pickering, ON photo 1
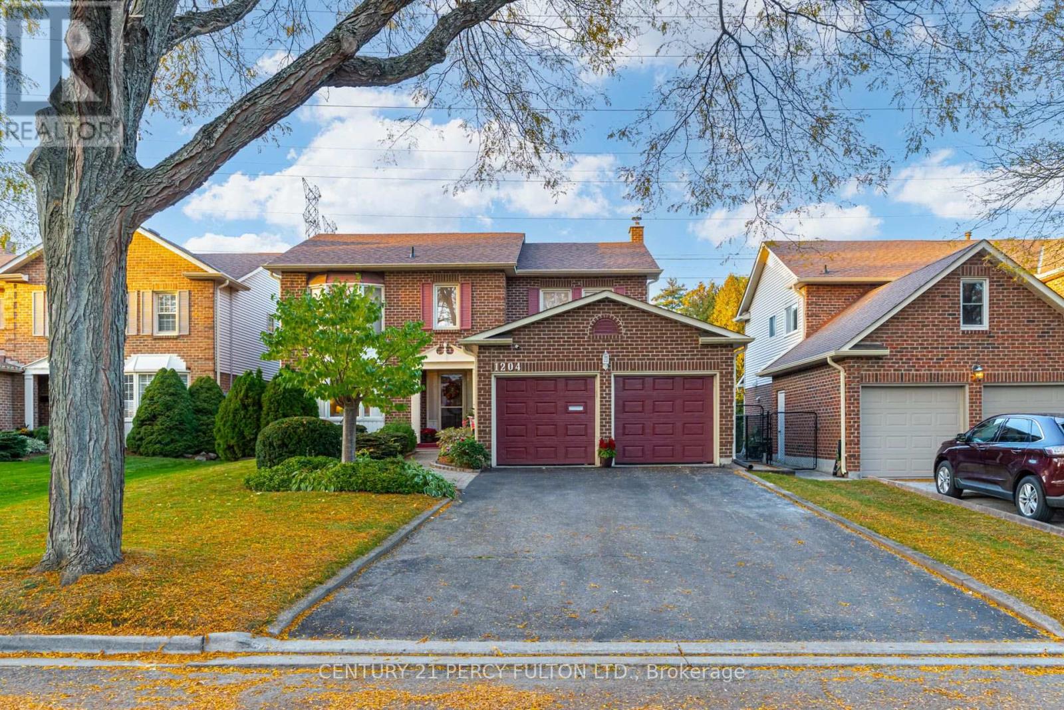
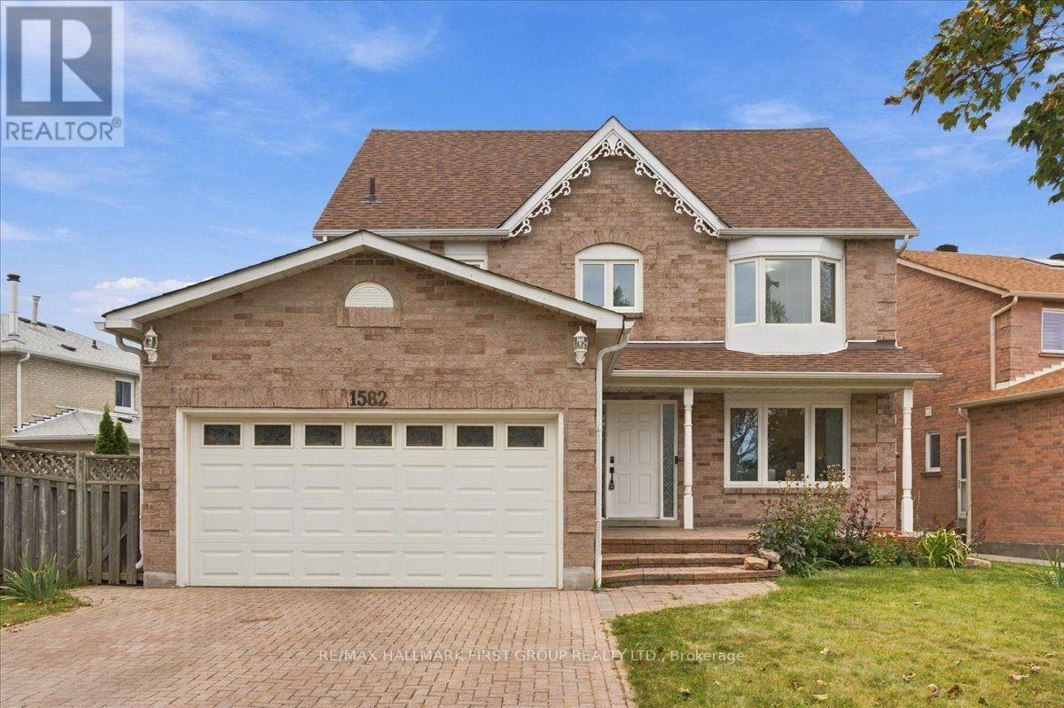
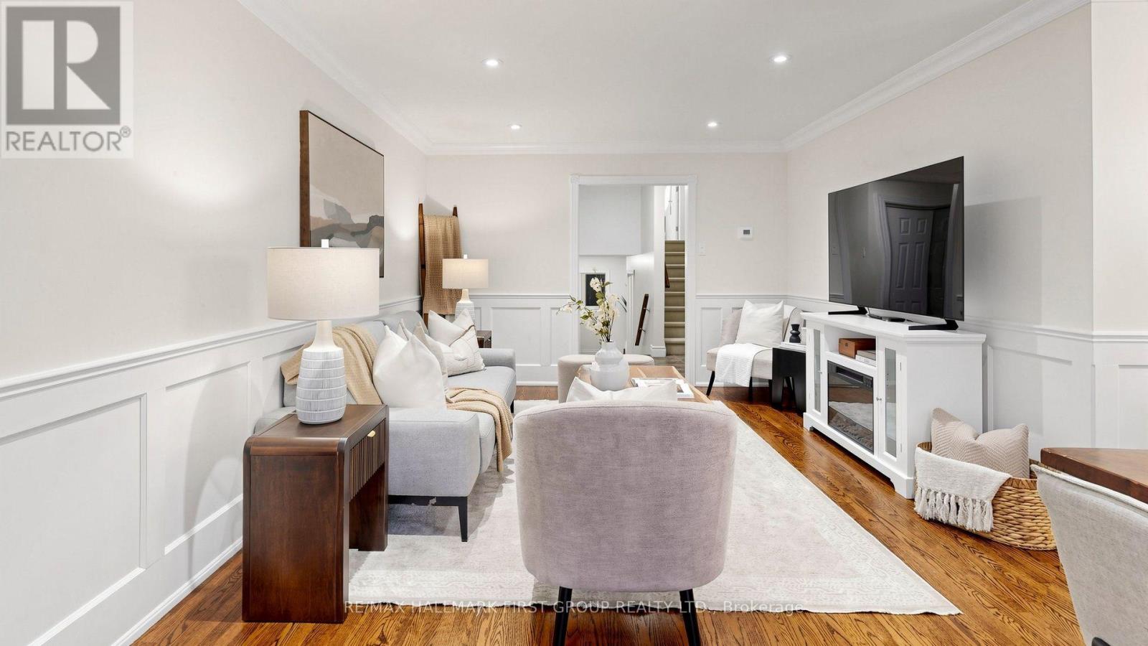
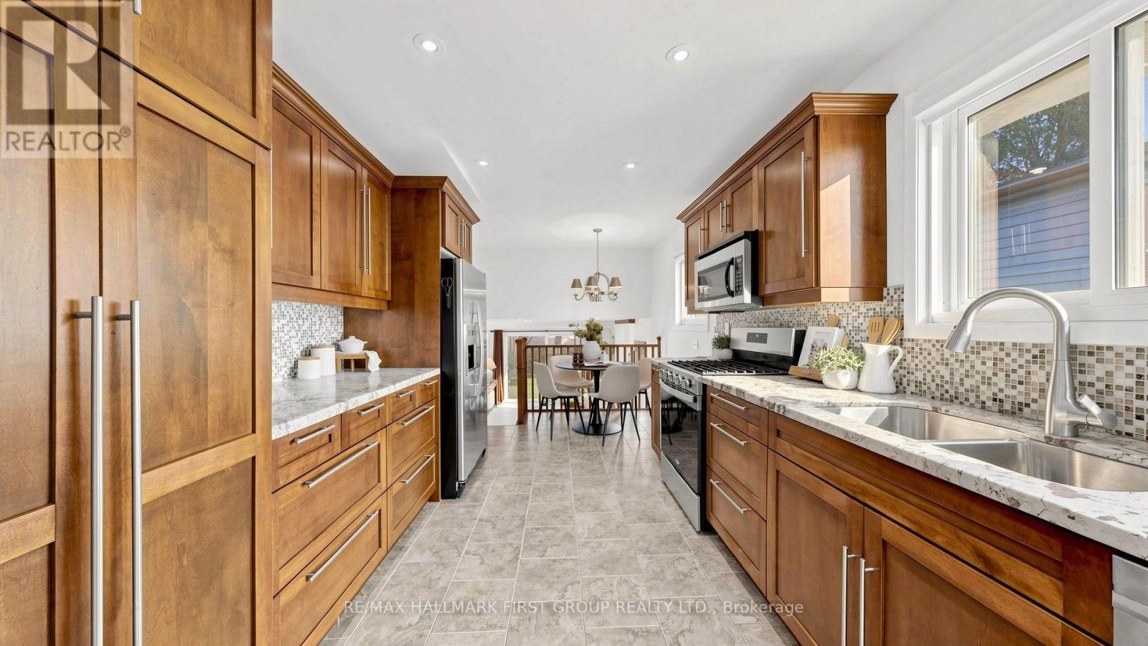
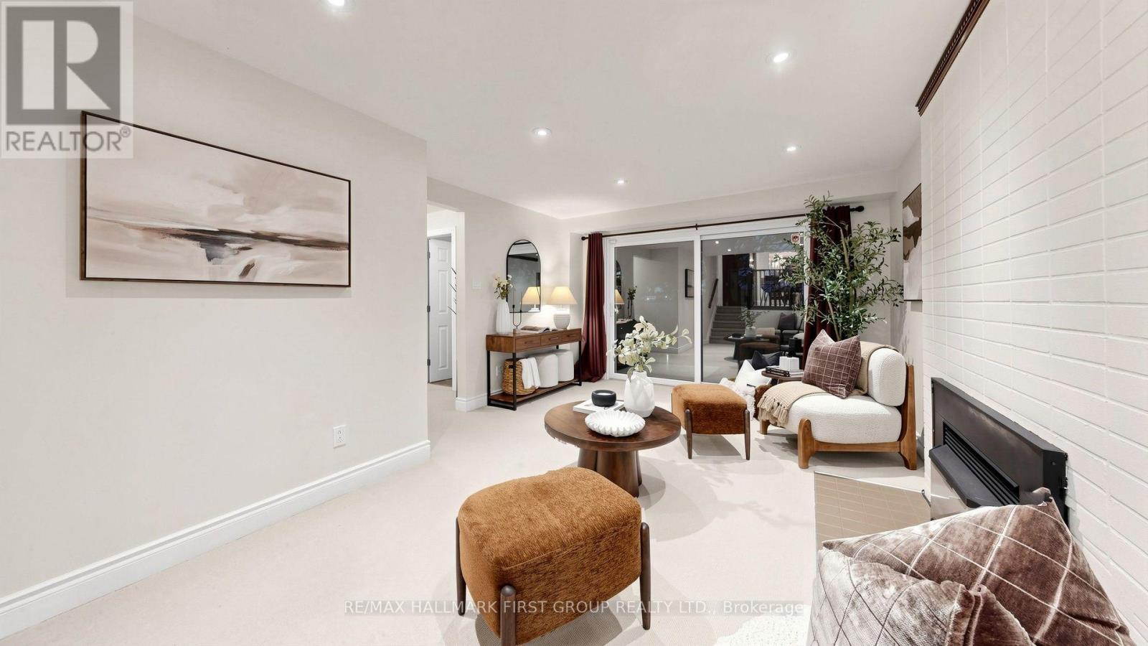
964 Vistula Drive, Pickering, ON photo 2
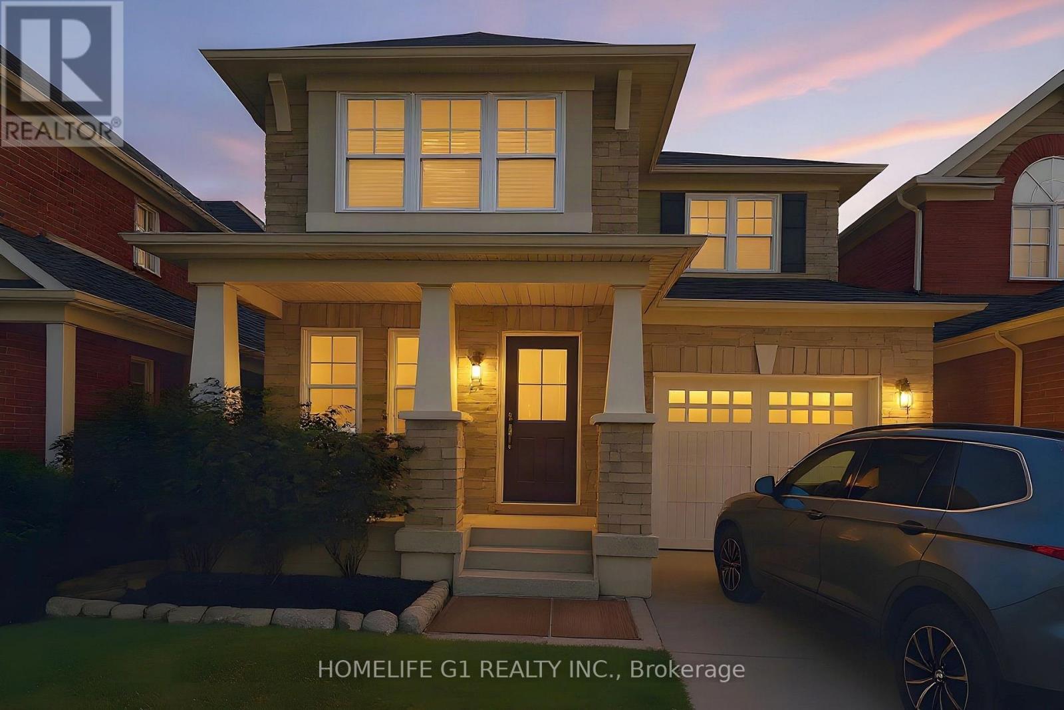
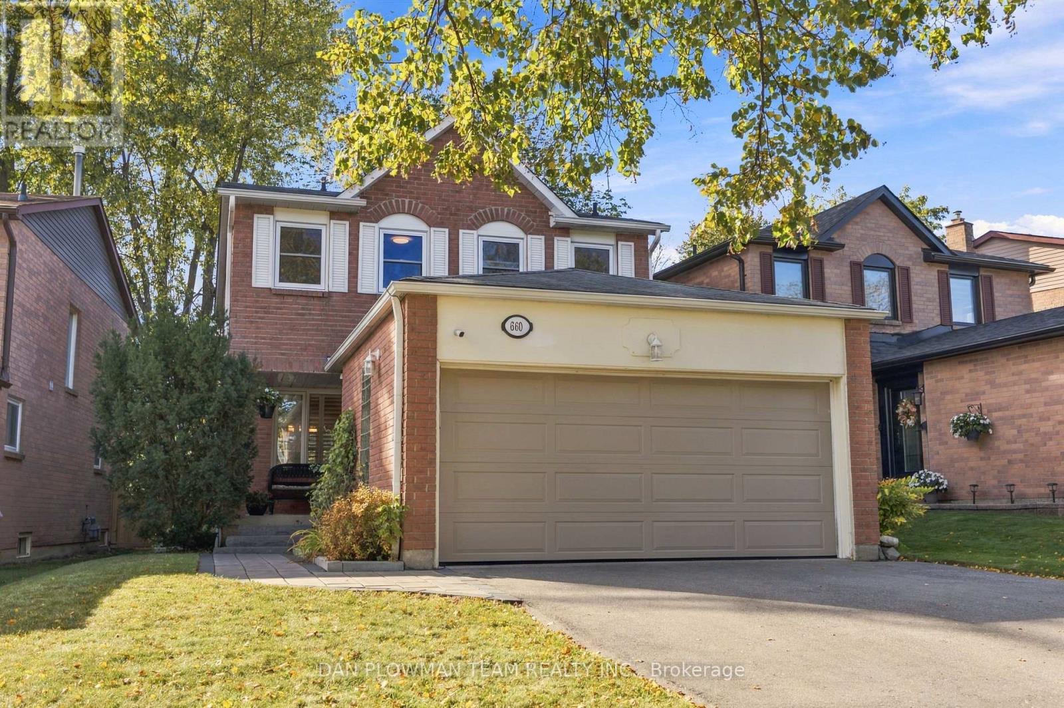
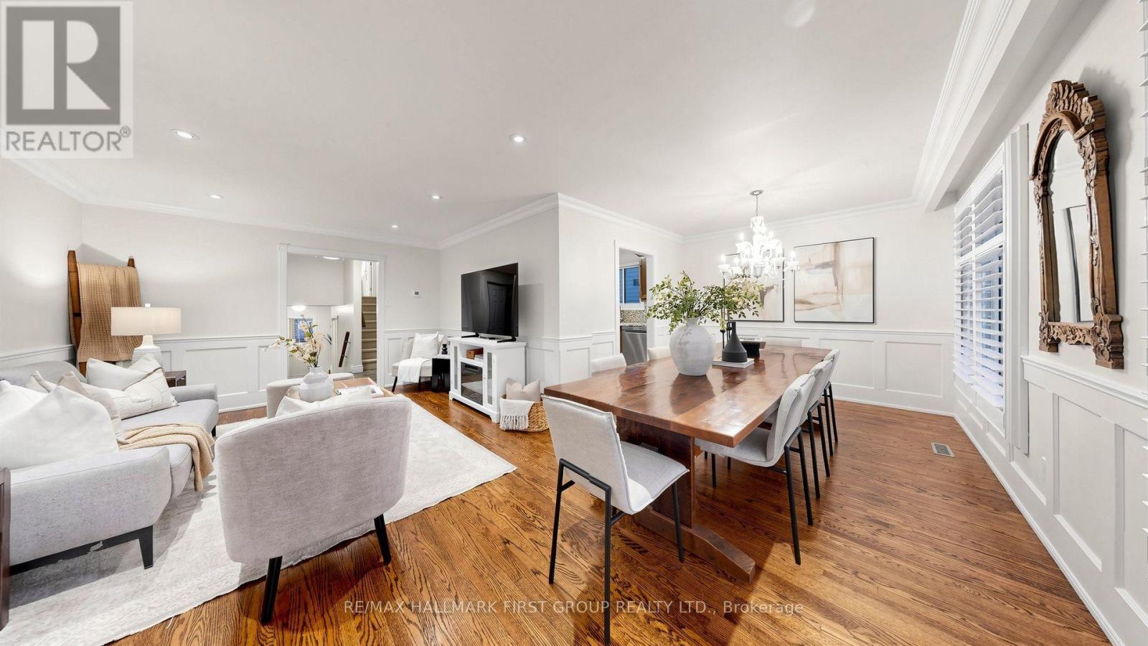
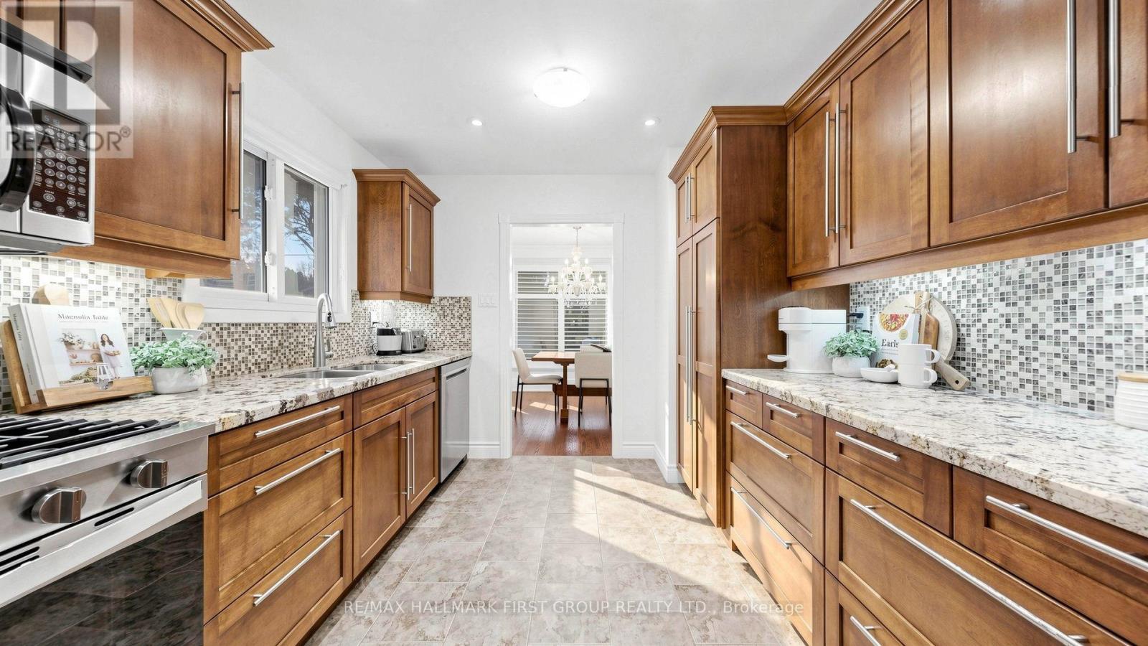
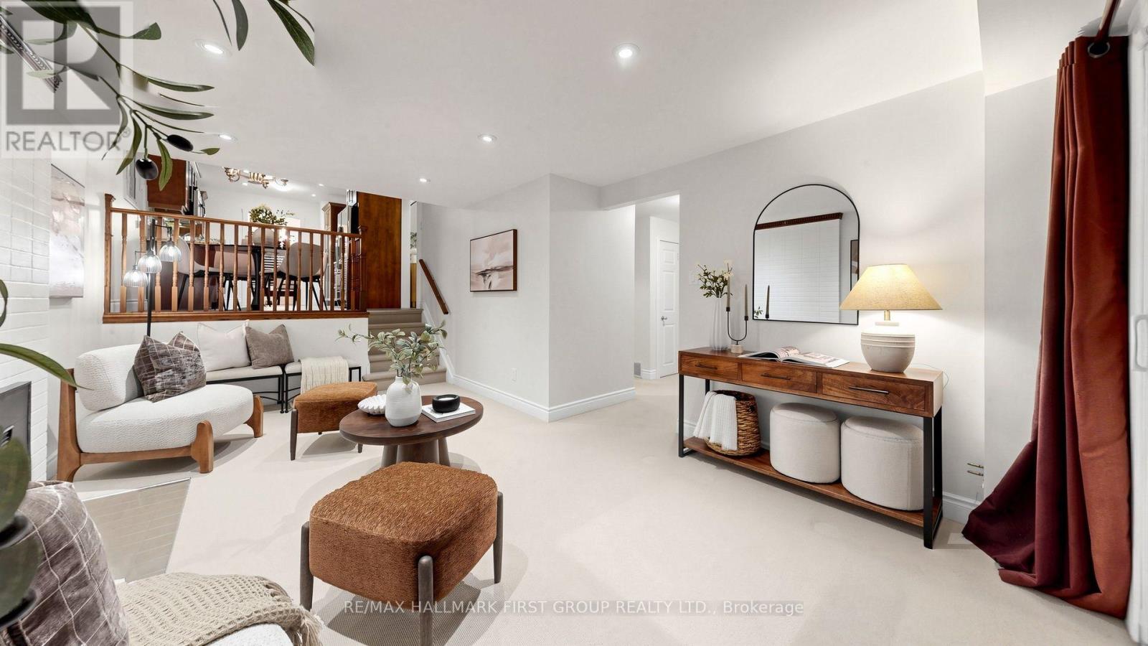
964 Vistula Drive, Pickering, ON photo 3
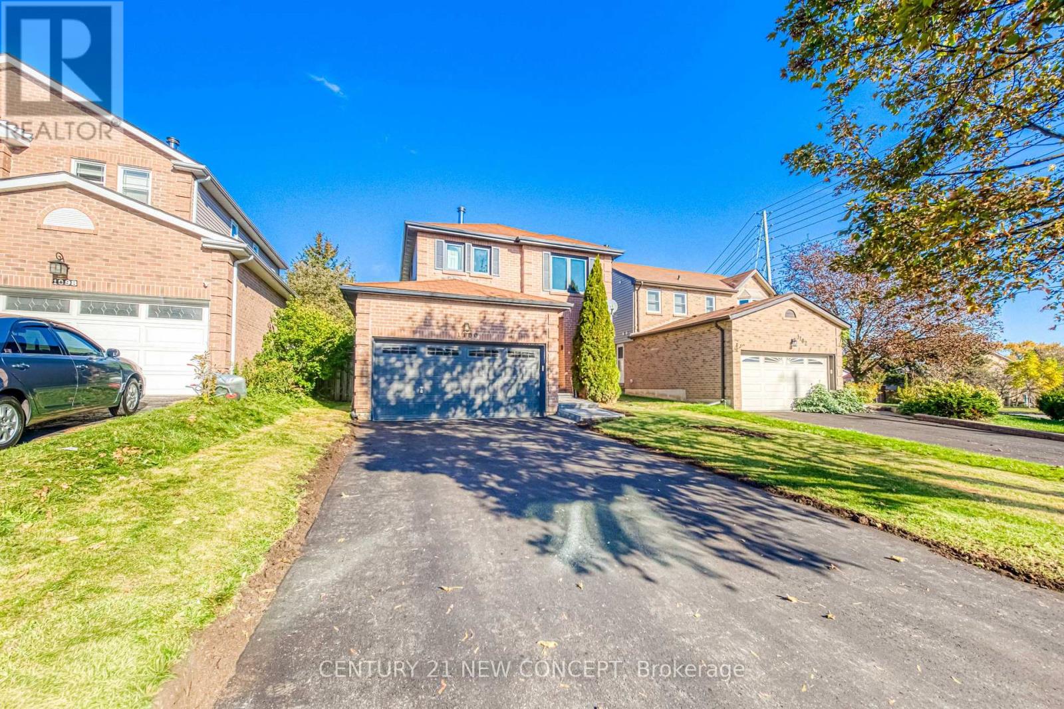
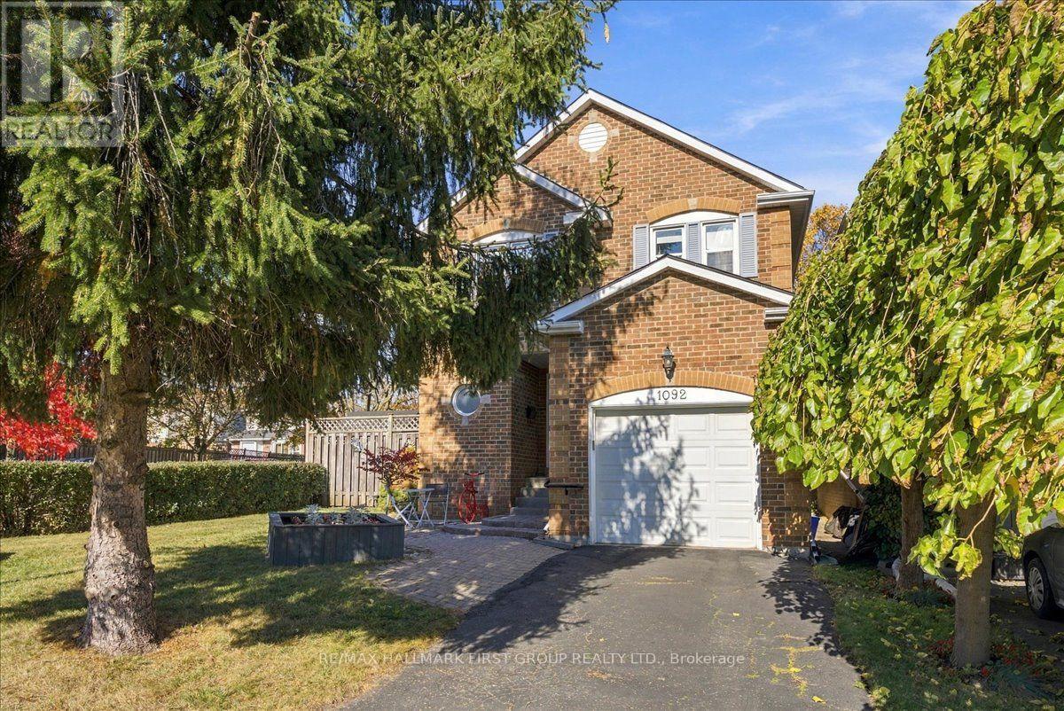
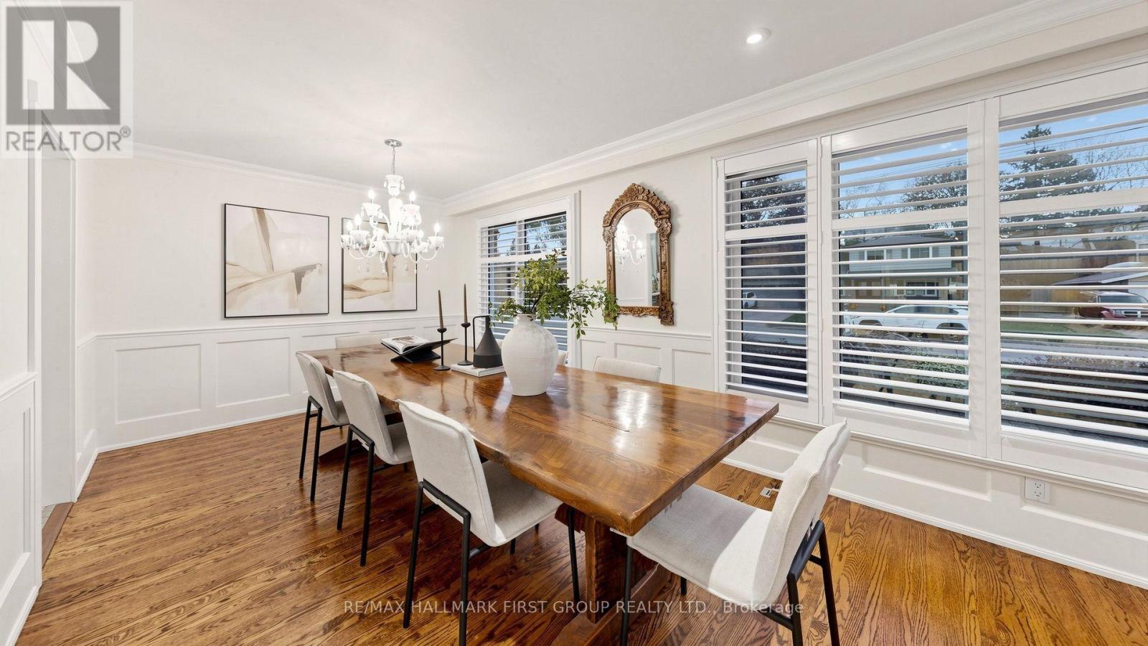
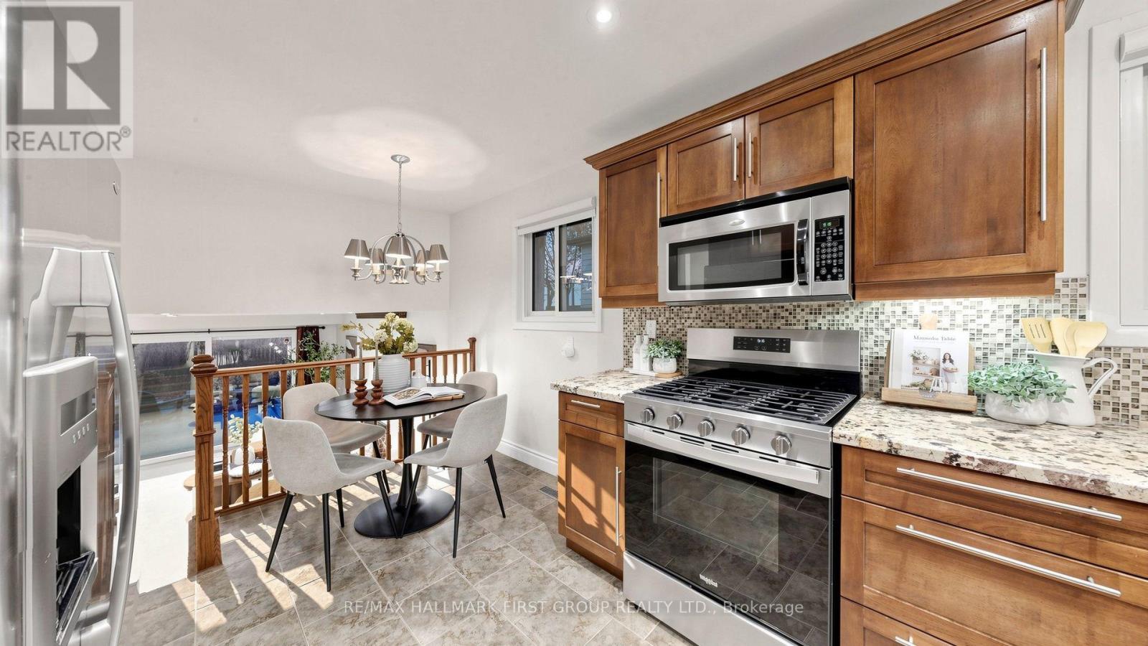
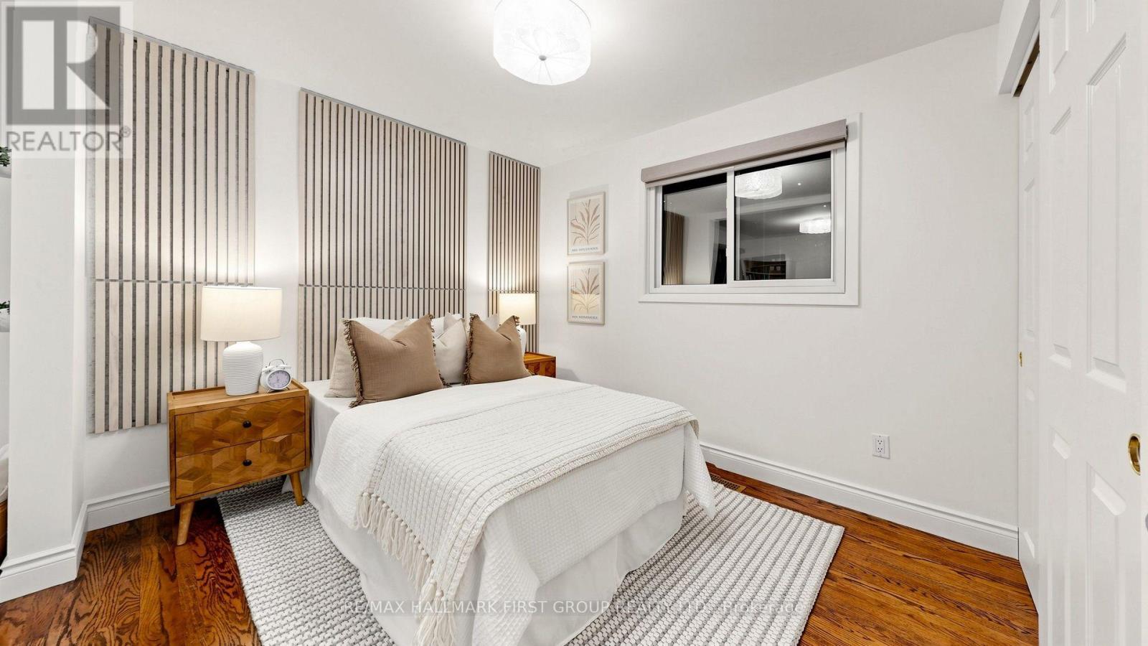
964 Vistula Drive, Pickering, ON photo 4
964 Vistula Drive, Pickering, ON photo 5
964 Vistula Drive, Pickering, ON photo 6
964 Vistula Drive, Pickering, ON photo 7
964 Vistula Drive, Pickering, ON photo 8
964 Vistula Drive, Pickering, ON photo 9
964 Vistula Drive, Pickering, ON photo 10
964 Vistula Drive, Pickering, ON photo 11
964 Vistula Drive, Pickering, ON photo 12
964 Vistula Drive, Pickering, ON photo 13
964 Vistula Drive, Pickering, ON photo 14
964 Vistula Drive, Pickering, ON photo 15
964 Vistula Drive, Pickering, ON photo 16
964 Vistula Drive, Pickering, ON photo 17
964 Vistula Drive, Pickering, ON photo 18
964 Vistula Drive, Pickering, ON photo 19
964 Vistula Drive, Pickering, ON photo 20
964 Vistula Drive, Pickering, ON photo 21
964 Vistula Drive, Pickering, ON photo 22
964 Vistula Drive, Pickering, ON photo 23
964 Vistula Drive, Pickering, ON photo 24
964 Vistula Drive, Pickering, ON photo 25
964 Vistula Drive, Pickering, ON photo 26
964 Vistula Drive, Pickering, ON photo 27
964 Vistula Drive, Pickering, ON photo 28
964 Vistula Drive, Pickering, ON photo 29
964 Vistula Drive, Pickering, ON photo 30
964 Vistula Drive, Pickering, ON photo 31
964 Vistula Drive, Pickering, ON photo 32
964 Vistula Drive, Pickering, ON photo 33
964 Vistula Drive, Pickering, ON photo 34
964 Vistula Drive, Pickering, ON photo 35
964 Vistula Drive, Pickering, ON photo 36
964 Vistula Drive, Pickering, ON photo 37
964 Vistula Drive, Pickering, ON photo 38
964 Vistula Drive, Pickering, ON photo 39
964 Vistula Drive, Pickering, ON photo 40
964 Vistula Drive, Pickering, ON photo 41
964 Vistula Drive, Pickering, ON photo 42
964 Vistula Drive, Pickering, ON photo 43
964 Vistula Drive, Pickering, ON photo 44
964 Vistula Drive, Pickering, ON photo 45
964 Vistula Drive, Pickering, ON photo 46
964 Vistula Drive, Pickering, ON photo 47
964 Vistula Drive, Pickering, ON photo 48
964 Vistula Drive, Pickering, ON photo 49
1 / 49

BUYER ADVANTAGE

Buy with confidence

Get a full-service approach built on strategy, strong negotiation, and clear guidance from offer to close.

  • Local Market Expertise
  • Broker-level Negotiation
  • Transparent Process
  • No-pressure Guidance

The right strategy depends on your goals, timing, budget, and the type of home you are buying. Get Your Buyer Snapshot.

About This Property

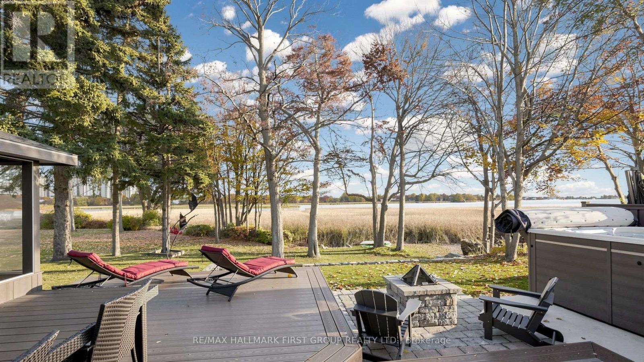
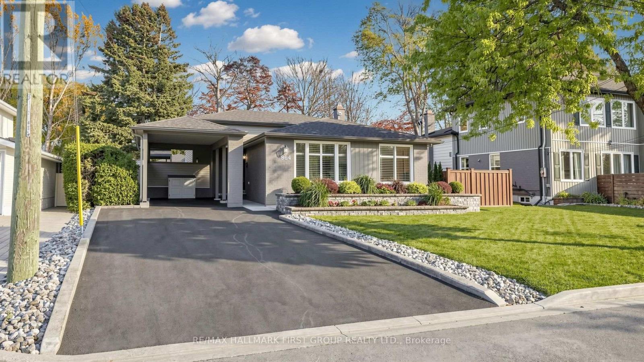
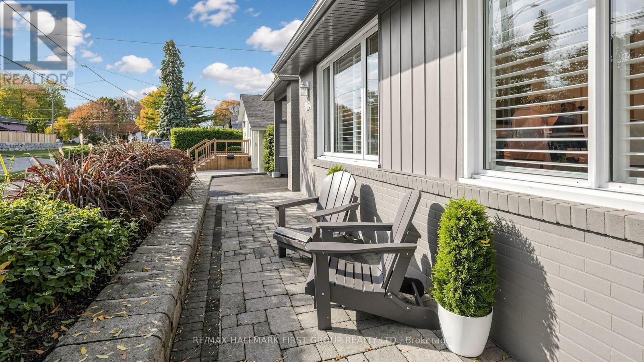
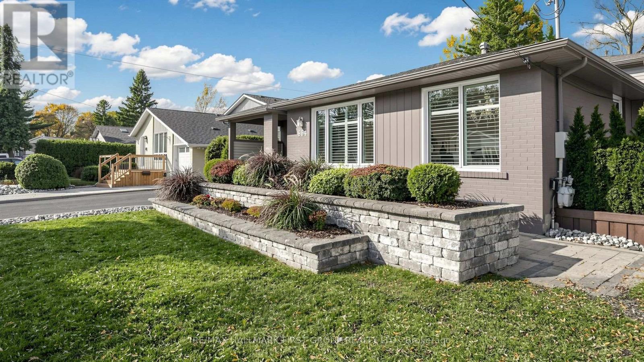
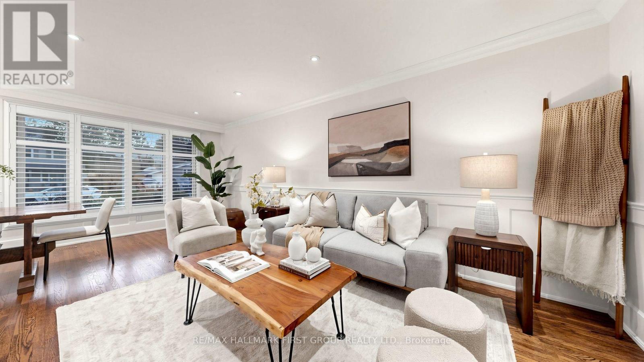
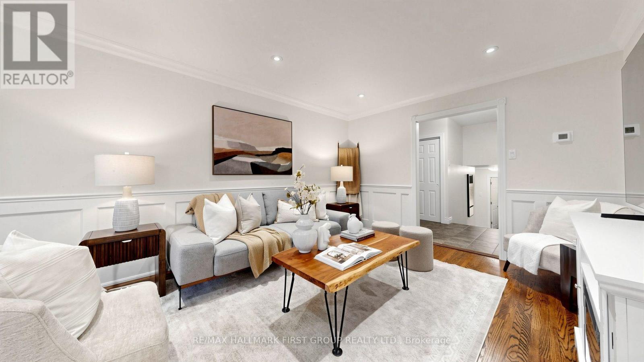
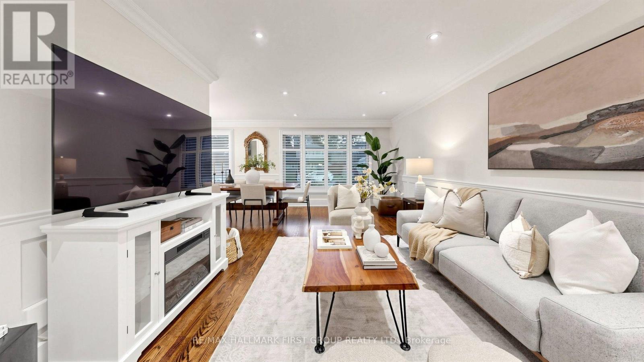
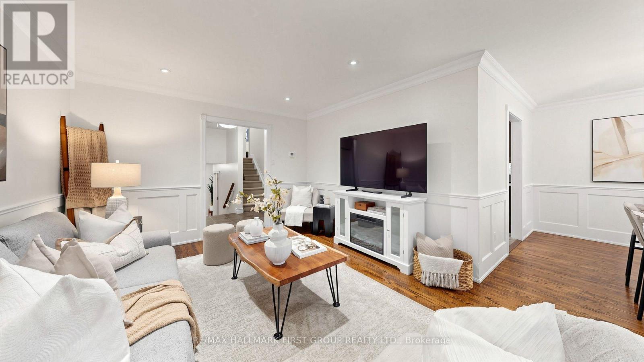
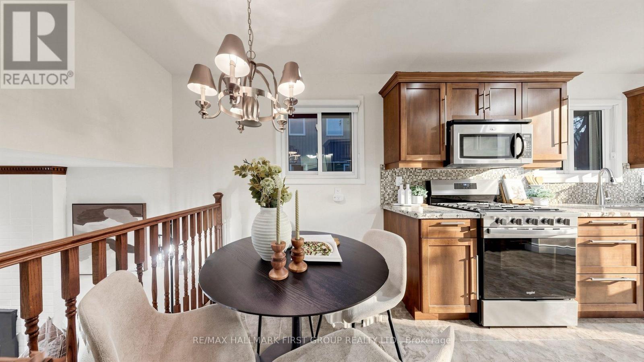
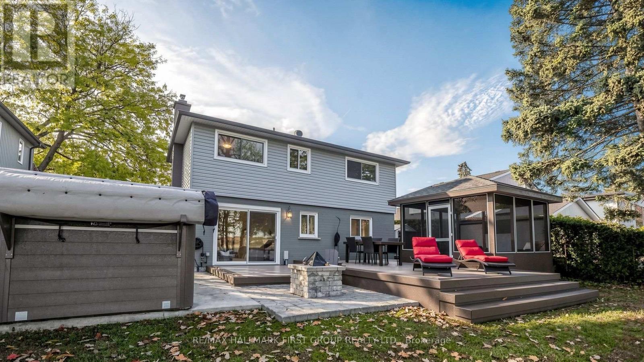
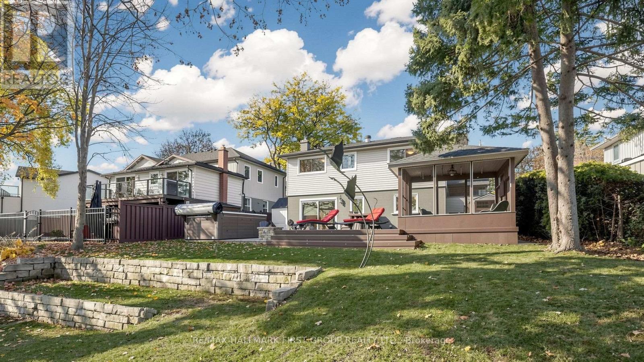
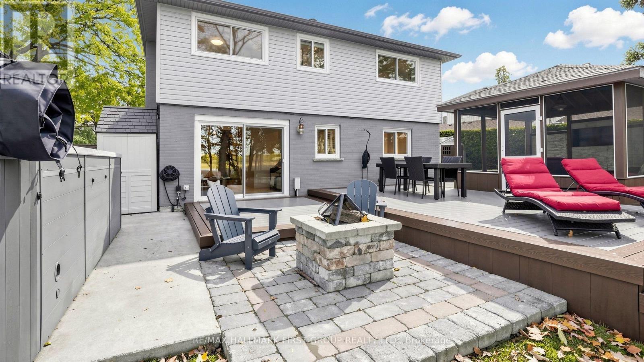
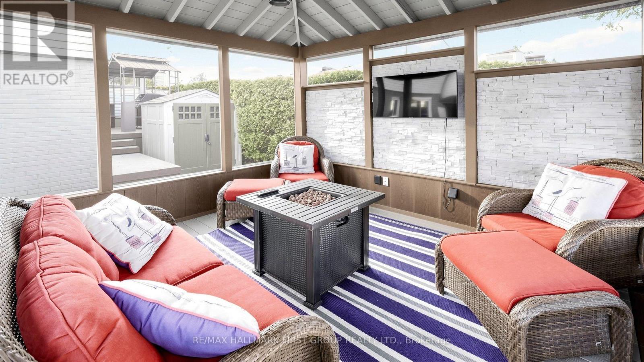
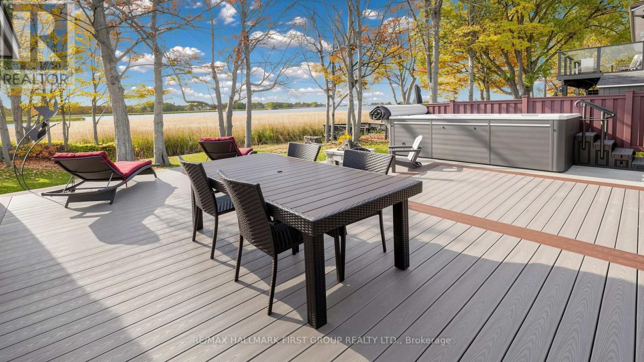
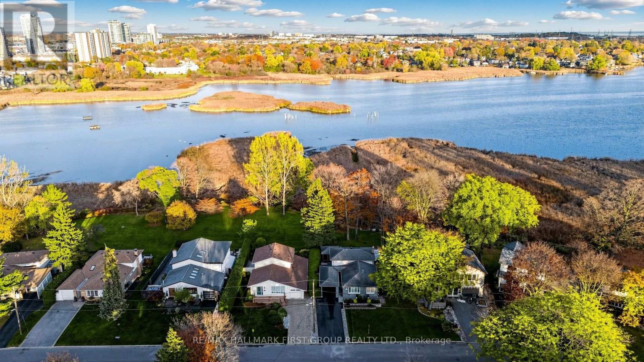
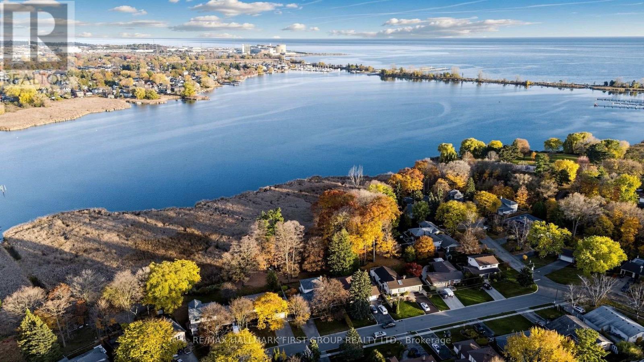
Rarely offered lakeside lifestyle in Pickering's coveted West Shore enclave! Situated in a tranquil community right on Frenchman's Bay, 964 Vistula Drive pairs peaceful natural surroundings with unbeatable urban connectivity. Soak in breathtaking panoramic vistas of shimmering Frenchman's Bay, morning mist rising off the water, and picturesque sailboats gliding along the shoreline. Step outside your front door directly into nature: stroll or bike along the scenic Waterfront Trail and Vistula Ravine, spend weekends at Rotary Frenchman's Bay West Park, or launch your paddle board and kayak just minutes away. Despite its relaxed cottage-in-the-city ambiance, this location offers first-class convenience for commuters-reach Highway 401 in minutes or take a short, direct drive to the Pickering GO Station for a seamless 30-minute train ride into downtown Toronto. All the essential capital updates are completed: newly paved driveway (2026), modern upgraded electrical panel (2023), furnace (2025), new stainless-steel oven (2024), full low-maintenance composite privacy fence (~2023), updated roof (~2020-2021), and durable siding (~2016). Enjoy the spacious backyard deck overlooking a serene outdoor setting. A true waterfront haven with effortless city access! (id:63604)

Key Facts

Type
Detached
Beds
4
Baths
2
Size
1,500 sqft
Lot
60 x 100 FT
Parking
5 total

Highlights

  • Washer
  • Refrigerator
  • Dishwasher
  • Range
  • Dryer
  • Microwave
  • Window Coverings
  • Water Heater
Property Details 17 details
Bedrooms
4 bedrooms
3 above grade + 1 below grade
Bathrooms
2 bathrooms
1 partial
Parking
5 parking spaces
Garage · Carport
Living area
1,500 - 2,000 sq. ft.
Property
Single Family · Freehold · Detached
Property subtype
Single Family
Structure type
House
Ownership
Freehold
Attached status
Detached
Basement
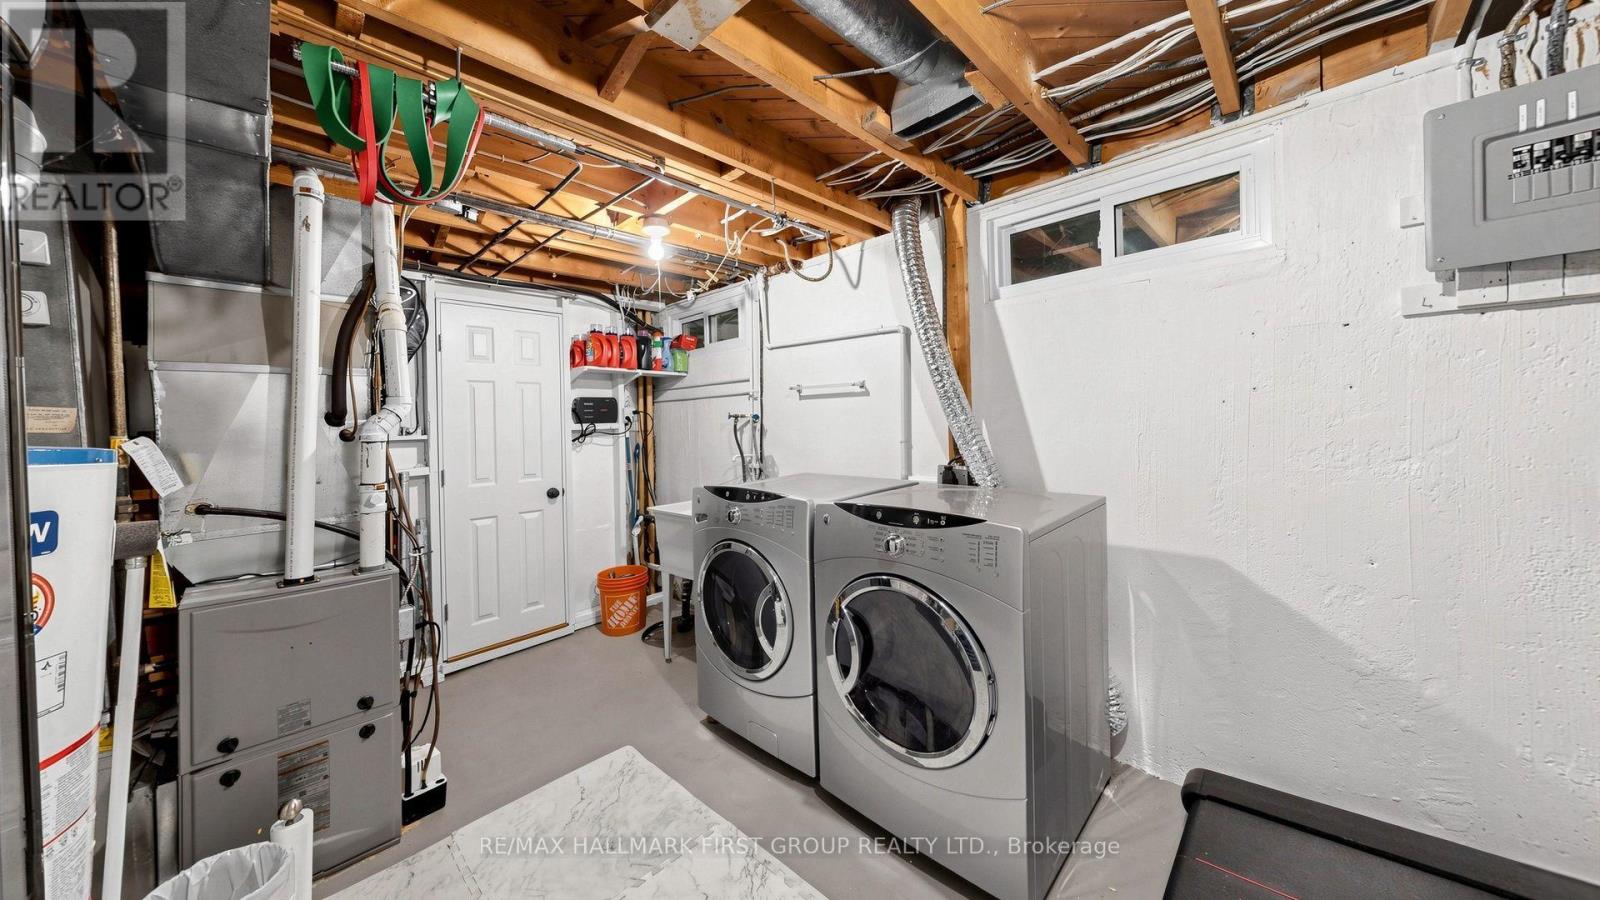
Finished
Heating
Forced air, Natural gas
Cooling
Central air conditioning
Fireplace
Yes
Lot dimensions
60 x 100 FT
Frontage
60 feet
Taxes
$7,588.00
Water source
Municipal water
Sewer
Sanitary sewer
Views
Lake view, View of water

Interior features

WasherRefrigeratorDishwasherRangeDryerMicrowaveWindow CoveringsWater HeaterHardwoodLaminateFireplace(s)

Exterior features

BrickVinyl sidingPoured ConcretePartially fenced

Lot and water

RavineConservation/green beltLightingGazebo
Rooms 8 rooms
Level
Room
Dimensions
Main level
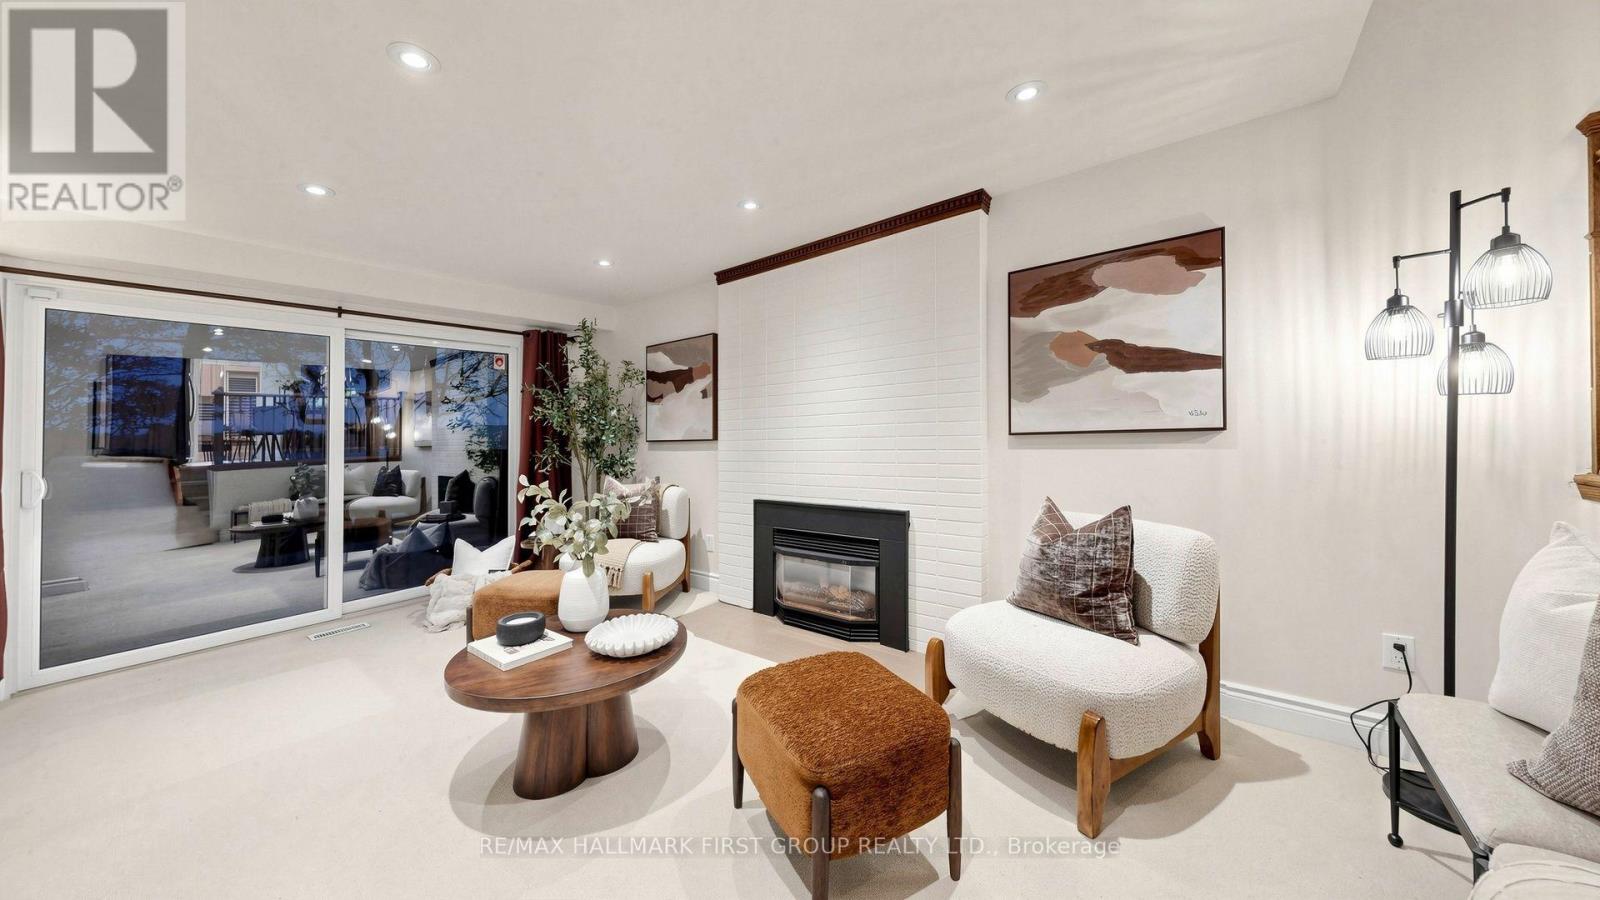
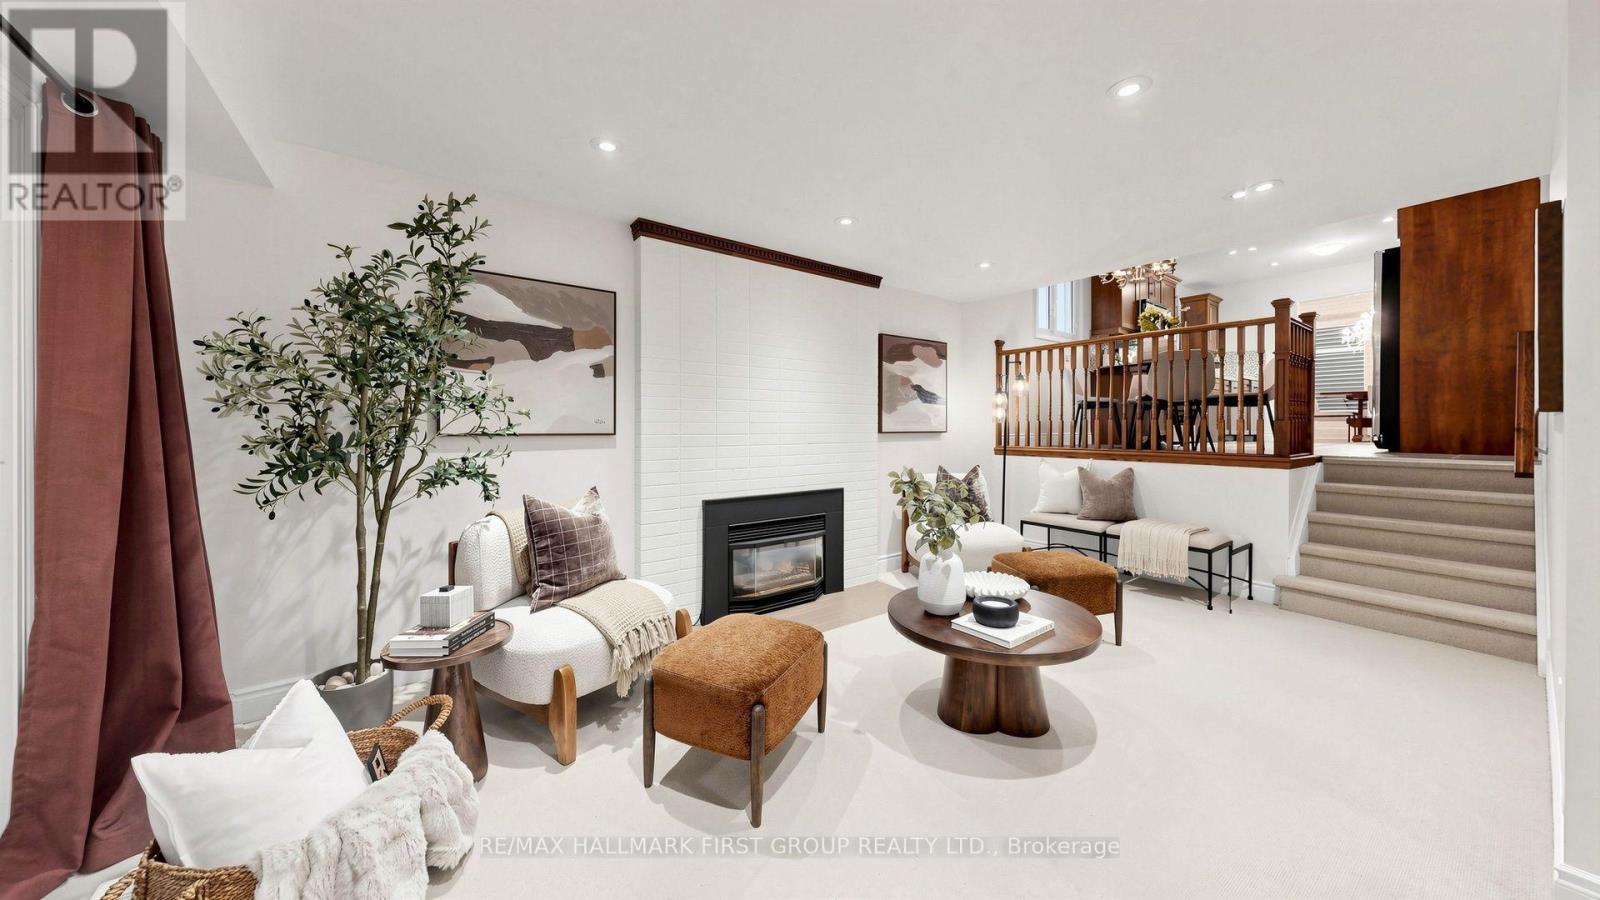
Living room
6.2 m x 3.44 m
Main level
Dining room
3.02 m x 3.02 m
Main level
Kitchen
5.51 m x 2.92 m
Lower level
Family room
5.36 m x 2.91 m
Basement
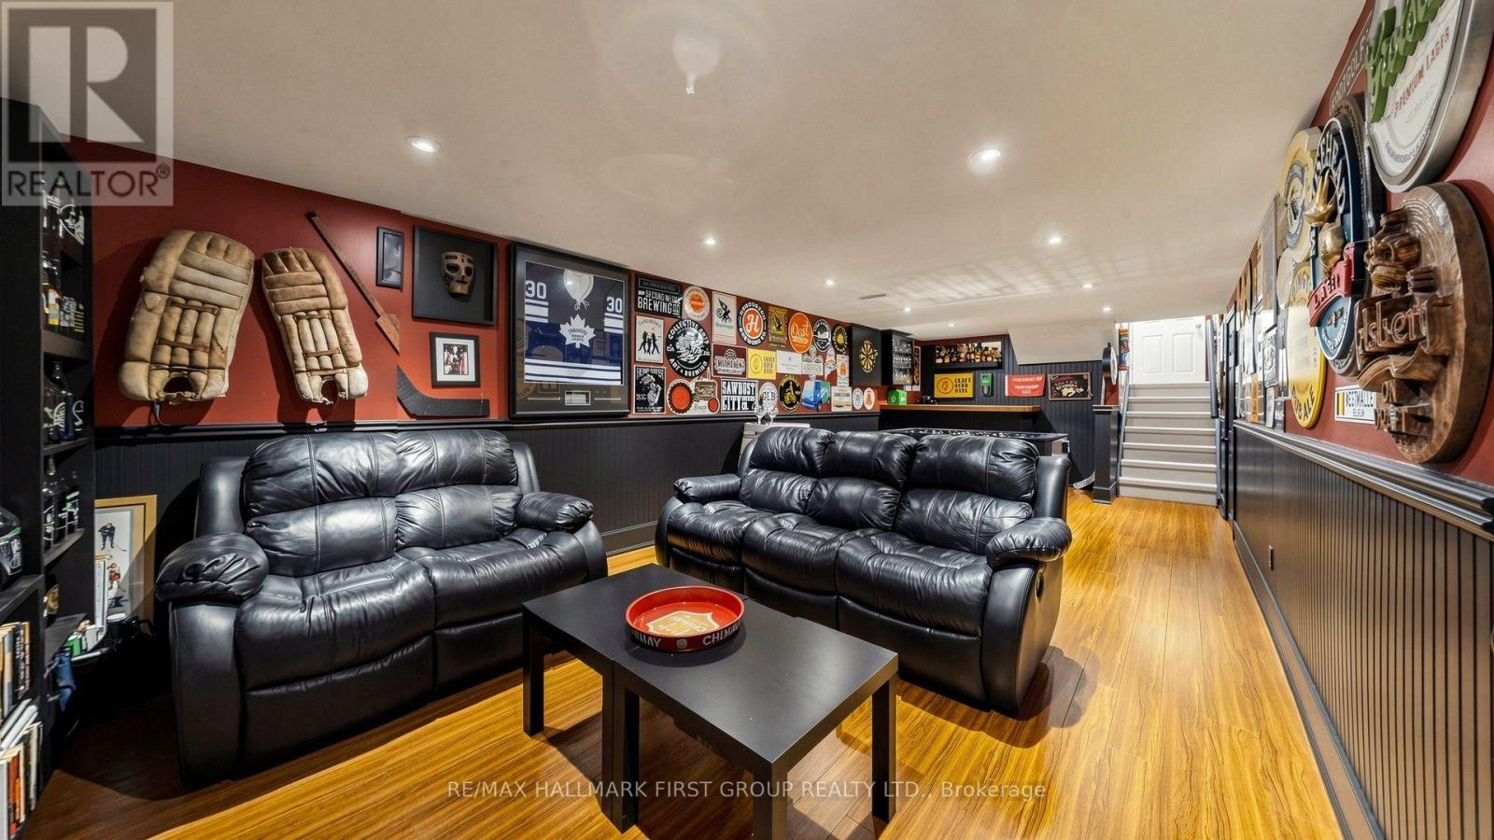
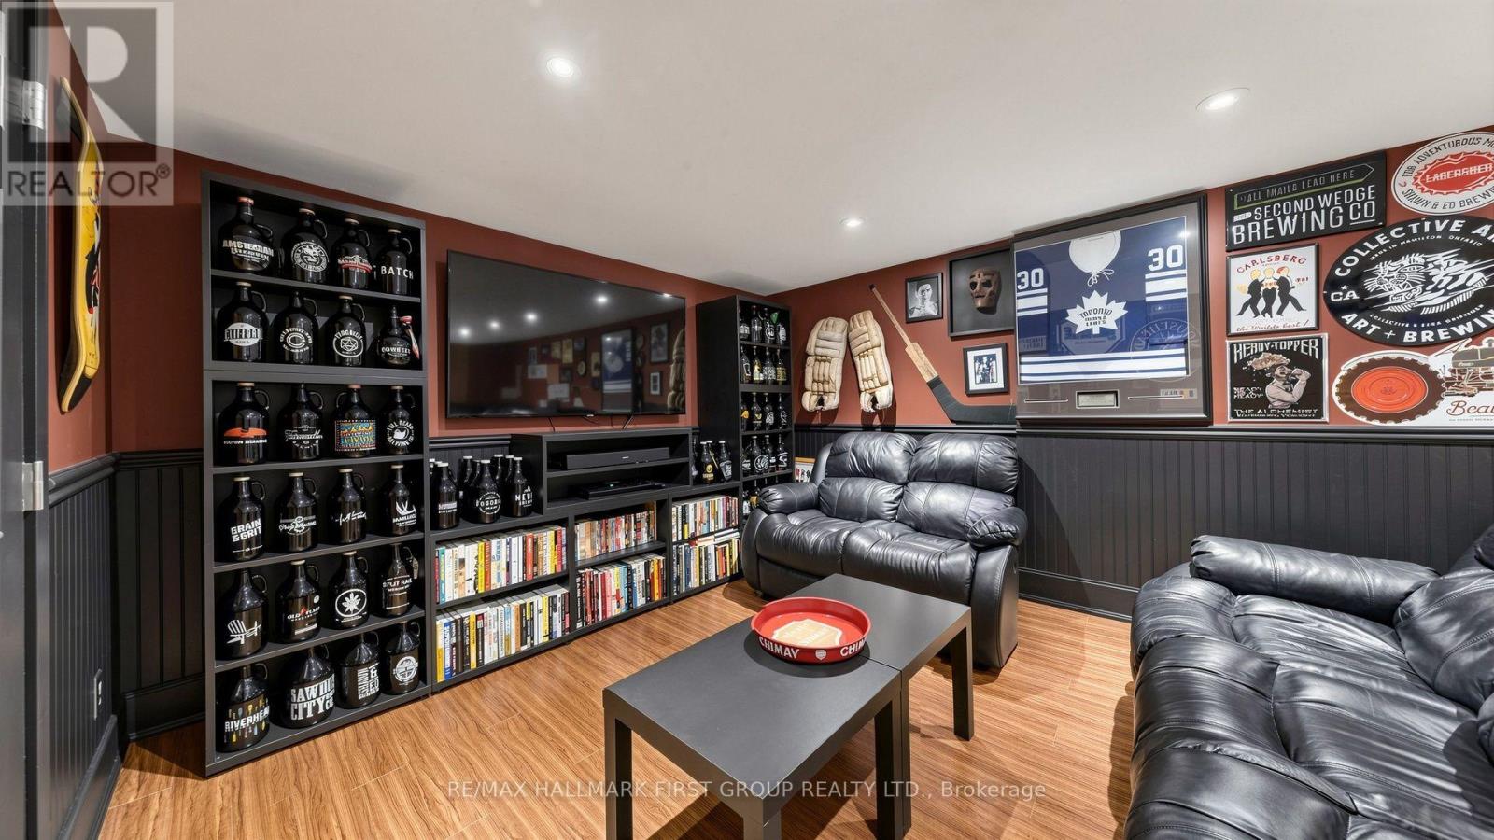
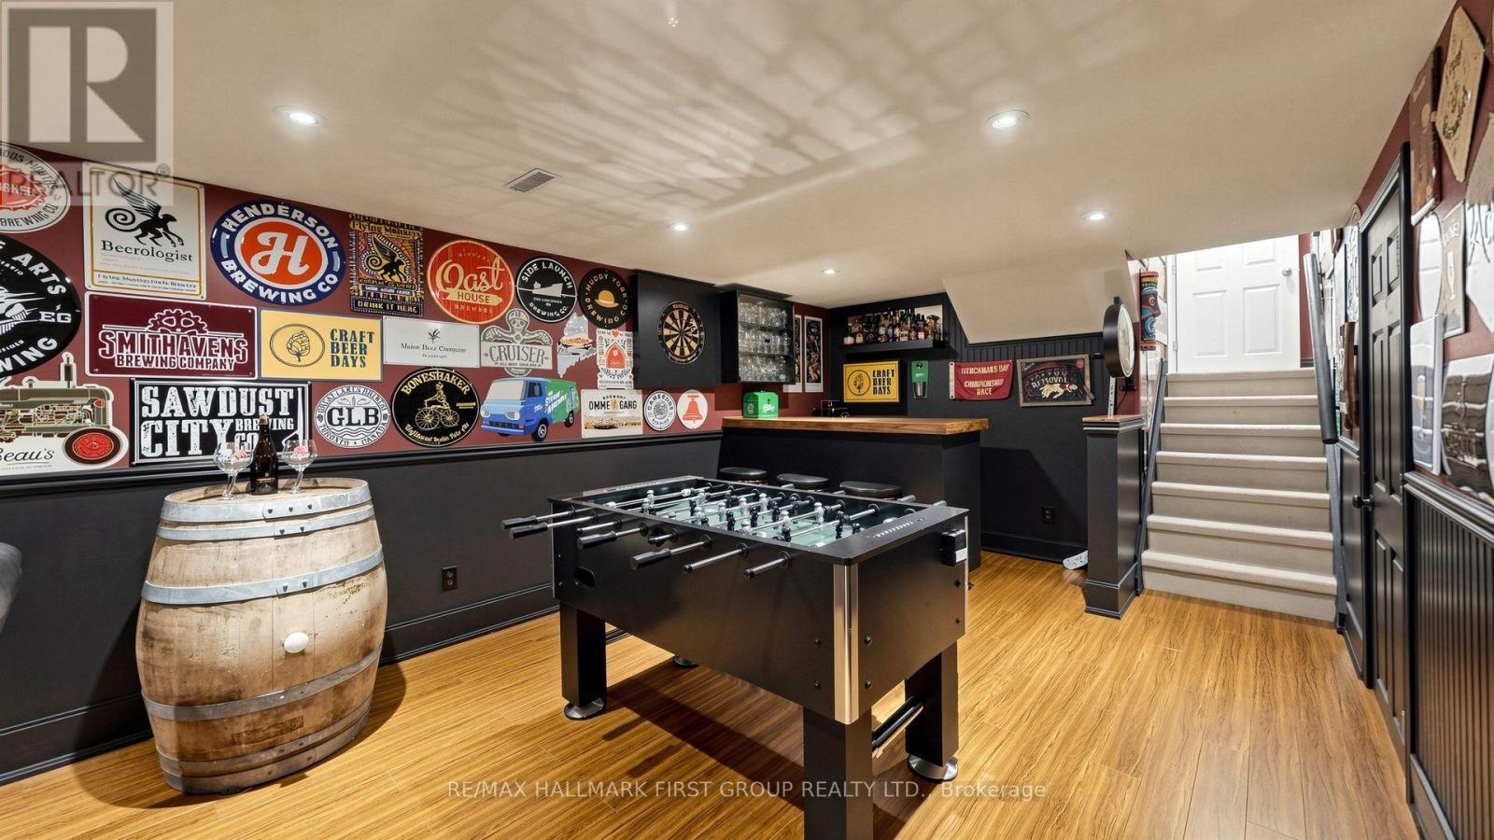
Recreational, Games room
8.33 m x 3.38 m
Basement
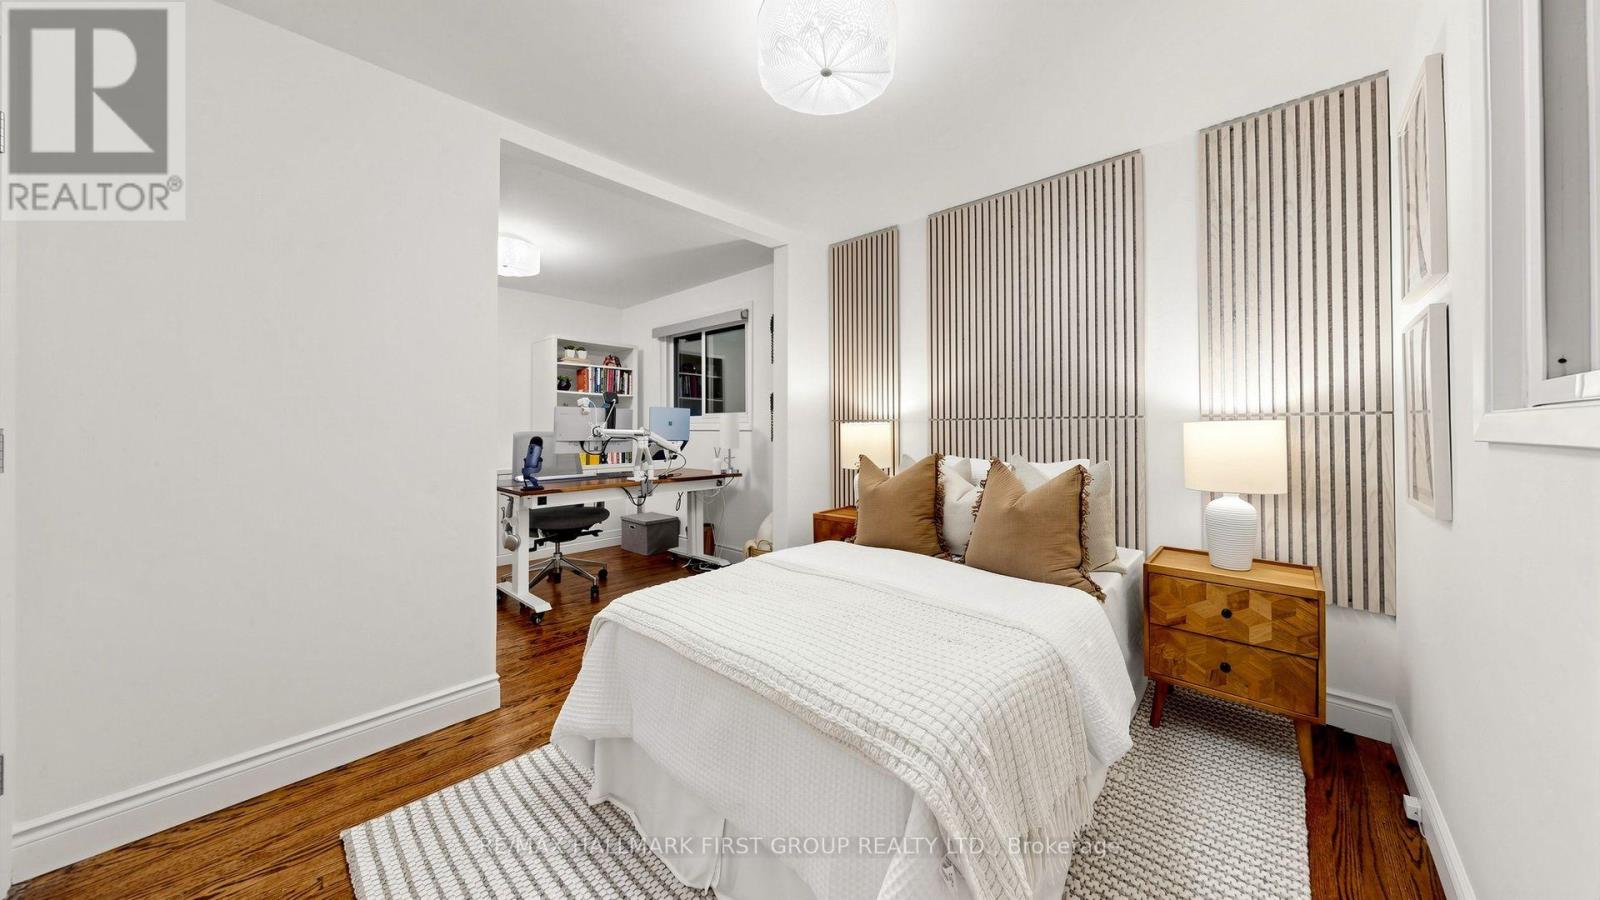
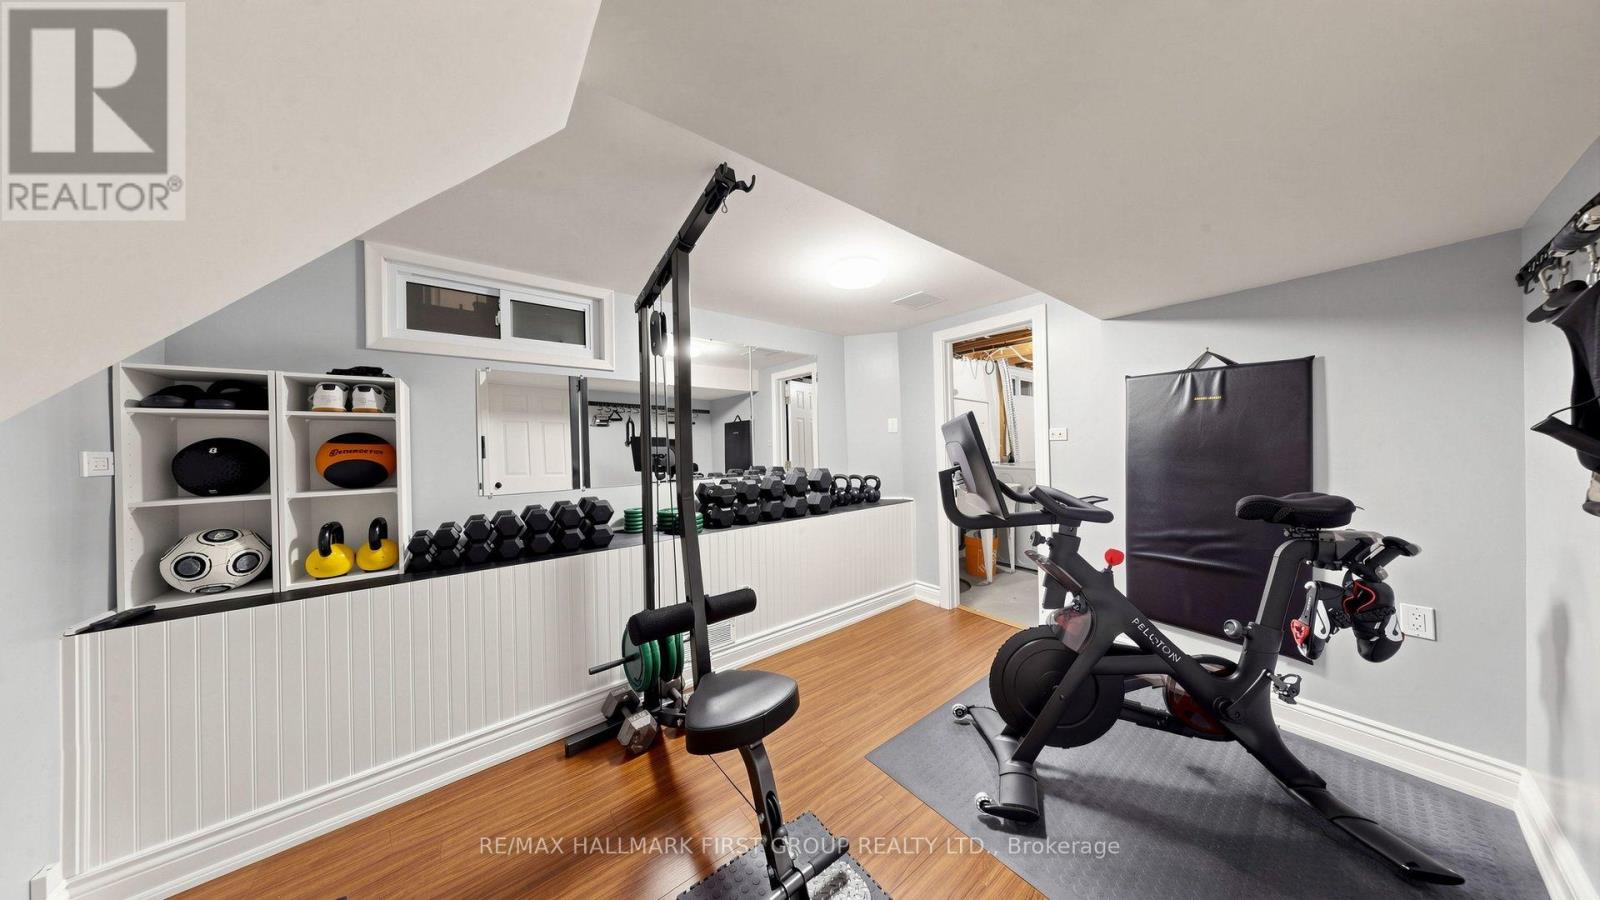
Bedroom
3.57 m x 2.9 m
Upper Level
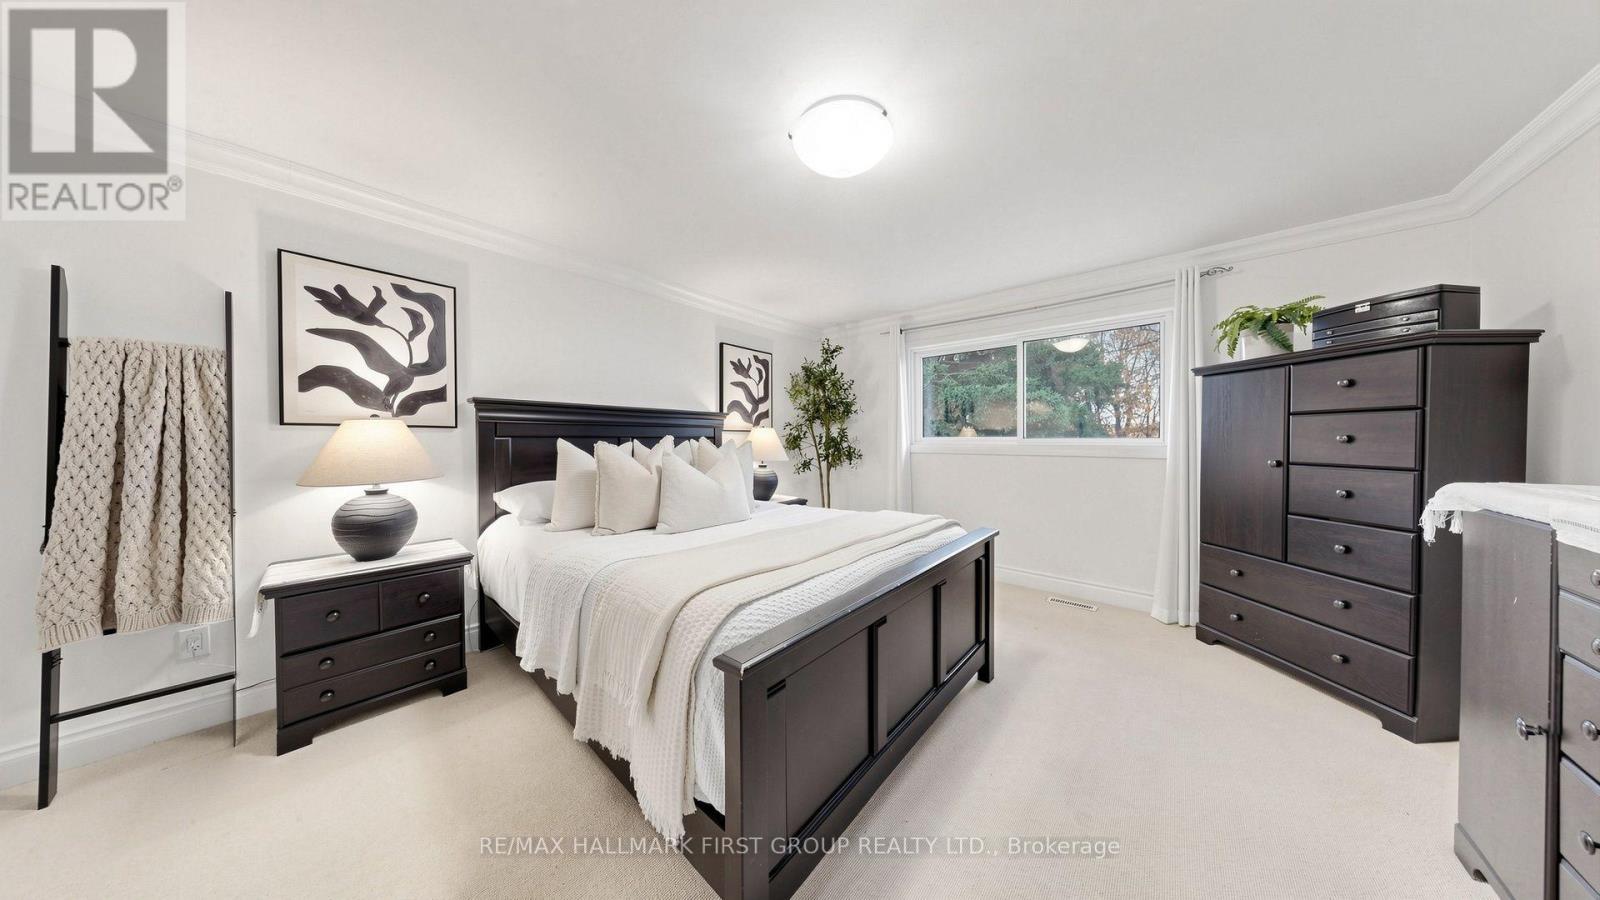
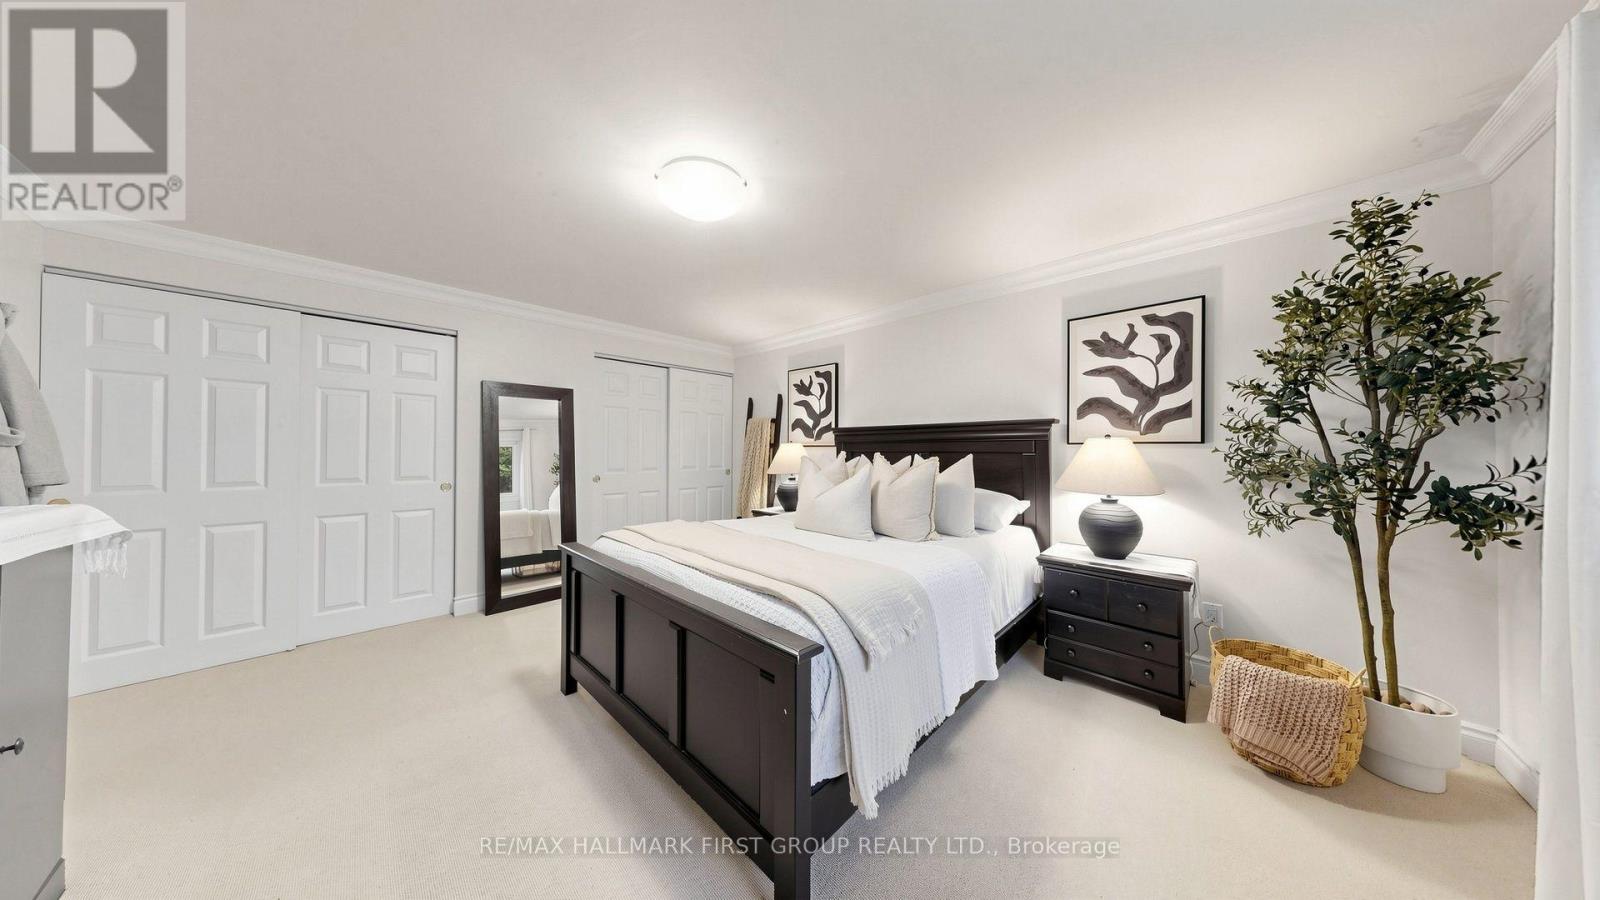
Primary Bedroom
4.57 m x 3.89 m
Upper Level
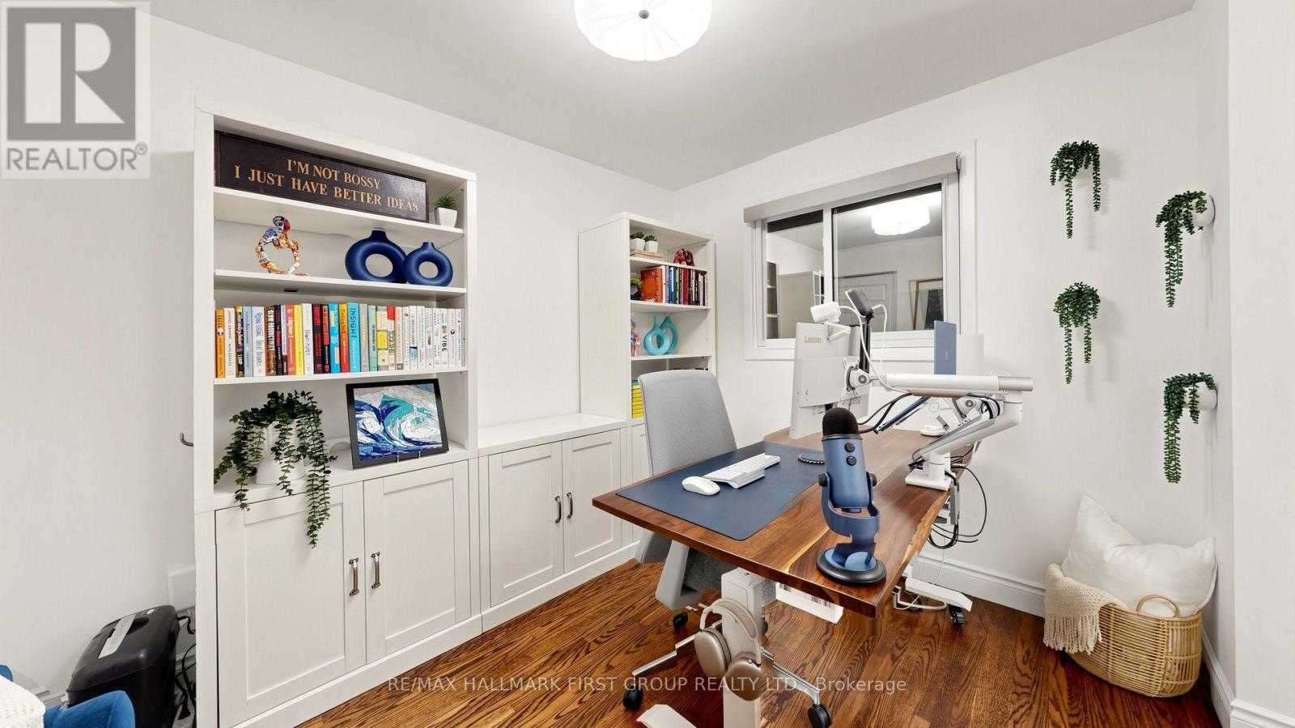
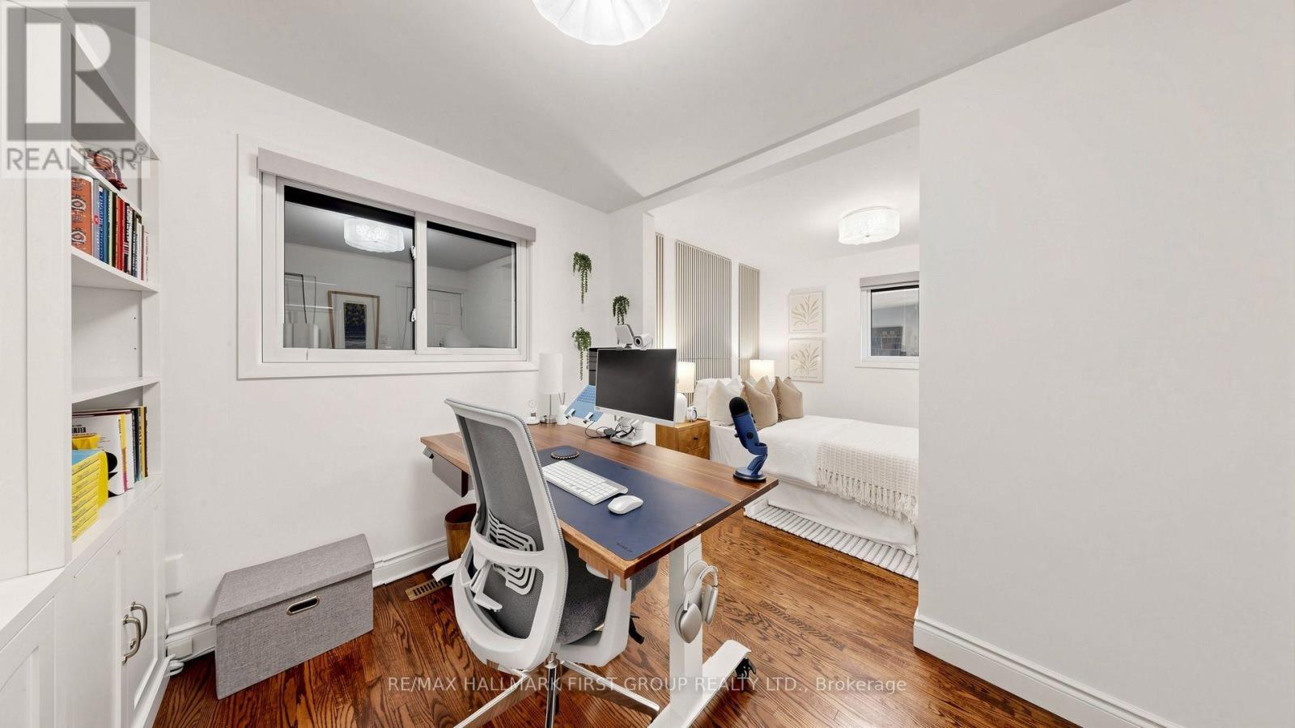
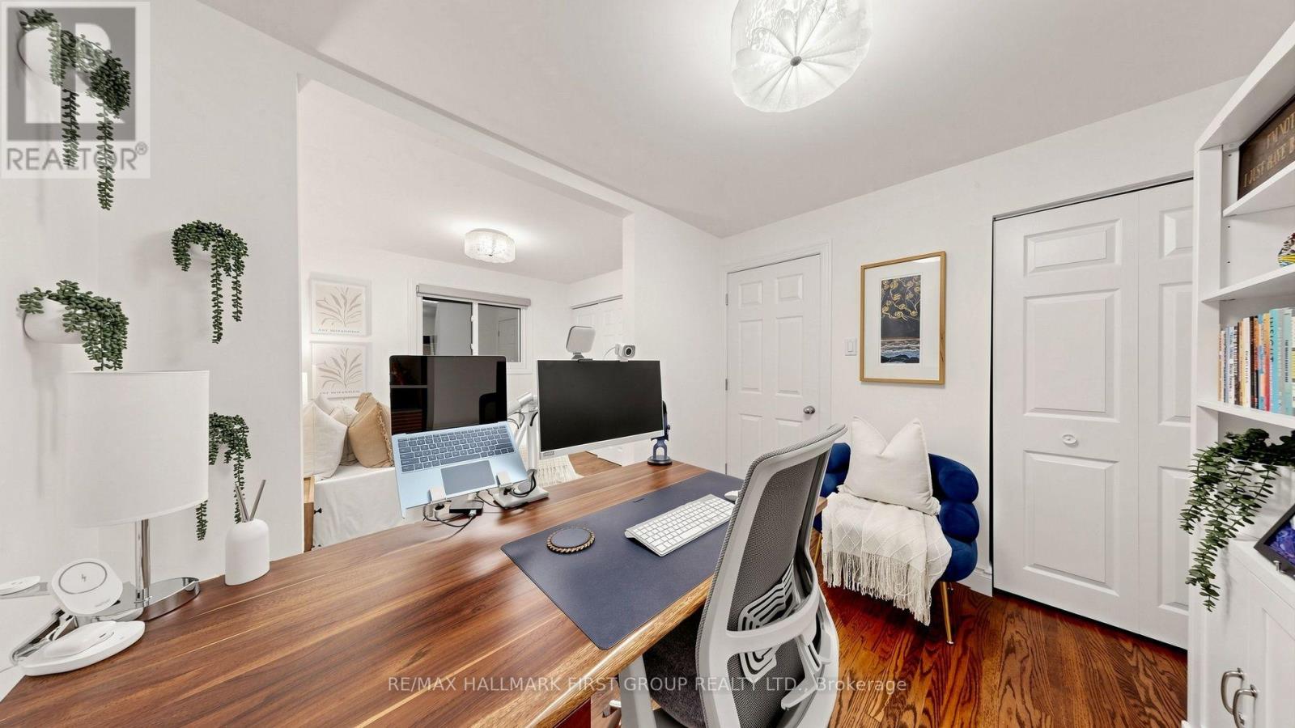
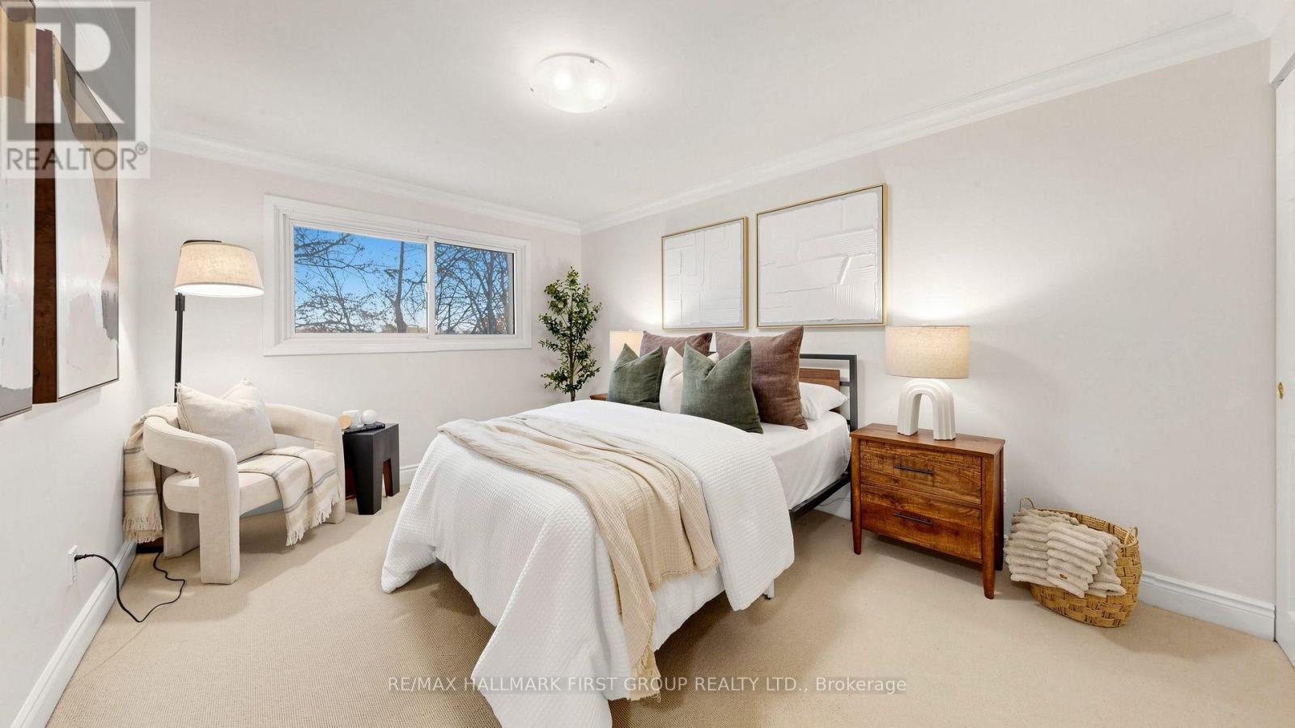
Bedroom 2
4.02 m x 3.03 m
Mortgage & Affordability Estimate monthly costs
Purchase price$999,999
Down paymentNot available
Mortgage amountNot available
Principal & interestNot available
Property taxesNot available
Condo/HOA feeNot available
Insurance/OtherNot available
UtilitiesNot available
Est. monthly totalNot available
Income needed (GDS 32%)Not available
Estimates only. Not financial advice. Rates, taxes and fees vary by lender and municipality.

Saved Properties

Keep This One Handy

Save this listing, compare it later, or open your saved properties dashboard.

Manage Saved Searches
Map is approximate.

Neighbourhood

Area
West Shore
City
Pickering
Postal code
L1W 2L5
Nearby
Cross Streets: Bayly St and Whites Rd. S. ** Directions: 401 to Whites Rd., Exit Whites Rd. and Go South, Turn Left On Bayly St, Turn Right On West Shore Blvd., Turn Left On Vistula Dr., #964 On Your Left.