
97 Lee Avenue

Toronto, ONMulti-family
$8,449,000
MLS® E13780770
Multi-family17 beds11 baths10 total
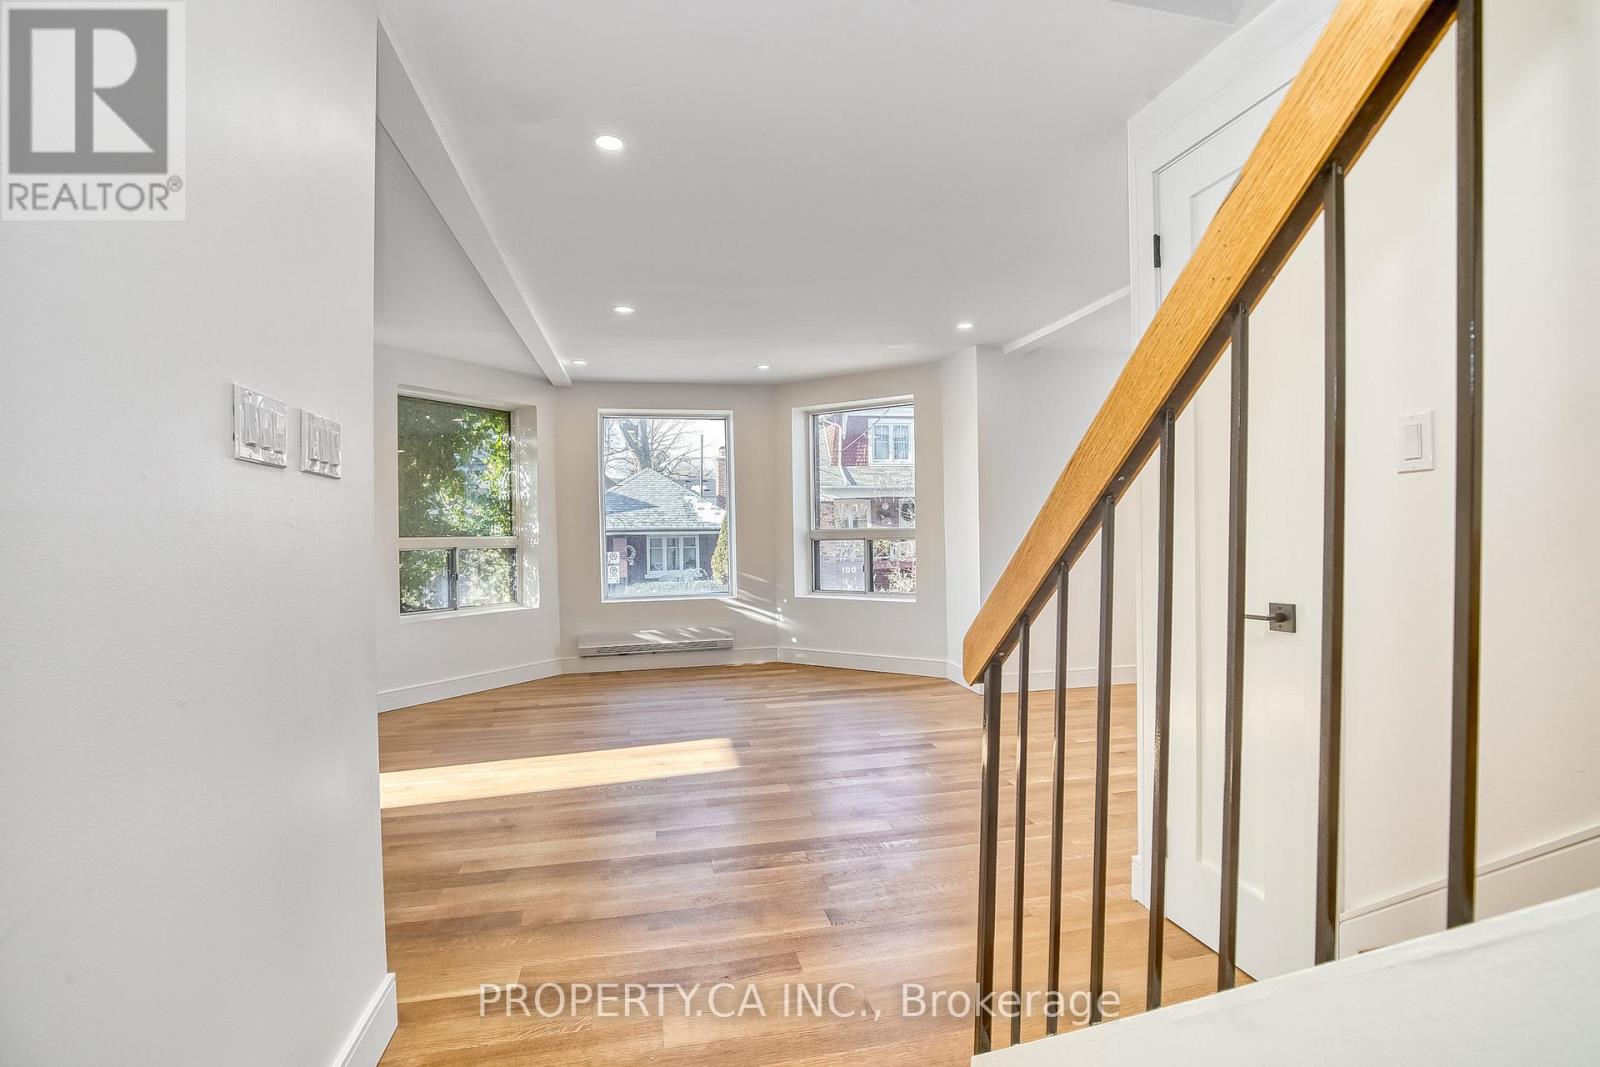
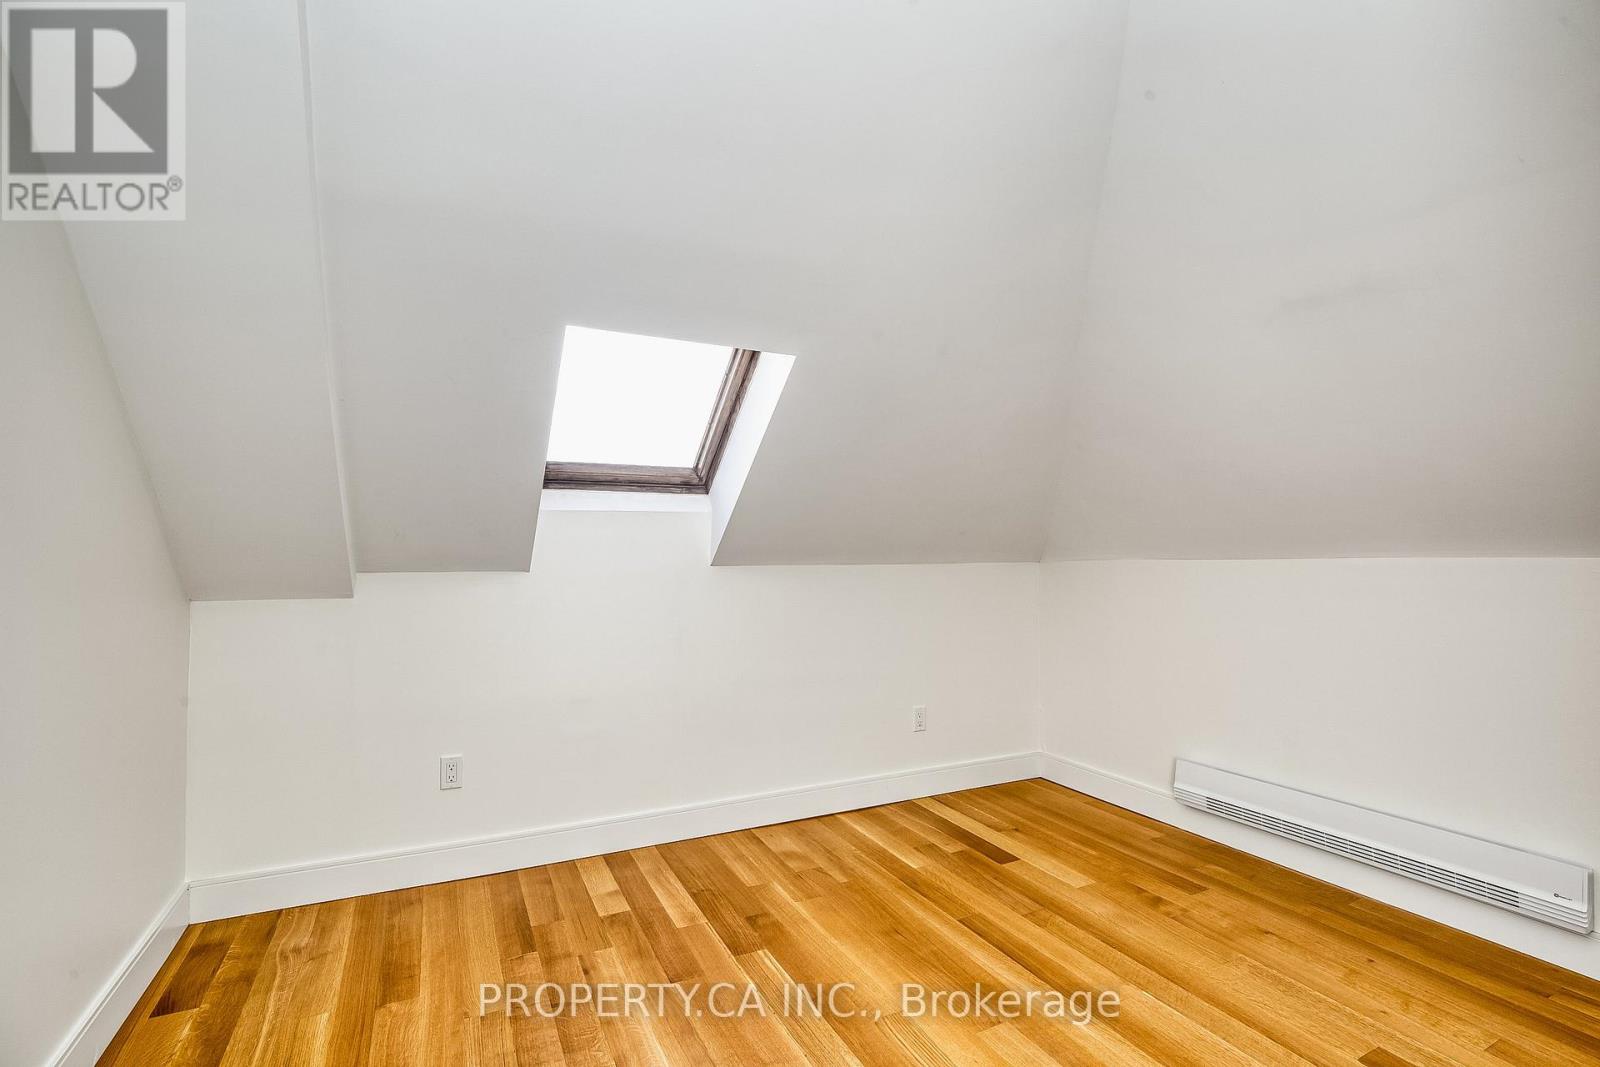
97 Lee Avenue, Toronto, ON photo 1
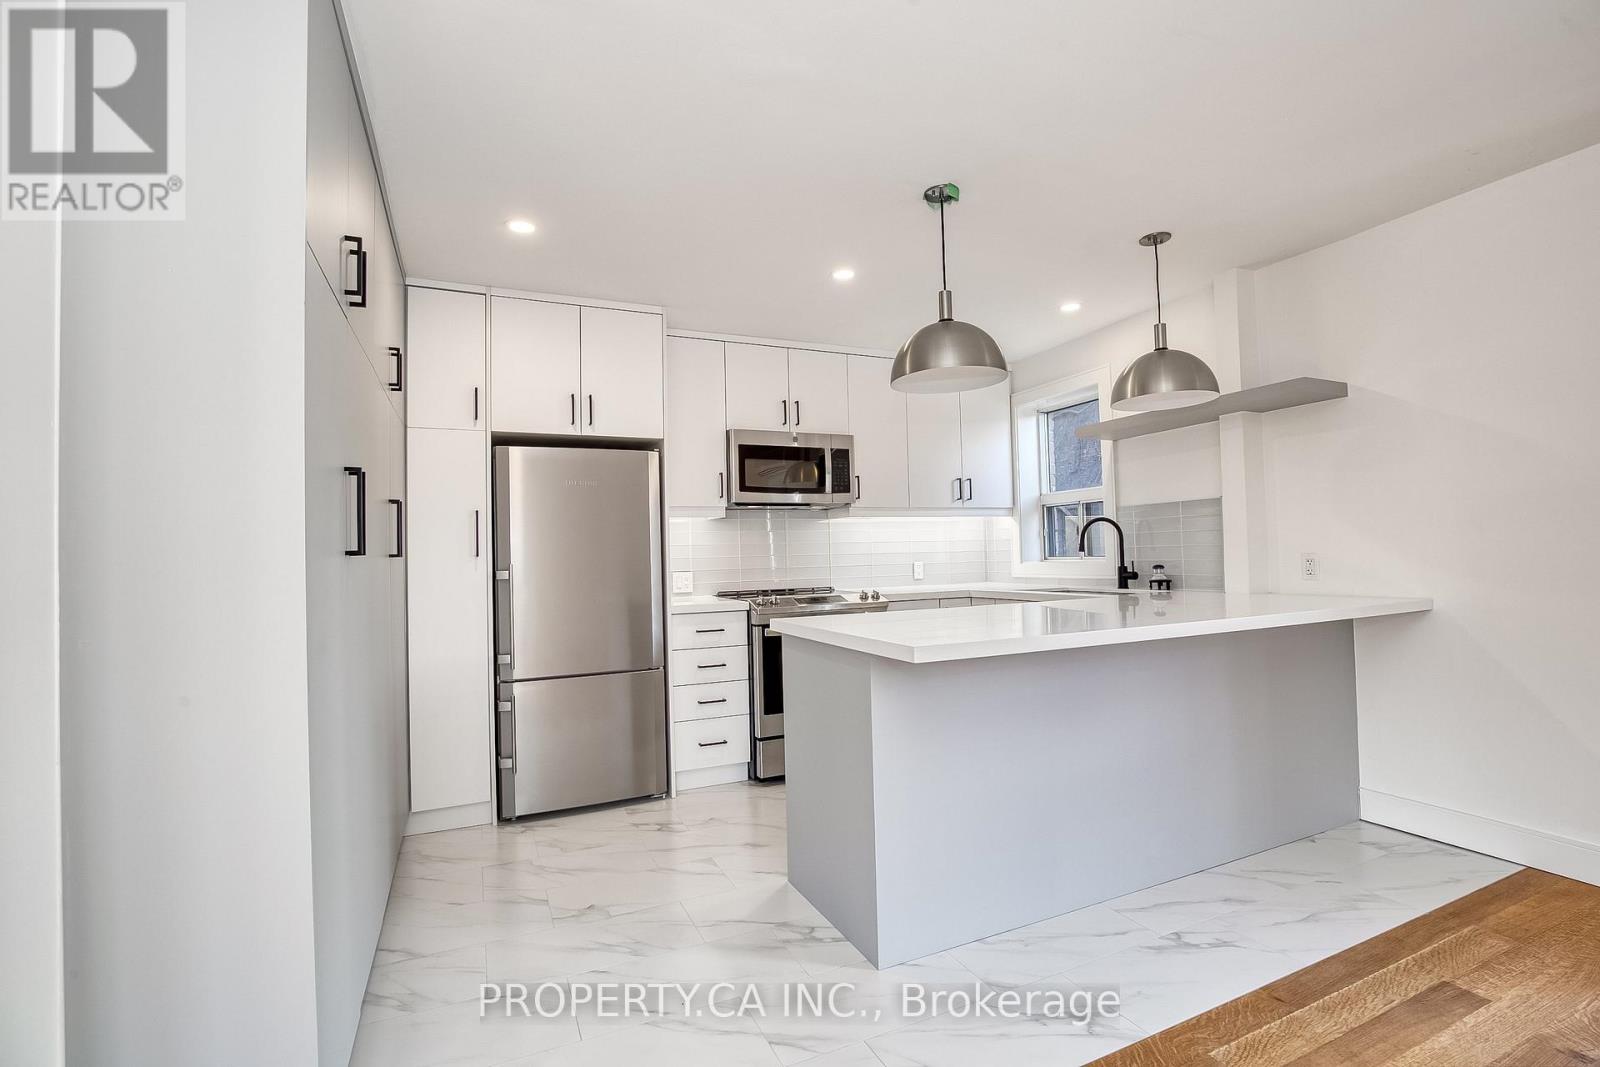
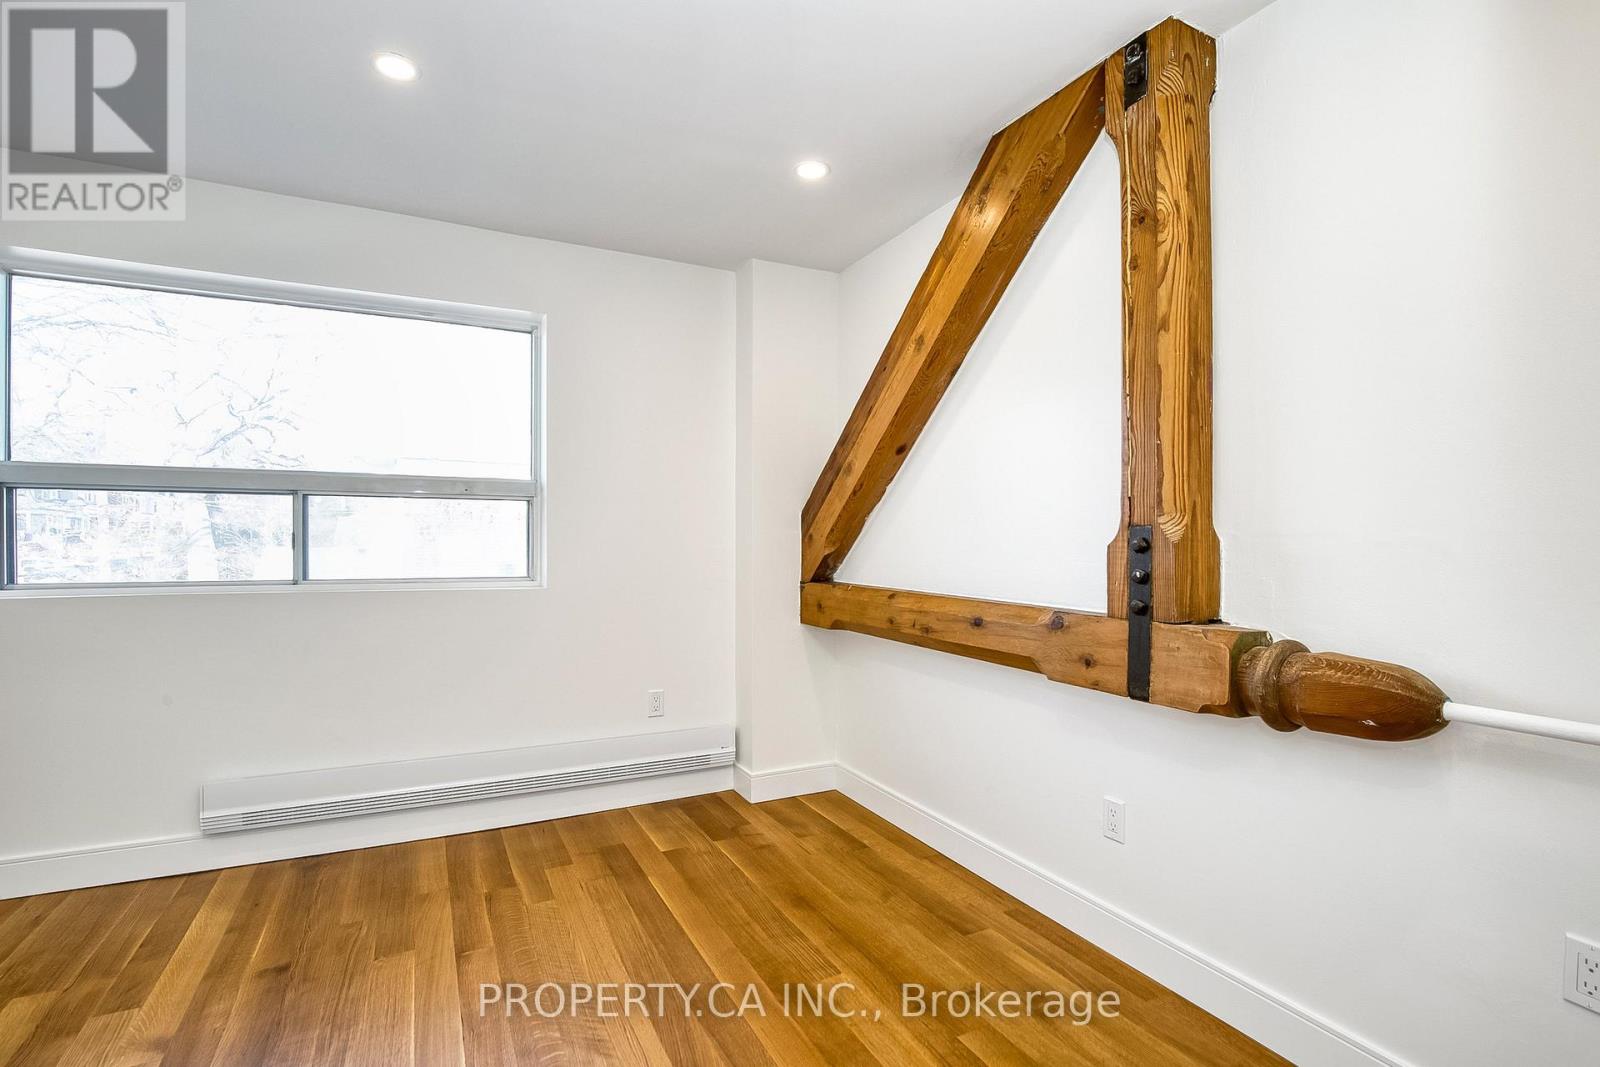
97 Lee Avenue, Toronto, ON photo 2
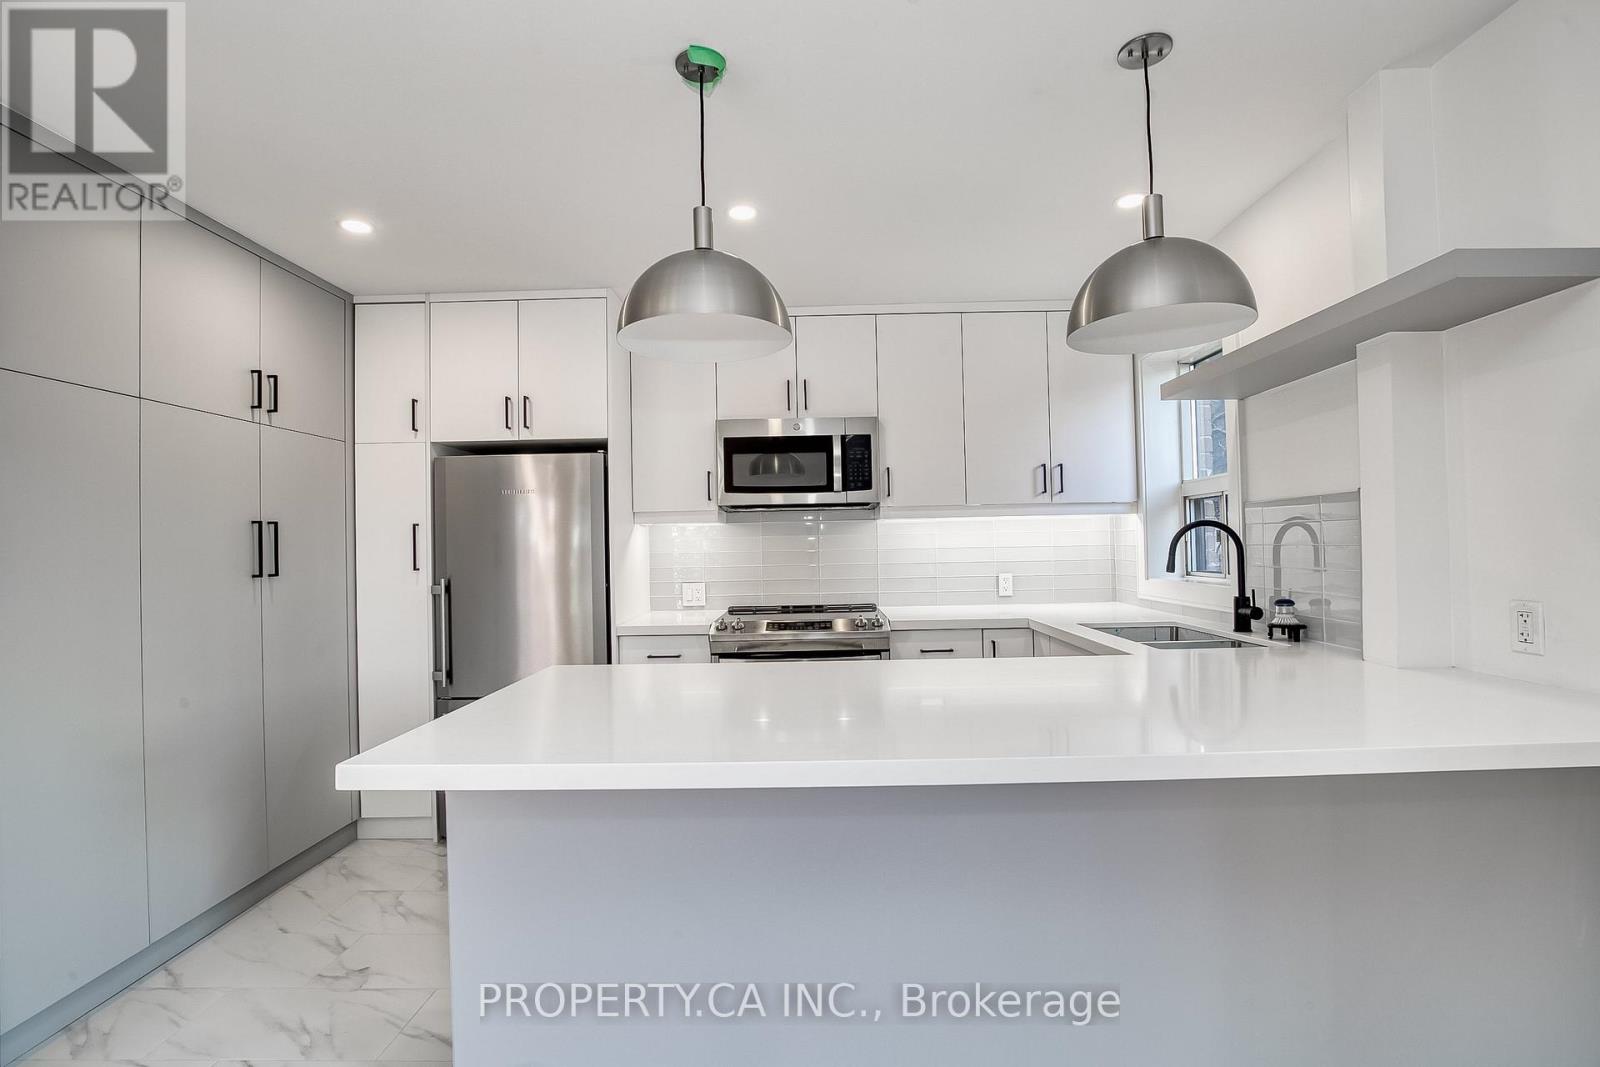
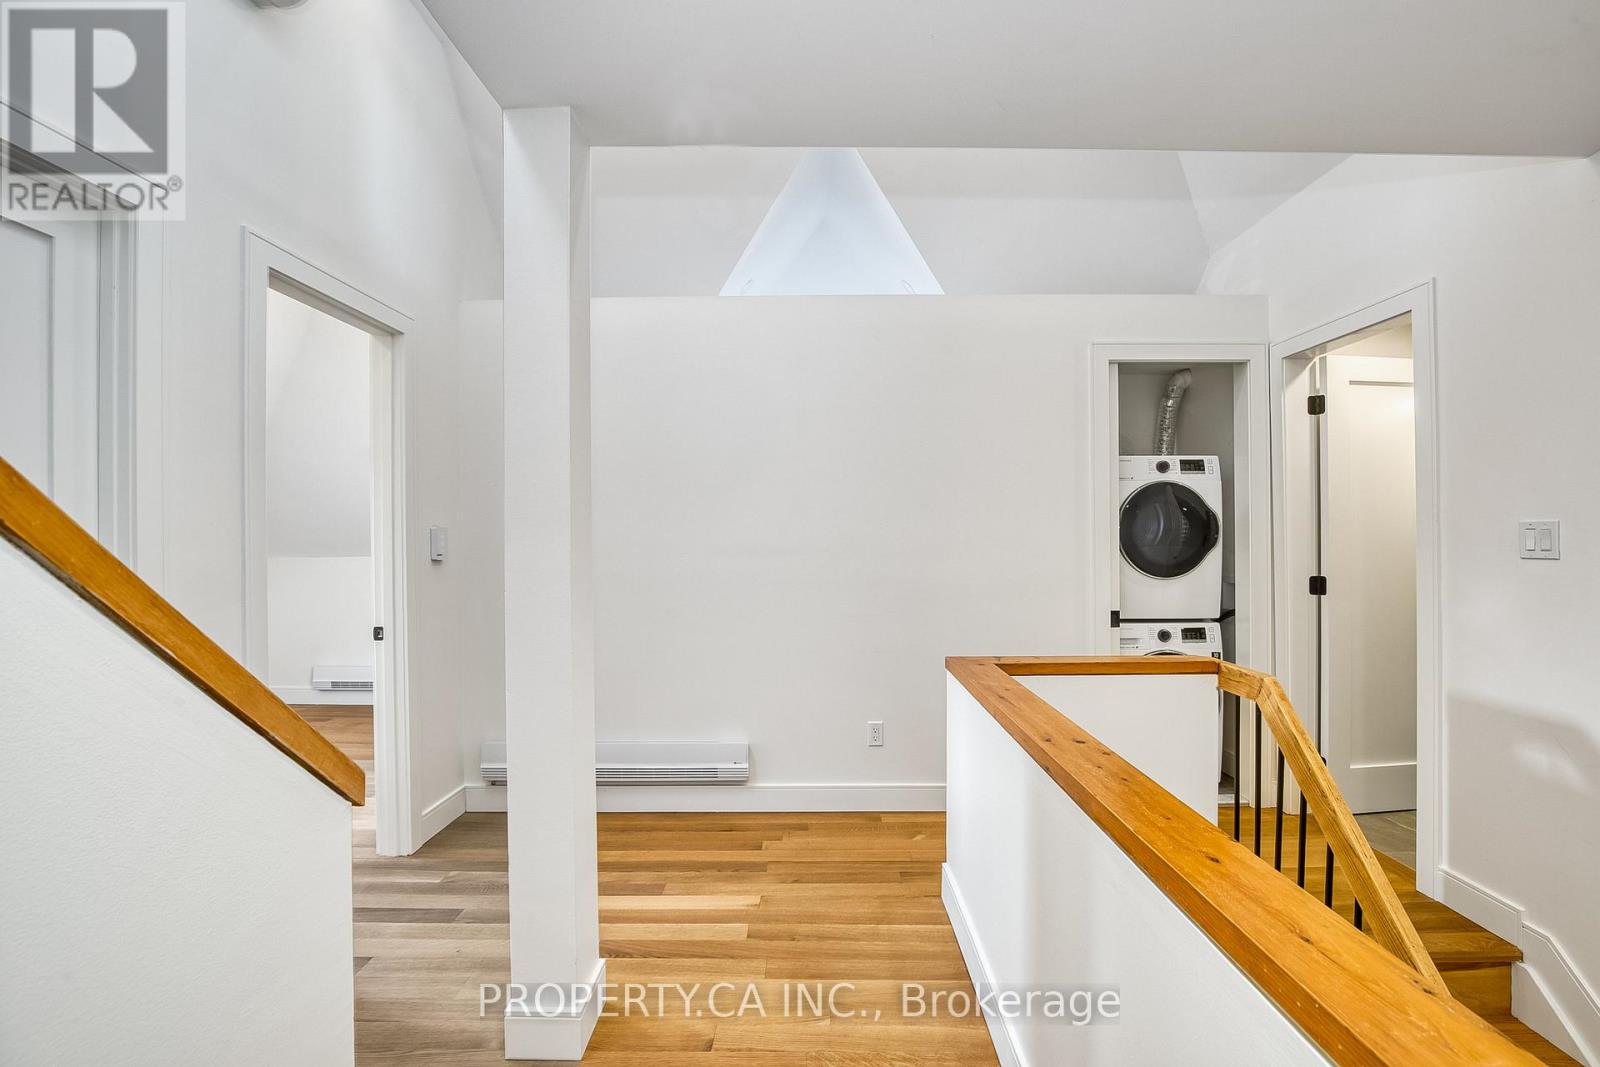
97 Lee Avenue, Toronto, ON photo 3
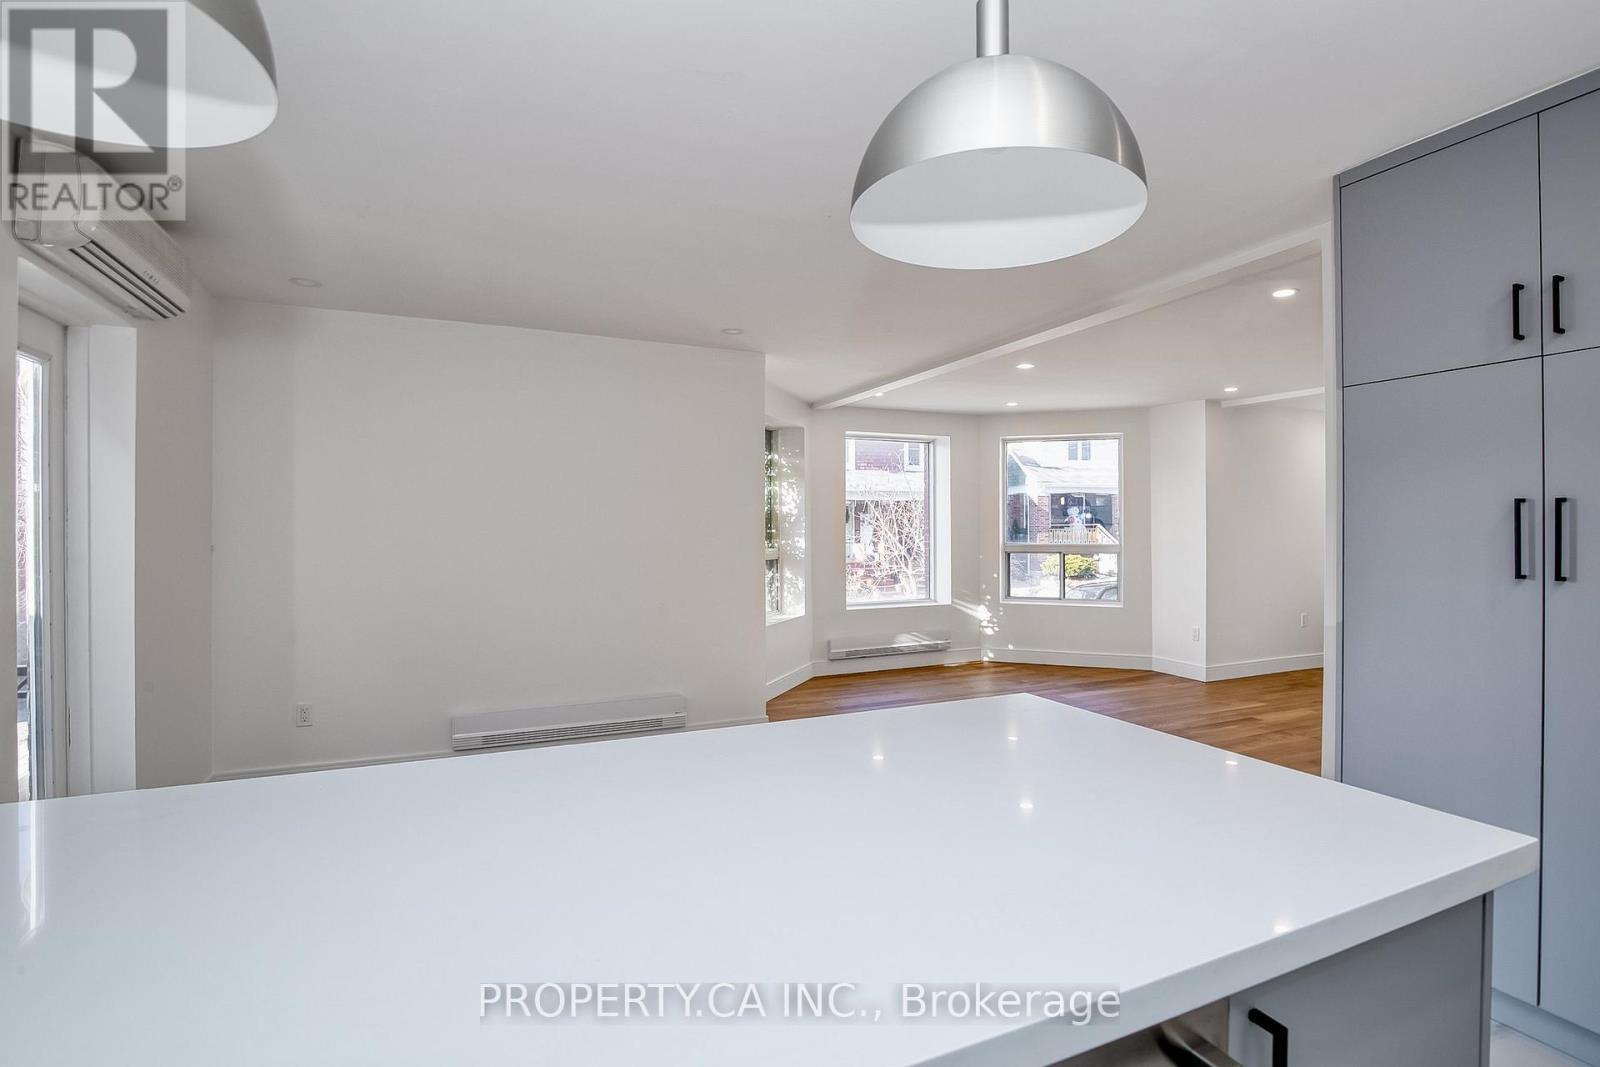
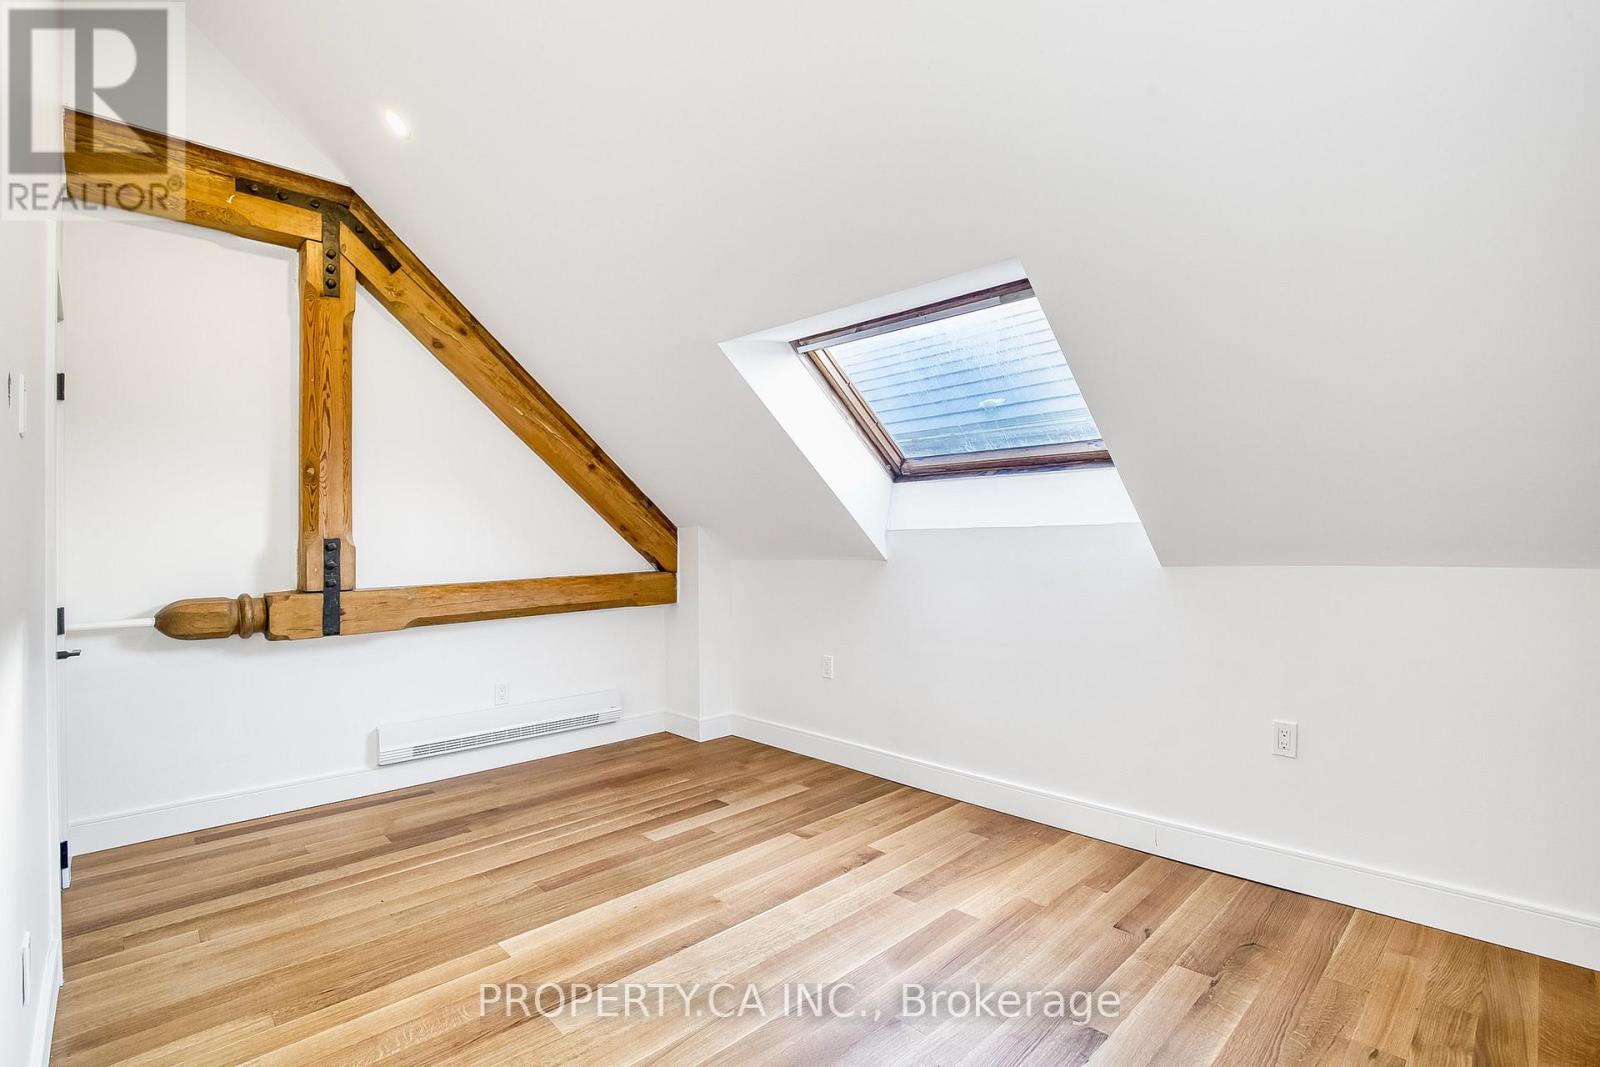
97 Lee Avenue, Toronto, ON photo 4
97 Lee Avenue, Toronto, ON photo 5
97 Lee Avenue, Toronto, ON photo 6
97 Lee Avenue, Toronto, ON photo 7
97 Lee Avenue, Toronto, ON photo 8
97 Lee Avenue, Toronto, ON photo 9
97 Lee Avenue, Toronto, ON photo 10
97 Lee Avenue, Toronto, ON photo 11
97 Lee Avenue, Toronto, ON photo 12
97 Lee Avenue, Toronto, ON photo 13
97 Lee Avenue, Toronto, ON photo 14
97 Lee Avenue, Toronto, ON photo 15
97 Lee Avenue, Toronto, ON photo 16
97 Lee Avenue, Toronto, ON photo 17
97 Lee Avenue, Toronto, ON photo 18
97 Lee Avenue, Toronto, ON photo 19
97 Lee Avenue, Toronto, ON photo 20
97 Lee Avenue, Toronto, ON photo 21
97 Lee Avenue, Toronto, ON photo 22
97 Lee Avenue, Toronto, ON photo 23
97 Lee Avenue, Toronto, ON photo 24
97 Lee Avenue, Toronto, ON photo 25
97 Lee Avenue, Toronto, ON photo 26
97 Lee Avenue, Toronto, ON photo 27
97 Lee Avenue, Toronto, ON photo 28
97 Lee Avenue, Toronto, ON photo 29
97 Lee Avenue, Toronto, ON photo 30
97 Lee Avenue, Toronto, ON photo 31
97 Lee Avenue, Toronto, ON photo 32
97 Lee Avenue, Toronto, ON photo 33
97 Lee Avenue, Toronto, ON photo 34
97 Lee Avenue, Toronto, ON photo 35
97 Lee Avenue, Toronto, ON photo 36
97 Lee Avenue, Toronto, ON photo 37
97 Lee Avenue, Toronto, ON photo 38
97 Lee Avenue, Toronto, ON photo 39
97 Lee Avenue, Toronto, ON photo 40
97 Lee Avenue, Toronto, ON photo 41
97 Lee Avenue, Toronto, ON photo 42
97 Lee Avenue, Toronto, ON photo 43
97 Lee Avenue, Toronto, ON photo 44
97 Lee Avenue, Toronto, ON photo 45
97 Lee Avenue, Toronto, ON photo 46
97 Lee Avenue, Toronto, ON photo 47
97 Lee Avenue, Toronto, ON photo 48
97 Lee Avenue, Toronto, ON photo 49
97 Lee Avenue, Toronto, ON photo 50
1 / 50

BUYER ADVANTAGE

Buy with confidence

Get a full-service approach built on strategy, strong negotiation, and clear guidance from offer to close.

  • Local Market Expertise
  • Broker-level Negotiation
  • Transparent Process
  • No-pressure Guidance

The right strategy depends on your goals, timing, budget, and the type of home you are buying. Get Your Buyer Snapshot.

About This Property

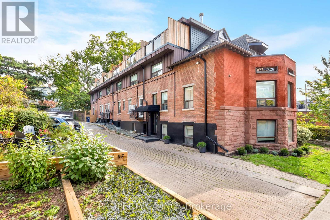
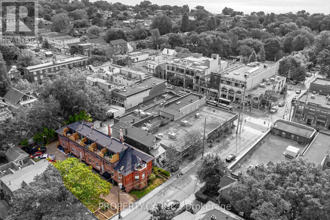
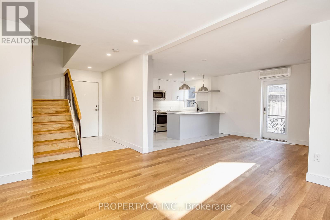
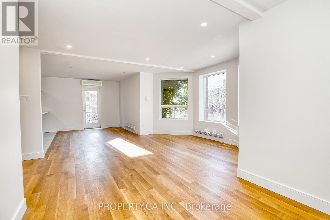
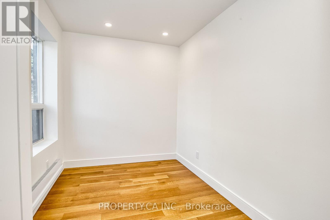
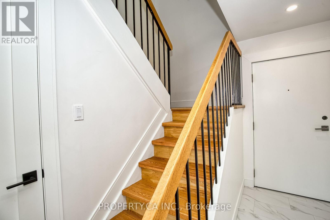
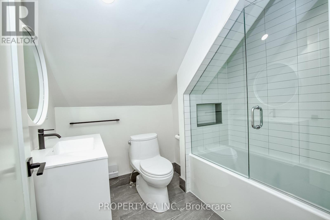
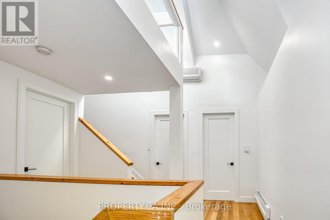
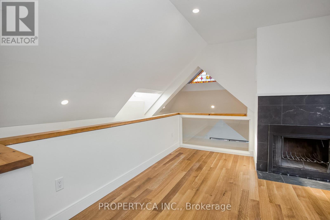
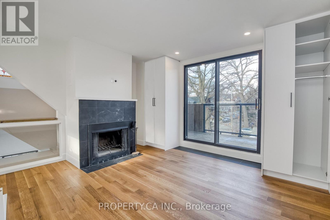
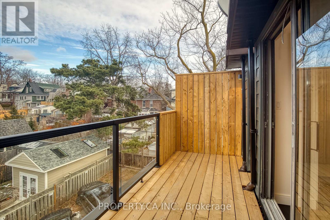
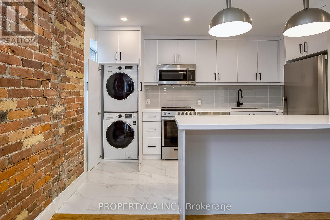
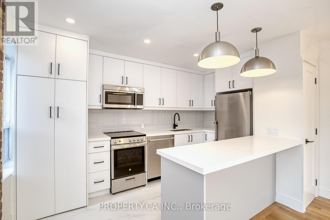
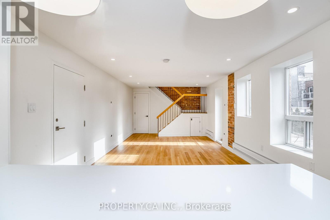
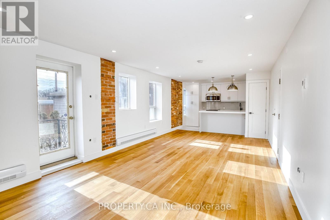
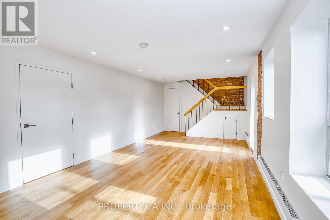
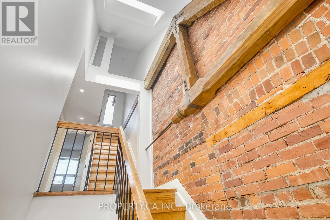
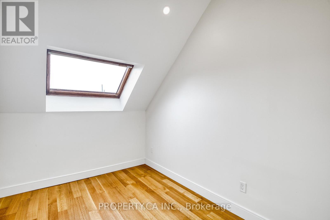
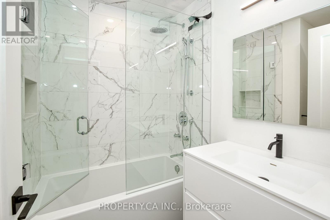
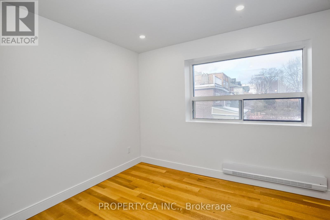
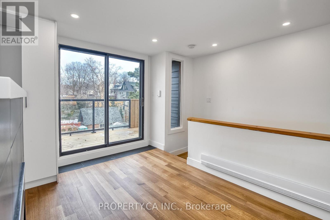
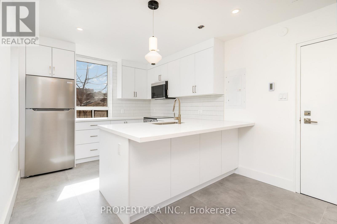
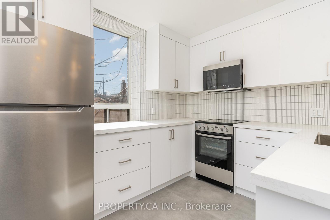
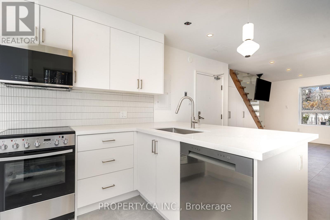
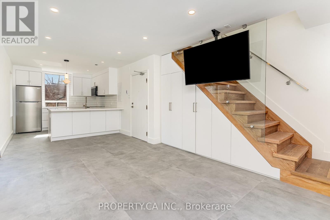
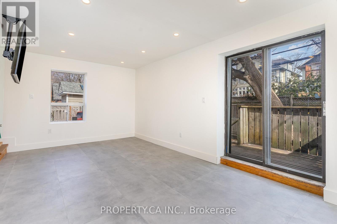
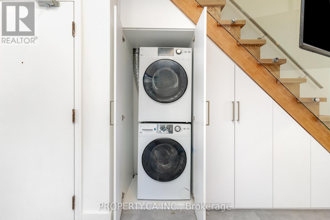
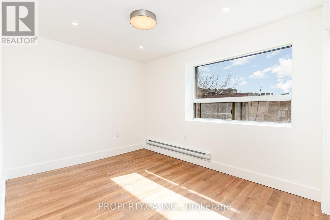
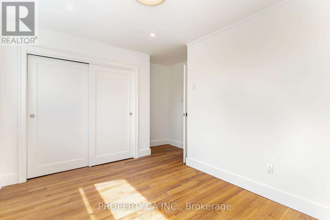
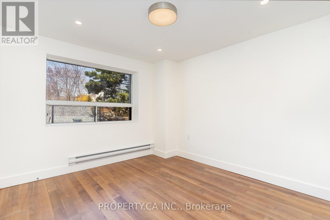
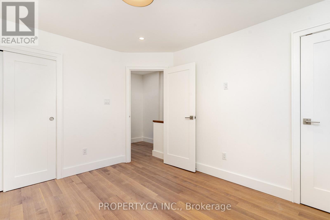
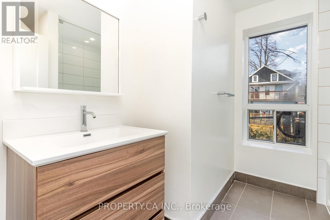
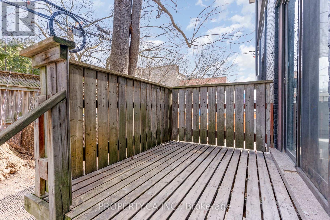
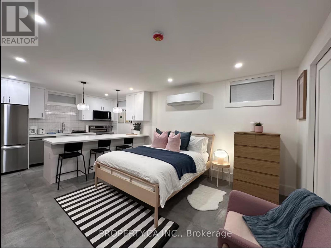
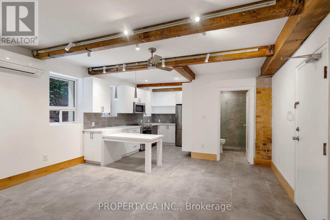
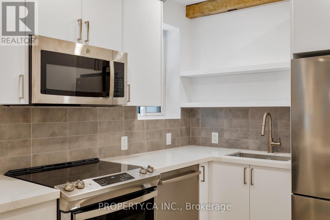
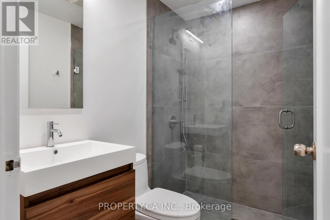
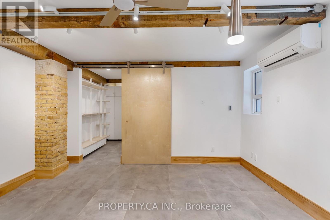
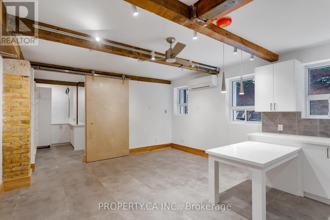
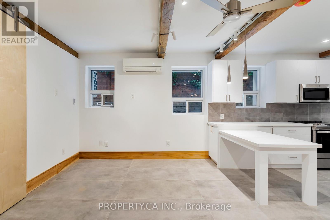
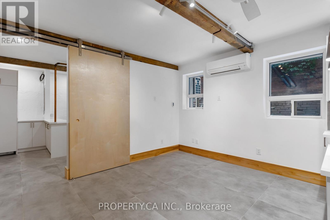
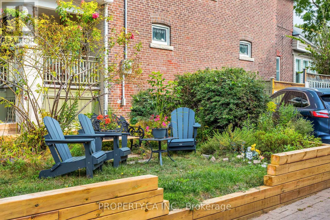
Boutique living redefined in the heart of the Beaches. This iconic address boasts 6 multi-story lofts and 4 exquisite suites (10 large suites in total), following a significant two-year building restoration program (2021-25). With millions invested, over 65% of the property's square footage has been meticulously upgraded to luxury standards. All remodeled suites immediately captured significantly higher rents, proving that investment case to continue with luxury renovation plans as tenants churn. Tenants desire large multi-level lofts, complete privacy, luxury renos, with surface parking and no elevators! Nestled on a spacious 75x125 ft lot, the building showcases 11,000 sq ft of living space, complemented by 10 surface parking spots, 10 personal storage lockers, and various alfresco areas. With a blend of contemporary luxury, timeless exposed brick and beam, elegant hardwood floors, and abundant natural light, steps to Kew Gardens, the boardwalk, Financial District and More. Suites 1,3,4,8,6,10 were completely remodeled to luxury status (2021/25). Suite 10s renovation and restoration are complete, making it the newest finished unit. (id:63604)

Key Facts

Type
Multi-family
Beds
17
Baths
11
Size
5,000 sqft
Lot
75 x 125 FT
Parking
10 total

Highlights

  • Washer
  • Refrigerator
  • Dishwasher
  • Stove
  • Dryer
  • Window Coverings
  • Water Heater
Property Details 15 details
Bedrooms
17 bedrooms
9 above grade + 8 below grade
Bathrooms
11 bathrooms
Parking
10 parking spaces
No Garage
Living area
5,000 - 100,000 sq. ft.
Property
Multi-family
Property subtype
Multi-family
Structure type
Other
Storeys
3
Basement
Apartment in basement
Heating
Baseboard heaters, Electric
Cooling
Wall unit
Fireplace
Yes
Lot dimensions
75 x 125 FT
Frontage
75 feet
Taxes
$22,203.33
Zoning
Multi-Residential
Water source
Municipal water
Sewer
Sanitary sewer

Interior features

WasherRefrigeratorDishwasherStoveDryerWindow CoveringsWater HeaterHardwood

Exterior features

BrickBlock
Rooms 12 rooms
Level
Room
Dimensions
Main level
Kitchen
3.85 m x 2.43 m
Second level
Bedroom 2
3.42 m x 2.71 m
Third level
Loft
4.09 m x 4.01 m
Main level
Living room
9.08 m x 4.97 m
Main level
Office
2.74 m x 2.07 m
Second level
Bedroom
4.05 m x 3.11 m
Second level
Bedroom 2
3.72 m x 2.74 m
Second level
Bedroom 3
3.67 m x 2.74 m
Third level
Loft
3.7 m x 3.63 m
Main level
Kitchen
3.85 m x 2.38 m
Main level
Living room
6.57 m x 3.85 m
Second level
Bedroom
4.1 m x 2.71 m
Mortgage & Affordability Estimate monthly costs
Purchase price$8,449,000
Down paymentNot available
Mortgage amountNot available
Principal & interestNot available
Property taxesNot available
Condo/HOA feeNot available
Insurance/OtherNot available
UtilitiesNot available
Est. monthly totalNot available
Income needed (GDS 32%)Not available
Estimates only. Not financial advice. Rates, taxes and fees vary by lender and municipality.

Saved Properties

Keep This One Handy

Save this listing, compare it later, or open your saved properties dashboard.

Manage Saved Searches
Map is approximate.

Neighbourhood

Area
The Beaches
City
Toronto
Postal code
M4E 2P2
Nearby
Cross Streets: Queen St. E & Lee Ave. ** Directions: Just North of Queen St. E & Lee Ave.








