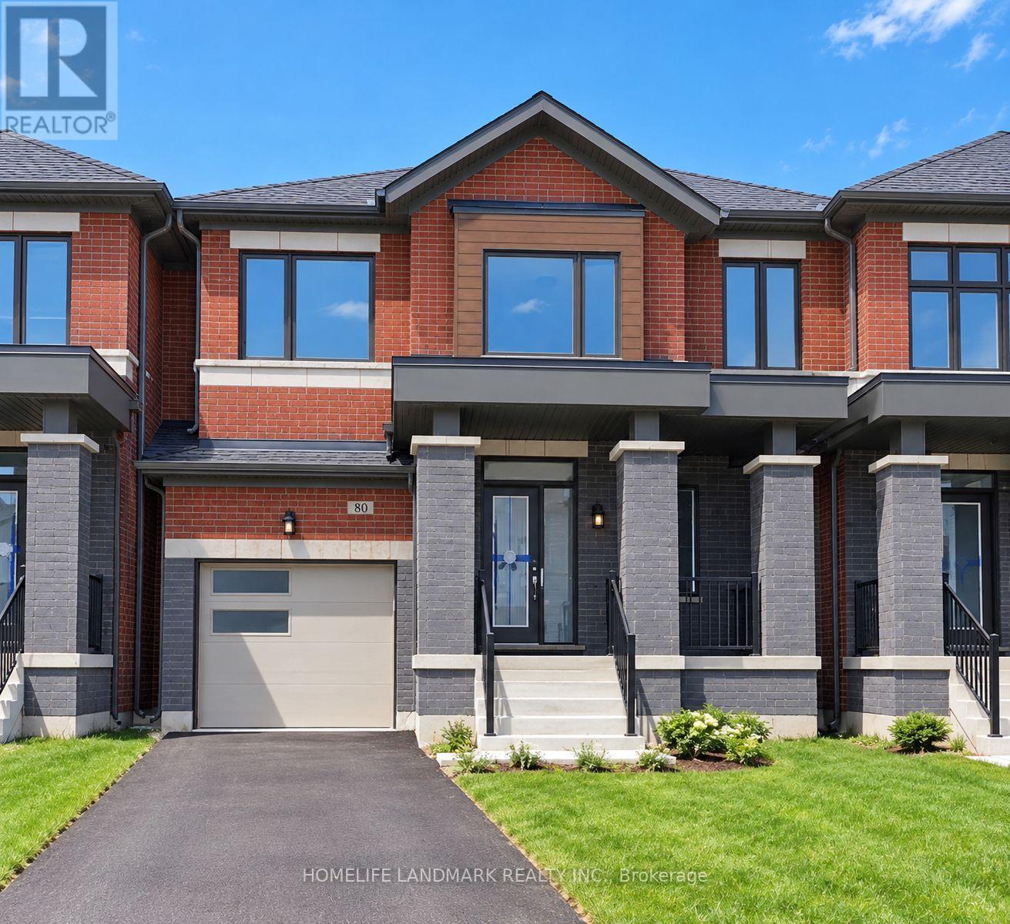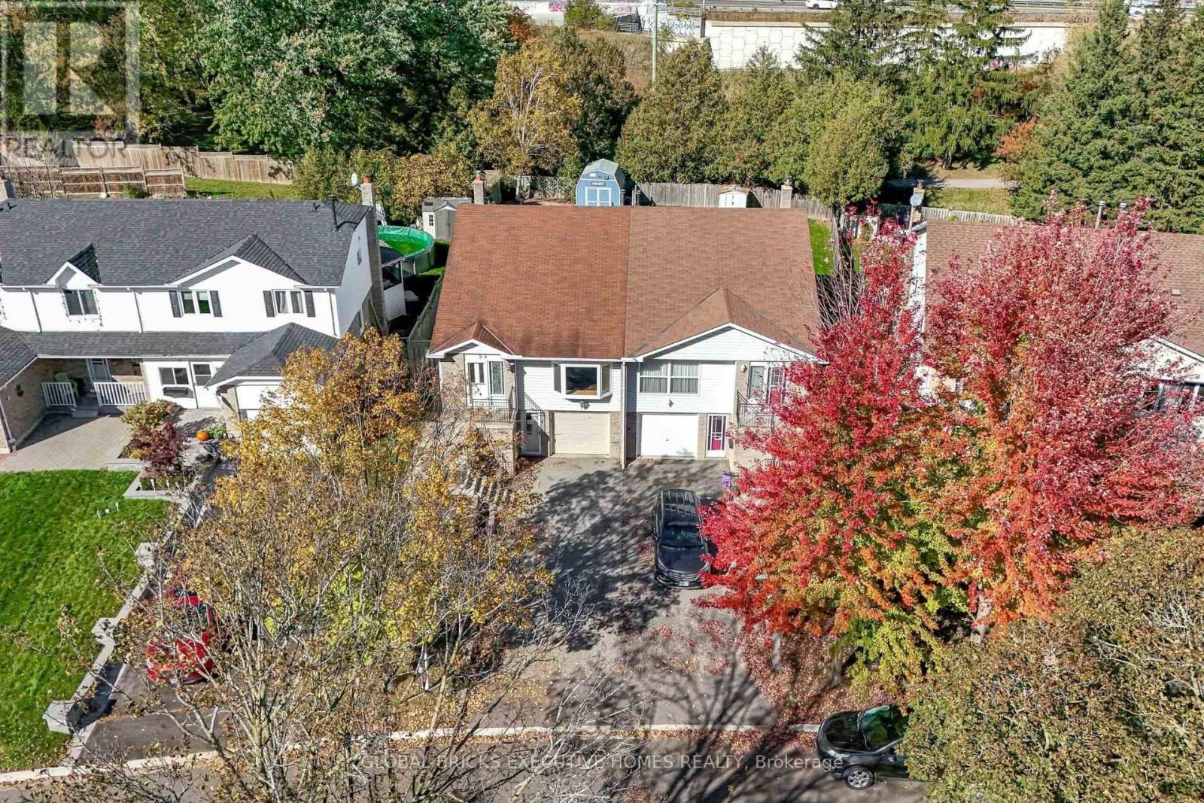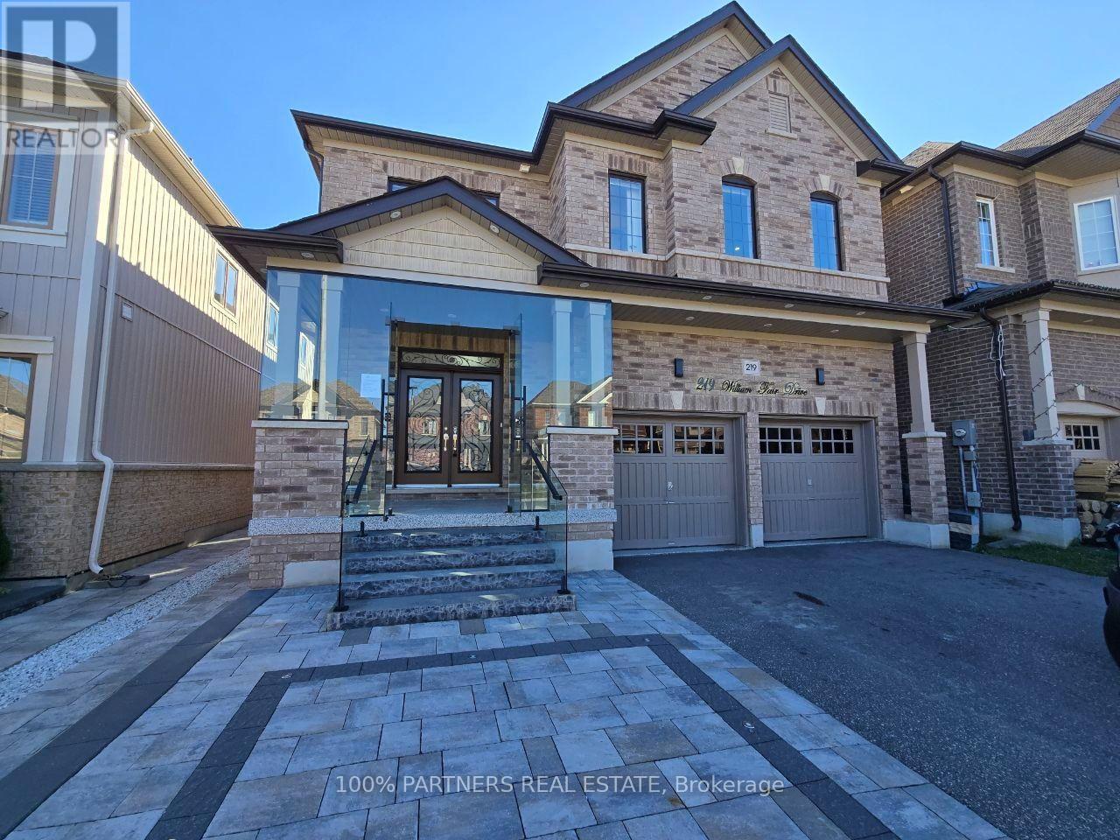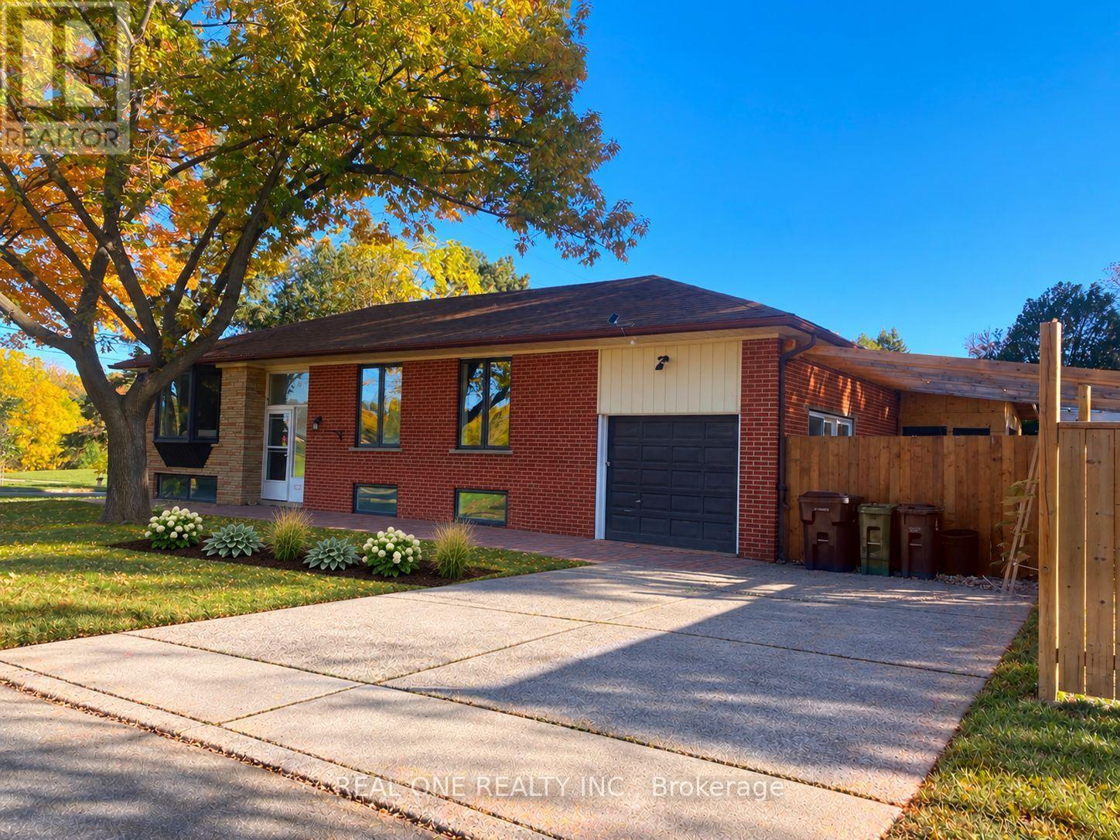
97 Oakcrest Avenue

Toronto, ONAttached
$998,000
MLS® E14100458
Attached4 beds2 baths1 total
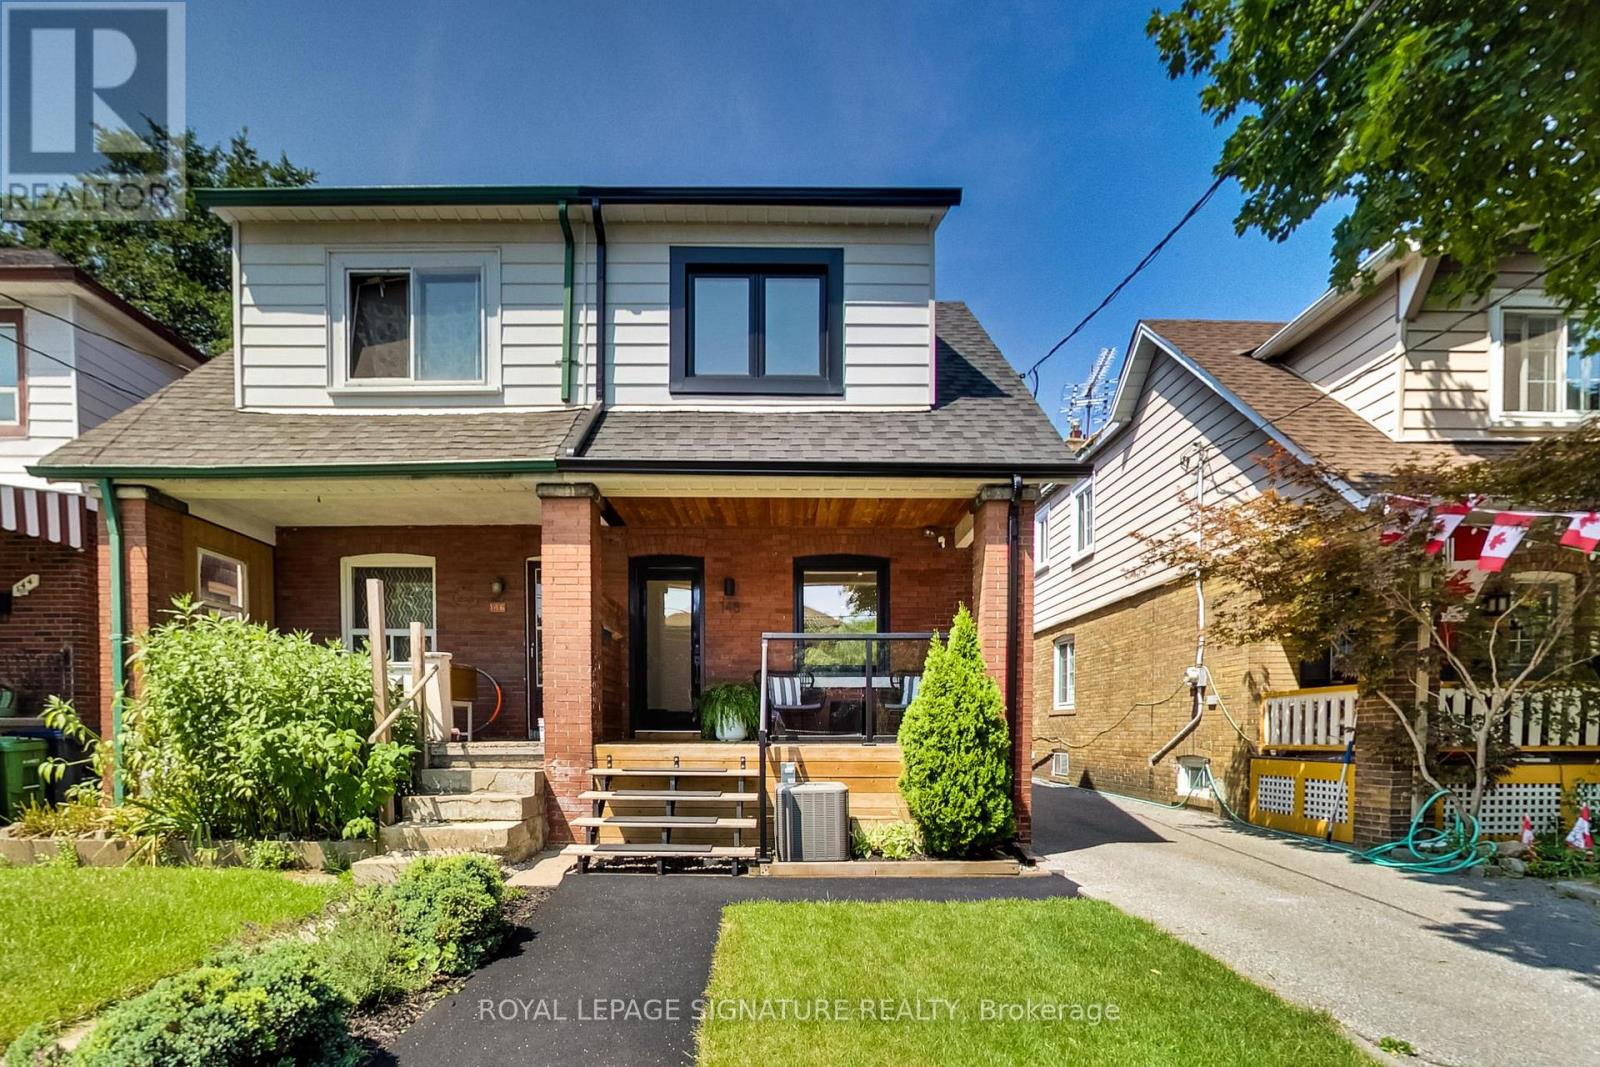
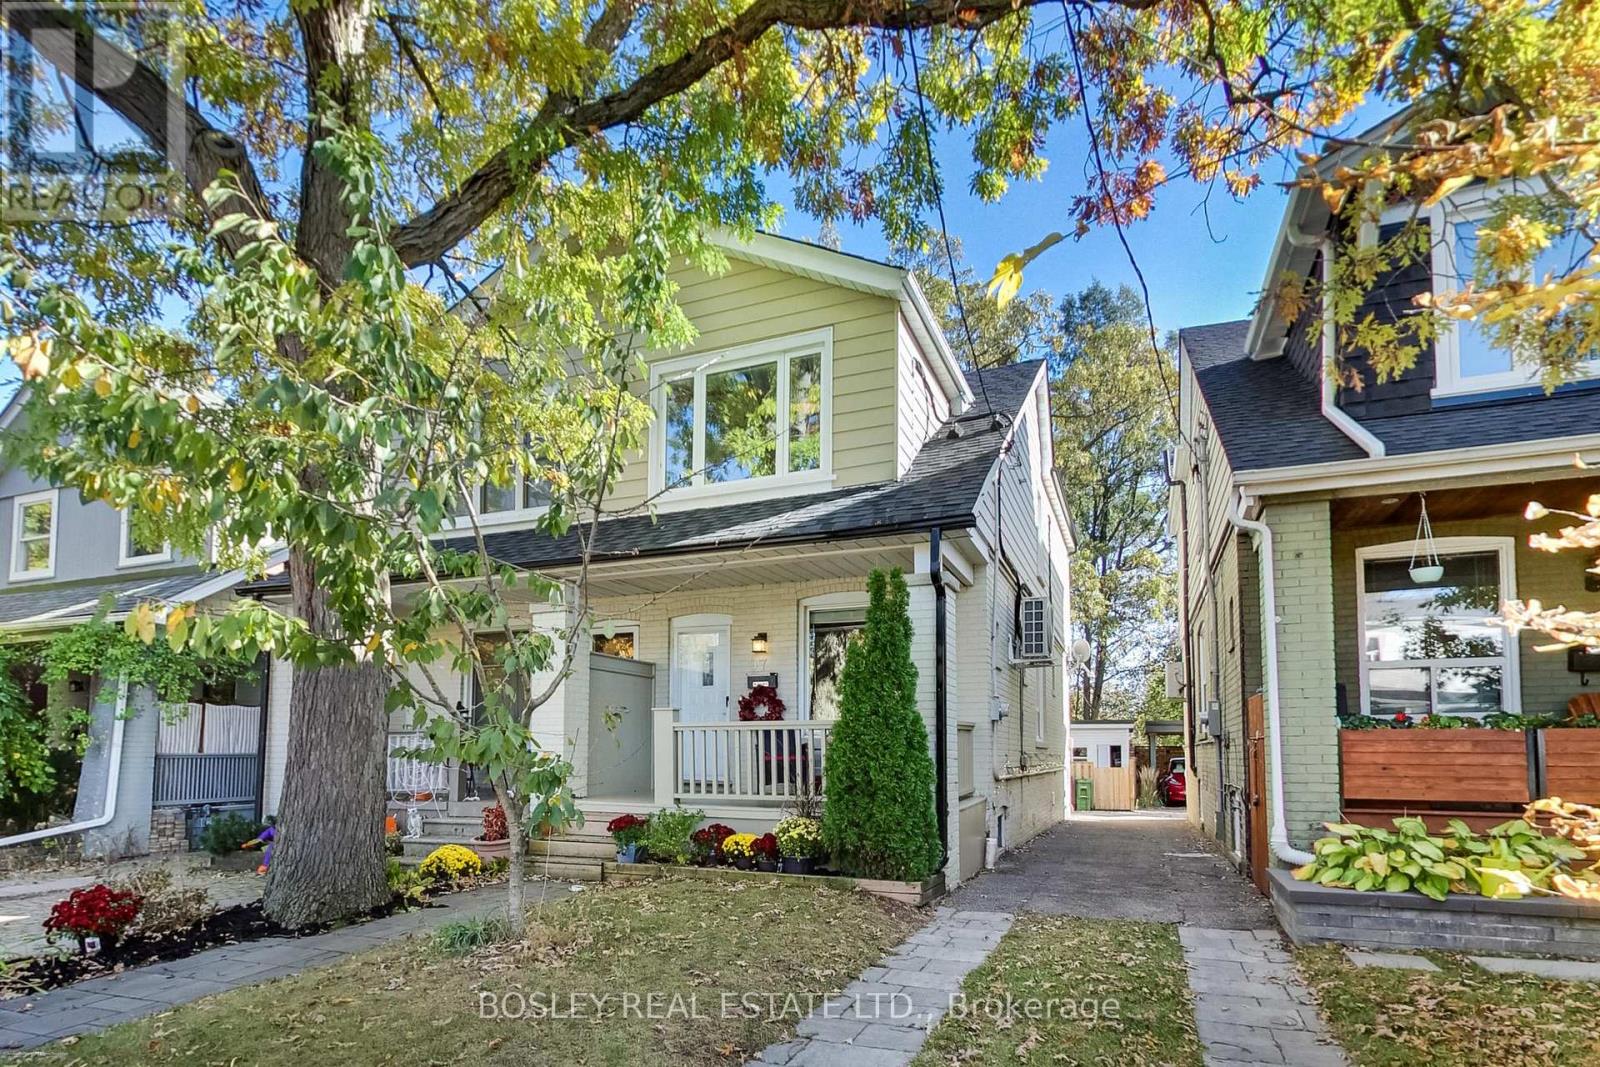
97 Oakcrest Avenue, Toronto, ON photo 1
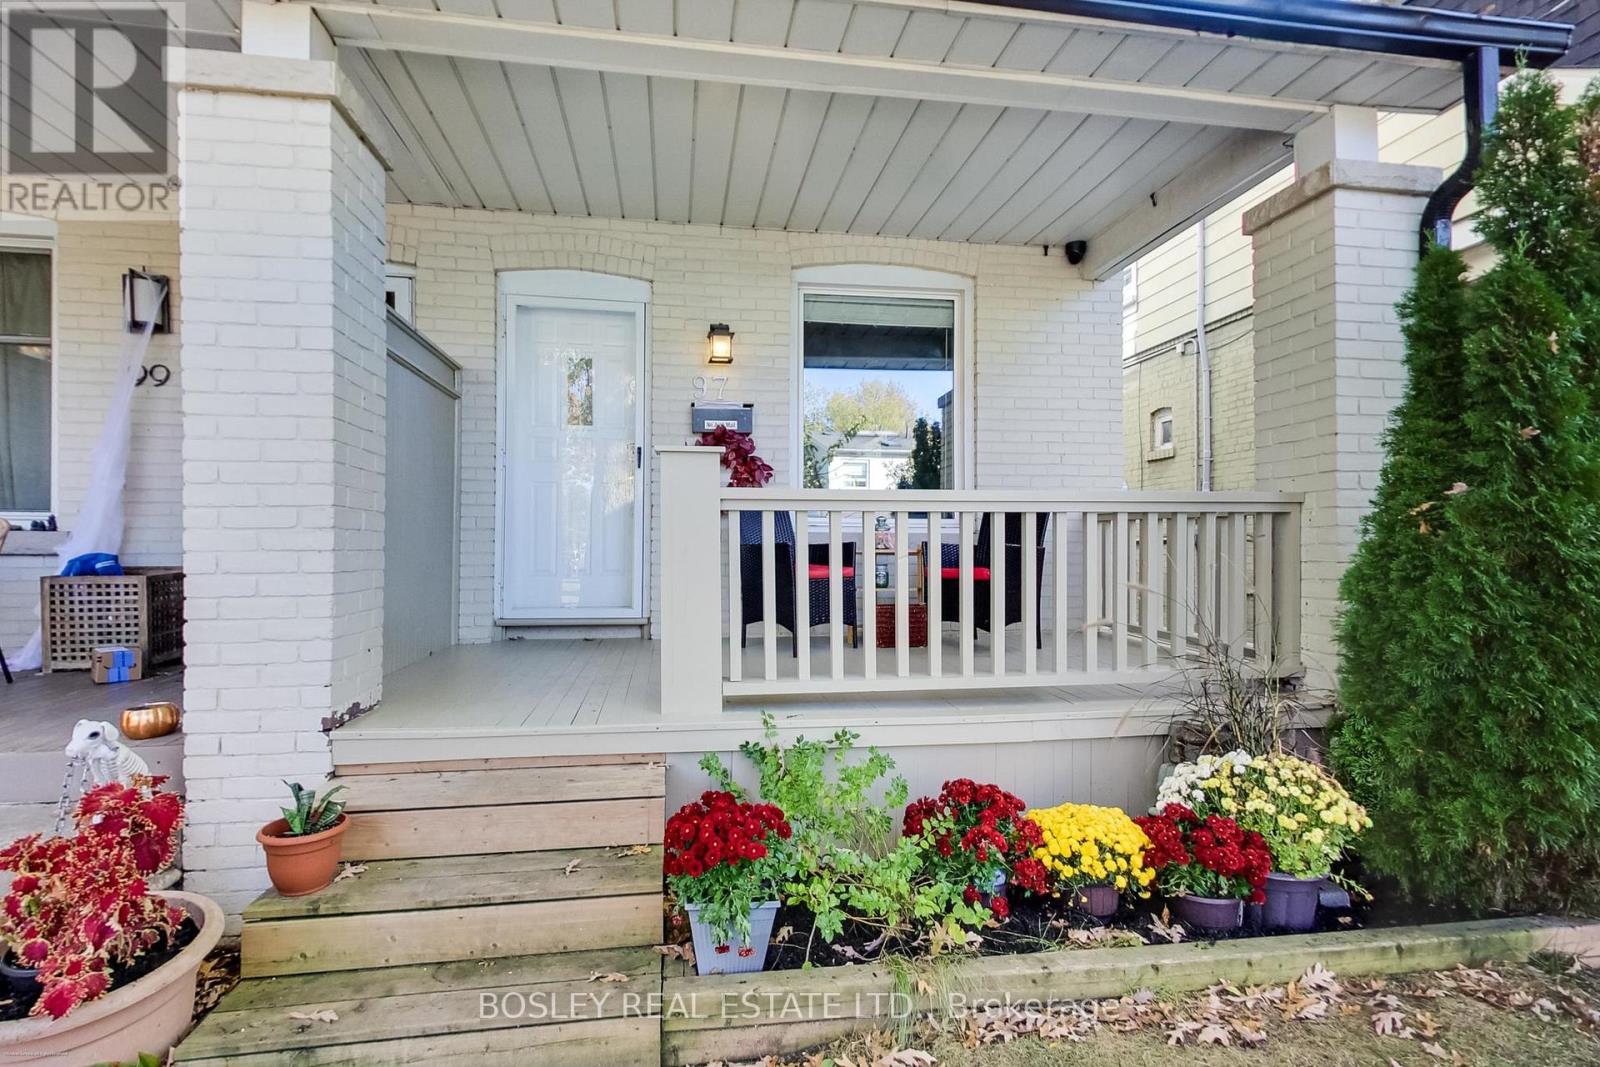
97 Oakcrest Avenue, Toronto, ON photo 2
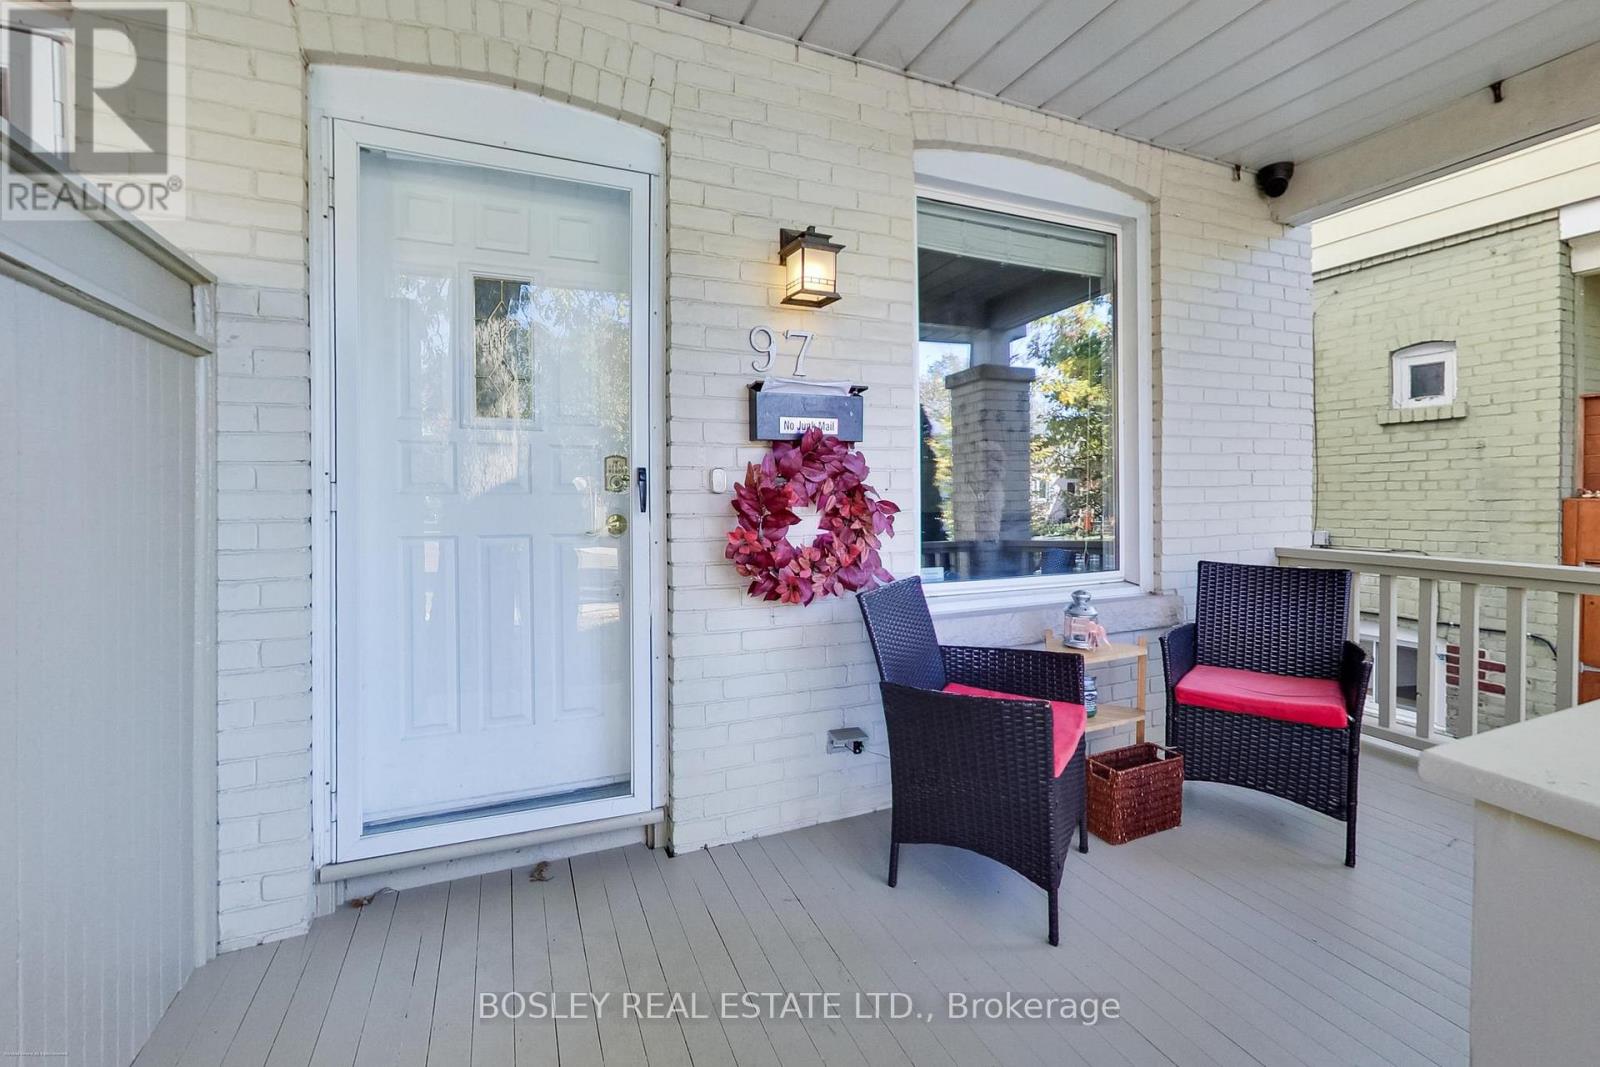
97 Oakcrest Avenue, Toronto, ON photo 3
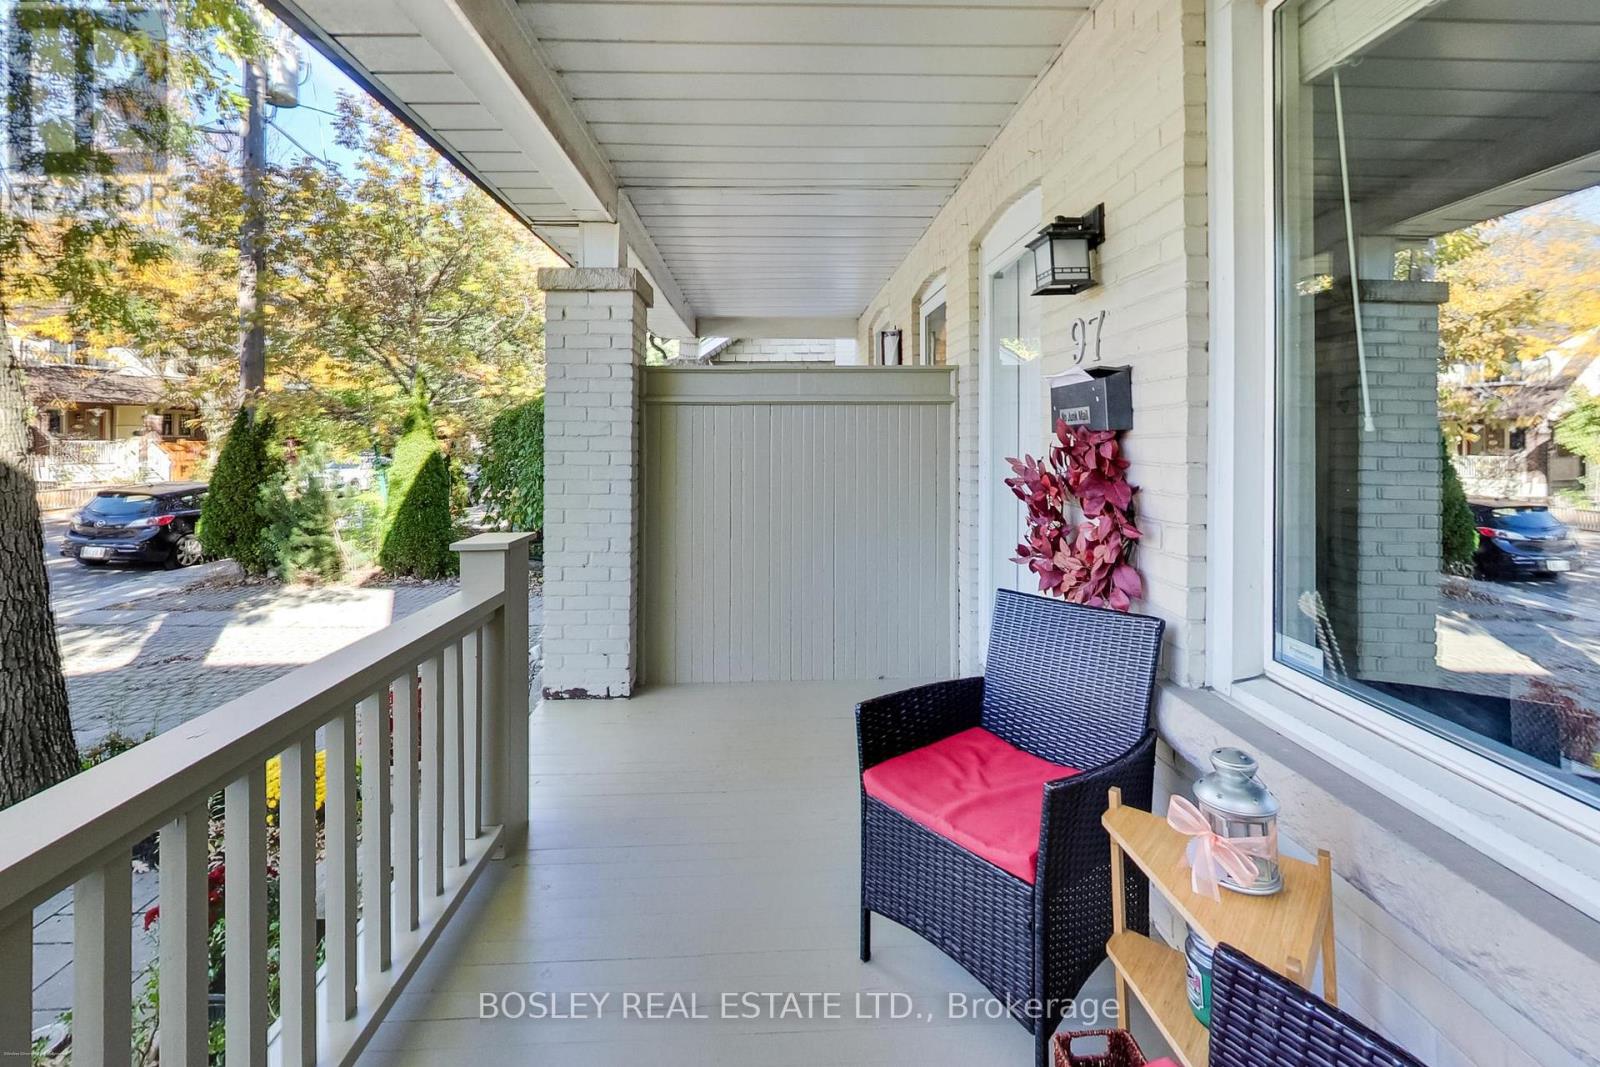
97 Oakcrest Avenue, Toronto, ON photo 4
97 Oakcrest Avenue, Toronto, ON photo 5
97 Oakcrest Avenue, Toronto, ON photo 6
97 Oakcrest Avenue, Toronto, ON photo 7
97 Oakcrest Avenue, Toronto, ON photo 8
97 Oakcrest Avenue, Toronto, ON photo 9
97 Oakcrest Avenue, Toronto, ON photo 10
97 Oakcrest Avenue, Toronto, ON photo 11
97 Oakcrest Avenue, Toronto, ON photo 12
97 Oakcrest Avenue, Toronto, ON photo 13
97 Oakcrest Avenue, Toronto, ON photo 14
97 Oakcrest Avenue, Toronto, ON photo 15
97 Oakcrest Avenue, Toronto, ON photo 16
97 Oakcrest Avenue, Toronto, ON photo 17
97 Oakcrest Avenue, Toronto, ON photo 18
97 Oakcrest Avenue, Toronto, ON photo 19
97 Oakcrest Avenue, Toronto, ON photo 20
97 Oakcrest Avenue, Toronto, ON photo 21
97 Oakcrest Avenue, Toronto, ON photo 22
97 Oakcrest Avenue, Toronto, ON photo 23
97 Oakcrest Avenue, Toronto, ON photo 24
97 Oakcrest Avenue, Toronto, ON photo 25
97 Oakcrest Avenue, Toronto, ON photo 26
97 Oakcrest Avenue, Toronto, ON photo 27
97 Oakcrest Avenue, Toronto, ON photo 28
97 Oakcrest Avenue, Toronto, ON photo 29
97 Oakcrest Avenue, Toronto, ON photo 30
97 Oakcrest Avenue, Toronto, ON photo 31
97 Oakcrest Avenue, Toronto, ON photo 32
97 Oakcrest Avenue, Toronto, ON photo 33
97 Oakcrest Avenue, Toronto, ON photo 34
97 Oakcrest Avenue, Toronto, ON photo 35
97 Oakcrest Avenue, Toronto, ON photo 36
97 Oakcrest Avenue, Toronto, ON photo 37
97 Oakcrest Avenue, Toronto, ON photo 38
97 Oakcrest Avenue, Toronto, ON photo 39
97 Oakcrest Avenue, Toronto, ON photo 40
97 Oakcrest Avenue, Toronto, ON photo 41
97 Oakcrest Avenue, Toronto, ON photo 42
97 Oakcrest Avenue, Toronto, ON photo 43
97 Oakcrest Avenue, Toronto, ON photo 44
97 Oakcrest Avenue, Toronto, ON photo 45
1 / 45

BUYER ADVANTAGE

Buy with confidence

Get a full-service approach built on strategy, strong negotiation, and clear guidance from offer to close.

  • Local Market Expertise
  • Broker-level Negotiation
  • Transparent Process
  • No-pressure Guidance

The right strategy depends on your goals, timing, budget, and the type of home you are buying. Get Your Buyer Snapshot.

About This Property

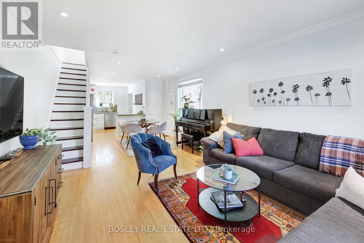
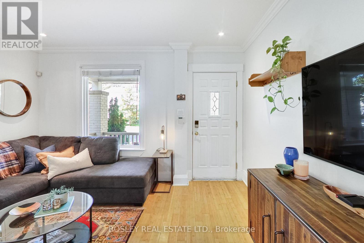
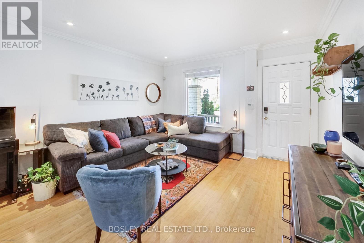
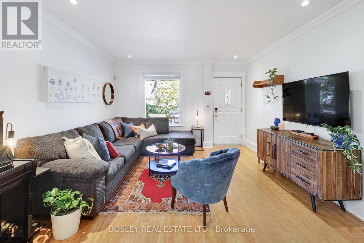
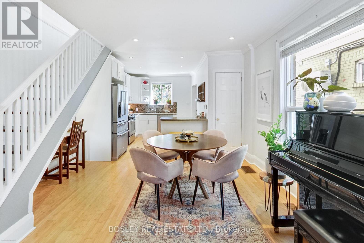
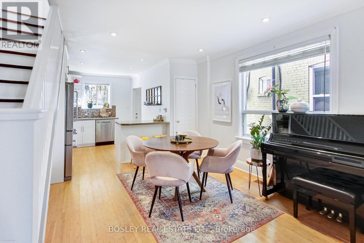
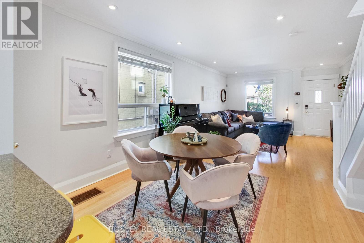
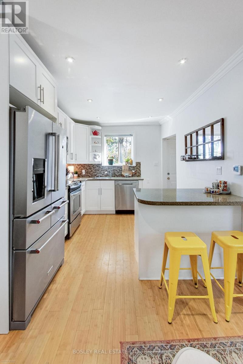
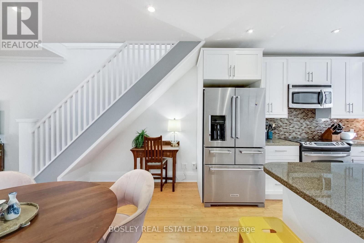
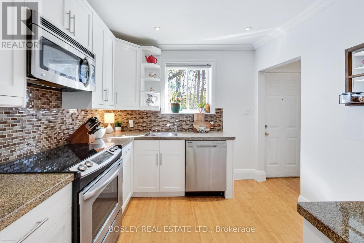
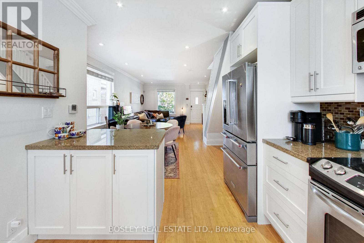
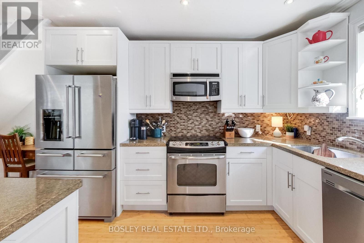
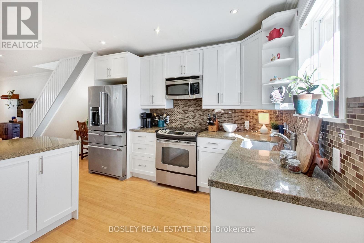
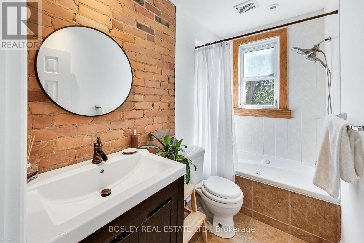
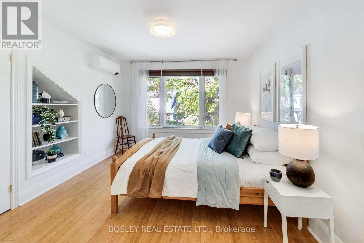
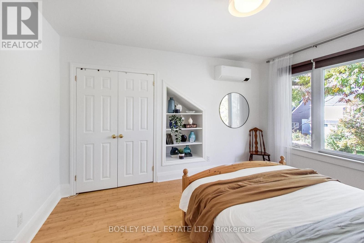
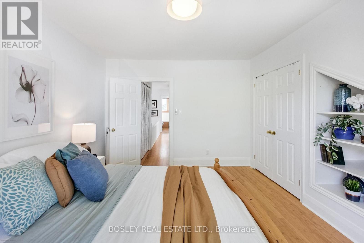
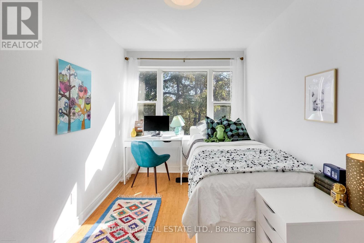
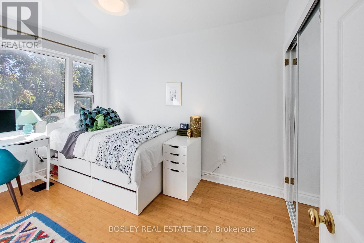
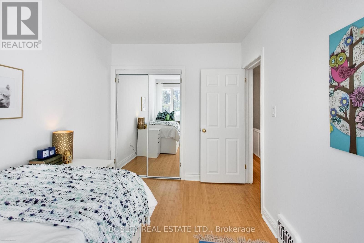
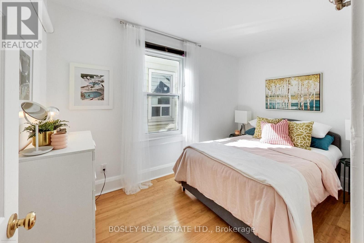
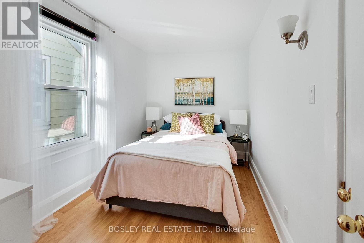
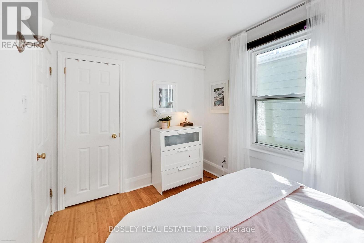
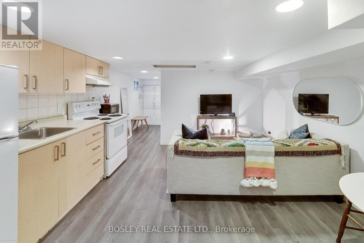
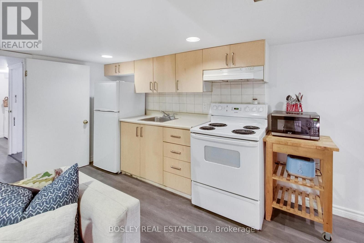
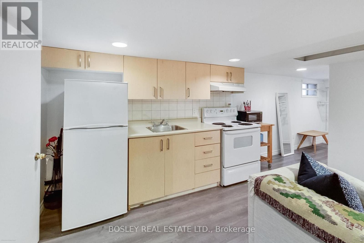
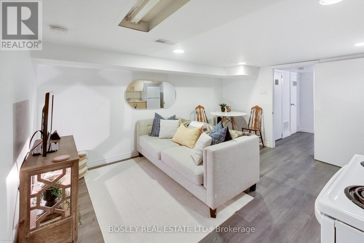
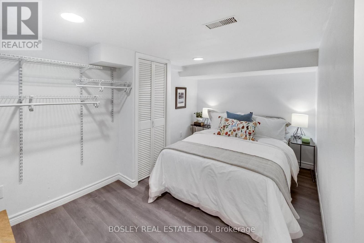
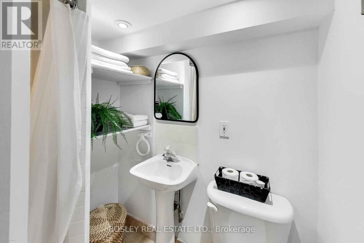
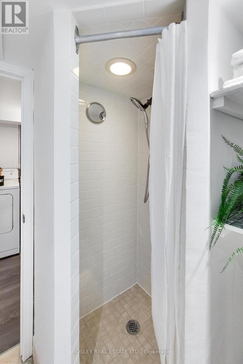
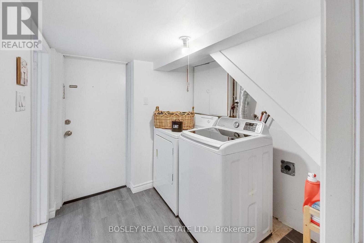
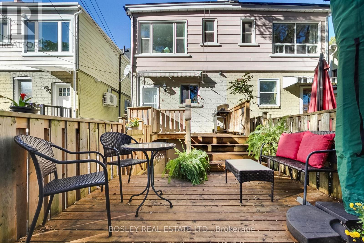
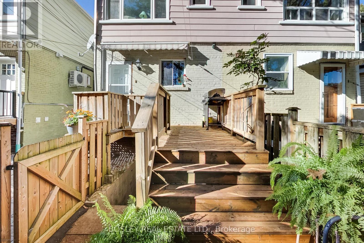
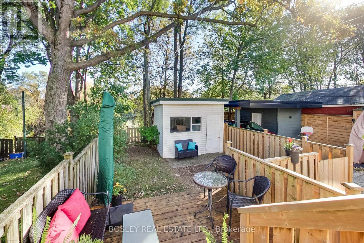
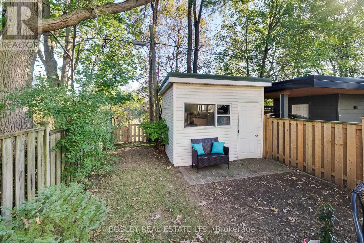
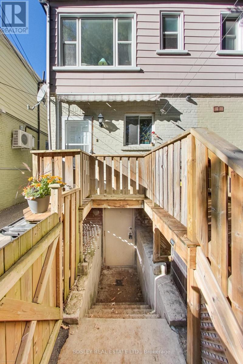
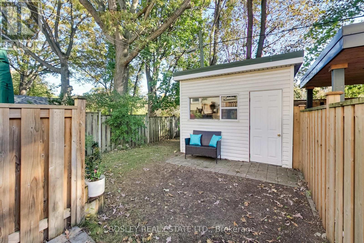
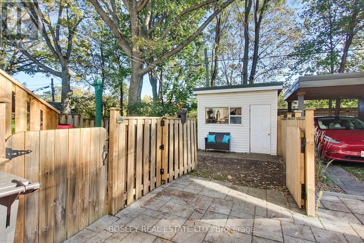
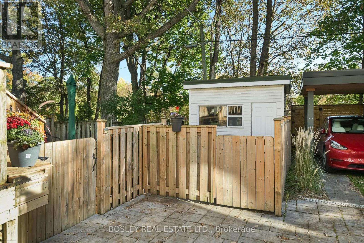
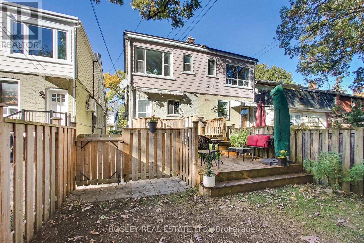
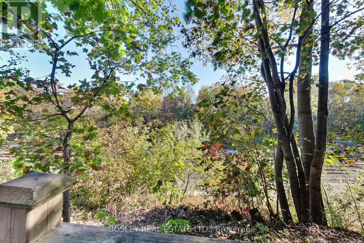
Amazingly connected. Surprisingly quiet. & a little piece of nature in the city.Welcome to Oakcrest, a tucked-away, tree-lined pocket south of the Danforth where neighbours know each other, mature trees line the streets, & coming home feels like an escape from the pace of the city. Step inside and you'll immediately notice the light. Southern exposure & large windows fill the home w/sunshine throughout the day, while the open-concept main floor, updated kitchen, bamboo flrooring, & generous rm sizes create a warm, airy space that feels instantly inviting. W/ 3+1 bedrooms, 2 kitchens, & 2 bathrooms, there's room to grow, work from home, accommodate extended family, or simply enjoy the flexibility of a thoughtfully designed layout. The lower level features a private walkout entrance, bedroom, kitchen, & bathroom, offering exceptional versatility for guests, in-laws, or potential income opportunities. Comfort comes W/Central heating & A/C, plus 2 Samsung split units w/integrated heat pumps for year-round comfort on all 3 levels.. But the real magic is out back. Framed by mature oak trees, lush greenery, & a beautiful urban canopy, the backyard enjoys a rare sense of privacy & a peaceful, ravine-like setting with no direct rear neighbours. It's a retreat that feels worlds away from the city while remaining connected to everything around it. Enjoy easy access to the 506 Gerrard streetcar, Woodbine Subway Station via the nearby pathway, & Danforth GO. The Danforth's cafés, restaurants, shops, & everyday conveniences are just minutes away, while Queen Street East, Kew Gardens, & the Beaches are under 30-min walking distance. Families will appreciate excellent local schools, including Gledhill Jr. PS (Fr. Imm.), D.A. Morrison MS & Monarch Park CI W/ its renowned IB Program. A bright, welcoming home offering space, flexibility, exceptional transit access, & a rare connection to nature in one of the East End's most desirable neighbourhoods. (id:63604)

Key Facts

Type
Attached
Beds
4
Baths
2
Size
1,100 sqft
Lot
18.5 x 97 FT
Parking
1 total

Highlights

  • Washer
  • Refrigerator
  • Dishwasher
  • Stove
  • Dryer
  • Blinds
Property Details 18 details
Bedrooms
4 bedrooms
3 above grade + 1 below grade
Bathrooms
2 bathrooms
Parking
1 parking space
No Garage
Living area
1,100 - 1,500 sq. ft.
Property
Single Family · Freehold · Attached
Property subtype
Single Family
Structure type
House
Ownership
Freehold
Attached status
Attached
Storeys
2
Basement
Finished, Apartment in basement, Separate entrance, Walk out
Heating
Forced air, Natural gas
Cooling
Central air conditioning, Wall unit
Fireplace
No
Lot dimensions
18.5 x 97 FT
Frontage
18.60 feet
Taxes
$4,811.08
Zoning
Res
Water source
Municipal water
Sewer
Sanitary sewer

Interior features

WasherRefrigeratorDishwasherStoveDryerBlindsLaminateBamboo

Exterior features

BrickAluminum sidingFenced yard

Lot and water

Wooded areaRavineIn-Law Suite
Rooms 10 rooms
Level
Room
Dimensions
Basement
Laundry room
2.1 m x 2.1 m
Main level
Living room
7.1 m x 3.9 m
Main level
Dining room
7.1 m x 3.9 m
Main level
Kitchen
3.5 m x 2.9 m
Second level
Primary Bedroom
3.9 m x 3.3 m
Second level
Bedroom 2
3.6 m x 2.4 m
Second level
Bedroom 3
3.5 m x 2.4 m
Basement
Living room
4 m x 3.8 m
Basement
Kitchen
4 m x 3.8 m
Basement
Bedroom
3.8 m x 2.4 m

Virtual Tour & Media

Mortgage & Affordability Estimate monthly costs
Purchase price$998,000
Down paymentNot available
Mortgage amountNot available
Principal & interestNot available
Property taxesNot available
Condo/HOA feeNot available
Insurance/OtherNot available
UtilitiesNot available
Est. monthly totalNot available
Income needed (GDS 32%)Not available
Estimates only. Not financial advice. Rates, taxes and fees vary by lender and municipality.

Saved Properties

Keep This One Handy

Save this listing, compare it later, or open your saved properties dashboard.

Manage Saved Searches
Map is approximate.

Neighbourhood

Area
East End-Danforth
City
Toronto
Postal code
M4C 1B4
Nearby
Cross Streets: Danforth Ave & Woodbine Ave. ** Directions: South of Danforth.