98 Babcombe Drive

Markham, ONDetached
$3,388,000
MLS® N13600494
Detached6 beds5 baths8 total
98 Babcombe Drive, Markham, ON photo 1
98 Babcombe Drive, Markham, ON photo 2
98 Babcombe Drive, Markham, ON photo 3
98 Babcombe Drive, Markham, ON photo 4
98 Babcombe Drive, Markham, ON photo 5
98 Babcombe Drive, Markham, ON photo 6
98 Babcombe Drive, Markham, ON photo 7
98 Babcombe Drive, Markham, ON photo 8
98 Babcombe Drive, Markham, ON photo 9
98 Babcombe Drive, Markham, ON photo 10
98 Babcombe Drive, Markham, ON photo 11
98 Babcombe Drive, Markham, ON photo 12
98 Babcombe Drive, Markham, ON photo 13
98 Babcombe Drive, Markham, ON photo 14
98 Babcombe Drive, Markham, ON photo 15
98 Babcombe Drive, Markham, ON photo 16
98 Babcombe Drive, Markham, ON photo 17
98 Babcombe Drive, Markham, ON photo 18
98 Babcombe Drive, Markham, ON photo 19
98 Babcombe Drive, Markham, ON photo 20
98 Babcombe Drive, Markham, ON photo 21
98 Babcombe Drive, Markham, ON photo 22
98 Babcombe Drive, Markham, ON photo 23
98 Babcombe Drive, Markham, ON photo 24
98 Babcombe Drive, Markham, ON photo 25
98 Babcombe Drive, Markham, ON photo 26
98 Babcombe Drive, Markham, ON photo 27
98 Babcombe Drive, Markham, ON photo 28
98 Babcombe Drive, Markham, ON photo 29
98 Babcombe Drive, Markham, ON photo 30
98 Babcombe Drive, Markham, ON photo 31
98 Babcombe Drive, Markham, ON photo 32
98 Babcombe Drive, Markham, ON photo 33
98 Babcombe Drive, Markham, ON photo 34
98 Babcombe Drive, Markham, ON photo 35
98 Babcombe Drive, Markham, ON photo 36
98 Babcombe Drive, Markham, ON photo 37
98 Babcombe Drive, Markham, ON photo 38
98 Babcombe Drive, Markham, ON photo 39
98 Babcombe Drive, Markham, ON photo 40
98 Babcombe Drive, Markham, ON photo 41
98 Babcombe Drive, Markham, ON photo 42
98 Babcombe Drive, Markham, ON photo 43
98 Babcombe Drive, Markham, ON photo 44
98 Babcombe Drive, Markham, ON photo 45
98 Babcombe Drive, Markham, ON photo 46
98 Babcombe Drive, Markham, ON photo 47
98 Babcombe Drive, Markham, ON photo 48
98 Babcombe Drive, Markham, ON photo 49
98 Babcombe Drive, Markham, ON photo 50
1 / 50

BUYER ADVANTAGE

Buy with confidence

Get a full-service approach built on strategy, strong negotiation, and clear guidance from offer to close.

  • Local Market Expertise
  • Broker-level Negotiation
  • Transparent Process
  • No-pressure Guidance

The right strategy depends on your goals, timing, budget, and the type of home you are buying. Get Your Buyer Snapshot.

About This Property

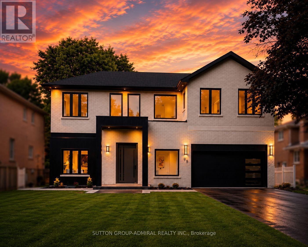
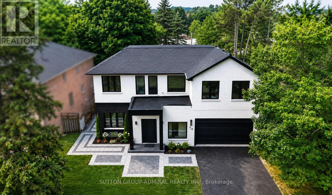
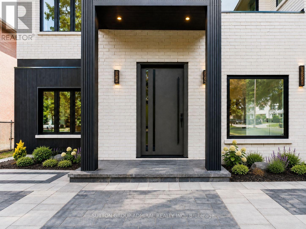
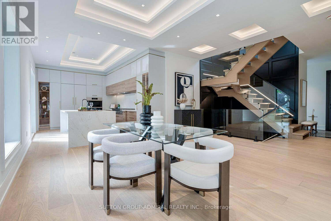
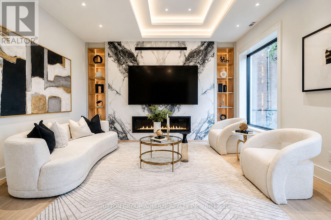
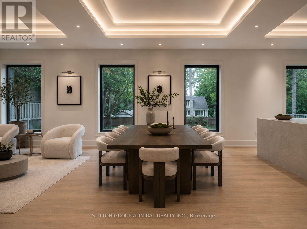
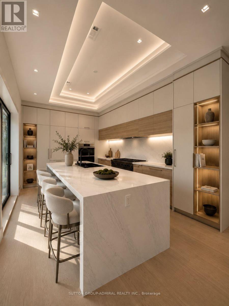
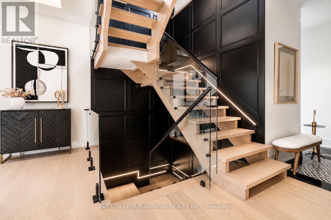
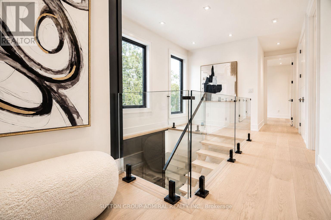
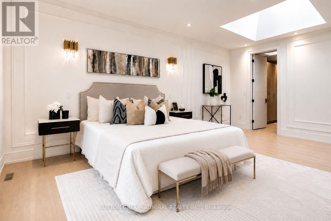
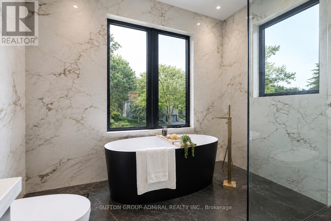
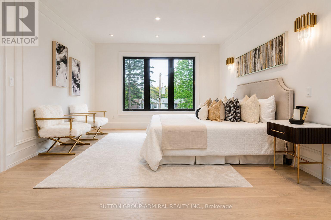
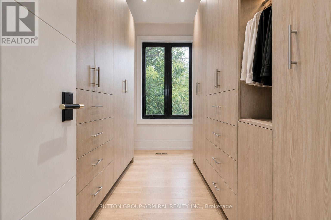
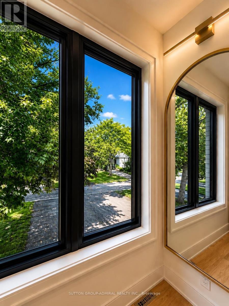
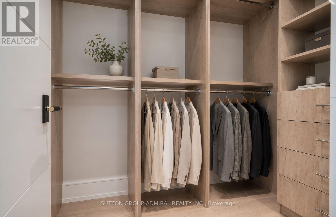
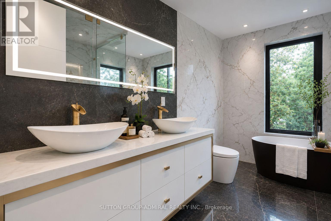
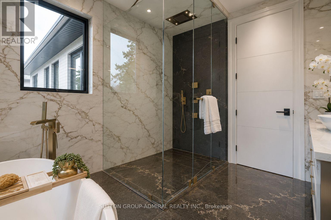
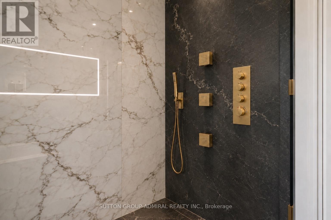
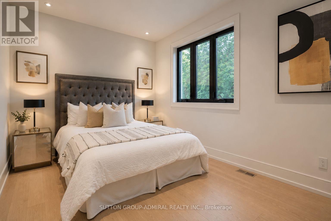
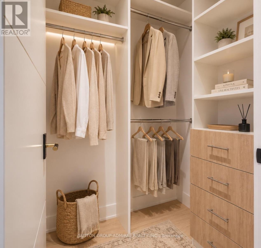
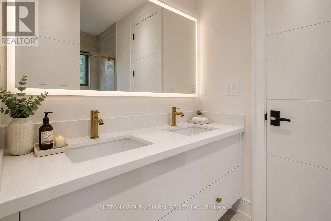
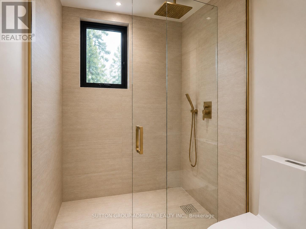
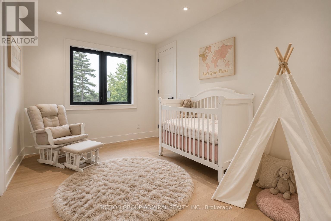
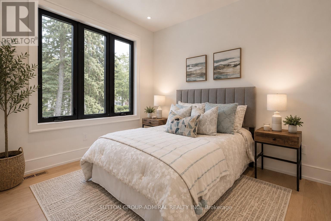
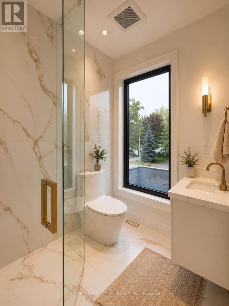
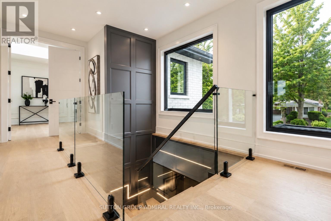
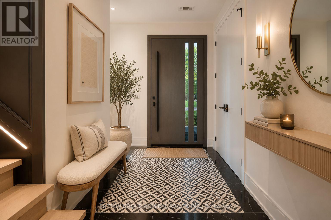
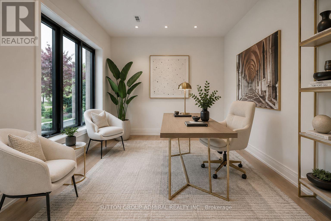
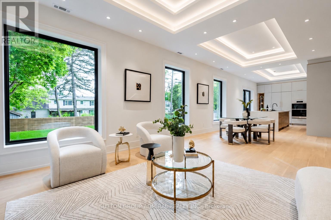
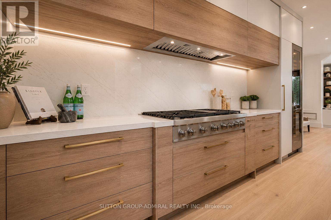
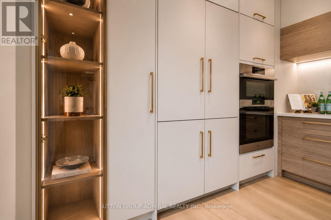
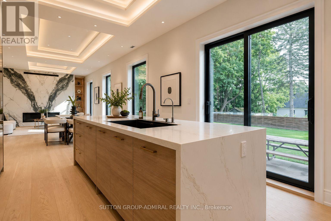
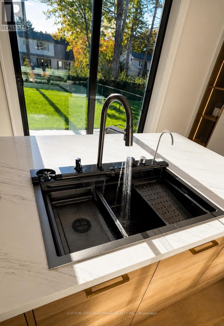
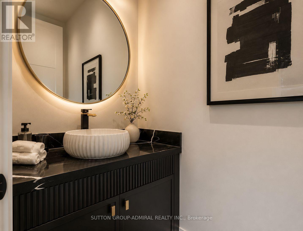
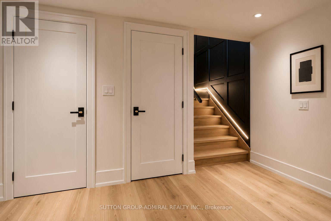
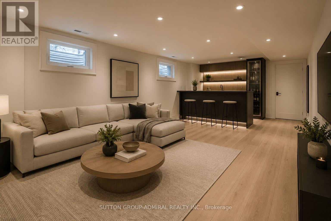
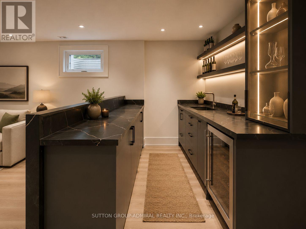
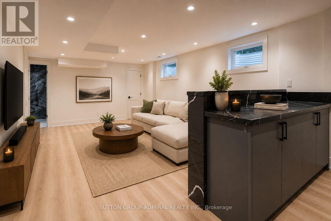
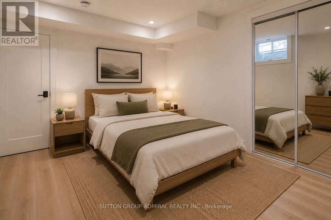
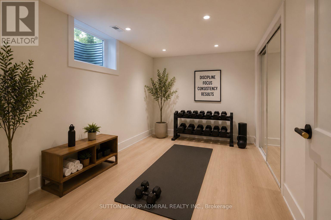
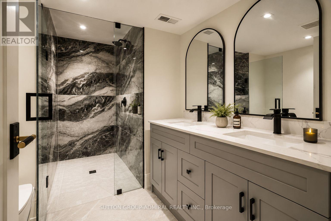
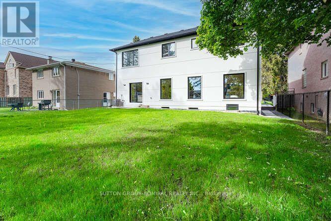
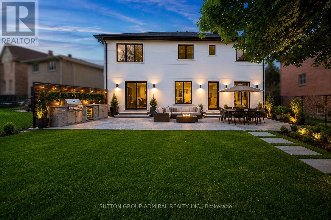
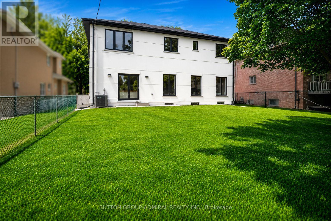
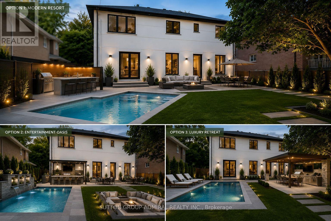
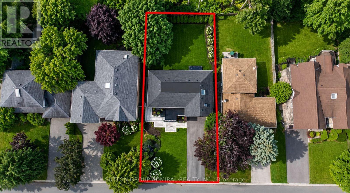
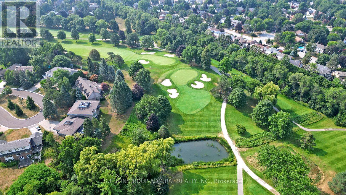
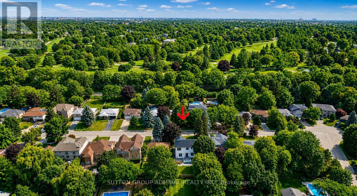
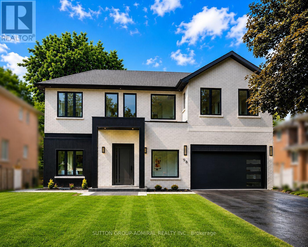
A rare opportunity to own a truly custom-built 2025 luxury residence on a premium 60' x 130' lot in prestigious Bayview Glen. Expertly reconstructed and offered directly by the builder, this exceptional property features a reinforced foundation, all-new underground plumbing and service connections to the city, with virtually every structural, mechanical and interior component newly completed. The original exterior walls were strategically retained, offering the benefits of modern construction while maintaining a more favourable property tax position. Offering over 4,000 sq. ft. of refined living space with soaring 11' main floor and 9' second floor ceilings, oversized windows, designer lighting, custom millwork, engineered hardwood floors and premium finishes throughout. The chef-inspired kitchen features custom cabinetry, quartz surfaces, an oversized island, built-in Dacor appliances, smart home technology, EV ready garage, high-efficiency HVAC with HRV, and a professionally finished lower level with additional bedrooms, wet bar and in-law potential. The expansive backyard is a true blank canvas, ready to become your private oasis with a custom pool, outdoor kitchen, cabana, gardens or entertaining space. As a rare added benefit, the purchaser has the unique opportunity to work directly with the builder after closing to personalize select interior finishes and outdoor spaces, creating a true custom-home experience without the delays and complexities of building from scratch. Ideally located on the Toronto-Markham border, enjoy the convenience of a Toronto lifestyle with quick access to Highways 404, 407 and major transit, top-ranked private schools including Bayview Glen, The Crescent School and TFS, Bayview Golf & Country Club, premier shopping and fine dining. Designed for modern living with exceptional craftsmanship and future-ready infrastructure, this is a truly one-of-a-kind luxury offering in one of the GTA's most sought after communities. A must-see! (id:63604)

Key Facts

Type
Detached
Beds
6
Baths
5
Size
3,000 sqft
Lot
60 x 130.3 FT
Parking
8 total

Highlights

  • Refrigerator
  • Dishwasher
  • Stove
  • Range
  • Oven
  • Microwave
  • Oven - Built-In
  • Garage door opener
  • Garage door opener remote(s)
  • Water Heater - Tankless
Property Details 17 details
Bedrooms
6 bedrooms
4 above grade + 2 below grade
Bathrooms
5 bathrooms
1 partial
Parking
8 parking spaces
Garage
Living area
3,000 - 3,500 sq. ft.
Property
Single Family · Freehold · Detached
Property subtype
Single Family
Structure type
House
Ownership
Freehold
Attached status
Detached
Storeys
2
Basement
Finished
Heating
Forced air, Natural gas
Cooling
Central air conditioning
Fireplace
Yes
Lot dimensions
60 x 130.3 FT
Frontage
60 feet
Taxes
$0.00
Water source
Municipal water
Sewer
Sanitary sewer

Interior features

RefrigeratorDishwasherStoveRangeOvenMicrowaveOven - Built-InGarage door openerGarage door opener remote(s)Water Heater - TanklessConcreteTile

Exterior features

BrickStucco

Lot and water

Carpet FreeSump Pump
Rooms 17 rooms
Level
Room
Dimensions
Ground level
Living room
4.27 m x 4.57 m
Second level
Bedroom 3
3.2 m x 3.51 m
Second level
Bedroom 4
2.9 m x 3.05 m
Ground level
Dining room
5.18 m x 3.96 m
Second level
Laundry room
1.52 m x 1 m
Basement
Bedroom 5
2.74 m x 3.35 m
Basement
Bedroom
2.59 m x 3.35 m
Basement
Recreational, Games room
7.32 m x 3.35 m
Basement
Laundry room
3.81 m x 3.66 m
Ground level
Kitchen
5.79 m x 3.96 m
Ground level
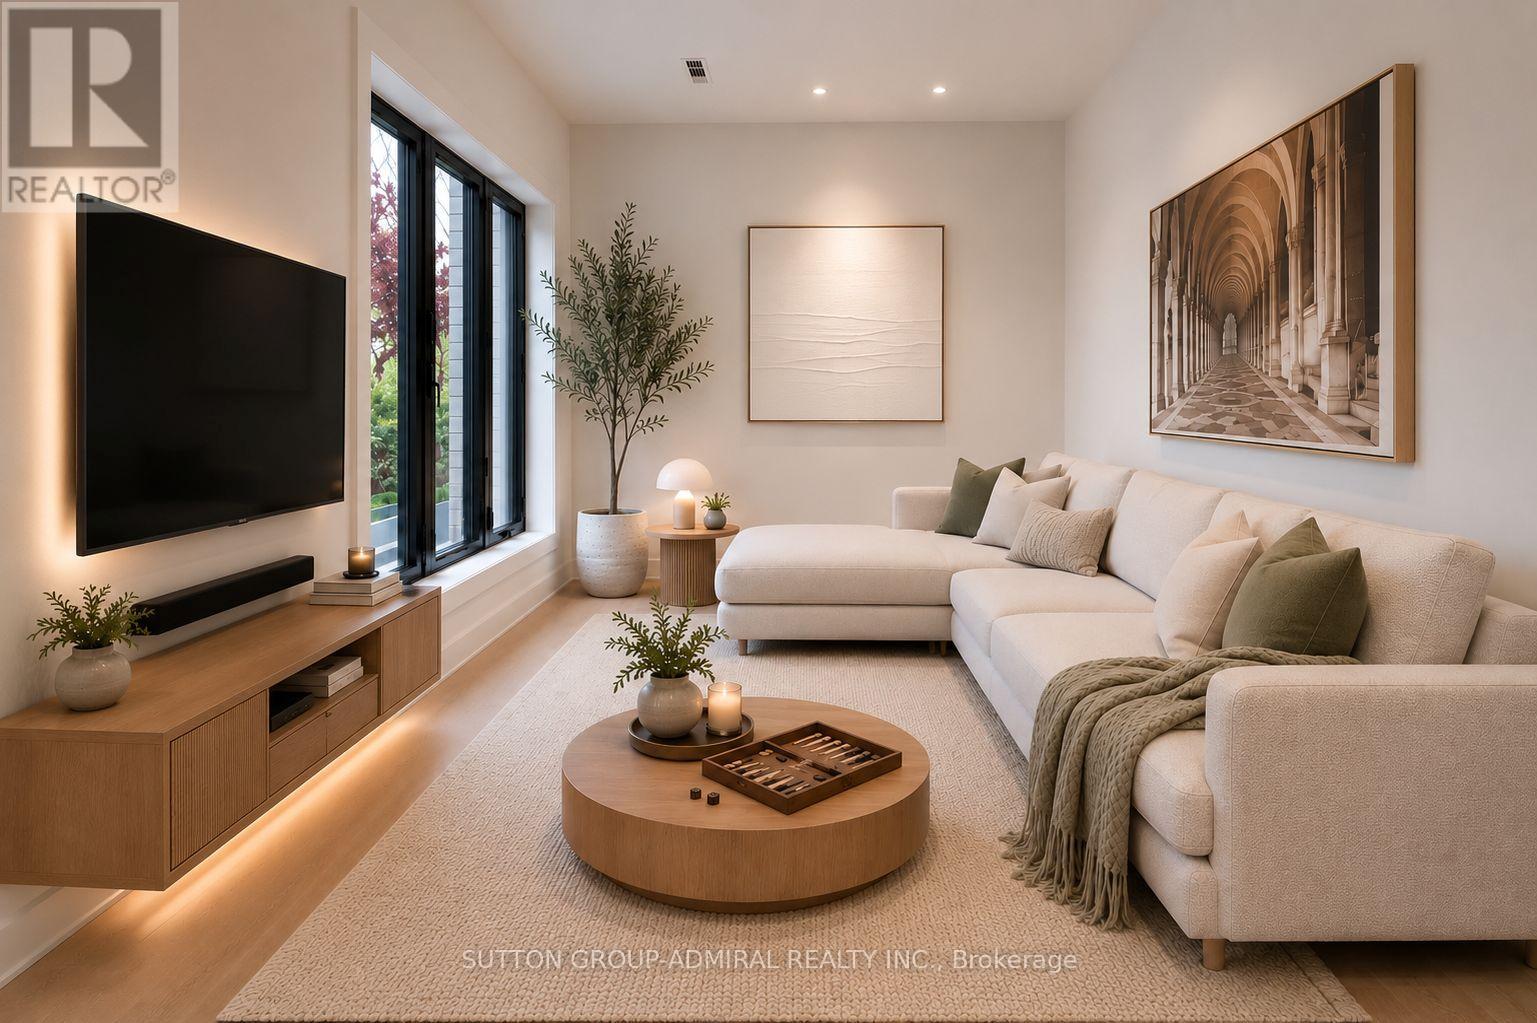
Family room
4.27 m x 3.05 m
Ground level
Foyer
4.57 m x 5.79 m
Second level
Primary Bedroom
4.27 m x 6.04 m
Second level
Bathroom
3.05 m x 3.66 m
Second level
Other
2.44 m x 3.66 m
Second level
Other
2.44 m x 1.22 m
Second level
Bedroom 2
4.27 m x 3.05 m

Virtual Tour & Media

Mortgage & Affordability Estimate monthly costs
Purchase price$3,388,000
Down paymentNot available
Mortgage amountNot available
Principal & interestNot available
Property taxesNot available
Condo/HOA feeNot available
Insurance/OtherNot available
UtilitiesNot available
Est. monthly totalNot available
Income needed (GDS 32%)Not available
Estimates only. Not financial advice. Rates, taxes and fees vary by lender and municipality.

Saved Properties

Keep This One Handy

Save this listing, compare it later, or open your saved properties dashboard.

Manage Saved Searches
Map is approximate.

Neighbourhood

Area
Bayview Glen
City
Markham
Postal code
L3T 1N1
Nearby
Cross Streets: E.Bayview/N.Steeles/Laureleaf Rd. ** Directions: E.Bayview/N.Steels/Laureleaf rd.