98 Mcrae Beach Road South
Georgina, ONDetached
$5,499,000
MLS® N13418228
Detached5 beds6 baths19 total
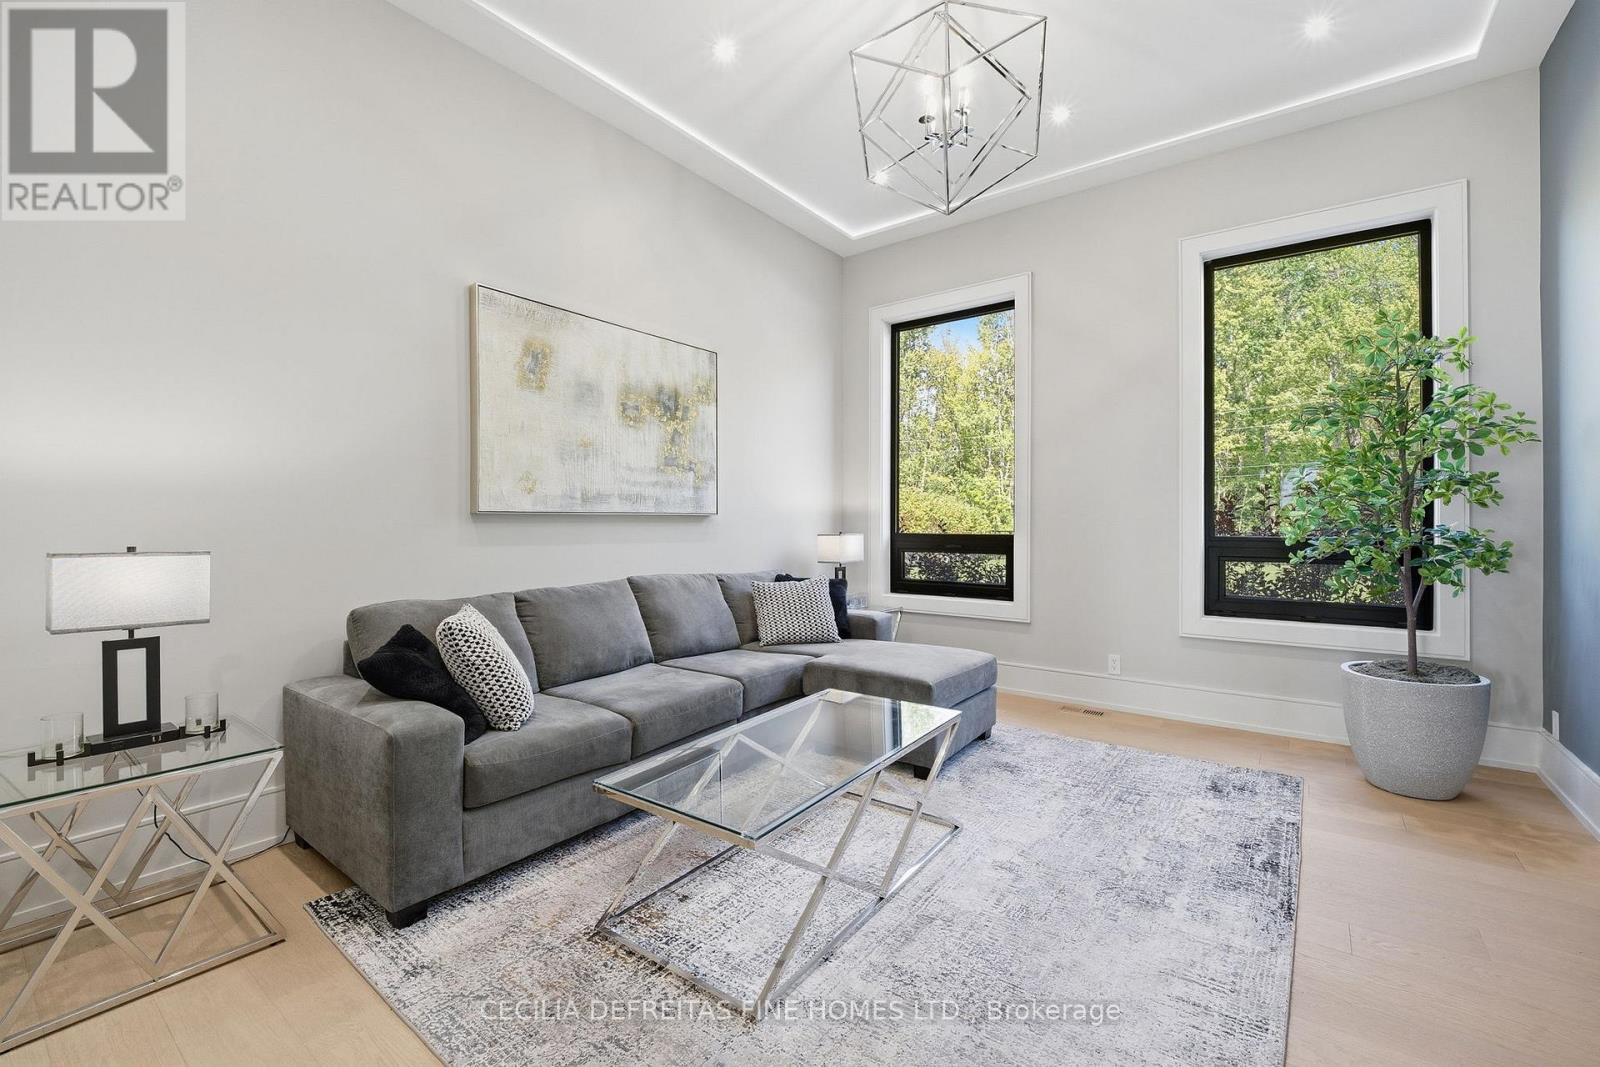
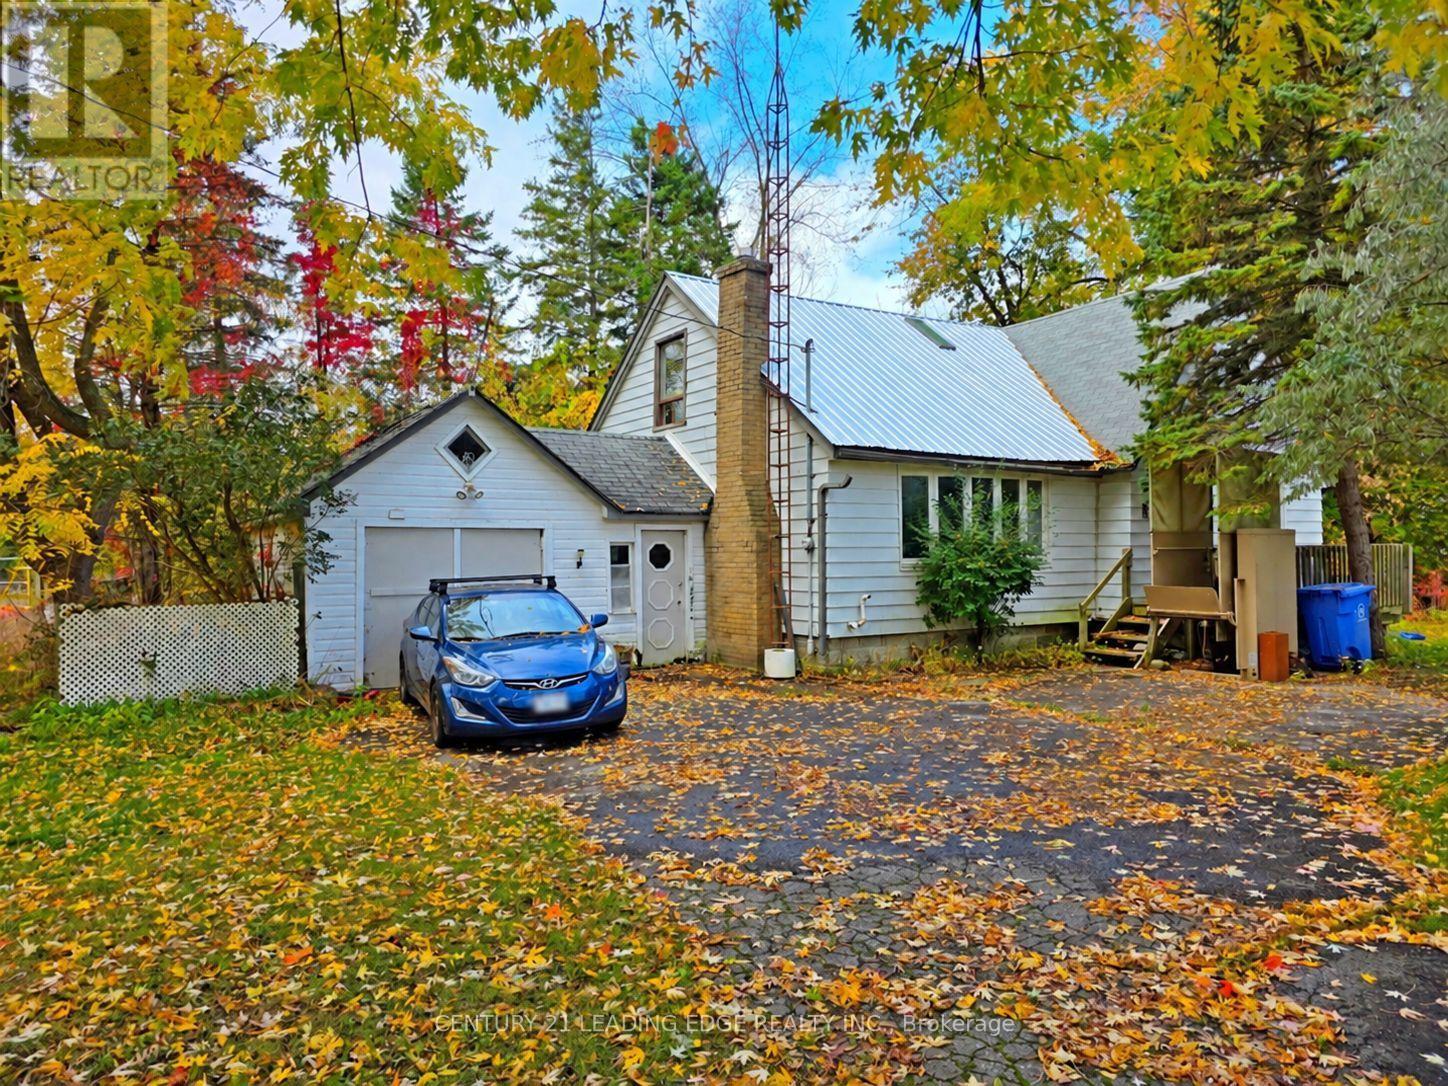
98 Mcrae Beach Road South, Georgina, ON photo 1
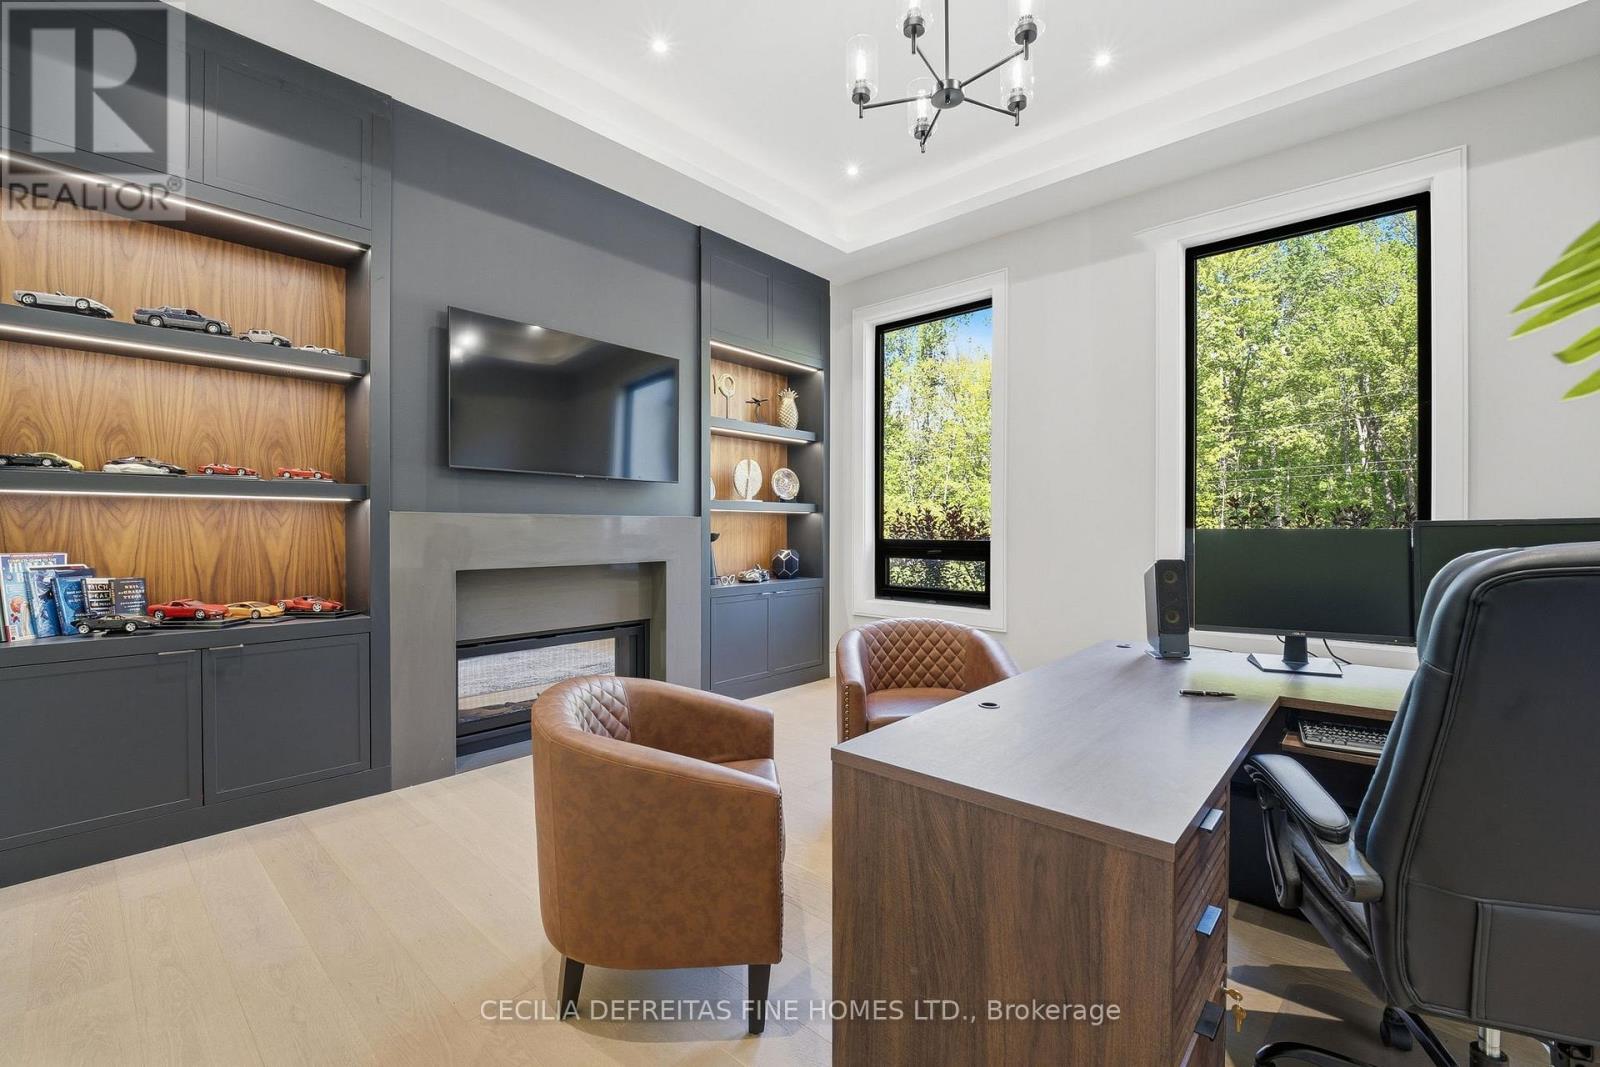
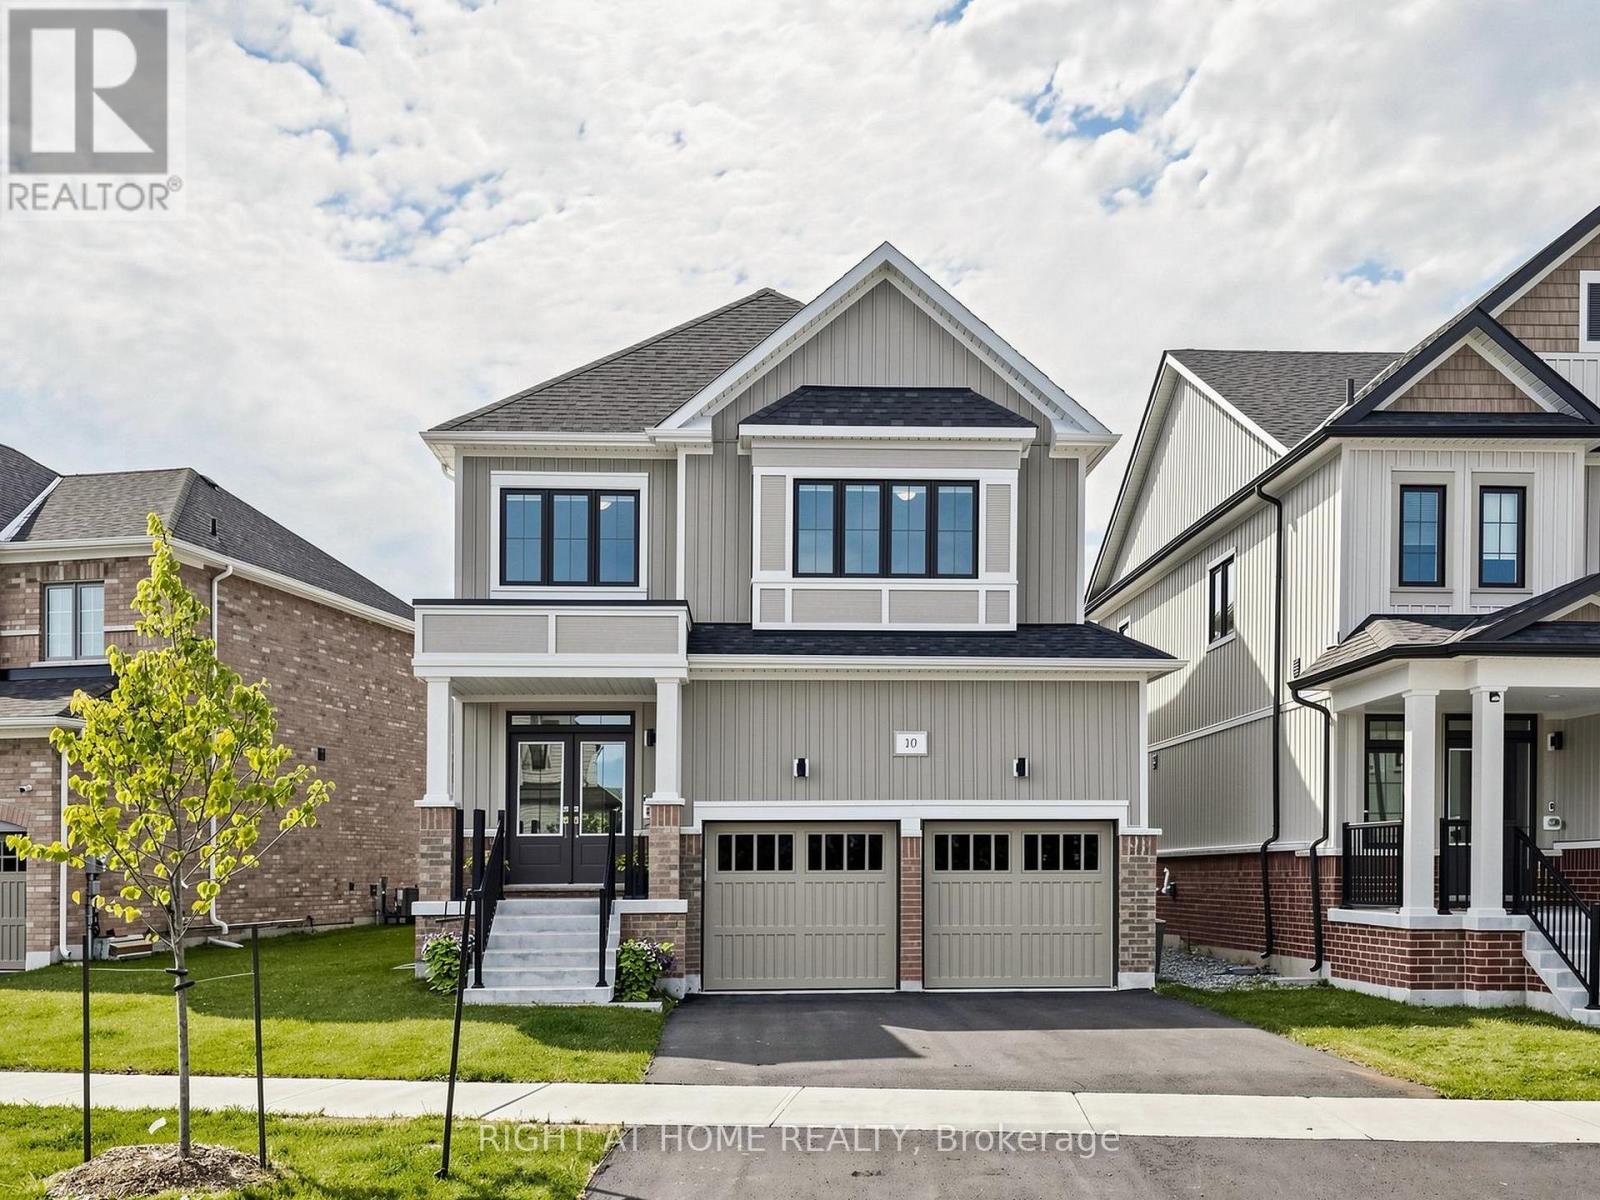
98 Mcrae Beach Road South, Georgina, ON photo 2
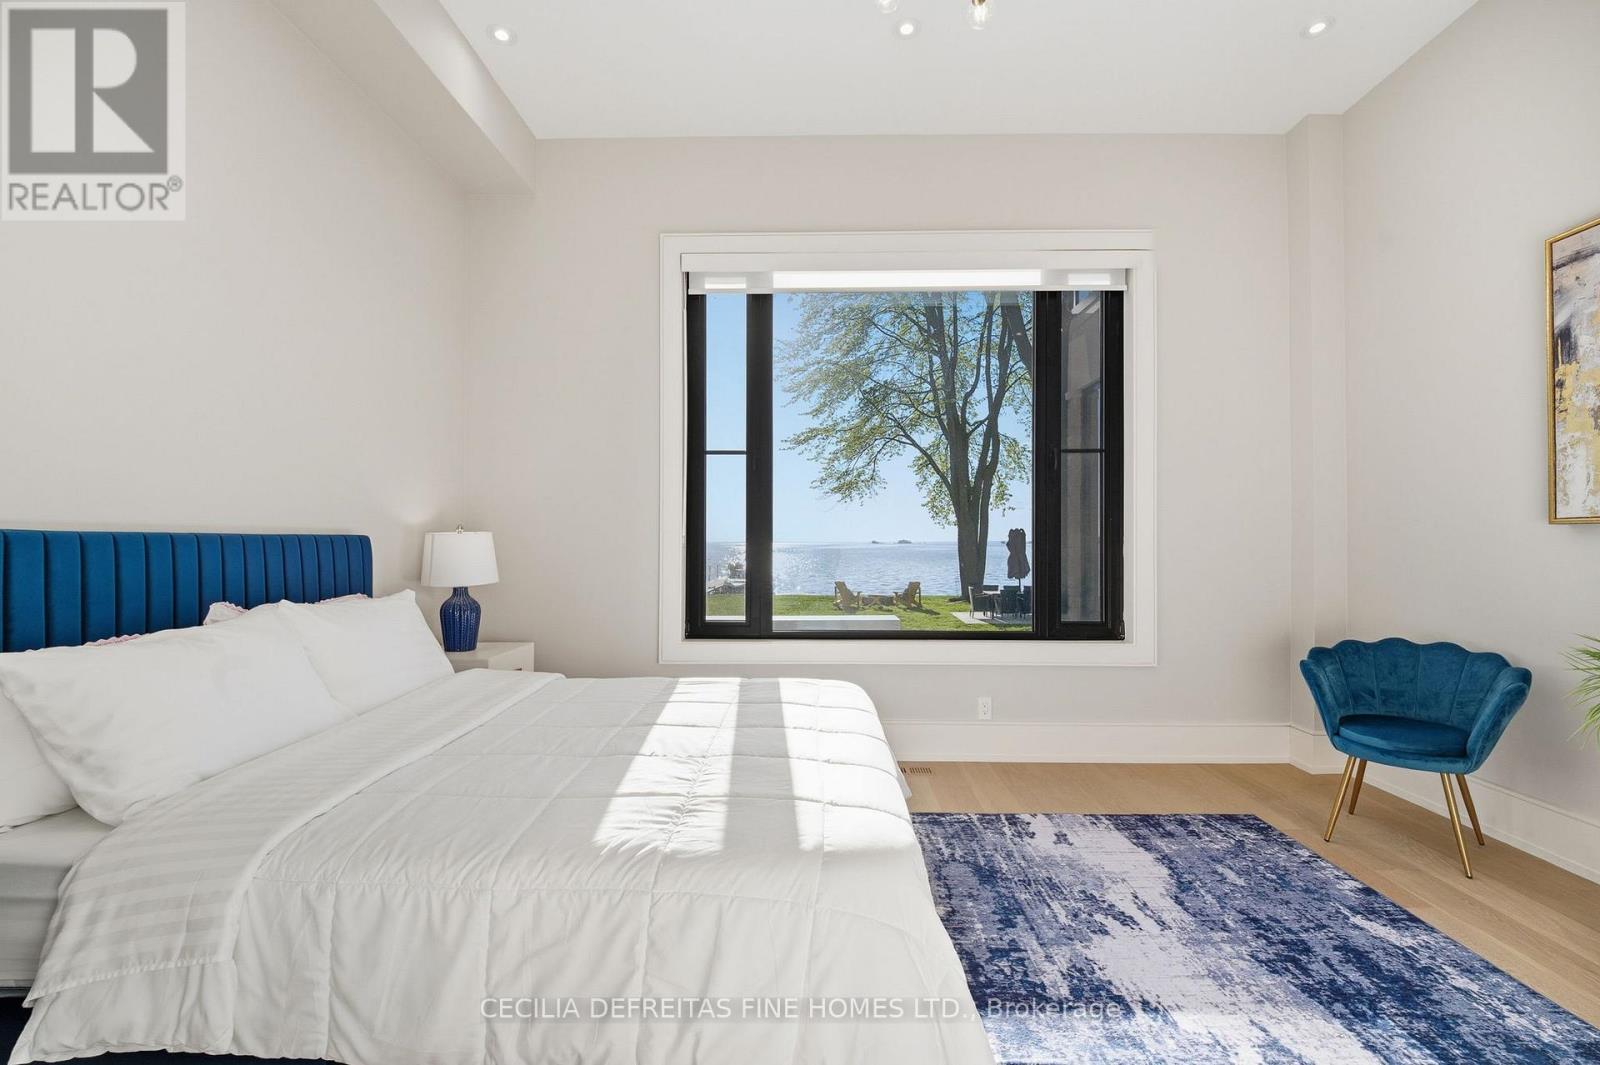
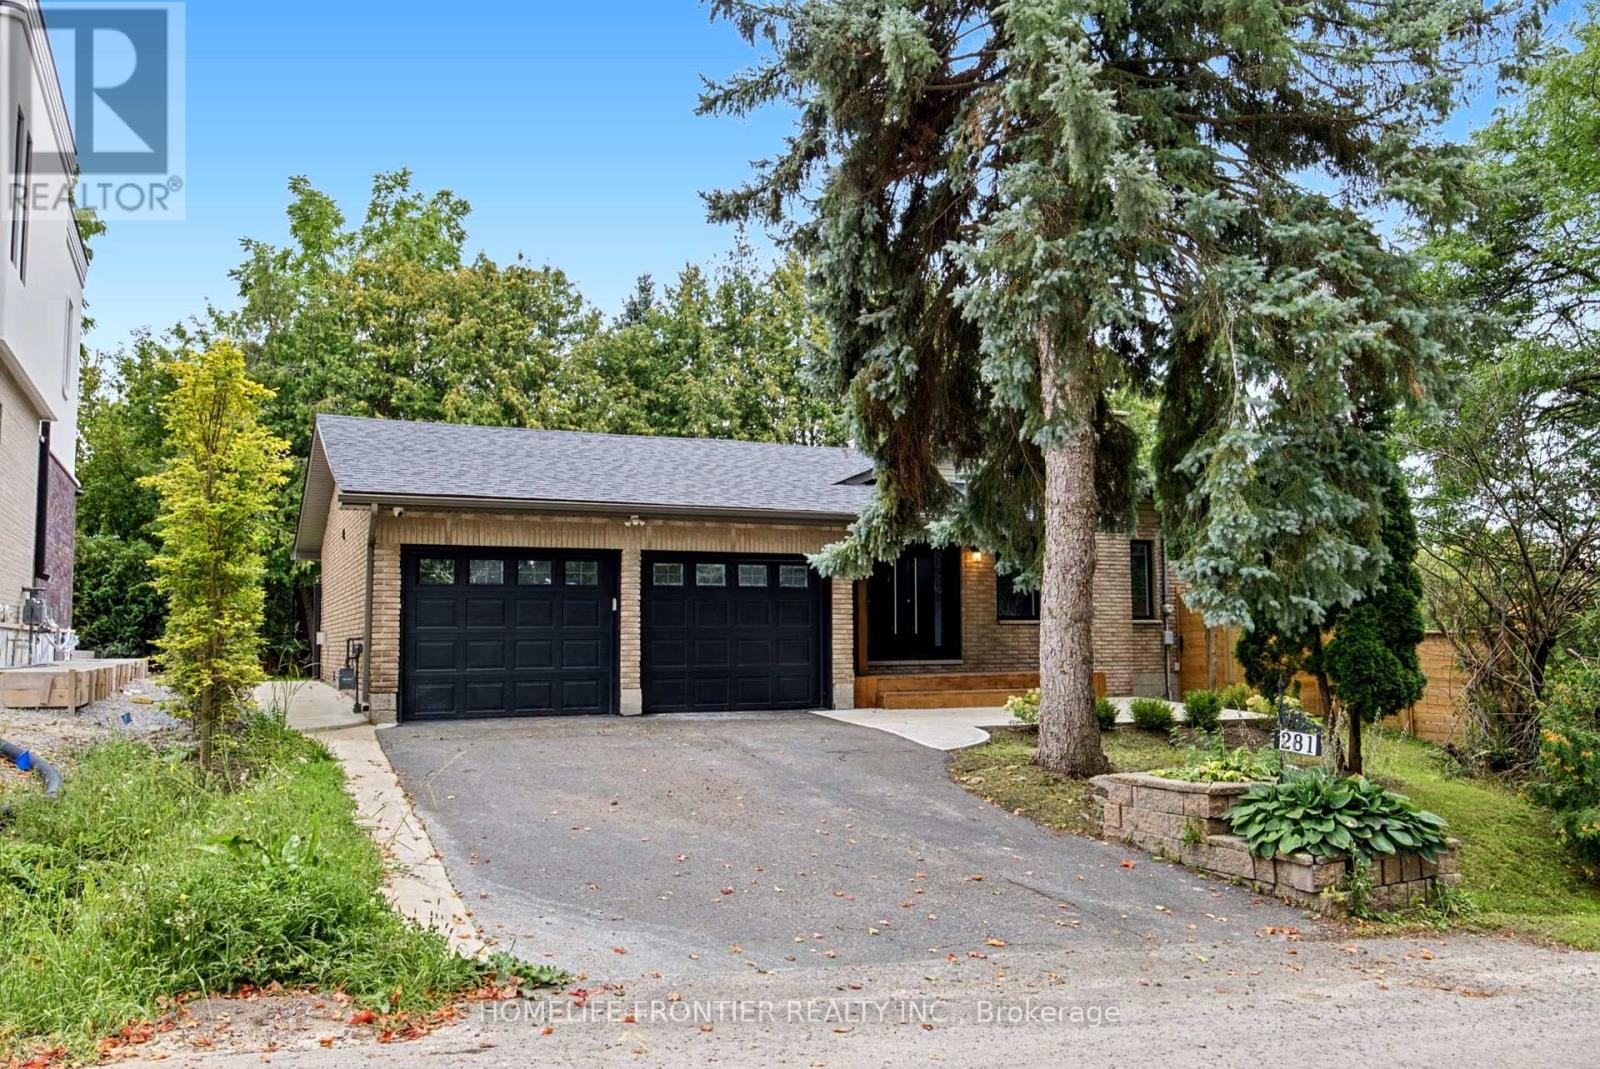
98 Mcrae Beach Road South, Georgina, ON photo 3
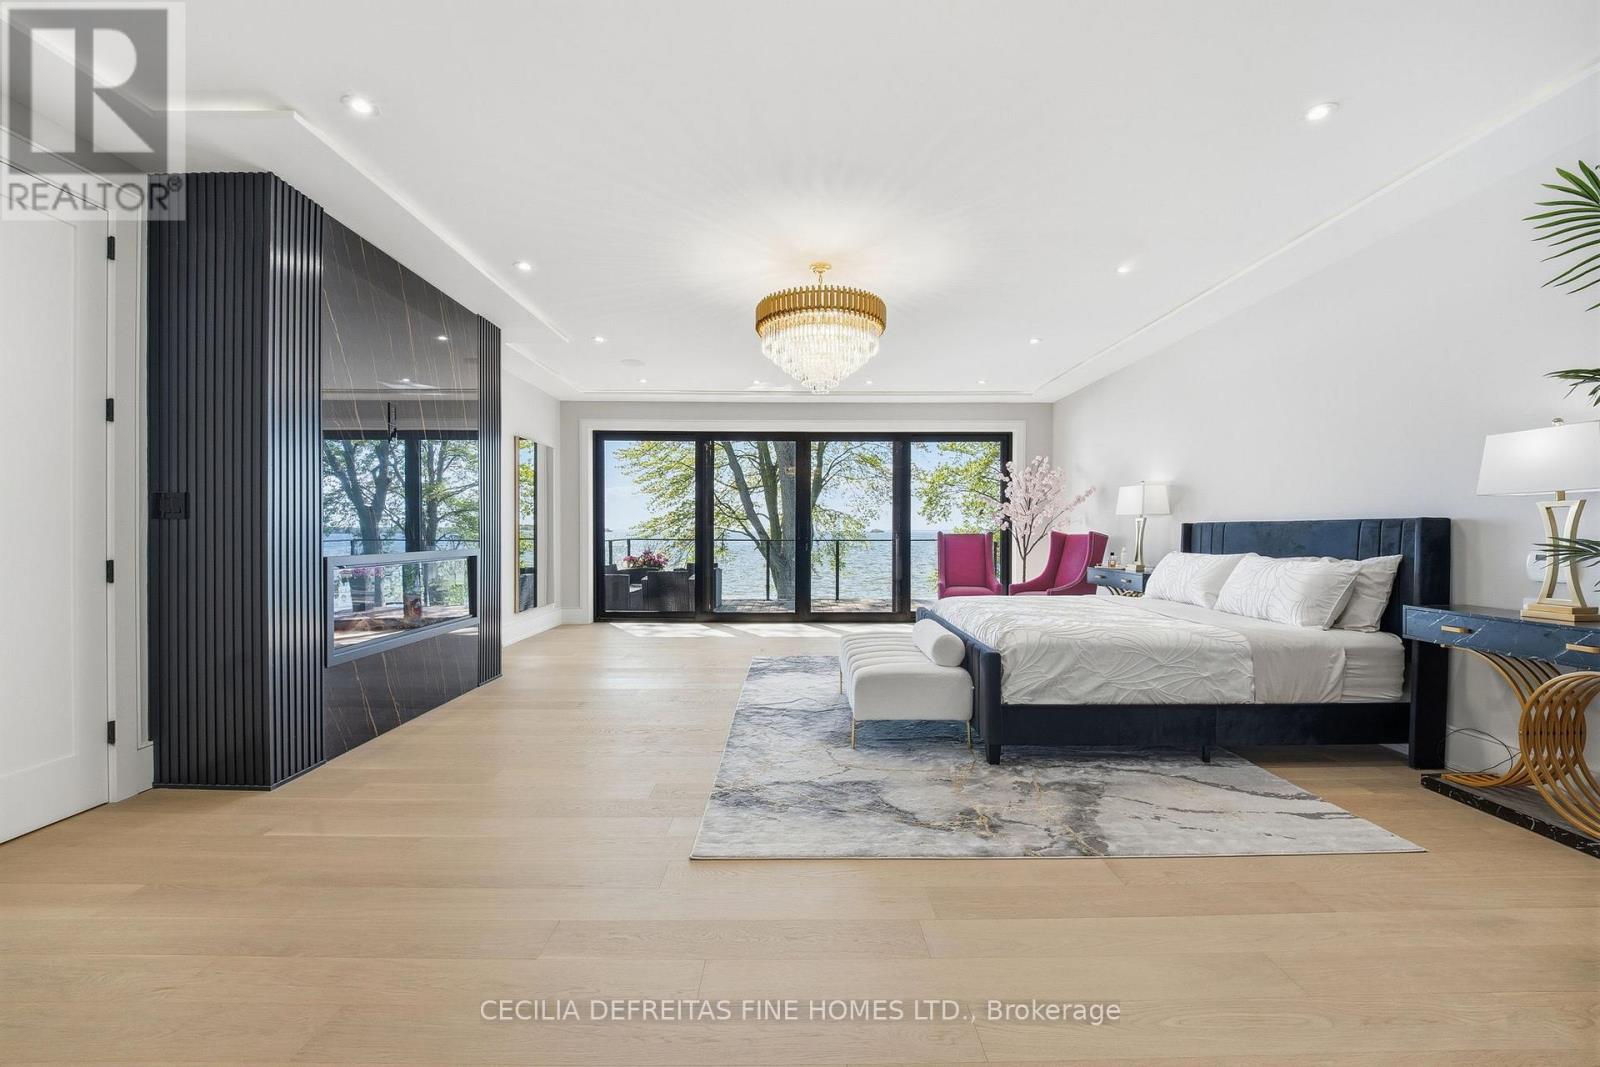
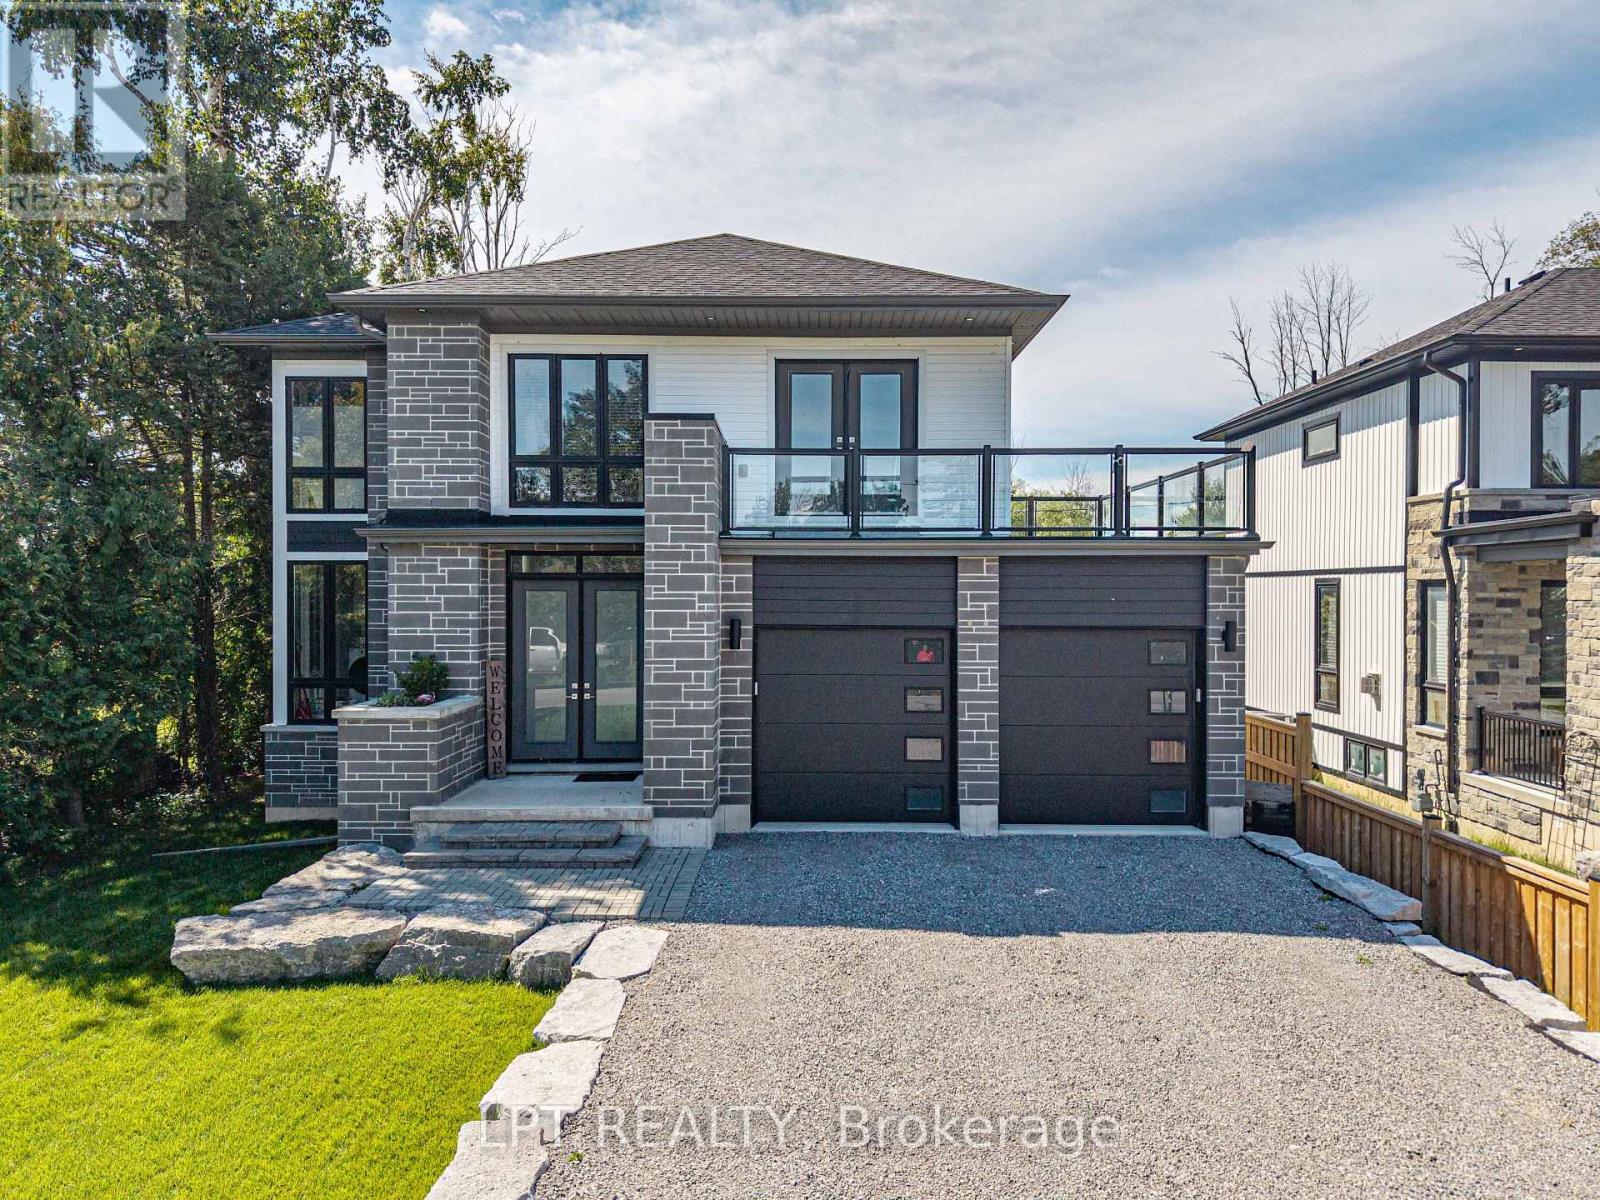
98 Mcrae Beach Road South, Georgina, ON photo 4
98 Mcrae Beach Road South, Georgina, ON photo 5
98 Mcrae Beach Road South, Georgina, ON photo 6
98 Mcrae Beach Road South, Georgina, ON photo 7
98 Mcrae Beach Road South, Georgina, ON photo 8
98 Mcrae Beach Road South, Georgina, ON photo 9
98 Mcrae Beach Road South, Georgina, ON photo 10
98 Mcrae Beach Road South, Georgina, ON photo 11
98 Mcrae Beach Road South, Georgina, ON photo 12
98 Mcrae Beach Road South, Georgina, ON photo 13
98 Mcrae Beach Road South, Georgina, ON photo 14
98 Mcrae Beach Road South, Georgina, ON photo 15
98 Mcrae Beach Road South, Georgina, ON photo 16
98 Mcrae Beach Road South, Georgina, ON photo 17
98 Mcrae Beach Road South, Georgina, ON photo 18
98 Mcrae Beach Road South, Georgina, ON photo 19
98 Mcrae Beach Road South, Georgina, ON photo 20
98 Mcrae Beach Road South, Georgina, ON photo 21
98 Mcrae Beach Road South, Georgina, ON photo 22
98 Mcrae Beach Road South, Georgina, ON photo 23
98 Mcrae Beach Road South, Georgina, ON photo 24
98 Mcrae Beach Road South, Georgina, ON photo 25
98 Mcrae Beach Road South, Georgina, ON photo 26
98 Mcrae Beach Road South, Georgina, ON photo 27
98 Mcrae Beach Road South, Georgina, ON photo 28
98 Mcrae Beach Road South, Georgina, ON photo 29
98 Mcrae Beach Road South, Georgina, ON photo 30
98 Mcrae Beach Road South, Georgina, ON photo 31
98 Mcrae Beach Road South, Georgina, ON photo 32
98 Mcrae Beach Road South, Georgina, ON photo 33
98 Mcrae Beach Road South, Georgina, ON photo 34
98 Mcrae Beach Road South, Georgina, ON photo 35
98 Mcrae Beach Road South, Georgina, ON photo 36
98 Mcrae Beach Road South, Georgina, ON photo 37
98 Mcrae Beach Road South, Georgina, ON photo 38
98 Mcrae Beach Road South, Georgina, ON photo 39
98 Mcrae Beach Road South, Georgina, ON photo 40
98 Mcrae Beach Road South, Georgina, ON photo 41
98 Mcrae Beach Road South, Georgina, ON photo 42
98 Mcrae Beach Road South, Georgina, ON photo 43
98 Mcrae Beach Road South, Georgina, ON photo 44
98 Mcrae Beach Road South, Georgina, ON photo 45
98 Mcrae Beach Road South, Georgina, ON photo 46
98 Mcrae Beach Road South, Georgina, ON photo 47
98 Mcrae Beach Road South, Georgina, ON photo 48
98 Mcrae Beach Road South, Georgina, ON photo 49
1 / 49

BUYER ADVANTAGE

Buy with confidence
Get a full-service approach built on strategy, strong negotiation, and clear guidance from offer to close.
  • Local Market Expertise
  • Broker-level Negotiation
  • Transparent Process
  • No-pressure Guidance

The right strategy depends on your goals, timing, budget, and the type of home you are buying. Get Your Buyer Snapshot.

About This Property

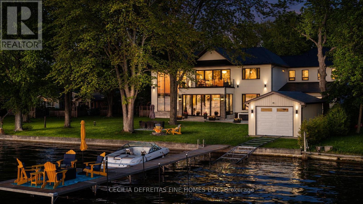
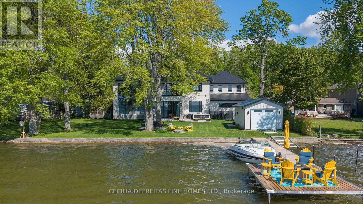
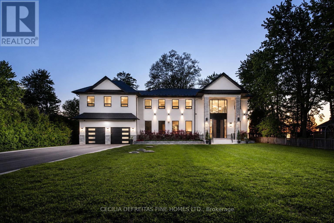
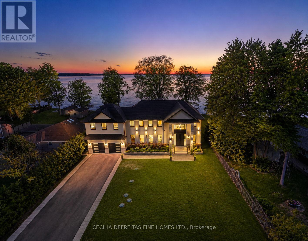
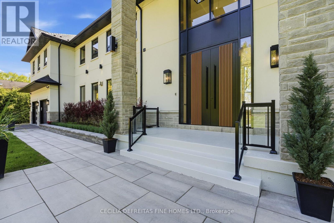
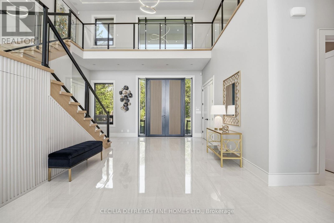
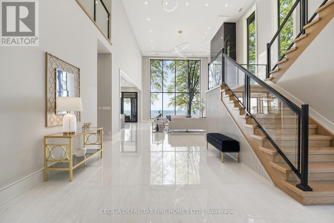
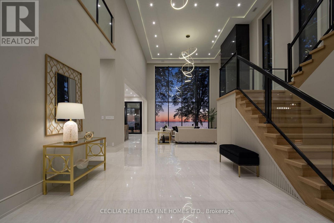
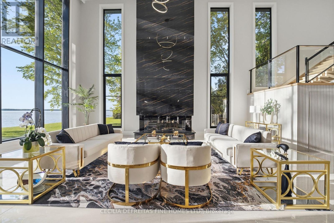
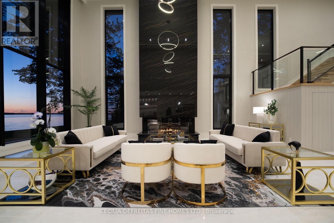
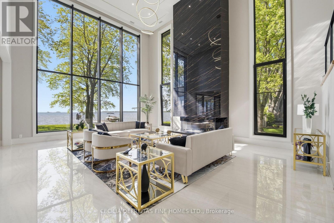
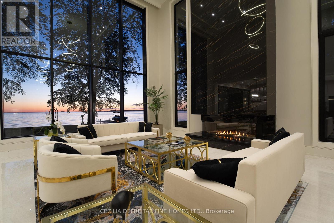
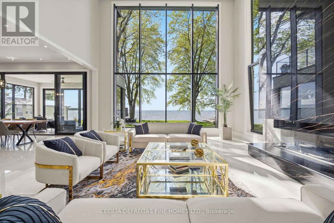
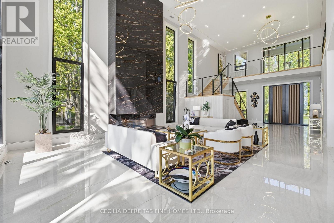
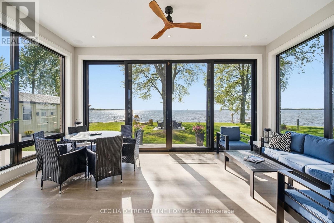
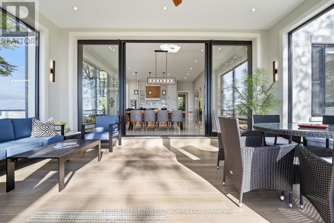
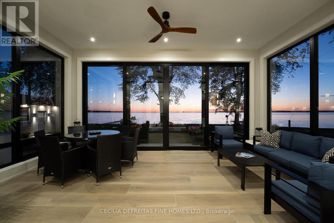
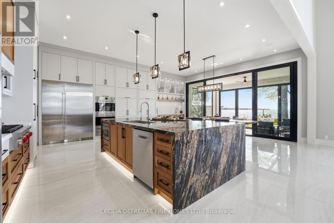
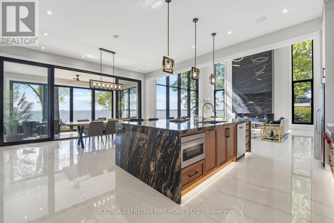
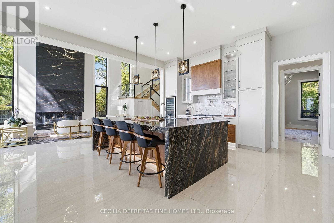
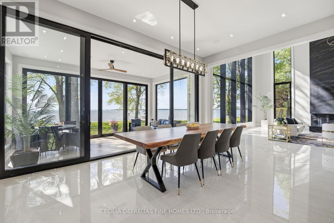
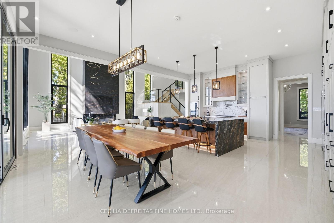
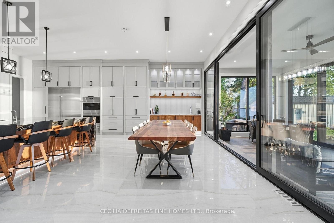
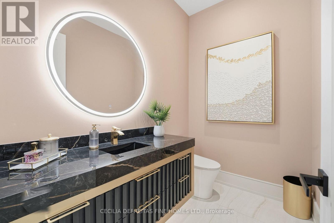
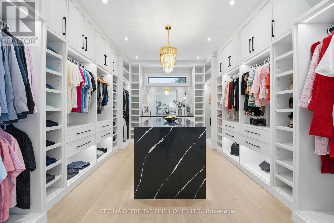
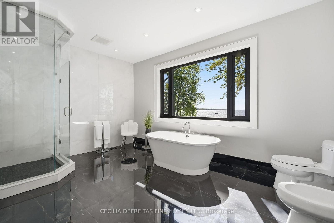
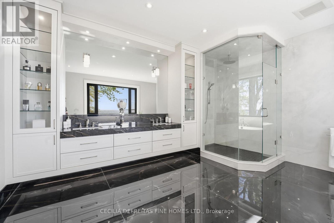
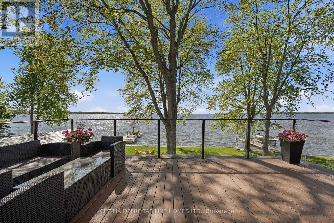
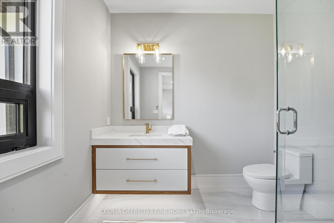
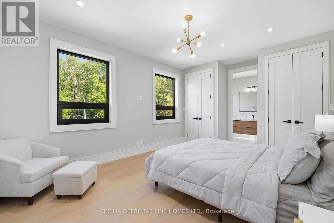
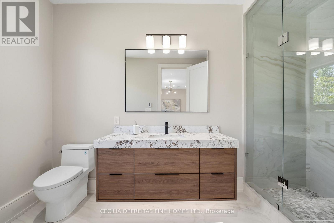
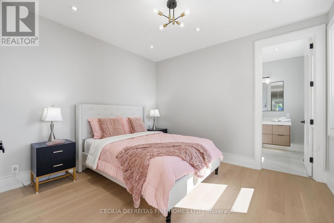
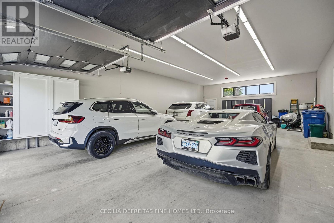
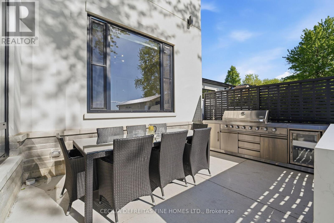
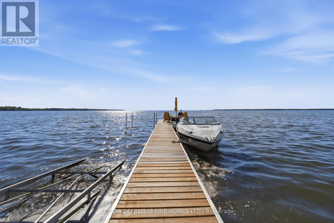
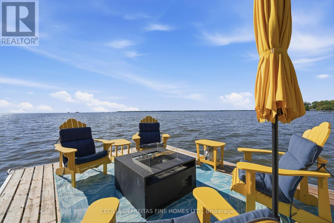
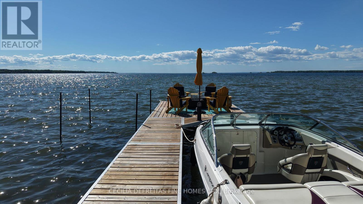
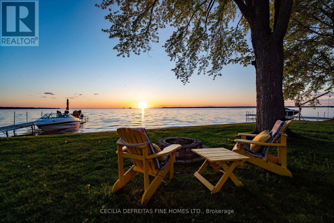
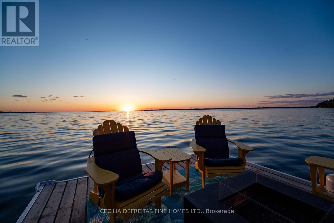
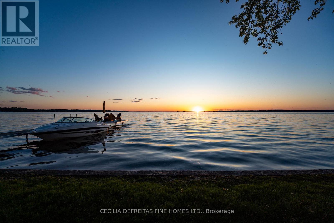
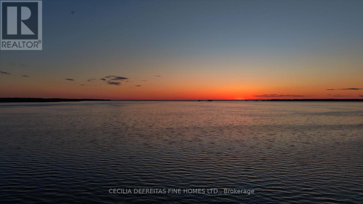
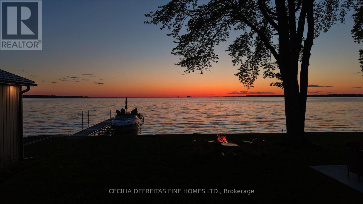
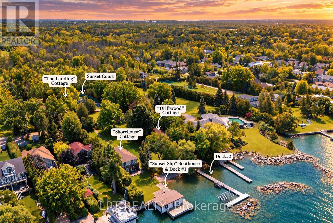
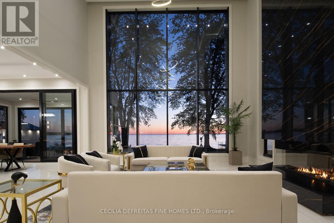
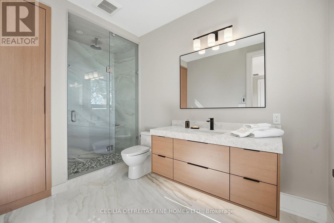
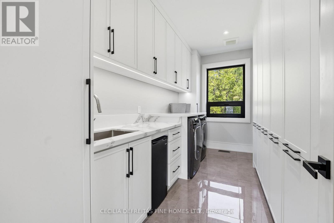
An extraordinary custom-built waterfront estate on Lake Simcoe offering over 5,500 sqft of uncompromising luxury on a private half-acre lot w 100ft of coveted west-facing shoreline & breathtaking sunsets. Designed for those who appreciate exceptional craftsmanship, this brand-new residence showcases only the finest materials and commercial-grade German-engineered windows and doors that frame spectacular lake views T/O.A grand foyer welcomes you into an impressive open-concept design featuring soaring 21ft clngs & seamless flow from the F.R to the designer kitchen & sunroom. The stunning floor-to-ceiling gas F.P. feature wall & dramatic 19-foot window create a breathtaking focal point while capturing endless waterfront views.The chef-inspired kitchen is designed for entertaining, highlighted by a 10ft waterfall granite island & premium finishes. A main-floor guest suite w spa-inspired heated-floor bath offers comfort & privacy w stunning lake vistas. The den & office are enhanced by a double-sided F.P., creating an elegant & functional workspace.The upper level features 4 spacious bedrooms, ea w a private ensuite & heated floors. The luxurious primary retreat offers a designer W.I.closet w center island, spa-inspired ensuite, & W/O to a composite deck ovrlking the lake. A second-floor laund rm w coffee station adds convenience.Additional features include 7" engineered oak hardwd flooring, LED pot lights, valance lighting, solid-core doors, automated wrought-iron gates, sprinkler system, whole-home alarm, surge protection, whole house backup genratr, & direct access to the insulated 5-car gar.Outdoor living is equally impressive with a state-of-the-art outdoor kit, 56' seasonal dock, marine rail, winch system, & a dry boathouse complete w kitchenette, Trusscore finishes, & sep electrical panels.A rare opportunity to own a spectacular year-round waterfront retreat where luxury, privacy, & unforgettable sunsets converge on one of Lake Simcoe's most coveted shorelines. (id:63604)

Key Facts

Type
Detached
Beds
5
Baths
6
Size
5,000 sqft
Lot
98.4 x 206.1 FT; Irregular
Parking
19 total

Highlights

  • Washer
  • Refrigerator
  • Water purifier
  • Water softener
  • Central Vacuum
  • Dishwasher
  • Wine Fridge
  • Oven
  • Dryer
  • Microwave
  • Alarm System
  • Oven - Built-In
Property Details 21 details
Bedrooms
5 bedrooms
5 above grade
Bathrooms
6 bathrooms
1 partial
Parking
19 parking spaces
Attached Garage · Garage
Living area
5,000 - 100,000 sq. ft.
Property
Single Family · Freehold · Detached
Property subtype
Single Family
Structure type
House
Ownership
Freehold
Attached status
Detached
Storeys
2
Basement
Crawl space
Heating
Forced air, Natural gas
Cooling
Central air conditioning
Fireplace
1 fireplace
Lot dimensions
98.4 x 206.1 FT; Irregular
Frontage
98.40 feet
Taxes
$25,882.56 (2,025)
Zoning
Residential
Water source
Drilled Well
Sewer
Septic System
Waterfront
Waterfront on lake · Lake Simcoe
Views
Direct Water View

Interior features

WasherRefrigeratorWater purifierWater softenerCentral VacuumDishwasherWine FridgeOvenDryerMicrowaveAlarm SystemOven - Built-In

Exterior features

StoneStuccoPoured ConcreteInsulation upgraded

Systems and association

Alarm systemSmoke DetectorsMonitored AlarmElectricityTelephoneNatural Gas AvailableElectricity ConnectedGenerator

Lot and water

Irregular lot sizeFlat siteCarpet FreeSump PumpIn-Law SuiteWaterfront on lake
Rooms 13 rooms
Level
Room
Dimensions
Main level
Foyer
7.19 m x 5.64 m
Second level
Bedroom 2
4.42 m x 4.09 m
Second level
Bedroom 3
4.57 m x 3.73 m
Second level
Bedroom 4
3.76 m x 3.35 m
Main level
Family room
7.8 m x 6.3 m
Main level
Kitchen
5.54 m x 3.94 m
Main level
Eating area
6.02 m x 3.89 m
Main level
Sunroom
5.94 m x 3.51 m
Main level
Bedroom
4.57 m x 3.96 m
Main level
Den
4.52 m x 3.89 m
Main level
Office
4.52 m x 4.52 m
Second level
Laundry room
4.4 m x 2.36 m
Second level
Primary Bedroom
7.92 m x 5.97 m

Virtual Tour & Media

Mortgage & Affordability Estimate monthly costs
Purchase price$5,499,000
Down paymentNot available
Mortgage amountNot available
Principal & interestNot available
Property taxesNot available
Condo/HOA feeNot available
Insurance/OtherNot available
UtilitiesNot available
Est. monthly totalNot available
Income needed (GDS 32%)Not available
Estimates only. Not financial advice. Rates, taxes and fees vary by lender and municipality.

Saved Properties

Keep This One Handy

Save this listing, compare it later, or open your saved properties dashboard.

Manage Saved Searches
Map is approximate.

Neighbourhood

Area
Virginia
City
Georgina
Postal code
L0E 1N0
Nearby
Highway 48 & Duclos Point Rd