983 Wrenwood Drive
BUYER ADVANTAGE
Buy with confidence
Get a full-service approach built on strategy, strong negotiation, and clear guidance from offer to close.
- Local Market Expertise
- Broker-level Negotiation
- Transparent Process
- No-pressure Guidance

The right strategy depends on your goals, timing, budget, and the type of home you are buying. Get Your Buyer Snapshot.
About This Property
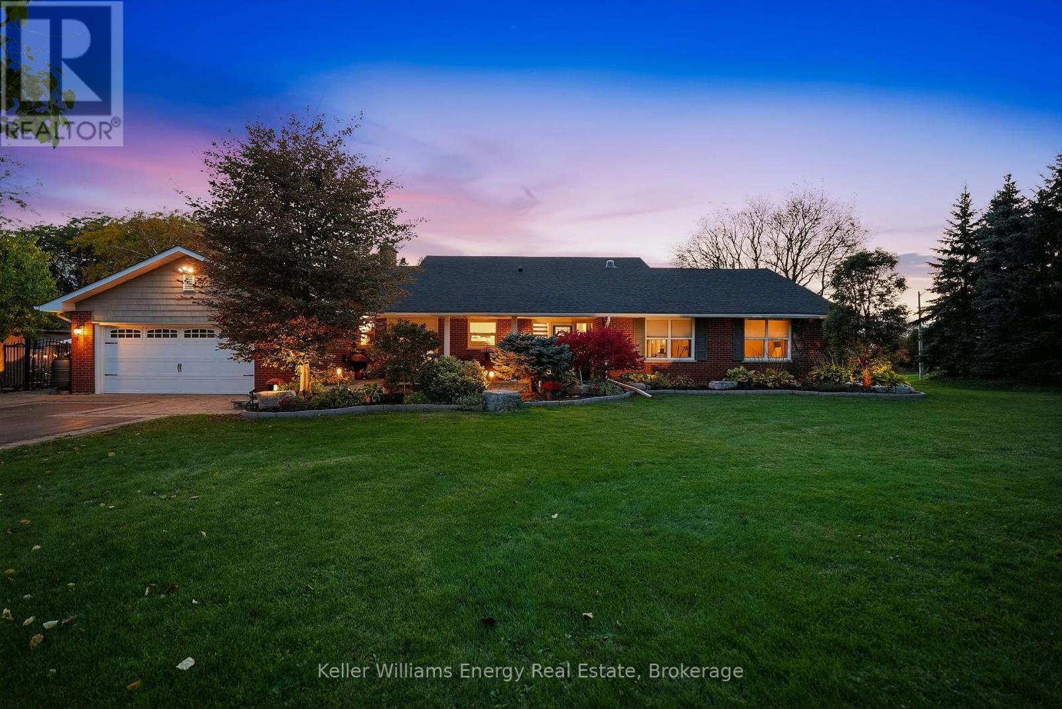
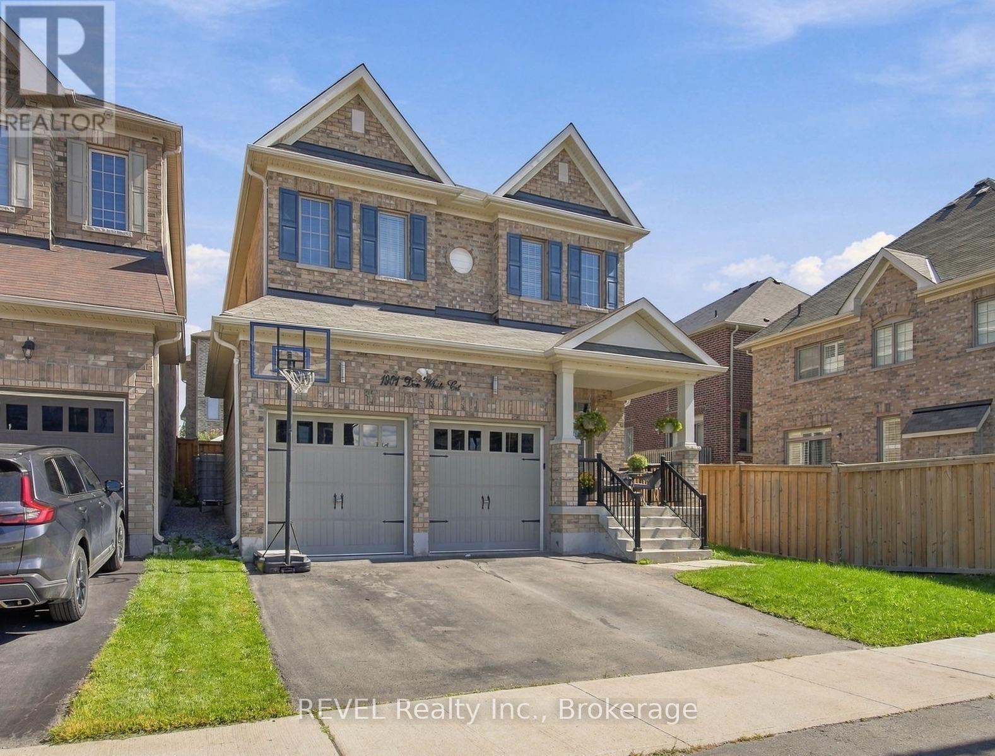
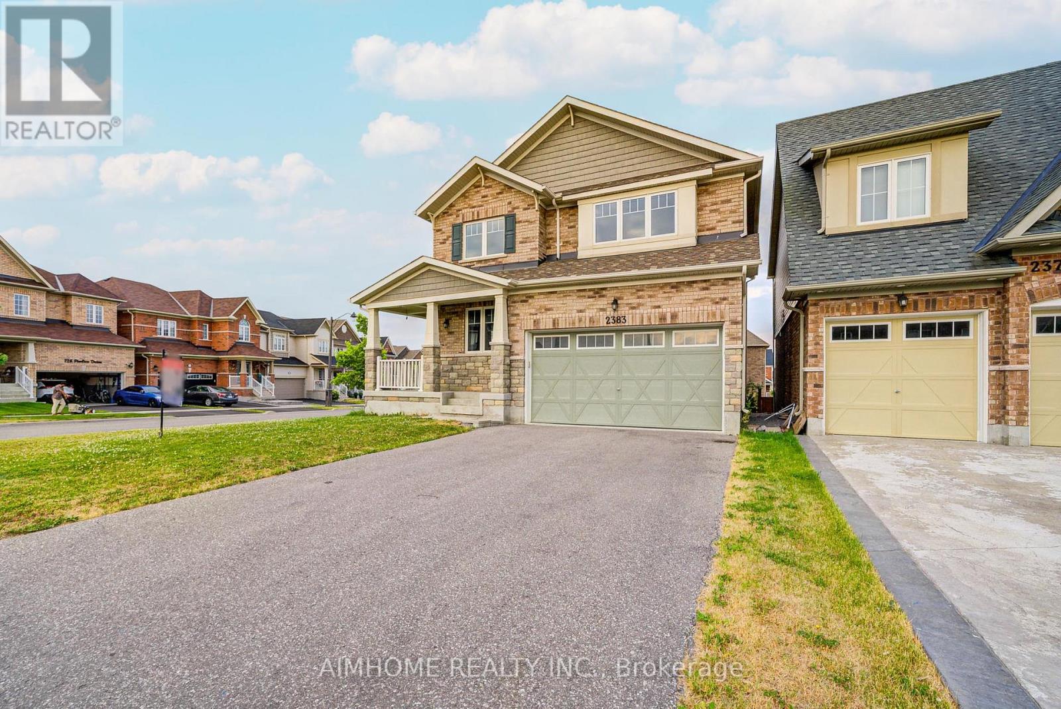
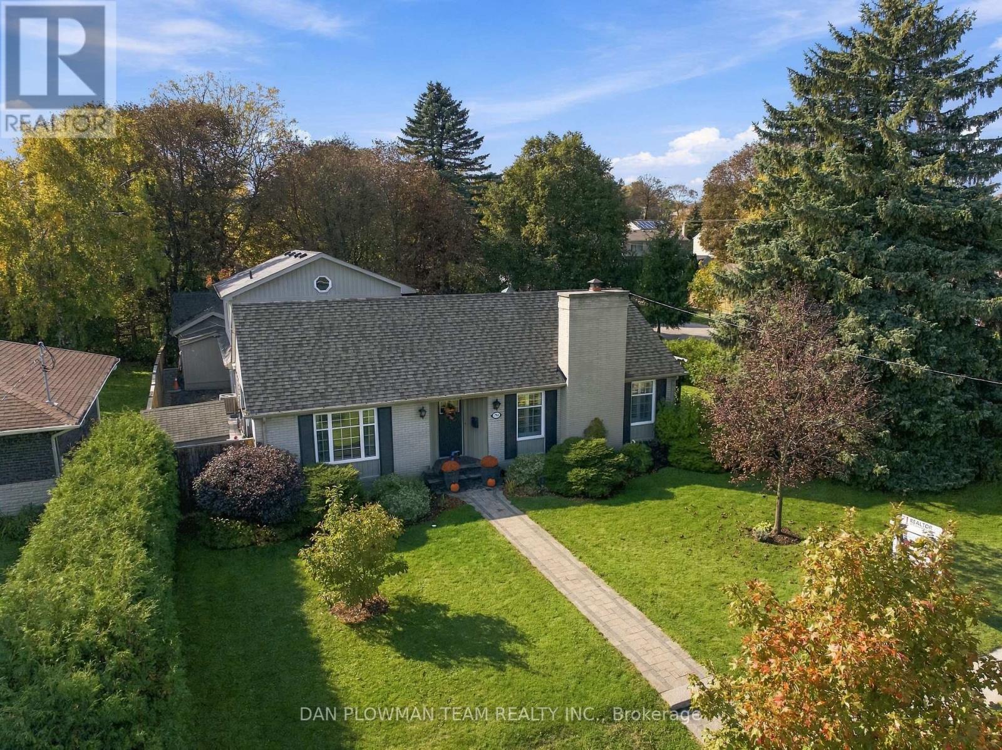
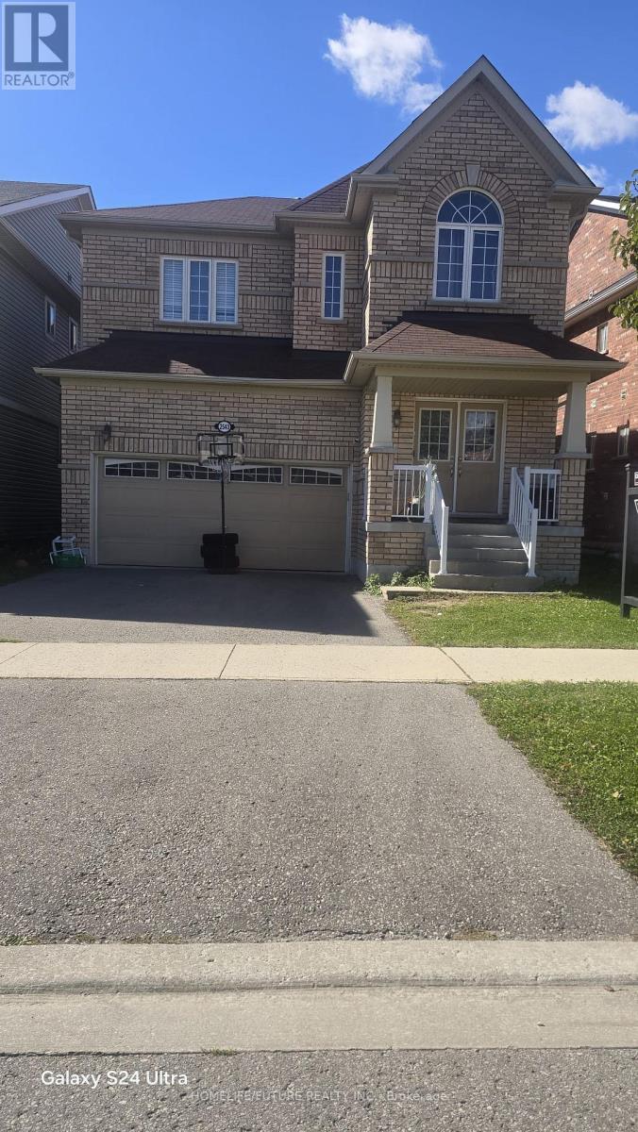
Welcome To This Stunning 5-Bedroom Home In The Highly Sought-After North Oshawa Community, Offering Over 3,326 Sq. Ft. Of Beautifully Designed Living Space. This Impressive Home Features Elegant Hardwood Flooring, Modern Ensuite Bathrooms, Upgraded Windows And Doors, Stylish Vinyl Blinds, And Contemporary Pot Lights Throughout. The Spacious, Open-Concept Gourmet Kitchen Showcases Granite Countertops And Stainless Steel Appliances, Making It Perfect For Everyday Living And Entertaining. The Upper Level Features Generously Sized Bedrooms, A Convenient Separate Laundry Room, And A Luxurious Primary Suite Complete With A Spa-Inspired Ensuite And Spacious Walk-In Closet. Nestled In A Desirable, Family-Friendly Neighbourhood, This Exceptional Home Offers Convenient Access To Top-Rated Amenities, Shopping Centres, Restaurants, Banks, Schools, And Parks. Just Minutes From Highway 407, It Provides An Ideal Combination Of Luxury, Comfort, Convenience, And Connectivity. Walk To Maxwell High School, Minutes To Durham College/Tech University Of Ontario, French Immersion School And Catholic School. A Fantastic Opportunity To Enjoy Upscale Family Living In One Of North Oshawa's Most Desirable Locations! (id:63604)
Key Facts
Highlights
- Washer
- Refrigerator
- Dishwasher
- Stove
- Dryer
- Microwave
Property Details
Interior features
Exterior features
Systems and association
Lot and water
Rooms
Mortgage & Affordability
Saved Properties
Keep This One Handy
Save this listing, compare it later, or open your saved properties dashboard.
Neighbourhood
- Area
- Taunton
- City
- Oshawa
- Postal code
- L1K 0Y1
- Nearby
- Harmony Rd /Greenhill/Taunton Rd
Save This Property
Keep this home handy, return to it anytime, and let us know how to reach you about this listing.
We use this email only to connect your saved properties and saved searches.
Other Available Options
Similar Listings
Listings from our database that match closely.