994030 Mono Adjala Town Line
Mono, ONDetached
$3,850,000
MLS® X13695590
Detached7 beds10 baths13 total
994030 Mono Adjala Town Line, Mono, ON photo 1
994030 Mono Adjala Town Line, Mono, ON photo 2
994030 Mono Adjala Town Line, Mono, ON photo 3
994030 Mono Adjala Town Line, Mono, ON photo 4
994030 Mono Adjala Town Line, Mono, ON photo 5
994030 Mono Adjala Town Line, Mono, ON photo 6
994030 Mono Adjala Town Line, Mono, ON photo 7
994030 Mono Adjala Town Line, Mono, ON photo 8
994030 Mono Adjala Town Line, Mono, ON photo 9
994030 Mono Adjala Town Line, Mono, ON photo 10
994030 Mono Adjala Town Line, Mono, ON photo 11
994030 Mono Adjala Town Line, Mono, ON photo 12
994030 Mono Adjala Town Line, Mono, ON photo 13
994030 Mono Adjala Town Line, Mono, ON photo 14
994030 Mono Adjala Town Line, Mono, ON photo 15
994030 Mono Adjala Town Line, Mono, ON photo 16
994030 Mono Adjala Town Line, Mono, ON photo 17
994030 Mono Adjala Town Line, Mono, ON photo 18
994030 Mono Adjala Town Line, Mono, ON photo 19
994030 Mono Adjala Town Line, Mono, ON photo 20
994030 Mono Adjala Town Line, Mono, ON photo 21
994030 Mono Adjala Town Line, Mono, ON photo 22
994030 Mono Adjala Town Line, Mono, ON photo 23
994030 Mono Adjala Town Line, Mono, ON photo 24
994030 Mono Adjala Town Line, Mono, ON photo 25
994030 Mono Adjala Town Line, Mono, ON photo 26
994030 Mono Adjala Town Line, Mono, ON photo 27
994030 Mono Adjala Town Line, Mono, ON photo 28
994030 Mono Adjala Town Line, Mono, ON photo 29
994030 Mono Adjala Town Line, Mono, ON photo 30
994030 Mono Adjala Town Line, Mono, ON photo 31
994030 Mono Adjala Town Line, Mono, ON photo 32
994030 Mono Adjala Town Line, Mono, ON photo 33
994030 Mono Adjala Town Line, Mono, ON photo 34
994030 Mono Adjala Town Line, Mono, ON photo 35
994030 Mono Adjala Town Line, Mono, ON photo 36
994030 Mono Adjala Town Line, Mono, ON photo 37
994030 Mono Adjala Town Line, Mono, ON photo 38
994030 Mono Adjala Town Line, Mono, ON photo 39
994030 Mono Adjala Town Line, Mono, ON photo 40
994030 Mono Adjala Town Line, Mono, ON photo 41
994030 Mono Adjala Town Line, Mono, ON photo 42
994030 Mono Adjala Town Line, Mono, ON photo 43
994030 Mono Adjala Town Line, Mono, ON photo 44
994030 Mono Adjala Town Line, Mono, ON photo 45
994030 Mono Adjala Town Line, Mono, ON photo 46
994030 Mono Adjala Town Line, Mono, ON photo 47
1 / 47

BUYER ADVANTAGE

Buy with confidence

Get a full-service approach built on strategy, strong negotiation, and clear guidance from offer to close.

  • Local Market Expertise
  • Broker-level Negotiation
  • Transparent Process
  • No-pressure Guidance

The right strategy depends on your goals, timing, budget, and the type of home you are buying. Get Your Buyer Snapshot.

About This Property

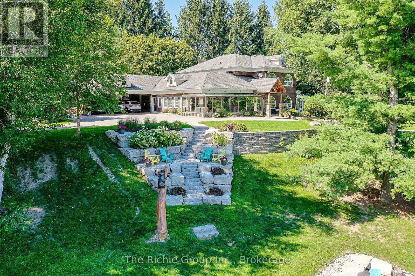
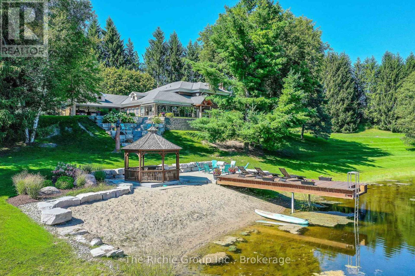
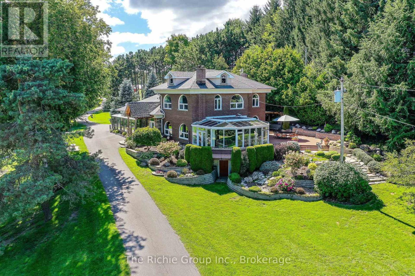
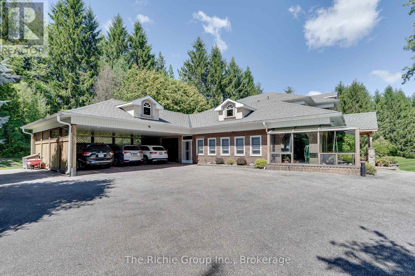
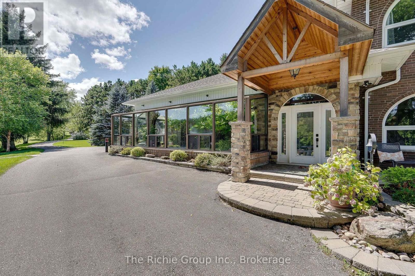
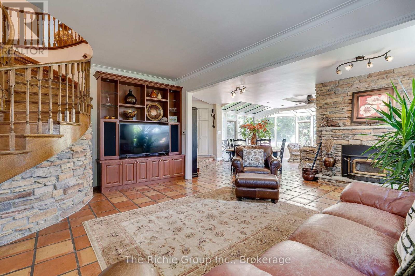
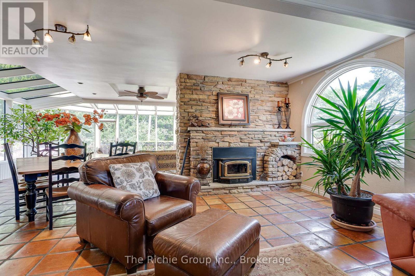
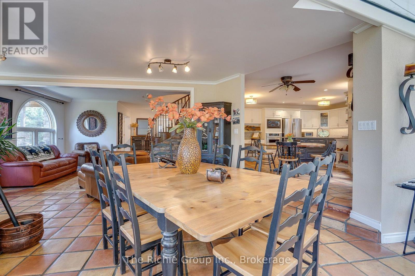
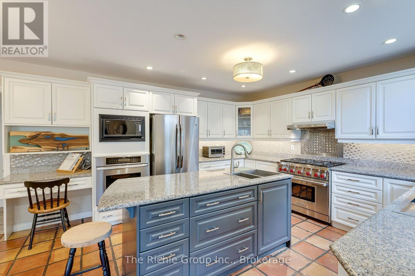
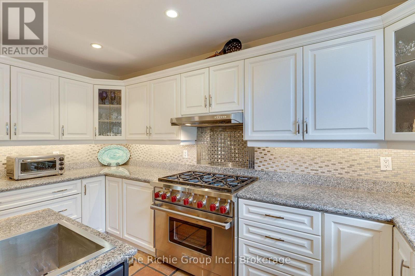
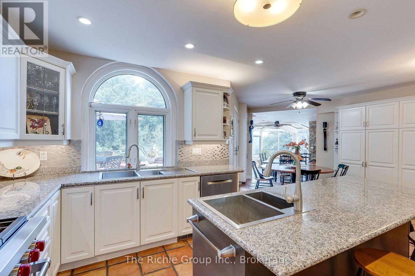
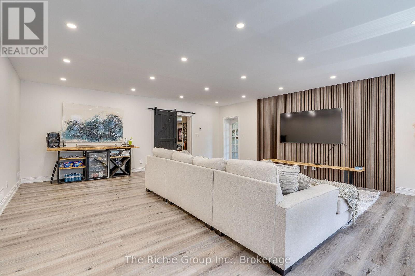
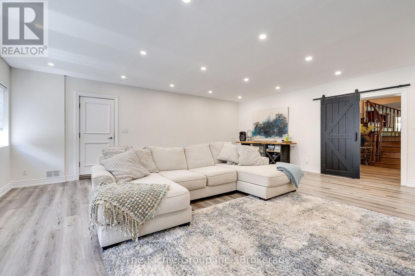
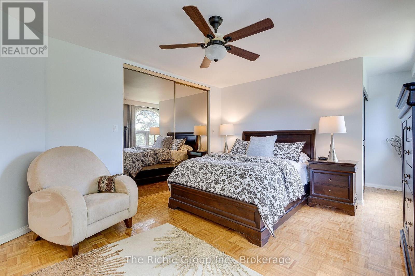
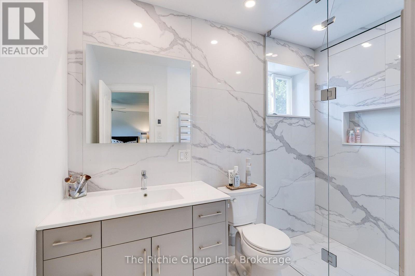
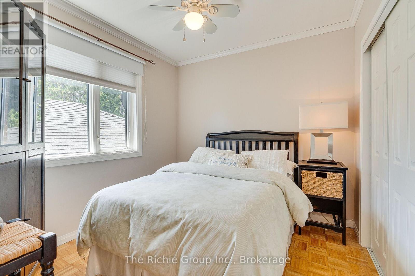
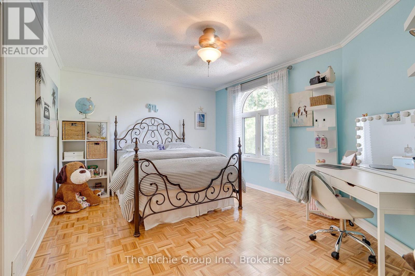
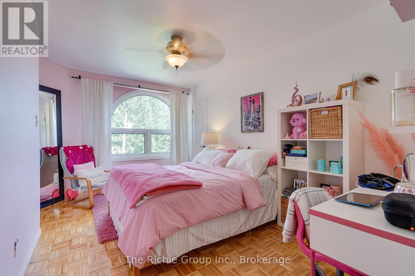
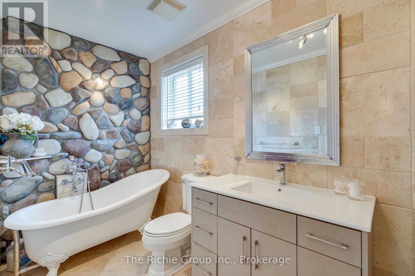
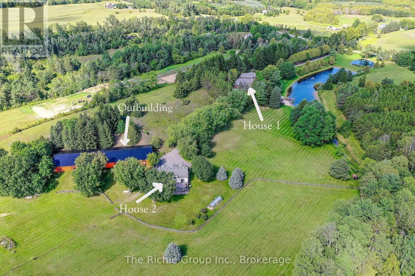
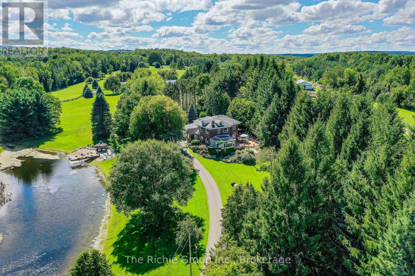
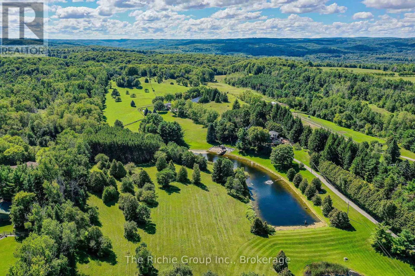
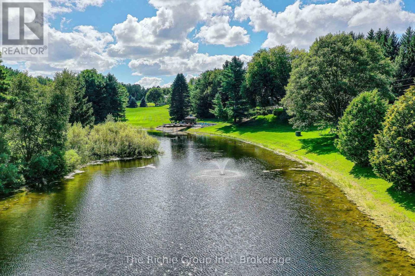
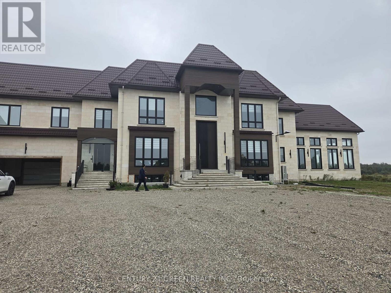
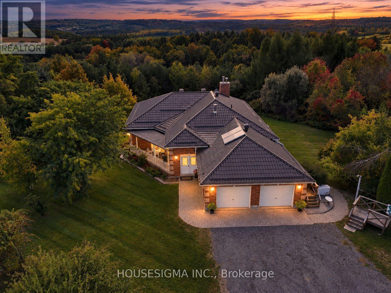
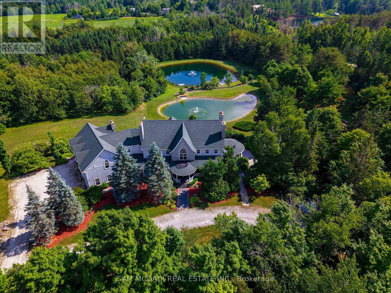
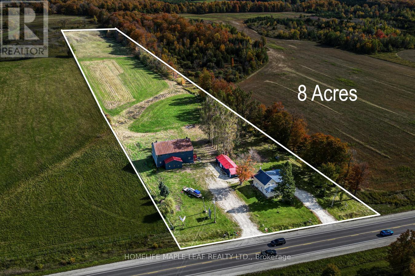
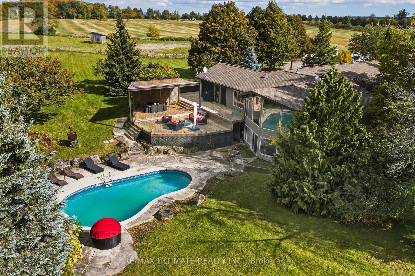
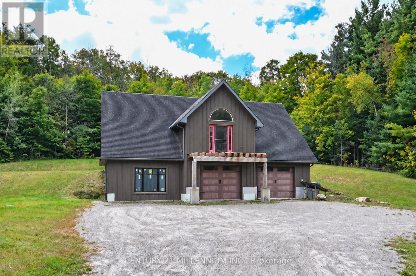
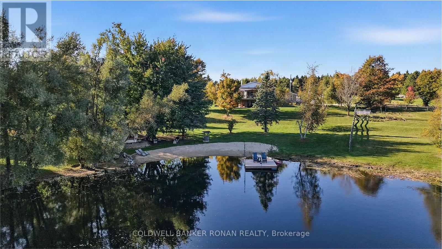
An exceptional dual-dwelling country estate set on 18 pristine, park-like acres in one of Mono's most desirable rural settings, complete with a private sand beach on a crystal-clear, spring-fed pond. Purposefully designed for multi-generational living and large gatherings, the two full, family-sized residences are positioned over 121m/400ft apart, offering complete independence and privacy. The first residence, a beautifully scaled 4-bedroom, 4-bath home, showcases grand, light-filled interiors with expansive windows that frame serene water views, a sophisticated and inviting setting for everyday living and entertaining . The second home is a fully independent 3 bedroom, 5 bath home, featuring an open-concept layout, vaulted ceilings, a main-floor primary suite, and a walk-out lower level that creates a completely self-contained retreat-ideal for extended family or long-term guests/tenants seeking privacy and autonomy within the estate. Floor plans for both homes are included in the multimedia area, and the virtual tour is available to fully appreciate the scale, privacy, and lifestyle this extraordinary property offers .Beyond the gated entrance, the grounds are a showcase of natural beauty featuring manicured lawns, extensive landscaping, mature trees, fruit trees and wide-open green spaces with ample room for a pool, sports courts, or equestrian facilities. A significant bonus is the over 9,000 sq. ft. outbuilding with electricity, offering exceptional versatility for equipment, vehicles, workshops, storage, with potential income stream. A rare offering that blends privacy, natural beauty, and multi-family functionality-crafted for those seeking space, serenity, and an elevated country lifestyle. Perfectly positioned for a city commute, yet offering a lifestyle that feels beautifully removed. (id:63604)

Key Facts

Type
Detached
Beds
7
Baths
10
Size
5,000 sqft
Lot
197.3 x 2216.9 FT
Parking
13 total

Highlights

  • Dishwasher
  • Dryer
  • Water Treatment
  • Two stoves
  • Window Coverings
  • Two Washers
  • Two Refrigerators
Property Details 18 details
Bedrooms
7 bedrooms
4 above grade + 3 below grade
Bathrooms
10 bathrooms
1 partial
Parking
13 parking spaces
Garage
Living area
5,000 - 100,000 sq. ft.
Property
Single Family · Freehold · Detached
Property subtype
Single Family
Structure type
House
Ownership
Freehold
Attached status
Detached
Storeys
2
Basement
Partially finished
Heating
Forced air, Propane
Cooling
Central air conditioning
Fireplace
1 fireplace
Lot dimensions
197.3 x 2216.9 FT
Frontage
197.30 feet
Taxes
$12,604.00 (2,025)
Water source
Drilled Well, Dug Well
Sewer
Septic System

Interior features

DishwasherDryerWater TreatmentTwo stovesWindow CoveringsTwo WashersTwo RefrigeratorsTileHardwoodVinylFireplace(s)Insert

Exterior features

BrickBlock

Systems and association

ElectricityWirelessElectricity Connected

Lot and water

Wooded areaIrregular lot sizeRollingCarpet FreeGuest Suite
Rooms 10 rooms
Level
Room
Dimensions
Main level
Living room
6.75 m x 5.42 m
Main level
Dining room
6.75 m x 5.42 m
Main level
Sunroom
5.15 m x 7.3 m
Main level
Kitchen
6.14 m x 6.58 m
Main level
Family room
7.01 m x 6.44 m
Main level
Office
2.91 m x 4.75 m
Upper Level
Primary Bedroom
6.58 m x 3.88 m
Upper Level
Bedroom 2
4.82 m x 2.89 m
Upper Level
Bedroom 3
3.63 m x 4.6 m
Upper Level
Bedroom 4
2.7 m x 2.85 m

Virtual Tour & Media

Mortgage & Affordability Estimate monthly costs
Purchase price$3,850,000
Down paymentNot available
Mortgage amountNot available
Principal & interestNot available
Property taxesNot available
Condo/HOA feeNot available
Insurance/OtherNot available
UtilitiesNot available
Est. monthly totalNot available
Income needed (GDS 32%)Not available
Estimates only. Not financial advice. Rates, taxes and fees vary by lender and municipality.

Saved Properties

Keep This One Handy

Save this listing, compare it later, or open your saved properties dashboard.

Manage Saved Searches
Map is approximate.

Neighbourhood

Area
Rural Mono
City
Mono
Postal code
L9W 6H8
Nearby
Cross Streets: Mono Adjala Townline /Hwy 9. ** Directions: Approx 6km north of Hwy 9 on Mono Adjala Townline.