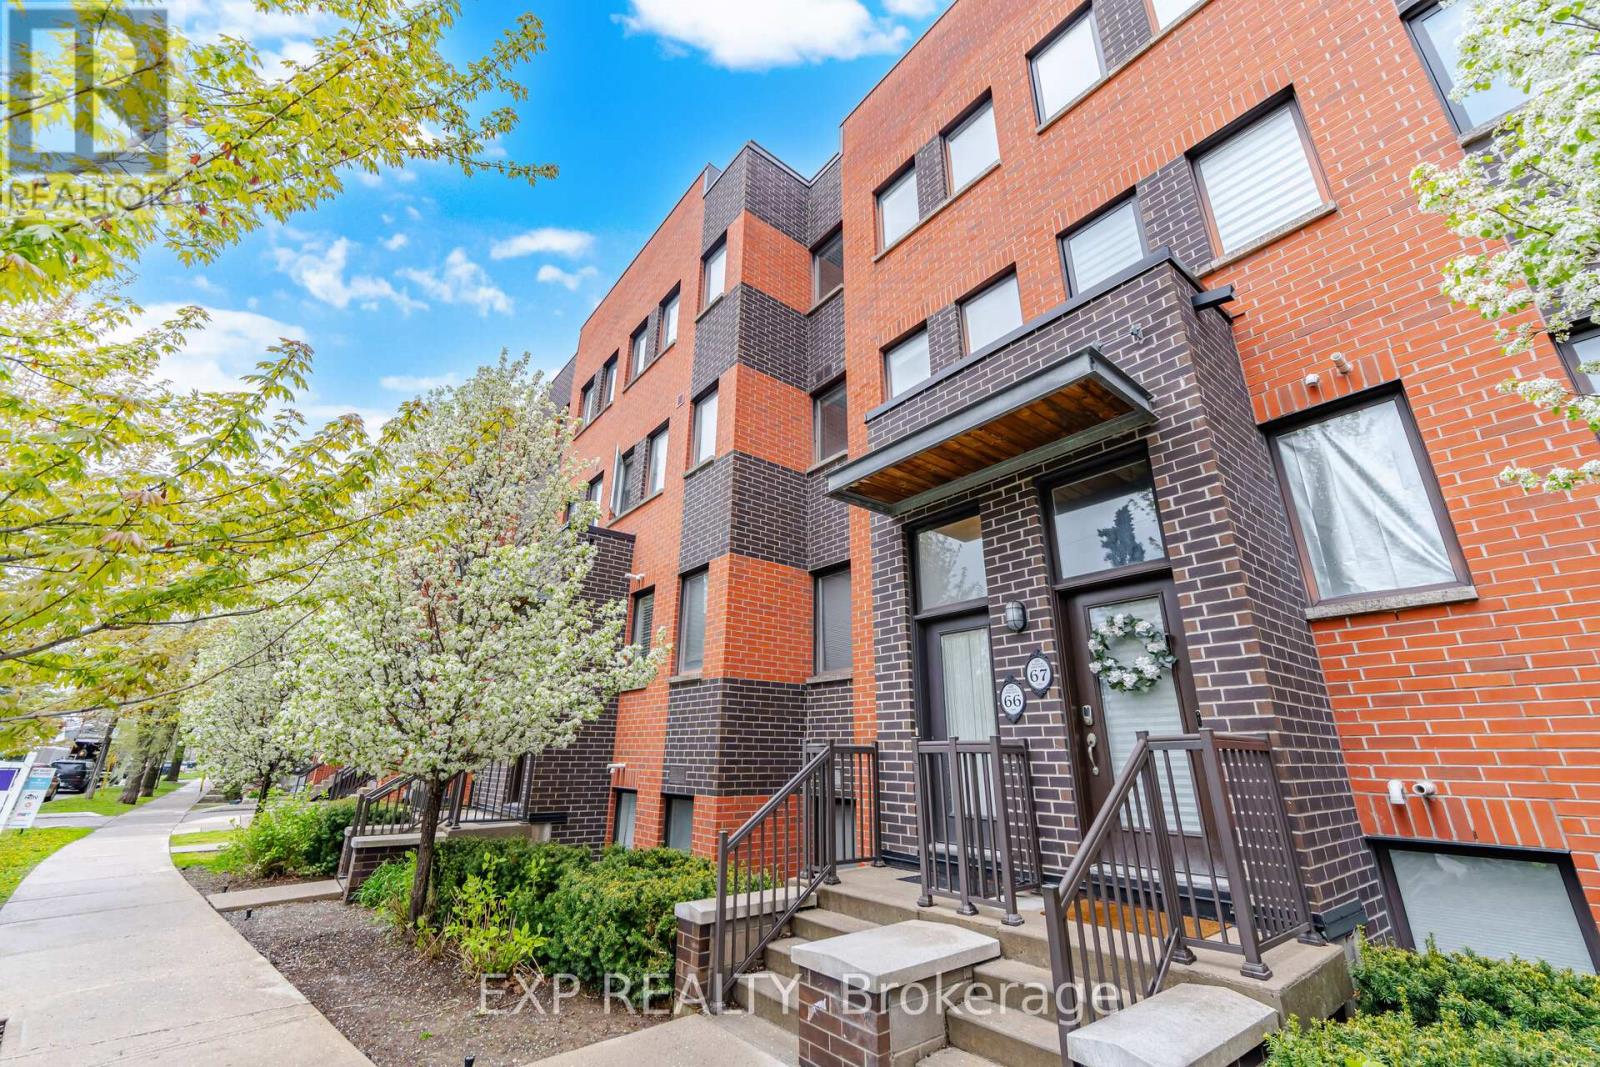
B- 93B Douglas Crescent
BUYER ADVANTAGE
Buy with confidence
Get a full-service approach built on strategy, strong negotiation, and clear guidance from offer to close.
- Local Market Expertise
- Broker-level Negotiation
- Transparent Process
- No-pressure Guidance

The right strategy depends on your goals, timing, budget, and the type of home you are buying. Get Your Buyer Snapshot.
About This Property
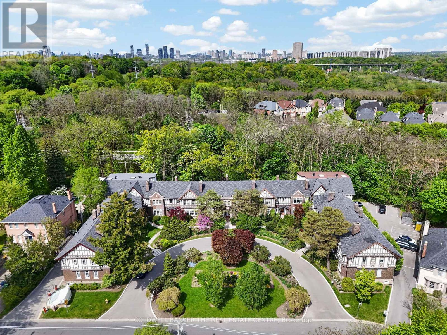
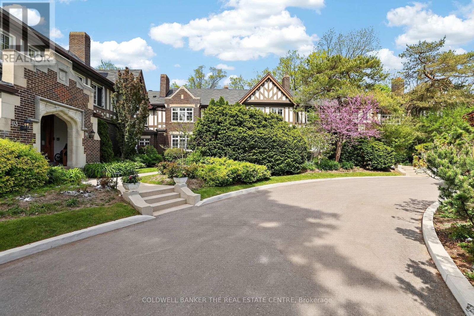
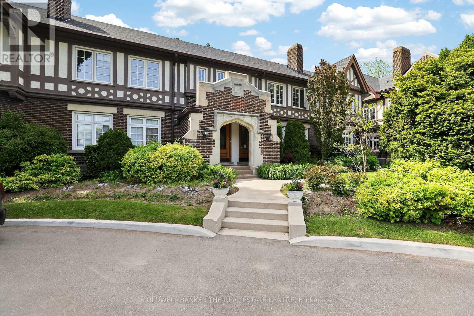
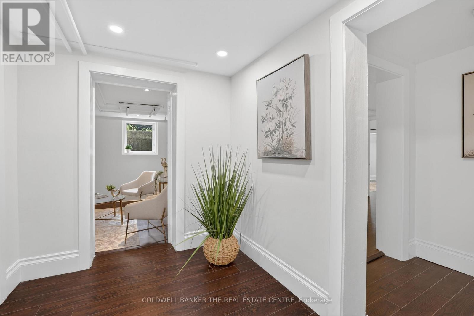
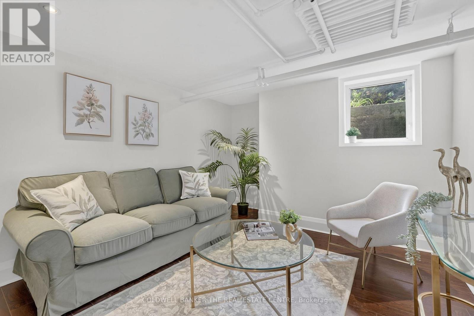
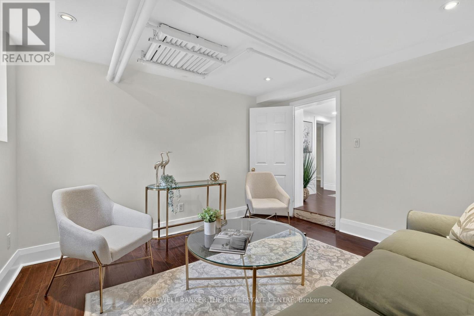
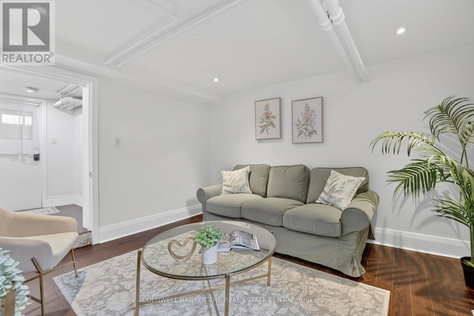
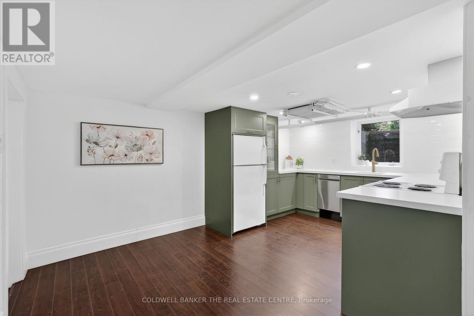
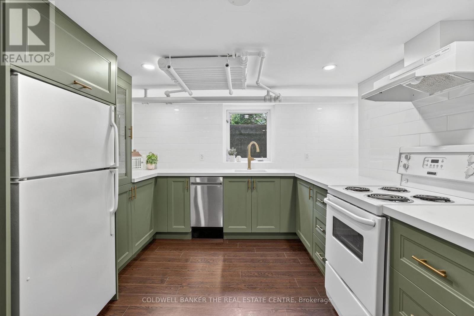
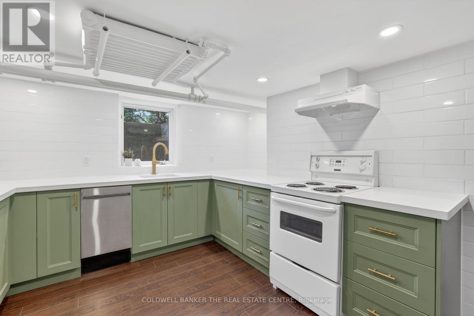
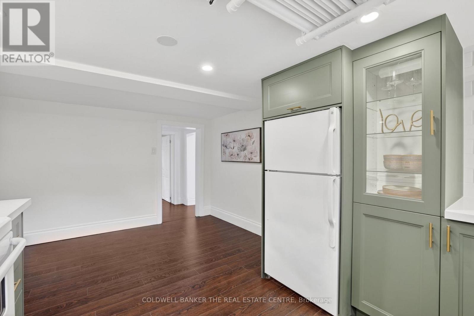
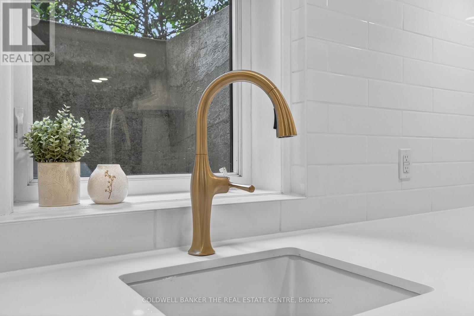
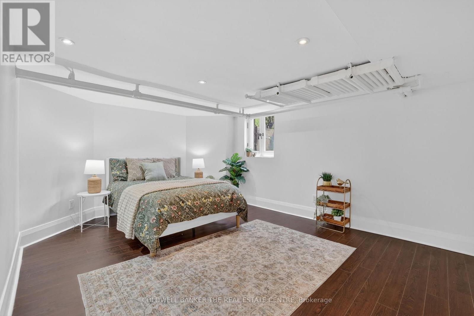
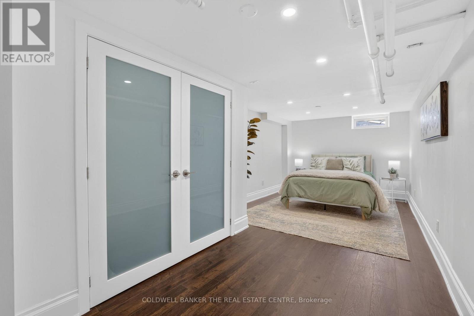
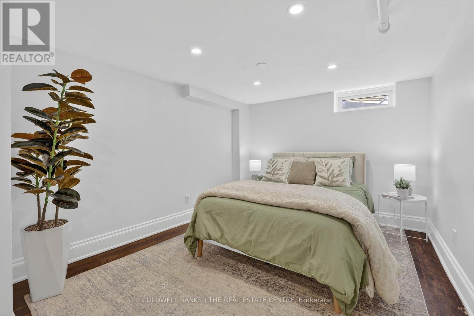
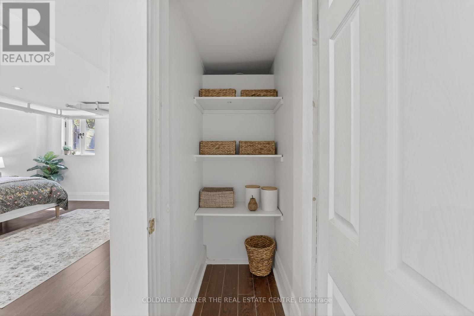
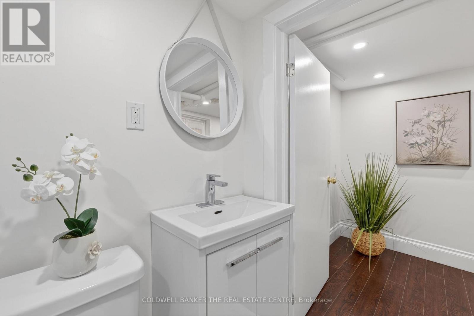
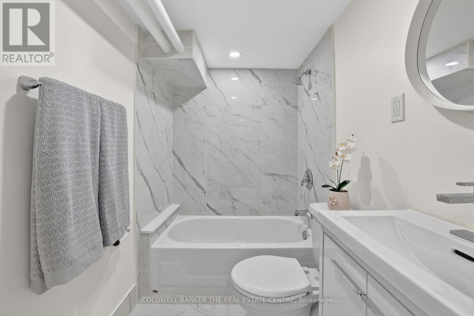
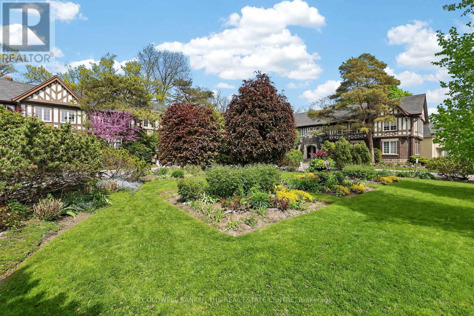
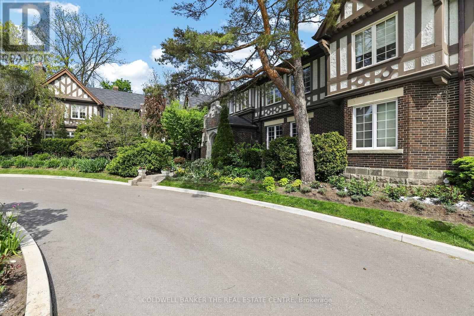
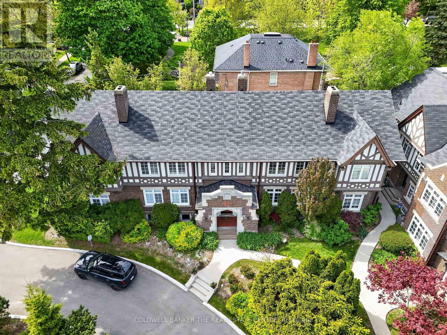
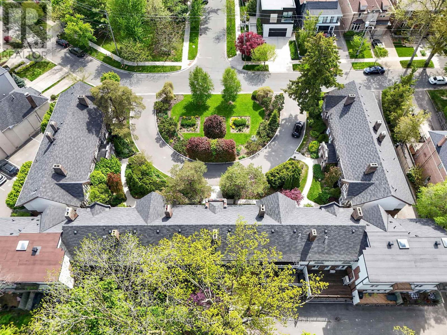
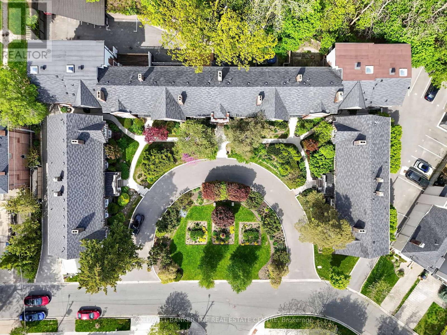
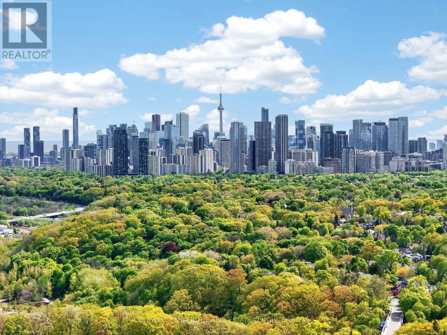
Welcome to Governors Manor, one of the area's most sought-after condominium communities. This beautifully updated approximately 1,000 sq. ft. suite offers an exceptional blend of comfort, style, and natural surroundings. Featuring a newly renovated kitchen and bathroom, modern laminate flooring throughout, and pot lights that create a bright and inviting atmosphere, this home is truly move-in ready. The spacious layout includes two large bedrooms and generous living space designed for everyday living and entertaining. Although situated on the lower level, the suite boasts large above-grade windows that fill the home with natural light. Enjoy the serenity of the meticulously maintained gardens and the unique setting backing onto a conservation area. Step outside to access scenic walking trails that connect directly to Evergreen Brick Works, offering an unparalleled lifestyle surrounded by nature while remaining close to urban amenities. A rare opportunity to own a beautifully renovated home in a prestigious, well-managed community. (id:63604)
Key Facts
Highlights
- Refrigerator
- Dishwasher
- Stove
- Oven
- Window Coverings
Property Details
Interior features
Exterior features
Systems and association
Lot and water
Rooms
Virtual Tour & Media
Mortgage & Affordability
Saved Properties
Keep This One Handy
Save this listing, compare it later, or open your saved properties dashboard.
Neighbourhood
- Area
- Leaside
- City
- Toronto
- Postal code
- M4W 2E6
- Nearby
- Cross Streets: Bayview Ave and Nesbitt. ** Directions: Bayview Ave to Nesbitt. South on Douglas Crescent. Driveway is to the north side of the building.
Save This Property
Keep this home handy, return to it anytime, and let us know how to reach you about this listing.
We use this email only to connect your saved properties and saved searches.
Other Available Options
Similar Listings
Listings from our database that match closely.