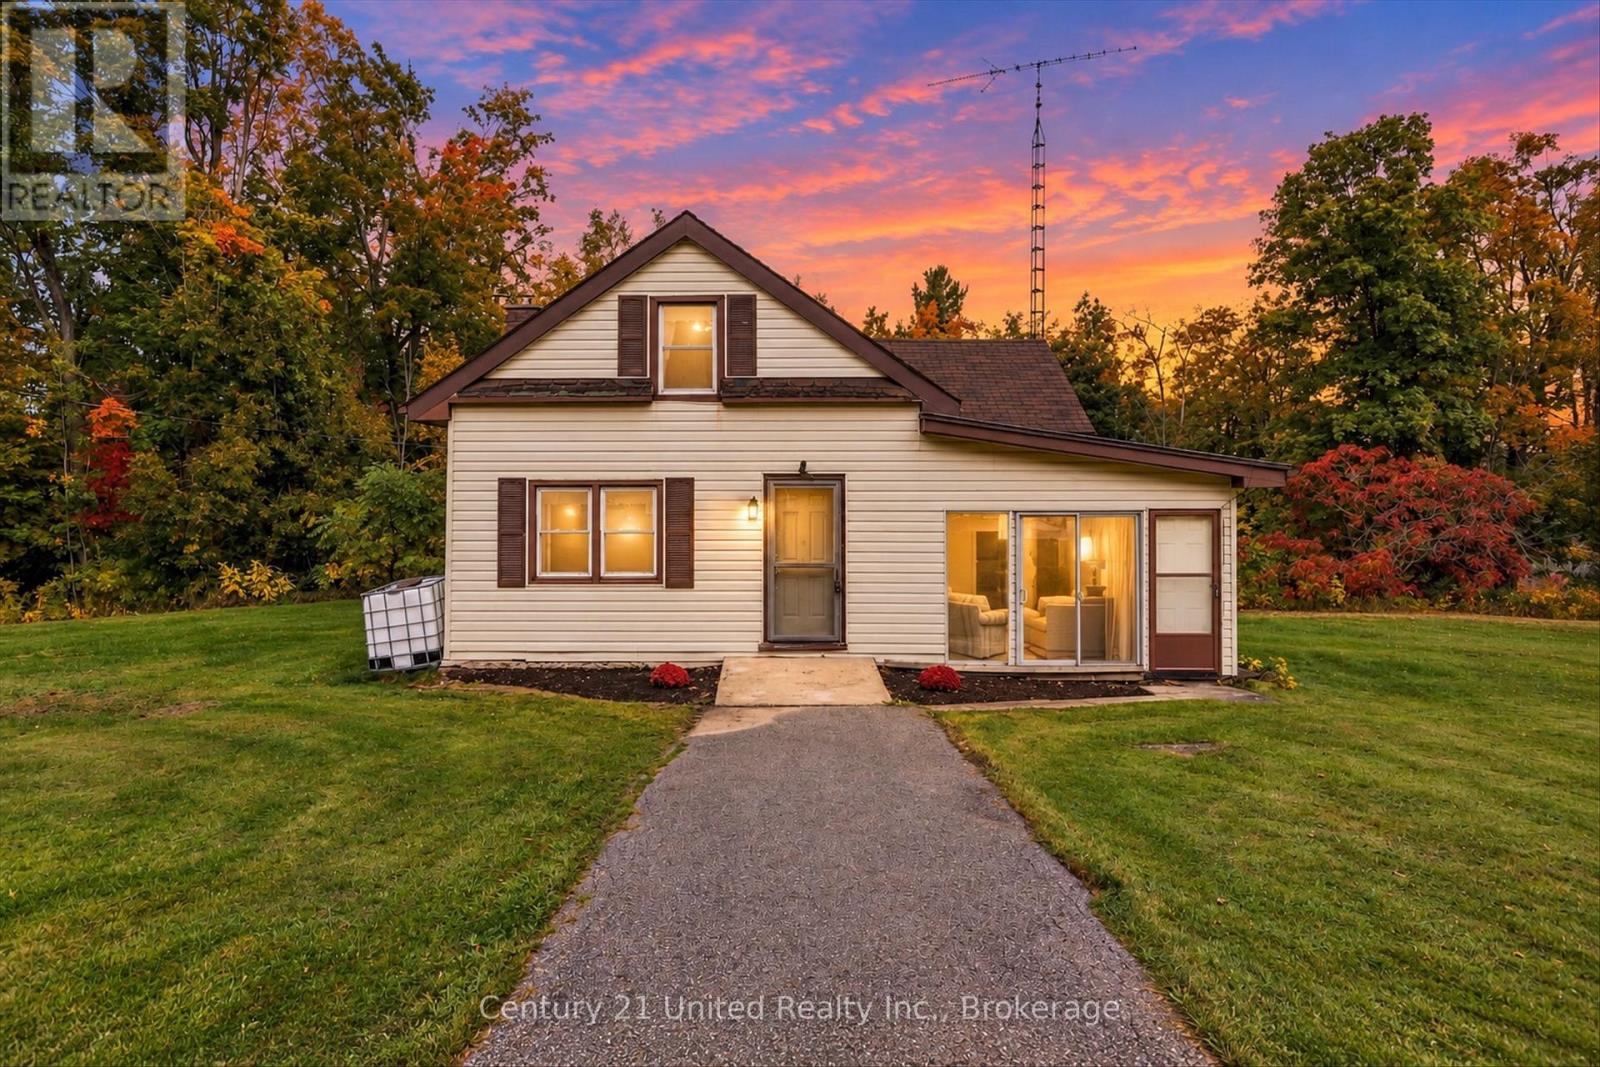
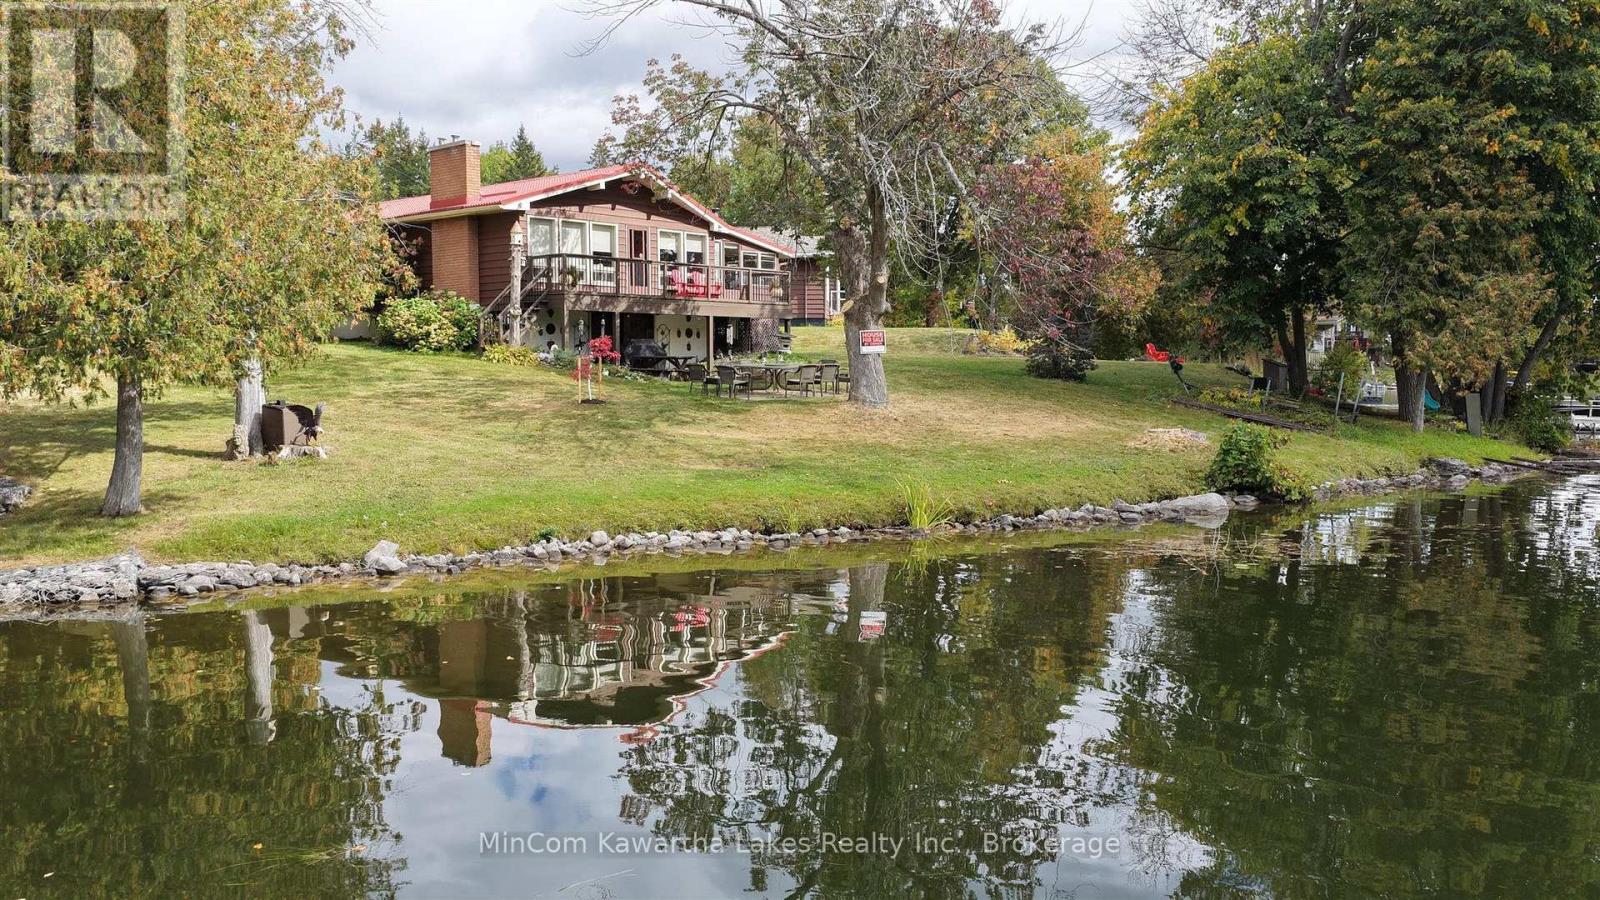
Blk 14-220 Homewood Avenue
Trent Hills, ONTownhouse
$509,900
MLS® X13867982
Townhouse2 beds2 baths3 total
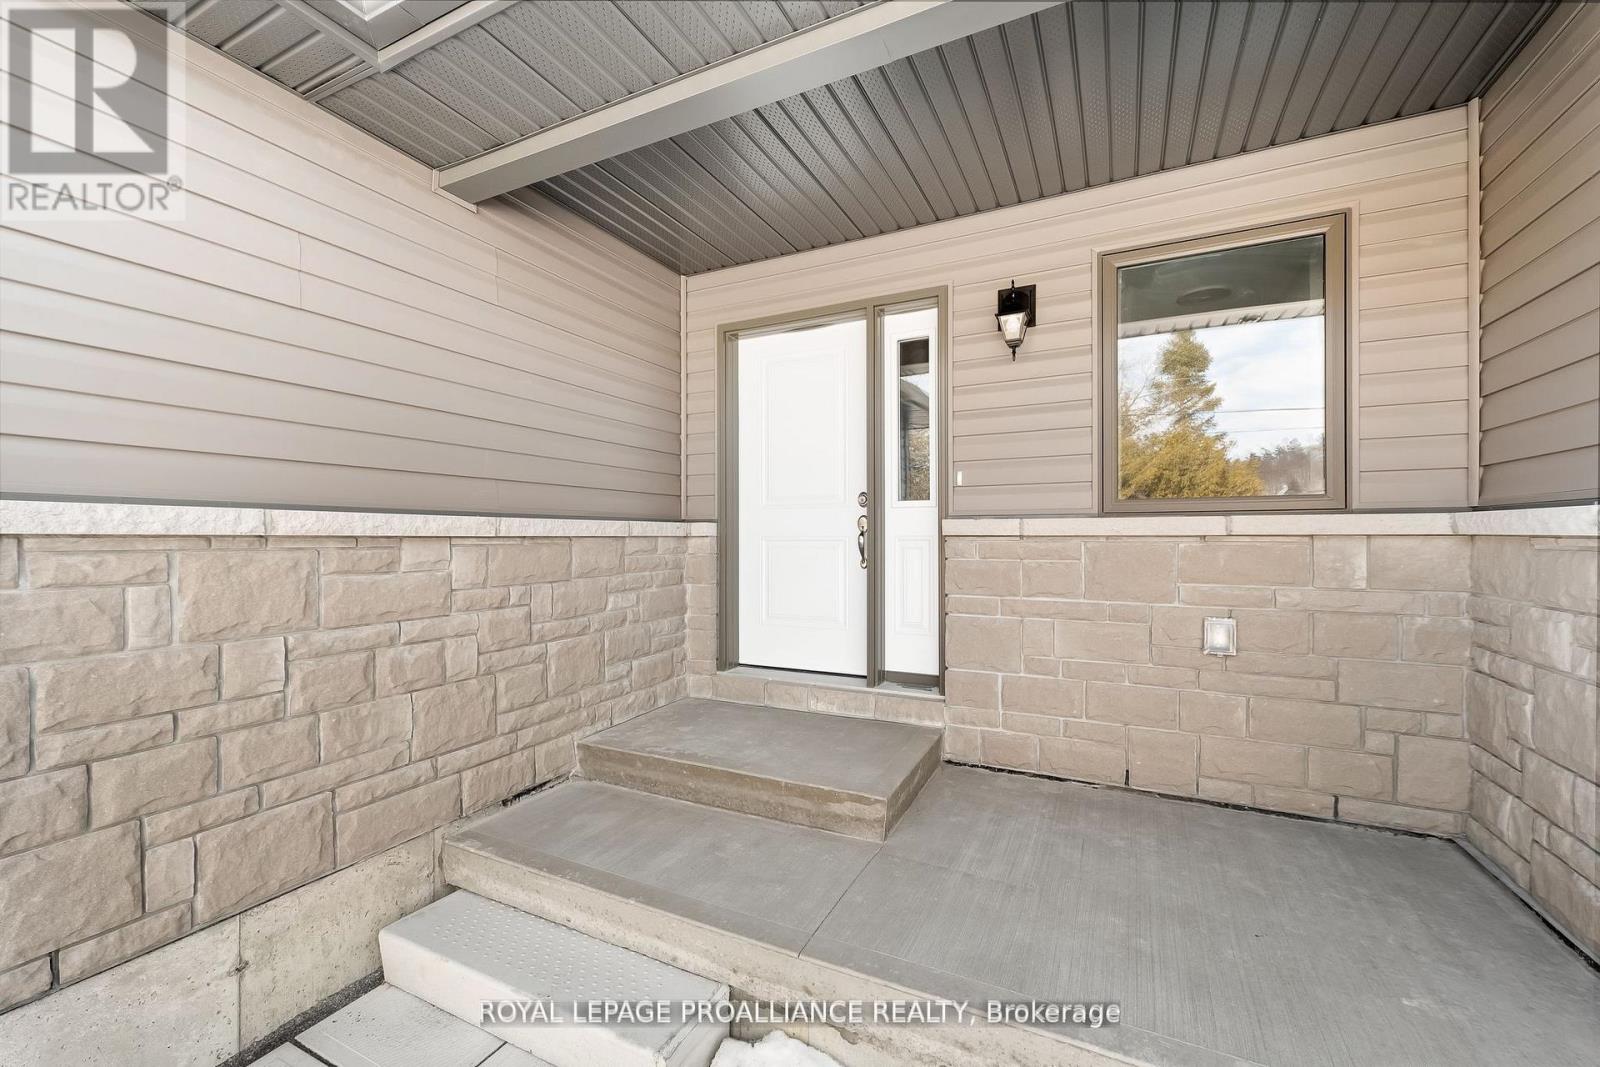
Blk 14-220 Homewood Avenue, Trent Hills, ON photo 1
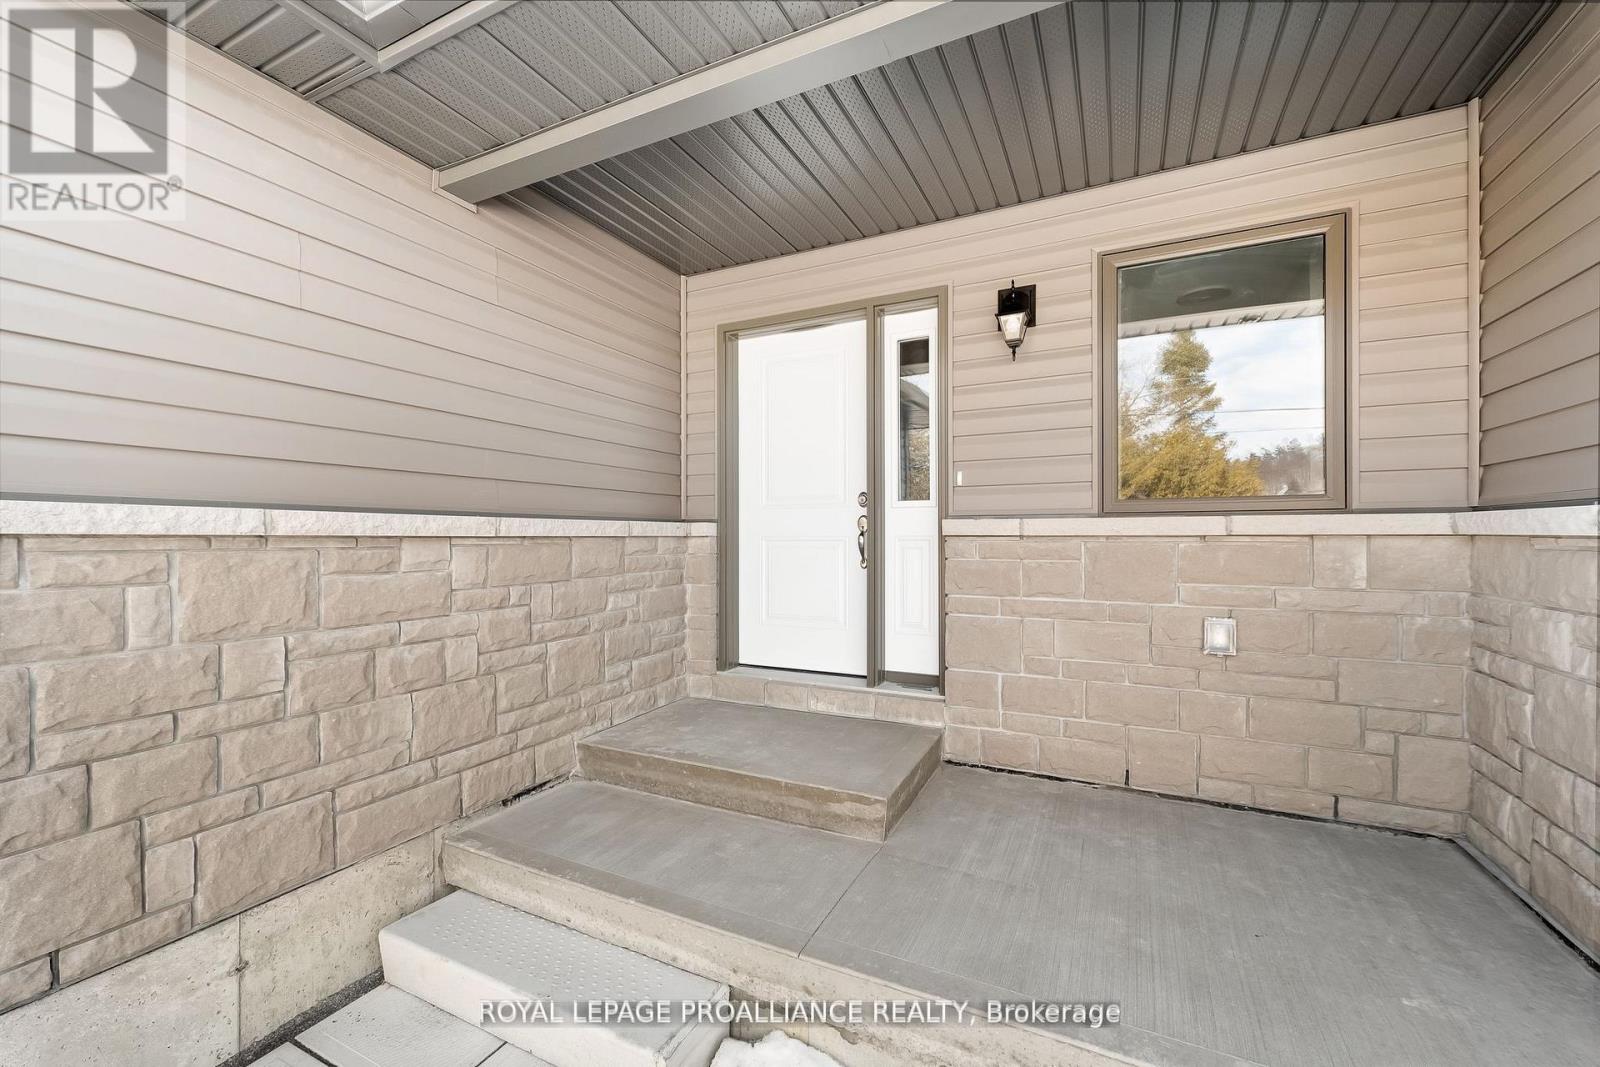
Blk 14-220 Homewood Avenue, Trent Hills, ON photo 2
Blk 14-220 Homewood Avenue, Trent Hills, ON photo 3
Blk 14-220 Homewood Avenue, Trent Hills, ON photo 4
Blk 14-220 Homewood Avenue, Trent Hills, ON photo 5
Blk 14-220 Homewood Avenue, Trent Hills, ON photo 6
Blk 14-220 Homewood Avenue, Trent Hills, ON photo 7
Blk 14-220 Homewood Avenue, Trent Hills, ON photo 8
Blk 14-220 Homewood Avenue, Trent Hills, ON photo 9
Blk 14-220 Homewood Avenue, Trent Hills, ON photo 10
Blk 14-220 Homewood Avenue, Trent Hills, ON photo 11
Blk 14-220 Homewood Avenue, Trent Hills, ON photo 12
Blk 14-220 Homewood Avenue, Trent Hills, ON photo 13
Blk 14-220 Homewood Avenue, Trent Hills, ON photo 14
Blk 14-220 Homewood Avenue, Trent Hills, ON photo 15
Blk 14-220 Homewood Avenue, Trent Hills, ON photo 16
Blk 14-220 Homewood Avenue, Trent Hills, ON photo 17
Blk 14-220 Homewood Avenue, Trent Hills, ON photo 18
Blk 14-220 Homewood Avenue, Trent Hills, ON photo 19
Blk 14-220 Homewood Avenue, Trent Hills, ON photo 20
Blk 14-220 Homewood Avenue, Trent Hills, ON photo 21
Blk 14-220 Homewood Avenue, Trent Hills, ON photo 22
Blk 14-220 Homewood Avenue, Trent Hills, ON photo 23
Blk 14-220 Homewood Avenue, Trent Hills, ON photo 24
Blk 14-220 Homewood Avenue, Trent Hills, ON photo 25
Blk 14-220 Homewood Avenue, Trent Hills, ON photo 26
Blk 14-220 Homewood Avenue, Trent Hills, ON photo 27
Blk 14-220 Homewood Avenue, Trent Hills, ON photo 28
Blk 14-220 Homewood Avenue, Trent Hills, ON photo 29
Blk 14-220 Homewood Avenue, Trent Hills, ON photo 30
Blk 14-220 Homewood Avenue, Trent Hills, ON photo 31
Blk 14-220 Homewood Avenue, Trent Hills, ON photo 32
Blk 14-220 Homewood Avenue, Trent Hills, ON photo 33
Blk 14-220 Homewood Avenue, Trent Hills, ON photo 34
Blk 14-220 Homewood Avenue, Trent Hills, ON photo 35
Blk 14-220 Homewood Avenue, Trent Hills, ON photo 36
1 / 36

BUYER ADVANTAGE

Buy with confidence

Get a full-service approach built on strategy, strong negotiation, and clear guidance from offer to close.

  • Local Market Expertise
  • Broker-level Negotiation
  • Transparent Process
  • No-pressure Guidance

The right strategy depends on your goals, timing, budget, and the type of home you are buying. Get Your Buyer Snapshot.

About This Property

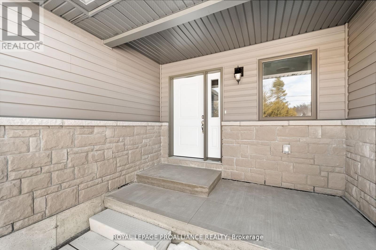
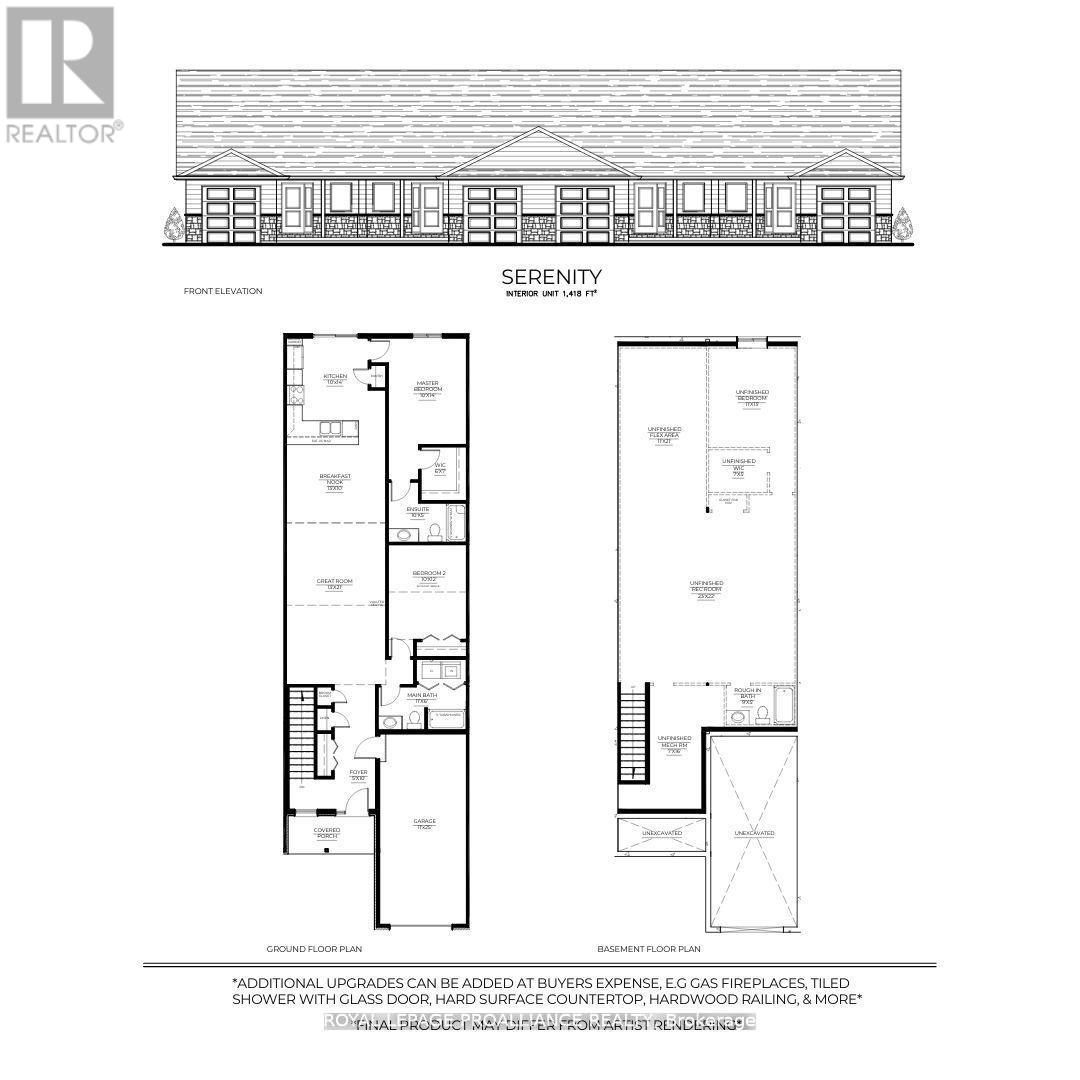
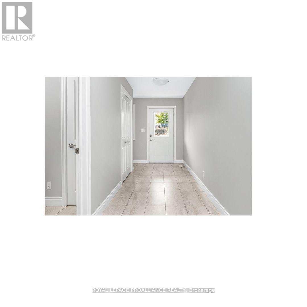
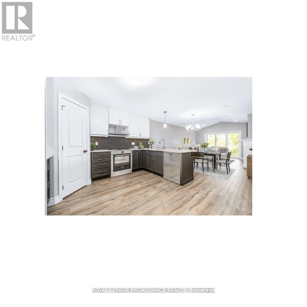
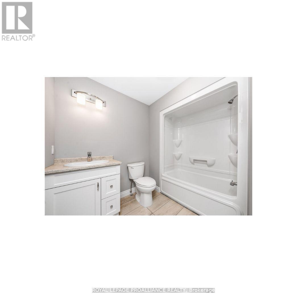
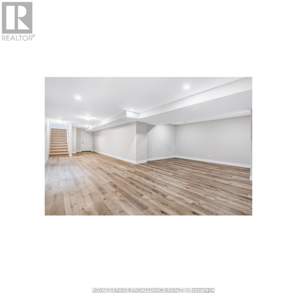
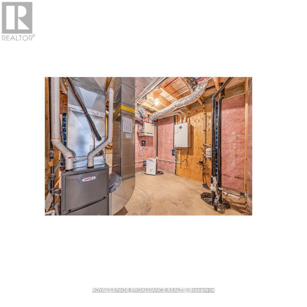
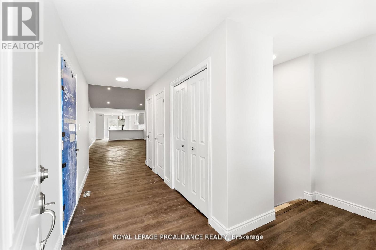
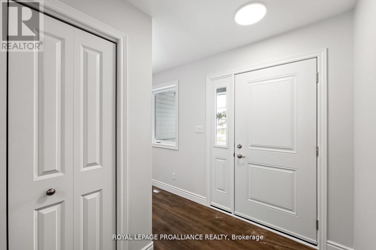
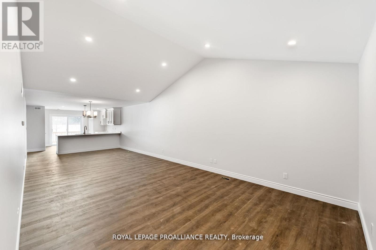
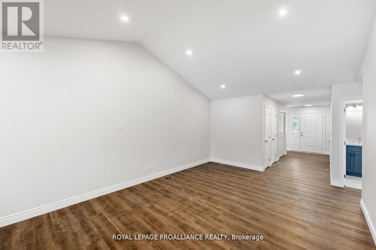
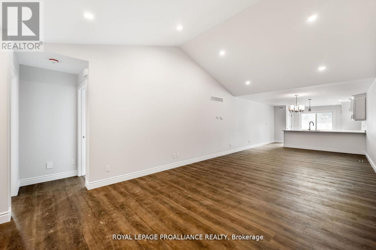
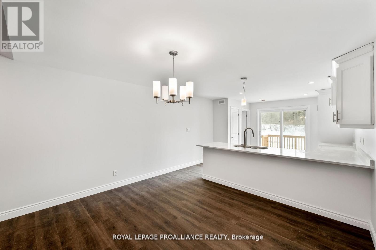
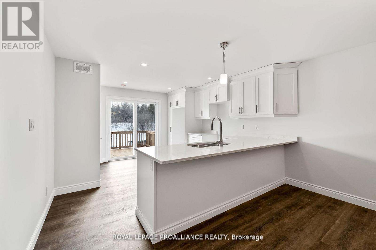
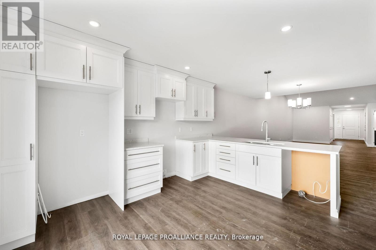
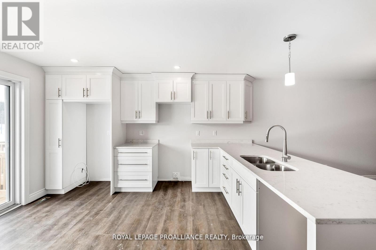
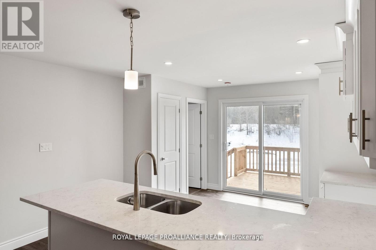
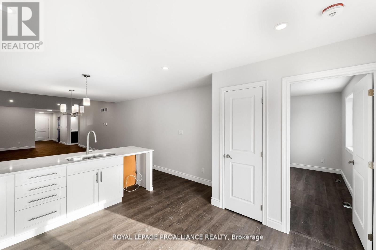
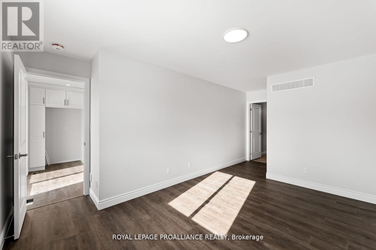
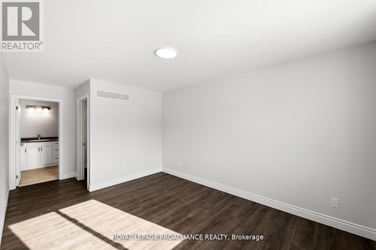
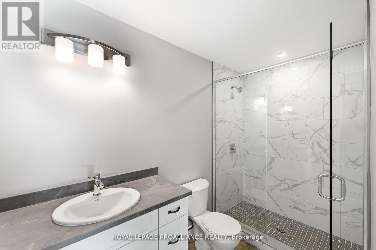
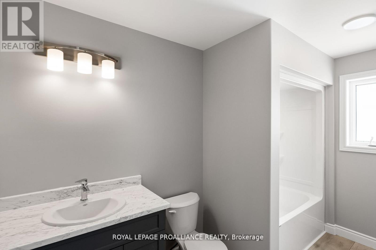
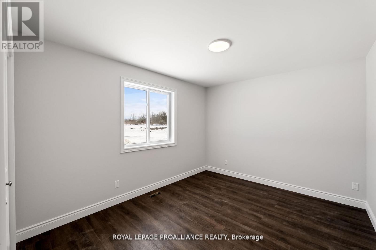
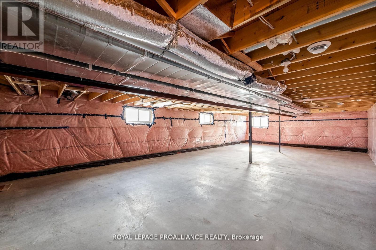
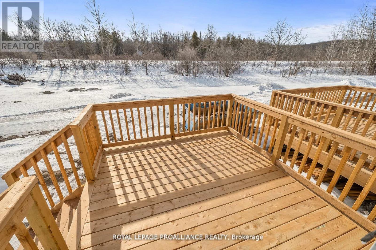
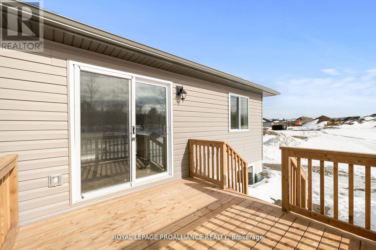
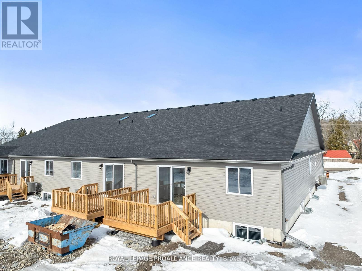
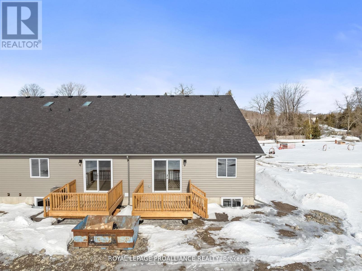
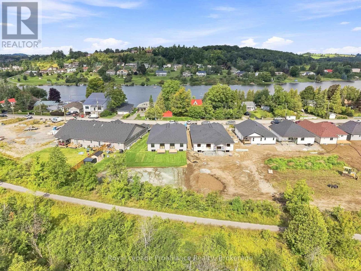
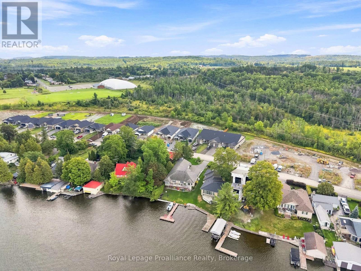
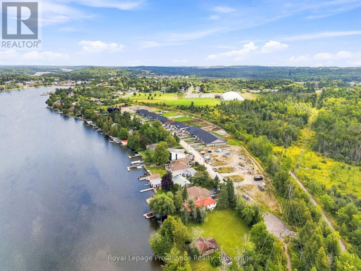
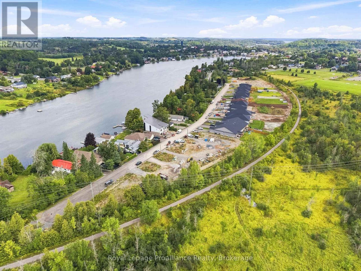
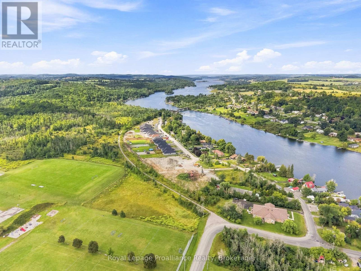
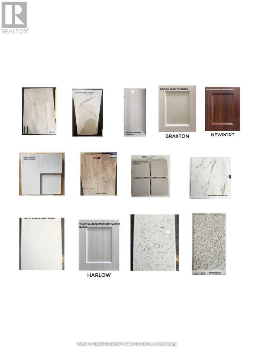
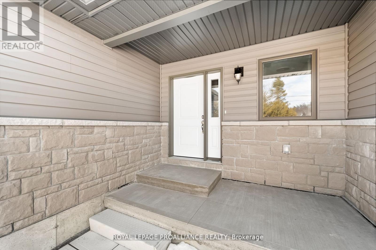
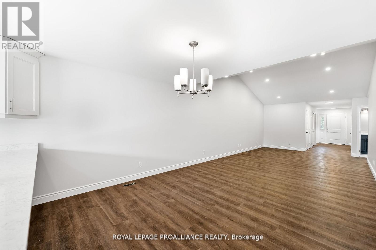
WELCOME TO HOMEWOOD ESTATES, This INTERIOR, bungalow townhome with superior features & finishes is a part of McDonald Homes newest enclave of beautiful, customized homes with views of the Trent Severn Waterway and backing onto the TransCanada Trail! The thoughtful floor plan offers 2 bedrooms, 2 bathrooms and 1418 sf of finished living space...perfect for retirees or first time home buyers! Gourmet Kitchen boasts beautiful custom cabinetry with ample storage, upgraded gorgeous quartz countertops and Pantry. Great Room with soaring vaulted ceilings. Patio doors lead out to your large backyard, where you can relax and enjoy your nature surroundings. Large Primary Bedroom with Walk In Closet & Ensuite boasting a Glass & Tile Walk In shower. Second Bedroom can be used as an office or den. Option to finish lower level to expand space even further. Main Floor Laundry. Garage with direct access to foyer. Quality Laminate/Vinyl Tile flooring throughout main floor, municipal water/sewer & natural gas, Central Air, Hot Water Tank, HST & 7 year TARION New Home Warranty ALL INCLUDED! Located near all amenities, marina, boat launch, restaurants and a short walk to the Hastings-Trent Hills Field House with Pickleball, Tennis, Indoor Soccer and so much more! ***PHOTOS ARE OF ANOTHER BUILD&AREVIRTUALLY STAGED ** 2 STOREY TOWNS ALSO AVAILABLE*** (id:63604)

Key Facts

Type
Townhouse
Beds
2
Baths
2
Size
1,100 sqft
Parking
3 total

Highlights

  • Water Heater
Property Details 17 details
Bedrooms
2 bedrooms
2 above grade
Bathrooms
2 bathrooms
Parking
3 parking spaces
Attached Garage · Garage
Living area
1,100 - 1,500 sq. ft.
Property
Single Family · Bungalow · Freehold · Attached
Property subtype
Single Family
Structure type
Row / Townhouse
Architectural style
Bungalow
Ownership
Freehold
Attached status
Attached
Storeys
1
Basement
Unfinished, Full
Heating
Forced air, Natural gas
Cooling
Central air conditioning
Fireplace
No
Taxes
$0.00
Water source
Municipal water
Sewer
Sanitary sewer

Interior features

Water Heater

Exterior features

StoneVinyl sidingPoured Concrete

Systems and association

SewerElectricity

Lot and water

Cul-de-sac
Rooms 6 rooms
Level
Room
Dimensions
Main level
Foyer
1.52 m x 3.04 m
Main level
Primary Bedroom
3.04 m x 4.26 m
Main level
Bedroom
3.04 m x 3.65 m
Main level
Great room
3.96 m x 6.4 m
Main level
Kitchen
3.04 m x 4.26 m
Main level
Eating area
3 m x 3.04 m
Mortgage & Affordability Estimate monthly costs
Purchase price$509,900
Down paymentNot available
Mortgage amountNot available
Principal & interestNot available
Property taxesNot available
Condo/HOA feeNot available
Insurance/OtherNot available
UtilitiesNot available
Est. monthly totalNot available
Income needed (GDS 32%)Not available
Estimates only. Not financial advice. Rates, taxes and fees vary by lender and municipality.

Saved Properties

Keep This One Handy

Save this listing, compare it later, or open your saved properties dashboard.

Manage Saved Searches
Map is approximate.

Neighbourhood

Area
Hastings
City
Trent Hills
Postal code
K0L 1Y0
Nearby
Cross Streets: Homewood Ave/Bay St. ** Directions: Elgin St to Bay St to Homewood Ave.