
C- 74 Coxwell Avenue
BUYER ADVANTAGE
Buy with confidence
Get a full-service approach built on strategy, strong negotiation, and clear guidance from offer to close.
- Local Market Expertise
- Broker-level Negotiation
- Transparent Process
- No-pressure Guidance

The right strategy depends on your goals, timing, budget, and the type of home you are buying. Get Your Buyer Snapshot.
About This Property
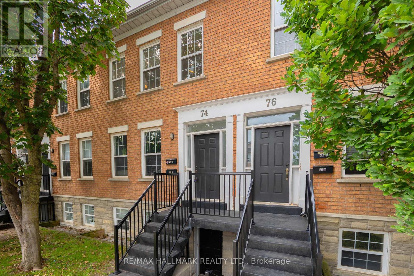
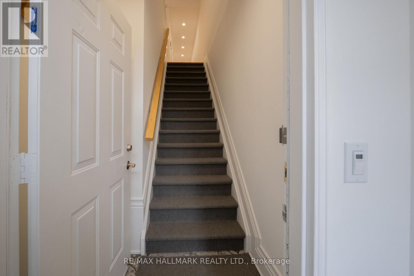
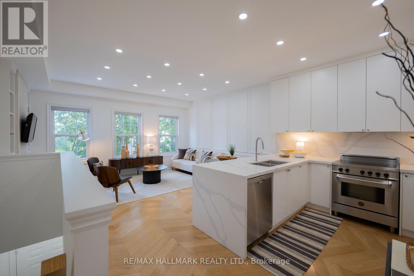
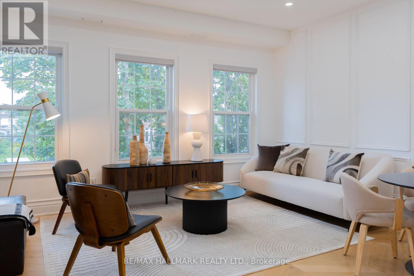
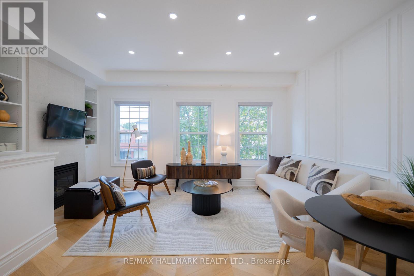
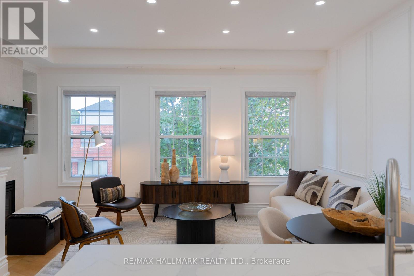
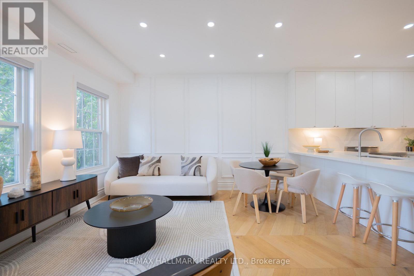
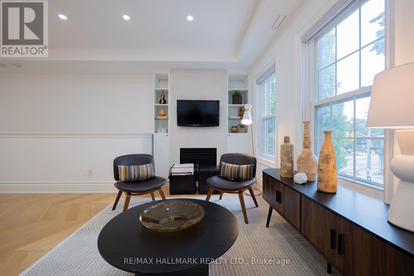
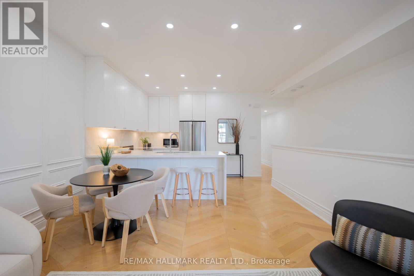
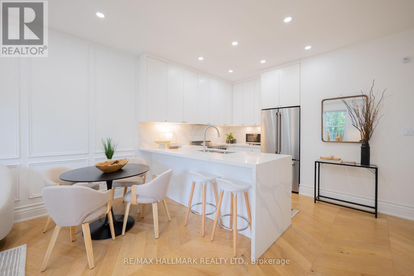
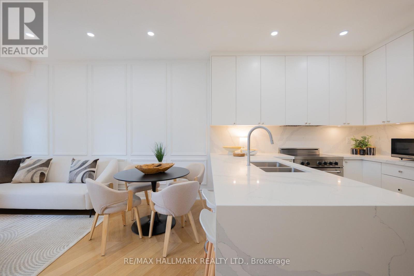
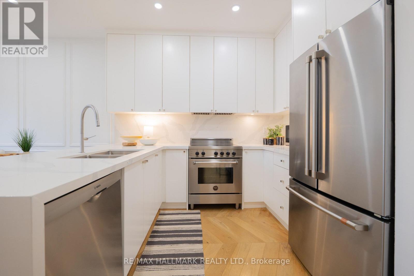
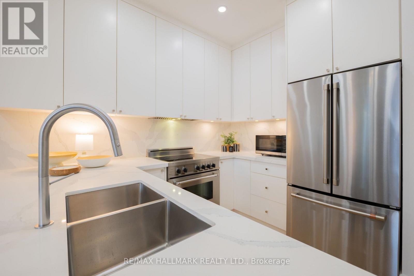
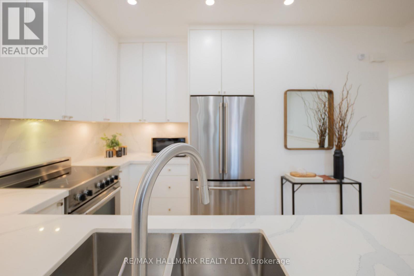
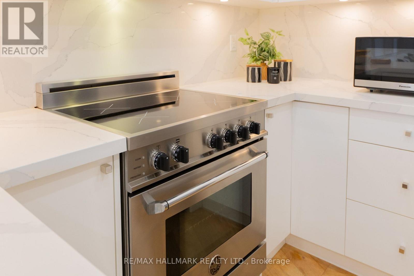
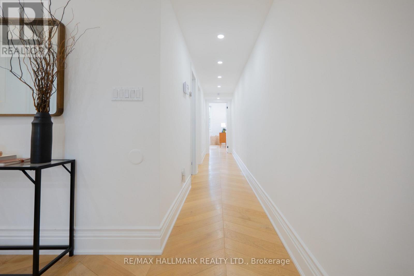
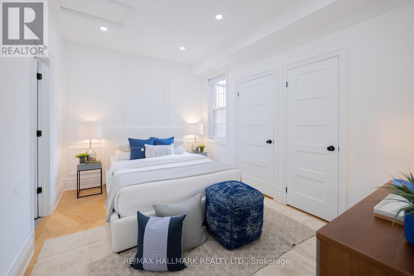
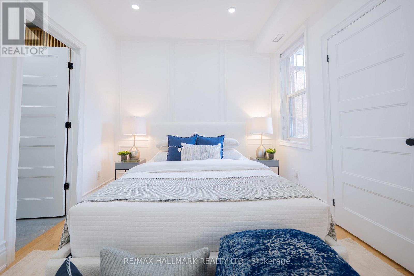
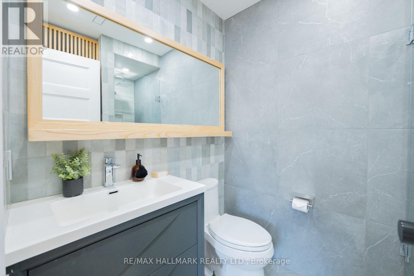
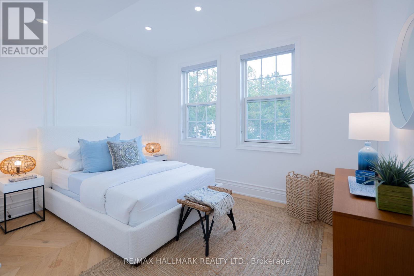
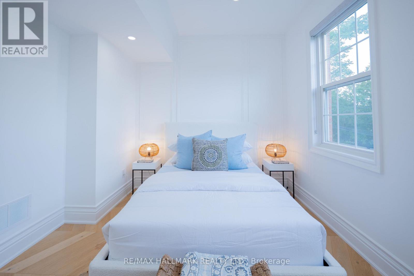
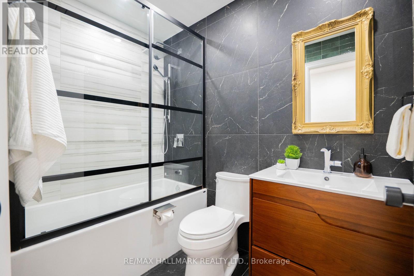
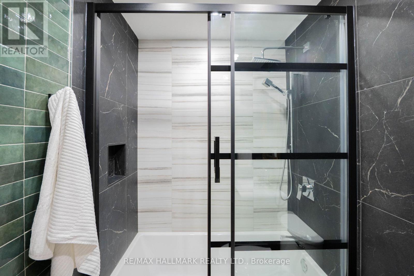
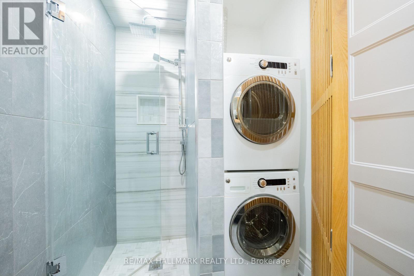
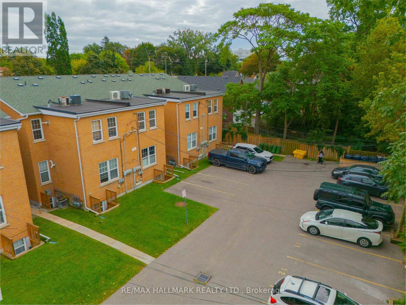
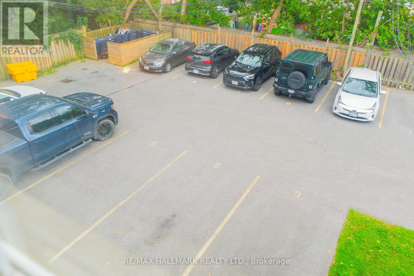
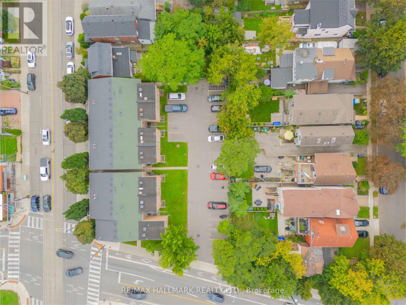
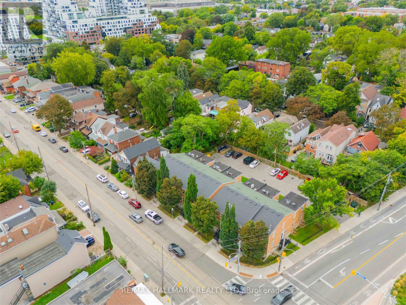
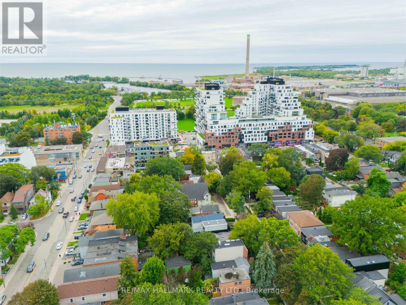
Beach living, beautifully reimagined. Welcome to 74C Coxwell Ave. A completely renovated 2-bedroom, 2-bathroom upper-level townhome where exceptional design, beautiful finishes and an incredible location come together. Step inside and prepare to be impressed. Soaring 10-foot ceilings and an abundance of natural light create an immediate sense of space, while stunning natural white oak chevron floors bring warmth and character throughout. Custom trim and mouldings add another layer of sophistication and make this home feel anything but ordinary. At the heart of the home is a show-stopping open-concept kitchen, living and dining space designed for both everyday living and entertaining. The custom kitchen features sleek cabinetry, dramatic quartz waterfall countertops and beautiful finishes, while the fireplace creates a warm, inviting focal point for the living area. The spacious primary bedroom feels like a true retreat, complete with a beautifully renovated ensuite and convenient ensuite laundry. A generous second bedroom and additional full bathroom offer flexibility for guests, a home office or everyday living. And then there's the location. Woodbine Park is just steps away, the Beach and lakefront are an easy 10-minute walk, and some of the east end's best shops, restaurants and neighbourhood favourites are close by. With TTC right at your door, getting around the city couldn't be easier. Stylish. Sophisticated. Completely move-in ready. And beautifully positioned for life by the lake. (id:63604)
Key Facts
Highlights
- Washer
- Refrigerator
- Dishwasher
- Range
- Dryer
Property Details
Interior features
Exterior features
Systems and association
Lot and water
Rooms
Virtual Tour & Media
Mortgage & Affordability
Saved Properties
Keep This One Handy
Save this listing, compare it later, or open your saved properties dashboard.
Neighbourhood
- Area
- Greenwood-Coxwell
- City
- Toronto
- Postal code
- M4L 3A7
- Nearby
- Cross Streets: Coxwell and Dundas. ** Directions: South of Dundas.
Save This Property
Keep this home handy, return to it anytime, and let us know how to reach you about this listing.
We use this email only to connect your saved properties and saved searches.
Other Available Options
Similar Listings
Listings from our database that match closely.







