Cottage- 150 Farlain Lake Road East
Tiny, ONDetached
$749,000
MLS® S13061422
Detached3 beds1 baths4 total
Cottage- 150 Farlain Lake Road East, Tiny, ON photo 1
Cottage- 150 Farlain Lake Road East, Tiny, ON photo 2
Cottage- 150 Farlain Lake Road East, Tiny, ON photo 3
Cottage- 150 Farlain Lake Road East, Tiny, ON photo 4
Cottage- 150 Farlain Lake Road East, Tiny, ON photo 5
Cottage- 150 Farlain Lake Road East, Tiny, ON photo 6
Cottage- 150 Farlain Lake Road East, Tiny, ON photo 7
Cottage- 150 Farlain Lake Road East, Tiny, ON photo 8
Cottage- 150 Farlain Lake Road East, Tiny, ON photo 9
Cottage- 150 Farlain Lake Road East, Tiny, ON photo 10
Cottage- 150 Farlain Lake Road East, Tiny, ON photo 11
Cottage- 150 Farlain Lake Road East, Tiny, ON photo 12
Cottage- 150 Farlain Lake Road East, Tiny, ON photo 13
Cottage- 150 Farlain Lake Road East, Tiny, ON photo 14
Cottage- 150 Farlain Lake Road East, Tiny, ON photo 15
Cottage- 150 Farlain Lake Road East, Tiny, ON photo 16
Cottage- 150 Farlain Lake Road East, Tiny, ON photo 17
Cottage- 150 Farlain Lake Road East, Tiny, ON photo 18
Cottage- 150 Farlain Lake Road East, Tiny, ON photo 19
Cottage- 150 Farlain Lake Road East, Tiny, ON photo 20
1 / 20

BUYER ADVANTAGE

Buy with confidence

Get a full-service approach built on strategy, strong negotiation, and clear guidance from offer to close.

  • Local Market Expertise
  • Broker-level Negotiation
  • Transparent Process
  • No-pressure Guidance

The right strategy depends on your goals, timing, budget, and the type of home you are buying. Get Your Buyer Snapshot.

About This Property

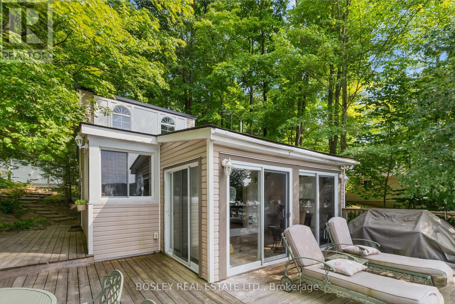
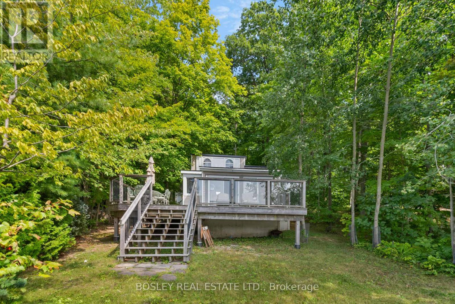
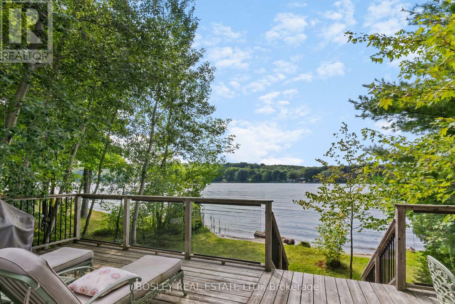
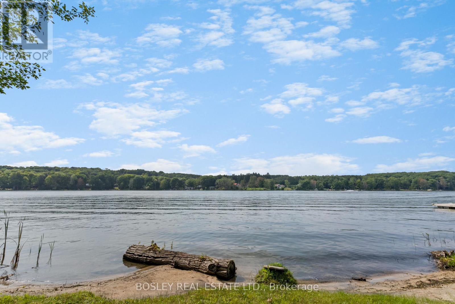
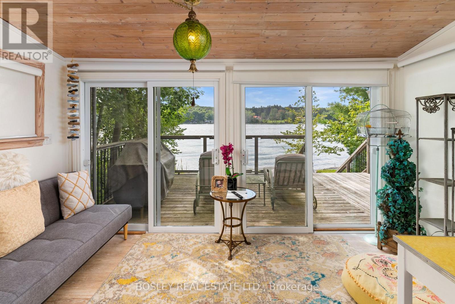
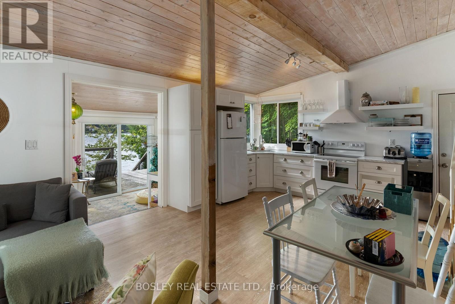
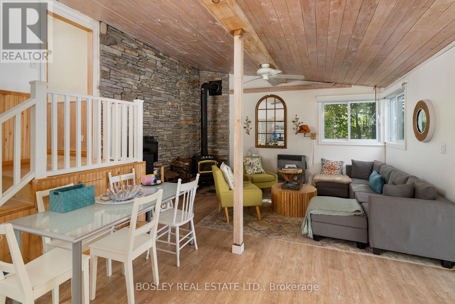
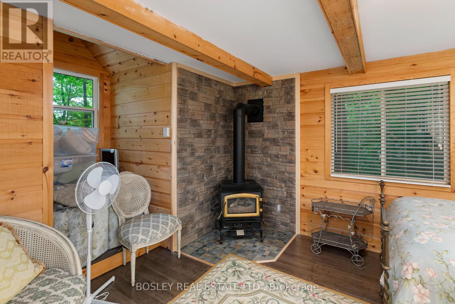
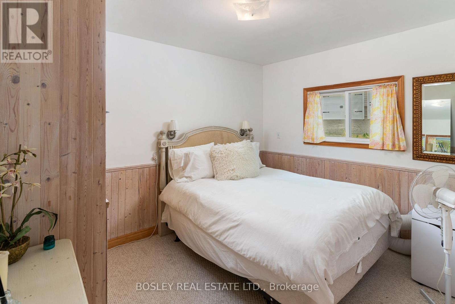
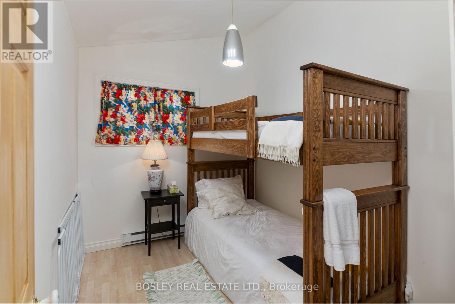
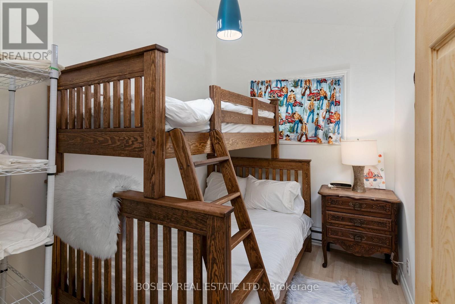
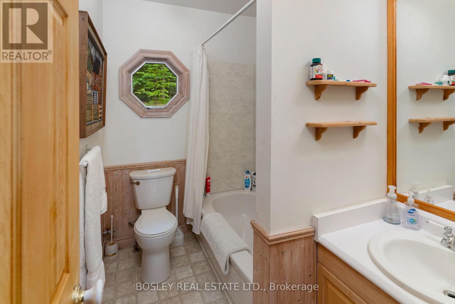
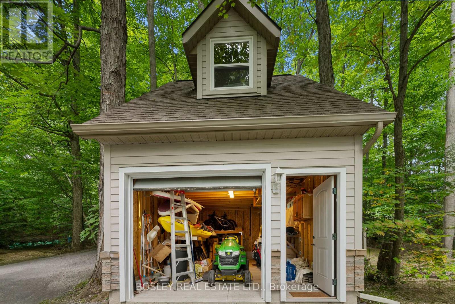
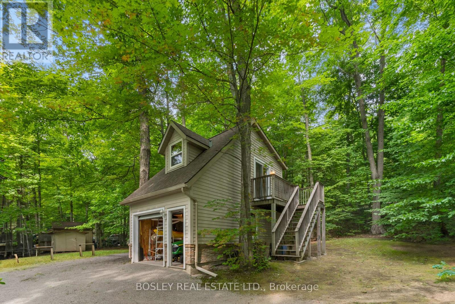
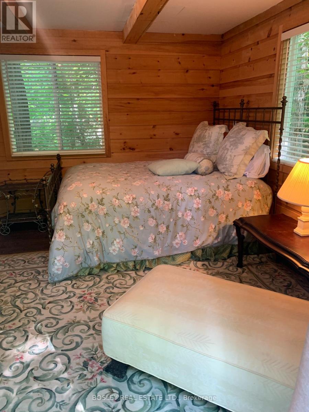
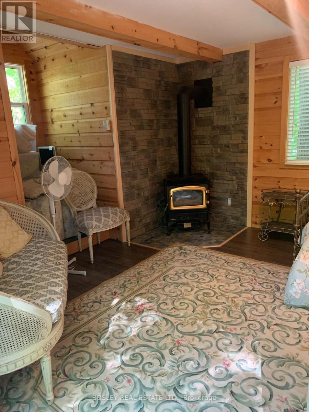
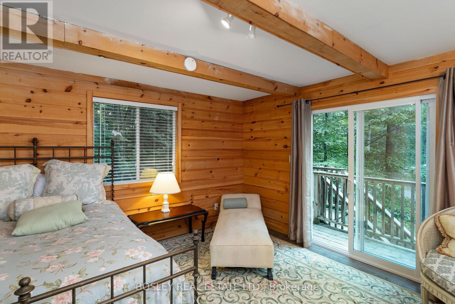
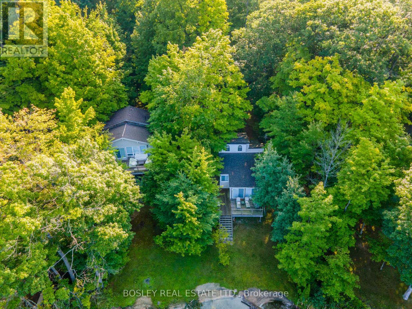
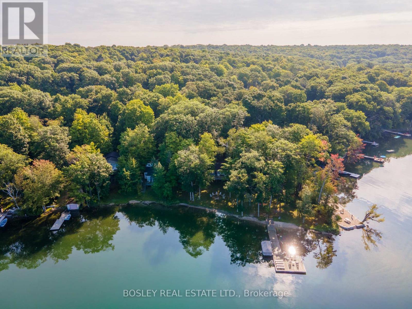
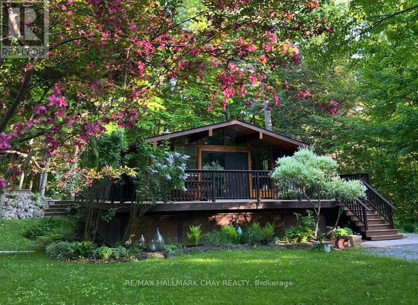
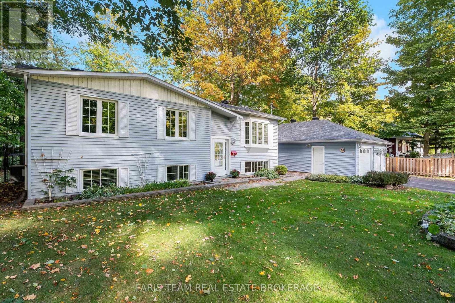
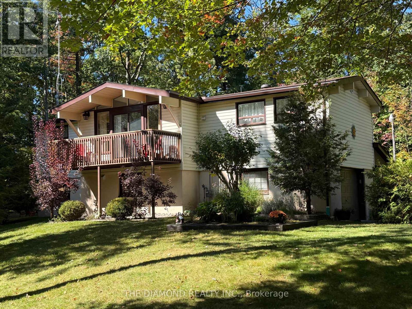
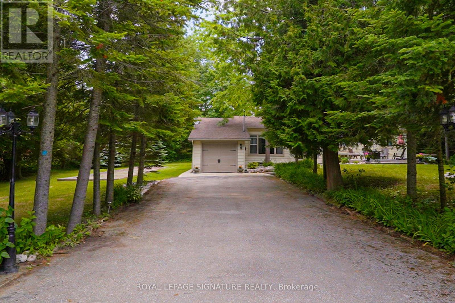
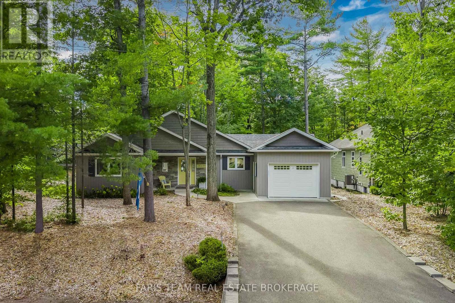
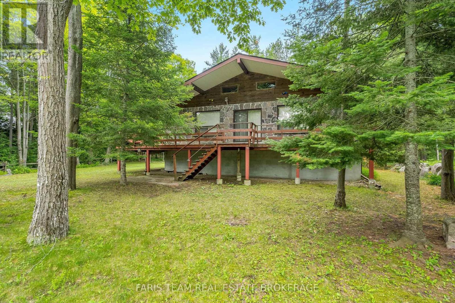
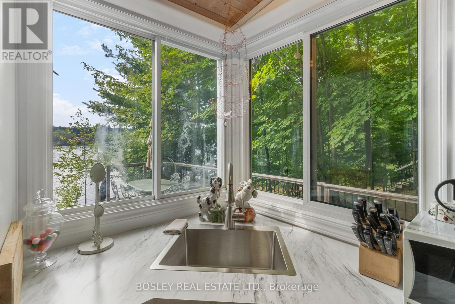
Move right in to this renovated 3 bedroom cottage with the coveted west facing view over the lake. Enjoy the sunny days and the spectacular sunsets from the large front deck. The sandy shallow waterfront is perfect for young families. The front deck is big enough for lounge chairs, a barbeque and a large dining area. There is a direct gas supply for the barbeque. The front sunroom is surrounded by floor to ceiling glass doors and has a vaulted pine ceiling. The kitchen is renovated and has newer appliances, a hood fan, and a view of the lake. The kitchen has an eat in area and high vaulted pine ceilings. The cozy living room has a wood burning stove, wall mounted gas heater and high vaulted ceilings. Two of the bedrooms in the upper area have bunk beds and vaulted ceilings. The primary bedroom has broadloom flooring and is located beside the 4 piece bathroom. There is a large detached garage with room for 1 car and loads of storage. There is also a loft bedroom above the garage with its own gas fireplace. Located under 15 minutes from Penetanguishene. 152 Farlain is available as well, if you want to create a family compound. That is what the current owners did. (id:63604)

Key Facts

Type
Detached
Beds
3
Baths
1
Size
700 sqft
Lot
52.6 x 248.5 FT
Parking
4 total

Highlights

  • Refrigerator
  • Water softener
  • Stove
  • Microwave
  • Water Treatment
  • Water Heater
Property Details 17 details
Bedrooms
3 bedrooms
3 above grade
Bathrooms
1 bathroom
Parking
4 parking spaces
Detached Garage · Garage
Living area
700 - 1,100 sq. ft.
Property
Single Family · Freehold · Detached
Property subtype
Single Family
Structure type
House
Ownership
Freehold
Attached status
Detached
Basement
Crawl space
Heating
Baseboard heaters, Electric
Fireplace
Yes
Lot dimensions
52.6 x 248.5 FT
Frontage
52.70 feet
Taxes
$3,341.00
Sewer
Septic System
Waterfront
Waterfront on lake · Farlain Lake
Views
View, Direct Water View

Interior features

RefrigeratorWater softenerStoveMicrowaveWater TreatmentWater HeaterCarpetedVinylFireplace(s)

Exterior features

Vinyl siding

Systems and association

Smoke DetectorsCableWirelessNatural Gas AvailableElectricity Connected

Lot and water

HillsideWooded areaSlopingFlat siteWaterfront on lake
Rooms 7 rooms
Level
Room
Dimensions
Ground level
Kitchen
4.5 m x 4.27 m
Ground level
Living room
4.5 m x 2.77 m
Ground level
Sunroom
4.2 m x 2.4 m
Upper Level
Primary Bedroom
3.63 m x 2.86 m
Upper Level
Bedroom 2
2.95 m x 2.32 m
Upper Level
Bedroom 3
3.02 m x 2.32 m
Upper Level
Bathroom
Not specified

Virtual Tour & Media

Mortgage & Affordability Estimate monthly costs
Purchase price$749,000
Down paymentNot available
Mortgage amountNot available
Principal & interestNot available
Property taxesNot available
Condo/HOA feeNot available
Insurance/OtherNot available
UtilitiesNot available
Est. monthly totalNot available
Income needed (GDS 32%)Not available
Estimates only. Not financial advice. Rates, taxes and fees vary by lender and municipality.

Saved Properties

Keep This One Handy

Save this listing, compare it later, or open your saved properties dashboard.

Manage Saved Searches
Map is approximate.

Neighbourhood

Area
Rural Tiny
City
Tiny
Postal code
L9M 0B5
Nearby
Concession 17 Rd E and Farlain Lake Rd E