

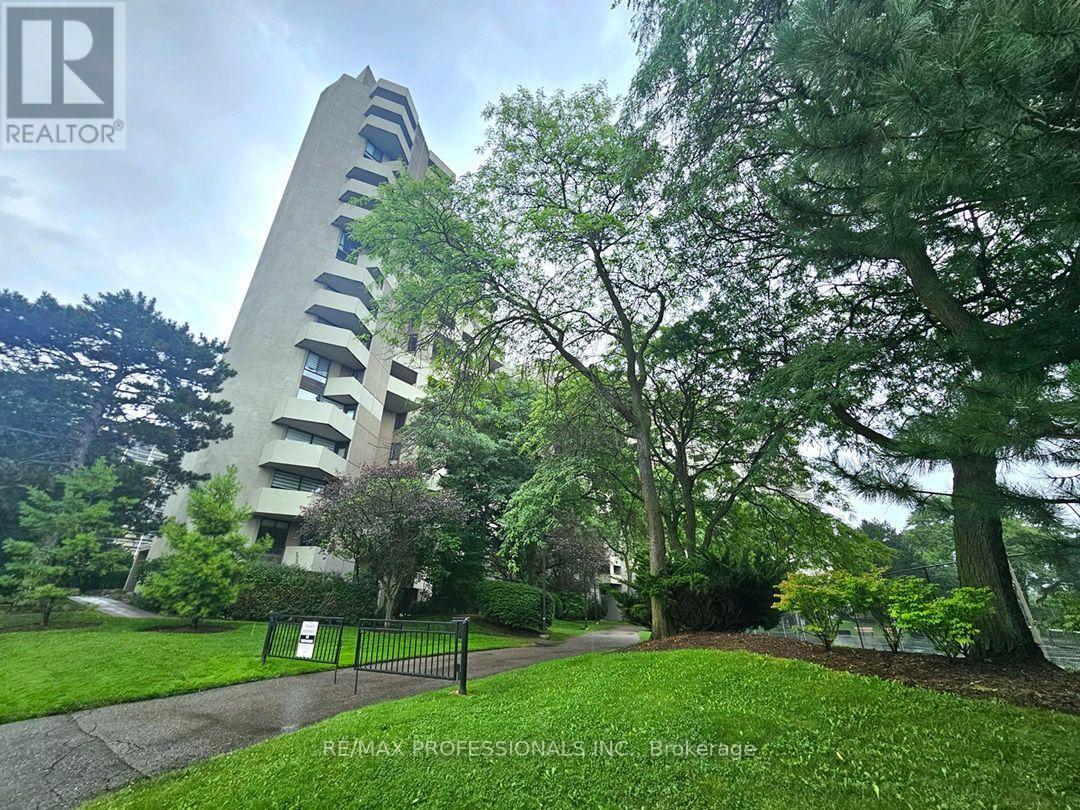
E41- 300 Mill Road

Toronto, ONCondo Apartment
$595,000
MLS® W13752560
Condo Apartment3 beds2 baths2 total
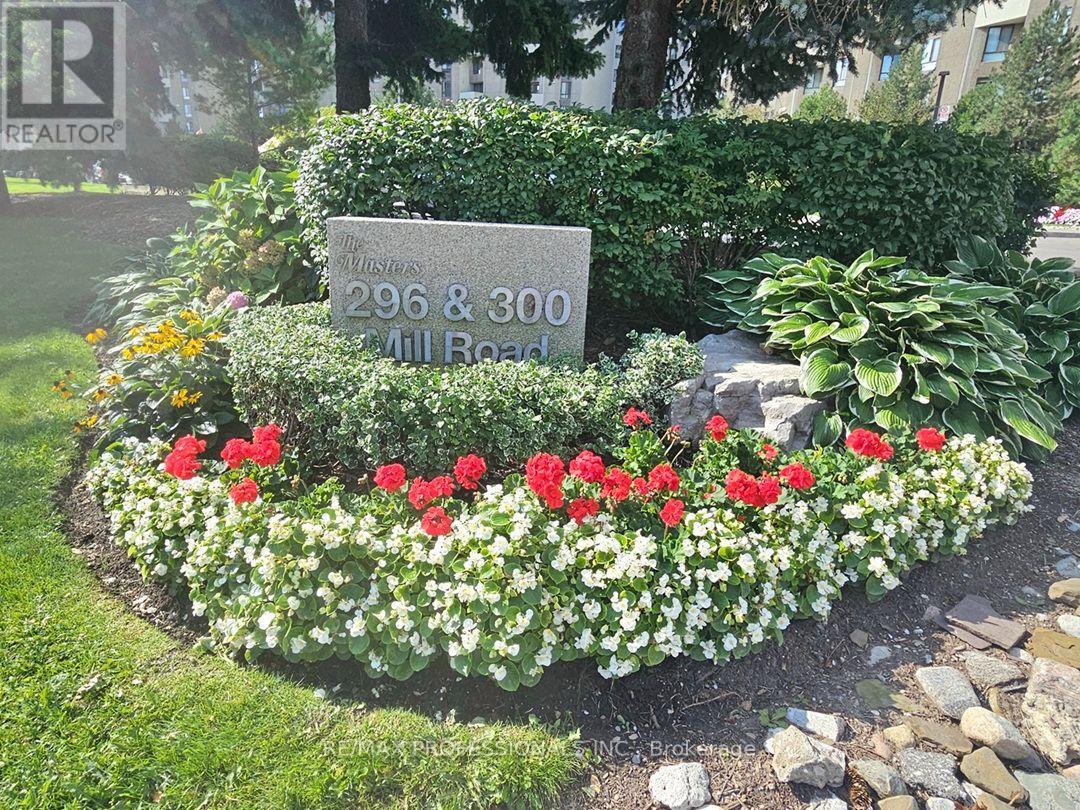
E41- 300 Mill Road, Toronto, ON photo 1
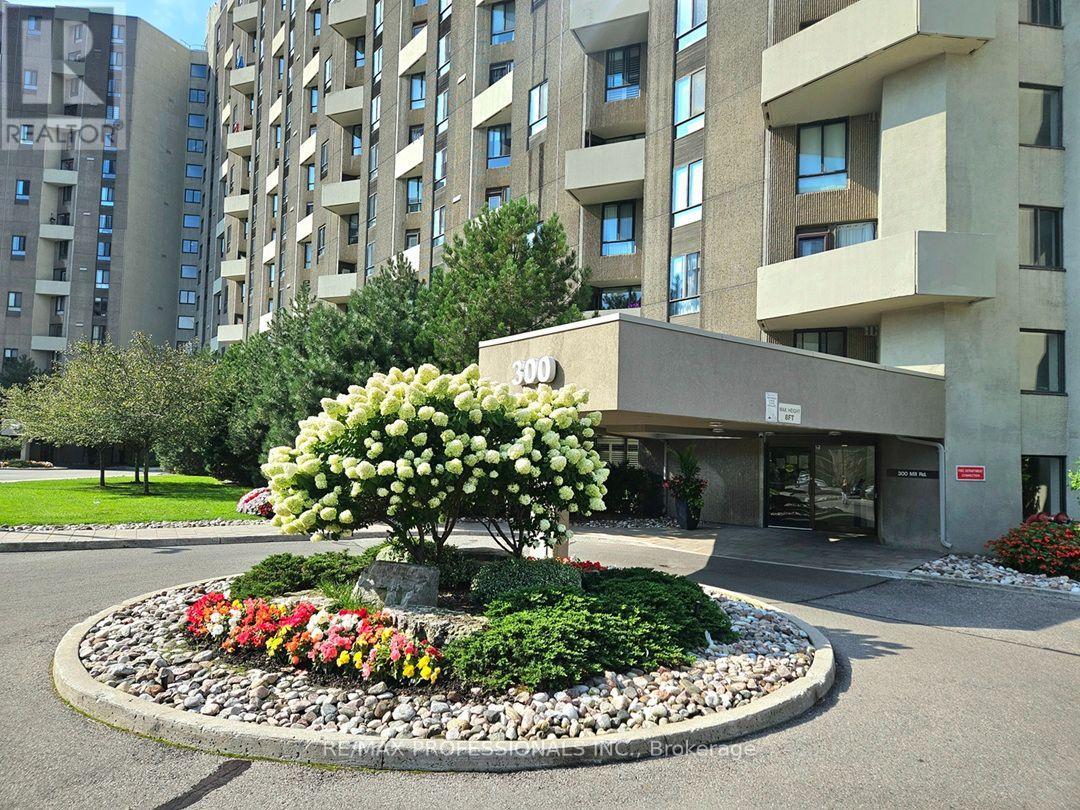
E41- 300 Mill Road, Toronto, ON photo 2
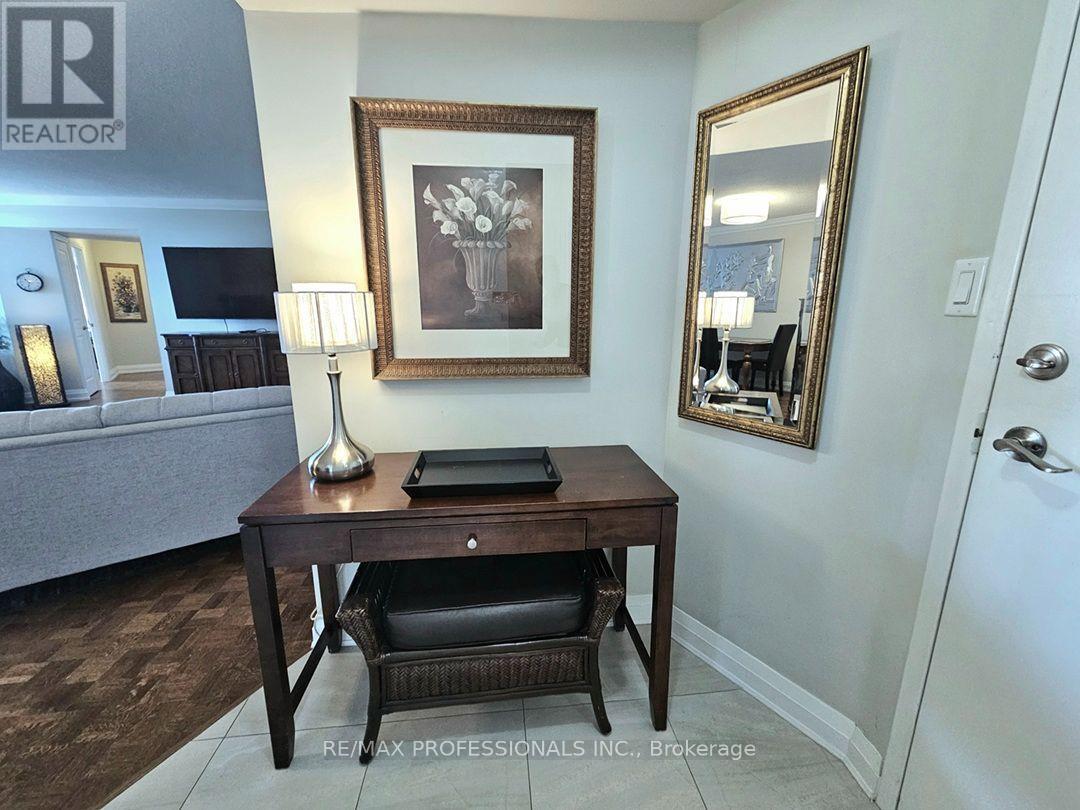
E41- 300 Mill Road, Toronto, ON photo 3
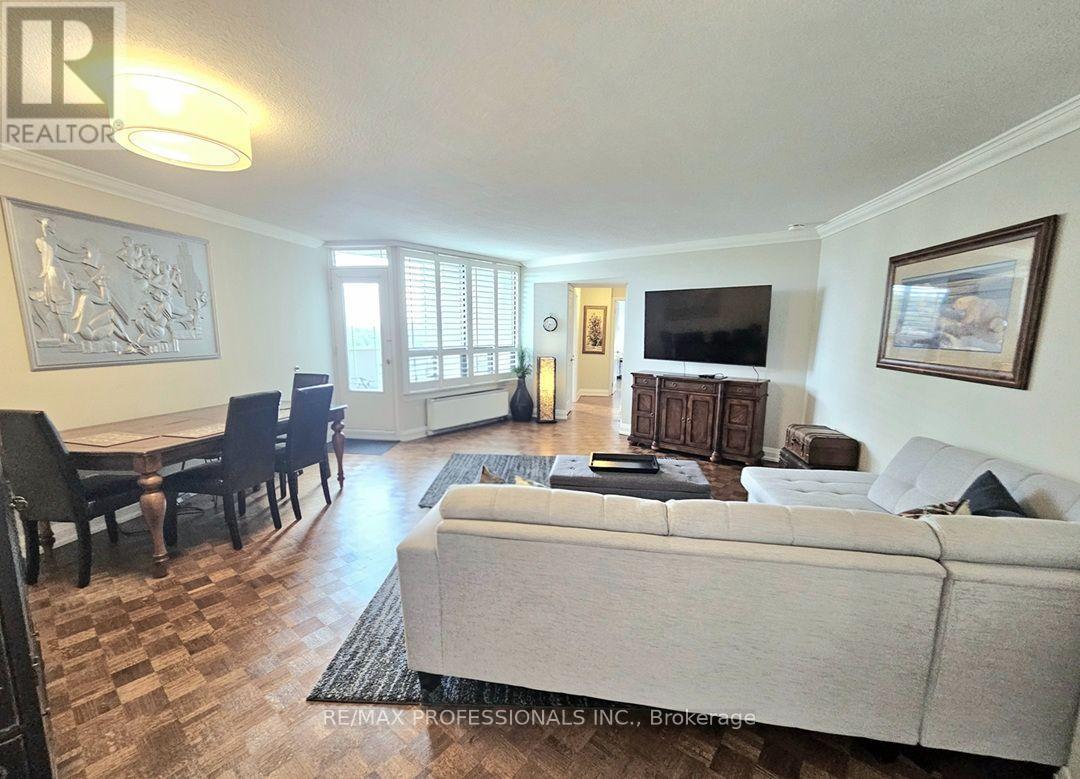
E41- 300 Mill Road, Toronto, ON photo 4
E41- 300 Mill Road, Toronto, ON photo 5
E41- 300 Mill Road, Toronto, ON photo 6
E41- 300 Mill Road, Toronto, ON photo 7
E41- 300 Mill Road, Toronto, ON photo 8
E41- 300 Mill Road, Toronto, ON photo 9
E41- 300 Mill Road, Toronto, ON photo 10
E41- 300 Mill Road, Toronto, ON photo 11
E41- 300 Mill Road, Toronto, ON photo 12
E41- 300 Mill Road, Toronto, ON photo 13
E41- 300 Mill Road, Toronto, ON photo 14
E41- 300 Mill Road, Toronto, ON photo 15
E41- 300 Mill Road, Toronto, ON photo 16
E41- 300 Mill Road, Toronto, ON photo 17
E41- 300 Mill Road, Toronto, ON photo 18
E41- 300 Mill Road, Toronto, ON photo 19
E41- 300 Mill Road, Toronto, ON photo 20
E41- 300 Mill Road, Toronto, ON photo 21
E41- 300 Mill Road, Toronto, ON photo 22
E41- 300 Mill Road, Toronto, ON photo 23
E41- 300 Mill Road, Toronto, ON photo 24
E41- 300 Mill Road, Toronto, ON photo 25
E41- 300 Mill Road, Toronto, ON photo 26
E41- 300 Mill Road, Toronto, ON photo 27
E41- 300 Mill Road, Toronto, ON photo 28
E41- 300 Mill Road, Toronto, ON photo 29
E41- 300 Mill Road, Toronto, ON photo 30
E41- 300 Mill Road, Toronto, ON photo 31
E41- 300 Mill Road, Toronto, ON photo 32
E41- 300 Mill Road, Toronto, ON photo 33
E41- 300 Mill Road, Toronto, ON photo 34
E41- 300 Mill Road, Toronto, ON photo 35
E41- 300 Mill Road, Toronto, ON photo 36
E41- 300 Mill Road, Toronto, ON photo 37
E41- 300 Mill Road, Toronto, ON photo 38
E41- 300 Mill Road, Toronto, ON photo 39
E41- 300 Mill Road, Toronto, ON photo 40
E41- 300 Mill Road, Toronto, ON photo 41
E41- 300 Mill Road, Toronto, ON photo 42
E41- 300 Mill Road, Toronto, ON photo 43
E41- 300 Mill Road, Toronto, ON photo 44
E41- 300 Mill Road, Toronto, ON photo 45
E41- 300 Mill Road, Toronto, ON photo 46
E41- 300 Mill Road, Toronto, ON photo 47
E41- 300 Mill Road, Toronto, ON photo 48
E41- 300 Mill Road, Toronto, ON photo 49
E41- 300 Mill Road, Toronto, ON photo 50
1 / 50

BUYER ADVANTAGE

Buy with confidence

Get a full-service approach built on strategy, strong negotiation, and clear guidance from offer to close.

  • Local Market Expertise
  • Broker-level Negotiation
  • Transparent Process
  • No-pressure Guidance

The right strategy depends on your goals, timing, budget, and the type of home you are buying. Get Your Buyer Snapshot.

About This Property

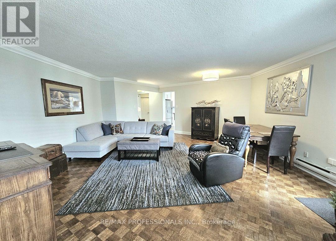
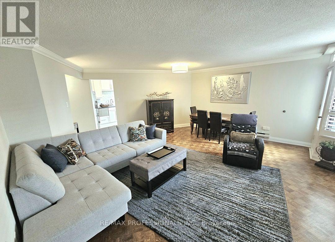
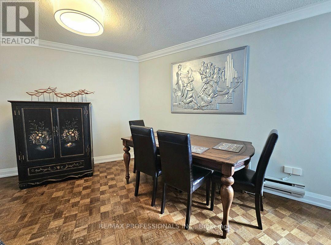
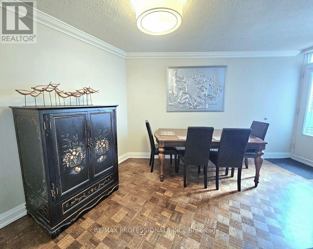
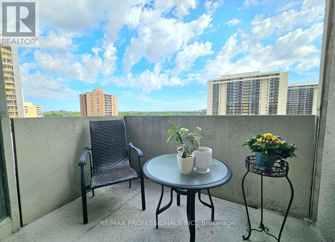
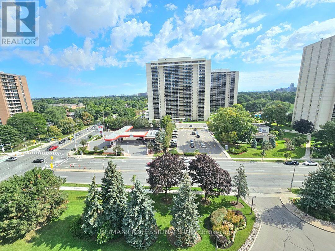
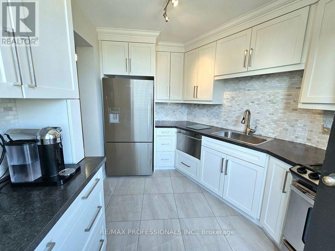
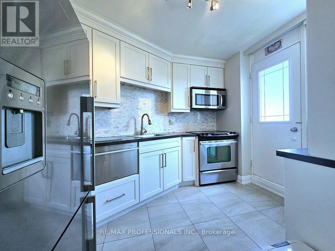
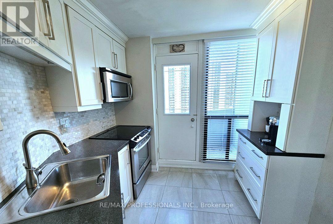
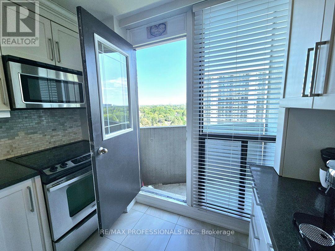
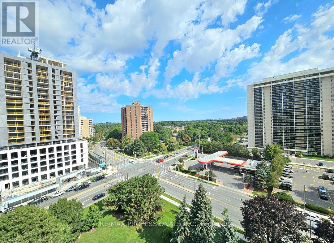
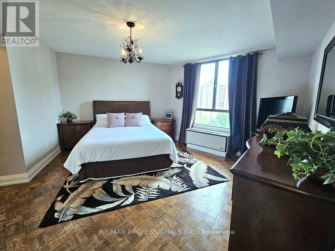
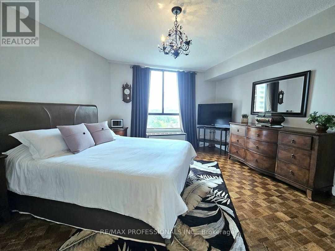
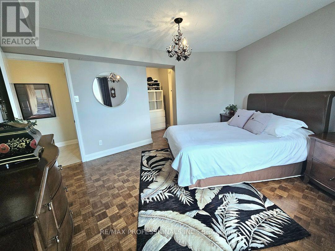
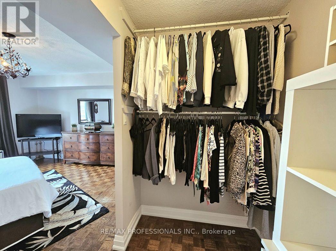
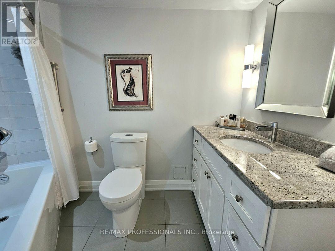
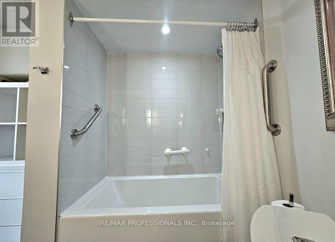
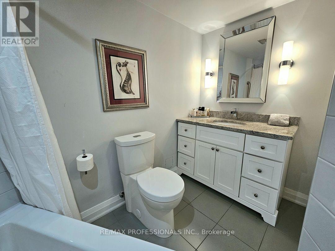
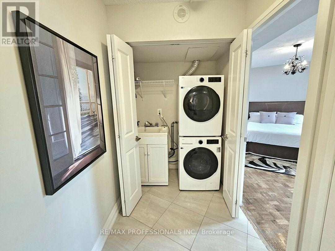
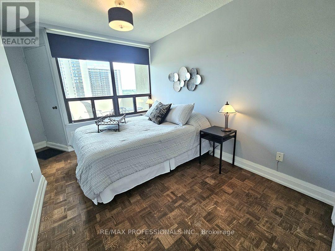
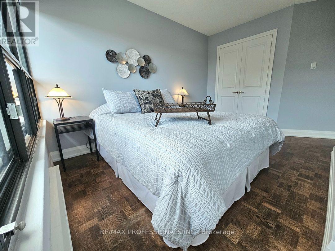
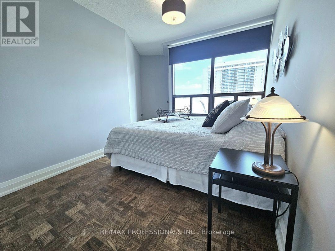
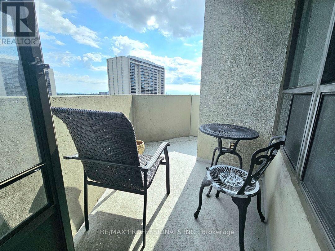
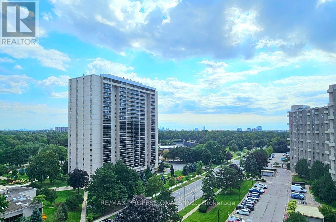
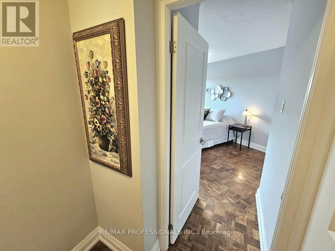
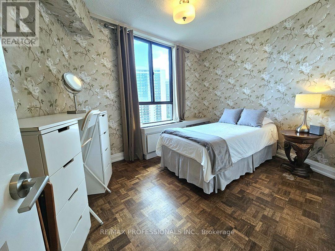
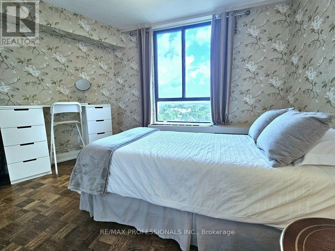
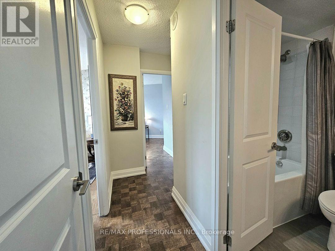
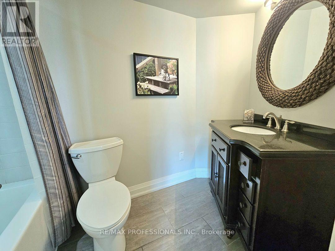
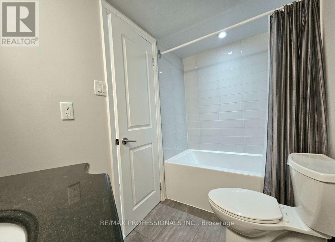
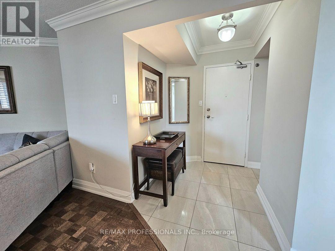
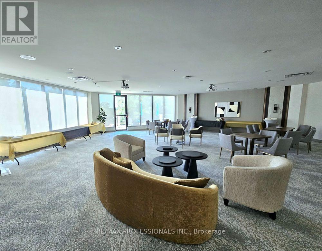
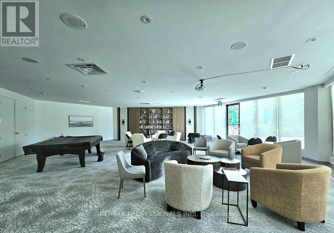
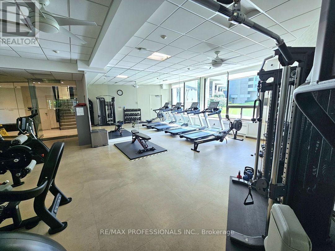
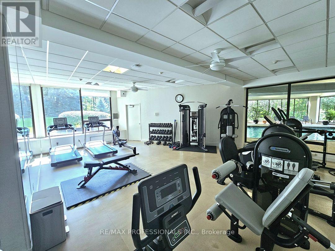
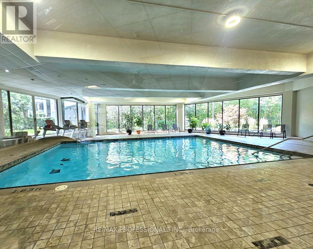
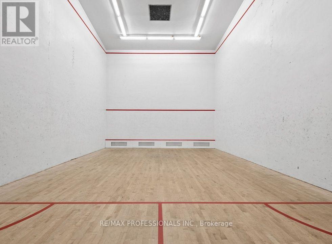
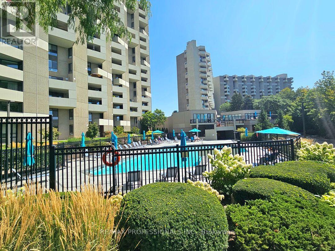
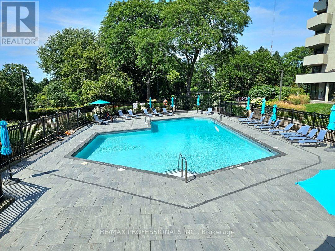
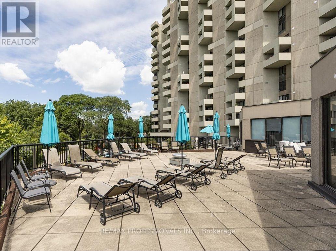
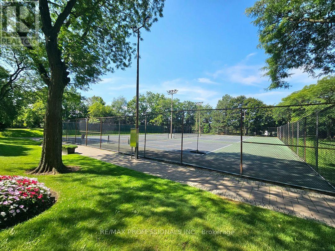
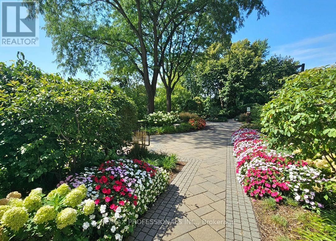
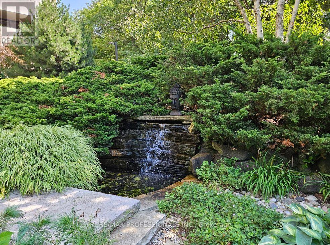
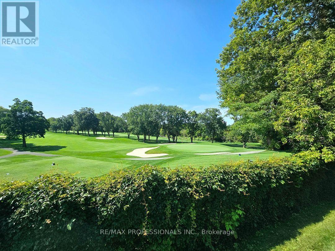
Welcome to The Masters' Gorgeously Unique 3 Bedroom 2 Bathroom Bungalow-Style Flat Floor Condo Unit in Etobicoke's Renowned Markland Woods Community! This 2 Wing Layout Offers a Large Master Bedroom w/ a Big Walk-In Closet & Ensuite Bath! 2 Additional Bedrooms w/ 4 Pc Bath at the other End of the Unit! Privacy at its Best! 3 Open Balconies w/ Amazing Lake & CN Tower Views! Approx $75k in Upgrades! Elegant Parquet Flooring & Crown Moulding. Upgraded Kitchen & Baths. Large Ensuite Storage & Laundry Room w/ Rare Tub Sink! 2 Linen Closets! 3 Owned Through the Wall Unit Comforters w/ Remote Thermostat! Tandem 2 Car Underground Parking! Superb 5 Star Amenities! Indoor/Outdoor Salt Water Pools, Sauna & Gym, Park Path w/ a Japanese Garden/Fountain, Clubhouse w/ Games Facilities, 3 Tennis Courts & 2 Squash Crts. 24hr Security, Lounge, Library, Workshop, Hobby, Photography, Music & Crafts Rooms, Bbqs Permitted Use, a Car Wash/Vacuum Station w/ Ample Visitor Parking. Located next to Markland Wood Golf Club. Minutes to Burnhamthorpe Community Centre, Centennial Park, Sherway Gardens w/ easy Transit Route, Hwy 427/ Airport, Parks, Shopping, Restaurants, Medical Centres and Much More! This Unit Offers the Perfect Combination of Space, Convenience and Resort Style Living at its Best! (id:63604)

Key Facts

Type
Condo Apartment
Beds
3
Baths
2
Size
1,200 sqft
Parking
2 total
Condo fee
$1,427

Highlights

  • Washer
  • Refrigerator
  • Whirlpool
  • Dishwasher
  • Stove
  • Dryer
  • Microwave
  • Blinds
Property Details 13 details
Bedrooms
3 bedrooms
3 above grade
Bathrooms
2 bathrooms
Parking
2 parking spaces
Garage · Underground
Living area
1,200 - 1,399 sq. ft.
Property
Single Family · Condo/Strata · Attached
Property subtype
Single Family
Structure type
Apartment
Ownership
Condo/Strata
Attached status
Attached
Heating
Heat Pump, Electric
Cooling
Central air conditioning
Fireplace
No
Taxes
$3,099.93
Views
View

Interior features

WasherRefrigeratorWhirlpoolDishwasherStoveDryerMicrowaveBlindsTileParquetCar WashExercise Centre

Exterior features

Concrete

Systems and association

Alarm systemCommon Area MaintenanceCable TVHeatElectricityWaterInsuranceParking

Lot and water

RavineElevatorBalconyCarpet Free
Rooms 8 rooms
Level
Room
Dimensions
Main level
Living room
6.1 m x 5.49 m
Main level
Dining room
6.1 m x 5.49 m
Main level
Kitchen
3.25 m x 2.65 m
Main level
Primary Bedroom
4.27 m x 5.21 m
Main level
Bathroom
2.46 m x 1.54 m
Main level
Bedroom 2
4.57 m x 2.59 m
Main level
Bedroom 3
2.56 m x 2.29 m
Main level
Bathroom
2.75 m x 1.53 m
Mortgage & Affordability Estimate monthly costs
Purchase price$595,000
Down paymentNot available
Mortgage amountNot available
Principal & interestNot available
Property taxesNot available
Condo/HOA feeNot available
Insurance/OtherNot available
UtilitiesNot available
Est. monthly totalNot available
Income needed (GDS 32%)Not available
Estimates only. Not financial advice. Rates, taxes and fees vary by lender and municipality.

Saved Properties

Keep This One Handy

Save this listing, compare it later, or open your saved properties dashboard.

Manage Saved Searches
Map is approximate.

Neighbourhood

Area
Markland Wood
City
Toronto
Postal code
M9C 4W7
Nearby
Burnhamthorpe and Mill Rd








