E65- 7 Brimley Road South
Toronto, ONHouse
$439,000
MLS® E13460268
House1 beds2 baths2 total
E65- 7 Brimley Road South, Toronto, ON photo 1
E65- 7 Brimley Road South, Toronto, ON photo 2
E65- 7 Brimley Road South, Toronto, ON photo 3
E65- 7 Brimley Road South, Toronto, ON photo 4
E65- 7 Brimley Road South, Toronto, ON photo 5
E65- 7 Brimley Road South, Toronto, ON photo 6
E65- 7 Brimley Road South, Toronto, ON photo 7
E65- 7 Brimley Road South, Toronto, ON photo 8
E65- 7 Brimley Road South, Toronto, ON photo 9
E65- 7 Brimley Road South, Toronto, ON photo 10
E65- 7 Brimley Road South, Toronto, ON photo 11
E65- 7 Brimley Road South, Toronto, ON photo 12
E65- 7 Brimley Road South, Toronto, ON photo 13
E65- 7 Brimley Road South, Toronto, ON photo 14
E65- 7 Brimley Road South, Toronto, ON photo 15
E65- 7 Brimley Road South, Toronto, ON photo 16
E65- 7 Brimley Road South, Toronto, ON photo 17
E65- 7 Brimley Road South, Toronto, ON photo 18
E65- 7 Brimley Road South, Toronto, ON photo 19
E65- 7 Brimley Road South, Toronto, ON photo 20
E65- 7 Brimley Road South, Toronto, ON photo 21
E65- 7 Brimley Road South, Toronto, ON photo 22
E65- 7 Brimley Road South, Toronto, ON photo 23
E65- 7 Brimley Road South, Toronto, ON photo 24
E65- 7 Brimley Road South, Toronto, ON photo 25
E65- 7 Brimley Road South, Toronto, ON photo 26
E65- 7 Brimley Road South, Toronto, ON photo 27
E65- 7 Brimley Road South, Toronto, ON photo 28
E65- 7 Brimley Road South, Toronto, ON photo 29
E65- 7 Brimley Road South, Toronto, ON photo 30
E65- 7 Brimley Road South, Toronto, ON photo 31
E65- 7 Brimley Road South, Toronto, ON photo 32
E65- 7 Brimley Road South, Toronto, ON photo 33
E65- 7 Brimley Road South, Toronto, ON photo 34
E65- 7 Brimley Road South, Toronto, ON photo 35
E65- 7 Brimley Road South, Toronto, ON photo 36
E65- 7 Brimley Road South, Toronto, ON photo 37
E65- 7 Brimley Road South, Toronto, ON photo 38
E65- 7 Brimley Road South, Toronto, ON photo 39
E65- 7 Brimley Road South, Toronto, ON photo 40
E65- 7 Brimley Road South, Toronto, ON photo 41
E65- 7 Brimley Road South, Toronto, ON photo 42
E65- 7 Brimley Road South, Toronto, ON photo 43
E65- 7 Brimley Road South, Toronto, ON photo 44
E65- 7 Brimley Road South, Toronto, ON photo 45
E65- 7 Brimley Road South, Toronto, ON photo 46
E65- 7 Brimley Road South, Toronto, ON photo 47
E65- 7 Brimley Road South, Toronto, ON photo 48
E65- 7 Brimley Road South, Toronto, ON photo 49
1 / 49

BUYER ADVANTAGE

Buy with confidence

Get a full-service approach built on strategy, strong negotiation, and clear guidance from offer to close.

  • Local Market Expertise
  • Broker-level Negotiation
  • Transparent Process
  • No-pressure Guidance

The right strategy depends on your goals, timing, budget, and the type of home you are buying. Get Your Buyer Snapshot.

About This Property

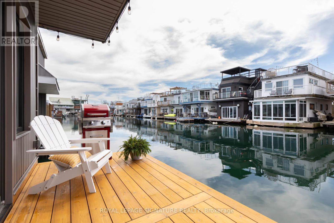
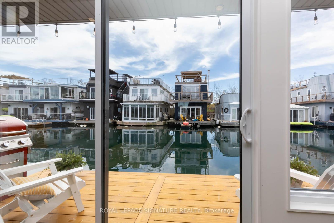
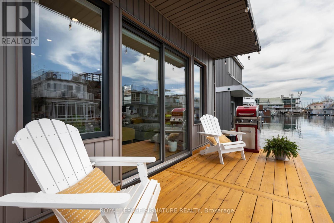
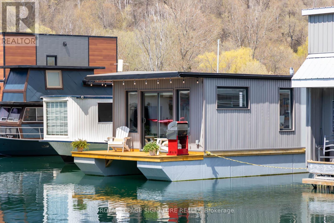
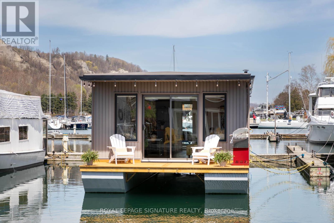
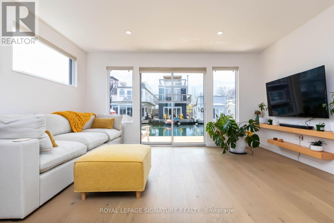
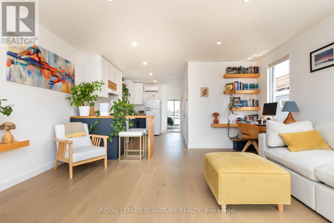
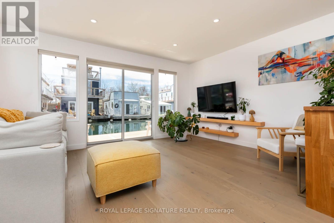
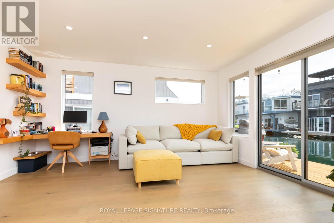
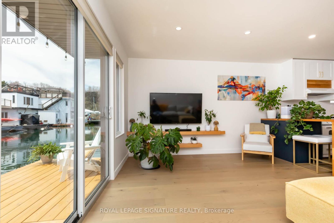
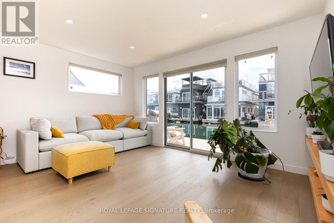
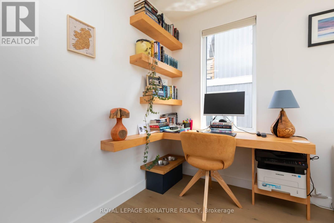
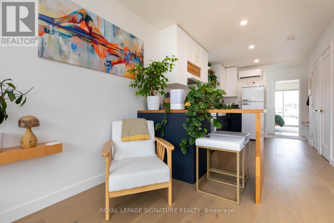
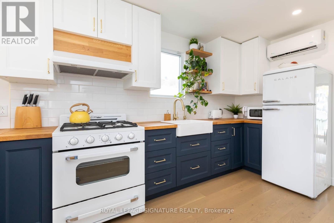
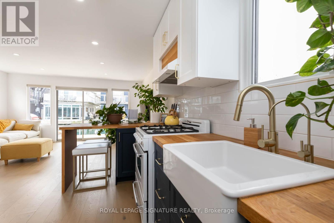
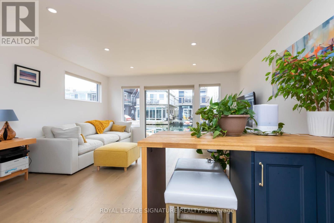
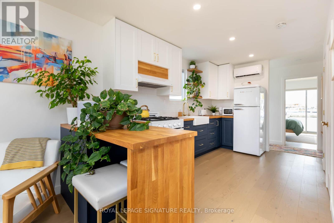
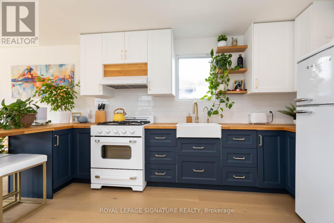
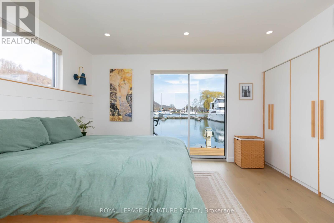
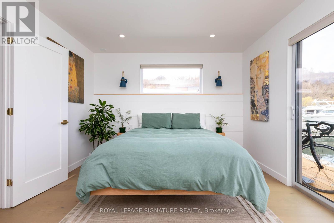
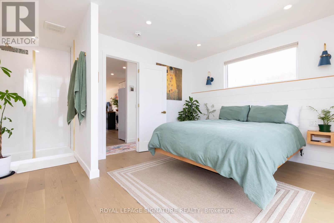
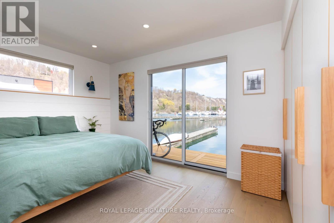
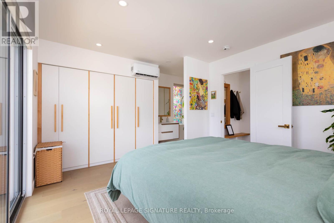
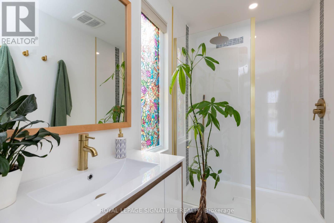
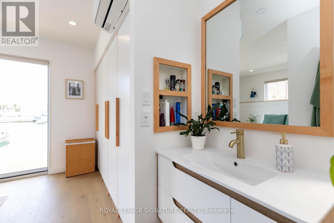
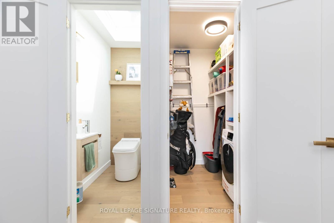
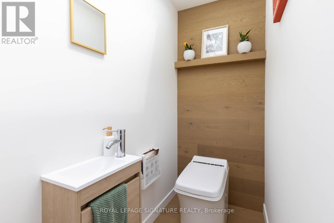
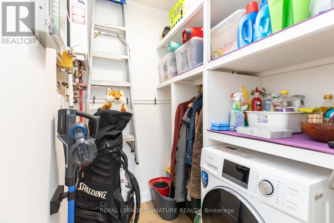
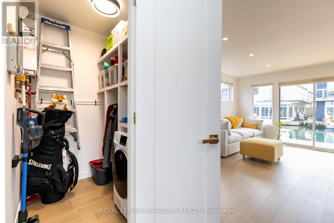
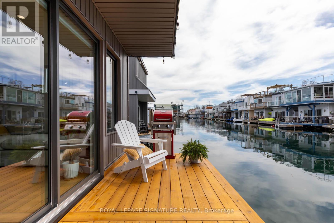
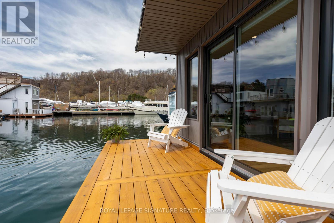
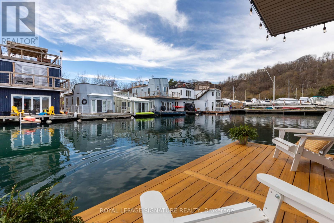
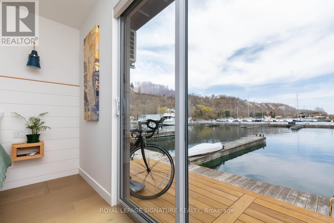
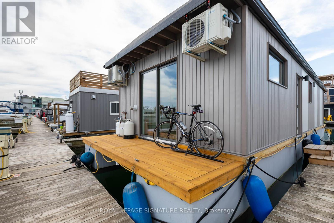
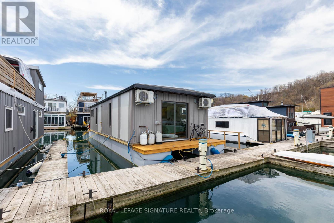
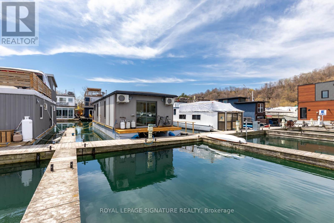
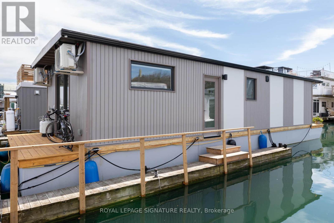
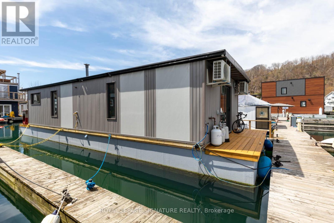
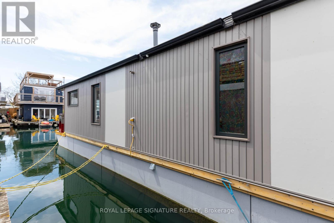
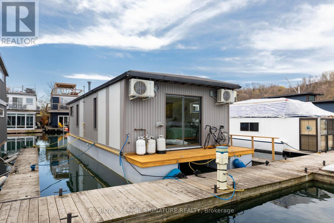
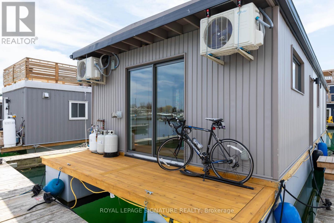
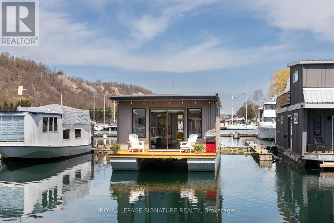
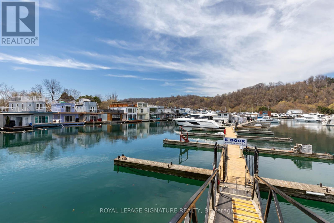
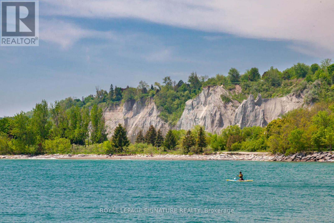
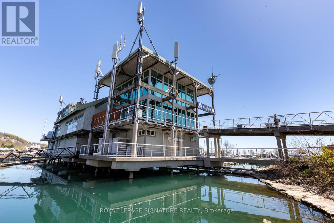
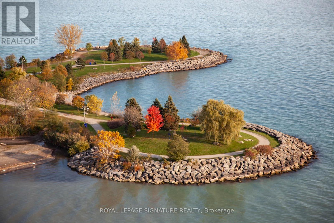
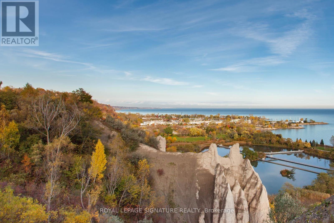
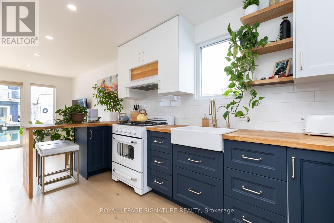
Experience the Floating Lifestyle - Where Modern Comfort Meets Waterfront Serenity Live close to nature without sacrificing comfort, style, or convenience. This custom-built floating home offers a unique blend of contemporary condo living and tranquil waterfront surroundings, creating the perfect retreat for those seeking a simpler, more connected lifestyle.Built in 2022, this beautifully designed residence features 629 sq. ft. of thoughtfully crafted nautical-inspired living space. White oak plank flooring and LED pot lights throughout create a bright and inviting atmosphere, while the open-concept layout maximizes functionality and flow. The living area includes built-in entertainment shelving and a dedicated workspace, complemented by a convenient breakfast bar for casual dining.The designer kitchen showcases two-tone cabinetry with navy blue lower cabinets and crisp white uppers, accented by oak countertops and elegant gold hardware. A vintage-inspired White Unique propane stove adds character and charm,while the matching glossy white Galanz refrigerator and microwave complete the timeless nautical aesthetic.A pellet stove provides an efficient and cozy supplemental heat source, making year-round waterfront living comfortable and easy to manage.The spacious primary bedroom features a custom-built white oak queen bed frame with floating bedside tables and nautical reading lamps. A wall-to-wall closet provides exceptional storage space. Sliding doors lead to a private 65 sq.ft. cedar deck, the perfect place to enjoy morning coffee while taking in spectacular sunrise views over the water.Additional highlights include a large crawl space storage area, offering ample room for seasonal items, outdoor gear,and water toys without the need for off-site storage.Monthly mooring fees of $1,233 include property taxes, winter live-aboard fees, and HST, providing a convenient and predictable ownership experience.Discover a truly unique opportunity! (id:63604)

Key Facts

Type
House
Beds
1
Baths
2
Size
600 sqft
Parking
2 total
Condo fee
$1,234

Highlights

  • Refrigerator
  • Stove
  • Microwave
  • Window Coverings
  • Water Heater - Tankless
Property Details 16 details
Bedrooms
1 bedroom
1 above grade
Bathrooms
2 bathrooms
2 partials
Parking
2 parking spaces
No Garage
Living area
600 - 699 sq. ft.
Property
Single Family · Bungalow · Leasehold
Property subtype
Single Family
Architectural style
Bungalow
Ownership
Leasehold
Storeys
1
Basement
Crawl space
Heating
Heat Pump, Propane
Cooling
Wall unit
Fireplace
No
Taxes
$1,015.32
Zoning
Residential/Commercial
Waterfront
Waterfront on lake · Lake Ontario
Views
View of water, Direct Water View

Interior features

RefrigeratorStoveMicrowaveWindow CoveringsWater Heater - TanklessHardwoodVisitor Parking

Exterior features

Aluminum sidingVinyl siding

Systems and association

Security guardSmoke DetectorsCommon Area MaintenanceWaterInsuranceParking

Lot and water

WaterwayLightingBalconyWaterfront on lake
Rooms 5 rooms
Level
Room
Dimensions
Main level
Living room
3.66 m x 2.74 m
Main level
Kitchen
4.57 m x 4.57 m
Main level
Primary Bedroom
3.51 m x 3.81 m
Main level
Bathroom
Not specified
Second level
Bathroom
Not specified
Mortgage & Affordability Estimate monthly costs
Purchase price$439,000
Down paymentNot available
Mortgage amountNot available
Principal & interestNot available
Property taxesNot available
Condo/HOA feeNot available
Insurance/OtherNot available
UtilitiesNot available
Est. monthly totalNot available
Income needed (GDS 32%)Not available
Estimates only. Not financial advice. Rates, taxes and fees vary by lender and municipality.

Saved Properties

Keep This One Handy

Save this listing, compare it later, or open your saved properties dashboard.

Manage Saved Searches
Map is approximate.

Neighbourhood

Area
Cliffcrest
City
Toronto
Postal code
M1M 3W3
Nearby
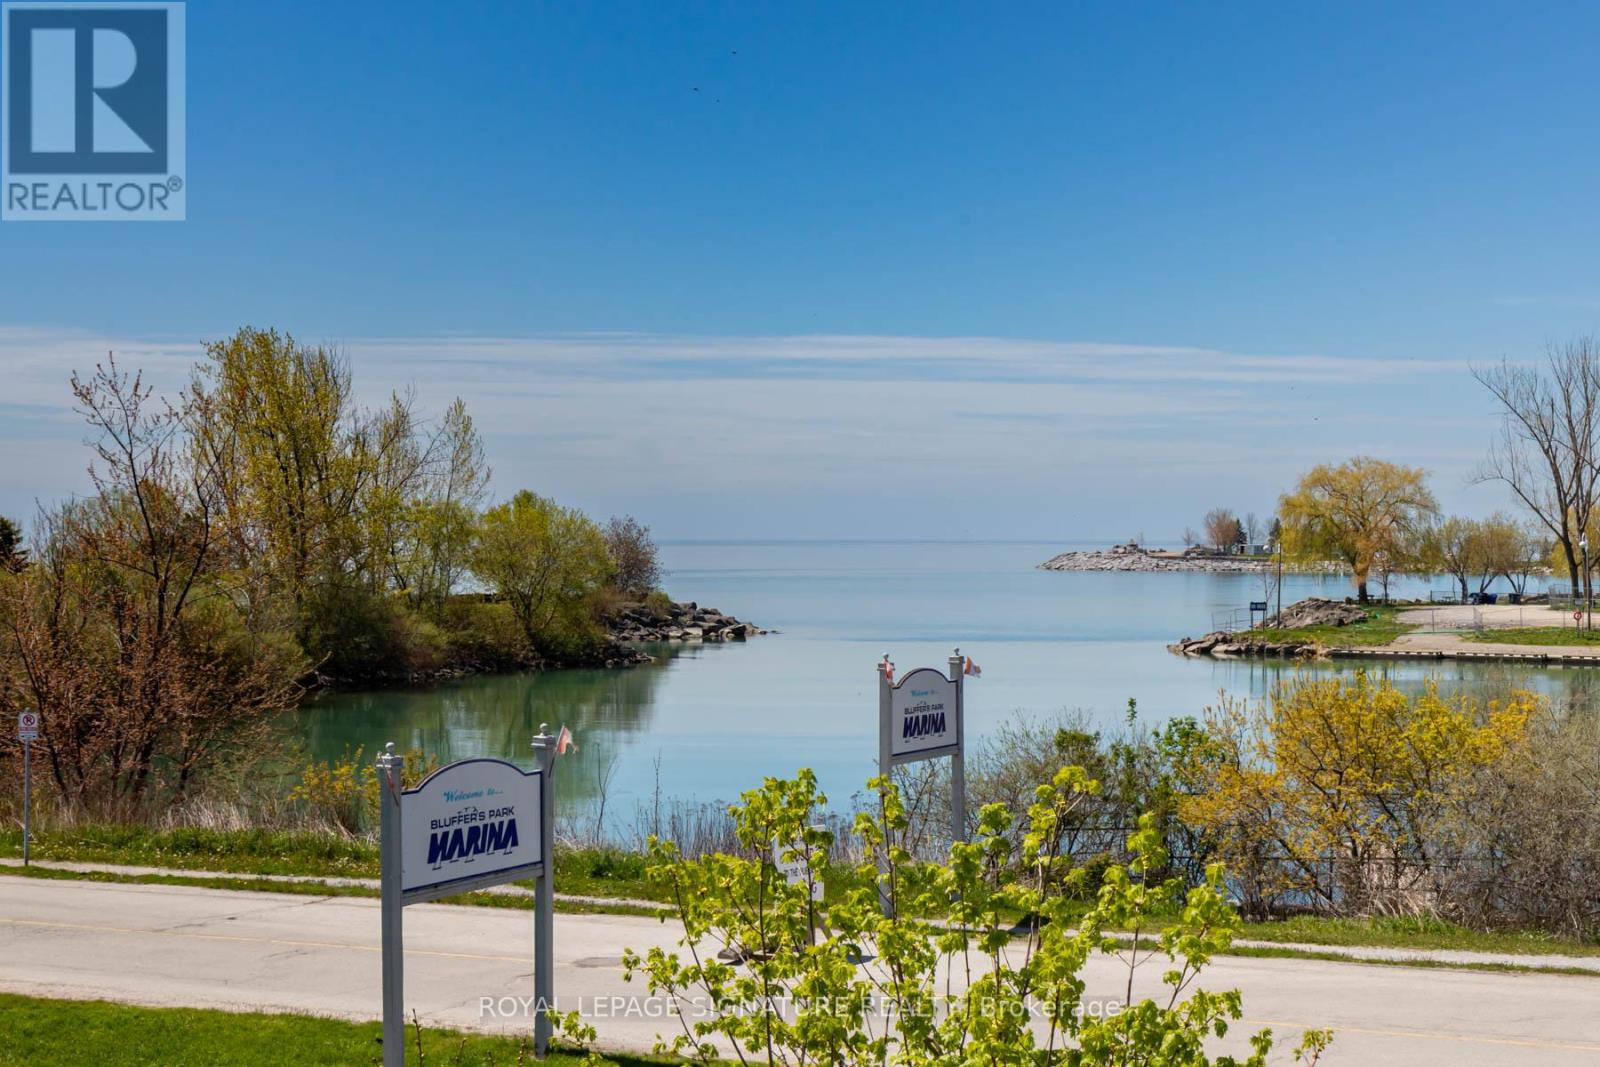
Cross Streets: Brimley Rd S/Kingston Rd. ** Directions: South on Brimley Rd. S, follow the signs to the Marina.