GPH32- 280 Howland Avenue
Toronto, ONCondo Apartment
$1,199,900
MLS® C14145750
Condo Apartment3 beds2 baths1 total
GPH32- 280 Howland Avenue, Toronto, ON photo 1
GPH32- 280 Howland Avenue, Toronto, ON photo 2
GPH32- 280 Howland Avenue, Toronto, ON photo 3
GPH32- 280 Howland Avenue, Toronto, ON photo 4
GPH32- 280 Howland Avenue, Toronto, ON photo 5
GPH32- 280 Howland Avenue, Toronto, ON photo 6
GPH32- 280 Howland Avenue, Toronto, ON photo 7
GPH32- 280 Howland Avenue, Toronto, ON photo 8
GPH32- 280 Howland Avenue, Toronto, ON photo 9
GPH32- 280 Howland Avenue, Toronto, ON photo 10
GPH32- 280 Howland Avenue, Toronto, ON photo 11
GPH32- 280 Howland Avenue, Toronto, ON photo 12
GPH32- 280 Howland Avenue, Toronto, ON photo 13
GPH32- 280 Howland Avenue, Toronto, ON photo 14
GPH32- 280 Howland Avenue, Toronto, ON photo 15
GPH32- 280 Howland Avenue, Toronto, ON photo 16
GPH32- 280 Howland Avenue, Toronto, ON photo 17
GPH32- 280 Howland Avenue, Toronto, ON photo 18
GPH32- 280 Howland Avenue, Toronto, ON photo 19
GPH32- 280 Howland Avenue, Toronto, ON photo 20
GPH32- 280 Howland Avenue, Toronto, ON photo 21
GPH32- 280 Howland Avenue, Toronto, ON photo 22
GPH32- 280 Howland Avenue, Toronto, ON photo 23
GPH32- 280 Howland Avenue, Toronto, ON photo 24
GPH32- 280 Howland Avenue, Toronto, ON photo 25
1 / 25

BUYER ADVANTAGE

Buy with confidence

Get a full-service approach built on strategy, strong negotiation, and clear guidance from offer to close.

  • Local Market Expertise
  • Broker-level Negotiation
  • Transparent Process
  • No-pressure Guidance

The right strategy depends on your goals, timing, budget, and the type of home you are buying. Get Your Buyer Snapshot.

About This Property

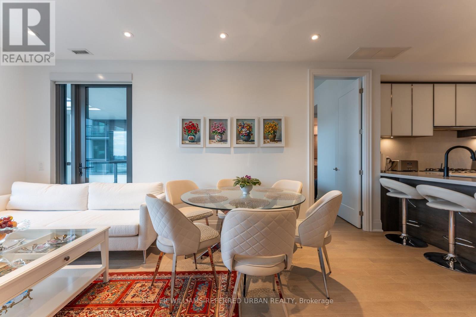
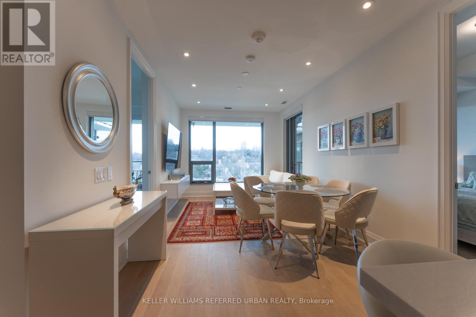
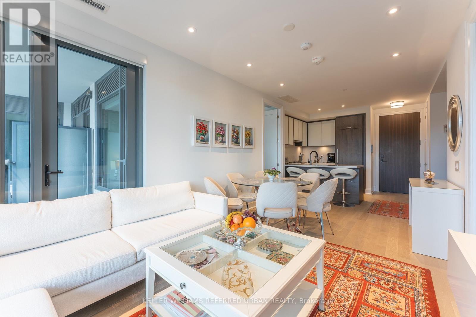
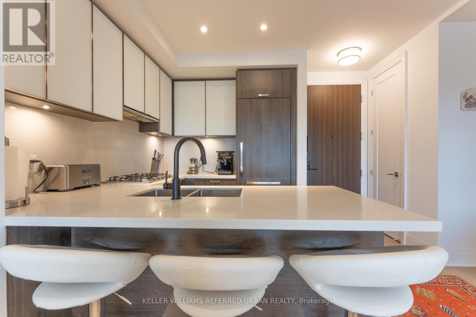
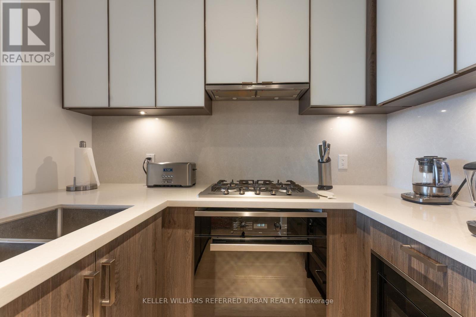
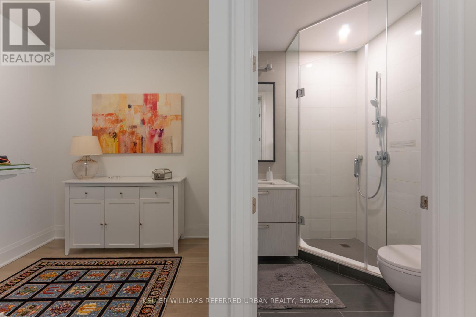
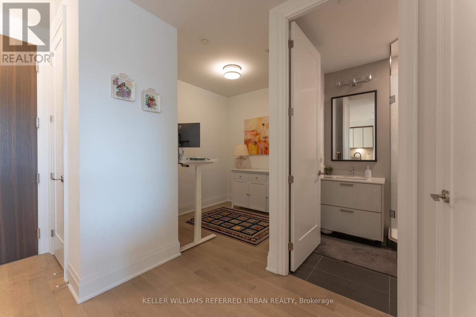
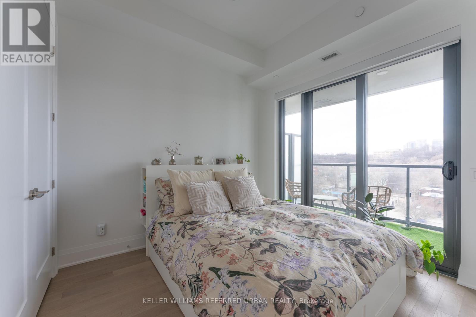
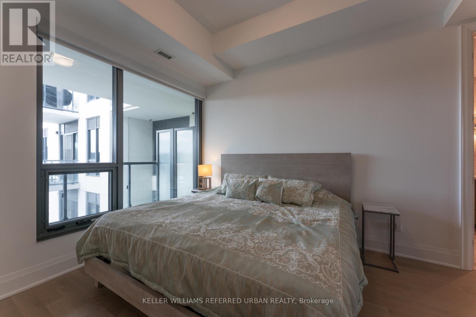
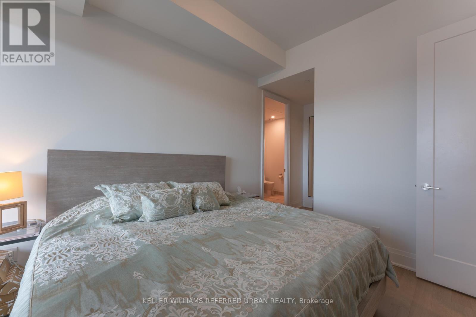
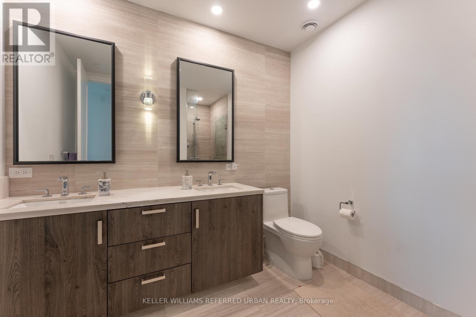
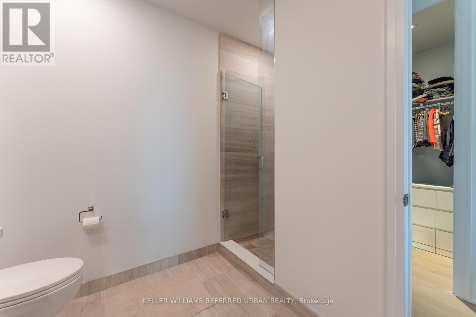
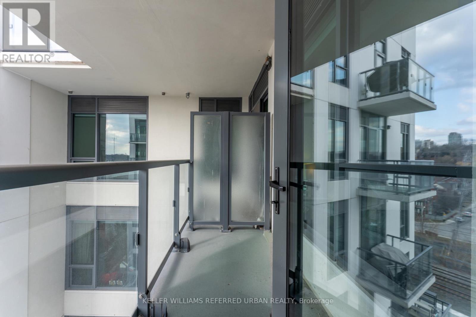
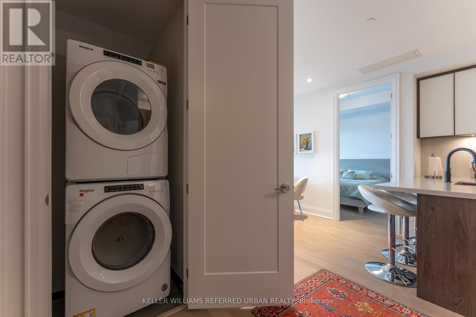
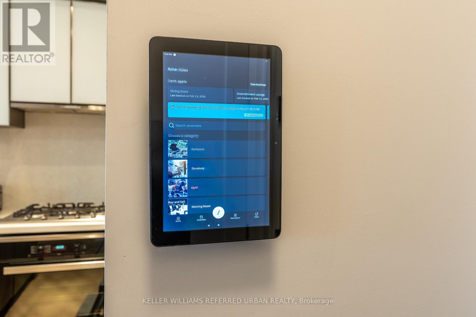
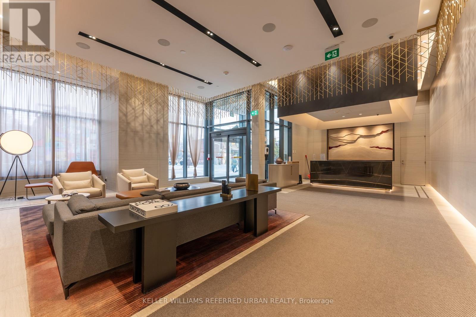
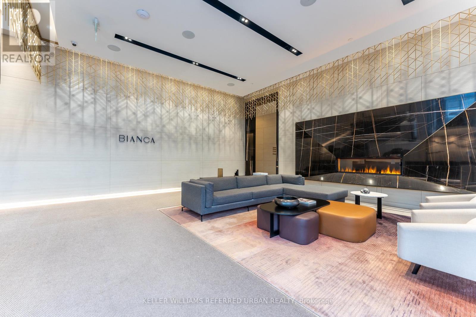
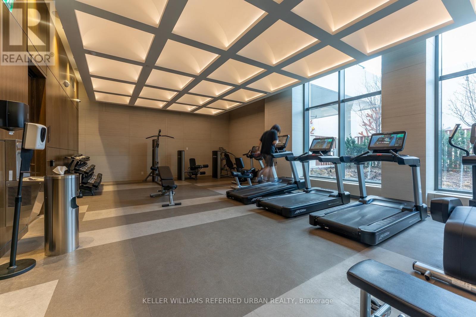
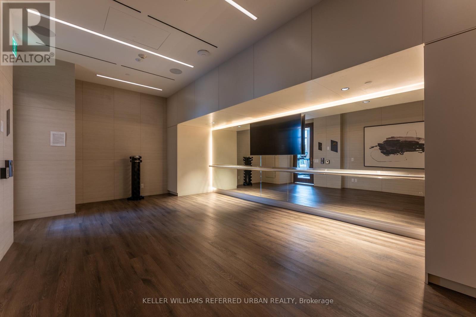
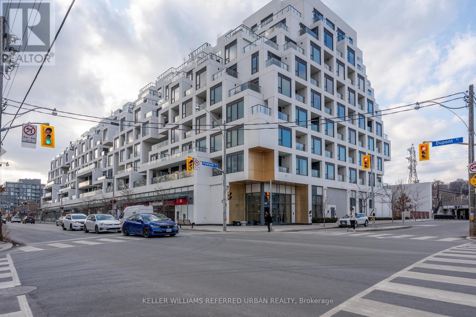
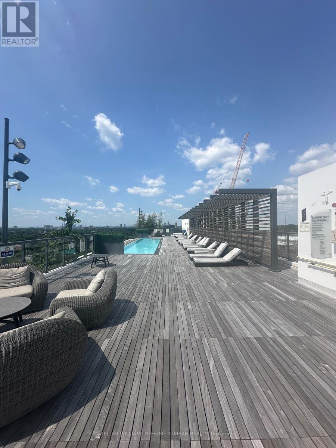
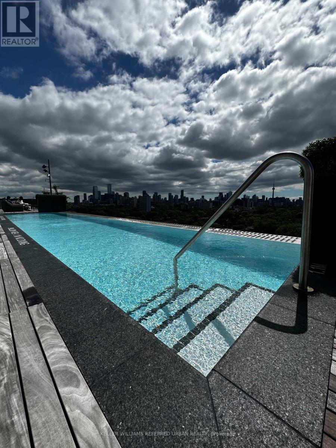
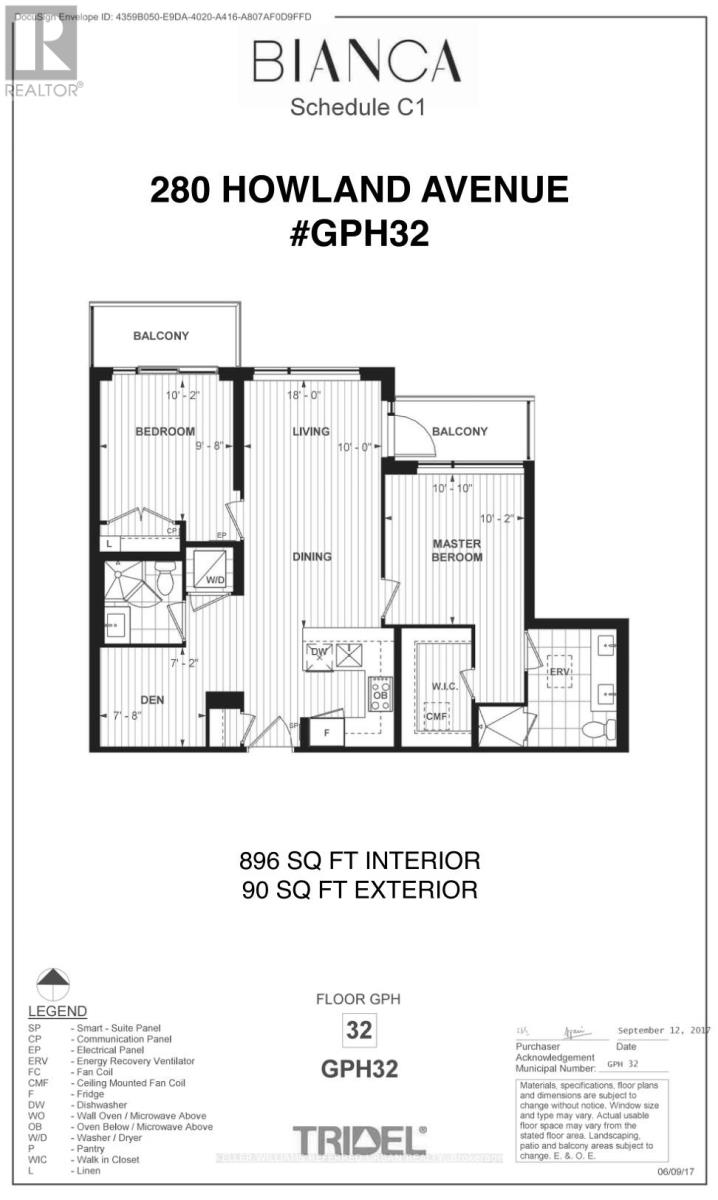
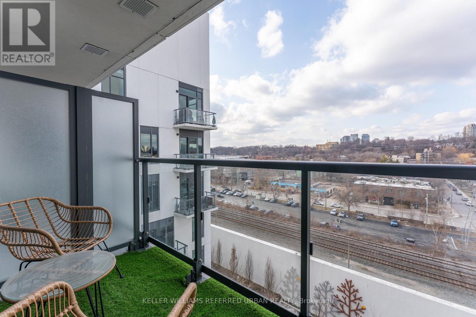
Bianca Condos by Tridel, 2+den with parking on the Grand Penthouse (GPH) level! Upgraded suite with pot lights, upgraded kitchen cabinets, Miele appliance package (gas cooktop, oven, range hood, microwave, fridge, dishwasher), washer, dryer, remote blinds, 1Valet concierge service and smart thermostat, parking, locker. Two balconies. Just a 5-min walk to the Dupont TTC subway station, along the University Line. View of Casa Loma from your window. Close to U of T, Yorkville, and all the great restaurants and shops on Dupont Street. Large parking spot. The best rooftop deck in the city, with outdoor pool with waterfall edge and view of the CN Tower, BBQ and lounge area. Large gym and yoga studio, huge party room, and guest suites are only $99 per night. 24-hour concierge. Visitor parking with car share rental on site. (id:63604)

Key Facts

Type
Condo Apartment
Beds
3
Baths
2
Size
800 sqft
Parking
1 total
Condo fee
$885

Highlights

  • Washer
  • Refrigerator
  • Dishwasher
  • Oven
  • Dryer
  • Microwave
  • Cooktop
  • Hood Fan
  • Blinds
Property Details 12 details
Bedrooms
3 bedrooms
2 above grade + 1 below grade
Bathrooms
2 bathrooms
Parking
1 parking space
Garage · Underground
Living area
800 - 899 sq. ft.
Property
Single Family · Condo/Strata · Attached
Property subtype
Single Family
Structure type
Apartment
Ownership
Condo/Strata
Attached status
Attached
Heating
Natural gas, Coil Fan
Cooling
Central air conditioning
Fireplace
No
Taxes
$5,593.70

Interior features

WasherRefrigeratorDishwasherOvenDryerMicrowaveCooktopHood FanBlindsConcreteHardwoodStorage - Locker

Exterior features

SteelConcrete

Systems and association

Common Area MaintenanceInsuranceParking

Lot and water

Balcony
Rooms 8 rooms
Level
Room
Dimensions
Flat
Living room
5.49 m x 3.05 m
Flat
Dining room
5.49 m x 3.05 m
Flat
Kitchen
3.05 m x 3 m
Flat
Primary Bedroom
3.3 m x 3.1 m
Flat
Bedroom 2
3.1 m x 2.95 m
Flat
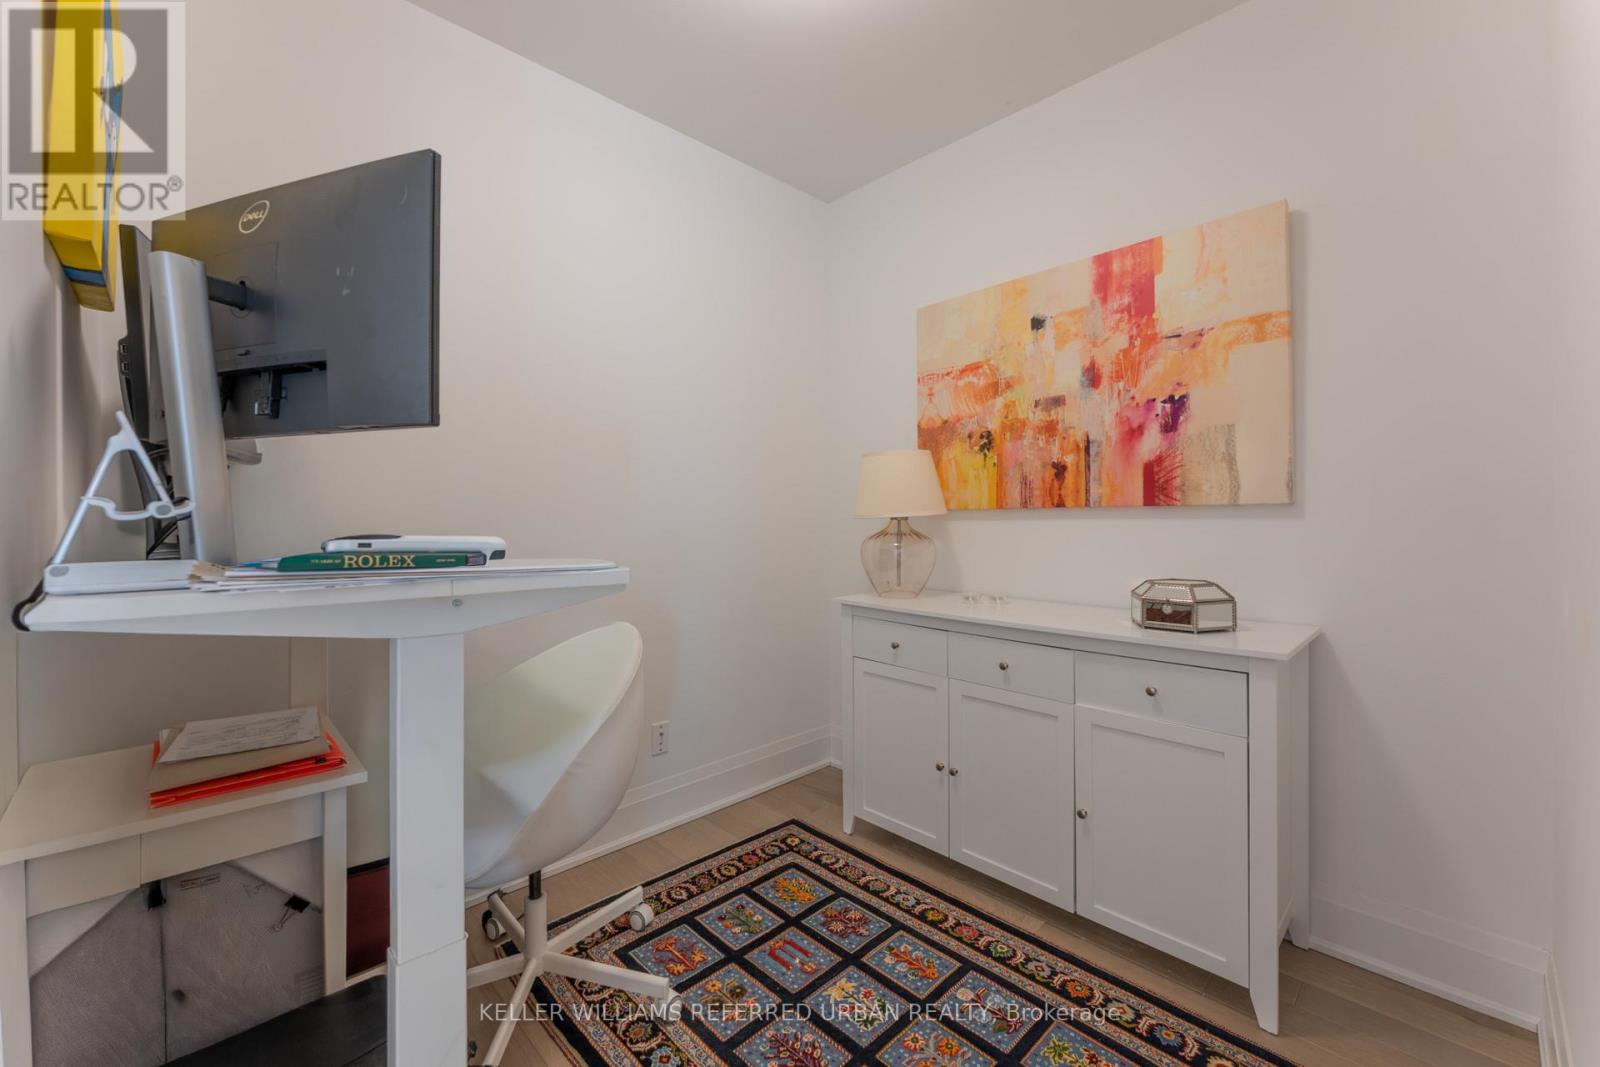
Den
2.18 m x 2.34 m
Flat
Other
3.05 m x 1.52 m
Flat
Other
3.05 m x 1.52 m
Mortgage & Affordability Estimate monthly costs
Purchase price$1,199,900
Down paymentNot available
Mortgage amountNot available
Principal & interestNot available
Property taxesNot available
Condo/HOA feeNot available
Insurance/OtherNot available
UtilitiesNot available
Est. monthly totalNot available
Income needed (GDS 32%)Not available
Estimates only. Not financial advice. Rates, taxes and fees vary by lender and municipality.

Saved Properties

Keep This One Handy

Save this listing, compare it later, or open your saved properties dashboard.

Manage Saved Searches
Map is approximate.

Neighbourhood

Area
Annex
City
Toronto
Postal code
M5R 0C3
Nearby
Cross Streets: Dupont Street and Bathurst Street. ** Directions: On Dupont Street: Just east of Bathurst Street at Howland Avenue.