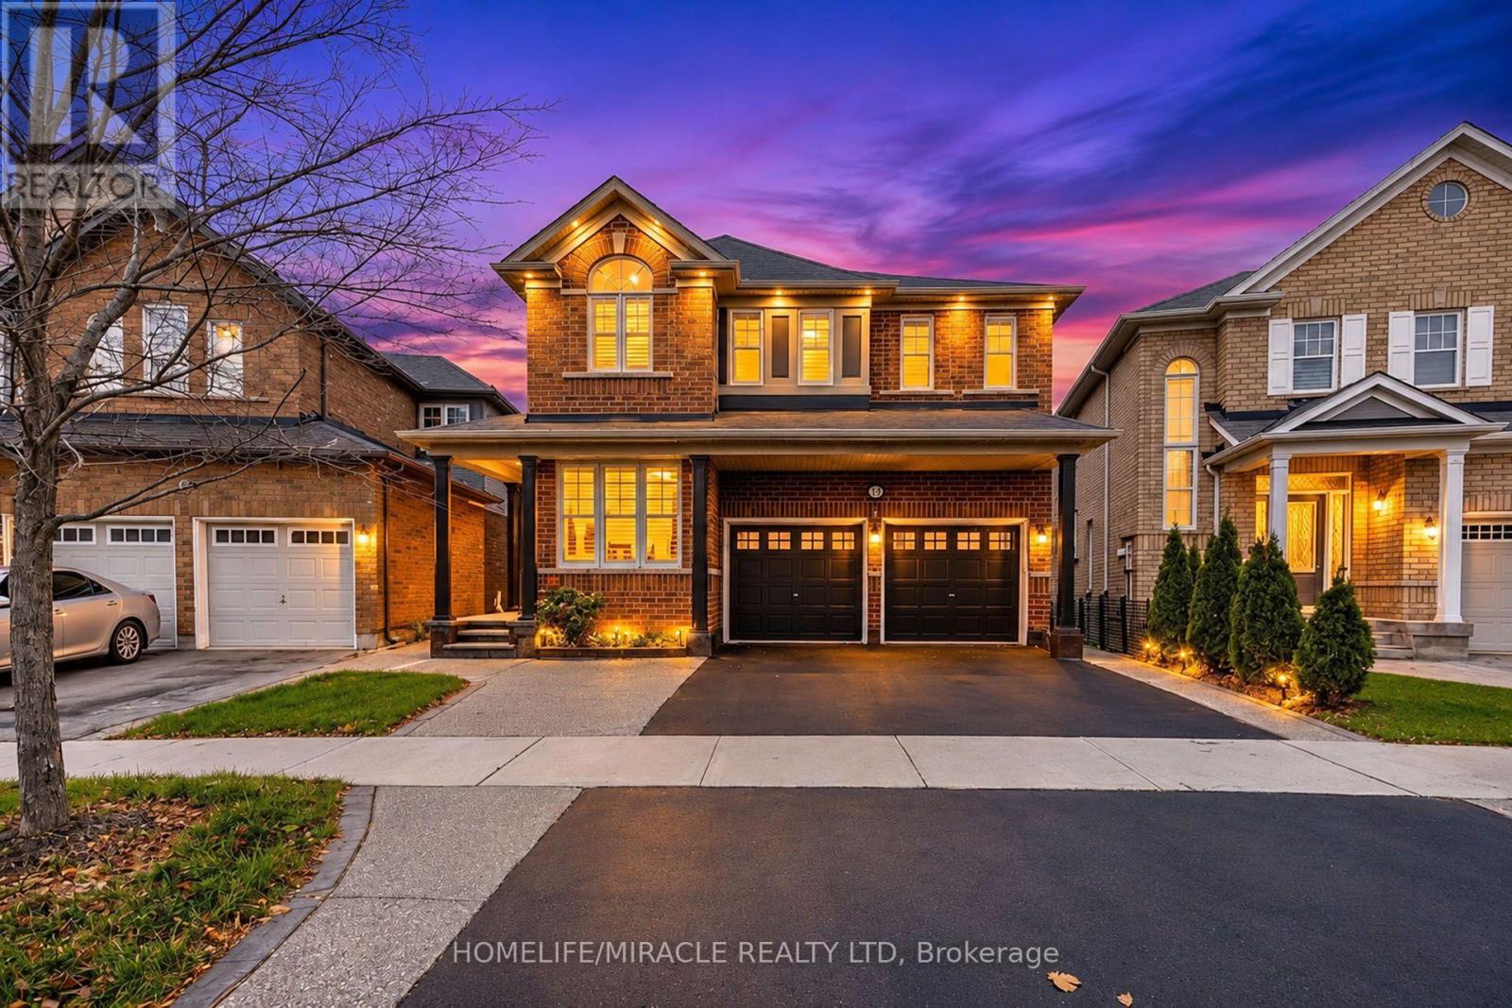
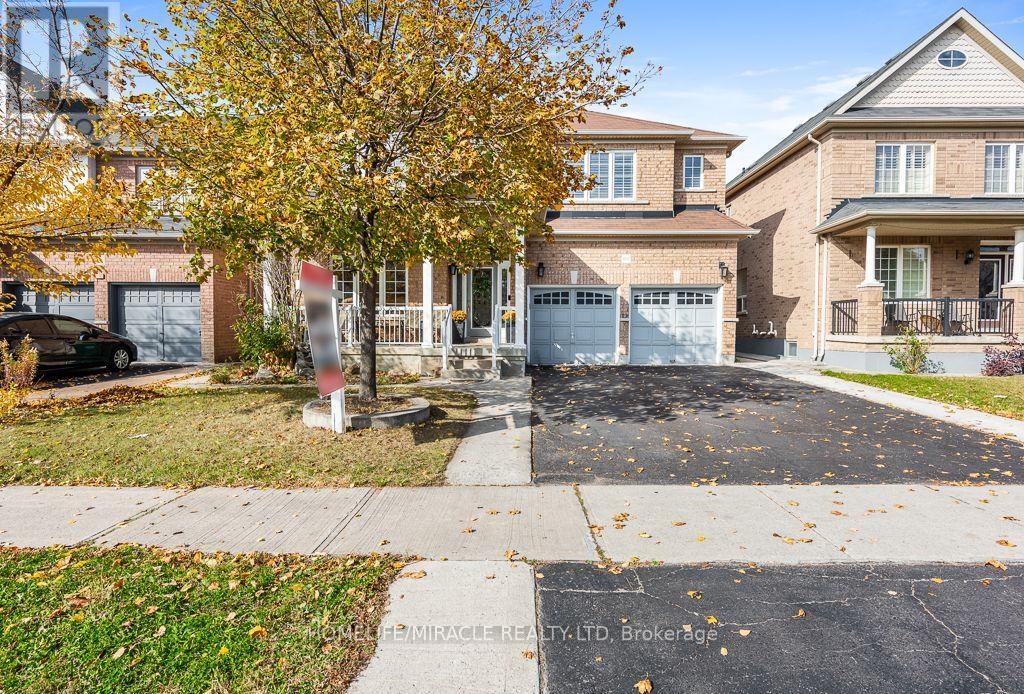
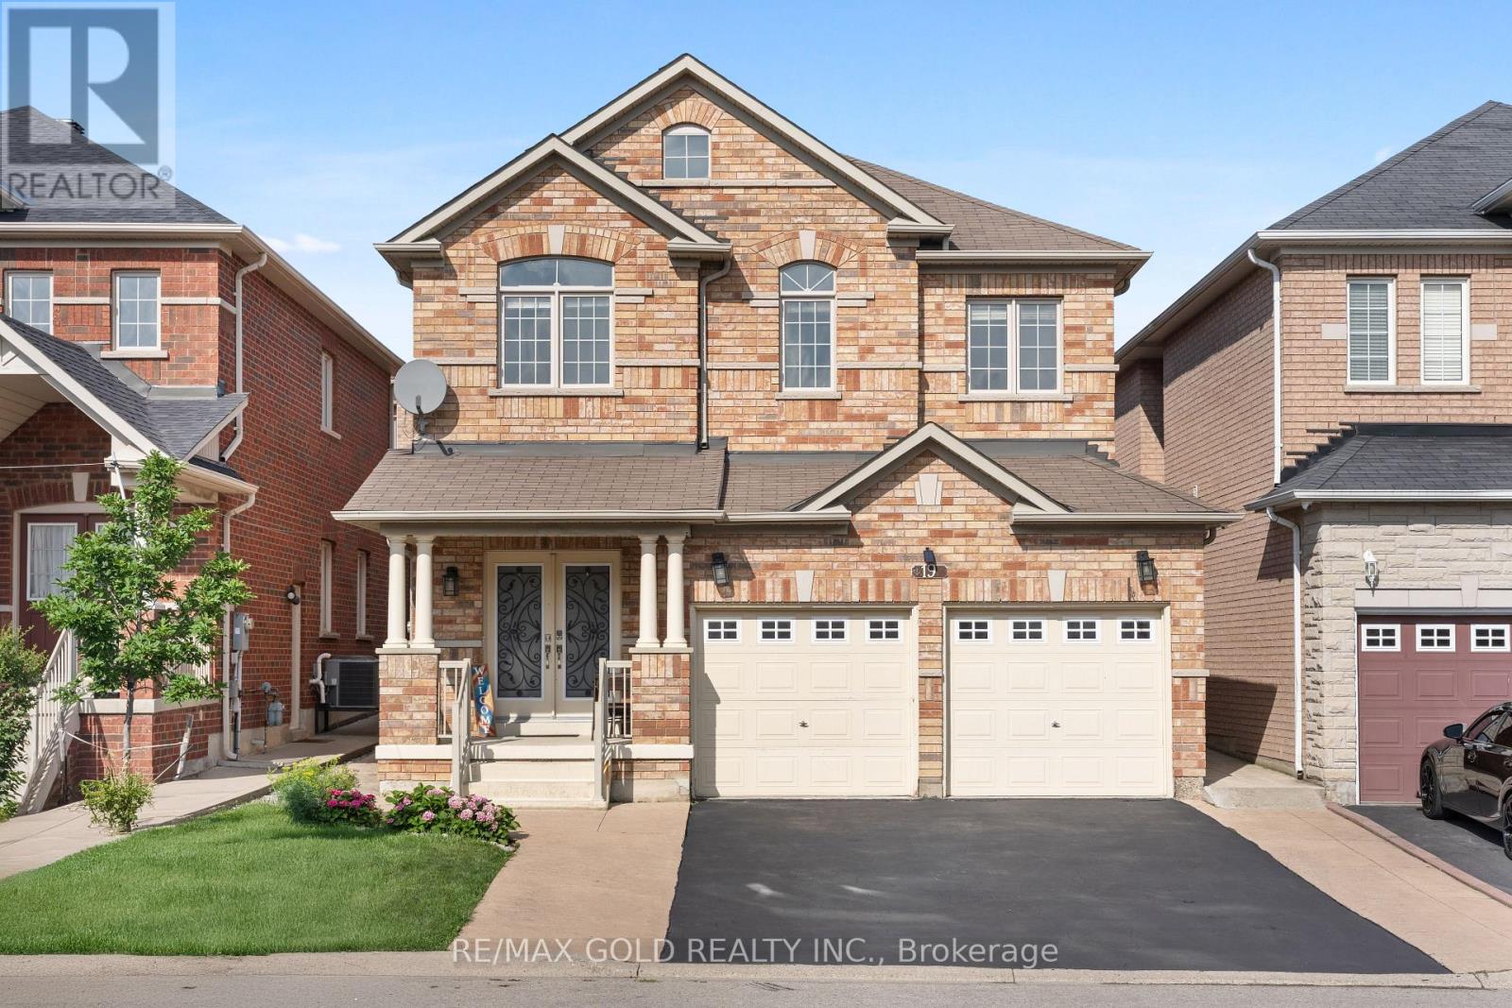
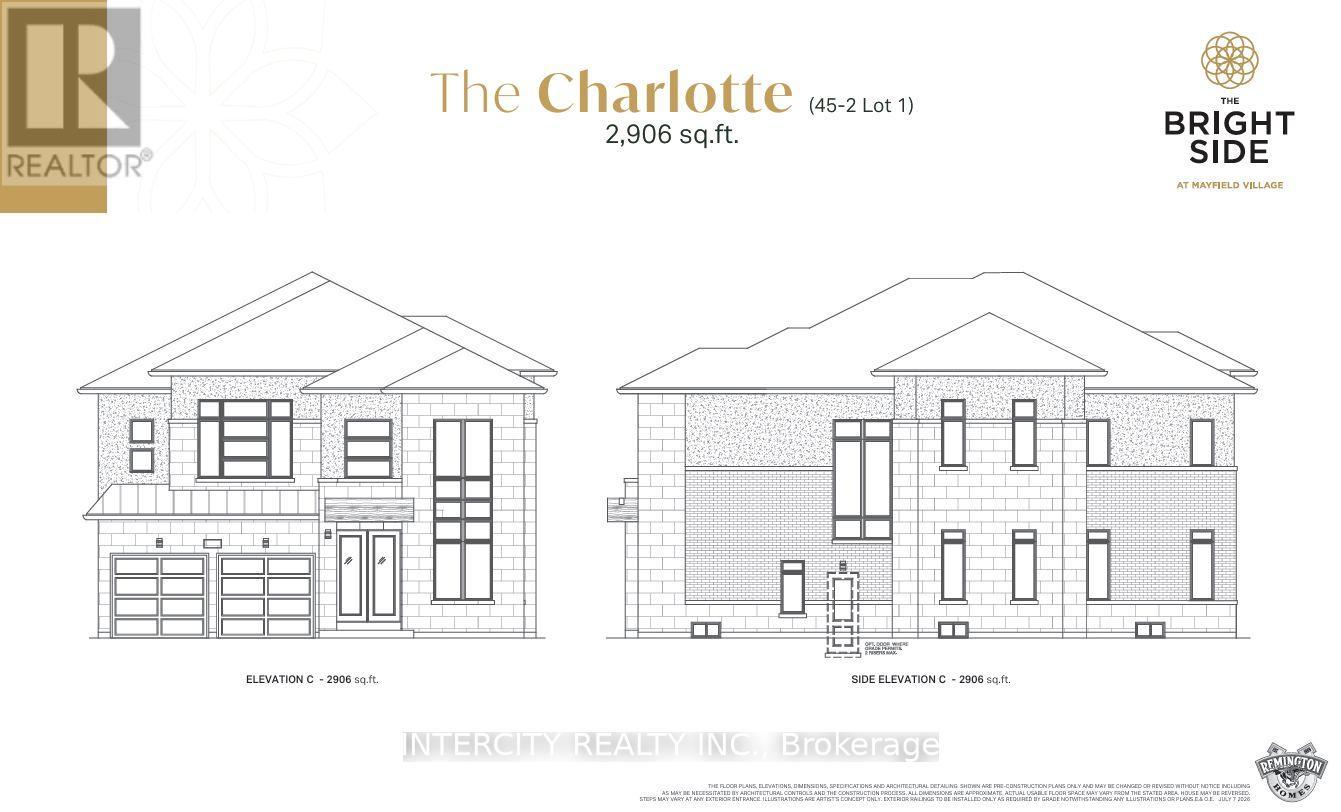
Lot 1- 40 Icewater Terrace
BUYER ADVANTAGE
Buy with confidence
Get a full-service approach built on strategy, strong negotiation, and clear guidance from offer to close.
- Local Market Expertise
- Broker-level Negotiation
- Transparent Process
- No-pressure Guidance

The right strategy depends on your goals, timing, budget, and the type of home you are buying. Get Your Buyer Snapshot.
About This Property
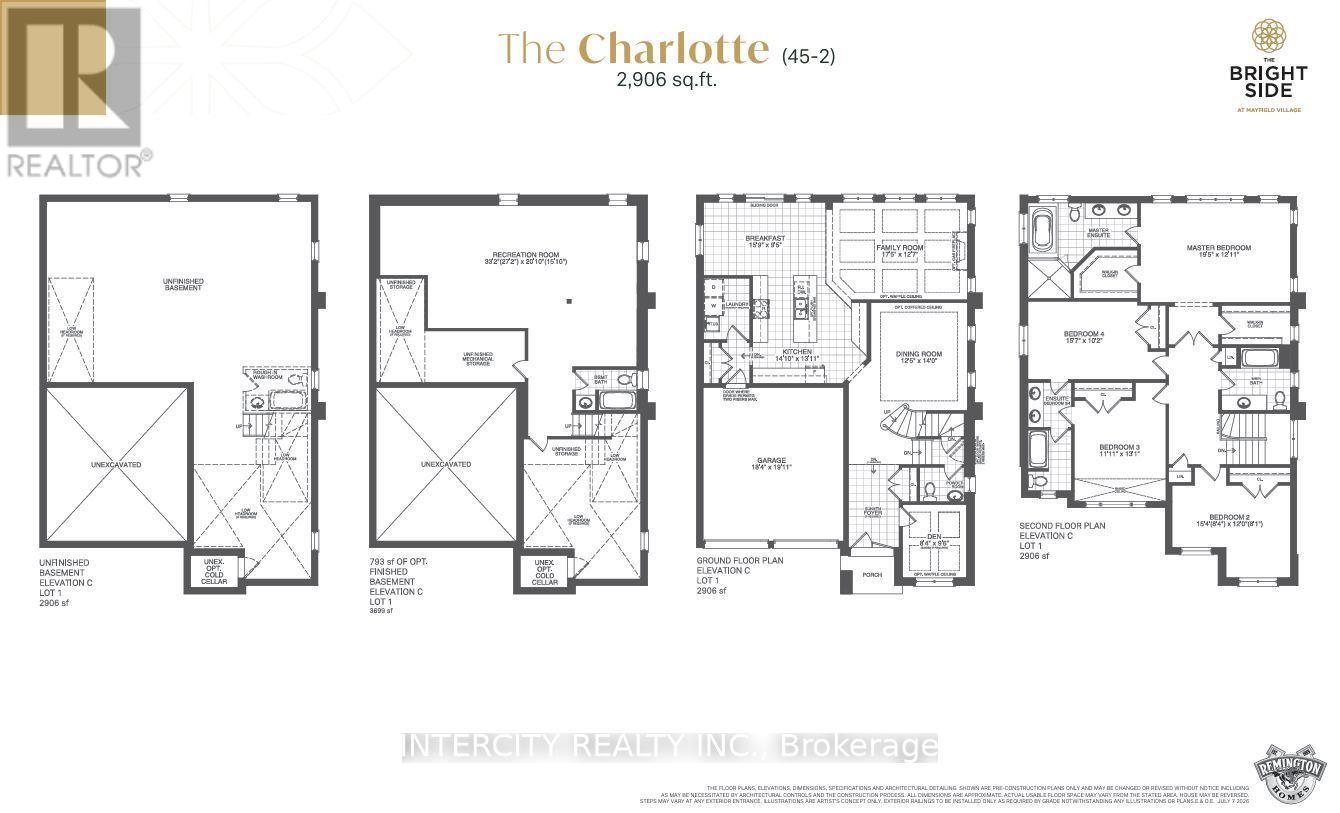
Welcome to Prestigious Mayfield Village - The Bright Side Community!Discover exceptional living in this highly sought-after community by renowned builder Remington Homes. This stunning Charlotte Model offers 2,906 sq. ft. of beautifully designed living space, featuring 4 spacious bedrooms and 3.5 bathrooms.Step inside to a bright, sun-filled open-concept layout enhanced by soaring 9.6-ft smooth ceilings on the main floor and 9-ft ceilings on the second level. Elegant hardwood flooring extends throughout the main floor (excluding tiled areas) and upper hallway, complemented by beautiful hardwood staircase.The chef-inspired kitchen is thoughtfully appointed with extended-height cabinetry and granite countertops, offering both style and functionality for everyday living and entertaining.Combining modern design, generous living spaces and quality finishes, this exceptional home offers the perfect blend of elegance and comfort. An outstanding opportunity to own in one of Mayfield Village's most desirable communities! (id:63604)
Key Facts
Property Details
Interior features
Exterior features
Systems and association
Lot and water
Rooms
Mortgage & Affordability
Saved Properties
Keep This One Handy
Save this listing, compare it later, or open your saved properties dashboard.
Neighbourhood
- Area
- Sandringham-Wellington North
- City
- Brampton
- Postal code
- L6R 4H2
- Nearby
- Cross Streets: Countryside Dr and Bramalea Rd. ** Directions: Bramalea Rd to Duxbury Rd to Grassbank Rd to Icewater Terrace.
Save This Property
Keep this home handy, return to it anytime, and let us know how to reach you about this listing.
We use this email only to connect your saved properties and saved searches.
Other Available Options
Similar Listings
Listings from our database that match closely.