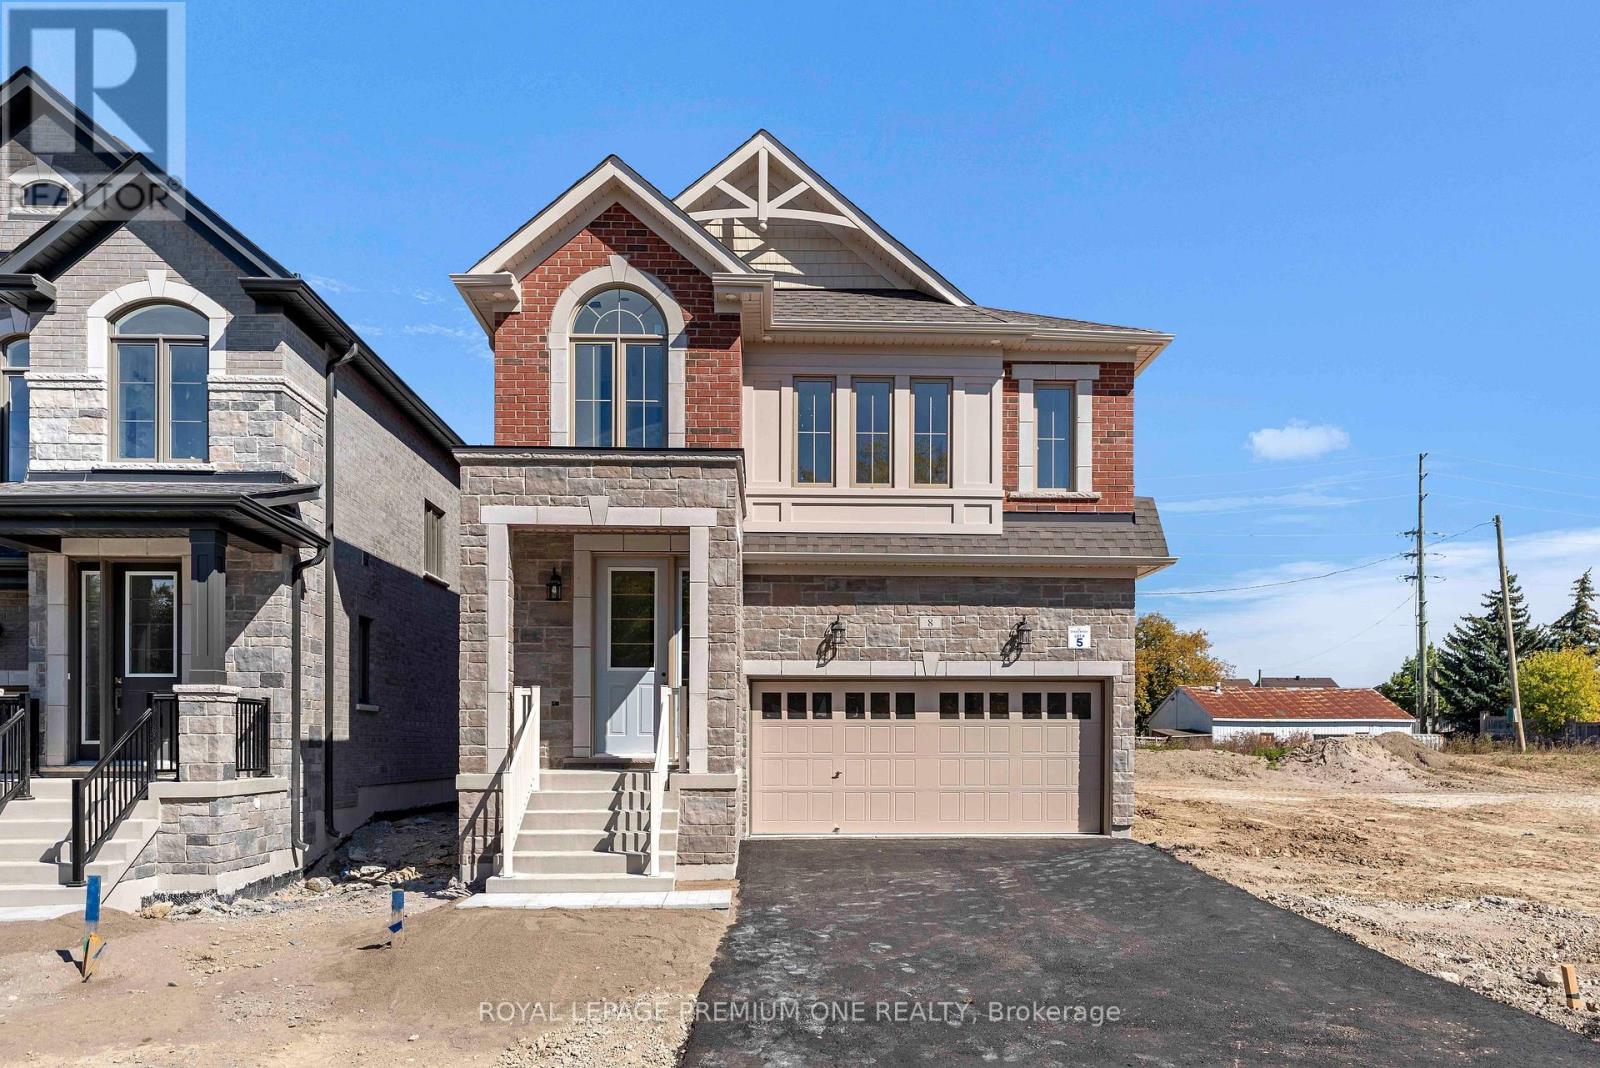
Lot 130 Speers Avenue
BUYER ADVANTAGE
Buy with confidence
Get a full-service approach built on strategy, strong negotiation, and clear guidance from offer to close.
- Local Market Expertise
- Broker-level Negotiation
- Transparent Process
- No-pressure Guidance

The right strategy depends on your goals, timing, budget, and the type of home you are buying. Get Your Buyer Snapshot.
About This Property
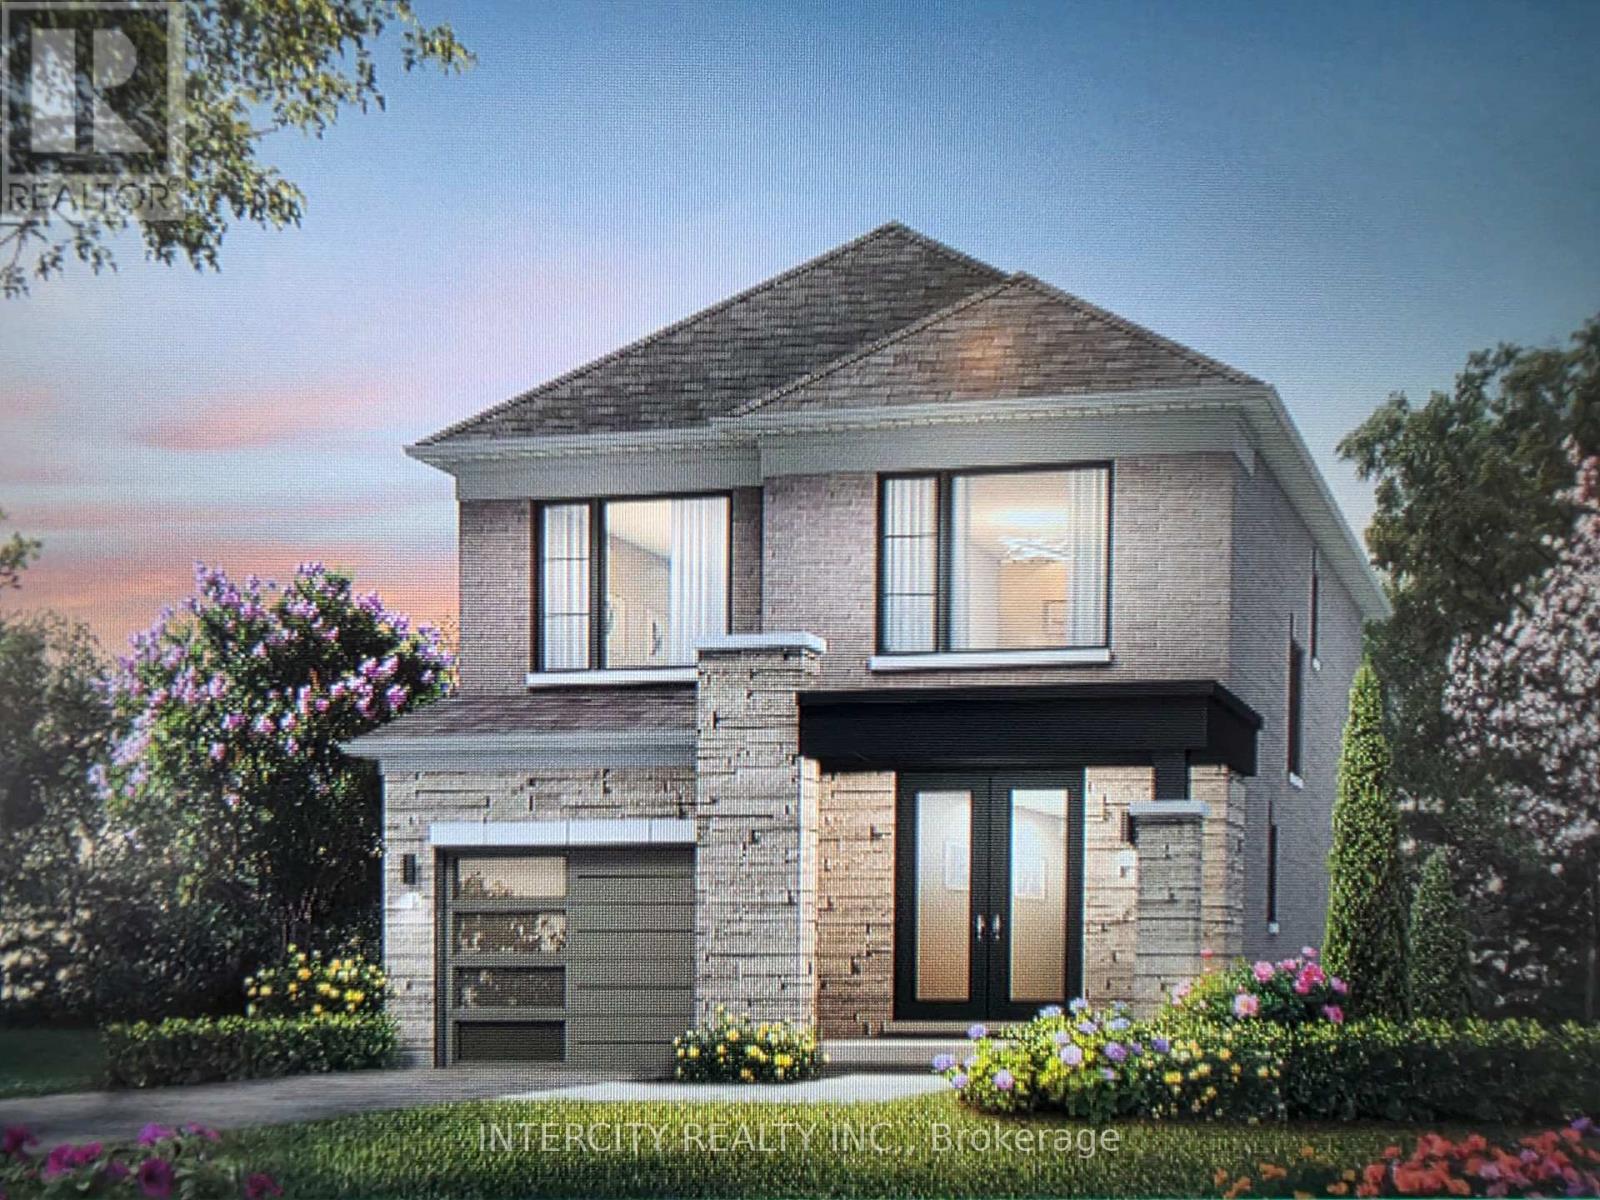
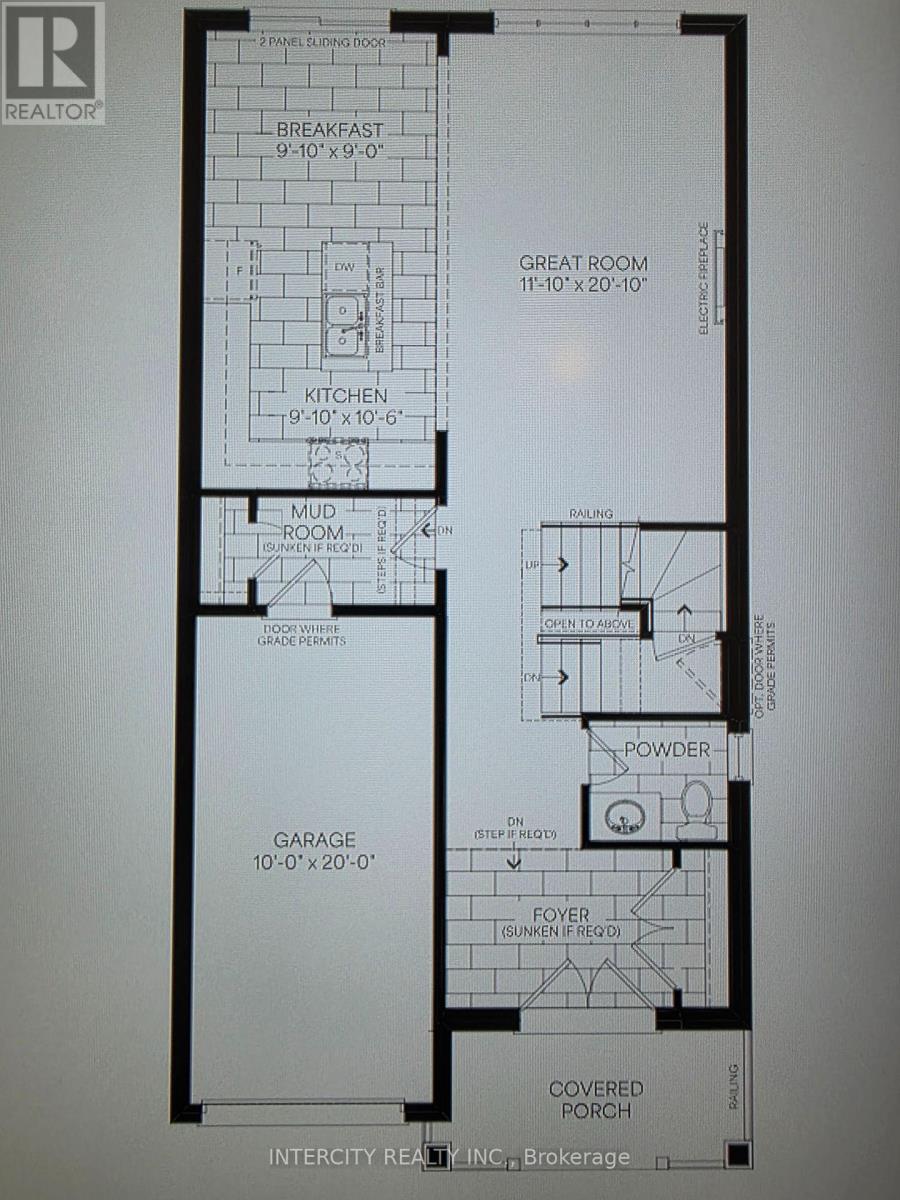
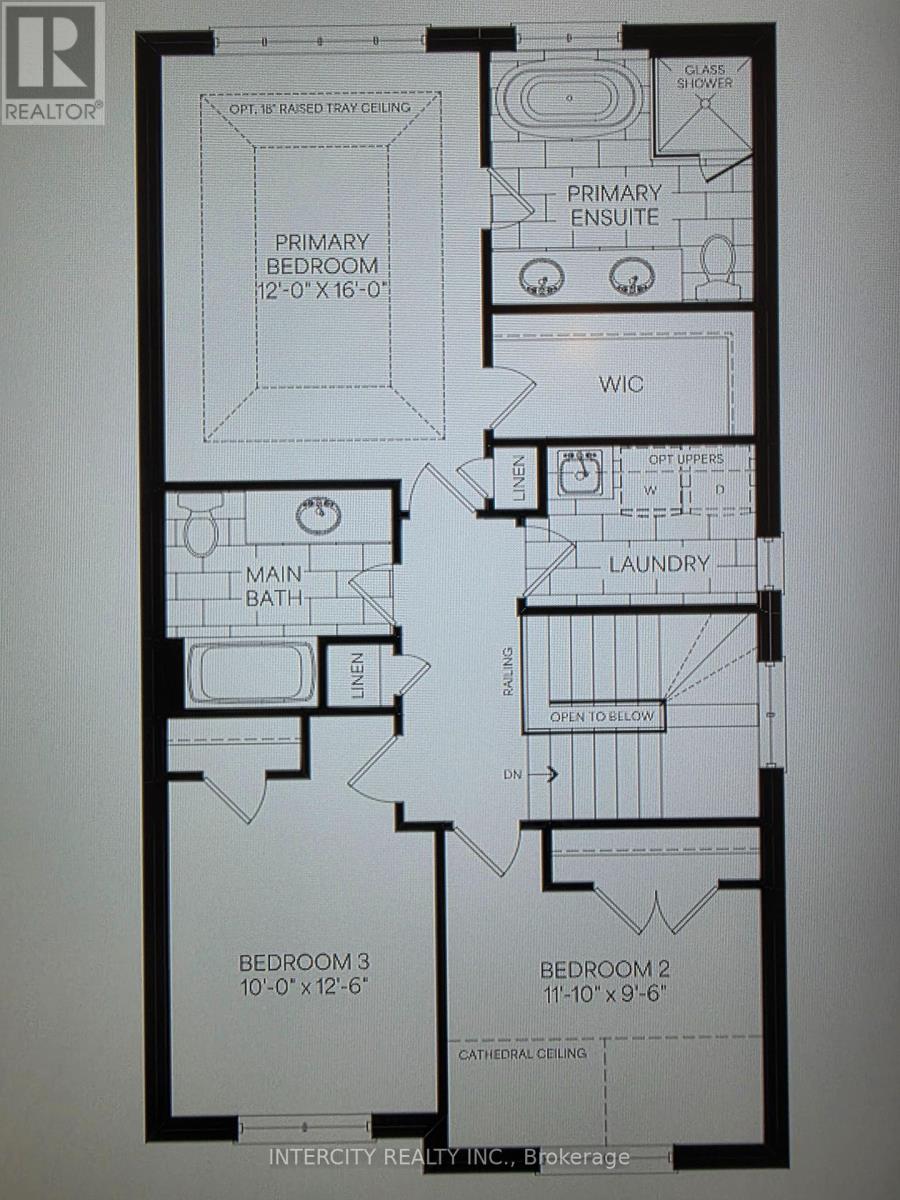
** Purchase Price is Net Price of H.S.T Rebate ***** Introducing the 30FT Detached Glen AbbeyElevation C by Fernbrook Homes, a remarkable residence offering 1851 square feet ofbeautifully designed living space. Single Car garage plus parking on driveway. **TENATIVECLOSING DATE APRIL 22, 2027**NO SHOWINGS HOUSE IS UNDER CONSTRUCTIONThe 3 1/4 x 3/4 Engineered Hardwood on Main Level and Upper Hallway (excluding tiledareas)custom oak veneer stairs are crafted with care, all complemented by a tailored stainfinish to suit your personal style. Tiled areas of the home are enhanced with high-end 12" x24" porcelain tiles, offering both durability and a polished aesthetic. The chef-inspiredkitchen is designed for functionality and style, featuring deluxe cabinetry with taller uppercabinets for enhanced storage, soft-close doors and drawers, a built-in recycling bin, and aspacious pot drawer for easy access to cookware.Pre-construction sales Tentative Closing is scheduled for Spring 2027. As part of an exclusivelimited-time offer, the home includes a bonus package featuring premium stainless steelWhirlpool kitchen appliances, a washer and dryer, and a central air conditioning unit.This exceptional home presents an ideal blend of contemporary design, high-quality finishes,and thoughtful attention to detail, making it the perfect choice for those seeking luxury,comfort, and style. (id:63604)
Key Facts
Property Details
Interior features
Exterior features
Systems and association
Lot and water
Rooms
Mortgage & Affordability
Saved Properties
Keep This One Handy
Save this listing, compare it later, or open your saved properties dashboard.
Neighbourhood
- Area
- Rural Caledon
- City
- Caledon
- Postal code
- L7C 1Z9
- Nearby
- McLaughlin/ Mayfield/ Tim Manley Avenue
Save This Property
Keep this home handy, return to it anytime, and let us know how to reach you about this listing.
We use this email only to connect your saved properties and saved searches.
Other Available Options
Similar Listings
Listings from our database that match closely.