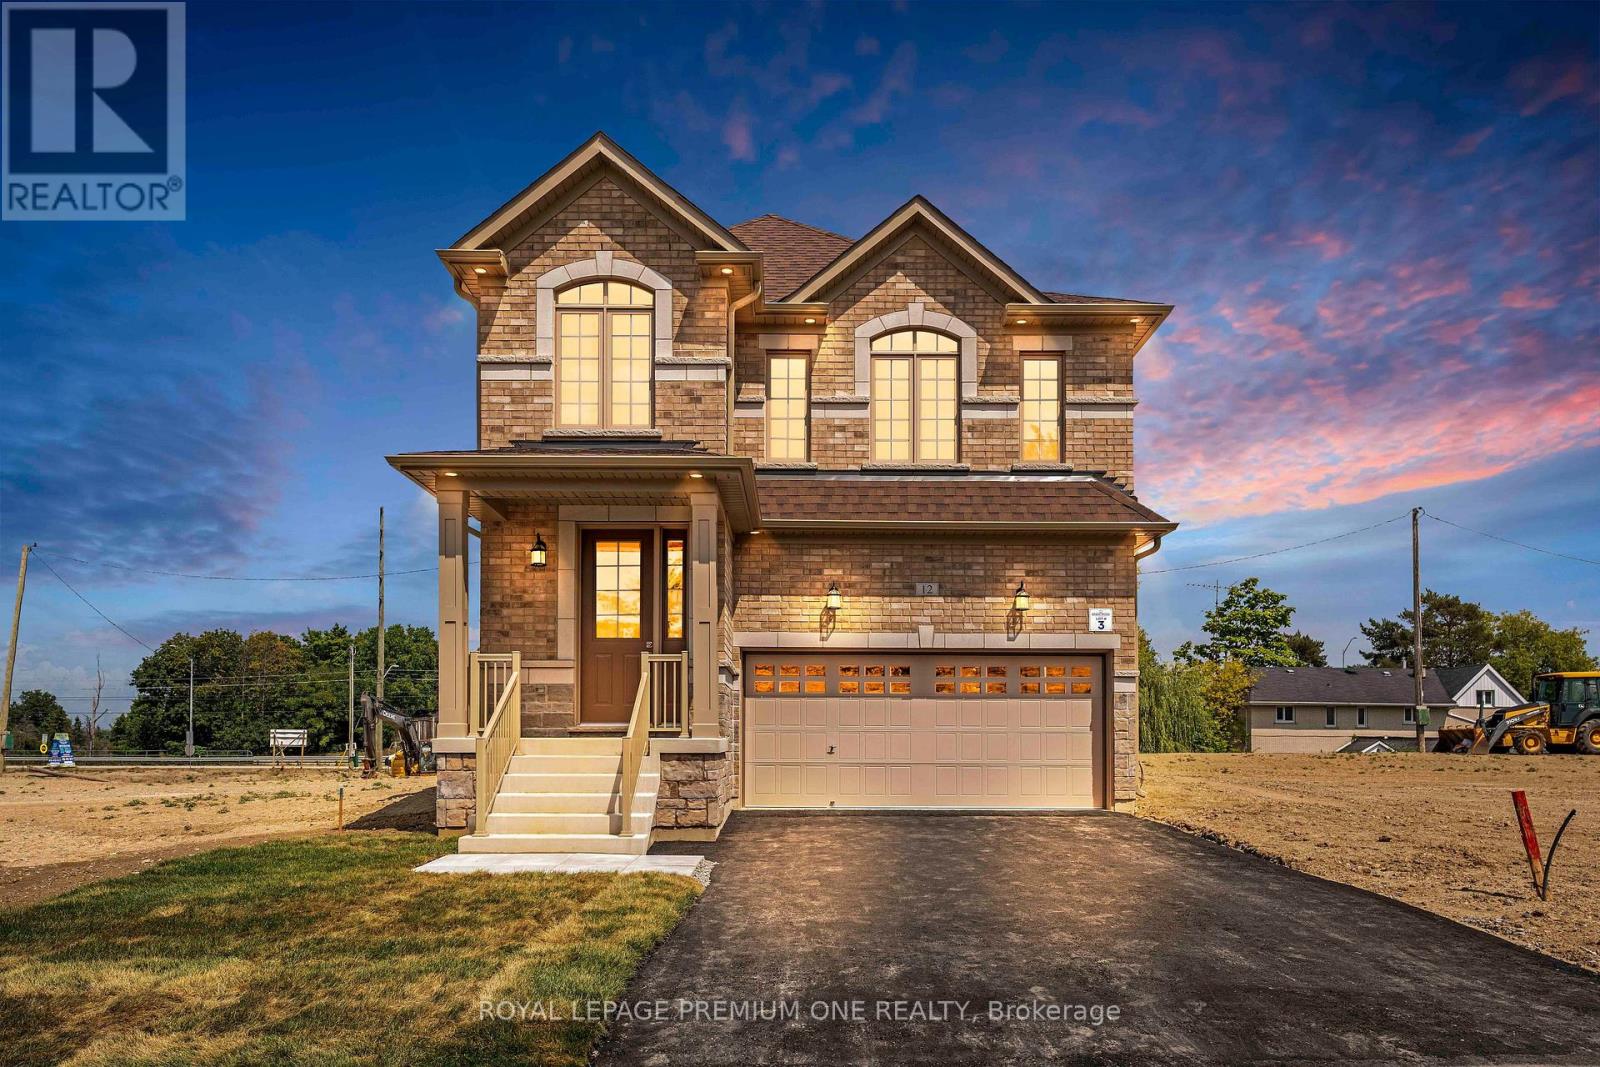
Lot 70- 32 Damara Road
Caledon, ONDetached
$999,990
MLS® W13812078
Detached3 beds3 baths2 total
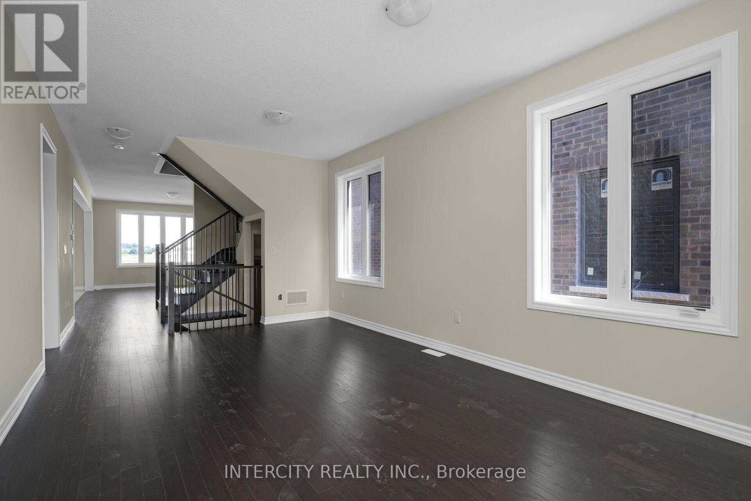
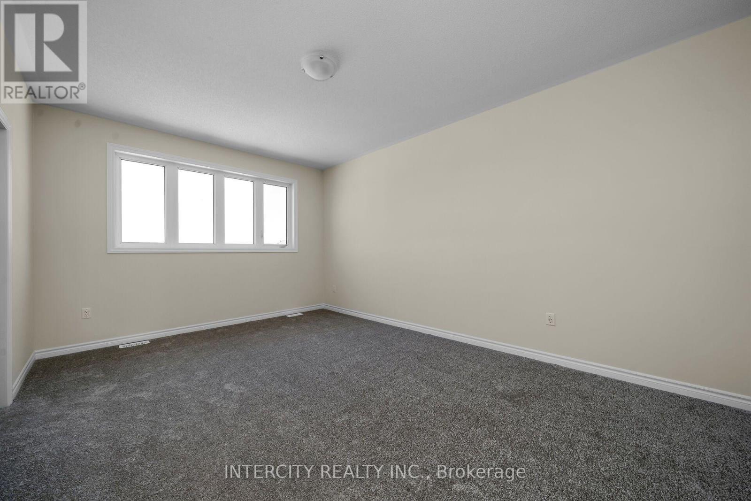
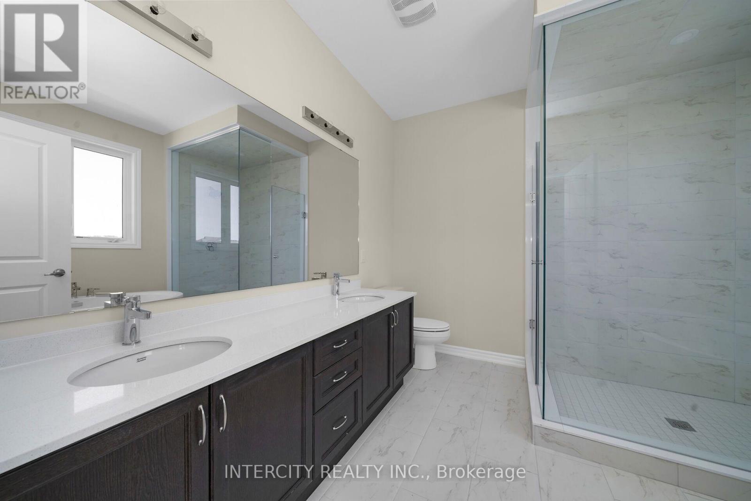
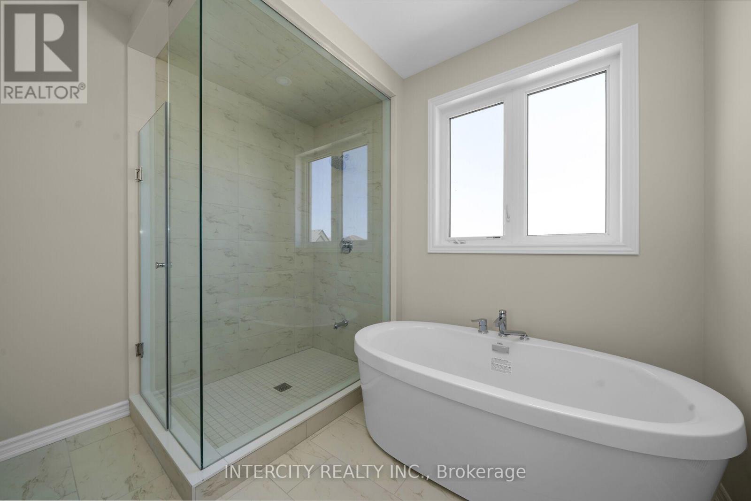
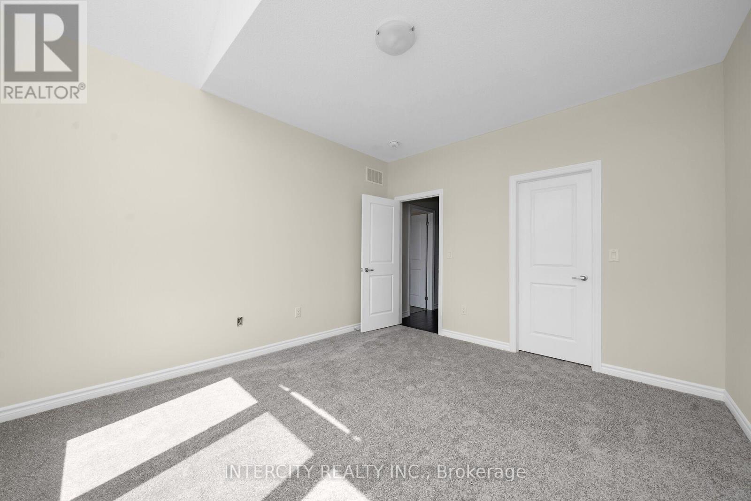
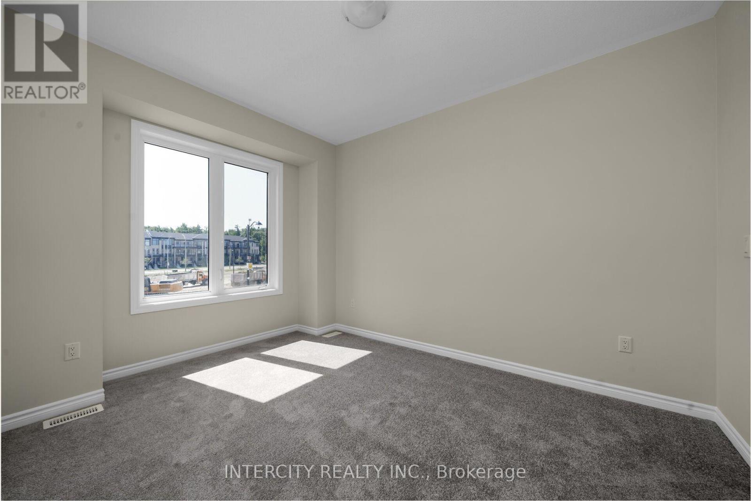
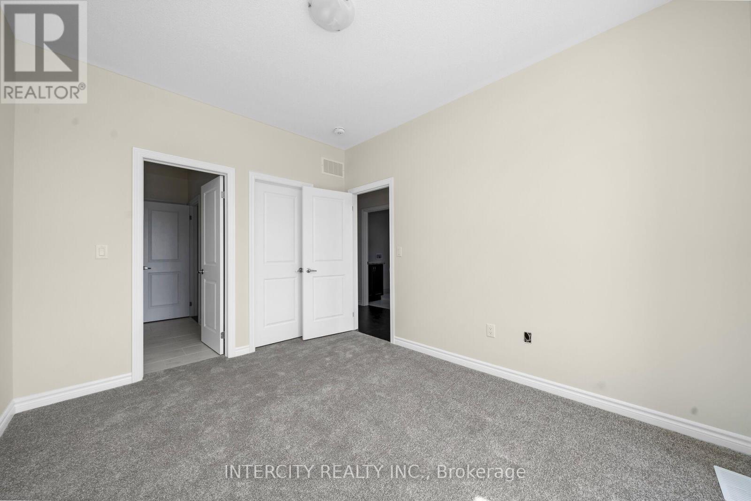
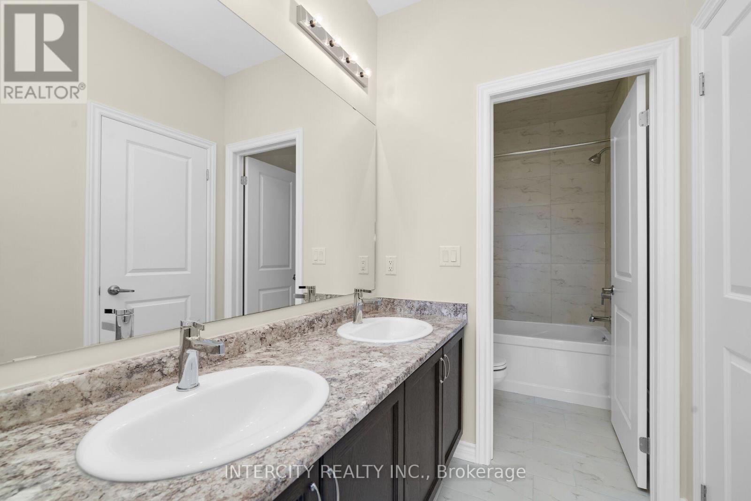
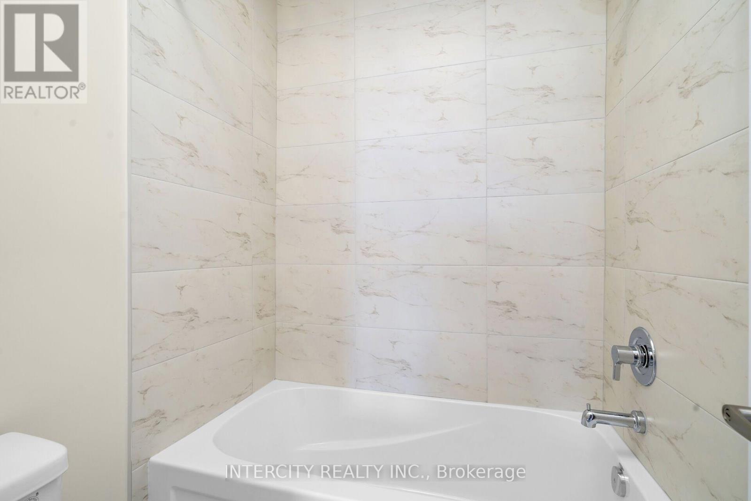
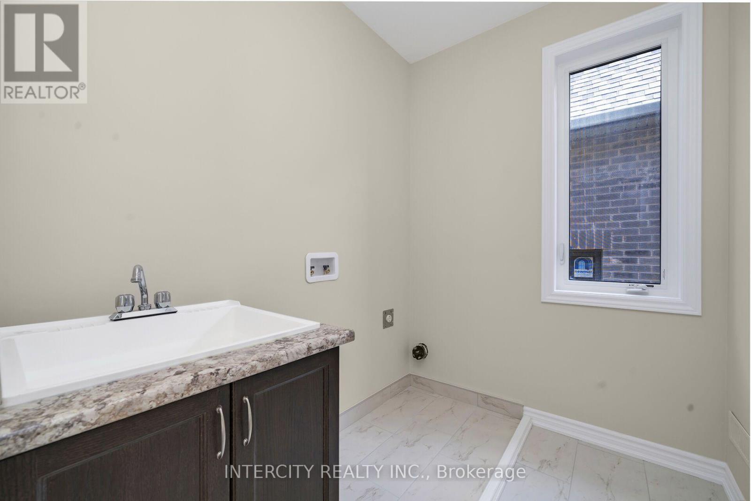
Lot 70- 32 Damara Road, Caledon, ON photo 1
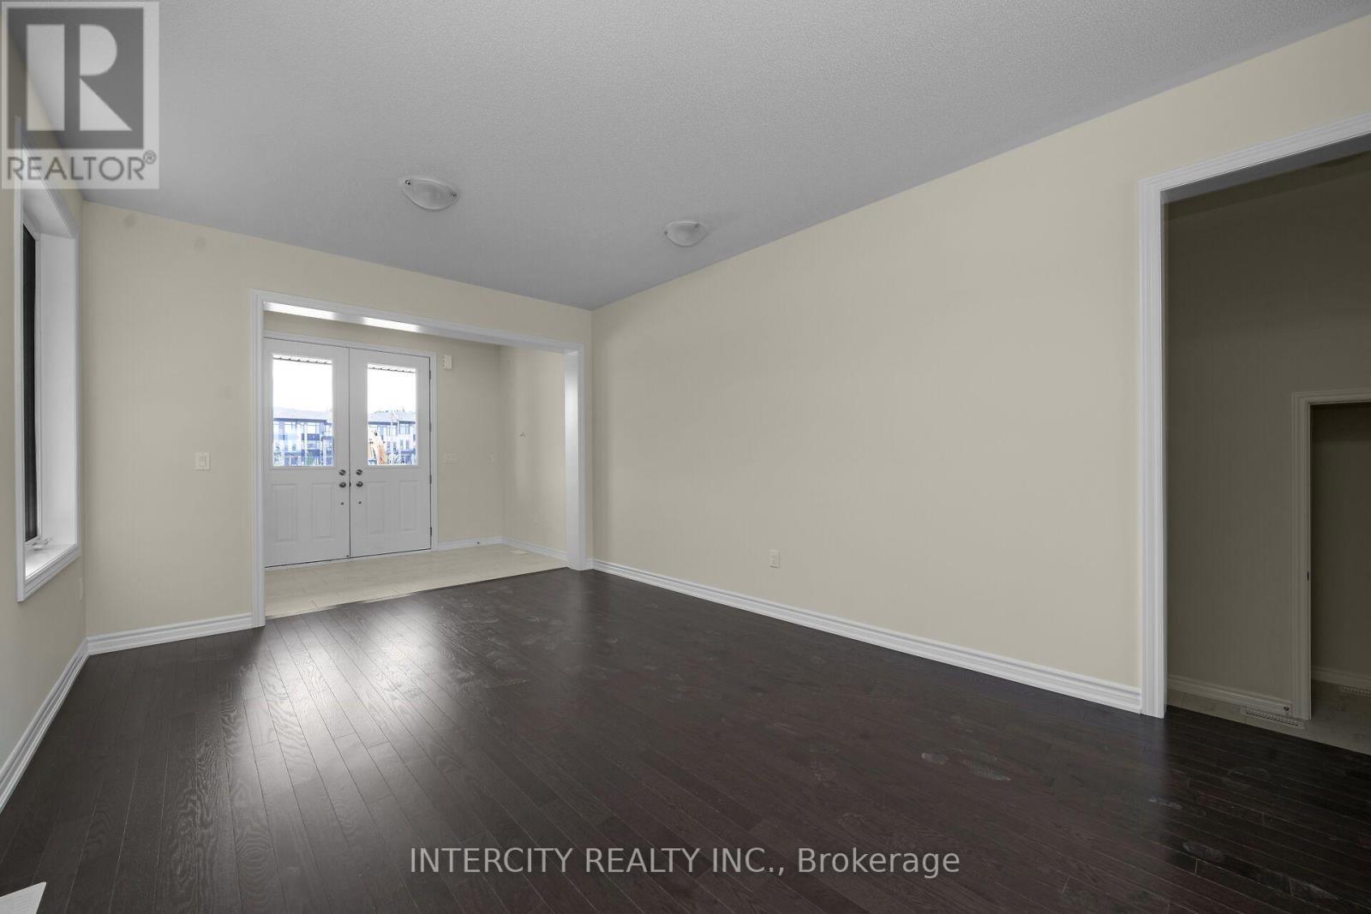
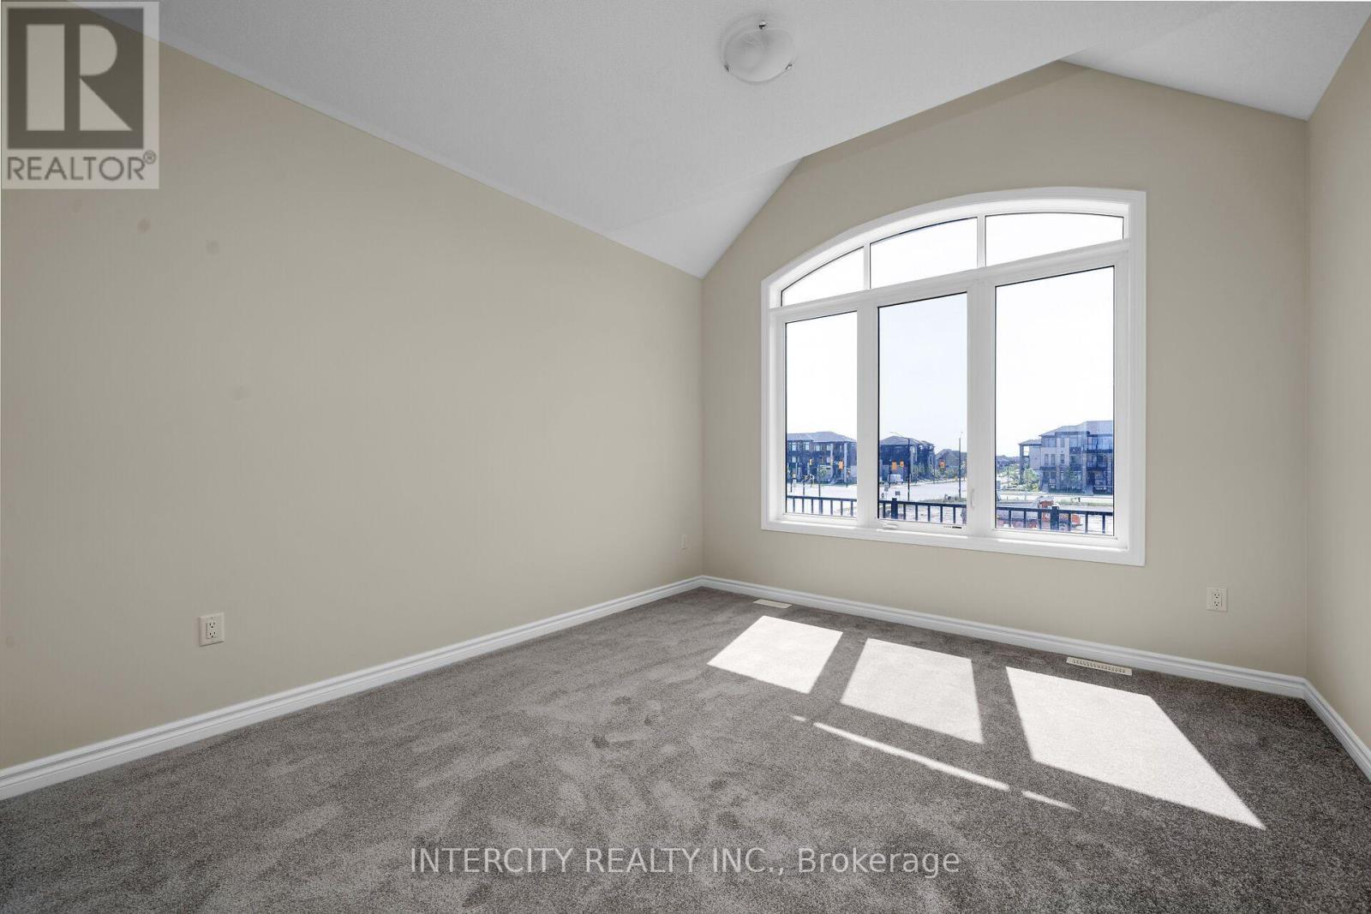
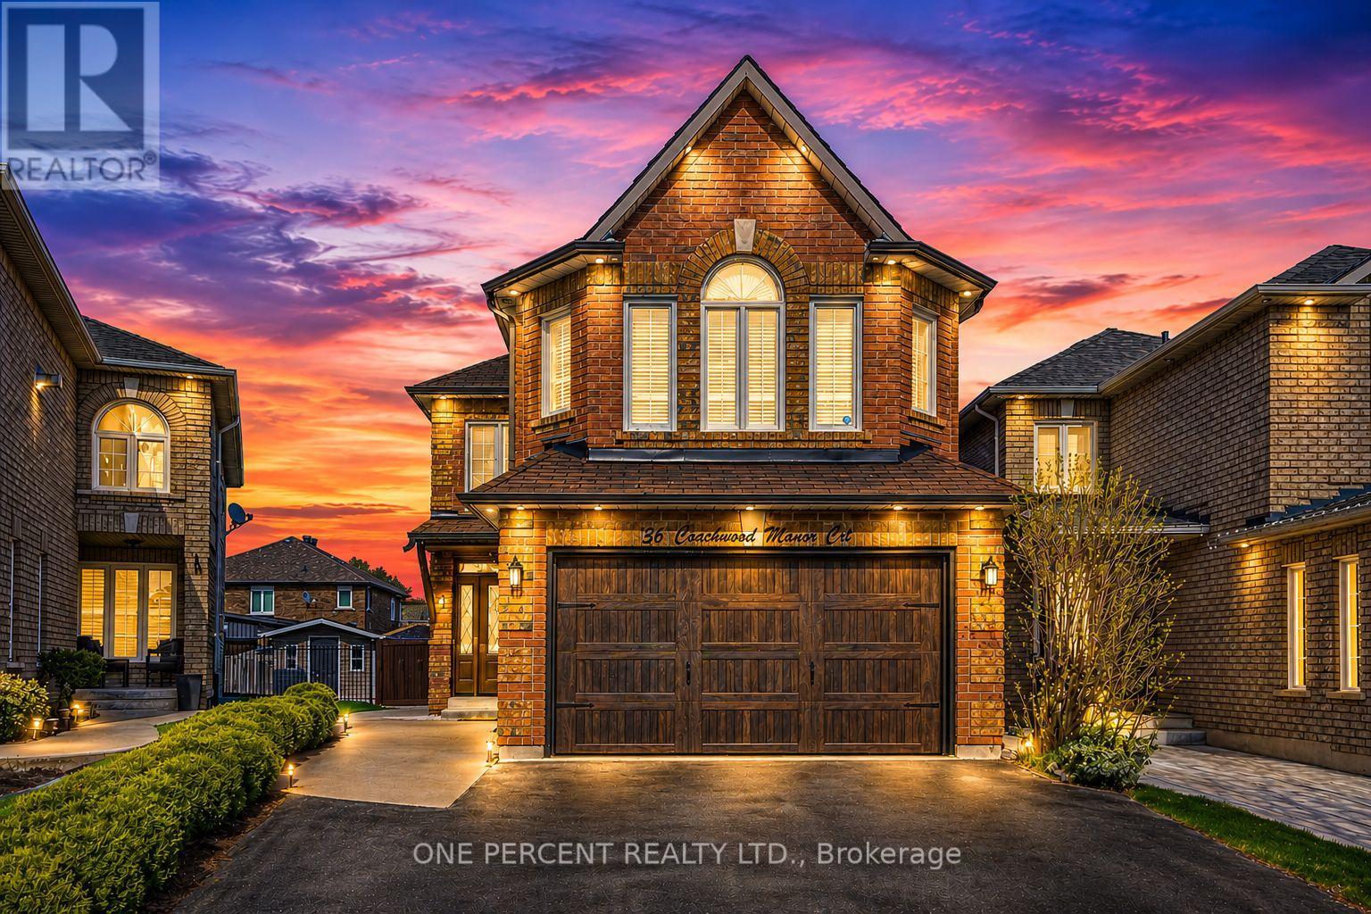
Lot 70- 32 Damara Road, Caledon, ON photo 2
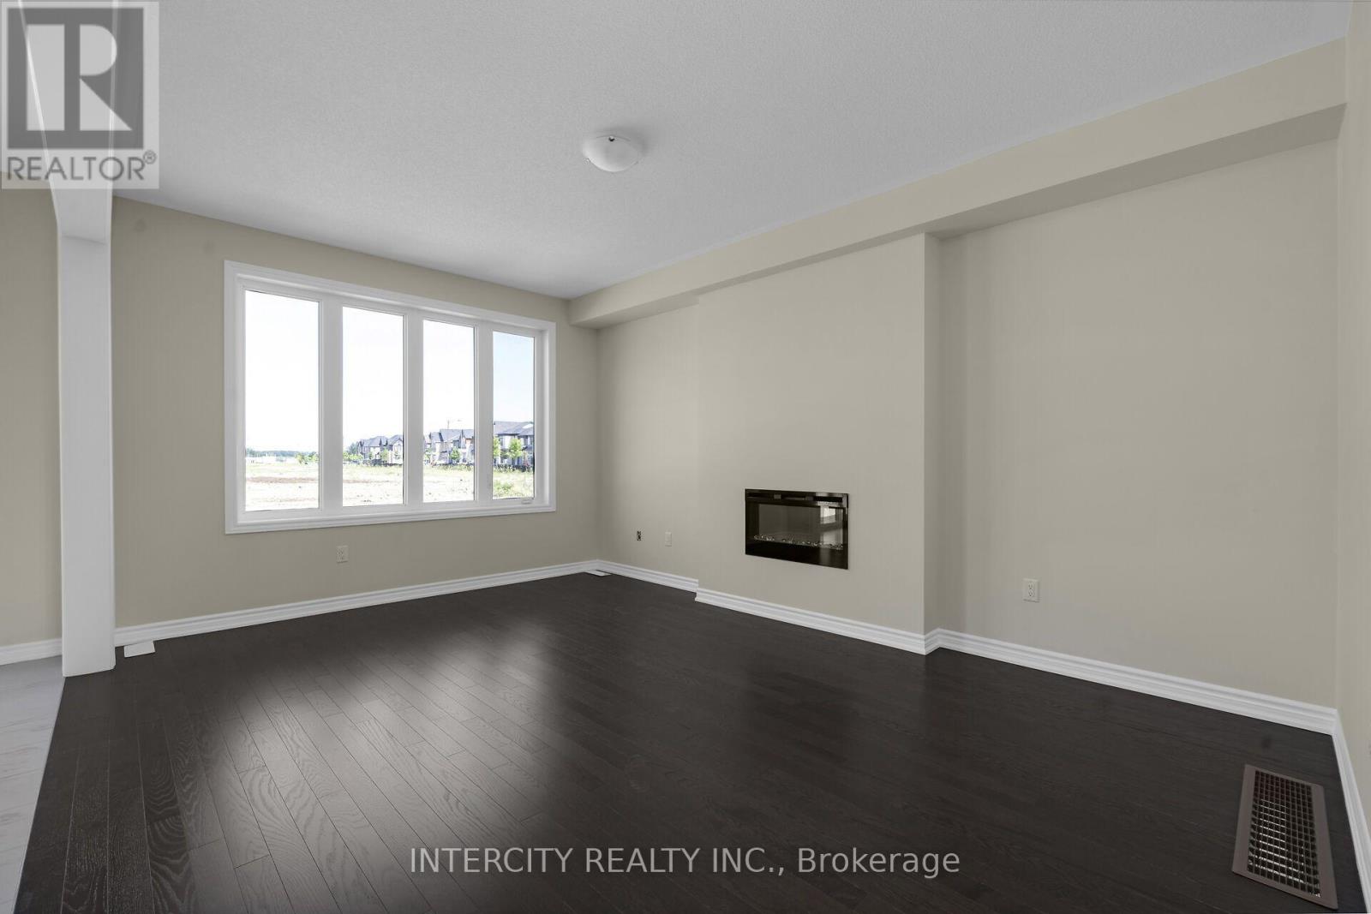
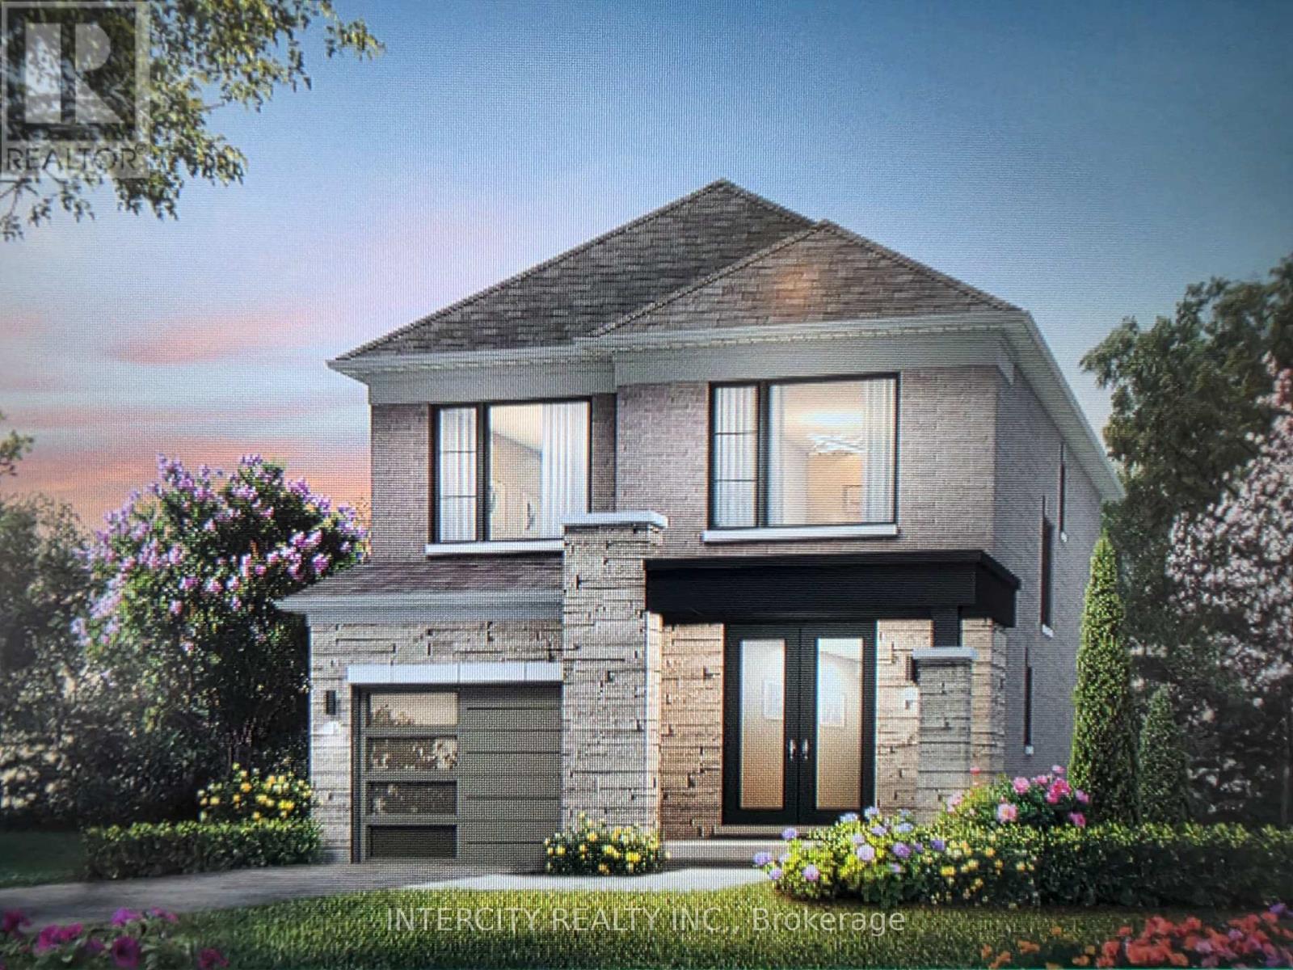
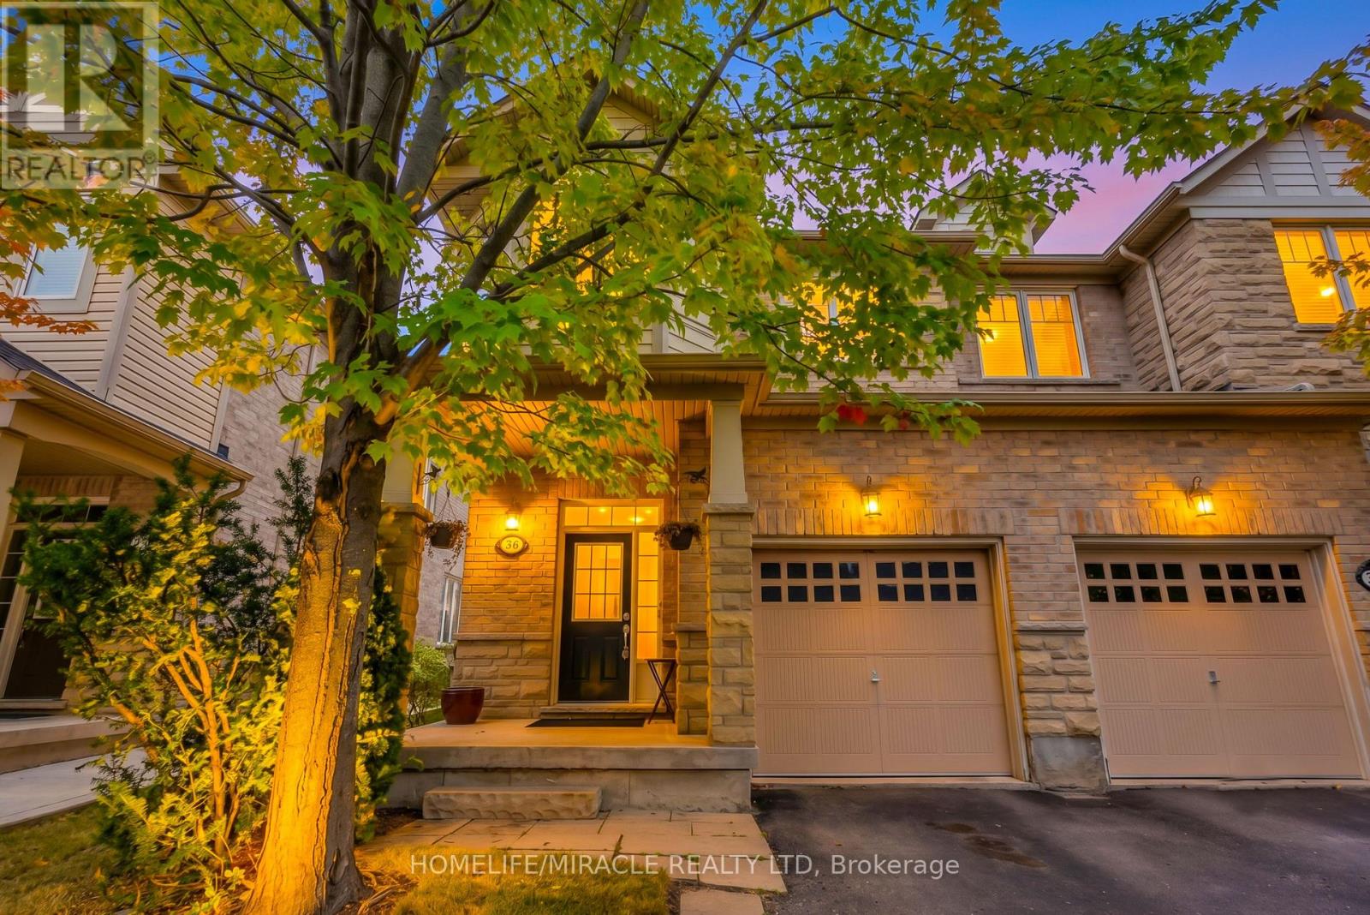
Lot 70- 32 Damara Road, Caledon, ON photo 3
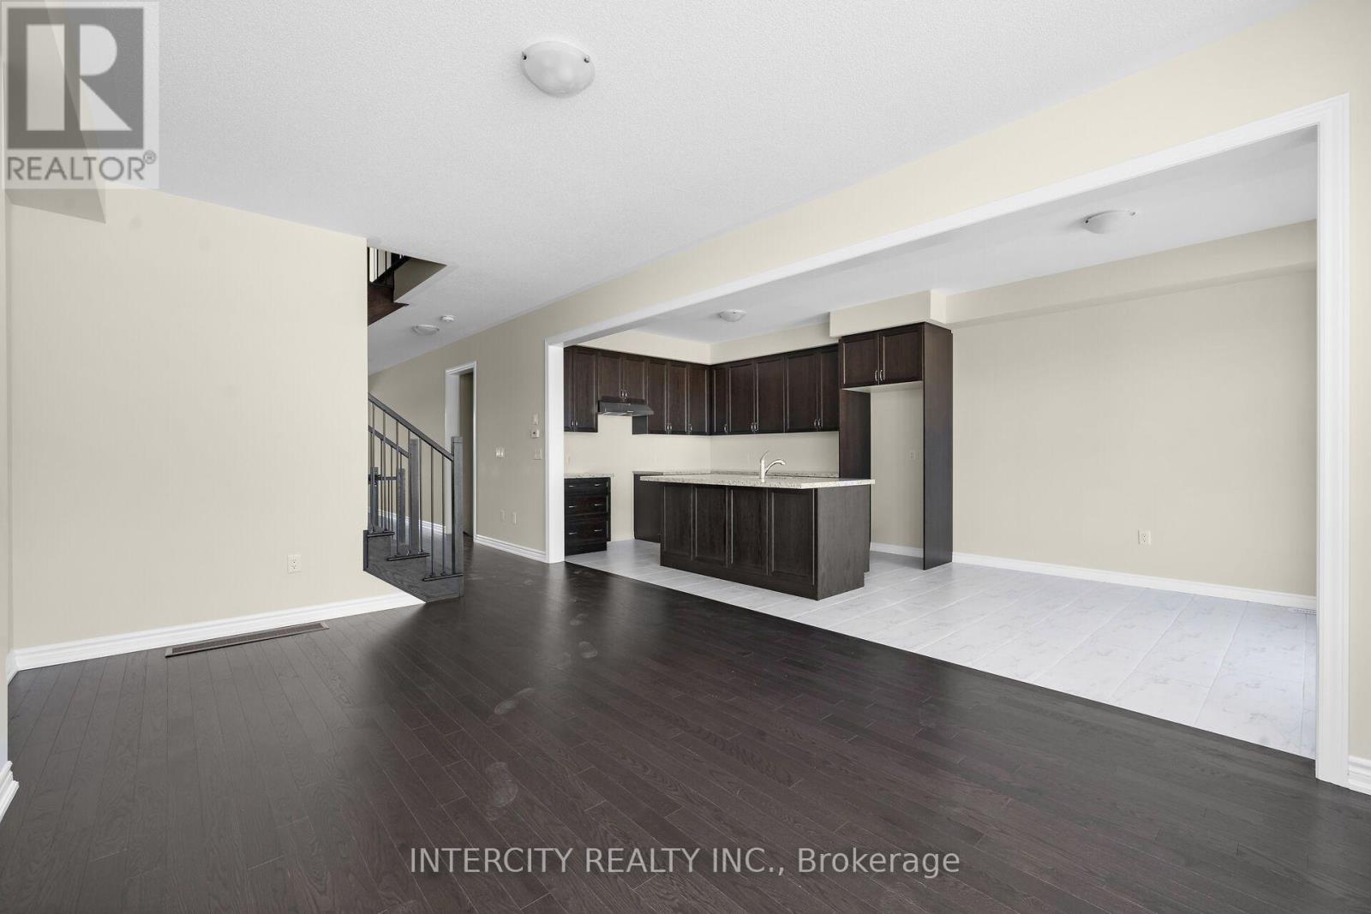
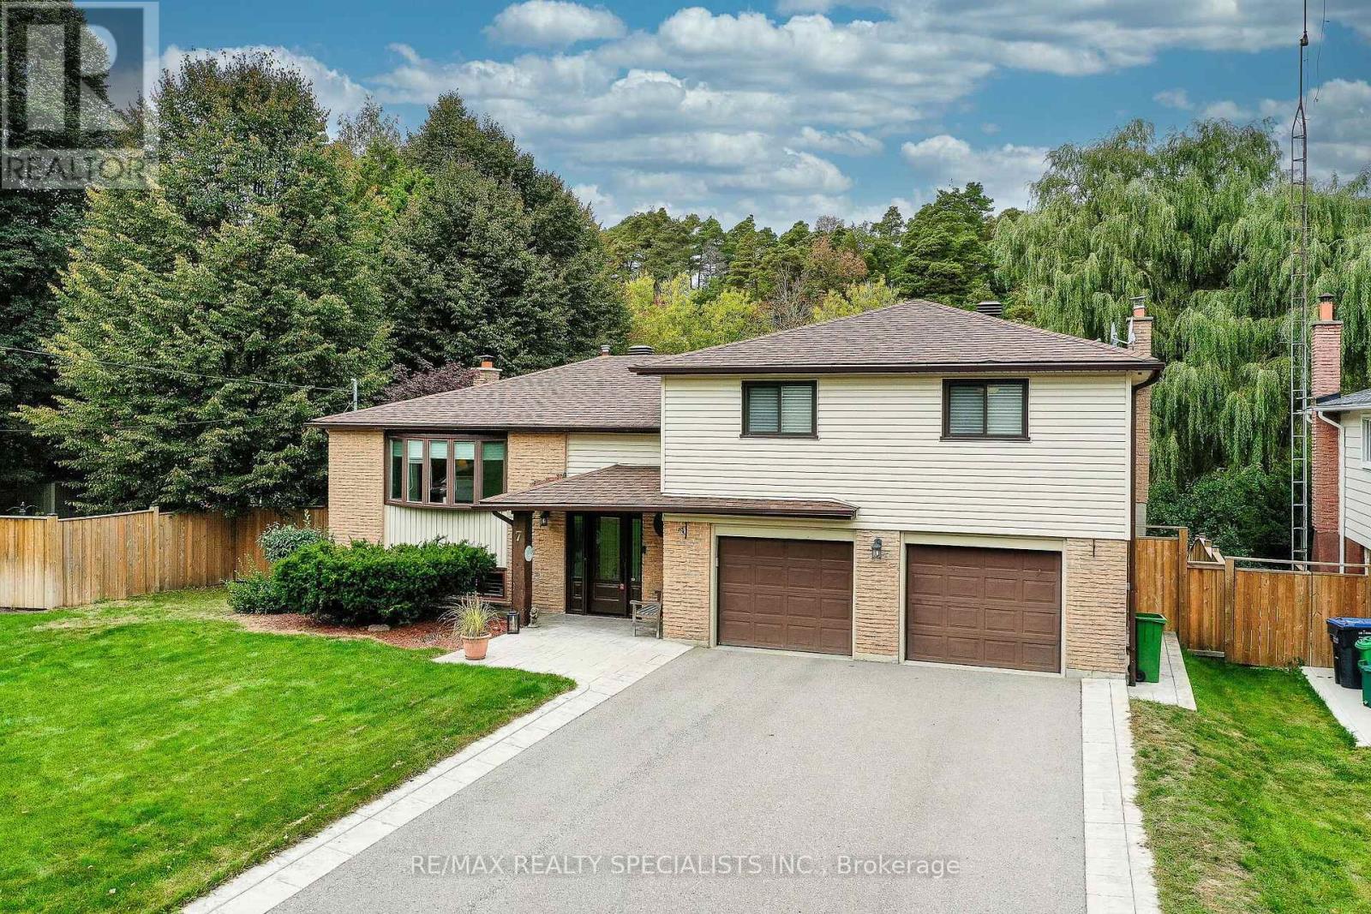
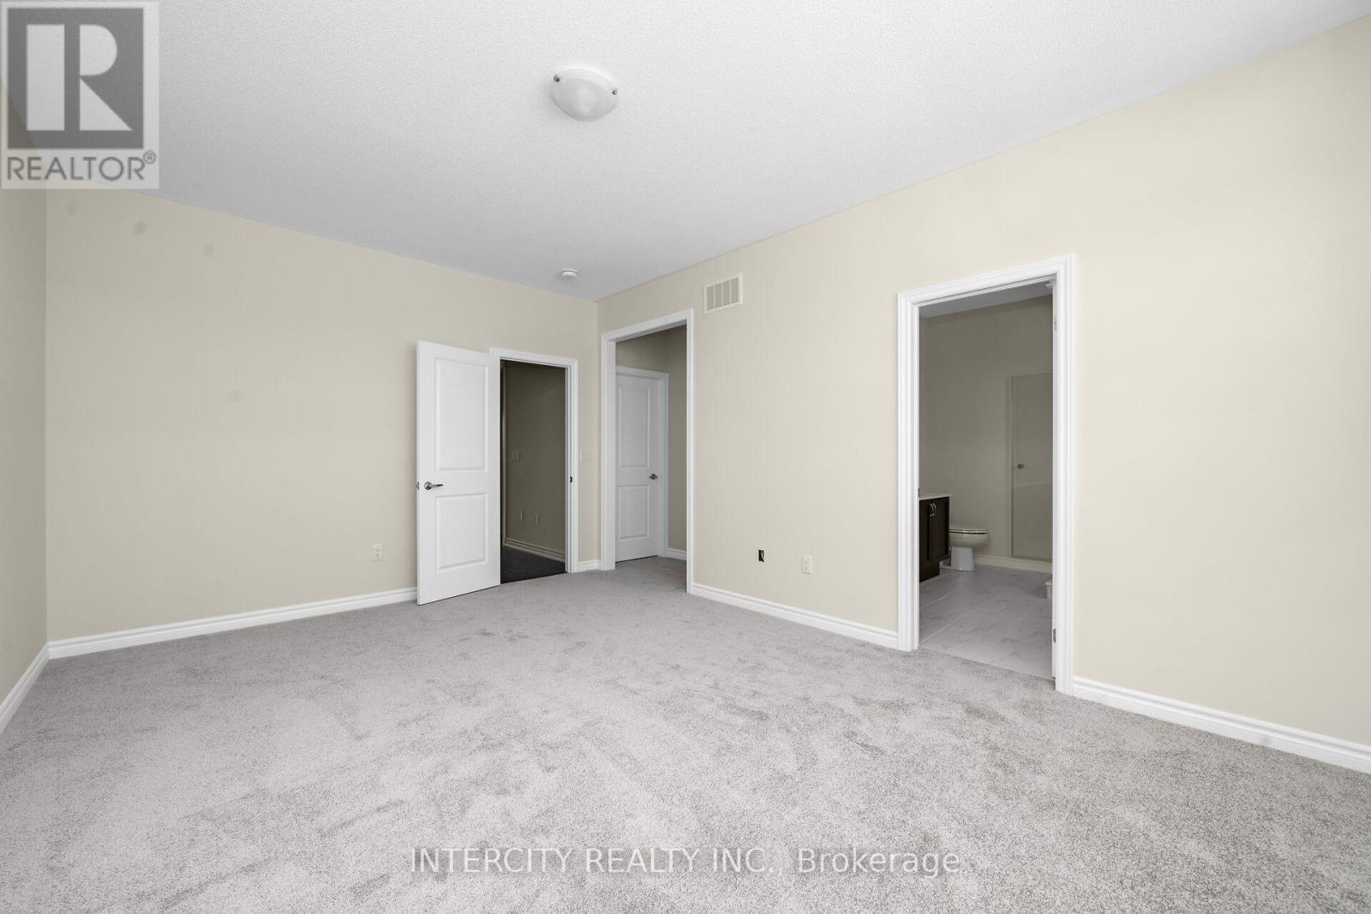
Lot 70- 32 Damara Road, Caledon, ON photo 4
Lot 70- 32 Damara Road, Caledon, ON photo 5
Lot 70- 32 Damara Road, Caledon, ON photo 6
Lot 70- 32 Damara Road, Caledon, ON photo 7
Lot 70- 32 Damara Road, Caledon, ON photo 8
Lot 70- 32 Damara Road, Caledon, ON photo 9
Lot 70- 32 Damara Road, Caledon, ON photo 10
Lot 70- 32 Damara Road, Caledon, ON photo 11
Lot 70- 32 Damara Road, Caledon, ON photo 12
Lot 70- 32 Damara Road, Caledon, ON photo 13
Lot 70- 32 Damara Road, Caledon, ON photo 14
Lot 70- 32 Damara Road, Caledon, ON photo 15
Lot 70- 32 Damara Road, Caledon, ON photo 16
Lot 70- 32 Damara Road, Caledon, ON photo 17
Lot 70- 32 Damara Road, Caledon, ON photo 18
Lot 70- 32 Damara Road, Caledon, ON photo 19
Lot 70- 32 Damara Road, Caledon, ON photo 20
Lot 70- 32 Damara Road, Caledon, ON photo 21
Lot 70- 32 Damara Road, Caledon, ON photo 22
Lot 70- 32 Damara Road, Caledon, ON photo 23
Lot 70- 32 Damara Road, Caledon, ON photo 24
Lot 70- 32 Damara Road, Caledon, ON photo 25
Lot 70- 32 Damara Road, Caledon, ON photo 26
Lot 70- 32 Damara Road, Caledon, ON photo 27
1 / 27

BUYER ADVANTAGE

Buy with confidence

Get a full-service approach built on strategy, strong negotiation, and clear guidance from offer to close.

  • Local Market Expertise
  • Broker-level Negotiation
  • Transparent Process
  • No-pressure Guidance

The right strategy depends on your goals, timing, budget, and the type of home you are buying. Get Your Buyer Snapshot.

About This Property

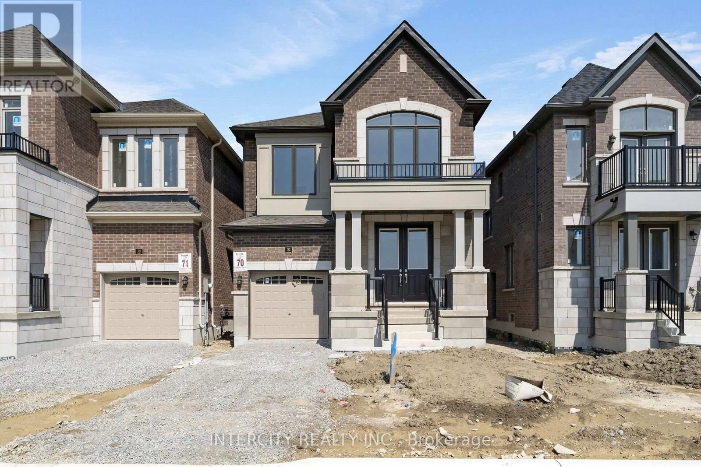
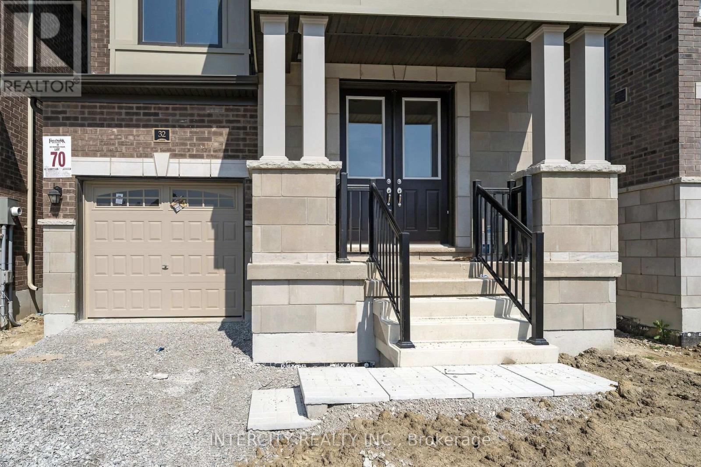
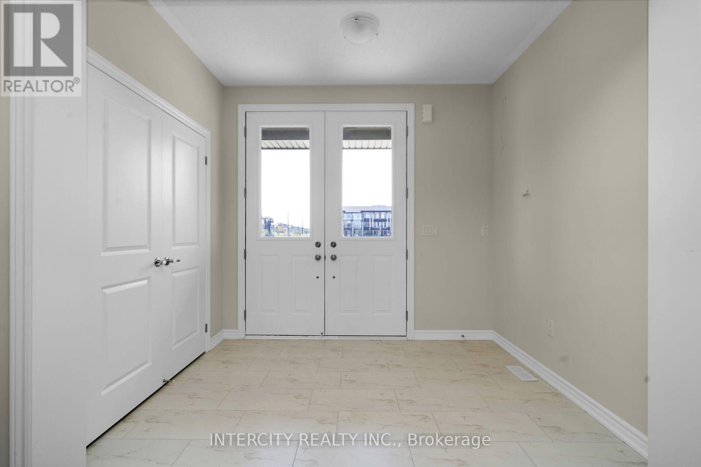
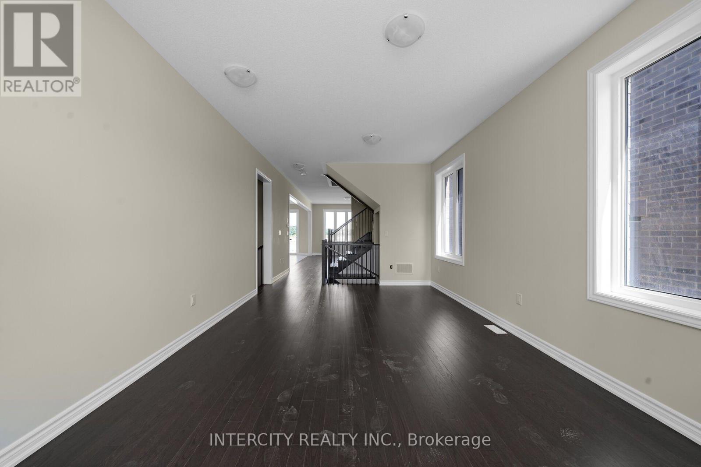
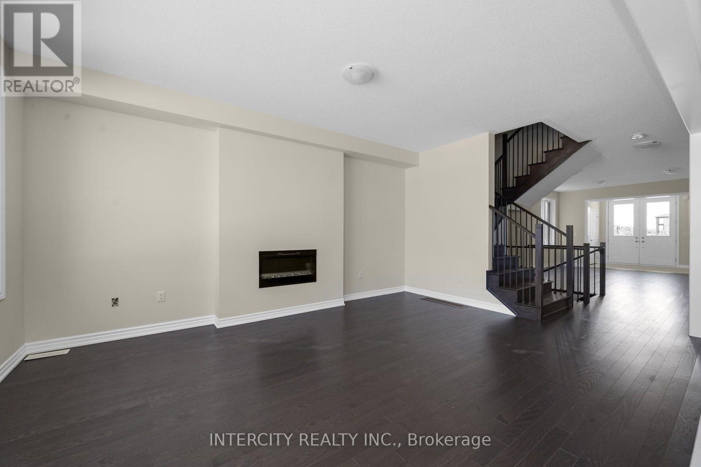
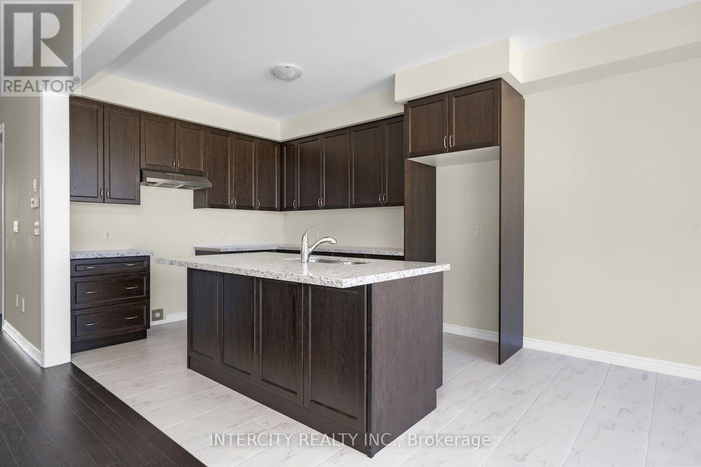
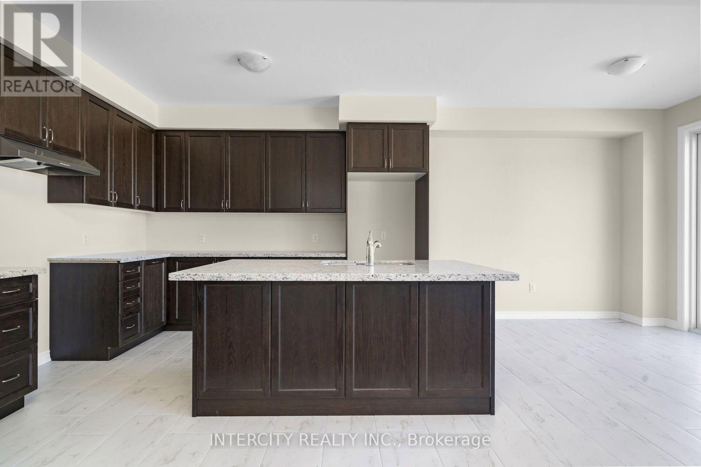
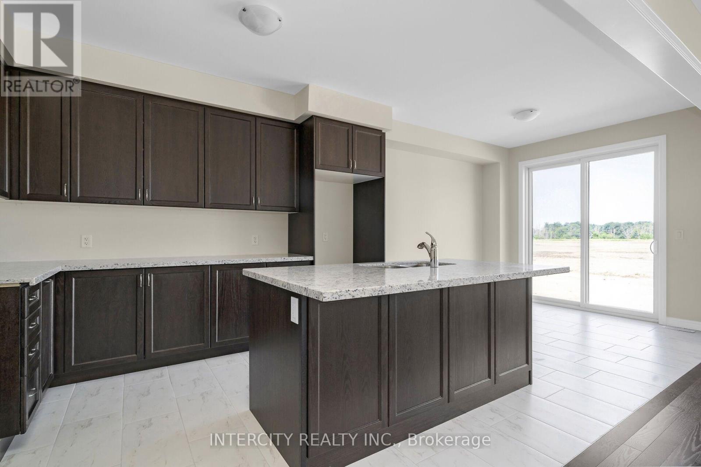
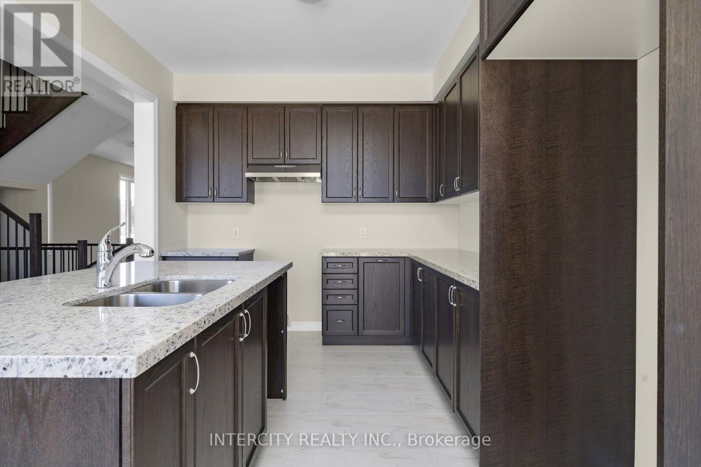
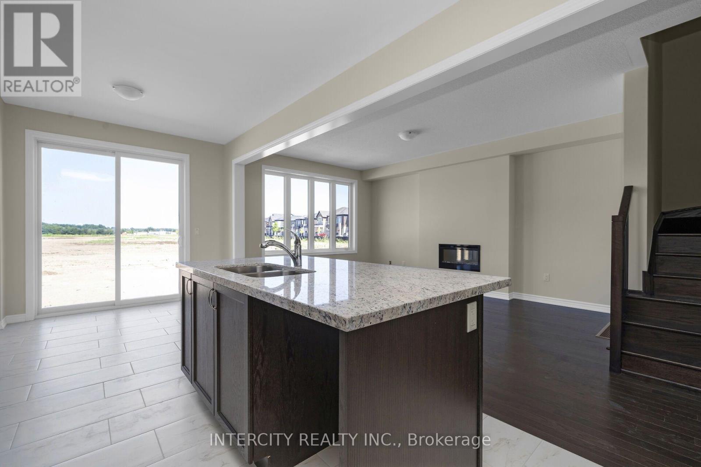
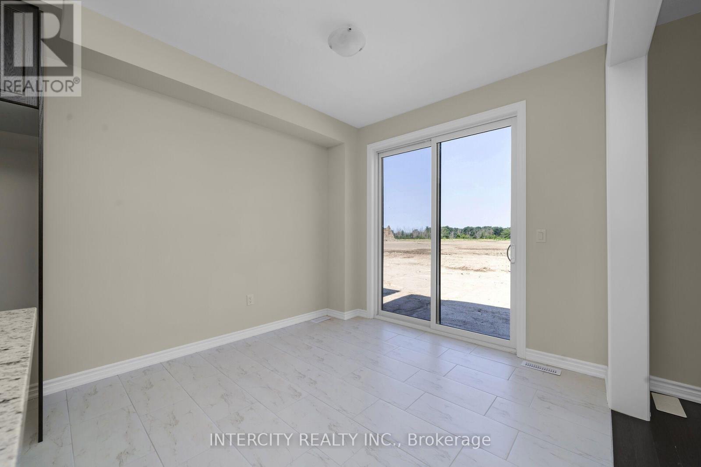
*** Purchase Price is Net Price of H.S.T Rebate *** Brand New Caledon Club Inventory Home: Introducing the 30FT Detached Glencairn Elevation B by Fernbrook Homes, a remarkable residence offering 2243 square feet of beautifully designed living space. Single-car garage plus parking on the driveway, no sidewalk, plus backing onto the future school. The custom oak veneer stairs are crafted with care, all complemented by a tailored stain finish hardwood to suit your personal style. Tiled areas of the home are enhanced with high-end 12" x 24" porcelain tiles, offering both durability and a polished aesthetic. The chef-inspired kitchen is designed for functionality and style, featuring deluxe cabinetry with taller upper cabinets for enhanced storage, soft-close doors and drawers, a built-in recycling bin, and a spacious pot drawer for easy access to cookware. This exceptional home presents an ideal blend of contemporary design, high-quality finishes, and thoughtful attention to detail, making it the perfect choice for those seeking luxury, comfort, and style. (id:63604)

Key Facts

Type
Detached
Beds
3
Baths
3
Size
2,000 sqft
Lot
30 x 90 FT
Parking
2 total
Property Details 18 details
Bedrooms
3 bedrooms
3 above grade
Bathrooms
3 bathrooms
1 partial
Parking
2 parking spaces
Attached Garage · Garage
Living area
2,000 - 2,500 sq. ft.
Property
Single Family · Freehold · Detached
Property subtype
Single Family
Structure type
House
Ownership
Freehold
Attached status
Detached
Storeys
2
Basement
Unfinished
Heating
Forced air, Natural gas
Cooling
Central air conditioning
Fireplace
Yes
Lot dimensions
30 x 90 FT
Frontage
30 feet
Taxes
$0.00
Water source
Municipal water
Sewer
Sanitary sewer

Interior features

HardwoodPorcelain TileFireplace(s)

Exterior features

BrickConcrete

Systems and association

SewerElectricityCable

Lot and water

Conservation/green belt
Rooms 7 rooms
Level
Room
Dimensions
Main level
Great room
5.18 m x 3.38 m
Second level
Bedroom 2
3.38 m x 4.02 m
Main level
Eating area
3.16 m x 3.04 m
Main level
Kitchen
3.16 m x 3.65 m
Second level
Bedroom 3
3.04 m x 3.65 m
Second level
Primary Bedroom
5.24 m x 3.65 m
Main level
Living room
5.24 m x 3.38 m

Virtual Tour & Media

Mortgage & Affordability Estimate monthly costs
Purchase price$999,990
Down paymentNot available
Mortgage amountNot available
Principal & interestNot available
Property taxesNot available
Condo/HOA feeNot available
Insurance/OtherNot available
UtilitiesNot available
Est. monthly totalNot available
Income needed (GDS 32%)Not available
Estimates only. Not financial advice. Rates, taxes and fees vary by lender and municipality.

Saved Properties

Keep This One Handy

Save this listing, compare it later, or open your saved properties dashboard.

Manage Saved Searches
Map is approximate.

Neighbourhood

Area
Rural Caledon
City
Caledon
Postal code
L7C 1Z9
Nearby
McLaughlin/ Mayfield/ Tim Manley Avenue