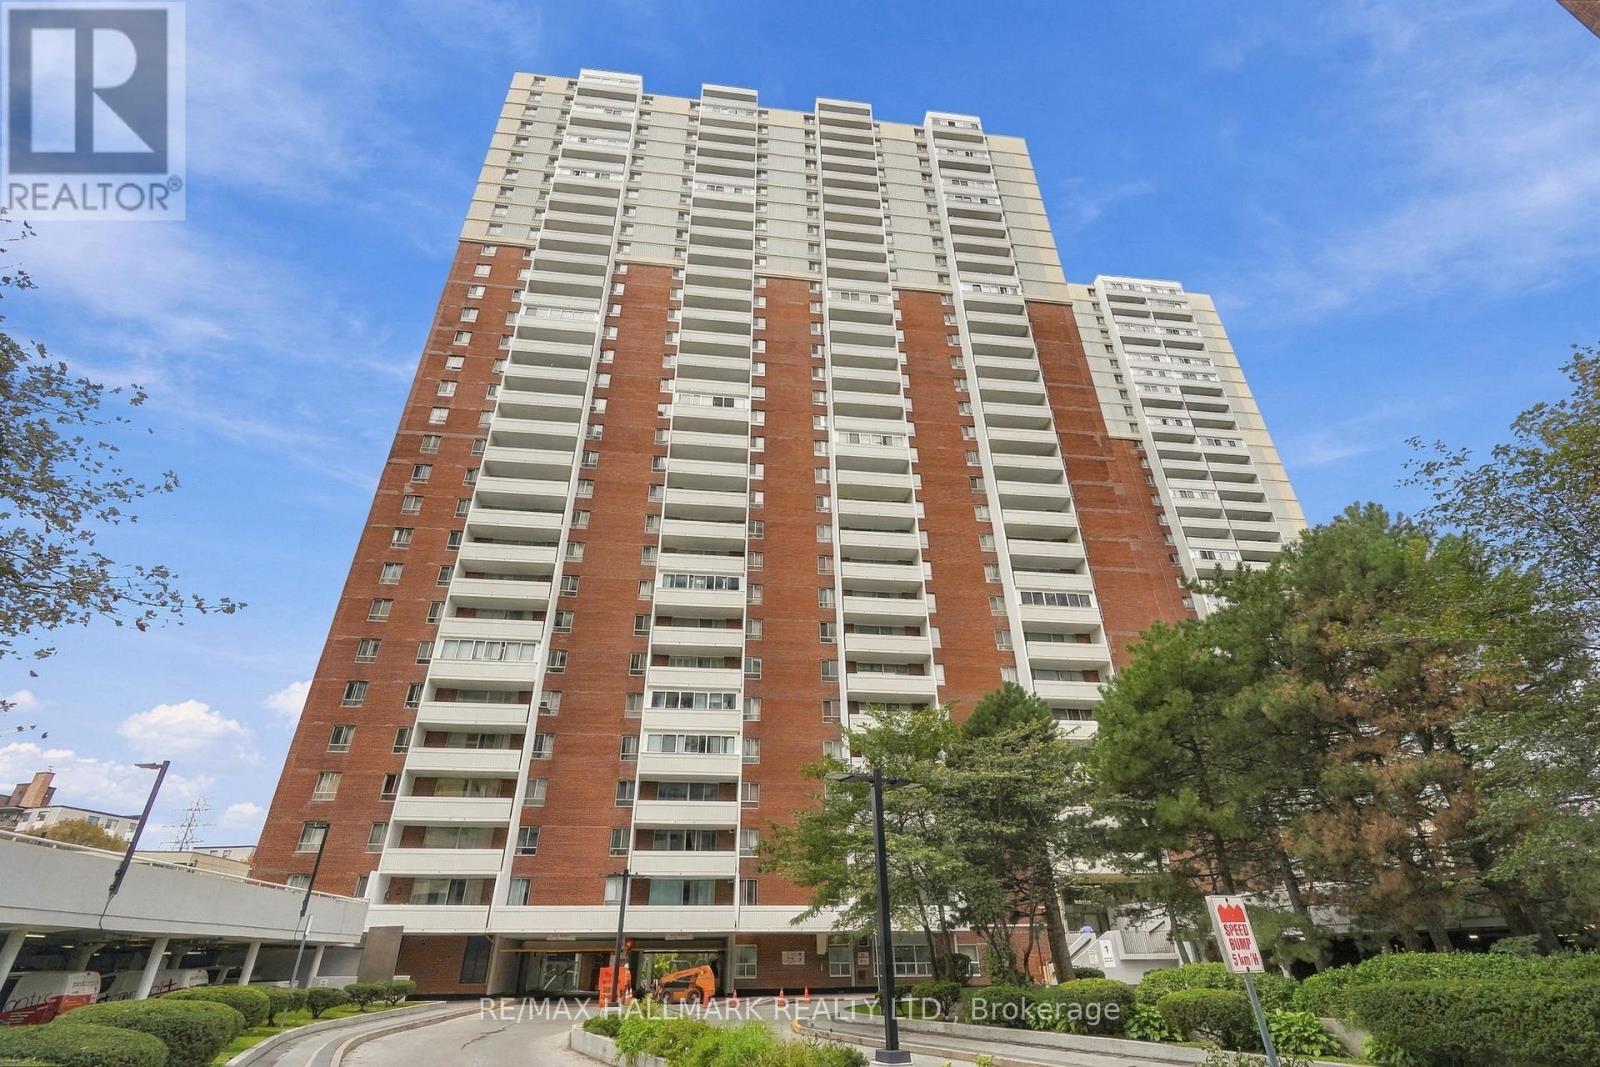
LP915- 18 Concorde Place
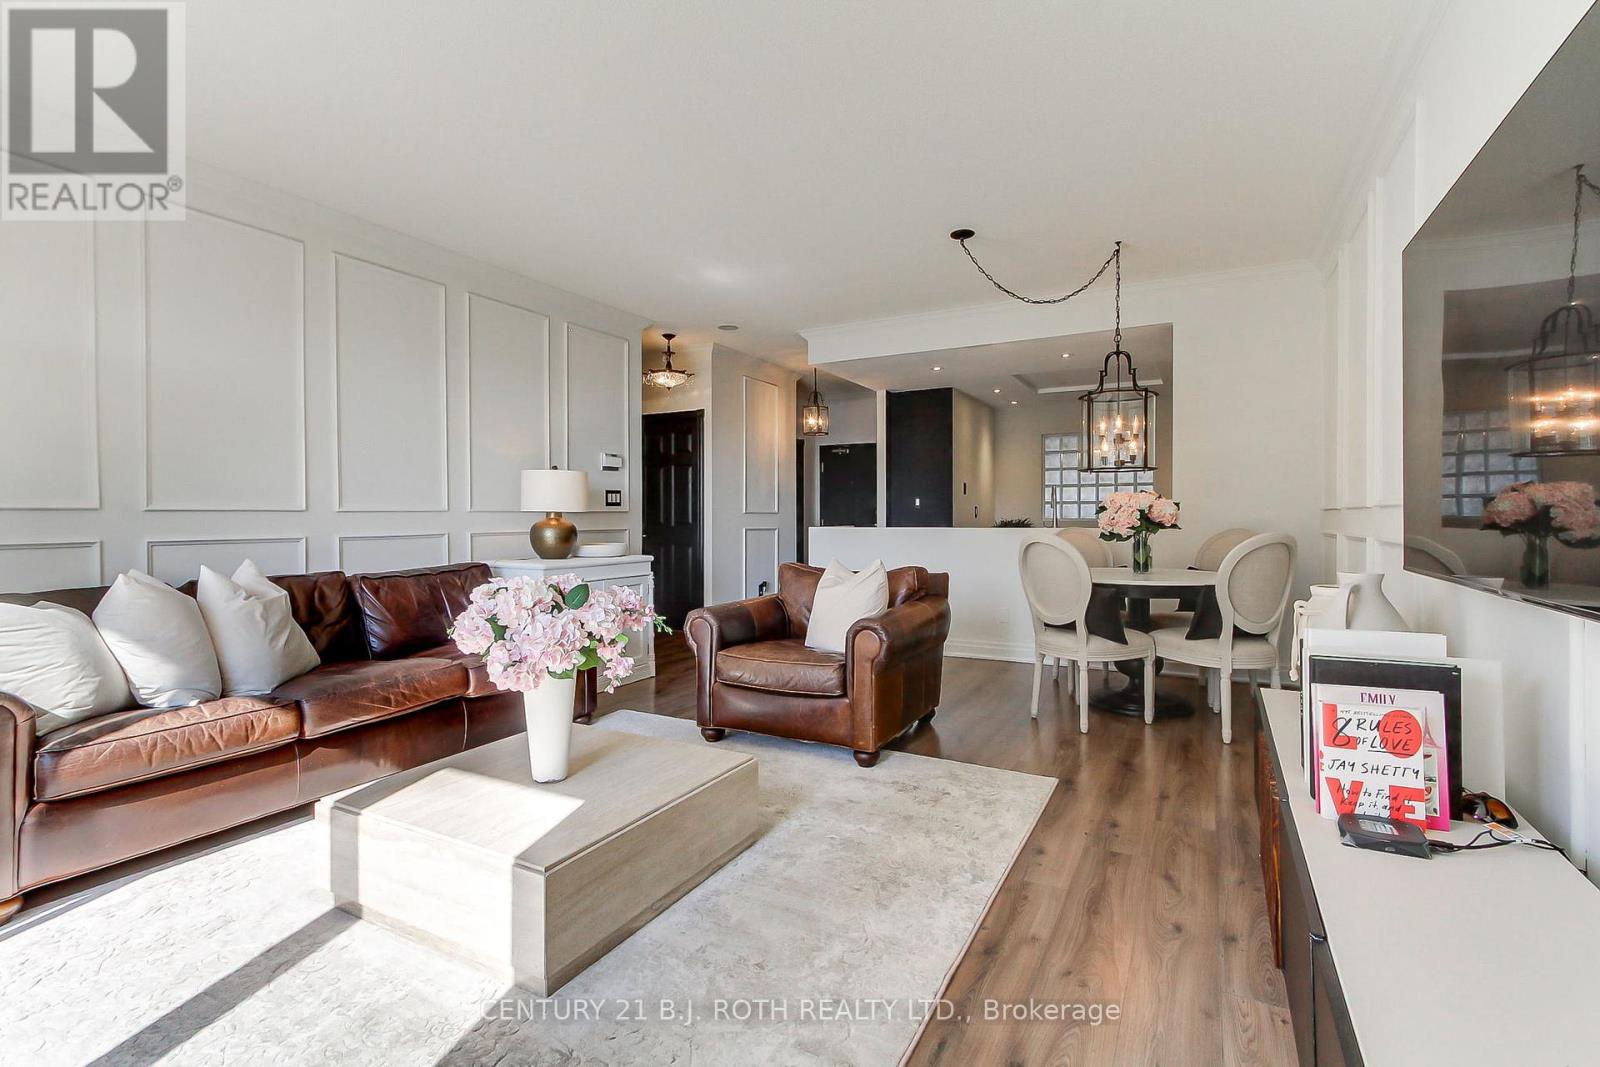
Toronto, ONCondo Apartment
$599,900
MLS® C14120960
Condo Apartment1 beds2 baths1 total
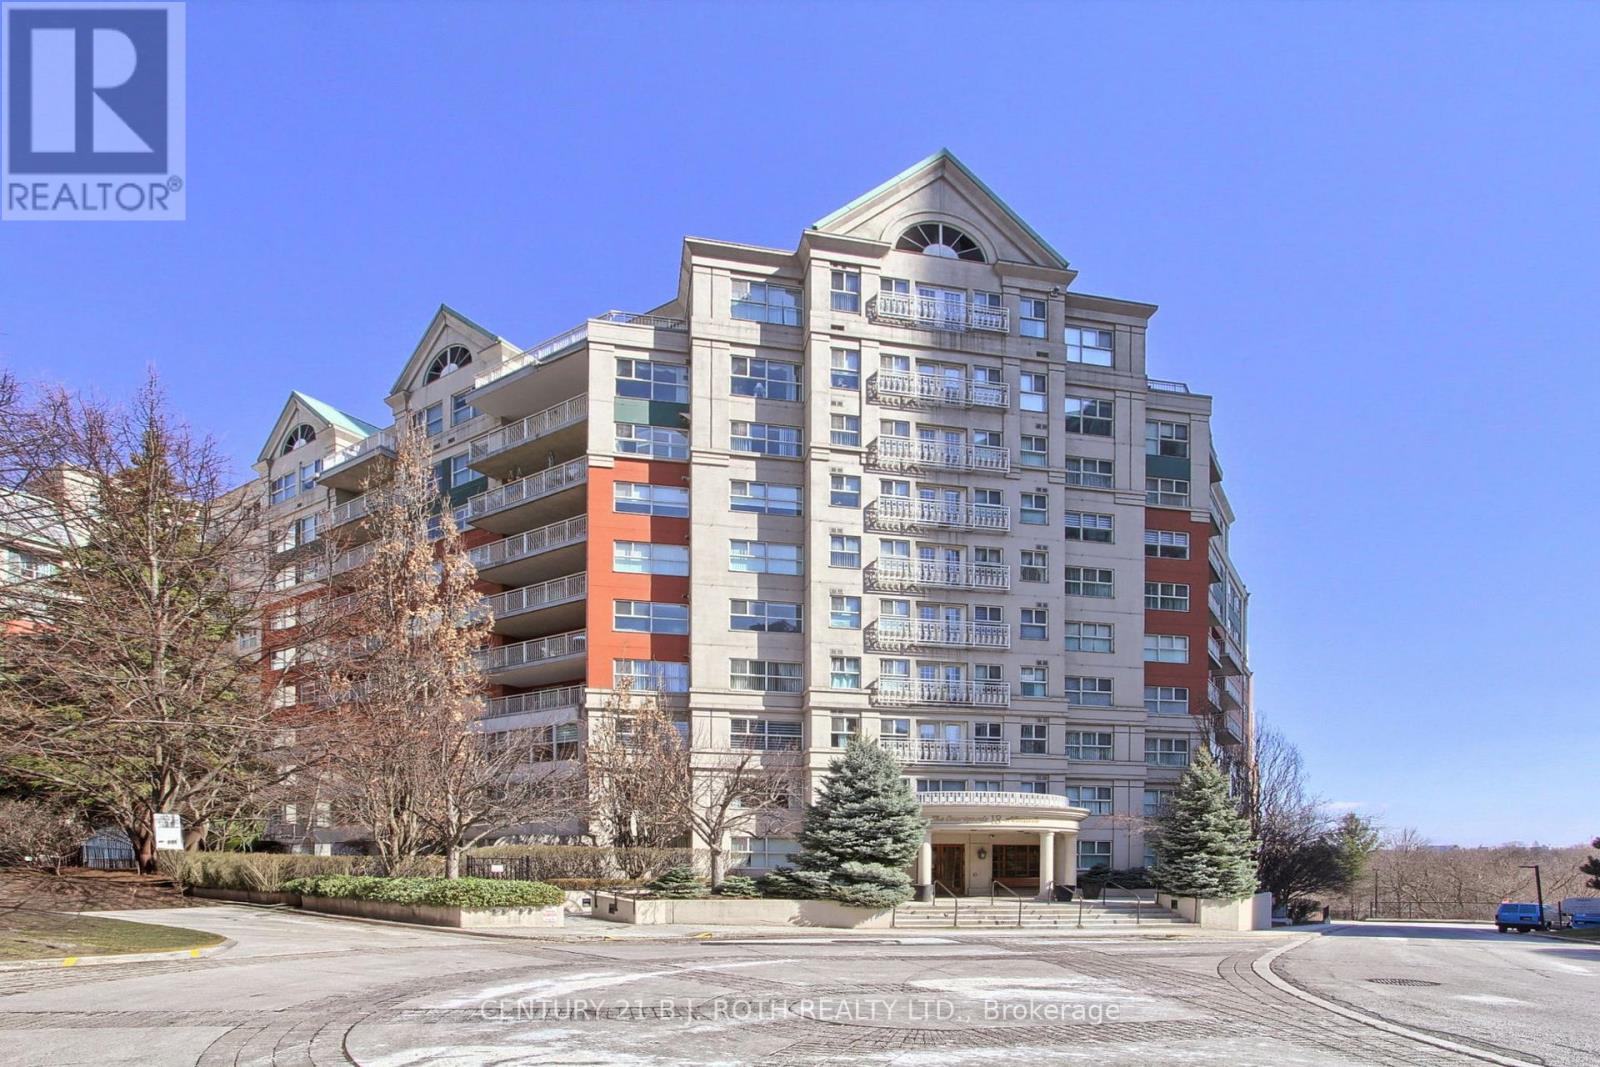
LP915- 18 Concorde Place, Toronto, ON photo 1
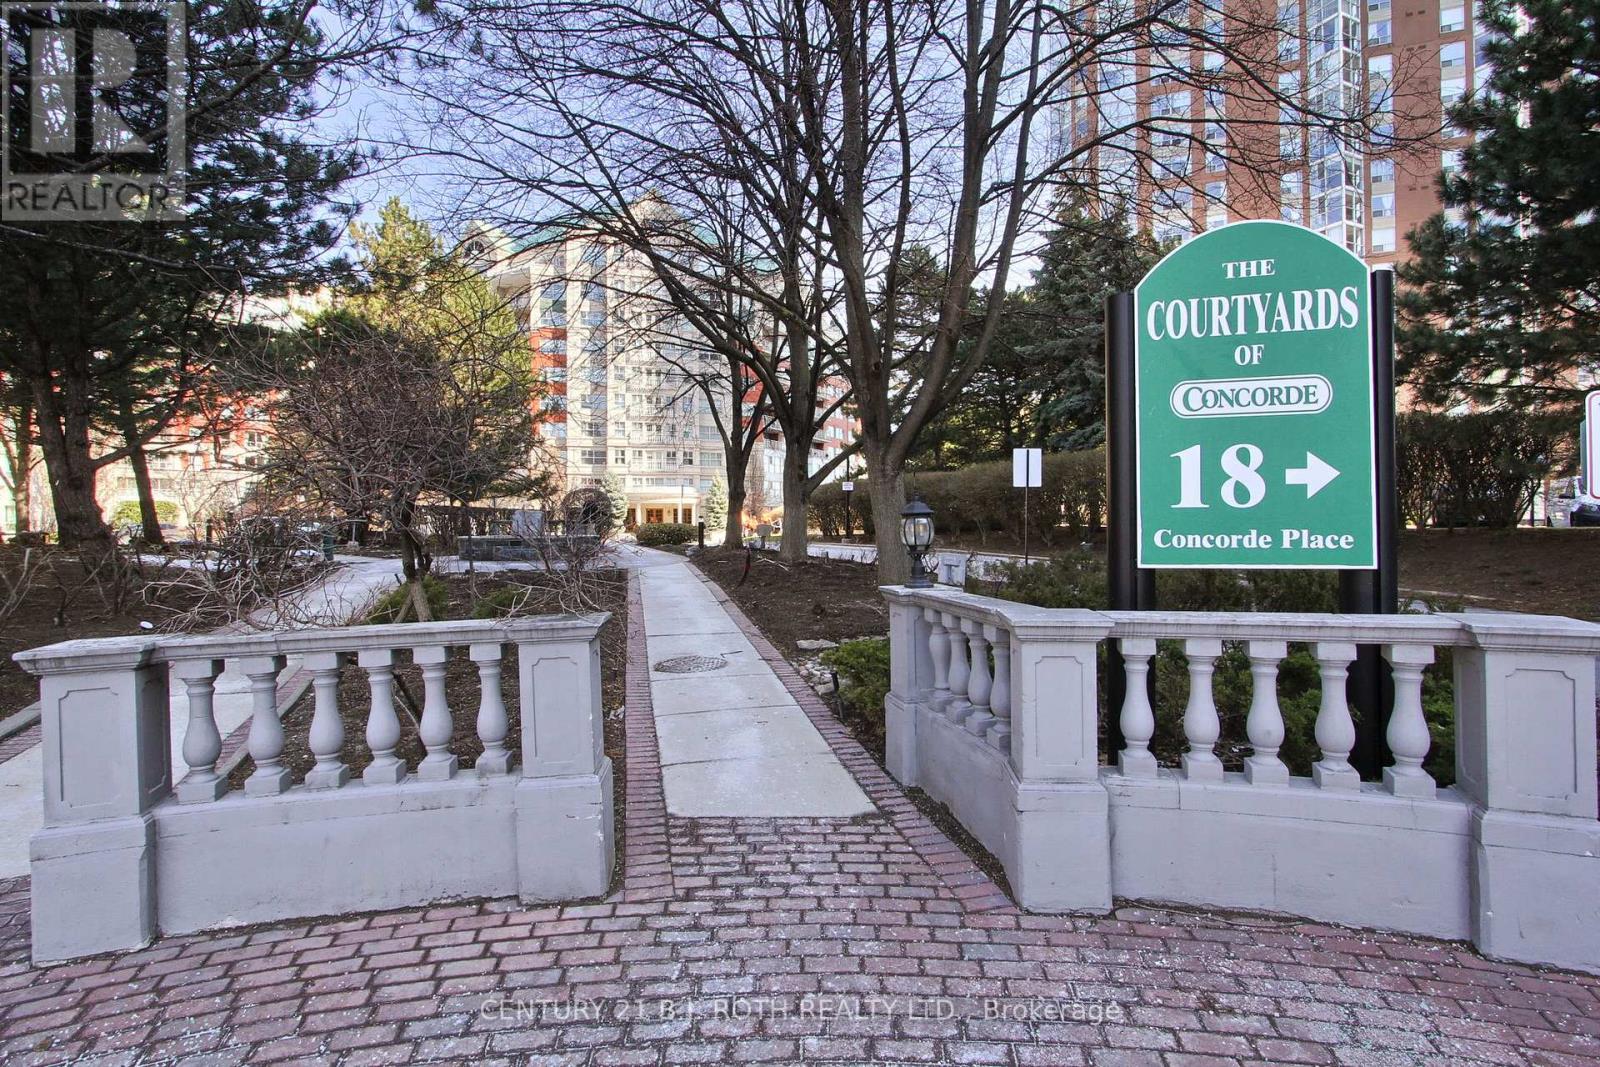
LP915- 18 Concorde Place, Toronto, ON photo 2
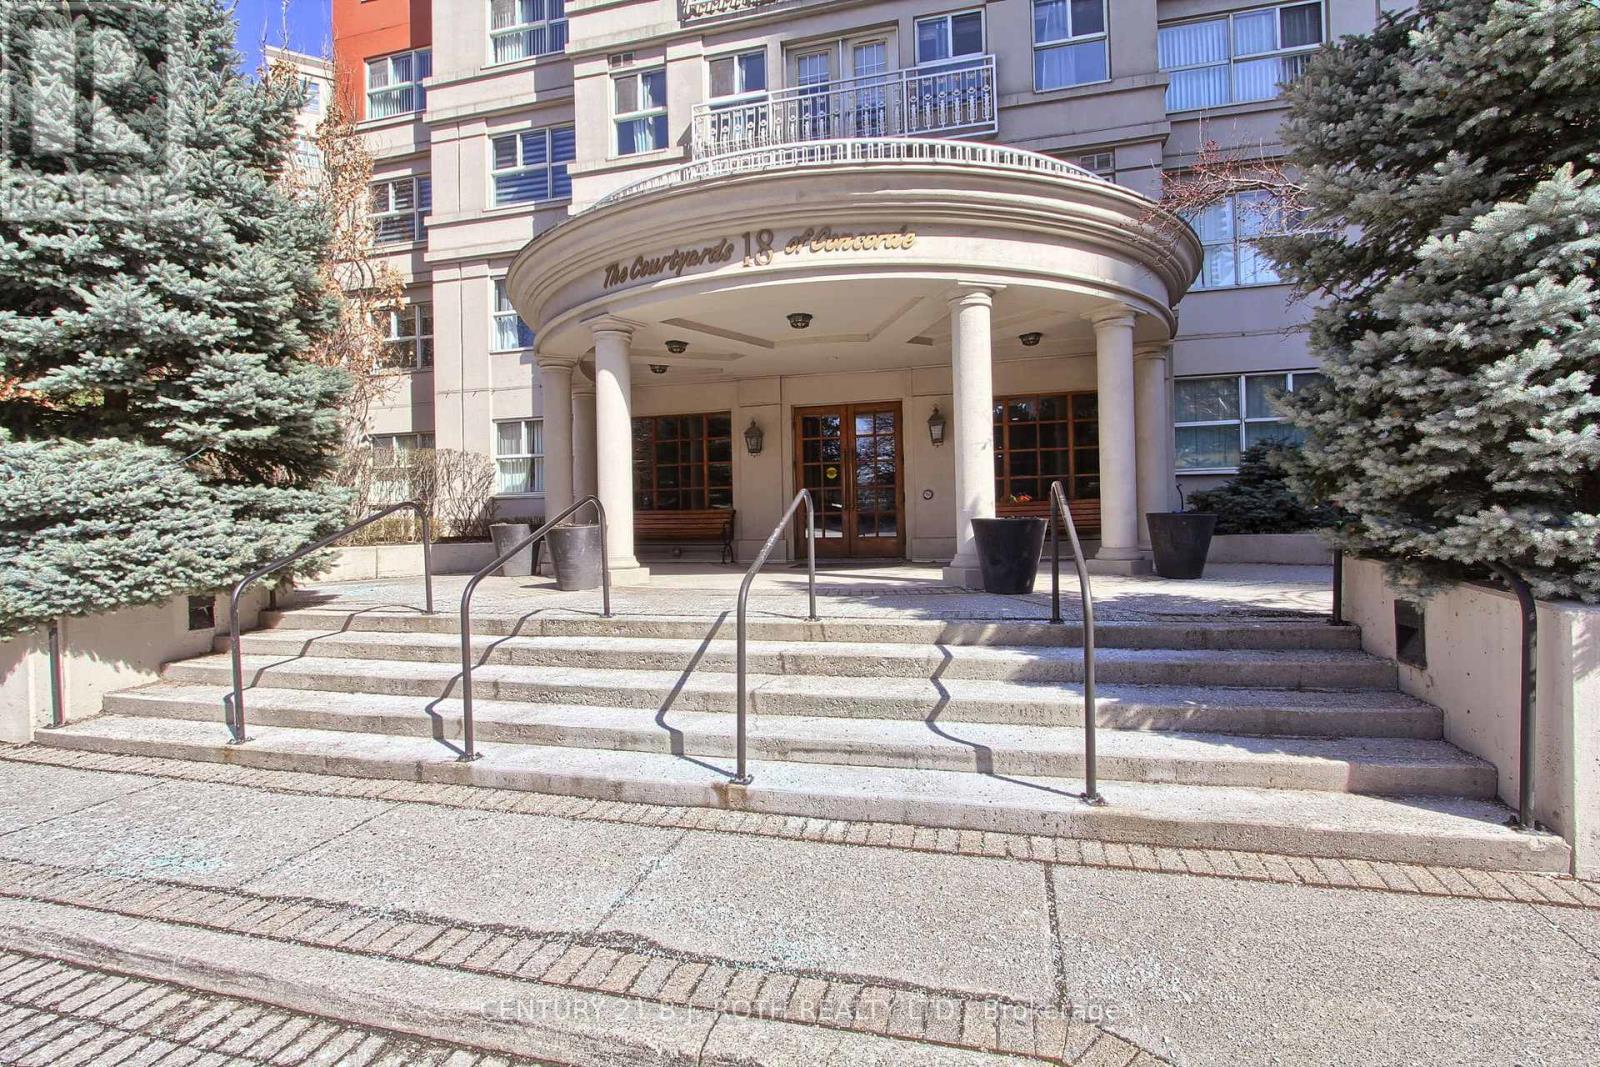
LP915- 18 Concorde Place, Toronto, ON photo 3
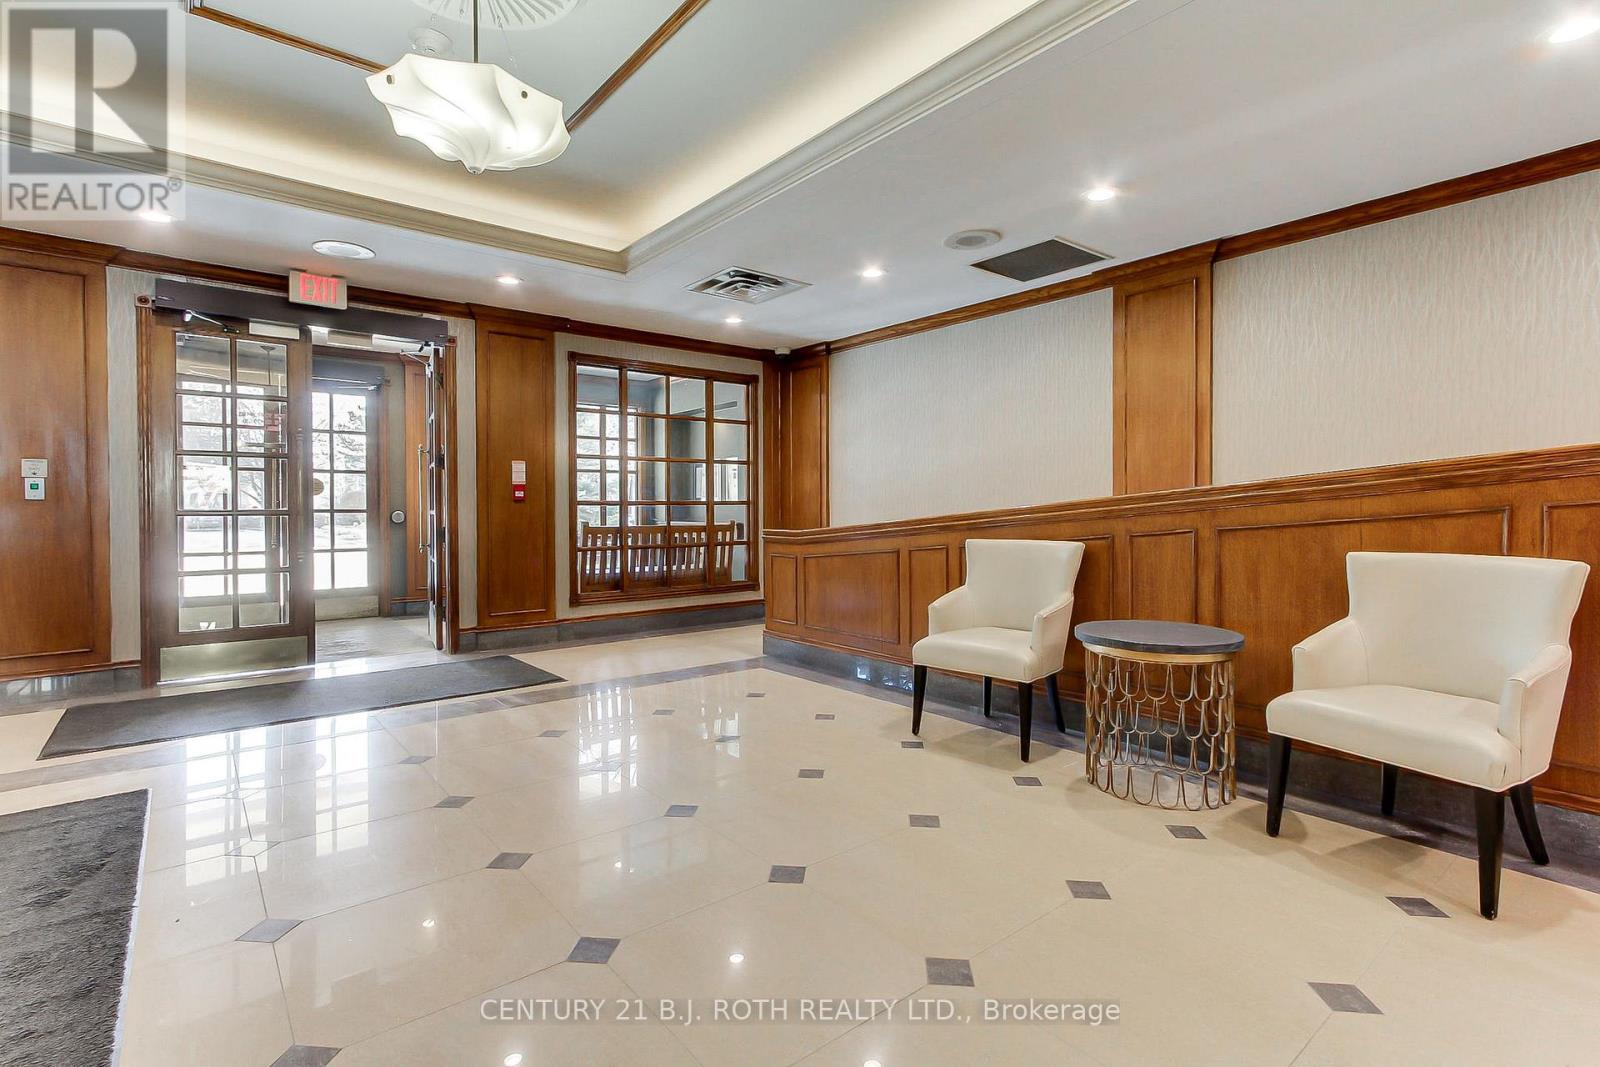
LP915- 18 Concorde Place, Toronto, ON photo 4
LP915- 18 Concorde Place, Toronto, ON photo 5
LP915- 18 Concorde Place, Toronto, ON photo 6
LP915- 18 Concorde Place, Toronto, ON photo 7
LP915- 18 Concorde Place, Toronto, ON photo 8
LP915- 18 Concorde Place, Toronto, ON photo 9
LP915- 18 Concorde Place, Toronto, ON photo 10
LP915- 18 Concorde Place, Toronto, ON photo 11
LP915- 18 Concorde Place, Toronto, ON photo 12
LP915- 18 Concorde Place, Toronto, ON photo 13
LP915- 18 Concorde Place, Toronto, ON photo 14
LP915- 18 Concorde Place, Toronto, ON photo 15
LP915- 18 Concorde Place, Toronto, ON photo 16
LP915- 18 Concorde Place, Toronto, ON photo 17
LP915- 18 Concorde Place, Toronto, ON photo 18
LP915- 18 Concorde Place, Toronto, ON photo 19
LP915- 18 Concorde Place, Toronto, ON photo 20
LP915- 18 Concorde Place, Toronto, ON photo 21
LP915- 18 Concorde Place, Toronto, ON photo 22
LP915- 18 Concorde Place, Toronto, ON photo 23
LP915- 18 Concorde Place, Toronto, ON photo 24
LP915- 18 Concorde Place, Toronto, ON photo 25
LP915- 18 Concorde Place, Toronto, ON photo 26
LP915- 18 Concorde Place, Toronto, ON photo 27
LP915- 18 Concorde Place, Toronto, ON photo 28
LP915- 18 Concorde Place, Toronto, ON photo 29
LP915- 18 Concorde Place, Toronto, ON photo 30
LP915- 18 Concorde Place, Toronto, ON photo 31
LP915- 18 Concorde Place, Toronto, ON photo 32
LP915- 18 Concorde Place, Toronto, ON photo 33
LP915- 18 Concorde Place, Toronto, ON photo 34
LP915- 18 Concorde Place, Toronto, ON photo 35
LP915- 18 Concorde Place, Toronto, ON photo 36
LP915- 18 Concorde Place, Toronto, ON photo 37
LP915- 18 Concorde Place, Toronto, ON photo 38
LP915- 18 Concorde Place, Toronto, ON photo 39
1 / 39

BUYER ADVANTAGE

Buy with confidence

Get a full-service approach built on strategy, strong negotiation, and clear guidance from offer to close.

  • Local Market Expertise
  • Broker-level Negotiation
  • Transparent Process
  • No-pressure Guidance

The right strategy depends on your goals, timing, budget, and the type of home you are buying. Get Your Buyer Snapshot.

About This Property

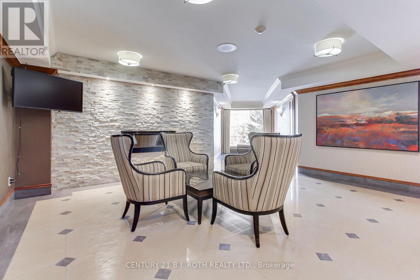
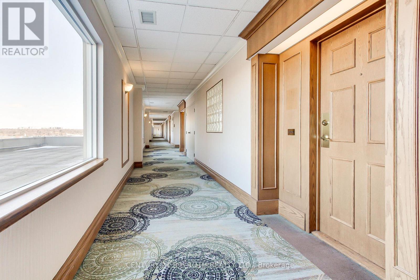
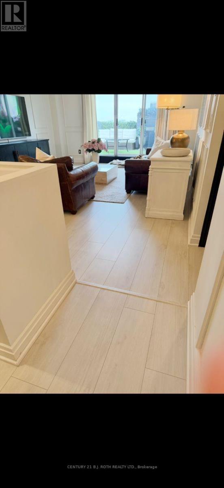
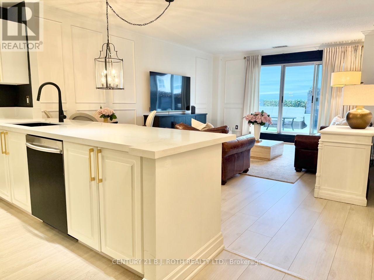
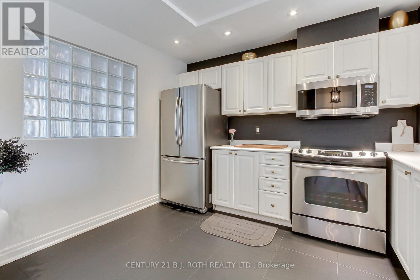
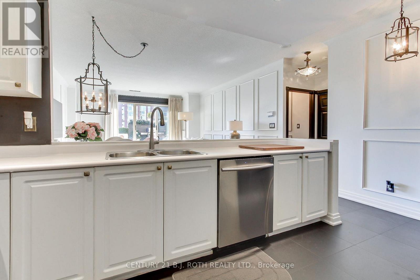
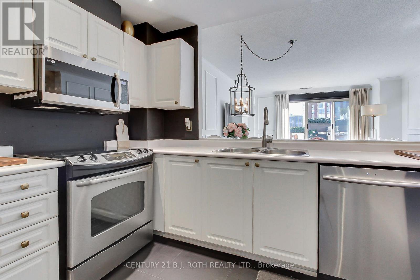
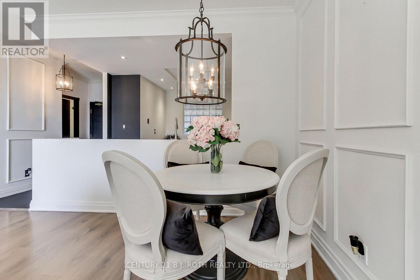
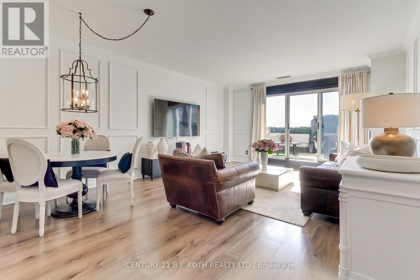
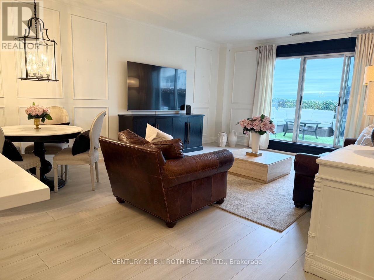
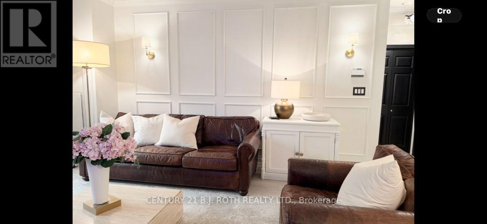
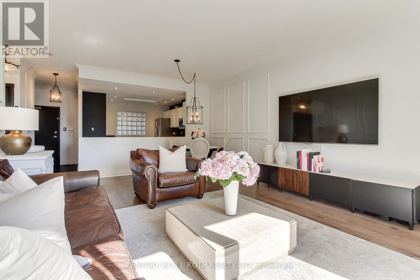
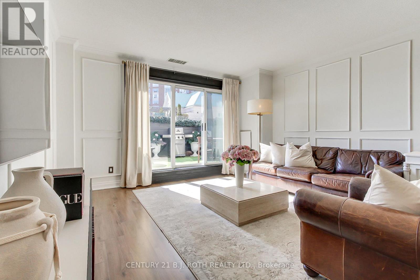
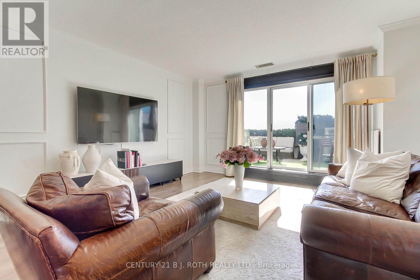
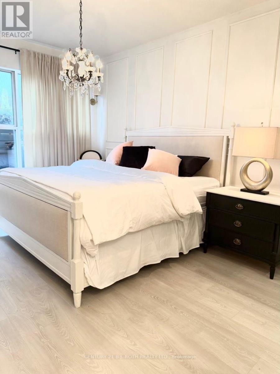
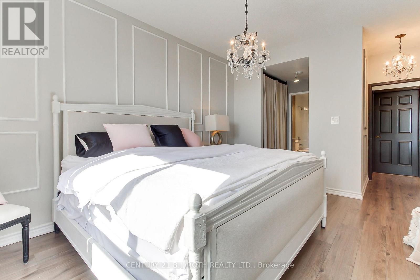
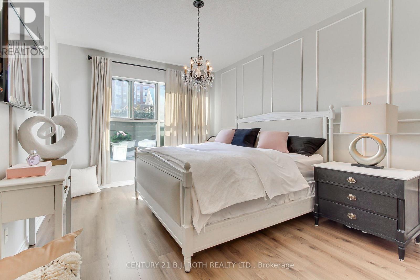
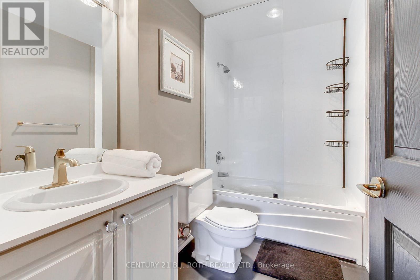
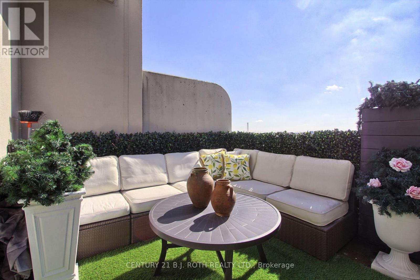
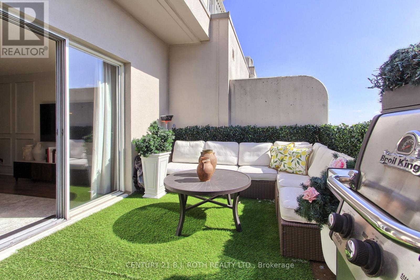
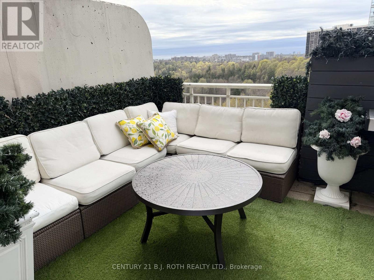
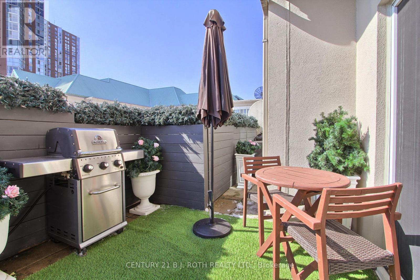
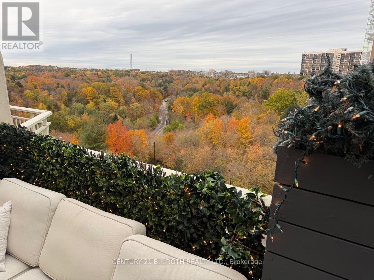
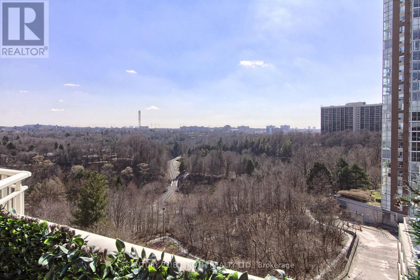
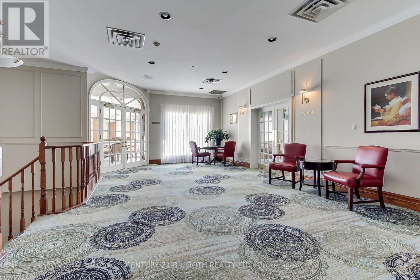
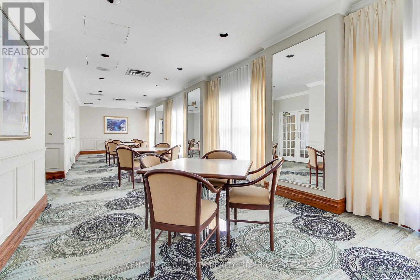
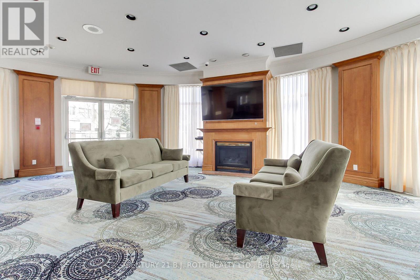
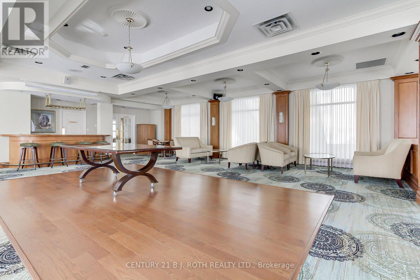
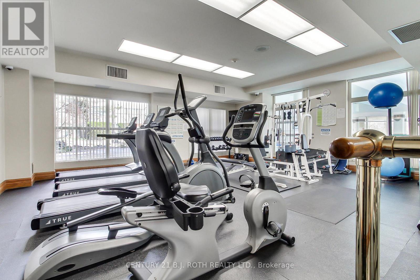
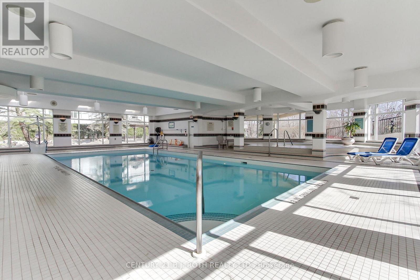
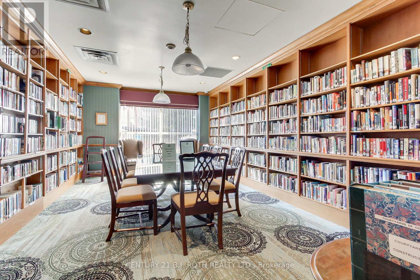
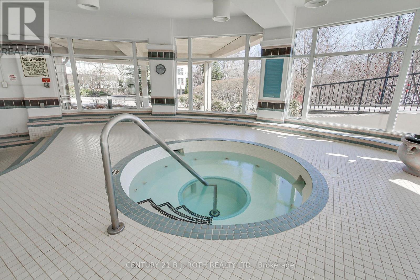
Welcome to this spectacular southeast facing lower penthouse, a truly rare offering that combines luxury, privacy, and convenience in one stunning package. This spacious, bright open concept condo is flooded with natural light and designed to impress from the moment you walk in. Step out onto your large terrace overlooking the ravine, an incredibly private terrace perfect for relaxing or entertaining, complete with a gas barbeque hookup. Opportunities like this are rarely offered, especially with the added bonus of being just steps to a private building terrace with west views of the nightly sunset for even more outdoor enjoyment. Inside, you'll find soaring 9-foot ceilings, new flooring (2026), new quartz countertops (2026), a thoughtfully designed layout, and high-end finishes throughout. The large eat-in kitchen features stainless steel appliances and ample space for casual dining, all flowing seamlessly into the main living area, truly looks like a model suite. The large primary bedroom offers comfort and tranquility, making it the perfect retreat. This prestigious building boasts five-star amenities, including an indoor saltwater pool, gym, billiard room, and guest suites. Entertain in style in the elegant party room with full kitchen and wet bar, or enjoy outdoor recreation with the on-site tennis court. Residents also benefit from concierge service, 24-hour security, a peaceful quiet building, and meticulously maintained common spaces. Ideally located very close to all restaurants, stores, amenities, transit, and major highways, this home offers the perfect blend of serene living and urban convenience. This is luxury condo living at its finest, don't miss your chance to call it home!!! (id:63604)

Key Facts

Type
Condo Apartment
Beds
1
Baths
2
Size
900 sqft
Parking
1 total
Condo fee
$991

Highlights

  • Washer
  • Refrigerator
  • Dishwasher
  • Stove
  • Dryer
  • Microwave
  • Hood Fan
  • Blinds
  • Window Coverings
Property Details 15 details
Bedrooms
1 bedroom
1 above grade
Bathrooms
2 bathrooms
1 partial
Parking
1 parking space
Garage · Underground
Living area
900 - 999 sq. ft.
Property
Single Family · Condo/Strata · Attached
Property subtype
Single Family
Structure type
Apartment
Ownership
Condo/Strata
Attached status
Attached
Heating
Heat Pump, Other
Cooling
Central air conditioning
Fireplace
No
Pool
Indoor pool
Taxes
$3,145.00
Zoning
residential
Views
View

Interior features

WasherRefrigeratorDishwasherStoveDryerMicrowaveHood FanBlindsWindow CoveringsStorage - LockerExercise CentreParty Room
Exterior features

Brick

Systems and association

Security guardSmoke DetectorsCommon Area MaintenanceWaterInsuranceParking

Lot and water

RavineConservation/green beltCarpet Free
Rooms 6 rooms
Level
Room
Dimensions
Flat
Kitchen
3.36 m x 3 m
Flat
Dining room
4.75 m x 3.1 m
Flat
Living room
4.75 m x 3.1 m
Flat
Primary Bedroom
4.45 m x 3.36 m
Flat
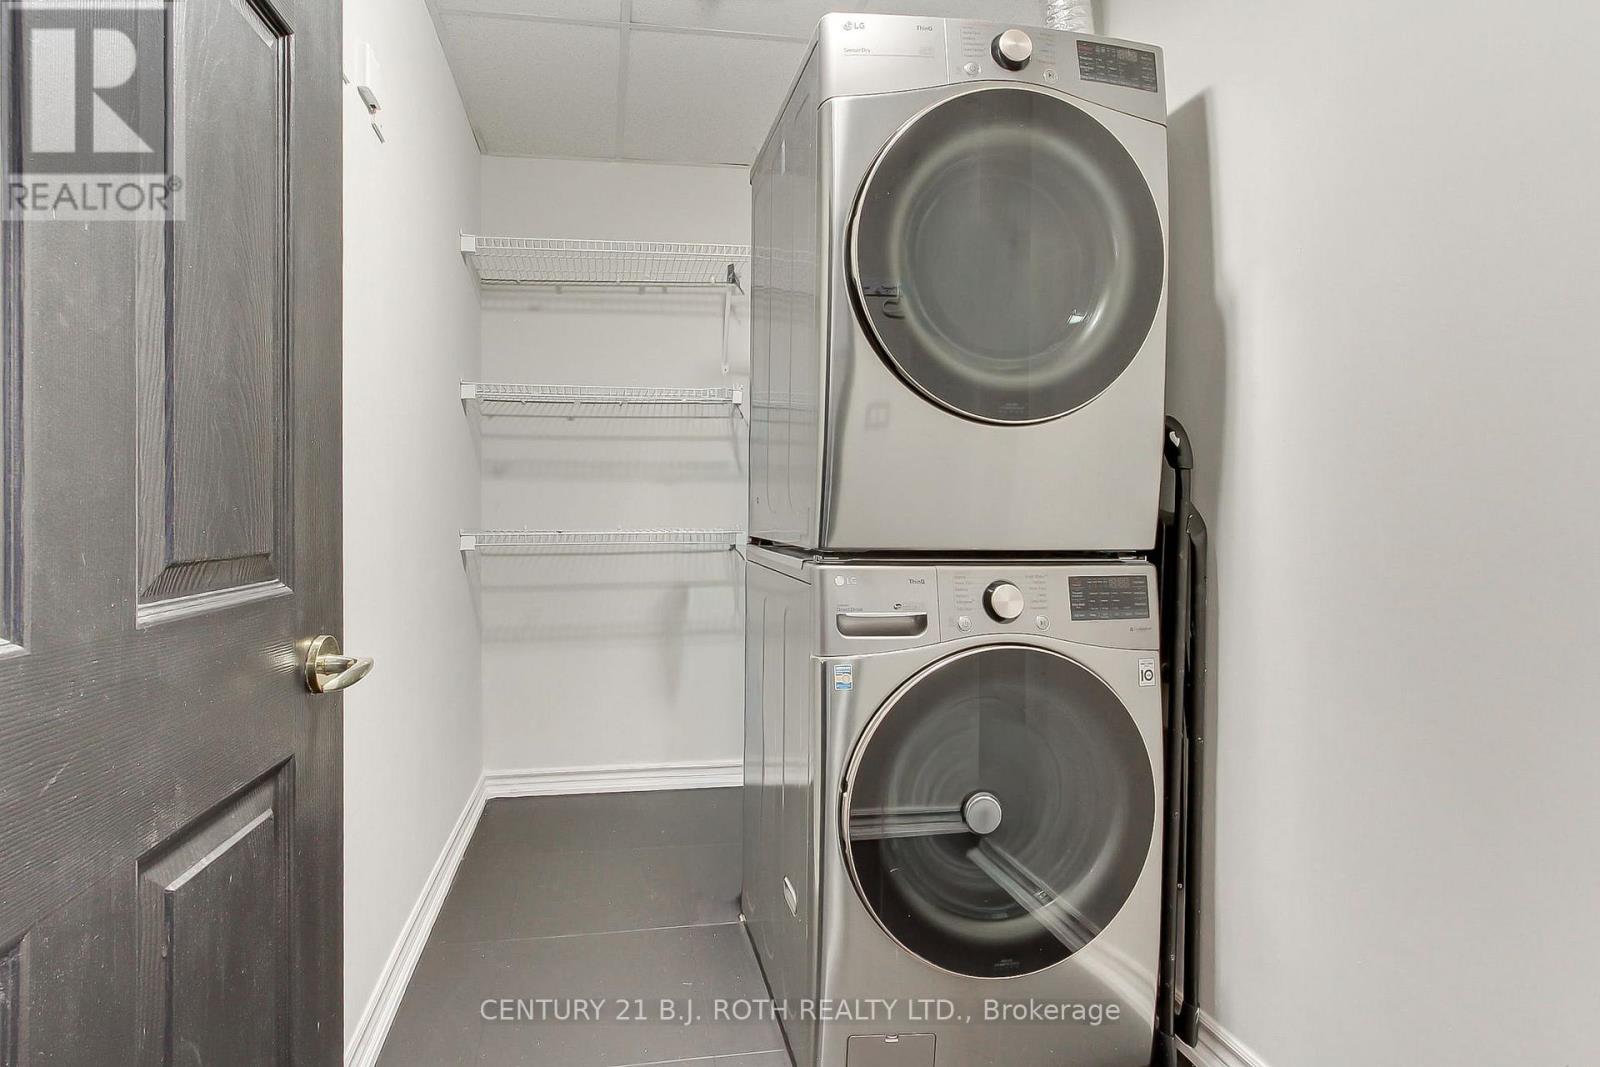
Laundry room
2.9 m x 1.75 m
Flat
Other
7.92 m x 3.36 m
Mortgage & Affordability Estimate monthly costs
Purchase price$599,900
Down paymentNot available
Mortgage amountNot available
Principal & interestNot available
Property taxesNot available
Condo/HOA feeNot available
Insurance/OtherNot available
UtilitiesNot available
Est. monthly totalNot available
Income needed (GDS 32%)Not available
Estimates only. Not financial advice. Rates, taxes and fees vary by lender and municipality.

Saved Properties

Keep This One Handy

Save this listing, compare it later, or open your saved properties dashboard.

Manage Saved Searches
Map is approximate.

Neighbourhood

Area
Banbury-Don Mills
City
Toronto
Postal code
M3C 3T9
Nearby
Wynford/Donmills