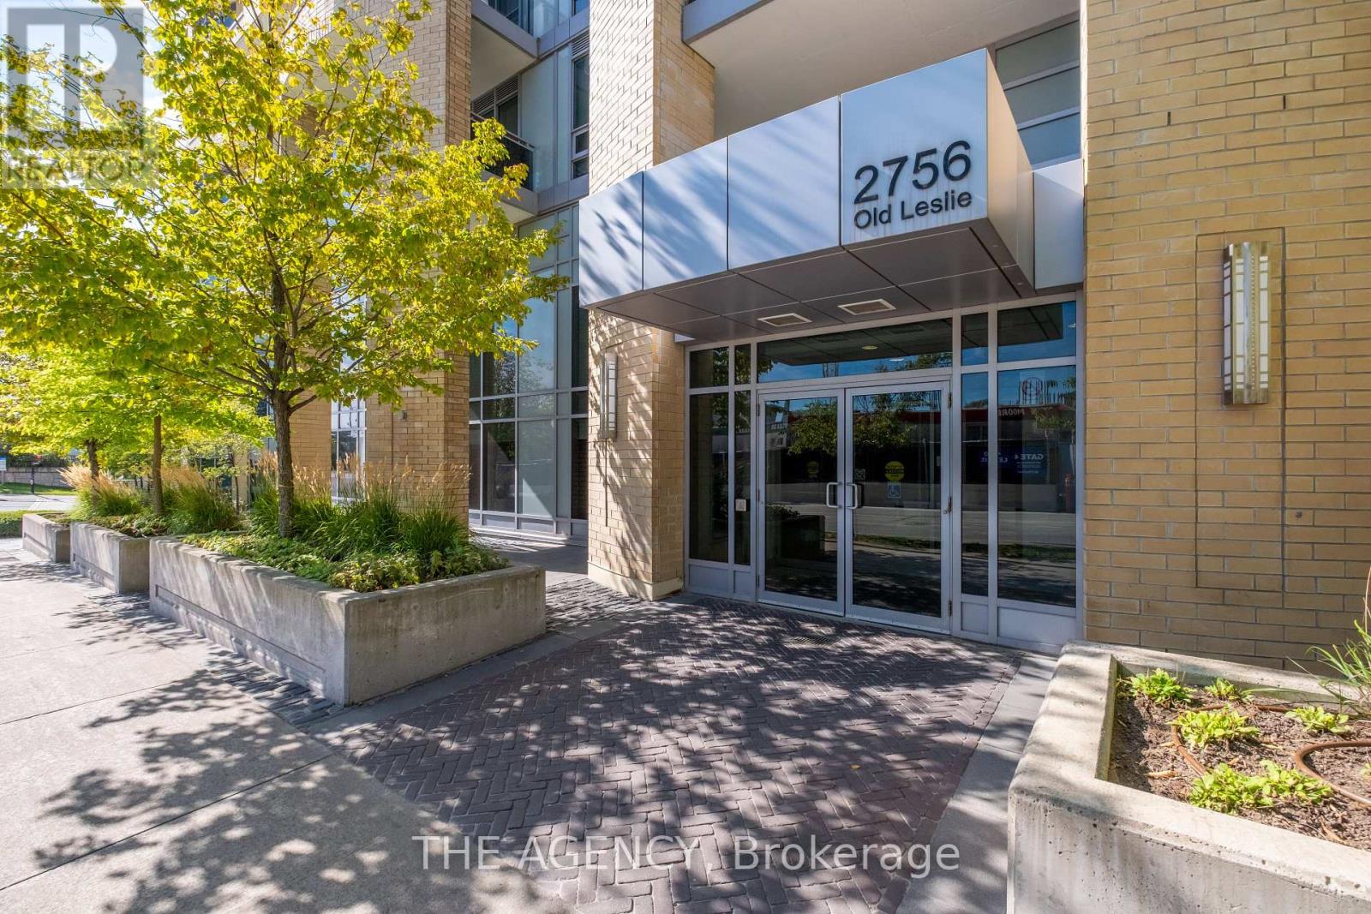
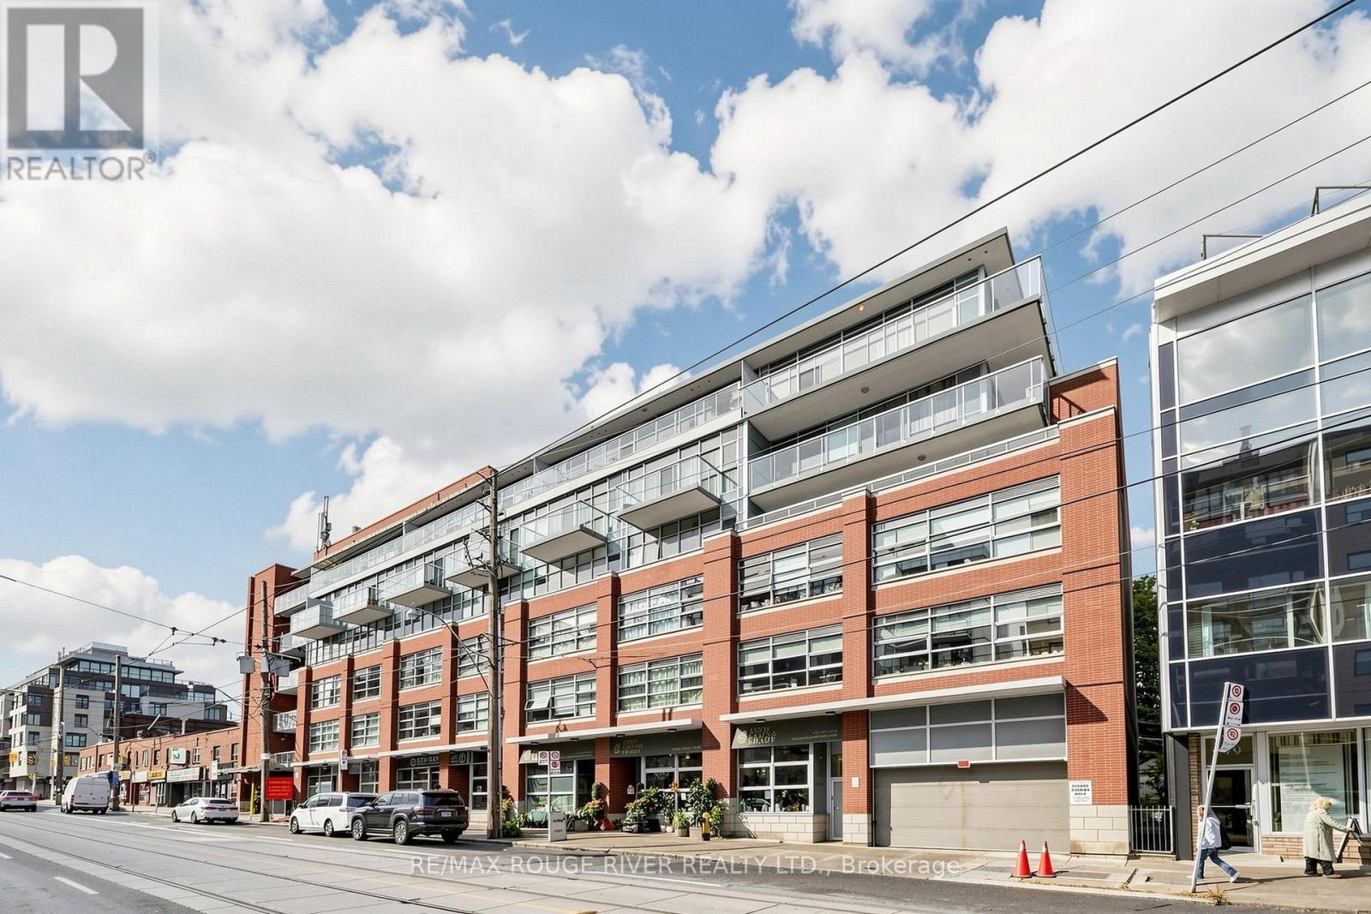
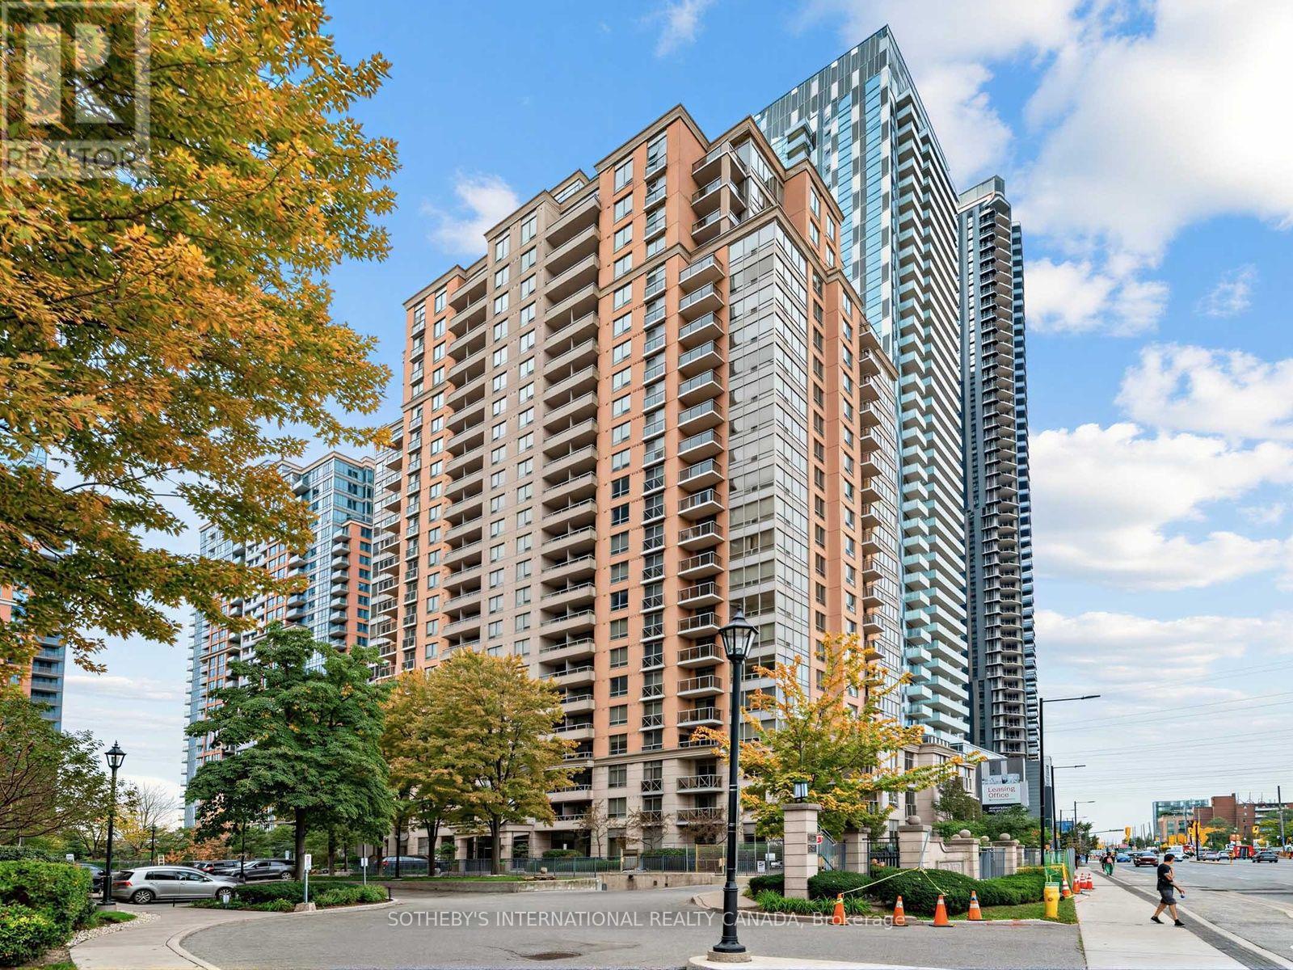
Lph07- 18 Holmes Avenue






BUYER ADVANTAGE
Buy with confidence
Get a full-service approach built on strategy, strong negotiation, and clear guidance from offer to close.
- Local Market Expertise
- Broker-level Negotiation
- Transparent Process
- No-pressure Guidance

The right strategy depends on your goals, timing, budget, and the type of home you are buying. Get Your Buyer Snapshot.
About This Property
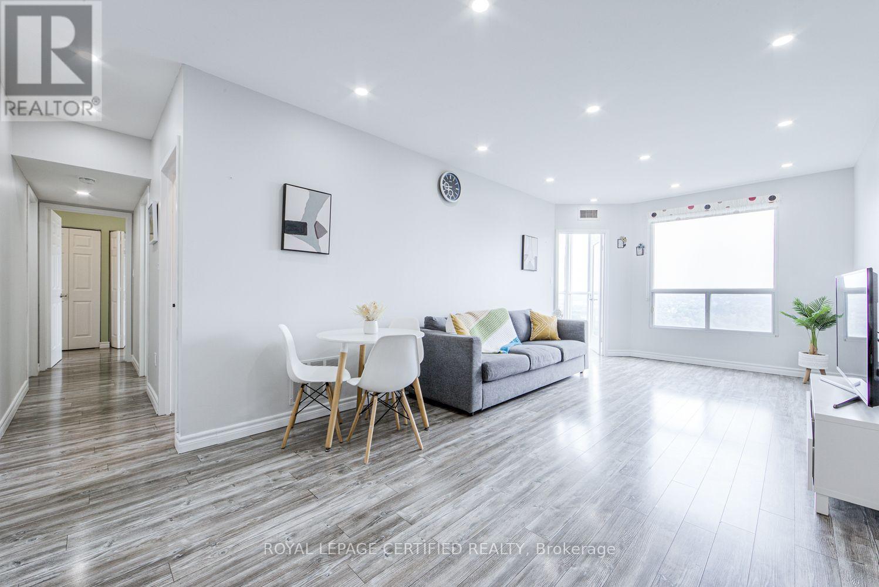
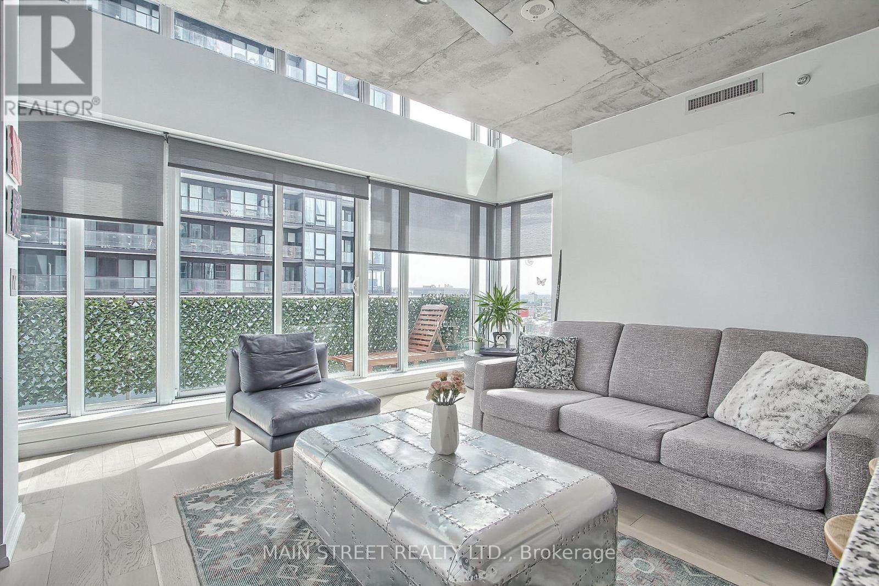
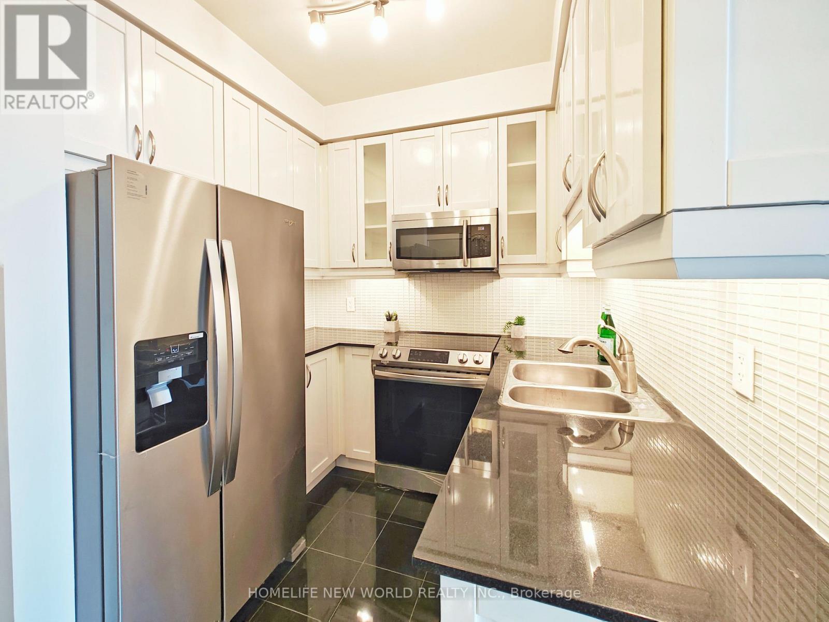
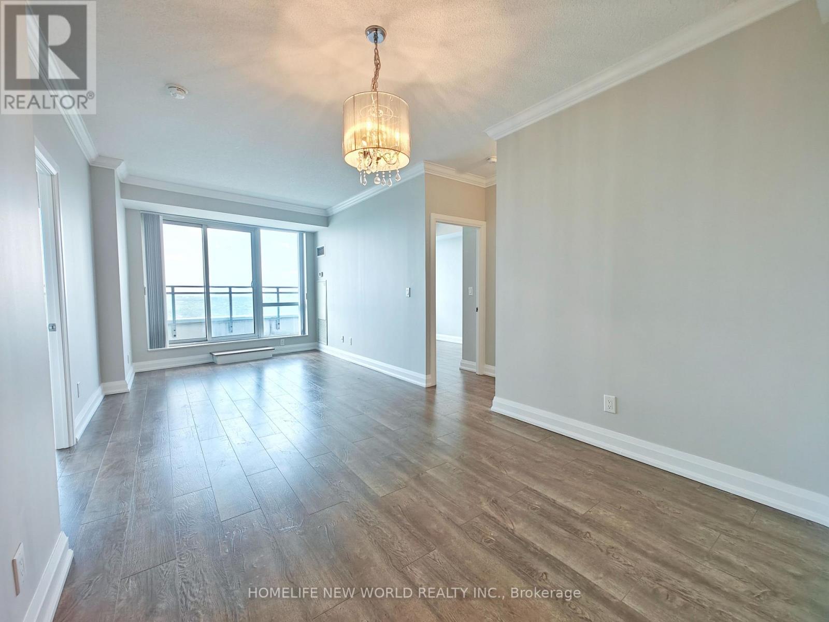
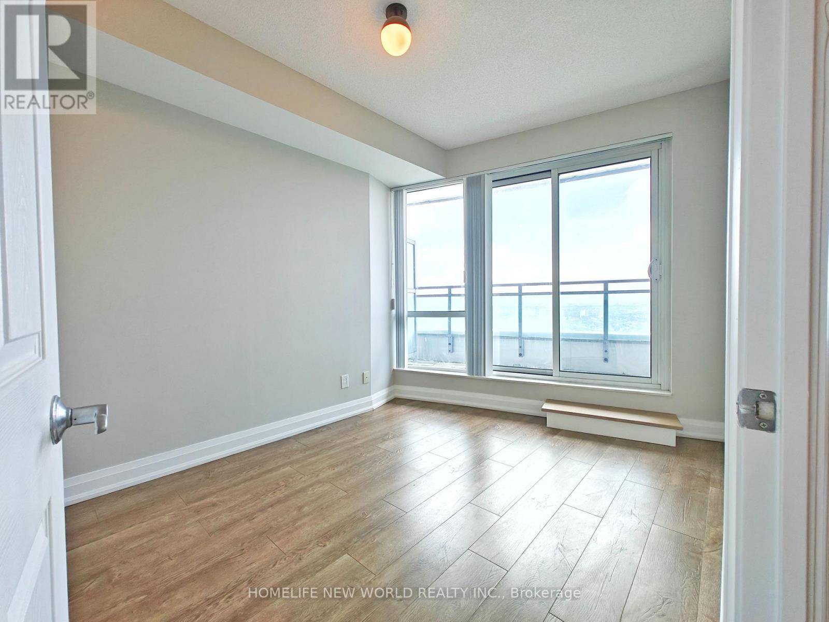
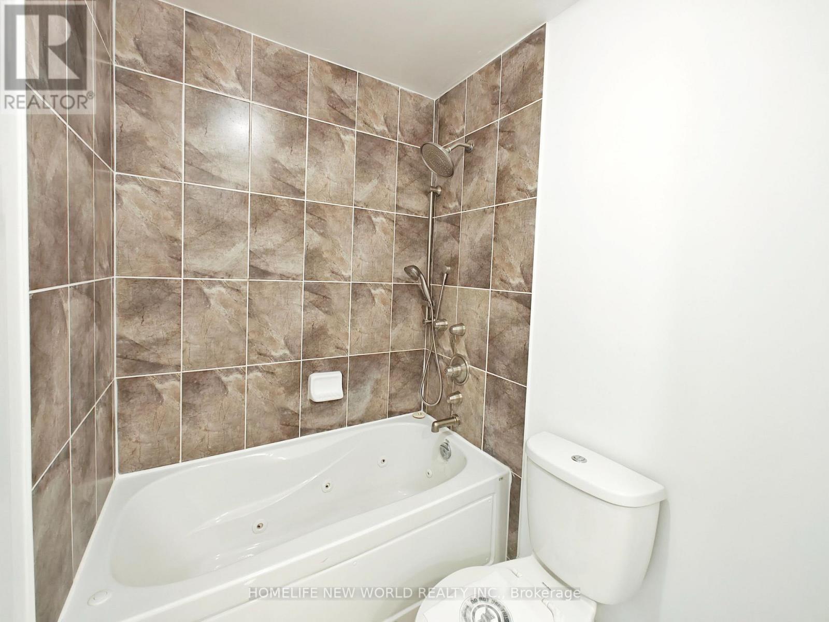
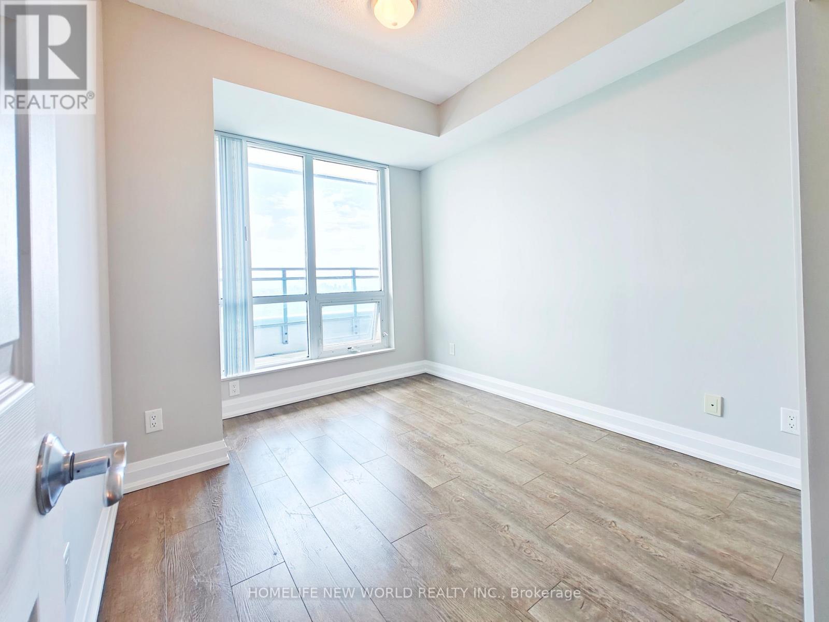
Welcome to the prestigious Mona Lisa Residences, perfectly situated in the heart of Yonge & Finch-one of North York's most desirable neighbourhoods. This exceptional Lower Penthouse features 2 spacious bedrooms, 2 full bathrooms, and 2 parking spaces, offering an ideal blend of luxury, comfort, and convenience. Enjoy breathtaking panoramic city views from the expansive private balcony, perfect for morning coffee, evening sunsets, or entertaining guests. The bright, open-concept layout is enhanced by floor-to-ceiling windows that flood the home with natural light. The modern kitchen seamlessly connects to the spacious living and dining areas, creating a welcoming space for everyday living and hosting. Ideally located just steps to Finch Subway Station, GO Transit Bus Terminal, Viva/YRT transit, an array of restaurants, cafés, shopping, supermarkets, parks, and top-rated schools, with easy access to Highway 401. A rare opportunity to own a spectacular Lower Penthouse in one of North York's premier luxury residences. *2 parking spaces & 1 locker* (id:63604)
Key Facts
Highlights
- Washer
- Refrigerator
- Dishwasher
- Stove
- Dryer
- Microwave
- Hood Fan
- Window Coverings
Property Details
Interior features
Exterior features
Systems and association
Lot and water
Rooms
Mortgage & Affordability
Saved Properties
Keep This One Handy
Save this listing, compare it later, or open your saved properties dashboard.
Neighbourhood
- Area
- Willowdale East
- City
- Toronto
- Postal code
- M2N 0E1
- Nearby
- Yonge & Finch
Save This Property
Keep this home handy, return to it anytime, and let us know how to reach you about this listing.
We use this email only to connect your saved properties and saved searches.
Other Available Options
Similar Listings
Listings from our database that match closely.