
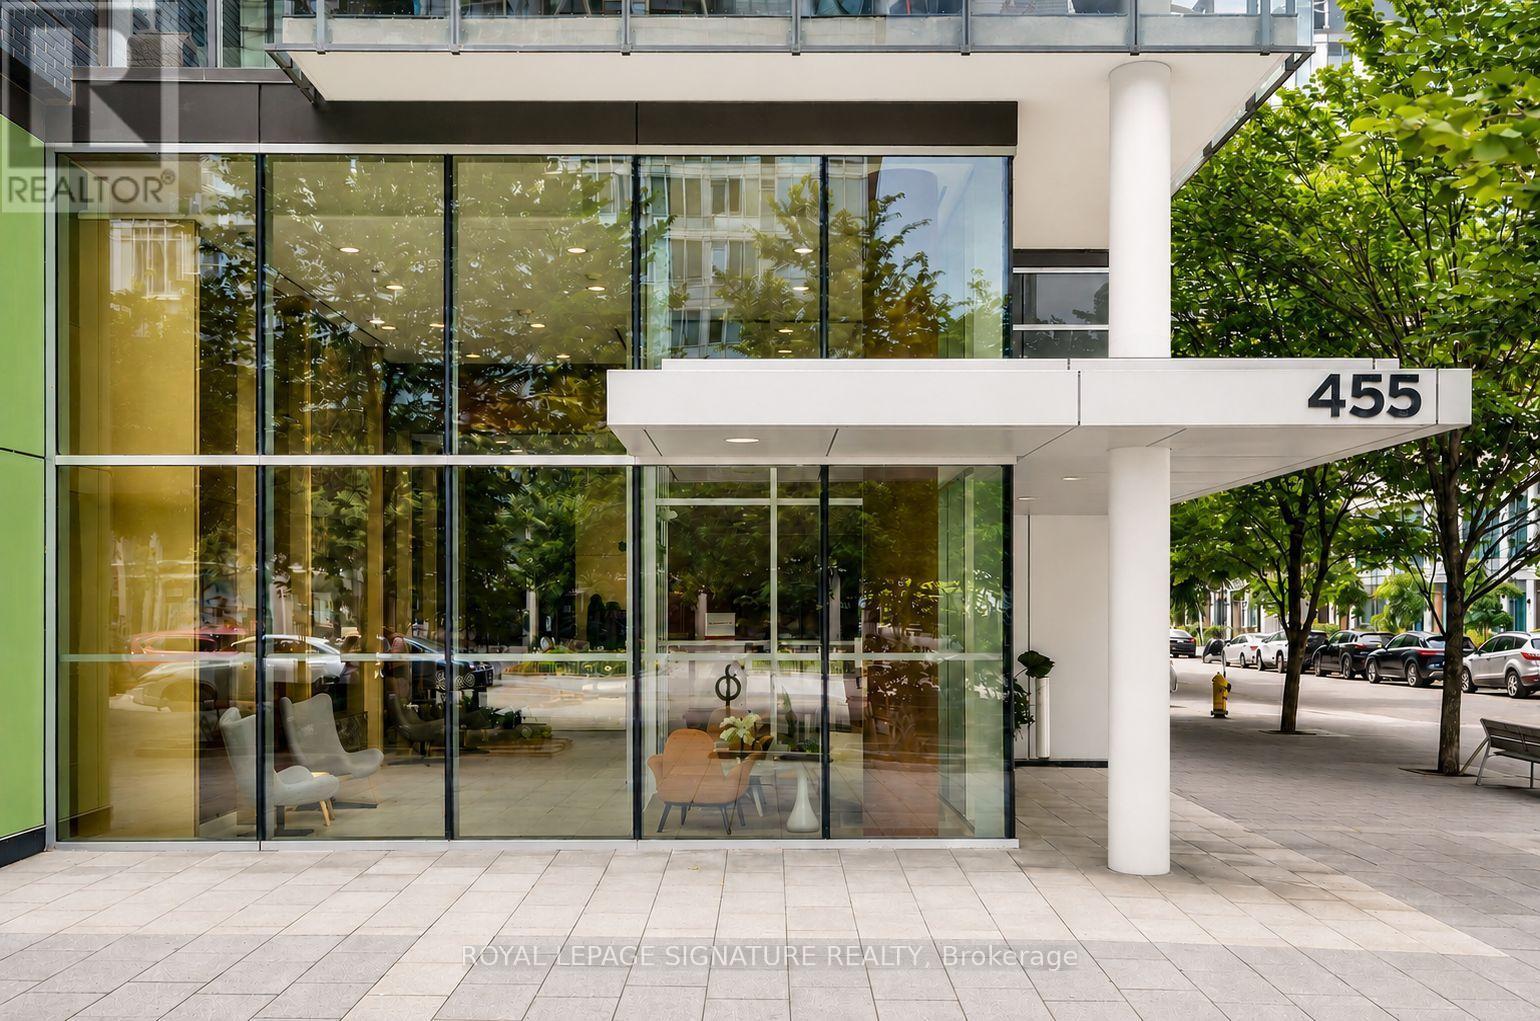
N431- 455 Front Street East




BUYER ADVANTAGE
Buy with confidence
Get a full-service approach built on strategy, strong negotiation, and clear guidance from offer to close.
- Local Market Expertise
- Broker-level Negotiation
- Transparent Process
- No-pressure Guidance

The right strategy depends on your goals, timing, budget, and the type of home you are buying. Get Your Buyer Snapshot.
About This Property
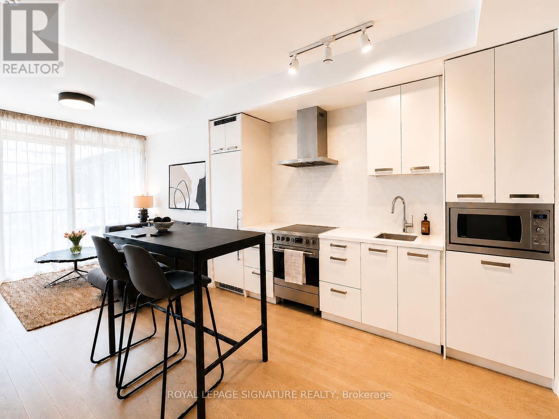
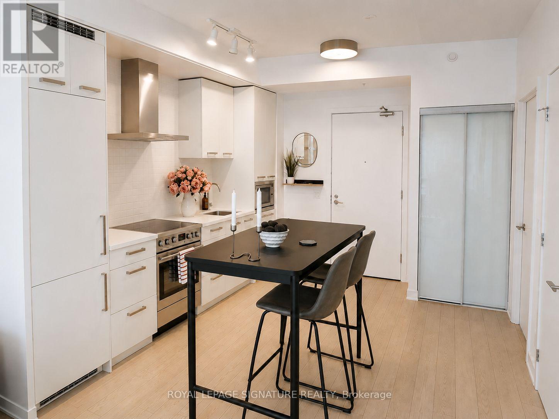
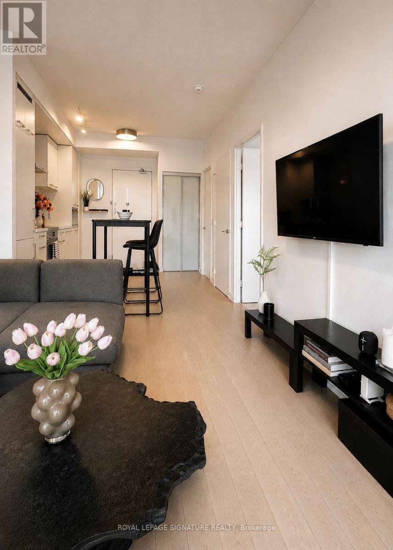
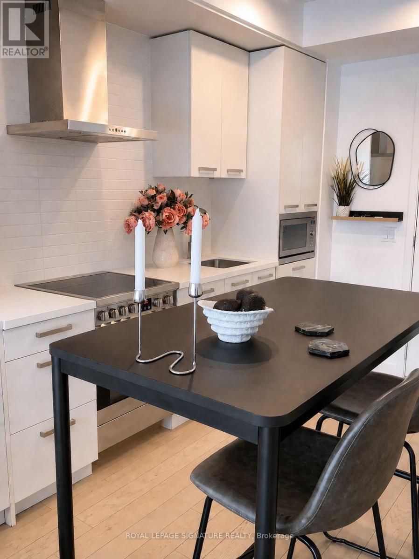
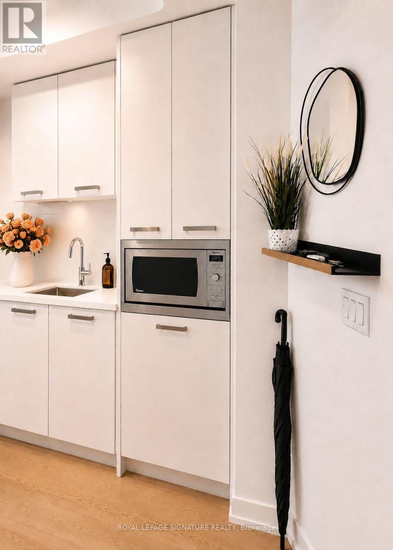
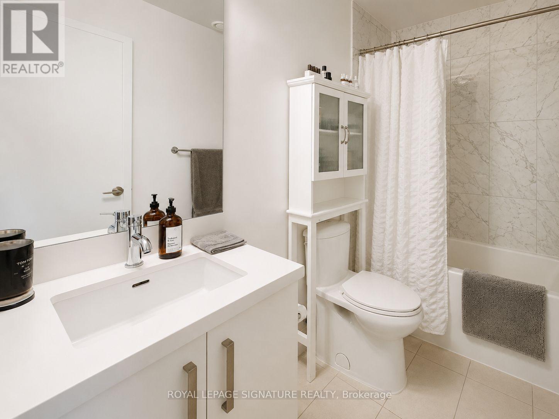
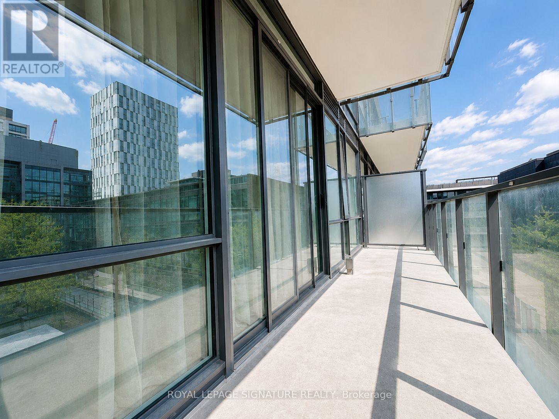
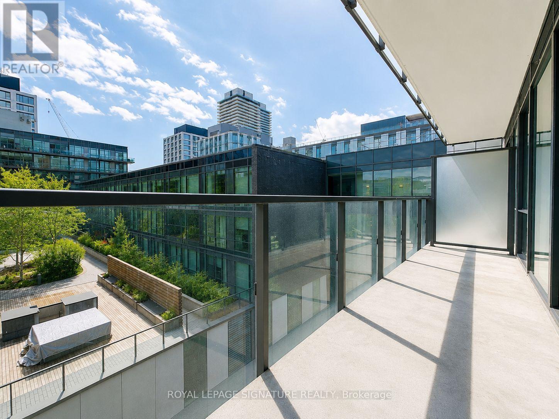
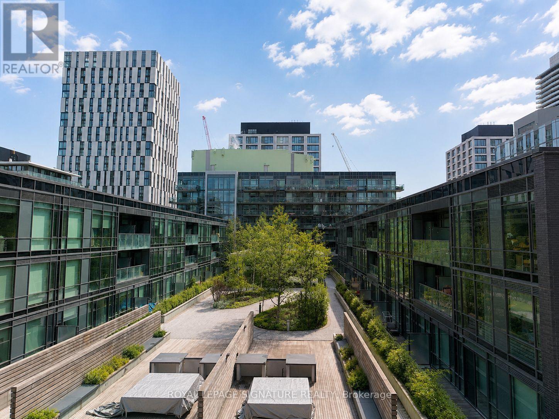
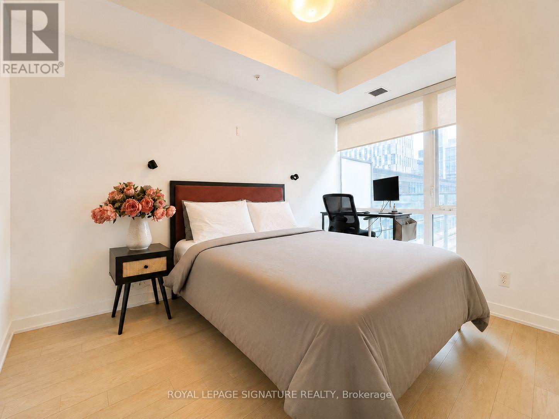
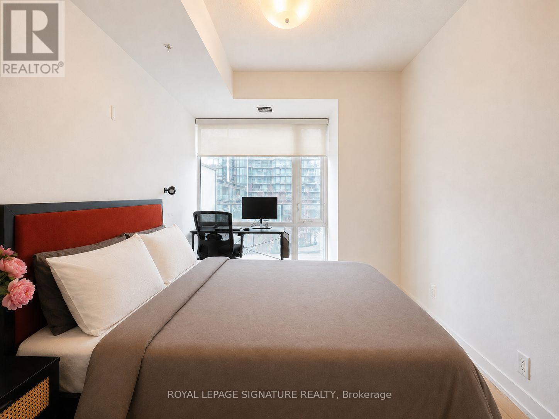
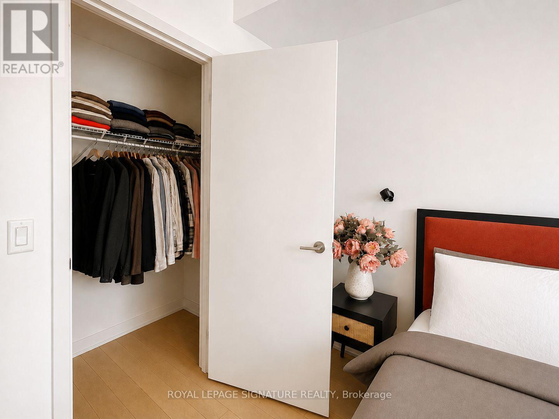
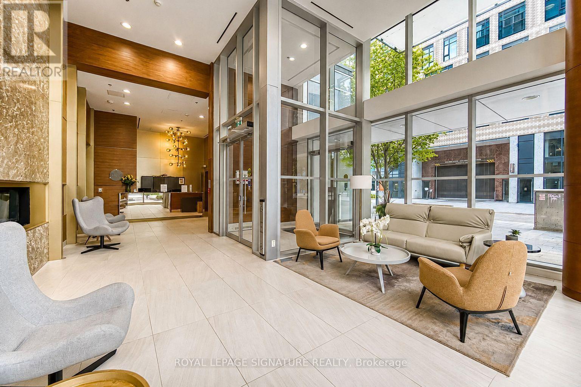
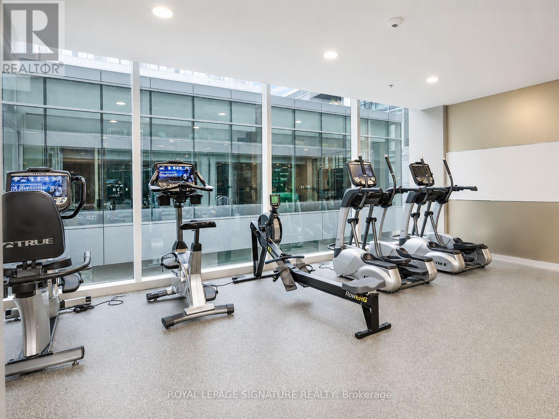
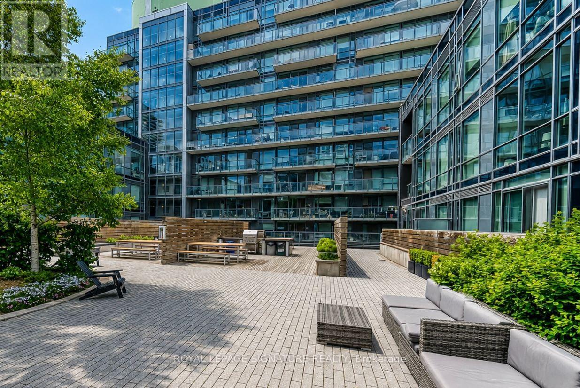
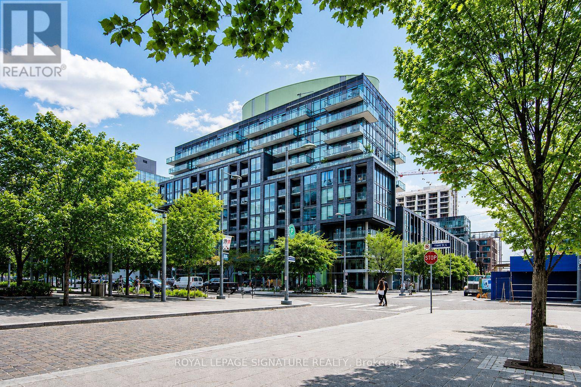
Welcome to the award-winning Canary District Condos. This bright south-facing 1-bdr suite features 9-ft ceilings, 495 sf of efficiently designed living space, and a spacious open balcony-perfect for enjoying fresh air and open neighbourhood views. Floor-to-ceiling windows fill the home with natural light, creating a bright and inviting atmosphere. The thoughtfully designed layout maximizes every inch of space, while the bedroom offers a peaceful retreat with ample closet storage. Residents have access to an outstanding collection of amenities including a fitness centre, party room, rooftop terrace with BBQs, 24-hour concierge, and secure bike storage. Located in one of Toronto's most vibrant waterfront communities, Canary District Condos are within walking distance of George Brown College, the state-of-the-art YMCA, Corktown Common, St. Lawrence Market, Leslieville... With a Walk Score of 93 and excellent access to TTC, the Don Valley Parkway, and the Gardiner Expressway, commuting throughout the city is effortless. An exceptional opportunity to own in one of Toronto's most desirable downtown communities! (id:63604)
Key Facts
Highlights
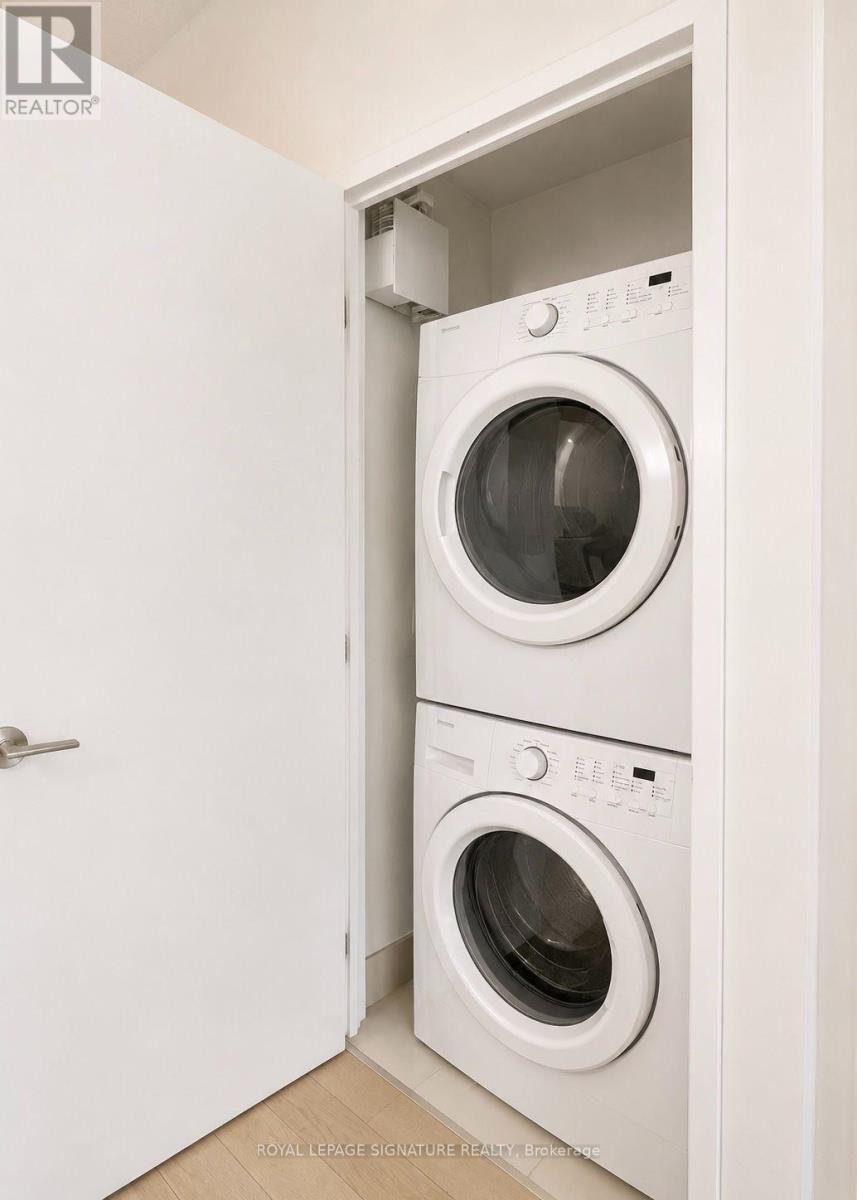
- Washer
- Refrigerator
- Dishwasher
- Stove
- Dryer
- Microwave
- Hood Fan
Property Details
Interior features
Exterior features
Systems and association
Lot and water
Rooms
Mortgage & Affordability
Saved Properties
Keep This One Handy
Save this listing, compare it later, or open your saved properties dashboard.
Neighbourhood
- Area
- Waterfront Communities
- City
- Toronto
- Postal code
- M5A 0G2
- Nearby
- Front St E & Cherry St
Save This Property
Keep this home handy, return to it anytime, and let us know how to reach you about this listing.
We use this email only to connect your saved properties and saved searches.
Other Available Options
Similar Listings
Listings from our database that match closely.







