
N505- 116 George Street
BUYER ADVANTAGE
Buy with confidence
Get a full-service approach built on strategy, strong negotiation, and clear guidance from offer to close.
- Local Market Expertise
- Broker-level Negotiation
- Transparent Process
- No-pressure Guidance

The right strategy depends on your goals, timing, budget, and the type of home you are buying. Get Your Buyer Snapshot.
About This Property
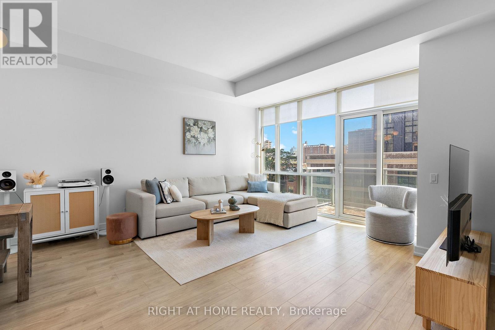
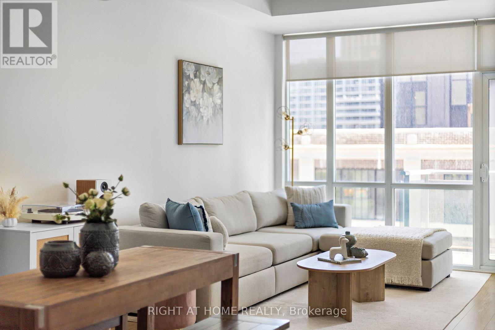
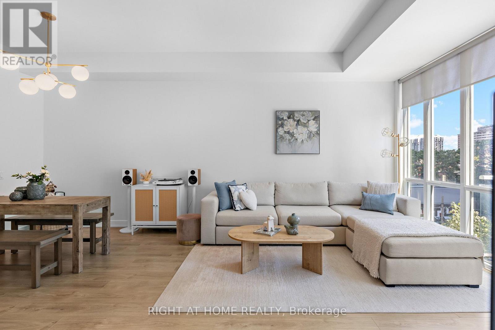
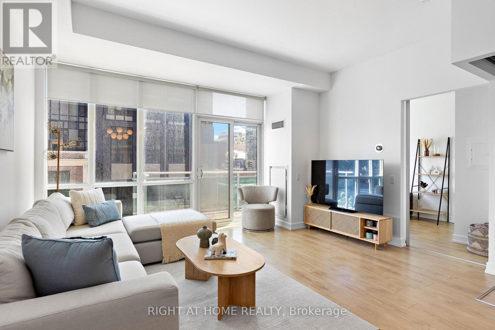
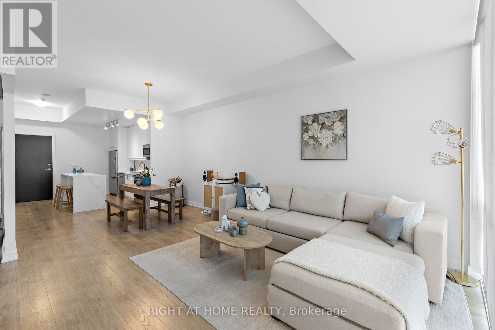
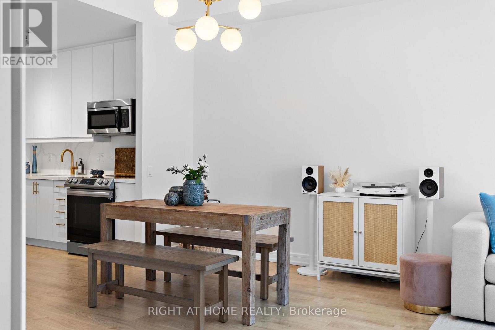
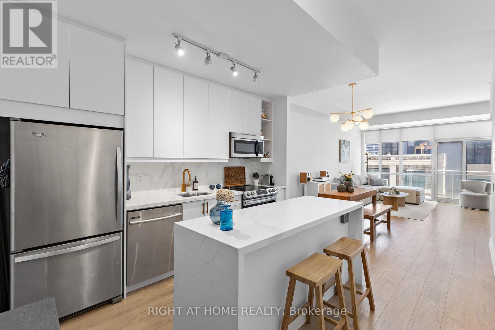
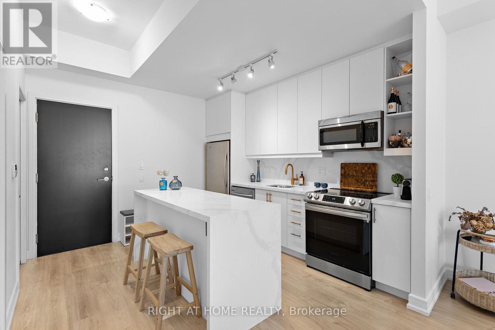
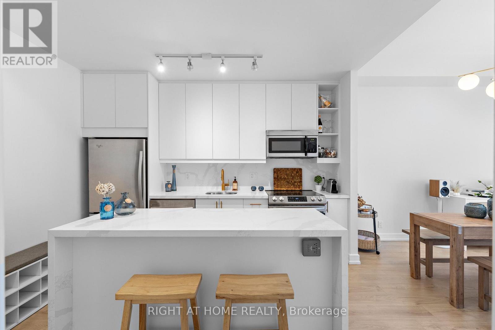
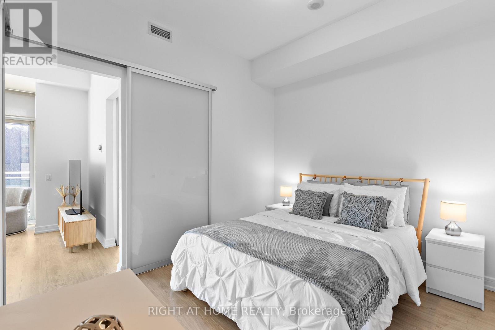
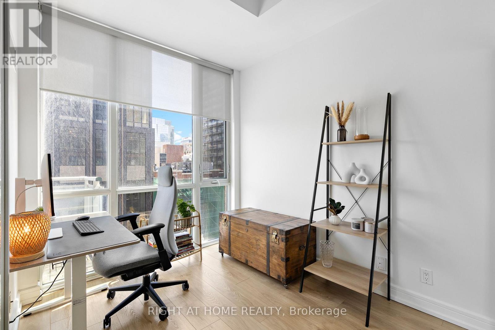
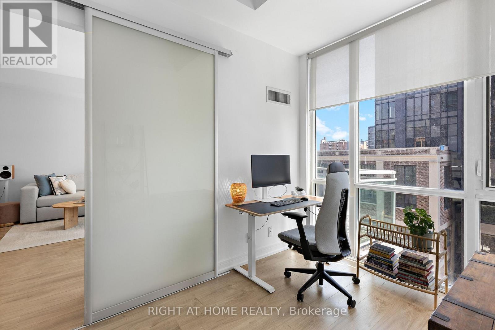
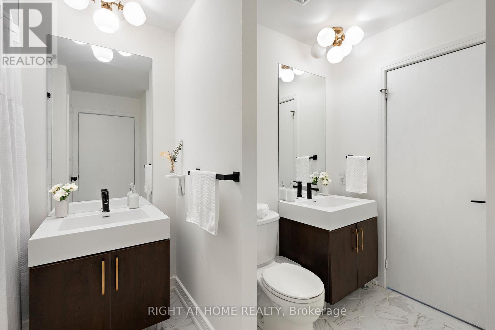
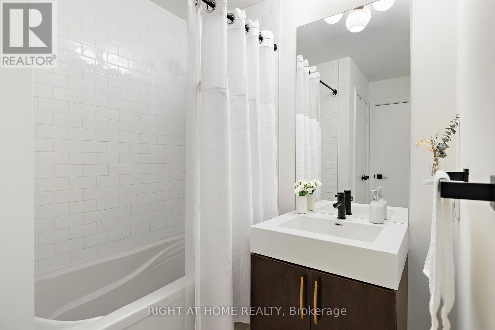
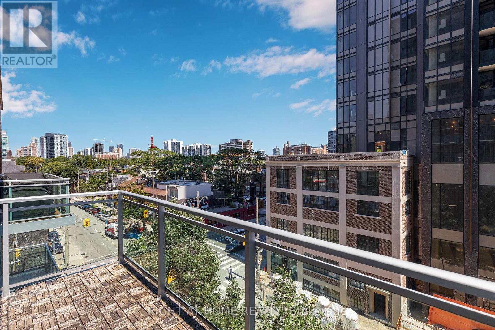
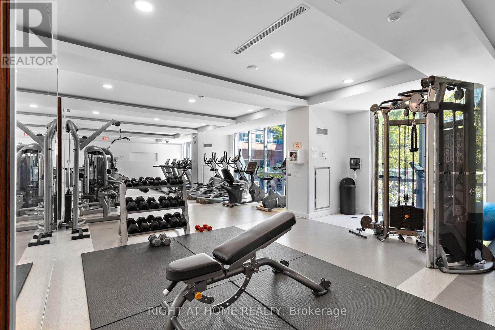
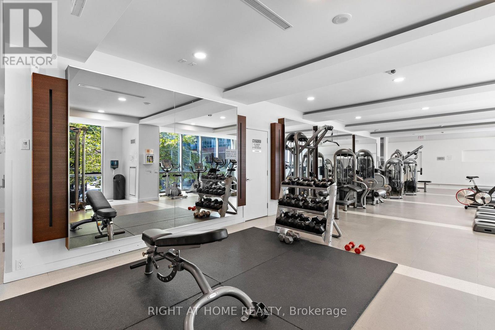
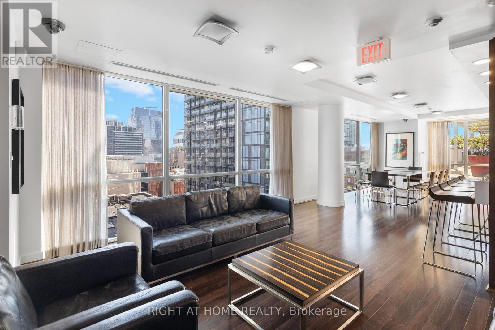
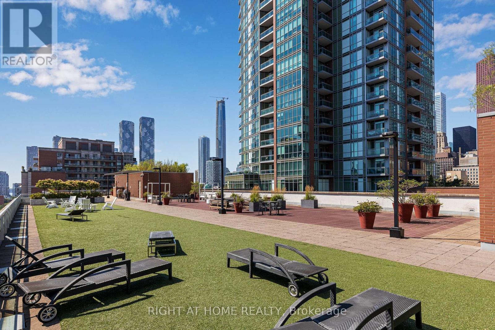
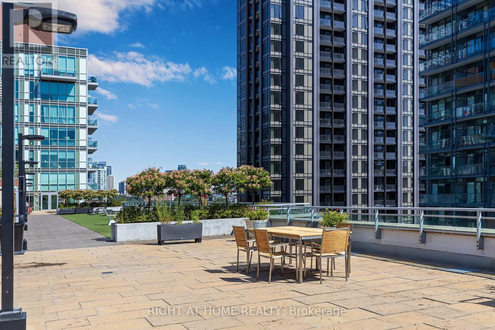
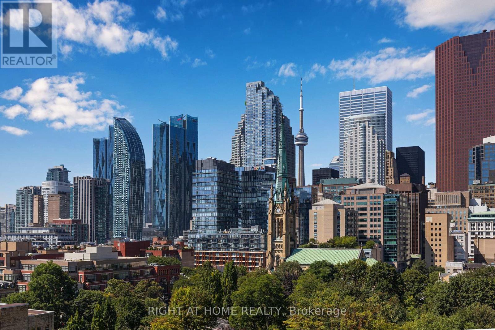
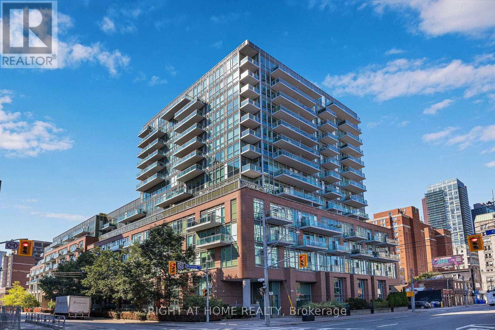
Welcome to this beautifully updated 2-bedroom suite at the award-winning Vu Condominiums, offering modern comfort and an unbeatable downtown Toronto location. Bright and spacious, this inviting home features 10-foot ceilings, large windows, and a private walk-out balcony. Extensively renovated in 2022, the suite features a stylishly updated kitchen, new flooring, smooth ceilings with the popcorn removed, and refreshed bathroom finishes, including new floor and bathtub surround tiles. Custom-built closets throughout provide exceptional storage and organization. A standout feature is the larger-than-standard parking space, complete with a private EV charger dedicated exclusively to the space-a rare and valuable convenience for electric vehicle owners. Enjoy an impressive selection of building amenities, including 24-hour concierge service, a fully equipped fitness centre, and a rooftop terrace with BBQs and comfortable lounge areas. Perfectly positioned just steps from St. Lawrence Market, the Distillery District, George Brown College, TTC, hospitals, parks, restaurants, and the downtown core, with convenient access to major highways. Move-in ready and thoughtfully upgraded, this is downtown living at its finest-combining style, functionality, and an exceptional location. (id:63604)
Key Facts
Highlights
- Washer
- Refrigerator
- Dishwasher
- Stove
- Dryer
- Microwave
- Window Coverings
Property Details
Interior features
Exterior features
Systems and association
Lot and water
Rooms
Virtual Tour & Media
Mortgage & Affordability
Saved Properties
Keep This One Handy
Save this listing, compare it later, or open your saved properties dashboard.
Neighbourhood
- Area
- Moss Park
- City
- Toronto
- Postal code
- M5A 3S2
- Nearby
- Cross Streets: Jarvis/Adelaide. ** Directions: Between Richmond St E and Adelaide.
Save This Property
Keep this home handy, return to it anytime, and let us know how to reach you about this listing.
We use this email only to connect your saved properties and saved searches.
Other Available Options
Similar Listings
Listings from our database that match closely.







