
PH- 1 Chestnut Park

Toronto, ONCondo Apartment
$9,795,000
MLS® C13781246
Condo Apartment5 beds4 baths2 total
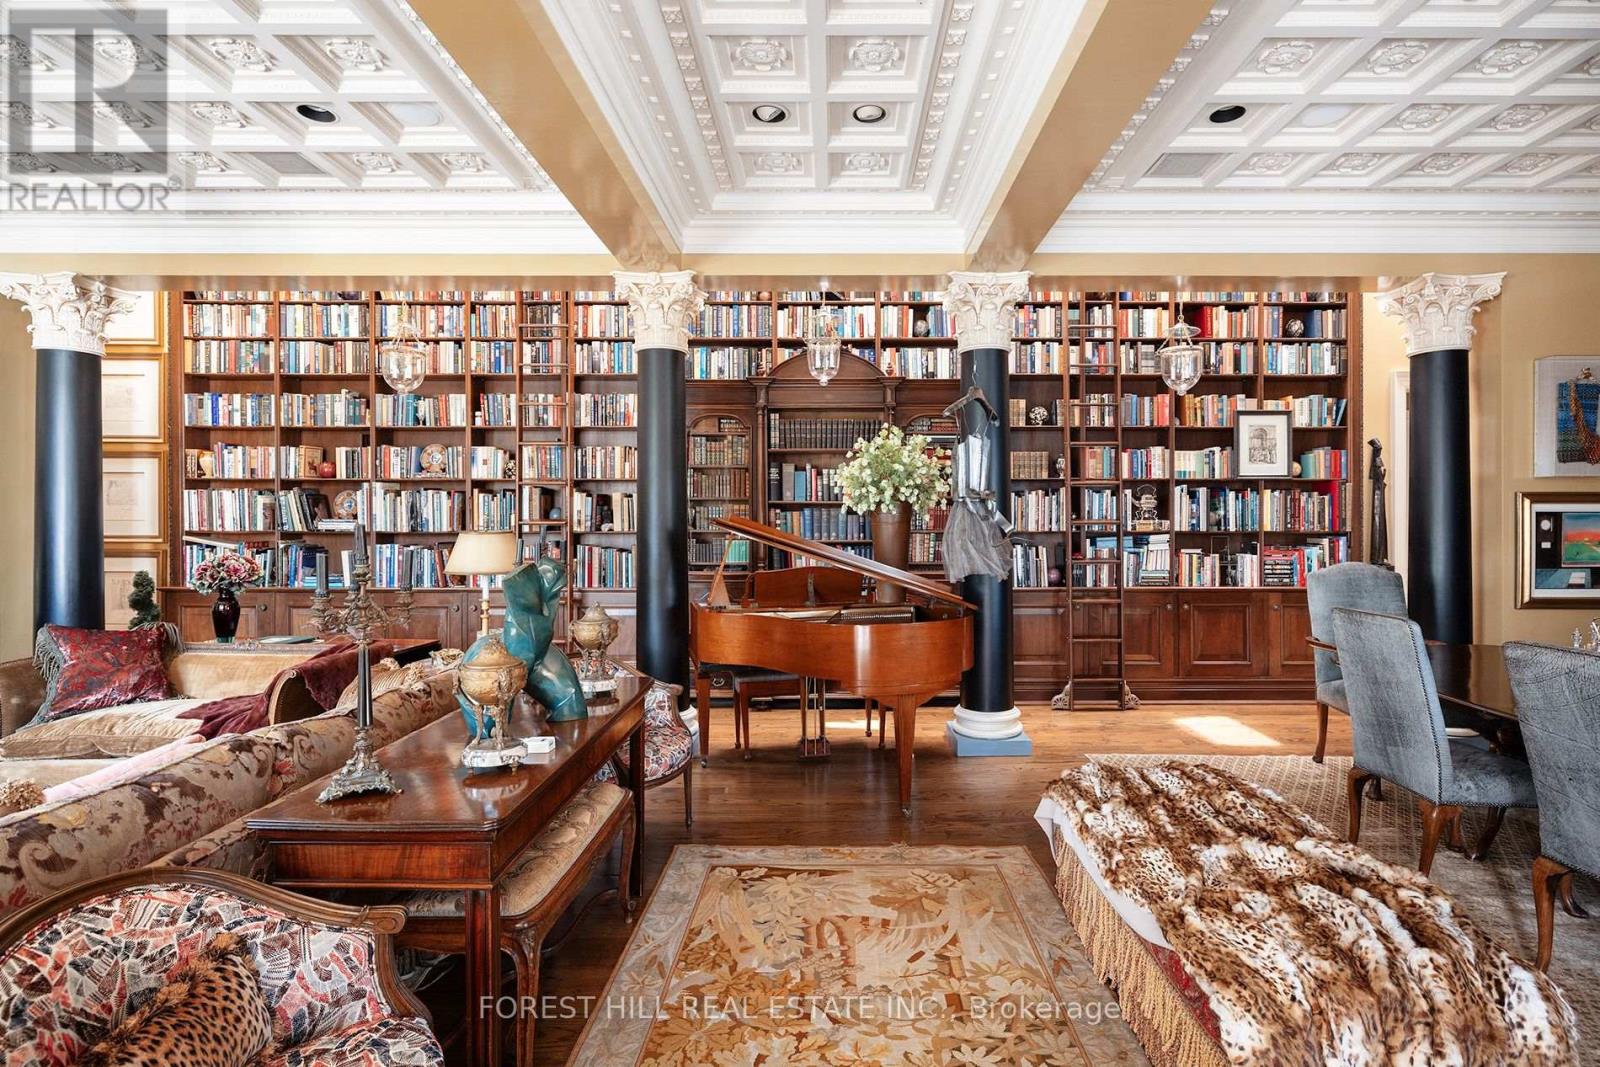
PH- 1 Chestnut Park, Toronto, ON photo 1
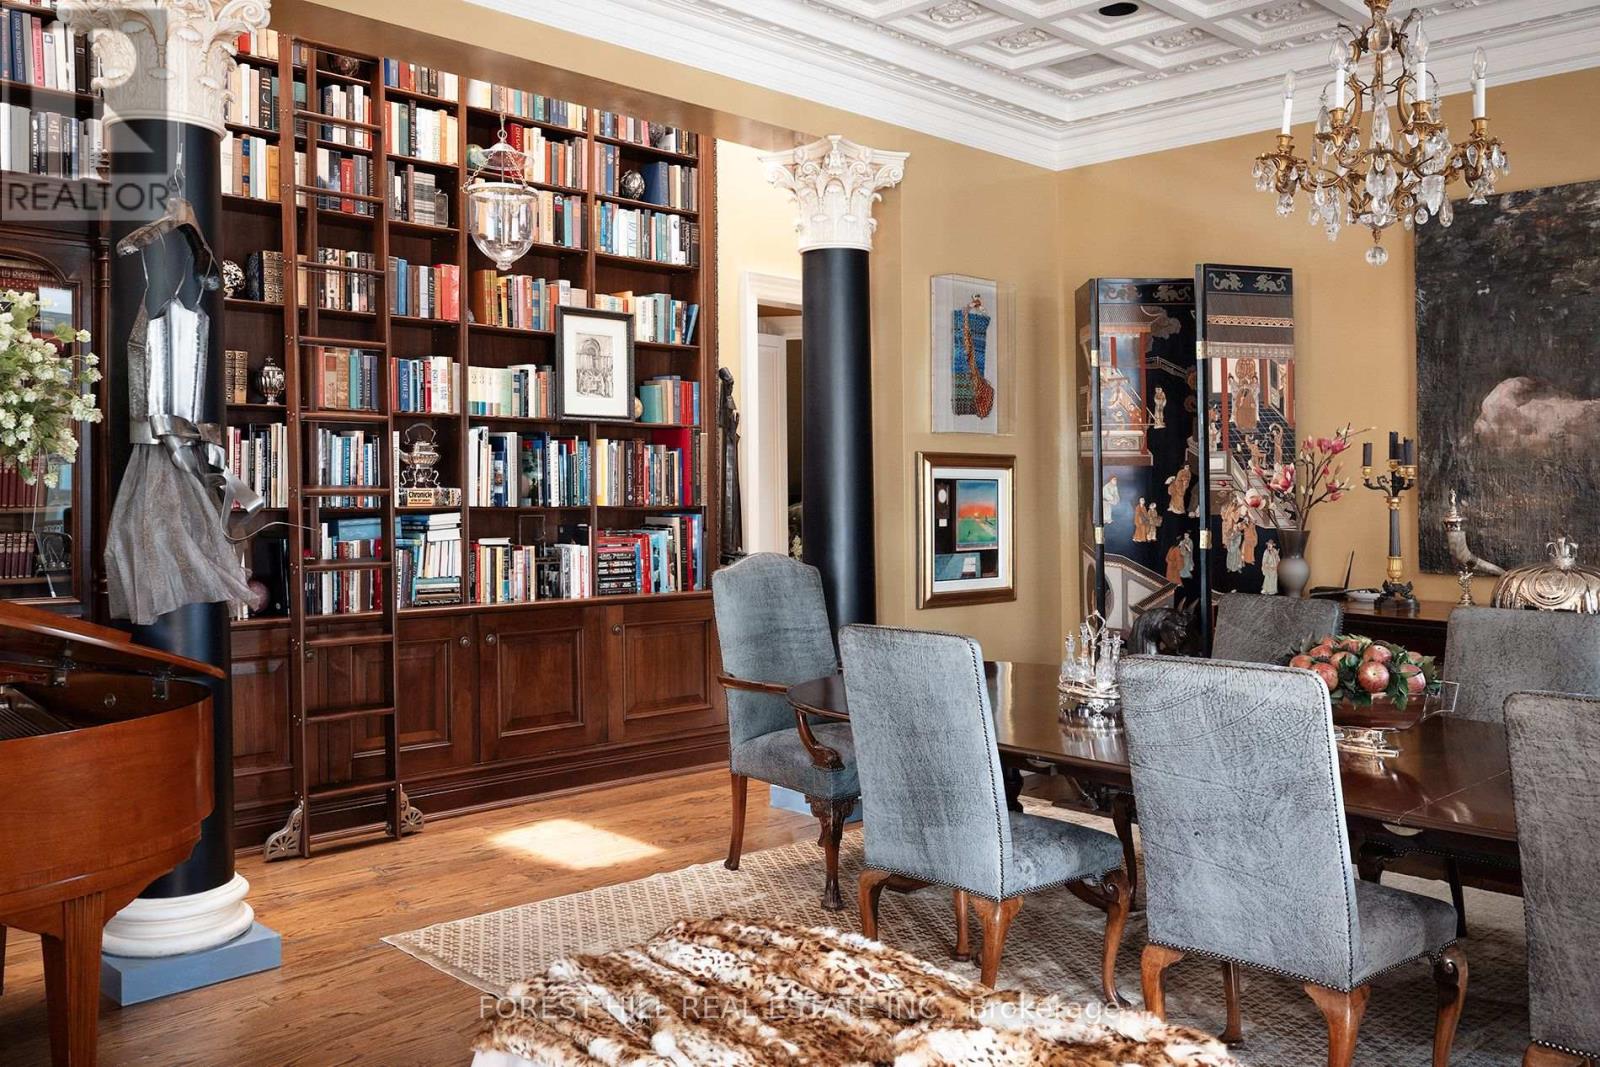
PH- 1 Chestnut Park, Toronto, ON photo 2
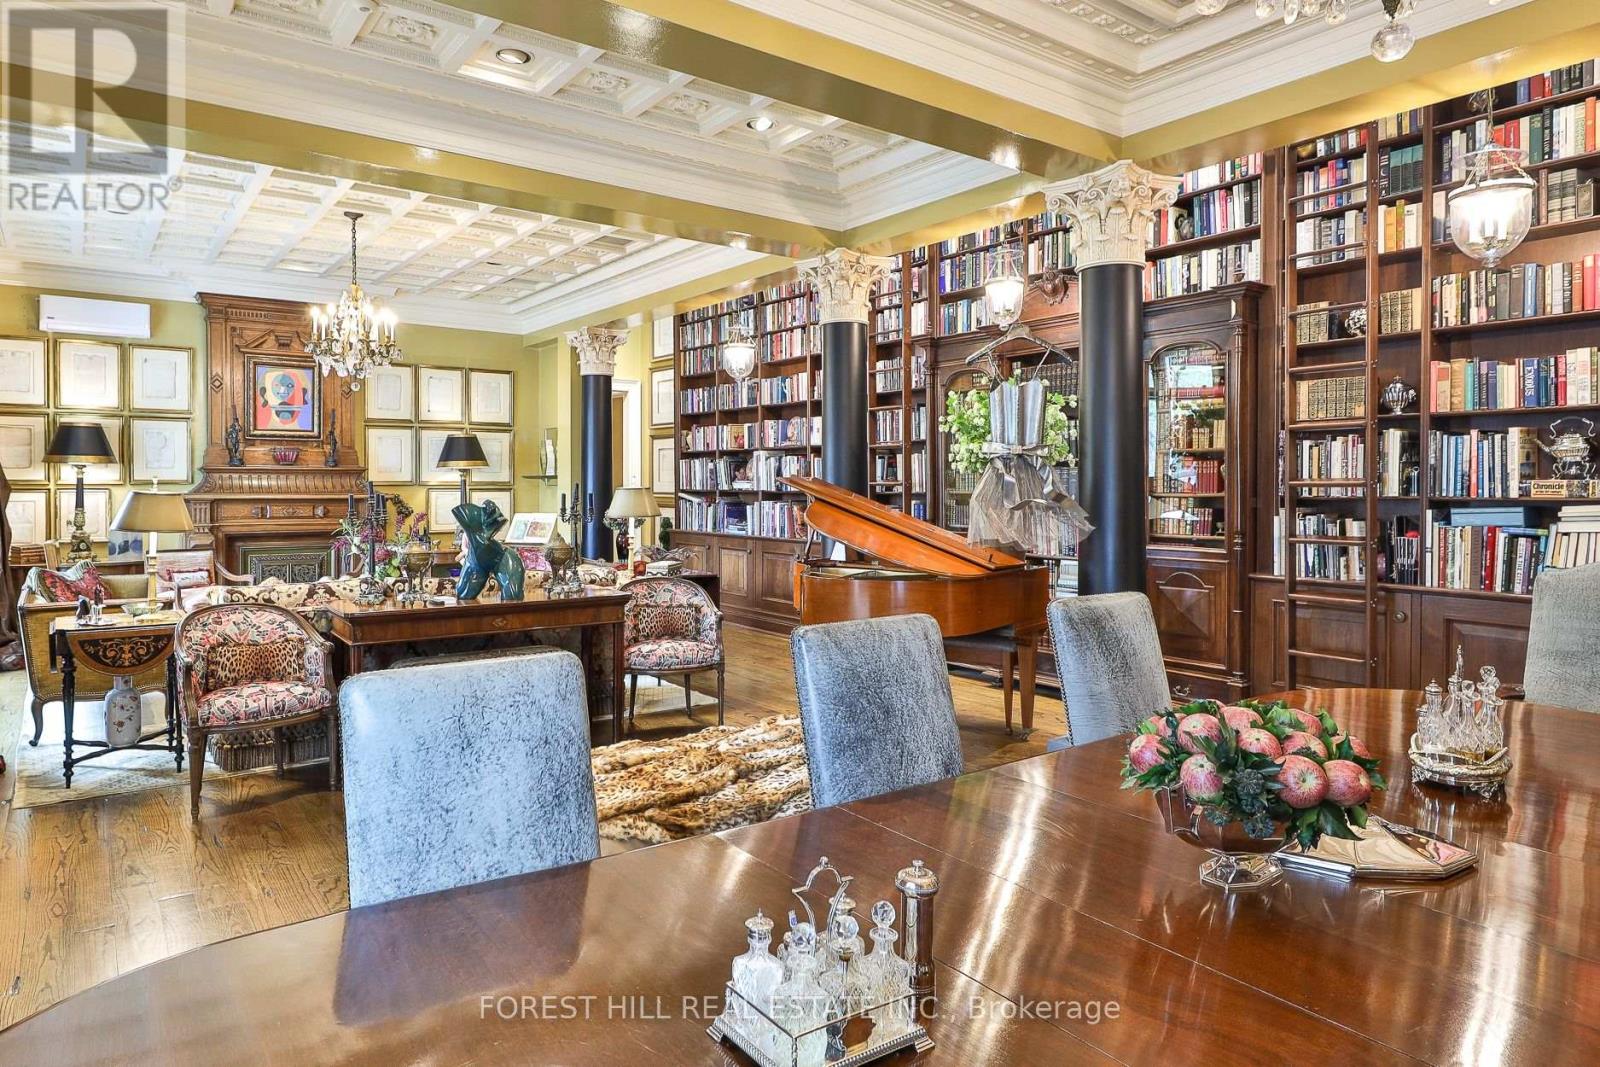
PH- 1 Chestnut Park, Toronto, ON photo 3
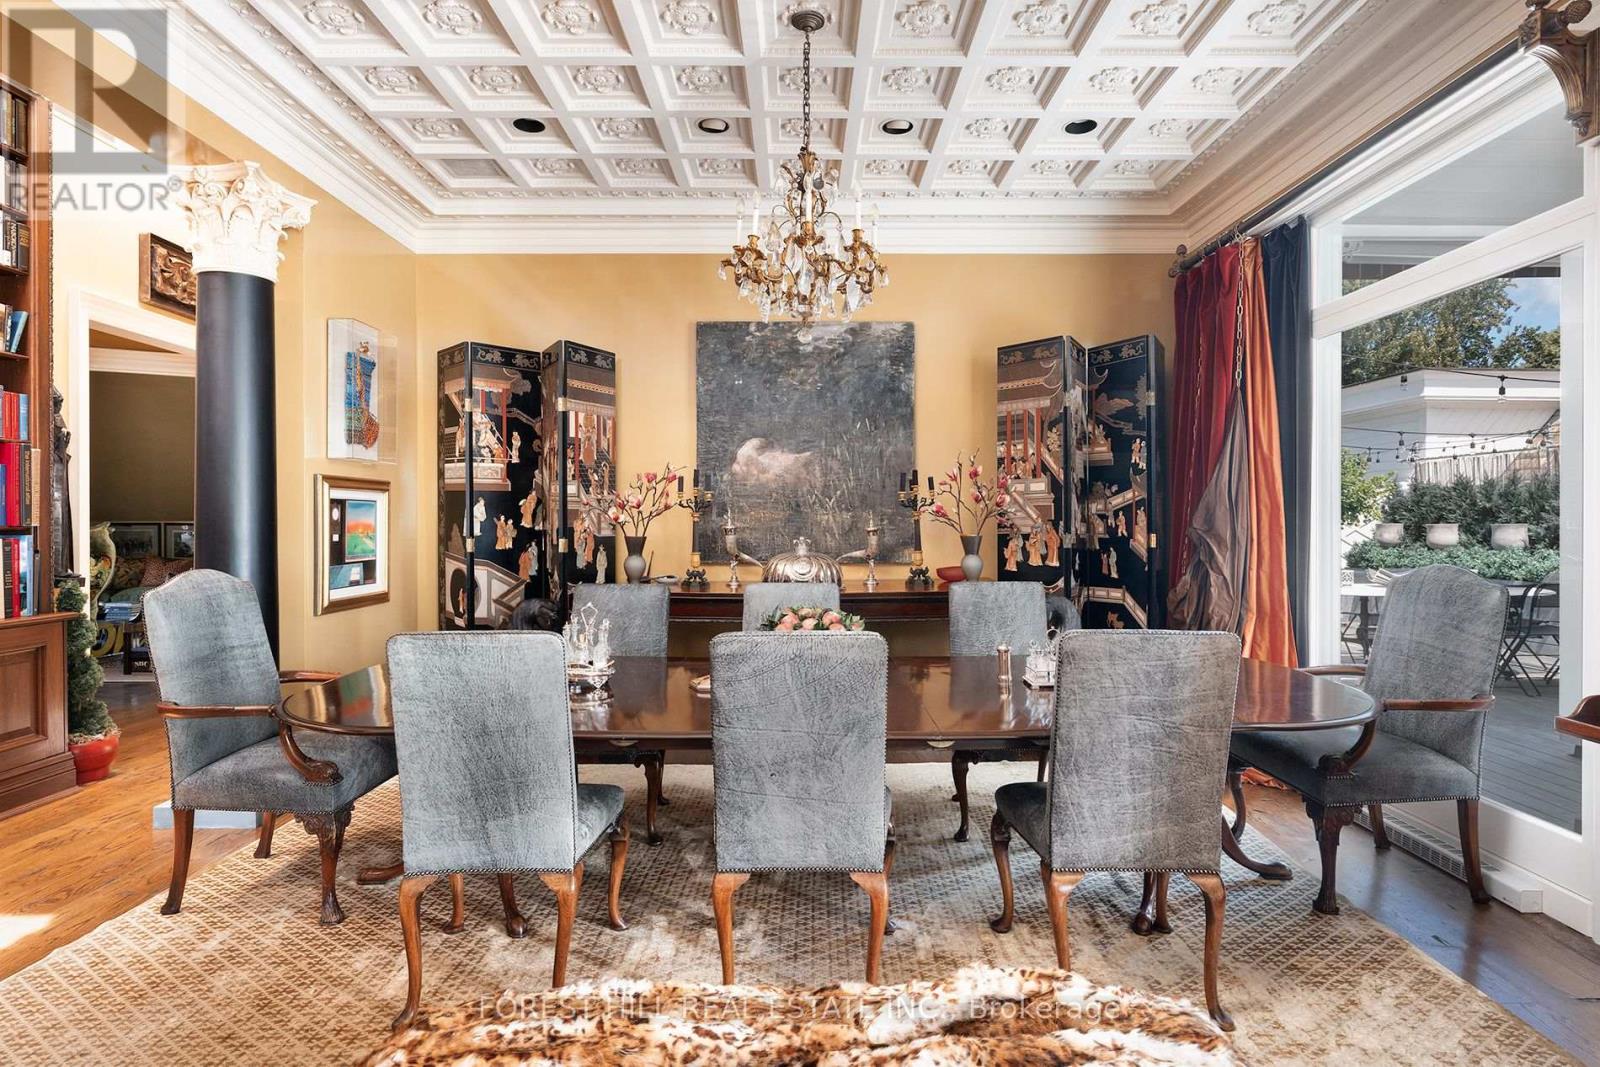
PH- 1 Chestnut Park, Toronto, ON photo 4
PH- 1 Chestnut Park, Toronto, ON photo 5
PH- 1 Chestnut Park, Toronto, ON photo 6
PH- 1 Chestnut Park, Toronto, ON photo 7
PH- 1 Chestnut Park, Toronto, ON photo 8
PH- 1 Chestnut Park, Toronto, ON photo 9
PH- 1 Chestnut Park, Toronto, ON photo 10
PH- 1 Chestnut Park, Toronto, ON photo 11
PH- 1 Chestnut Park, Toronto, ON photo 12
PH- 1 Chestnut Park, Toronto, ON photo 13
PH- 1 Chestnut Park, Toronto, ON photo 14
PH- 1 Chestnut Park, Toronto, ON photo 15
PH- 1 Chestnut Park, Toronto, ON photo 16
PH- 1 Chestnut Park, Toronto, ON photo 17
PH- 1 Chestnut Park, Toronto, ON photo 18
PH- 1 Chestnut Park, Toronto, ON photo 19
PH- 1 Chestnut Park, Toronto, ON photo 20
PH- 1 Chestnut Park, Toronto, ON photo 21
PH- 1 Chestnut Park, Toronto, ON photo 22
PH- 1 Chestnut Park, Toronto, ON photo 23
PH- 1 Chestnut Park, Toronto, ON photo 24
PH- 1 Chestnut Park, Toronto, ON photo 25
PH- 1 Chestnut Park, Toronto, ON photo 26
PH- 1 Chestnut Park, Toronto, ON photo 27
PH- 1 Chestnut Park, Toronto, ON photo 28
PH- 1 Chestnut Park, Toronto, ON photo 29
PH- 1 Chestnut Park, Toronto, ON photo 30
PH- 1 Chestnut Park, Toronto, ON photo 31
PH- 1 Chestnut Park, Toronto, ON photo 32
PH- 1 Chestnut Park, Toronto, ON photo 33
PH- 1 Chestnut Park, Toronto, ON photo 34
PH- 1 Chestnut Park, Toronto, ON photo 35
PH- 1 Chestnut Park, Toronto, ON photo 36
PH- 1 Chestnut Park, Toronto, ON photo 37
PH- 1 Chestnut Park, Toronto, ON photo 38
PH- 1 Chestnut Park, Toronto, ON photo 39
PH- 1 Chestnut Park, Toronto, ON photo 40
PH- 1 Chestnut Park, Toronto, ON photo 41
PH- 1 Chestnut Park, Toronto, ON photo 42
PH- 1 Chestnut Park, Toronto, ON photo 43
PH- 1 Chestnut Park, Toronto, ON photo 44
PH- 1 Chestnut Park, Toronto, ON photo 45
PH- 1 Chestnut Park, Toronto, ON photo 46
1 / 46

BUYER ADVANTAGE

Buy with confidence

Get a full-service approach built on strategy, strong negotiation, and clear guidance from offer to close.

  • Local Market Expertise
  • Broker-level Negotiation
  • Transparent Process
  • No-pressure Guidance

The right strategy depends on your goals, timing, budget, and the type of home you are buying. Get Your Buyer Snapshot.

About This Property

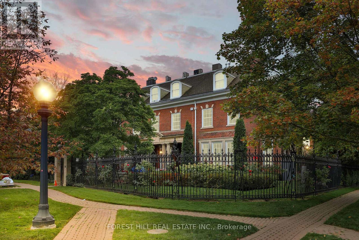
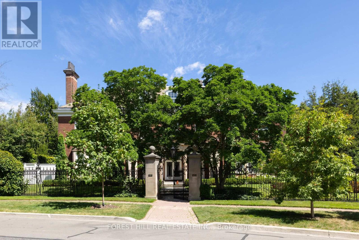
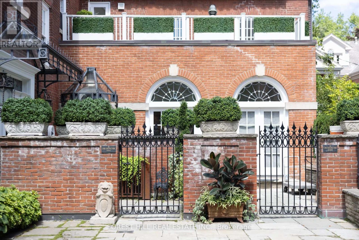
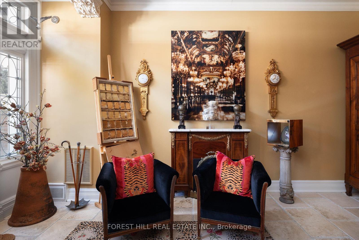
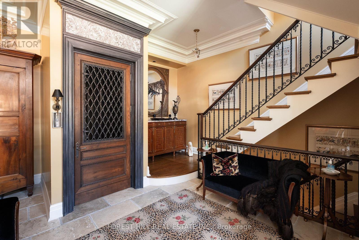
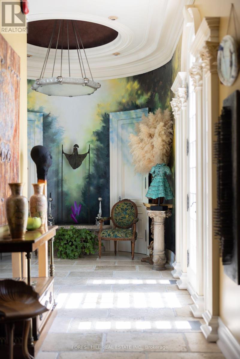
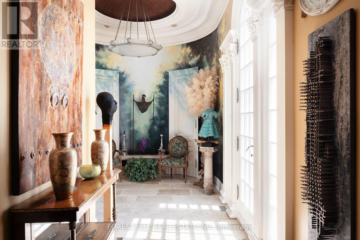
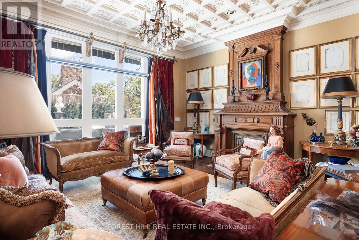
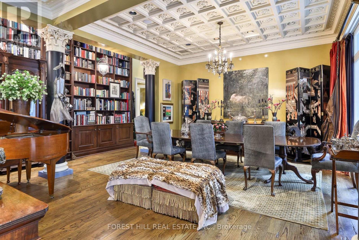
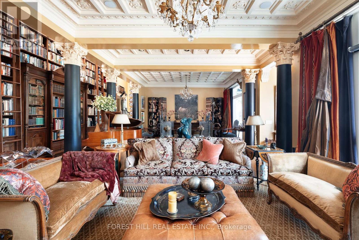
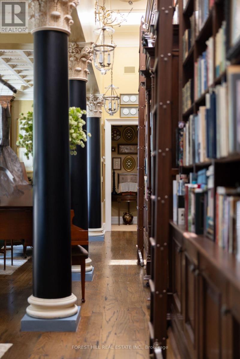
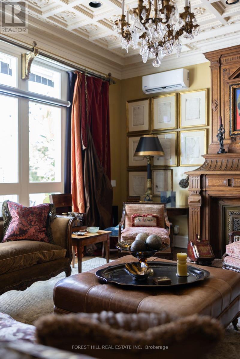
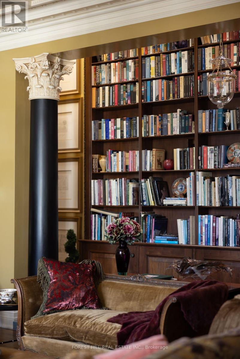
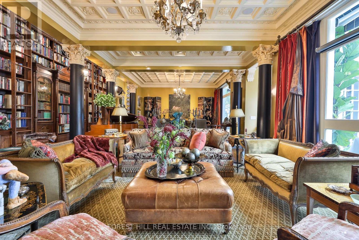
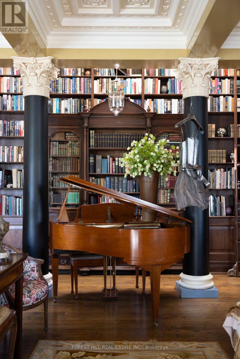
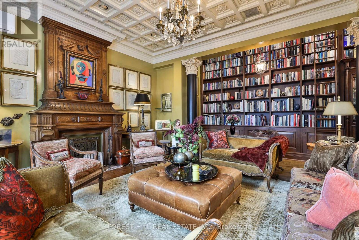
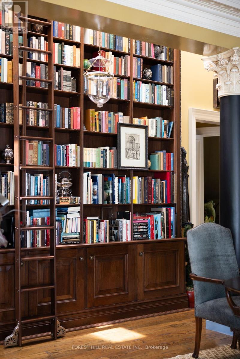
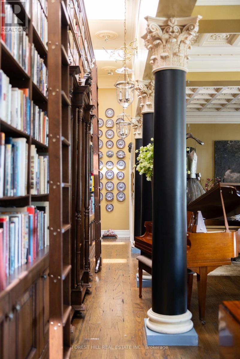
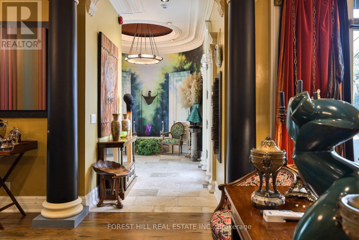
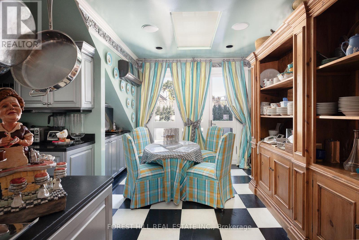
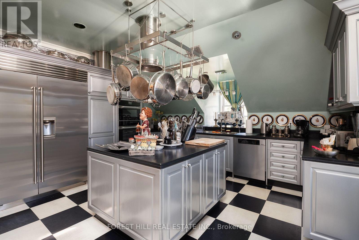
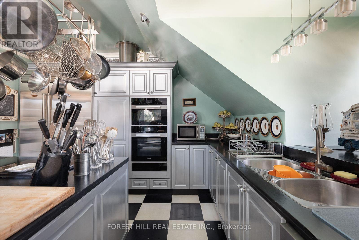
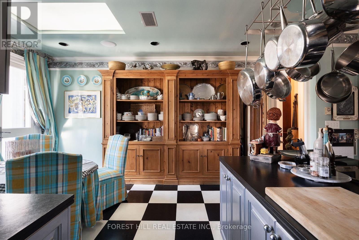
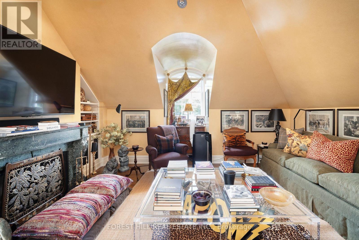
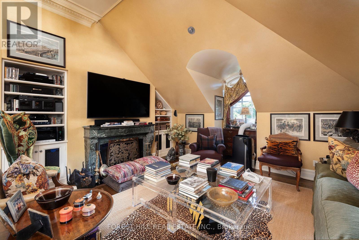
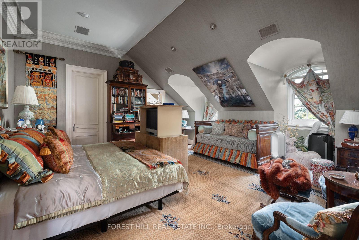
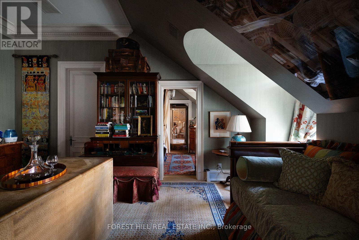
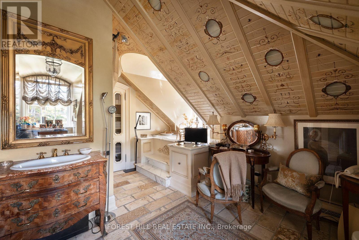
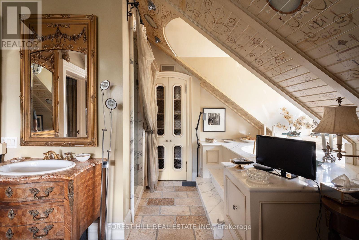
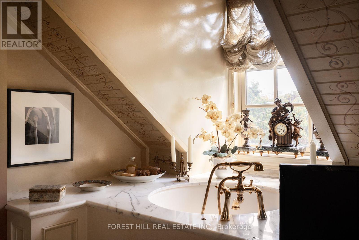
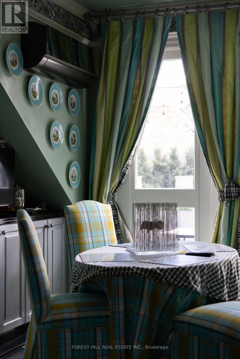
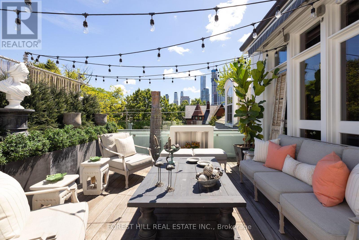
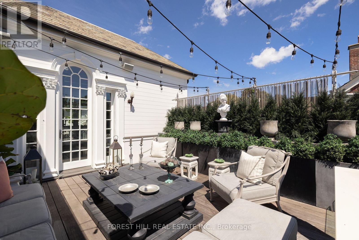
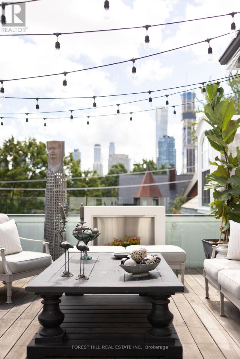
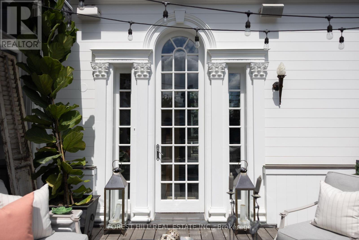
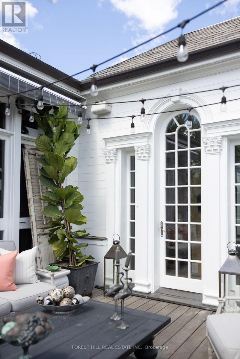
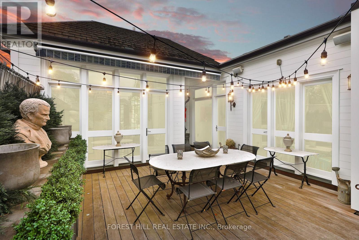
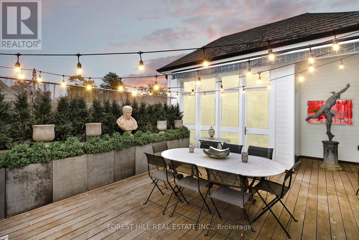
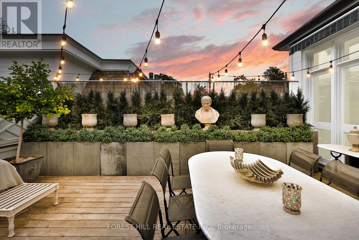
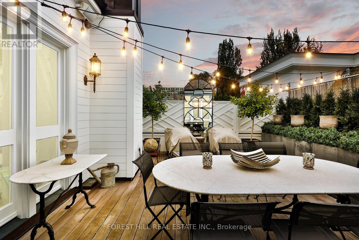
An Extraordinary Offering At One Of Rosedale's Most Prestigious & Iconic Addresses. This Magnificent Penthouse Encompasses Over 5,000 Sq. Ft. Of Uncompromising Luxury Within A Landmark Georgian Residence, Masterfully Converted By J.F. Brennan Into Just Four Exclusive Condominium Residences. A Home Of Remarkable Pedigree, Scale & Architectural Grandeur, Offering A Level Of Privacy Rarely Found In Toronto. Private In-Suite Elevator, Providing Direct Access From The Garage Into The Residence & Creating The Feeling Of A Grand Private Estate With The Effortless Convenience Of Condominium Living. Beyond, A World Of Timeless Elegance Unfolds. Soaring 10 & 11 Ft. Ceilings, A Dramatic Staircase, Elaborate Mouldings & Columns, Gleaming Hardwood Floors, Magnificent Marble Fireplaces & Skylights Pay Homage To A Bygone Era, While Exquisite Renovations & Luxurious Finishes Elevate The Home For Modern Living. Palatial Principal Rooms, Bathed In Natural Light, Provide A Spectacular Setting For Grand Entertaining. Two Private Terraces Capture Breathtaking South-Facing Views Across The Toronto Skyline, While The Gourmet Kitchen Walks Out To A Terrace For Seamless Indoor-Outdoor Living. The Expansive Primary Retreat Is A Sanctuary Unto Itself, With A Sitting Area, Two Walk-In Closets & Sumptuous Ensuite With Steam Shower & Bidet. Underground Parking Completes This Irreplaceable Offering. Hidden Away In The Heart Of Rosedale Yet Steps To Yonge St., Shops, Restaurants & Subway. More Than A Condominium, This Is One Of Toronto's Most Unique Private Residences - A Once-In-A-Generation Opportunity To Call An Iconic Rosedale Landmark Home. (id:63604)

Key Facts

Type
Condo Apartment
Beds
5
Baths
4
Size
4,000 sqft
Parking
2 total
Condo fee
$4,271

Highlights

  • Washer
  • Refrigerator
  • Whirlpool
  • Dishwasher
  • Range
  • Oven
  • Dryer
  • Microwave
  • Cooktop
  • Freezer
  • Window Coverings
Property Details 14 details
Bedrooms
5 bedrooms
4 above grade + 1 below grade
Bathrooms
4 bathrooms
Parking
2 parking spaces
Garage · Underground · Tandem
Living area
4,000 - 4,249 sq. ft.
Property
Single Family · Condo/Strata · Attached
Property subtype
Single Family
Structure type
Apartment
Ownership
Condo/Strata
Attached status
Attached
Basement
Finished
Heating
Forced air, Natural gas
Cooling
Central air conditioning
Fireplace
4 fireplaces
Taxes
$24,900.00
Views
City view

Interior features

WasherRefrigeratorWhirlpoolDishwasherRangeOvenDryerMicrowaveCooktopFreezerWindow CoveringsTile

Exterior features

Brick

Systems and association

Alarm systemSmoke DetectorsMonitored AlarmCommon Area MaintenanceInsuranceParking

Lot and water

In suite LaundryIn-Law Suite
Rooms 10 rooms
Level
Room
Dimensions
Main level
Foyer
5.06 m x 5.5 m
Third level
Living room
7.06 m x 5.19 m
Third level
Dining room
4.66 m x 5.19 m
Third level
Kitchen
5.8 m x 4.57 m
Third level
Eating area
3.74 m x 1.92 m
Third level
Primary Bedroom
6.79 m x 6.03 m
Third level
Bedroom 2
5.52 m x 5.15 m
Third level
Bedroom 3
5.15 m x 6.03 m
Second level
Bedroom 4
2.93 m x 3.22 m
Lower level
Bedroom 5
5.31 m x 5.6 m
Mortgage & Affordability Estimate monthly costs
Purchase price$9,795,000
Down paymentNot available
Mortgage amountNot available
Principal & interestNot available
Property taxesNot available
Condo/HOA feeNot available
Insurance/OtherNot available
UtilitiesNot available
Est. monthly totalNot available
Income needed (GDS 32%)Not available
Estimates only. Not financial advice. Rates, taxes and fees vary by lender and municipality.

Saved Properties

Keep This One Handy

Save this listing, compare it later, or open your saved properties dashboard.

Manage Saved Searches
Map is approximate.

Neighbourhood

Area
Rosedale-Moore Park
City
Toronto
Postal code
M4W 1W4
Nearby
Yonge/Roxborough








