PH 802- 1801 Bayview Avenue
Toronto, ONCondo Apartment
$899,000
MLS® C13758524
Condo Apartment3 beds2 baths2 total
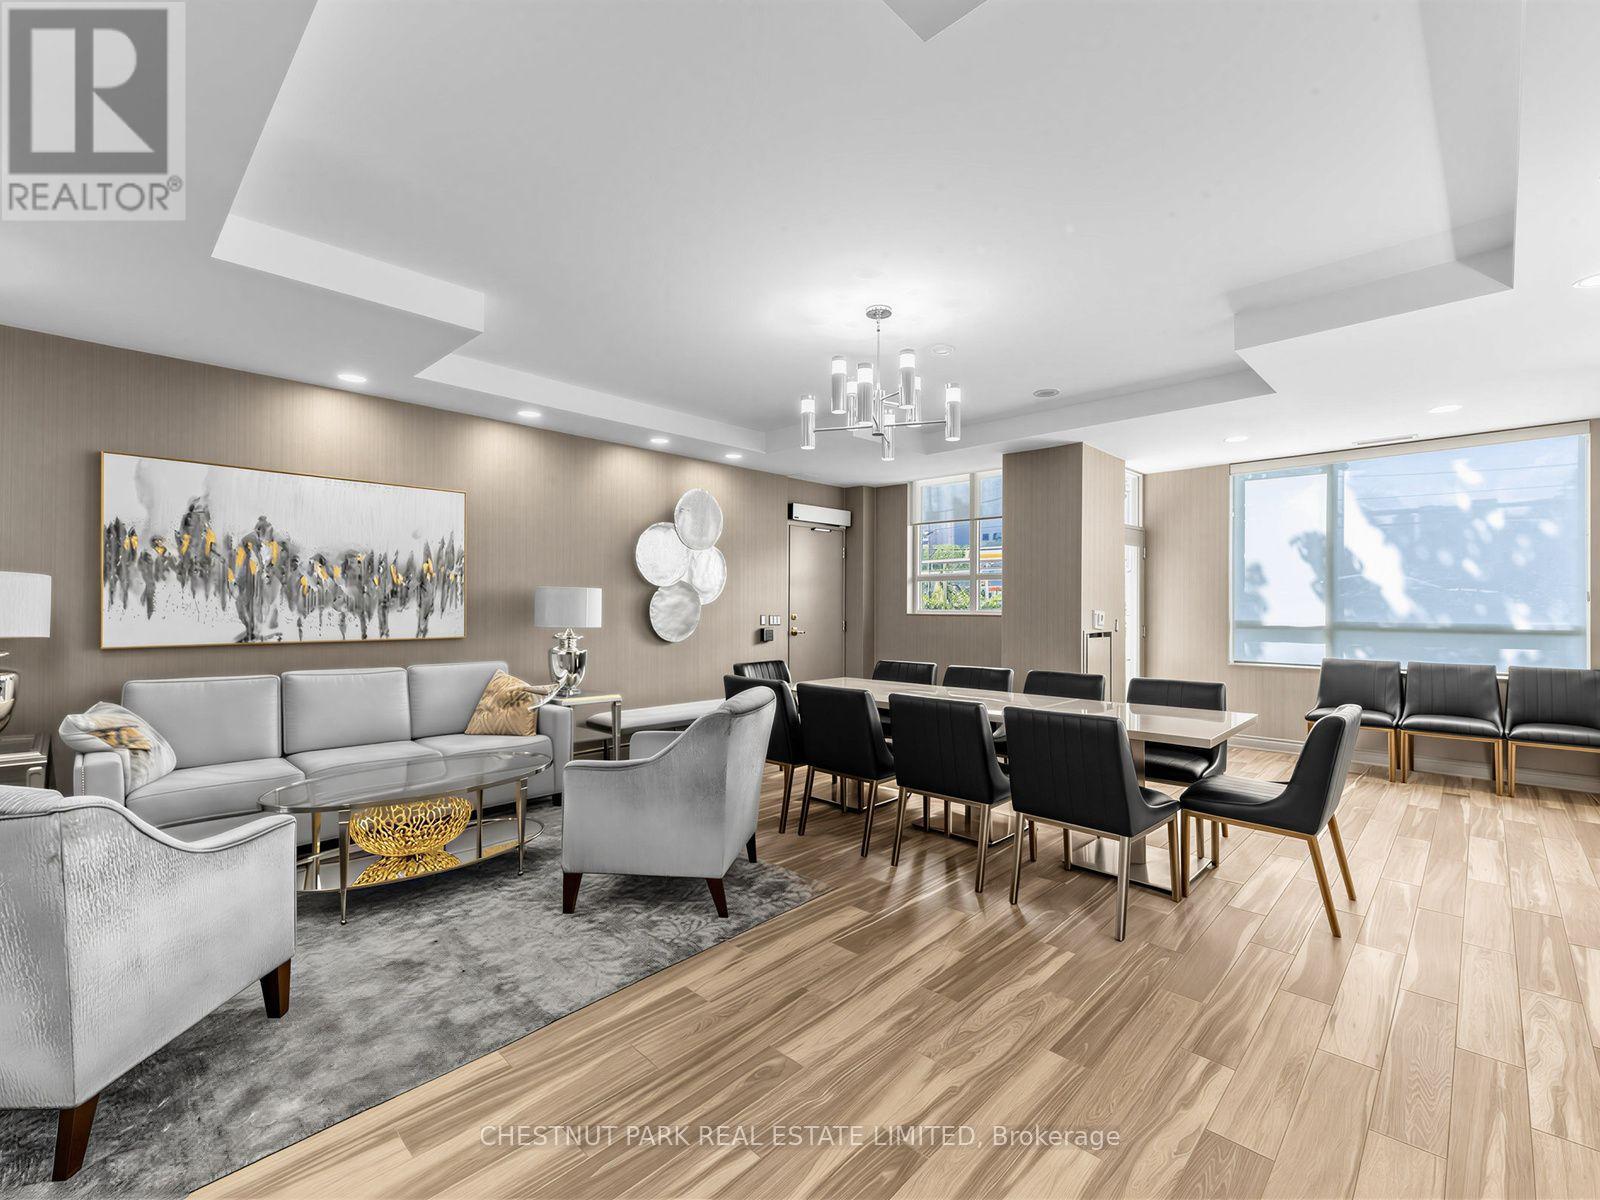
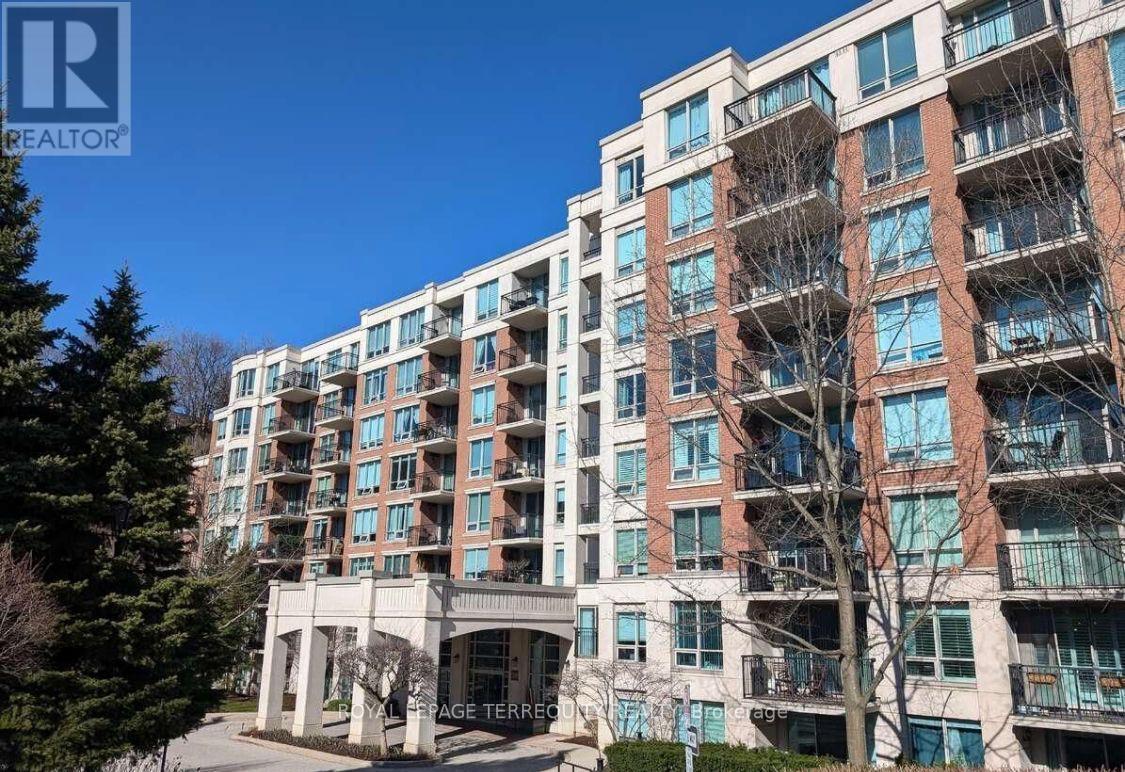
PH 802- 1801 Bayview Avenue, Toronto, ON photo 1
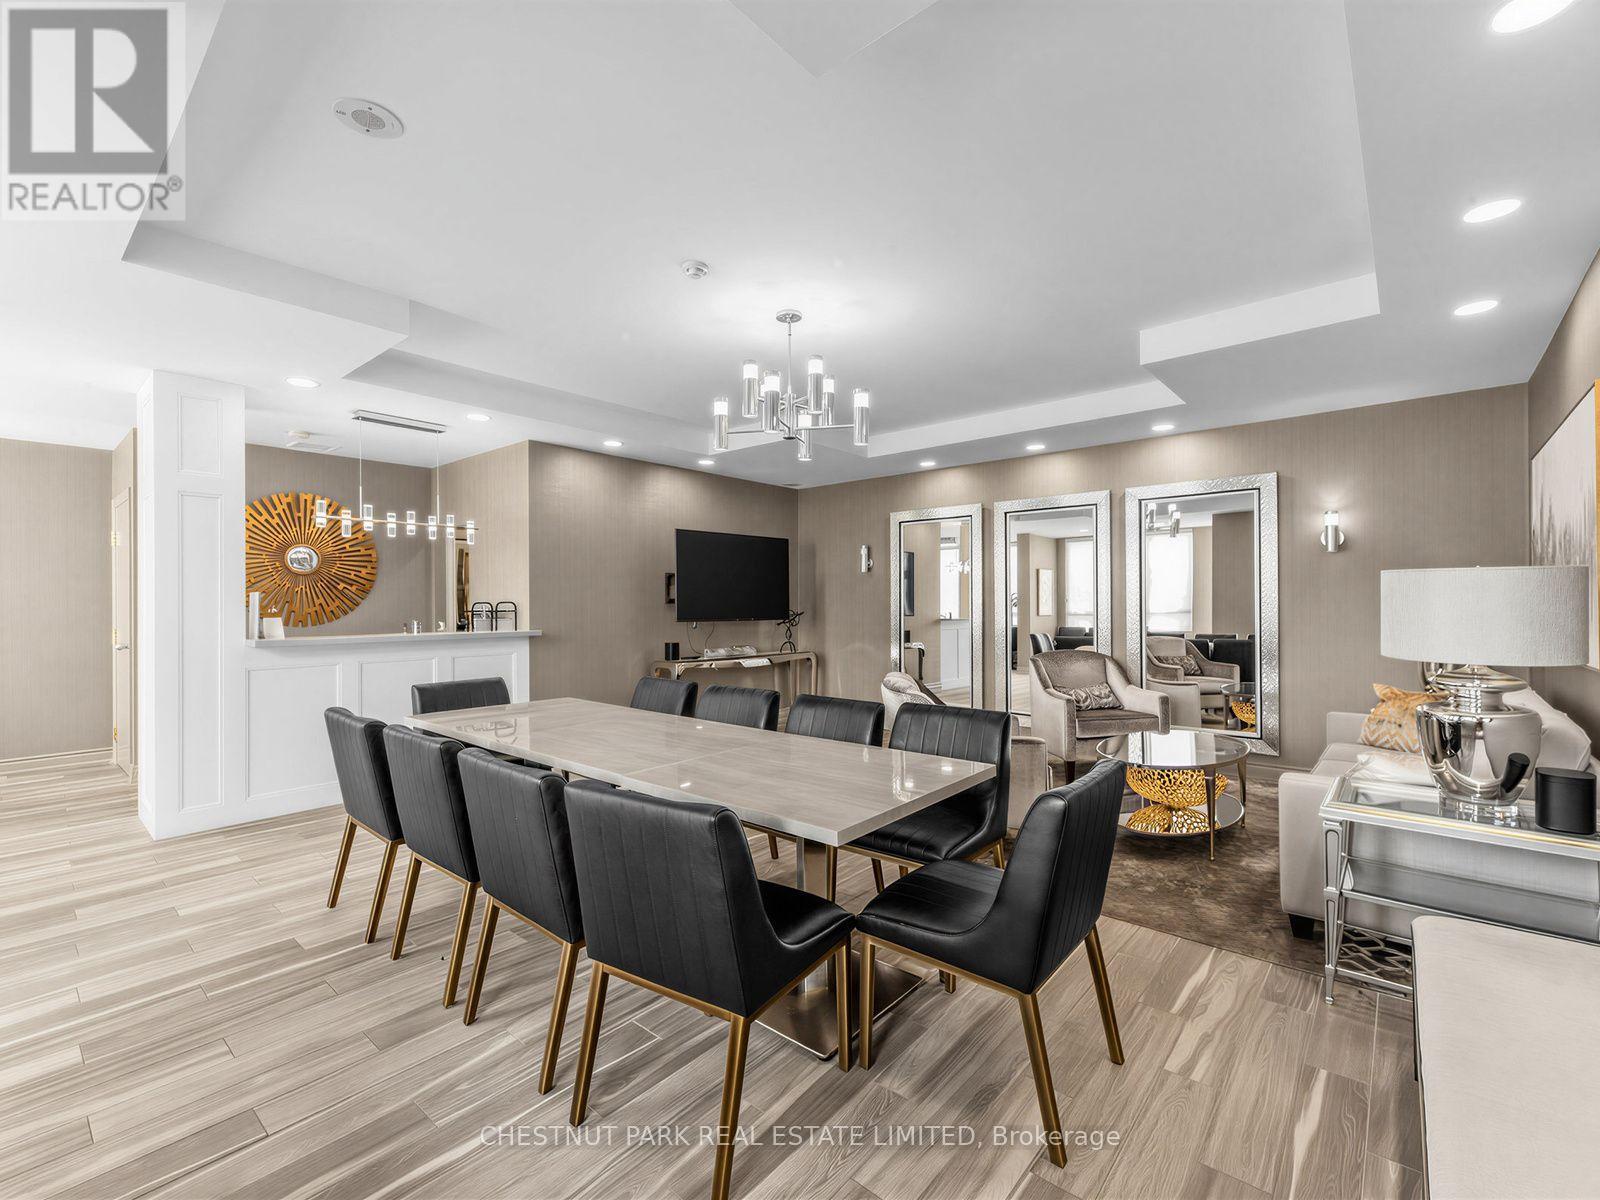
PH 802- 1801 Bayview Avenue, Toronto, ON photo 2
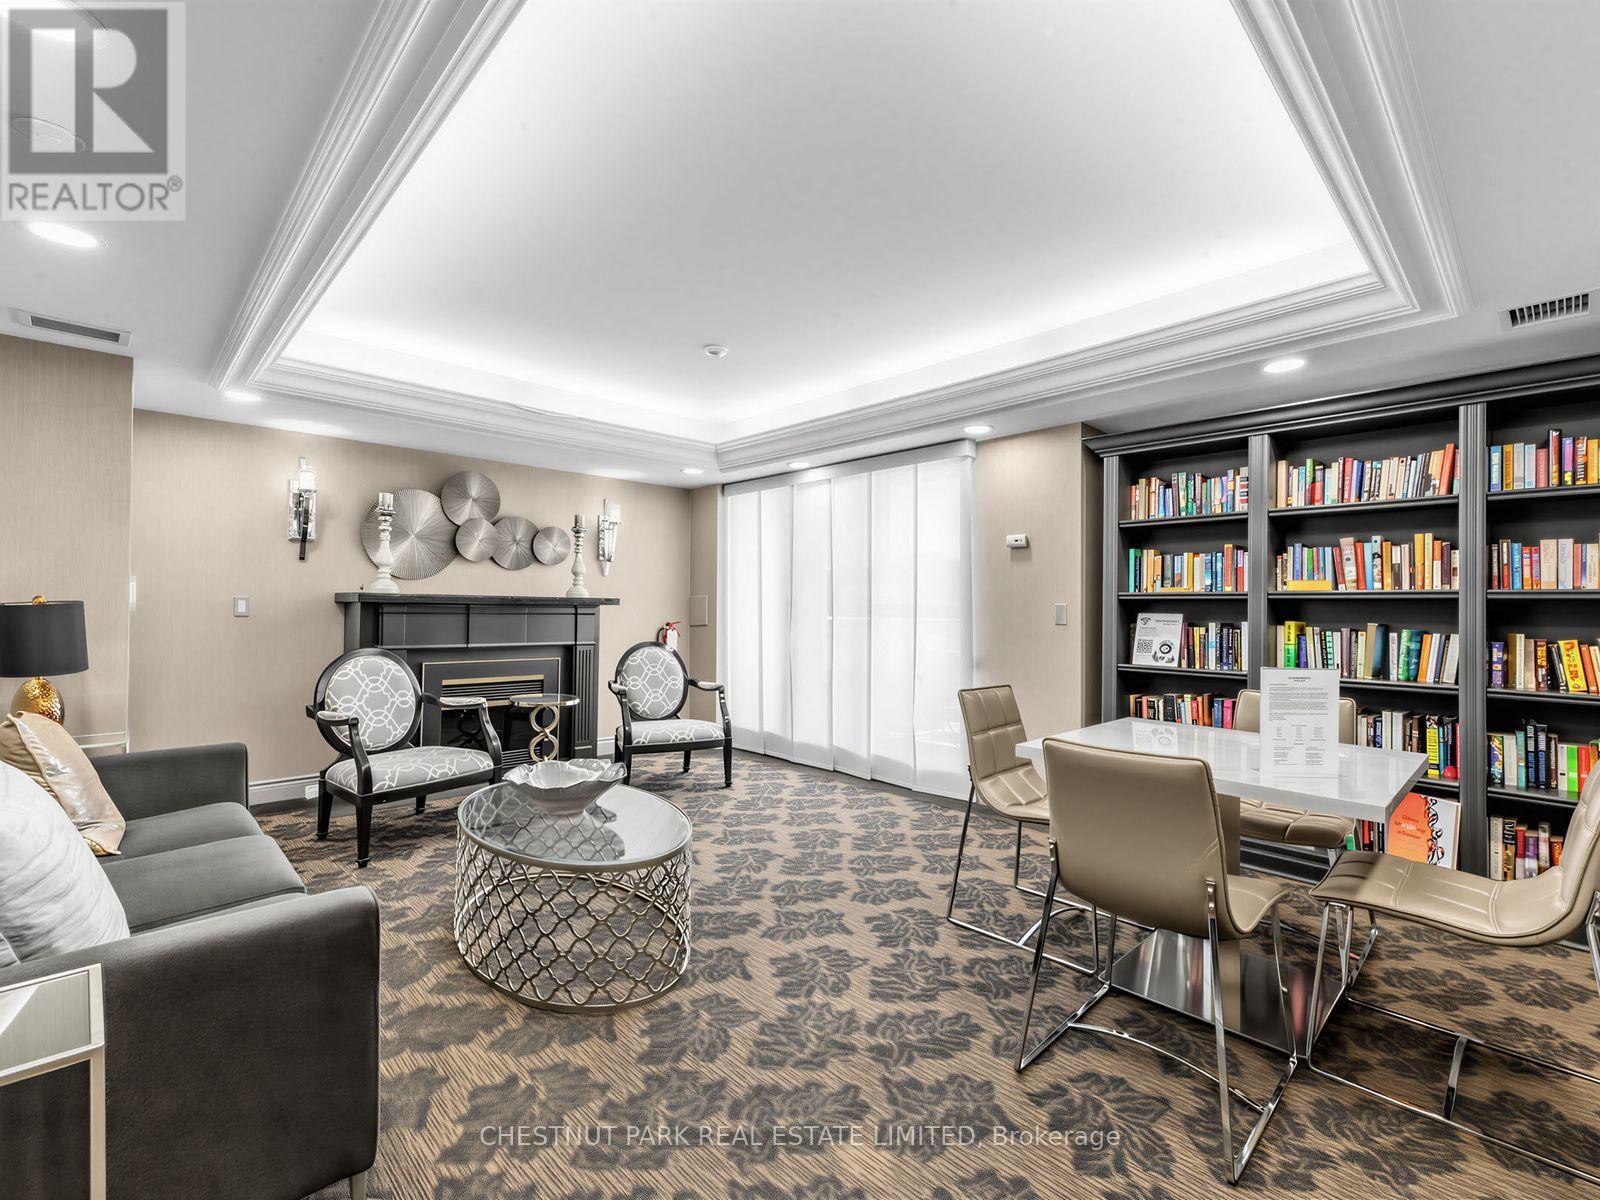
PH 802- 1801 Bayview Avenue, Toronto, ON photo 3
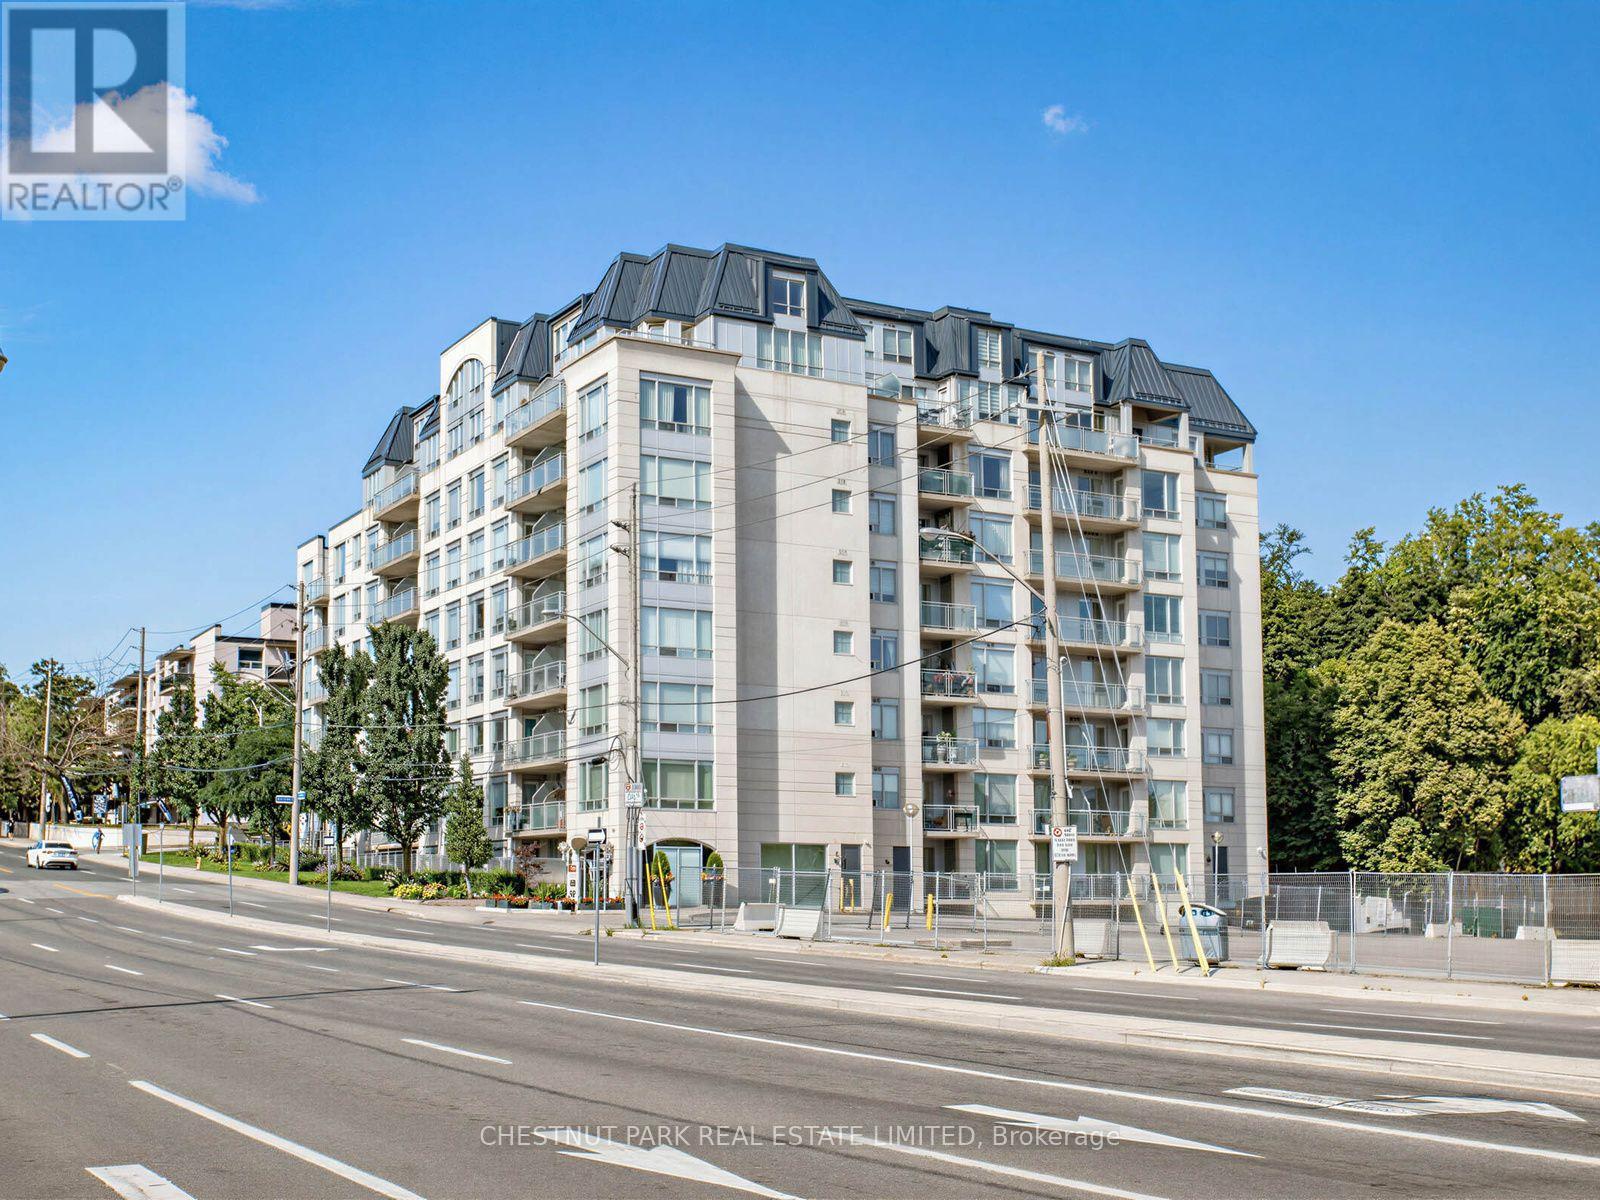
PH 802- 1801 Bayview Avenue, Toronto, ON photo 4
PH 802- 1801 Bayview Avenue, Toronto, ON photo 5
PH 802- 1801 Bayview Avenue, Toronto, ON photo 6
PH 802- 1801 Bayview Avenue, Toronto, ON photo 7
PH 802- 1801 Bayview Avenue, Toronto, ON photo 8
PH 802- 1801 Bayview Avenue, Toronto, ON photo 9
PH 802- 1801 Bayview Avenue, Toronto, ON photo 10
PH 802- 1801 Bayview Avenue, Toronto, ON photo 11
PH 802- 1801 Bayview Avenue, Toronto, ON photo 12
PH 802- 1801 Bayview Avenue, Toronto, ON photo 13
PH 802- 1801 Bayview Avenue, Toronto, ON photo 14
PH 802- 1801 Bayview Avenue, Toronto, ON photo 15
PH 802- 1801 Bayview Avenue, Toronto, ON photo 16
PH 802- 1801 Bayview Avenue, Toronto, ON photo 17
PH 802- 1801 Bayview Avenue, Toronto, ON photo 18
PH 802- 1801 Bayview Avenue, Toronto, ON photo 19
PH 802- 1801 Bayview Avenue, Toronto, ON photo 20
PH 802- 1801 Bayview Avenue, Toronto, ON photo 21
PH 802- 1801 Bayview Avenue, Toronto, ON photo 22
PH 802- 1801 Bayview Avenue, Toronto, ON photo 23
PH 802- 1801 Bayview Avenue, Toronto, ON photo 24
PH 802- 1801 Bayview Avenue, Toronto, ON photo 25
PH 802- 1801 Bayview Avenue, Toronto, ON photo 26
PH 802- 1801 Bayview Avenue, Toronto, ON photo 27
PH 802- 1801 Bayview Avenue, Toronto, ON photo 28
PH 802- 1801 Bayview Avenue, Toronto, ON photo 29
PH 802- 1801 Bayview Avenue, Toronto, ON photo 30
PH 802- 1801 Bayview Avenue, Toronto, ON photo 31
PH 802- 1801 Bayview Avenue, Toronto, ON photo 32
PH 802- 1801 Bayview Avenue, Toronto, ON photo 33
PH 802- 1801 Bayview Avenue, Toronto, ON photo 34
PH 802- 1801 Bayview Avenue, Toronto, ON photo 35
PH 802- 1801 Bayview Avenue, Toronto, ON photo 36
PH 802- 1801 Bayview Avenue, Toronto, ON photo 37
PH 802- 1801 Bayview Avenue, Toronto, ON photo 38
PH 802- 1801 Bayview Avenue, Toronto, ON photo 39
PH 802- 1801 Bayview Avenue, Toronto, ON photo 40
PH 802- 1801 Bayview Avenue, Toronto, ON photo 41
PH 802- 1801 Bayview Avenue, Toronto, ON photo 42
PH 802- 1801 Bayview Avenue, Toronto, ON photo 43
PH 802- 1801 Bayview Avenue, Toronto, ON photo 44
PH 802- 1801 Bayview Avenue, Toronto, ON photo 45
PH 802- 1801 Bayview Avenue, Toronto, ON photo 46
1 / 46

BUYER ADVANTAGE

Buy with confidence

Get a full-service approach built on strategy, strong negotiation, and clear guidance from offer to close.

  • Local Market Expertise
  • Broker-level Negotiation
  • Transparent Process
  • No-pressure Guidance

The right strategy depends on your goals, timing, budget, and the type of home you are buying. Get Your Buyer Snapshot.

About This Property

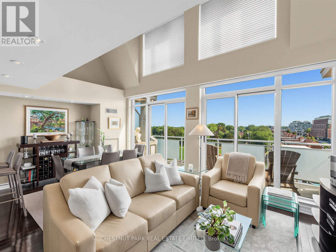
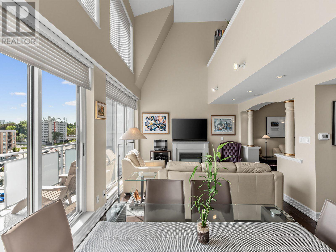
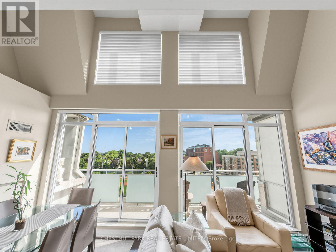
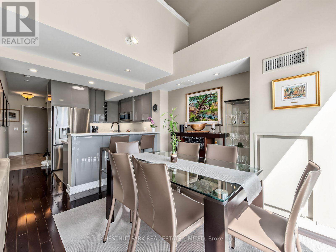
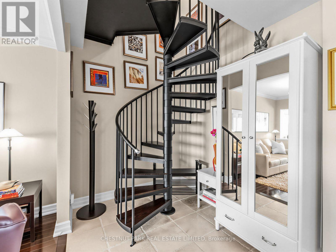
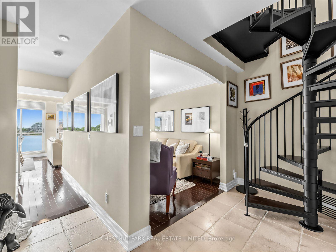
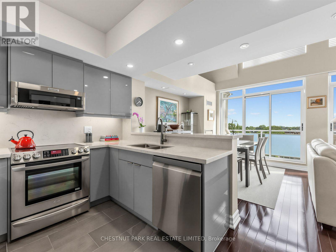
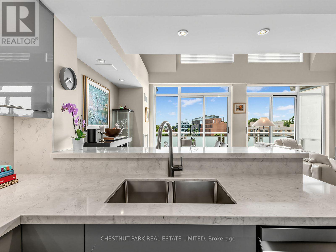
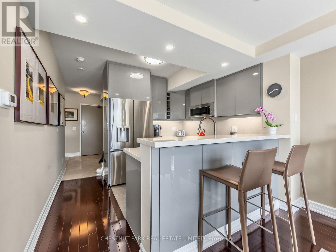
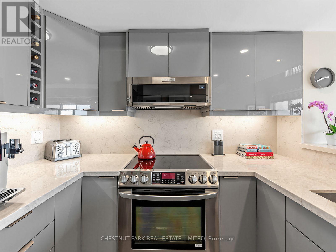
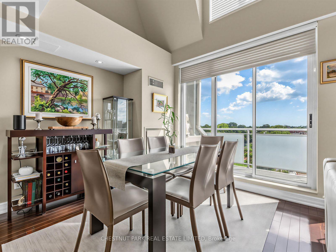
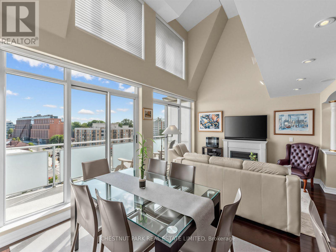
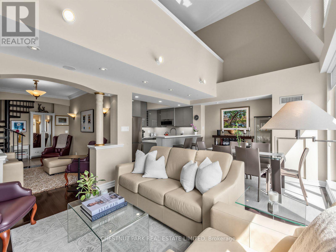
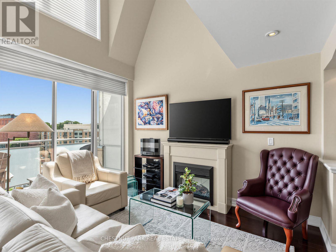
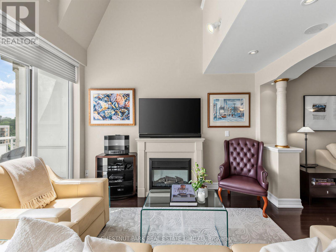
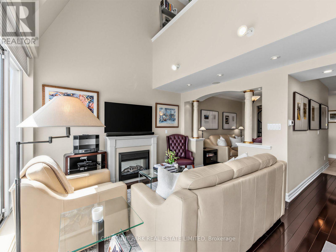
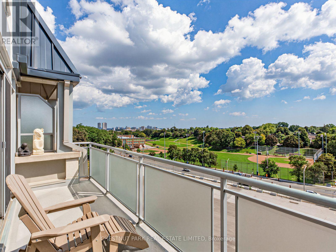
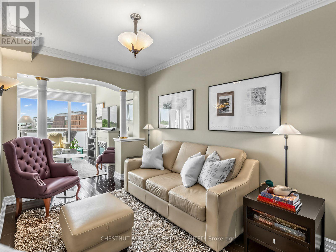
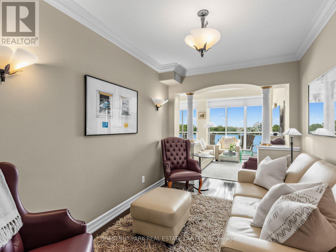
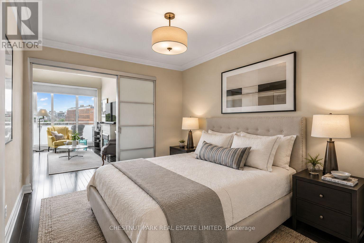
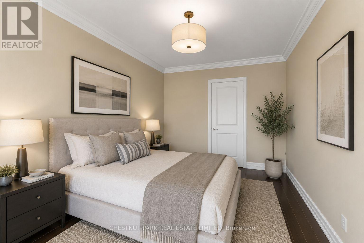
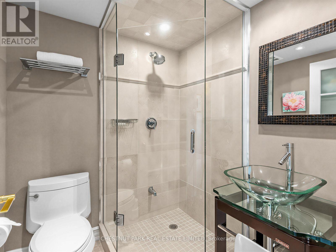
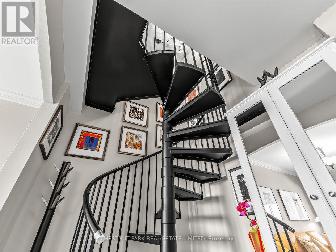
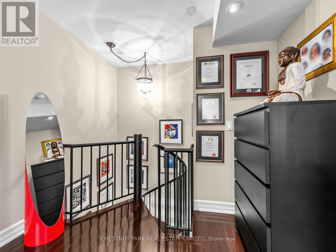
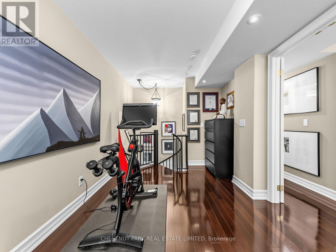
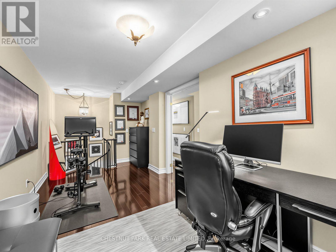
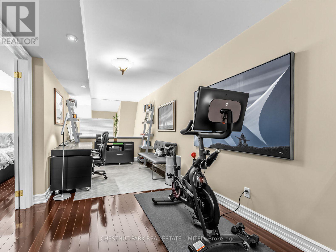
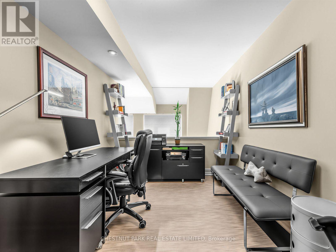
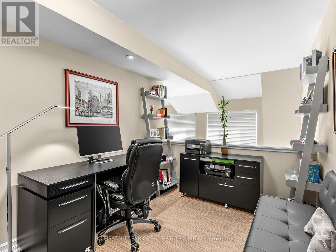
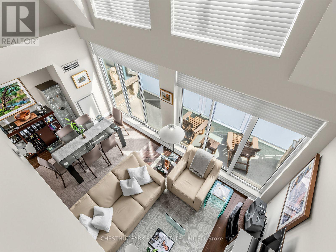
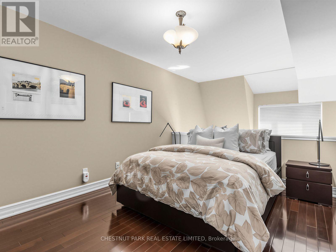
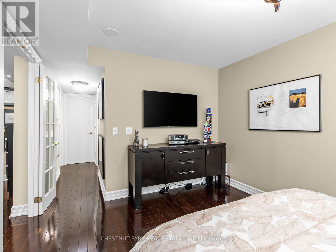
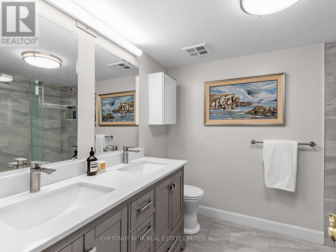
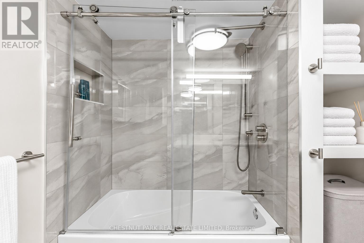
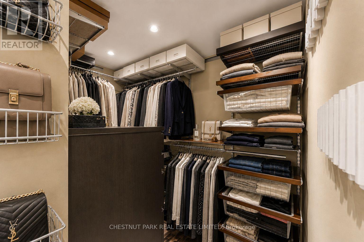
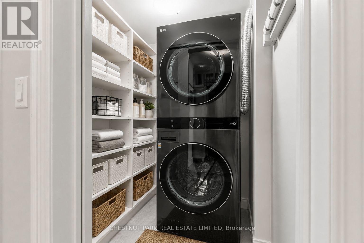
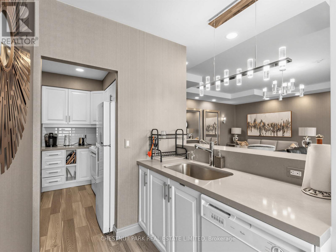
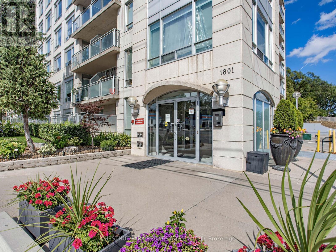
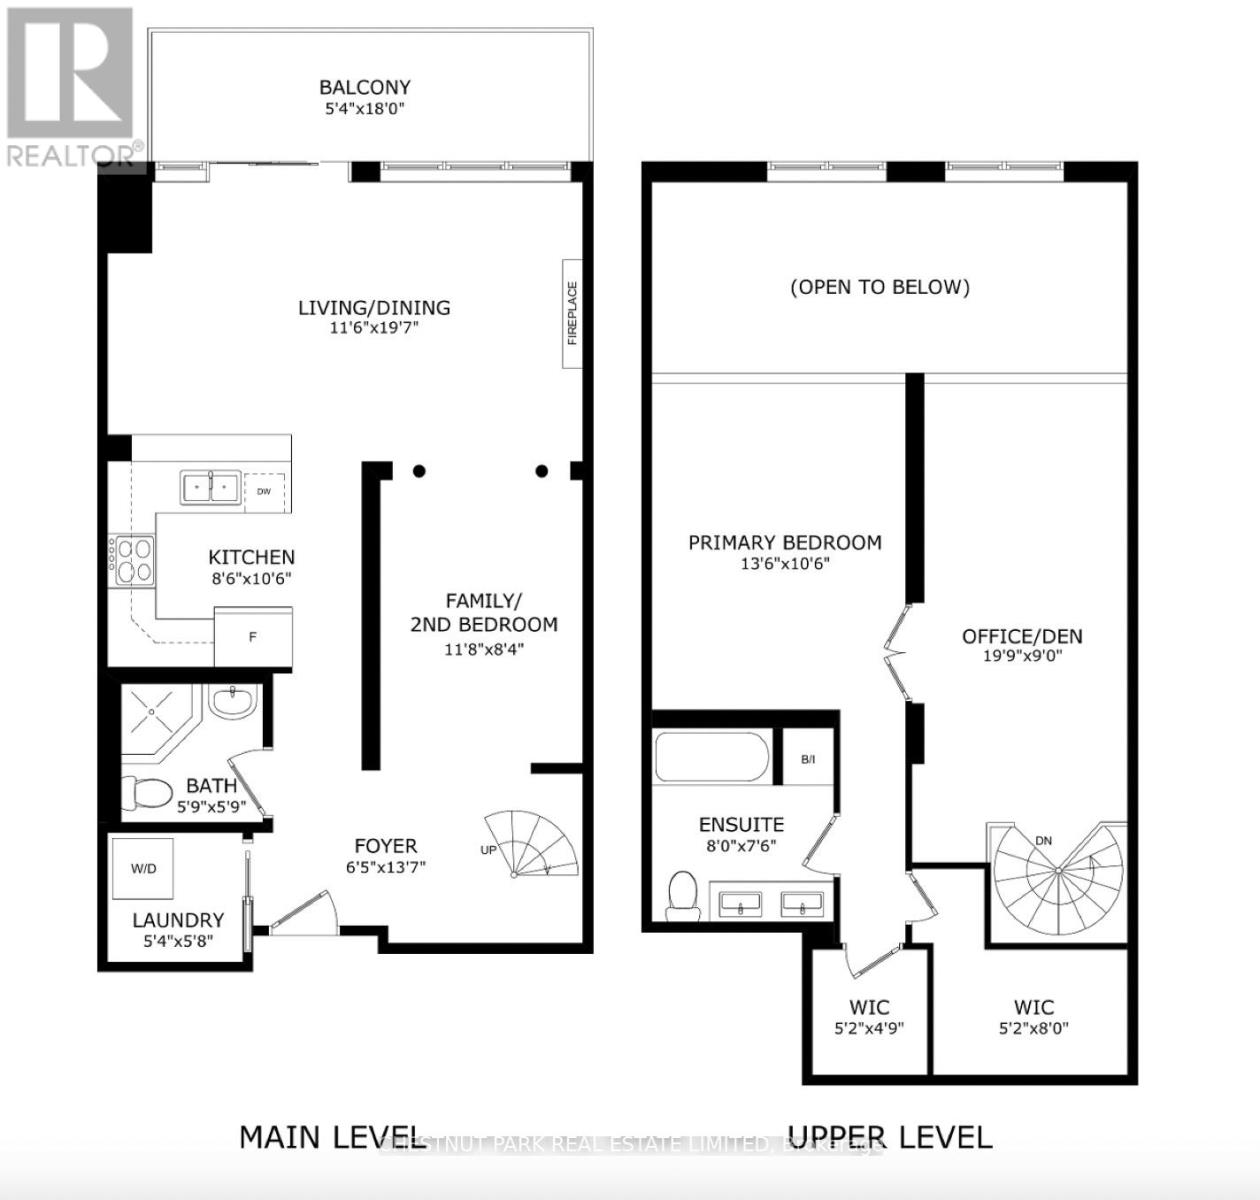
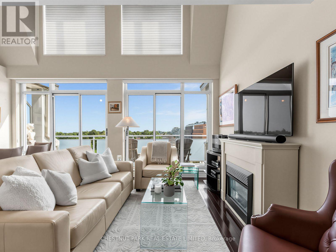
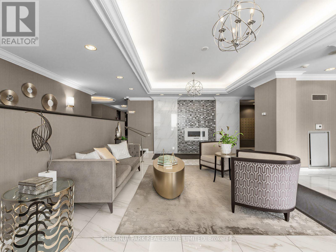
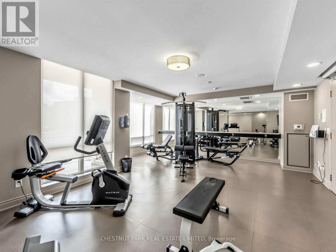
A rare 2-storey Leaside Penthouse that lives like a house - 1,230 SQ. FT. + south terrace + 2 side-by-side parking. Maintenance fee is ALL INCLUSIVE. No additional utility bills! Perched above it all, this sophisticated penthouse of beautifully updated living space plus a 101 sq ft south facing terrace, with dramatic double height ceilings, and an airy, open feel. The flexible 2+1 bedroom, 2-bathroom (one on each level) layout effortlessly balances style, comfort and functionality. Currently configured with both living and family rooms, the main level offers exceptional versatility, with the family room easily enclosed to create a second bedroom. At the heart of the home is a stunning designer kitchen, renovated in 2023 with quartz counters and thoughtfully designed for both everyday living and entertaining. A statement spiral staircase leads to the upper level, with an expansive primary retreat. French doors from the bedroom open up to a separate office or sitting area, while a designer bathroom and two walk-in closets complete this impressive suite. Numerous additional upgrades include two beautifully updated full bathrooms, engineered hardwood flooring, custom storage, full size laundry with plenty of storage, new heat pump (2026), electric fireplace, and refined finishes throughout. Includes- 2 Parking spots (side by side) & a locker in a well managed, updated mid size building with 81 units. Building amenities incl Concierge Mon- Fri 9-5pm, a Guest Suite, 20 Visitor parking spots, Meeting Room, Party Room, Exercise Room & Bike Storage. Spacious, stylish and exceptionally versatile, this unique penthouse offers the feel of a home with the ease of condominium living-all in an incredibly convenient location just steps to the LRT and minutes from the shops, restaurants, parks and amenities that make Leaside such a sought-after neighbourhood. (id:63604)
Key Facts

Type
Condo Apartment
Beds
3
Baths
2
Size
1,200 sqft
Parking
2 total
Condo fee
$1,816
Property Details 13 details
Bedrooms
3 bedrooms
2 above grade + 1 below grade
Bathrooms
2 bathrooms
Parking
2 parking spaces
Garage · Underground
Living area
1,200 - 1,399 sq. ft.
Property
Single Family · Condo/Strata · Attached
Property subtype
Single Family
Structure type
Apartment
Ownership
Condo/Strata
Attached status
Attached
Heating
Heat Pump, Other
Cooling
Central air conditioning
Fireplace
1 fireplace
Taxes
$4,427.38
Views
City view

Interior features

HardwoodStorage - LockerExercise CentreParty RoomFireplace(s)Security/ConciergeVisitor Parking

Exterior features

Concrete

Systems and association

Common Area MaintenanceHeatWaterInsurance

Lot and water

BalconyCarpet Free
Rooms 8 rooms
Level
Room
Dimensions
Main level
Foyer
1.96 m x 4.14 m
Main level
Kitchen
2.59 m x 3.2 m
Main level
Living room
3.51 m x 5.97 m
Main level
Dining room
3.51 m x 5.97 m
Main level
Family room
3.56 m x 2.54 m
Second level
Primary Bedroom
4.11 m x 3.2 m
Second level
Office
6.02 m x 2.74 m
Main level
Laundry room
1.63 m x 1.73 m

Virtual Tour & Media

Mortgage & Affordability Estimate monthly costs
Purchase price$899,000
Down paymentNot available
Mortgage amountNot available
Principal & interestNot available
Property taxesNot available
Condo/HOA feeNot available
Insurance/OtherNot available
UtilitiesNot available
Est. monthly totalNot available
Income needed (GDS 32%)Not available
Estimates only. Not financial advice. Rates, taxes and fees vary by lender and municipality.

Saved Properties

Keep This One Handy

Save this listing, compare it later, or open your saved properties dashboard.

Manage Saved Searches
Map is approximate.

Neighbourhood

Area
Leaside
City
Toronto
Postal code
M4G 4K2
Nearby
Cross Streets: Eglinton Ave & Bayview. ** Directions: NE Corner of Bayview & Eglinton.