PH02- 208 MAIN ST UNIONVILLE Street
Markham, ONCondo Apartment
$1,788,000
MLS® N12655356
Condo Apartment3 beds3 baths1 total
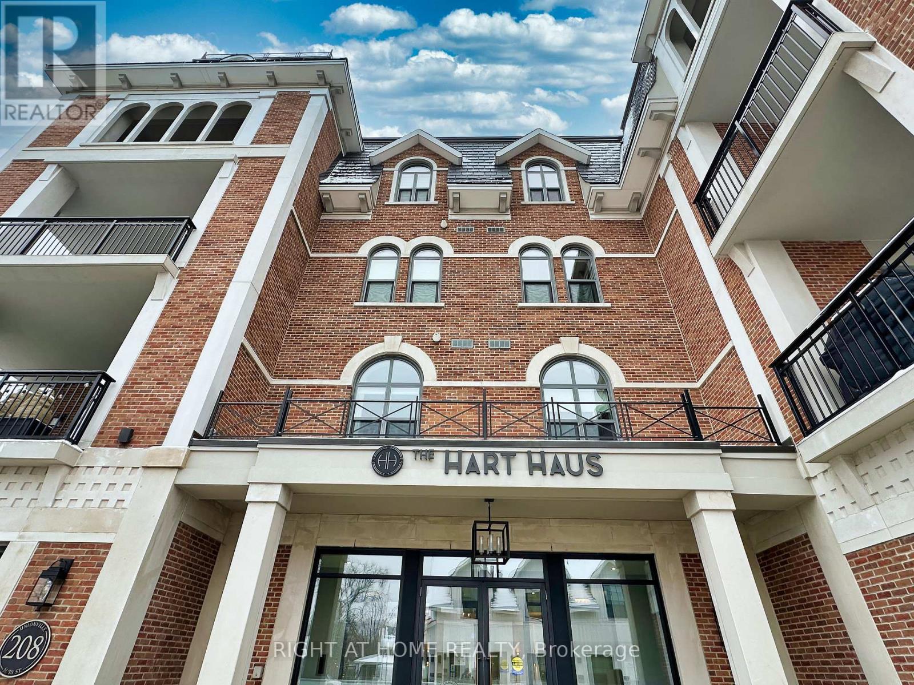
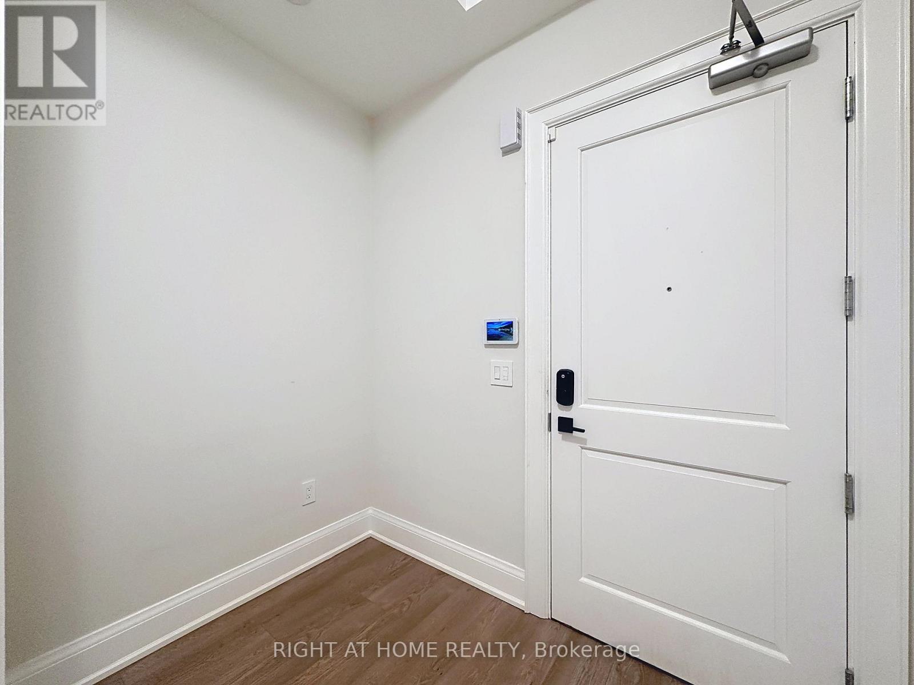
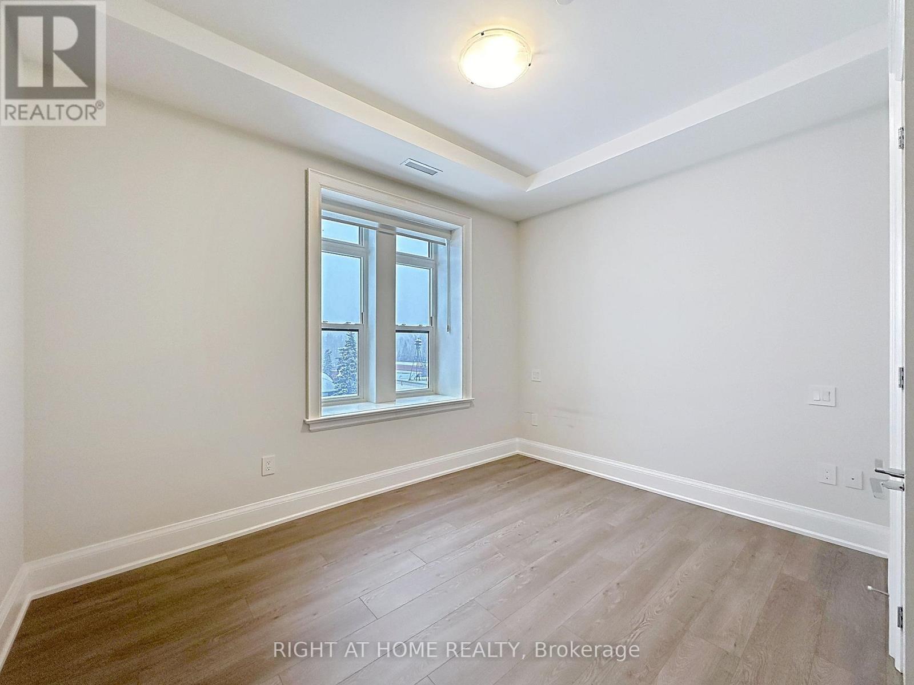
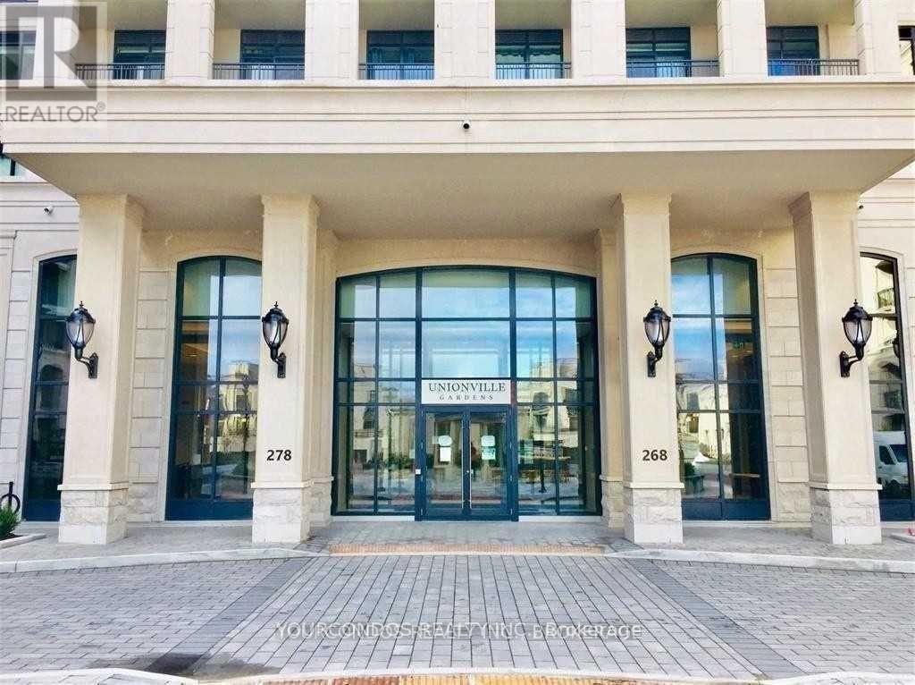
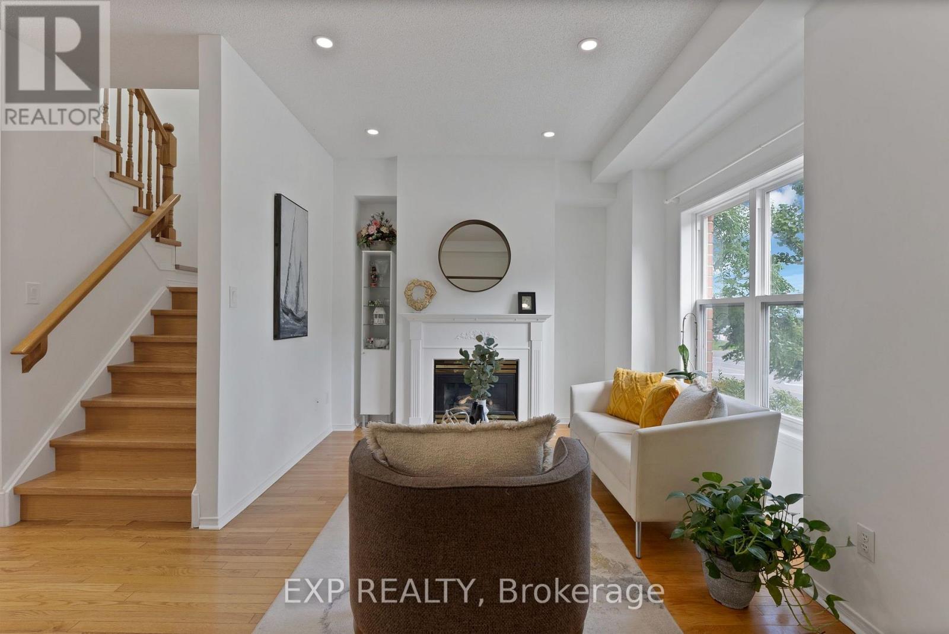
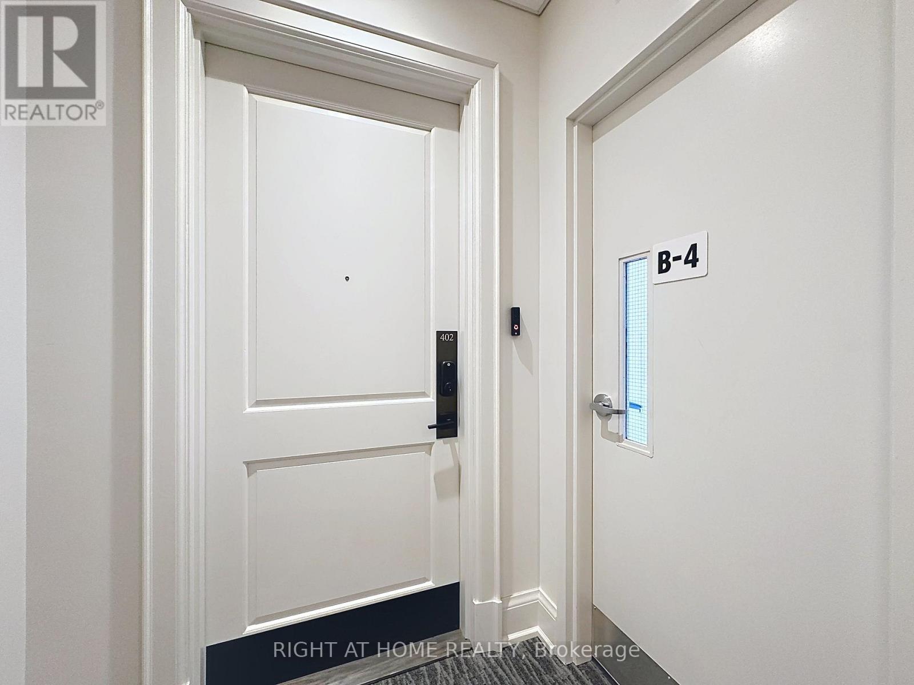
PH02- 208 MAIN ST UNIONVILLE Street, Markham, ON photo 1

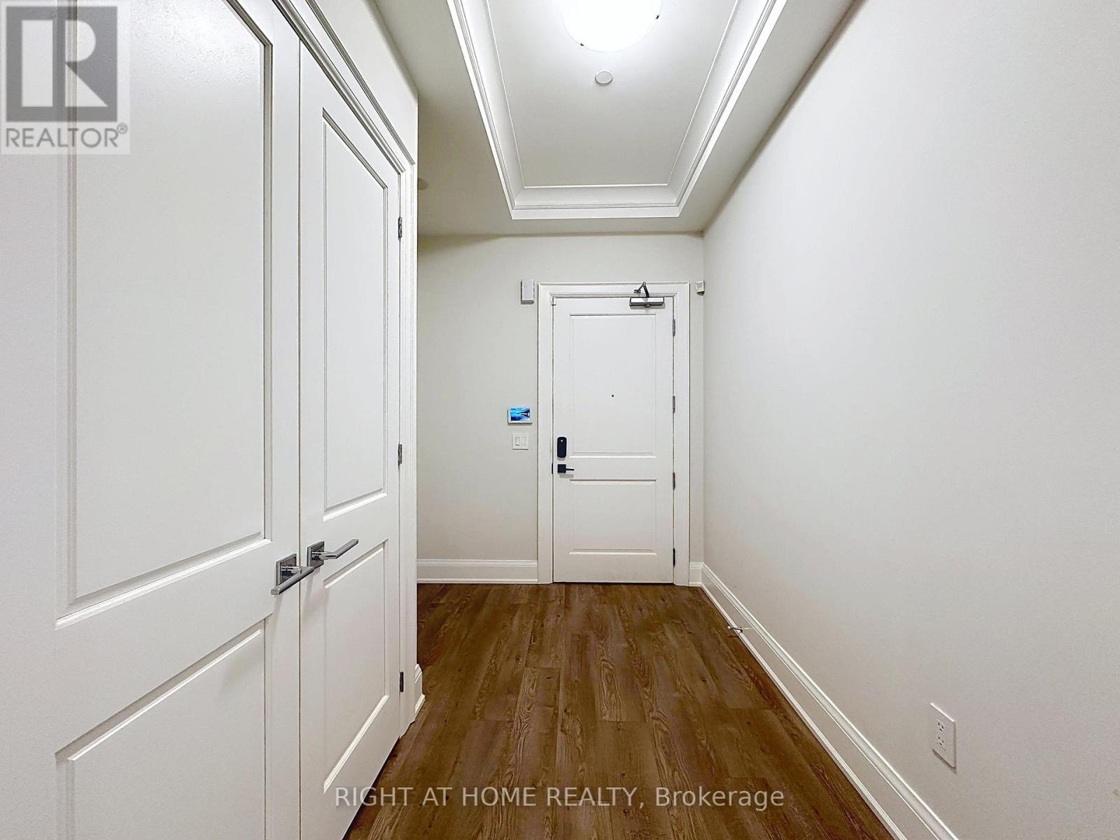
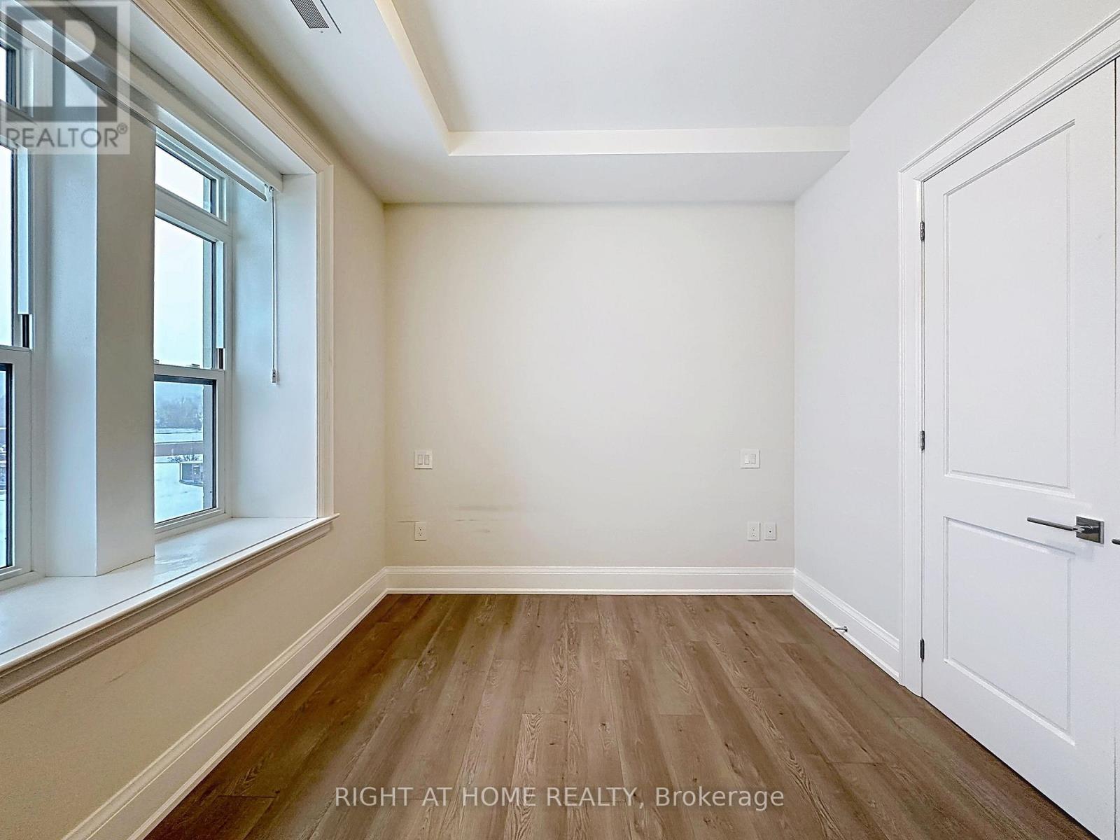
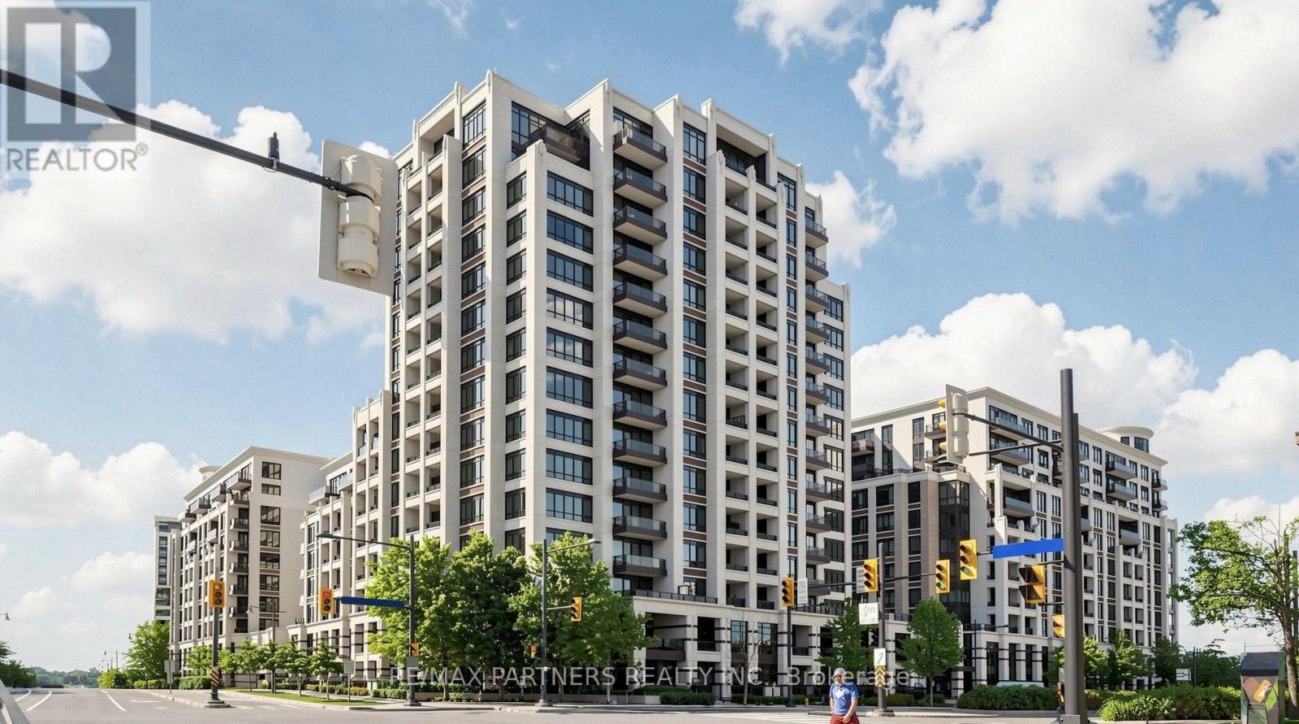
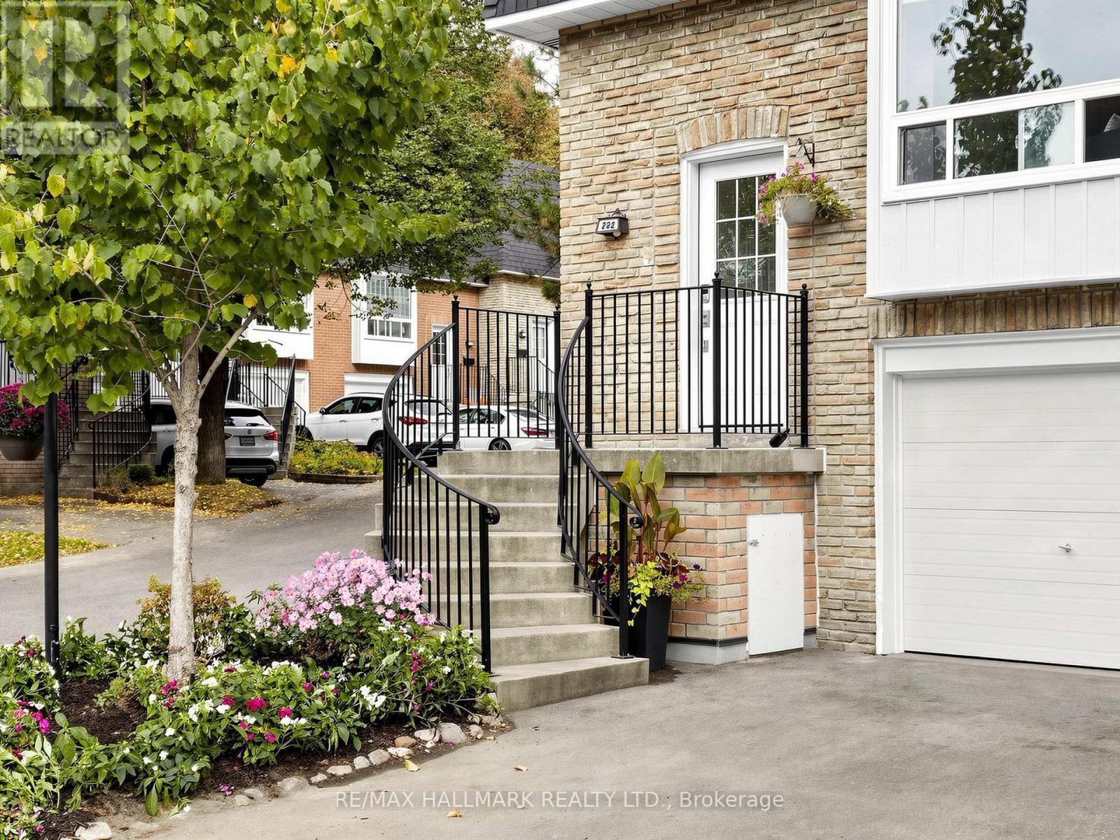
PH02- 208 MAIN ST UNIONVILLE Street, Markham, ON photo 2
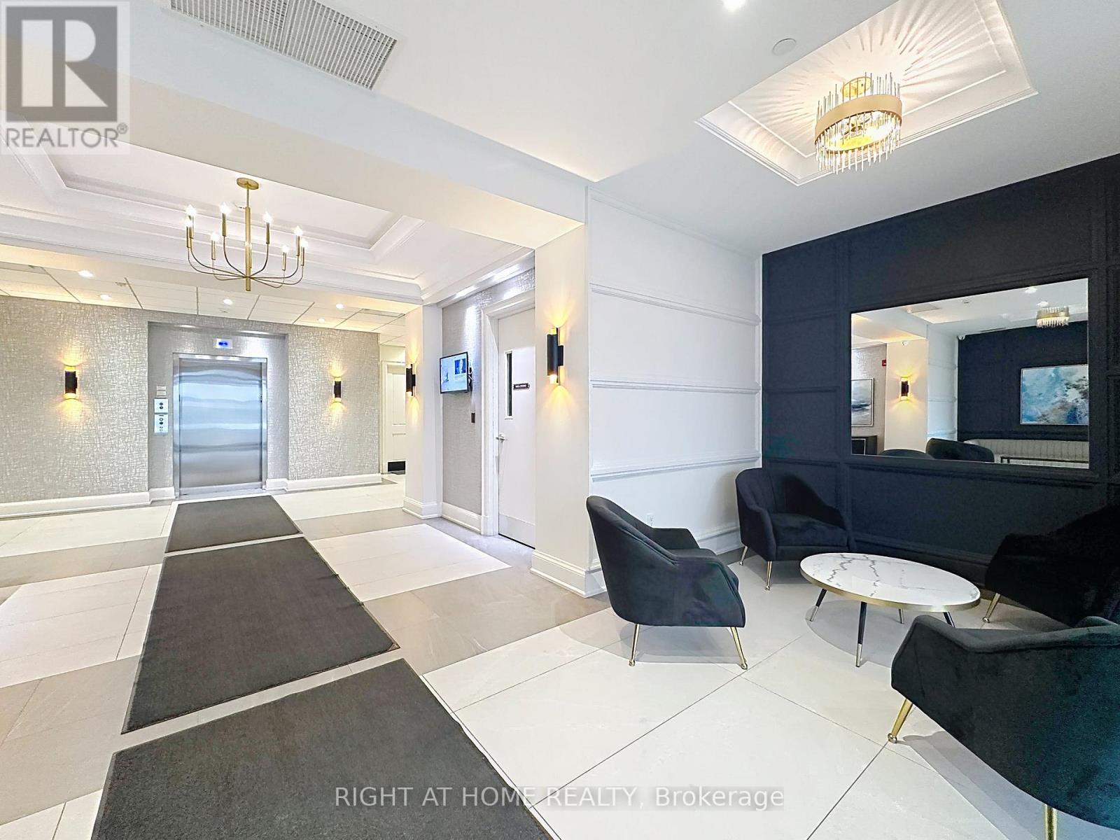
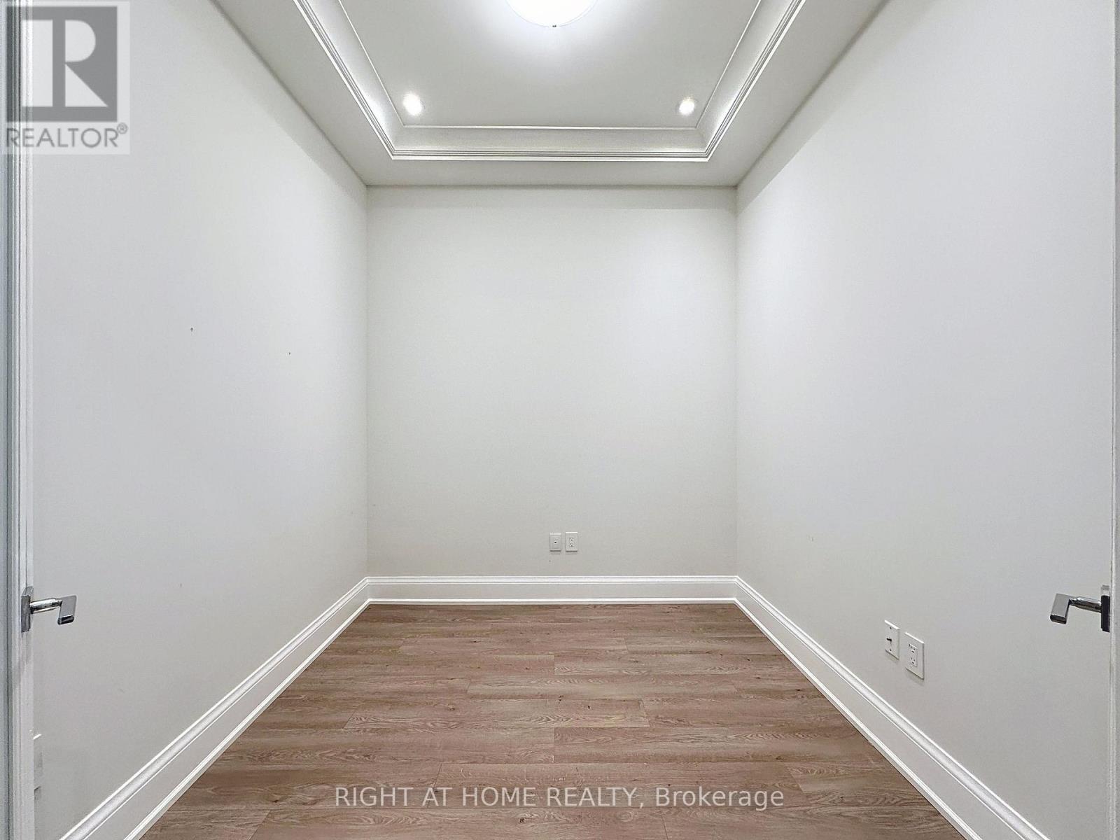
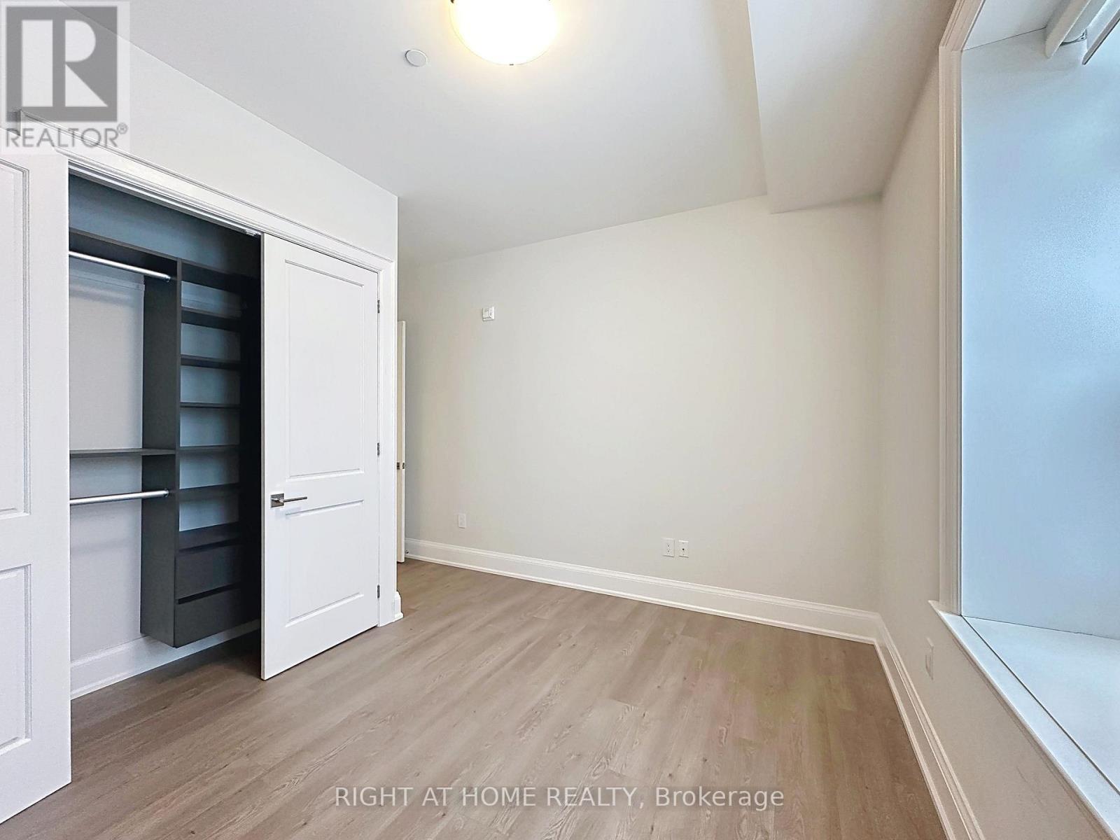
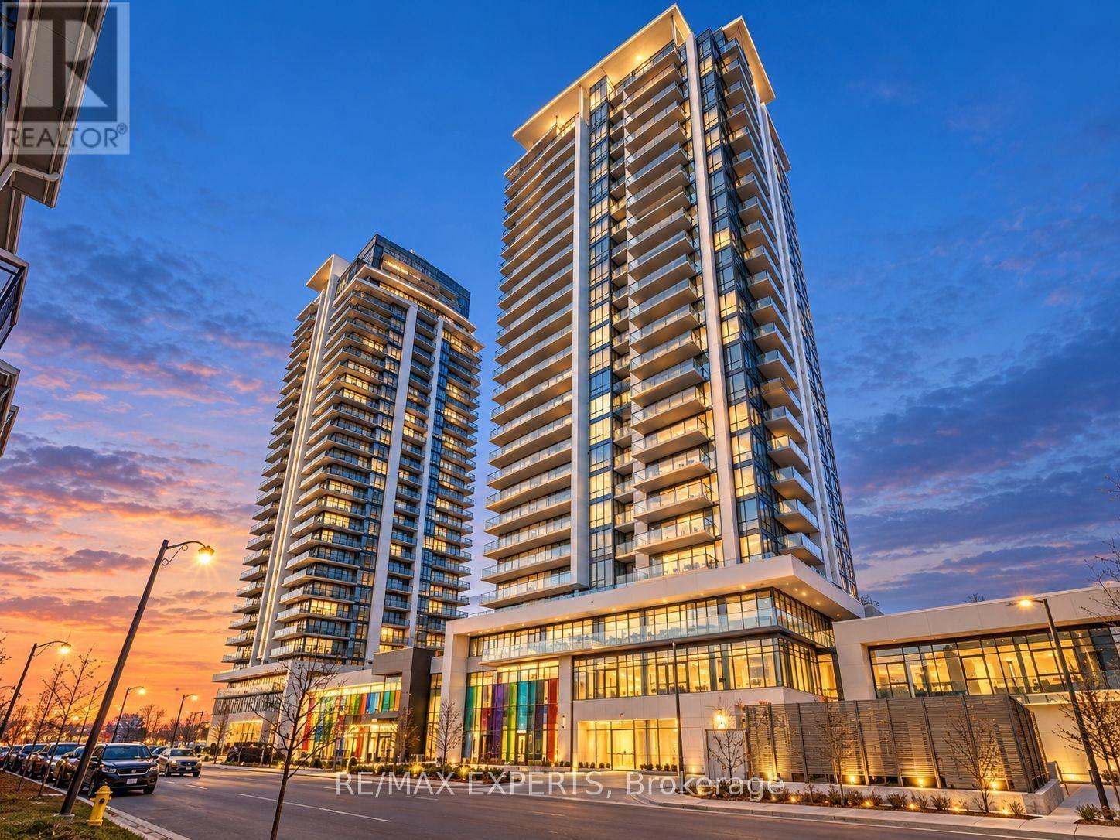
PH02- 208 MAIN ST UNIONVILLE Street, Markham, ON photo 3
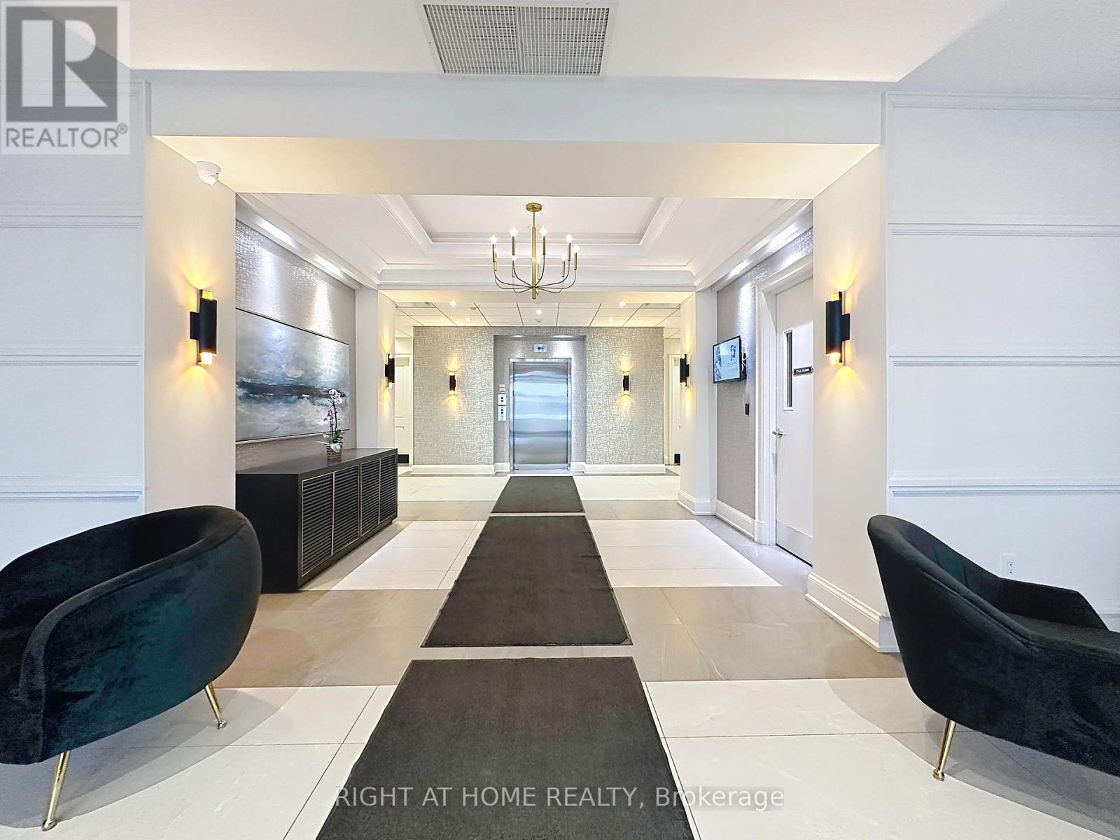
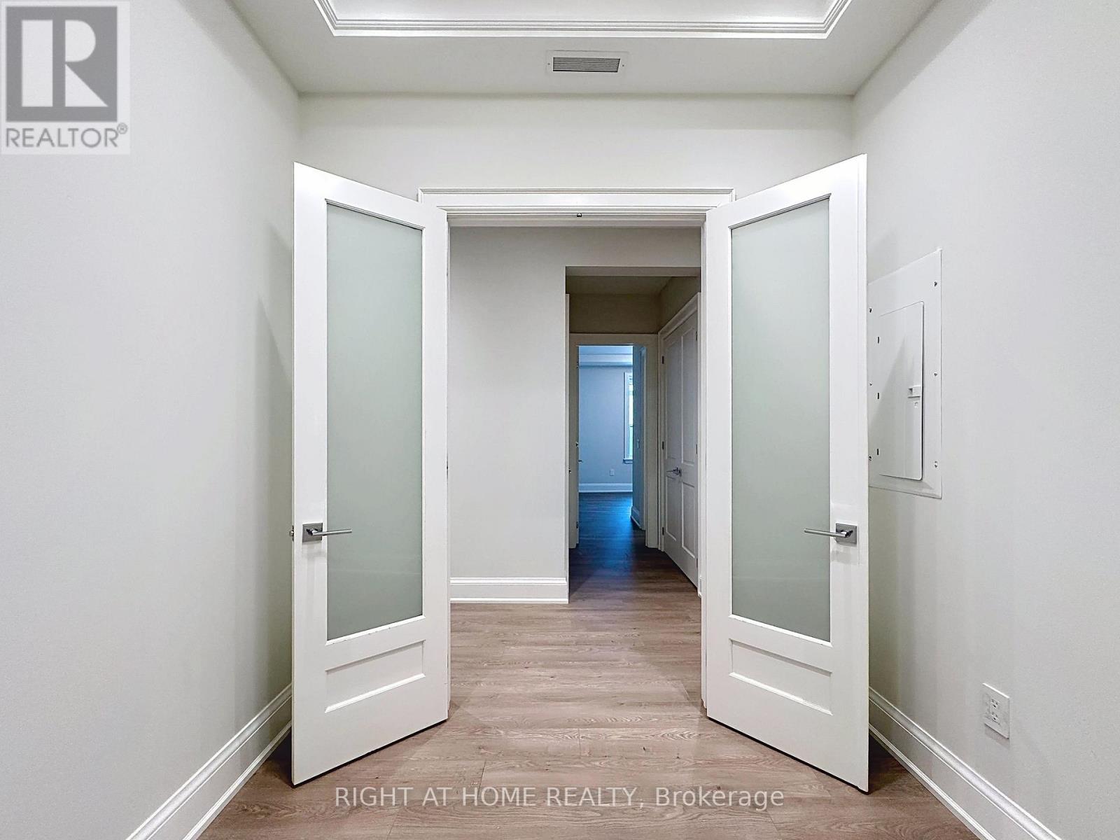
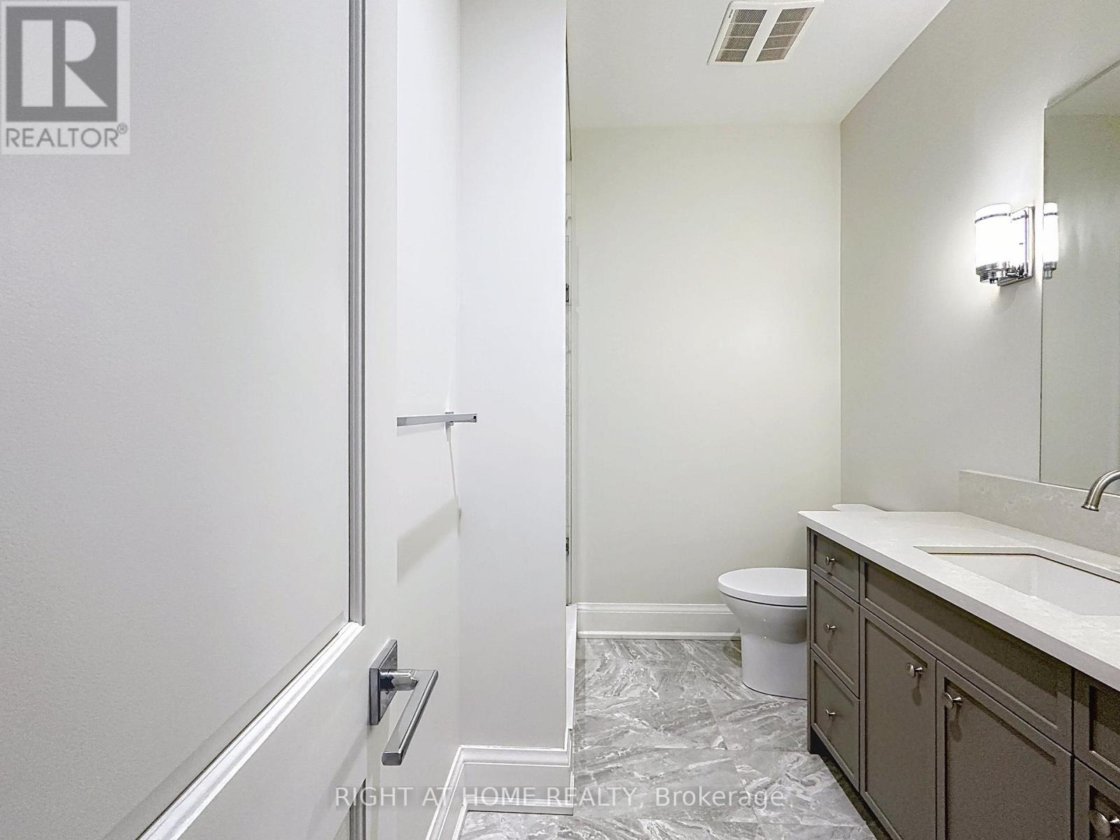
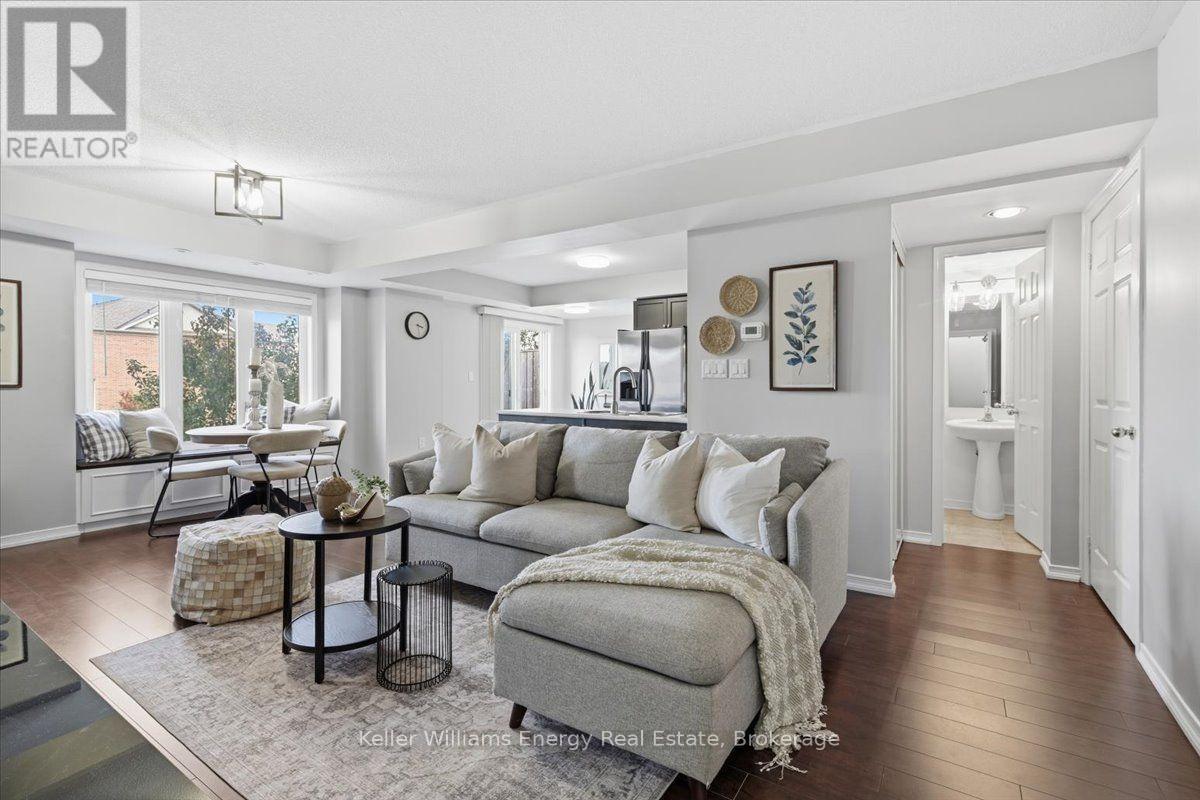
PH02- 208 MAIN ST UNIONVILLE Street, Markham, ON photo 4
PH02- 208 MAIN ST UNIONVILLE Street, Markham, ON photo 5
PH02- 208 MAIN ST UNIONVILLE Street, Markham, ON photo 6
PH02- 208 MAIN ST UNIONVILLE Street, Markham, ON photo 7
PH02- 208 MAIN ST UNIONVILLE Street, Markham, ON photo 8
PH02- 208 MAIN ST UNIONVILLE Street, Markham, ON photo 9
PH02- 208 MAIN ST UNIONVILLE Street, Markham, ON photo 10
PH02- 208 MAIN ST UNIONVILLE Street, Markham, ON photo 11
PH02- 208 MAIN ST UNIONVILLE Street, Markham, ON photo 12
PH02- 208 MAIN ST UNIONVILLE Street, Markham, ON photo 13
PH02- 208 MAIN ST UNIONVILLE Street, Markham, ON photo 14
PH02- 208 MAIN ST UNIONVILLE Street, Markham, ON photo 15
PH02- 208 MAIN ST UNIONVILLE Street, Markham, ON photo 16
PH02- 208 MAIN ST UNIONVILLE Street, Markham, ON photo 17
PH02- 208 MAIN ST UNIONVILLE Street, Markham, ON photo 18
PH02- 208 MAIN ST UNIONVILLE Street, Markham, ON photo 19
PH02- 208 MAIN ST UNIONVILLE Street, Markham, ON photo 20
PH02- 208 MAIN ST UNIONVILLE Street, Markham, ON photo 21
PH02- 208 MAIN ST UNIONVILLE Street, Markham, ON photo 22
PH02- 208 MAIN ST UNIONVILLE Street, Markham, ON photo 23
PH02- 208 MAIN ST UNIONVILLE Street, Markham, ON photo 24
PH02- 208 MAIN ST UNIONVILLE Street, Markham, ON photo 25
PH02- 208 MAIN ST UNIONVILLE Street, Markham, ON photo 26
PH02- 208 MAIN ST UNIONVILLE Street, Markham, ON photo 27
PH02- 208 MAIN ST UNIONVILLE Street, Markham, ON photo 28
PH02- 208 MAIN ST UNIONVILLE Street, Markham, ON photo 29
PH02- 208 MAIN ST UNIONVILLE Street, Markham, ON photo 30
PH02- 208 MAIN ST UNIONVILLE Street, Markham, ON photo 31
PH02- 208 MAIN ST UNIONVILLE Street, Markham, ON photo 32
PH02- 208 MAIN ST UNIONVILLE Street, Markham, ON photo 33
PH02- 208 MAIN ST UNIONVILLE Street, Markham, ON photo 34
PH02- 208 MAIN ST UNIONVILLE Street, Markham, ON photo 35
PH02- 208 MAIN ST UNIONVILLE Street, Markham, ON photo 36
PH02- 208 MAIN ST UNIONVILLE Street, Markham, ON photo 37
PH02- 208 MAIN ST UNIONVILLE Street, Markham, ON photo 38
PH02- 208 MAIN ST UNIONVILLE Street, Markham, ON photo 39
PH02- 208 MAIN ST UNIONVILLE Street, Markham, ON photo 40
PH02- 208 MAIN ST UNIONVILLE Street, Markham, ON photo 41
PH02- 208 MAIN ST UNIONVILLE Street, Markham, ON photo 42
PH02- 208 MAIN ST UNIONVILLE Street, Markham, ON photo 43
PH02- 208 MAIN ST UNIONVILLE Street, Markham, ON photo 44
PH02- 208 MAIN ST UNIONVILLE Street, Markham, ON photo 45
PH02- 208 MAIN ST UNIONVILLE Street, Markham, ON photo 46
PH02- 208 MAIN ST UNIONVILLE Street, Markham, ON photo 47
1 / 47

BUYER ADVANTAGE

Buy with confidence

Get a full-service approach built on strategy, strong negotiation, and clear guidance from offer to close.
  • Local Market Expertise
  • Broker-level Negotiation
  • Transparent Process
  • No-pressure Guidance

The right strategy depends on your goals, timing, budget, and the type of home you are buying. Get Your Buyer Snapshot.

About This Property

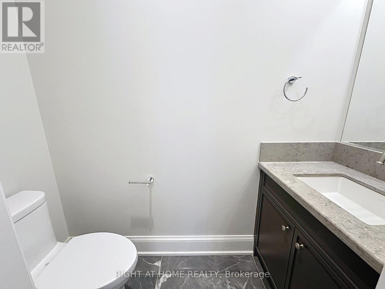
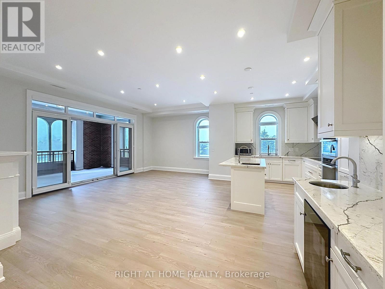
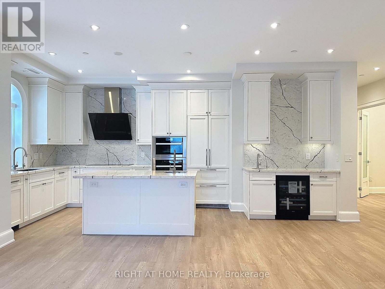
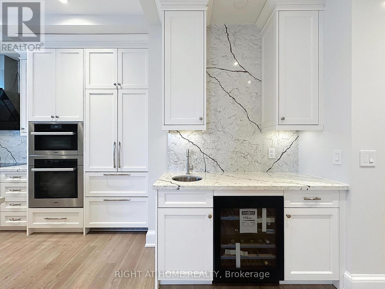
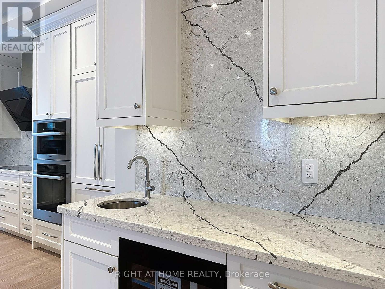
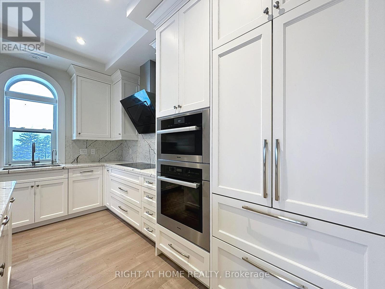
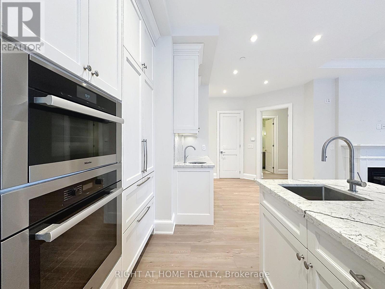
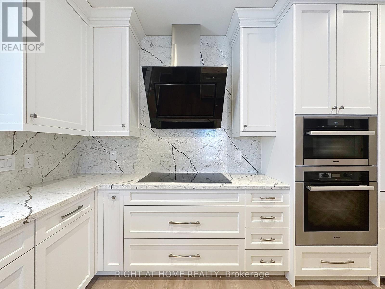
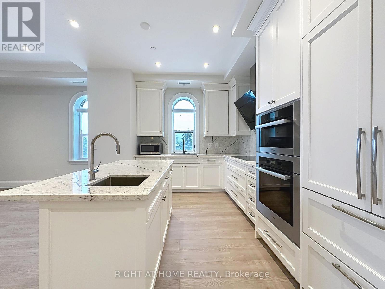
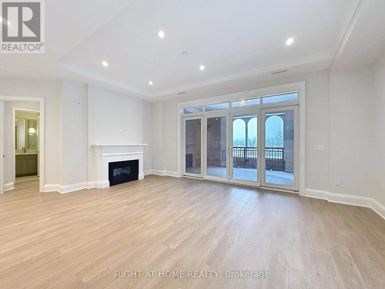
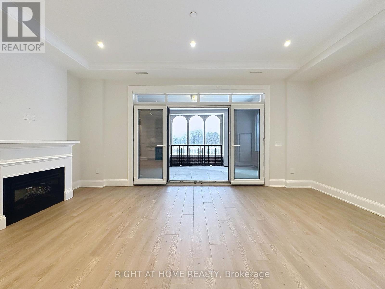
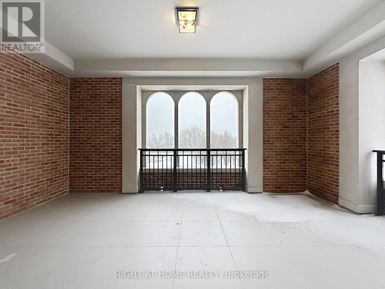
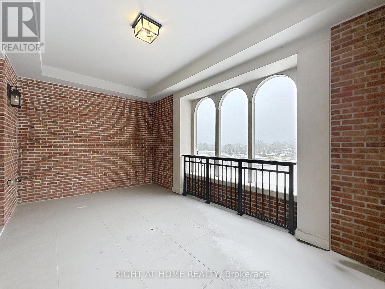
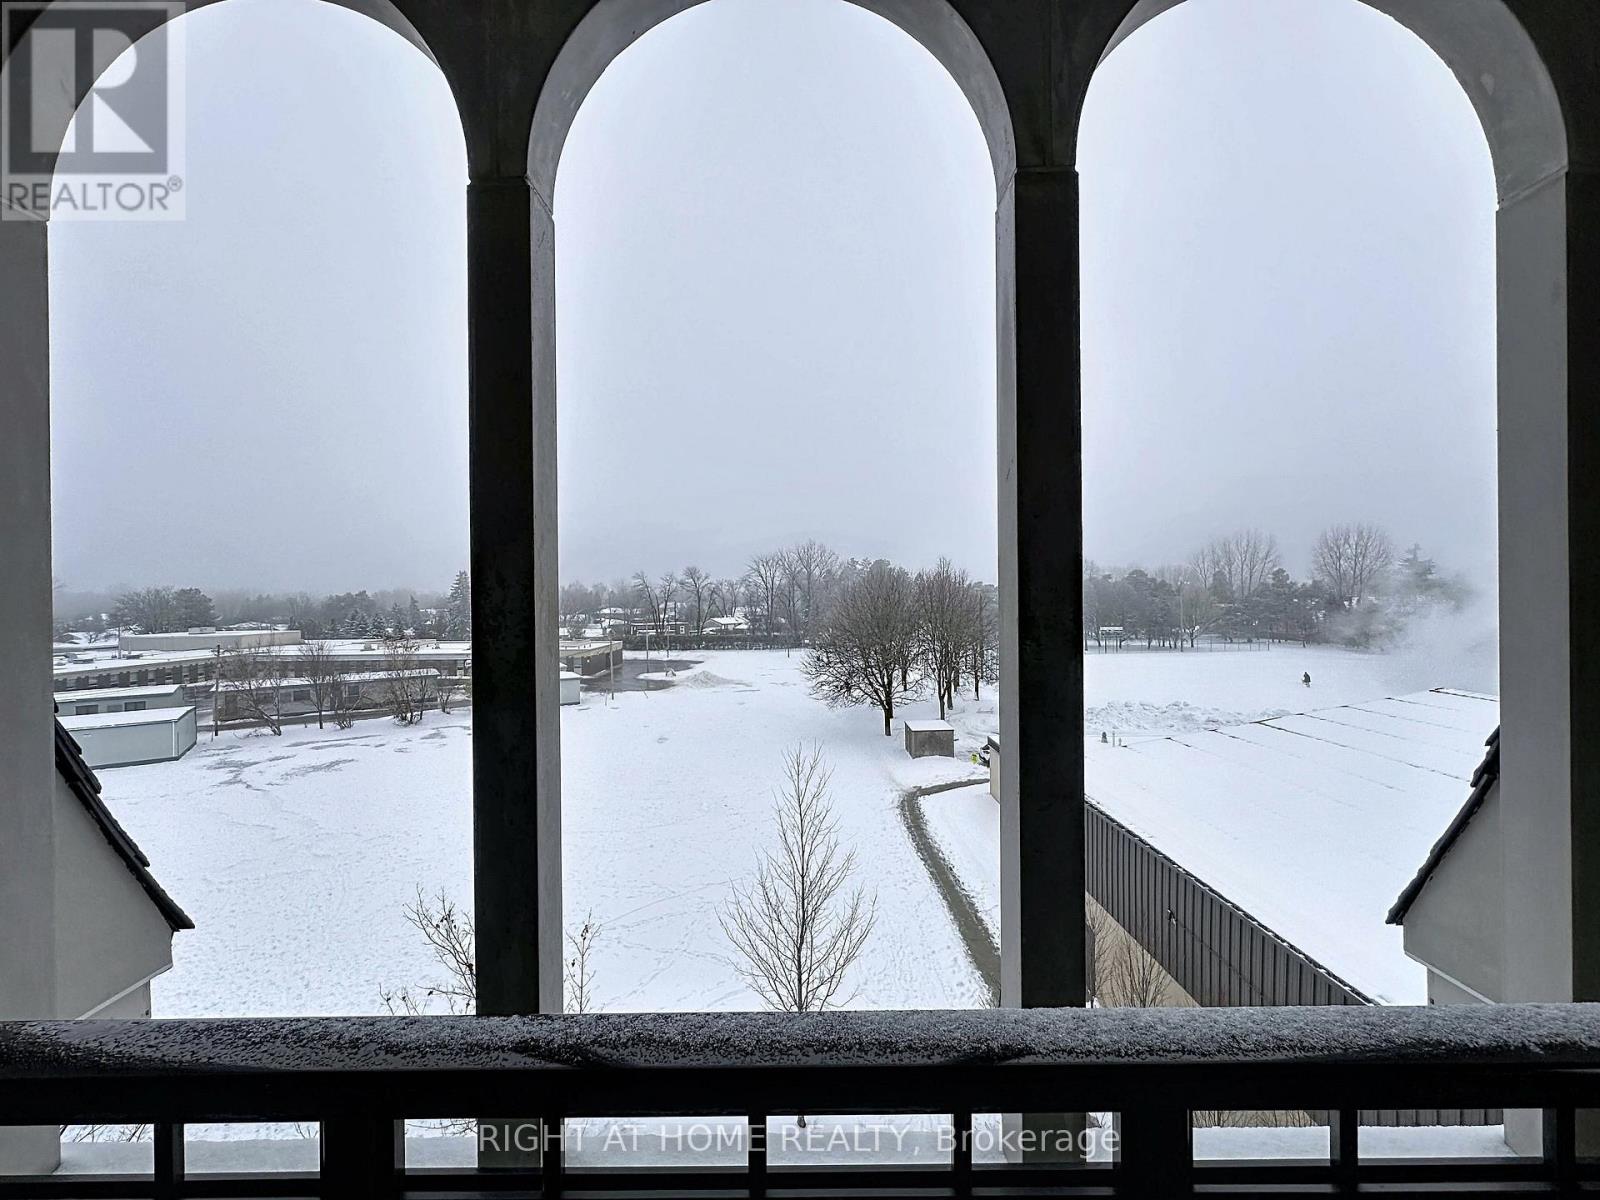
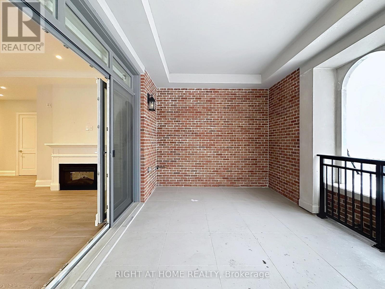
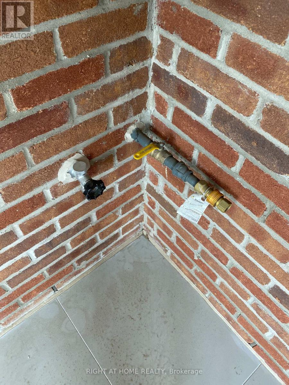
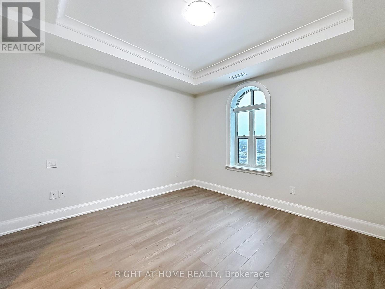
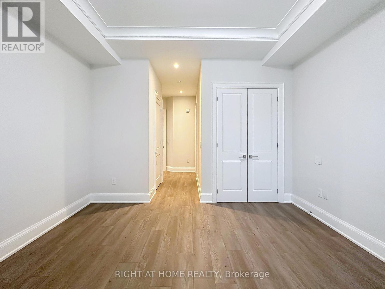
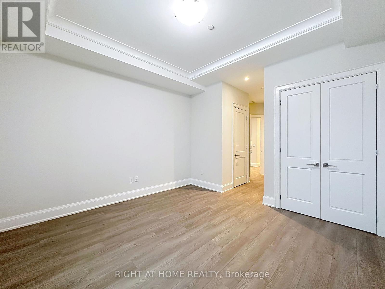
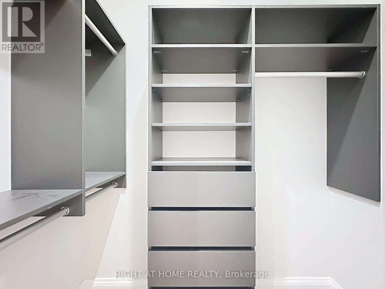
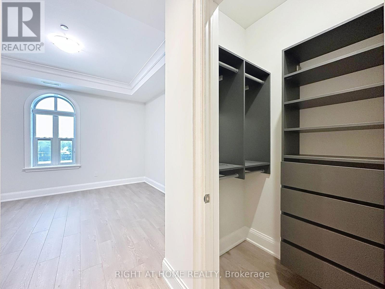
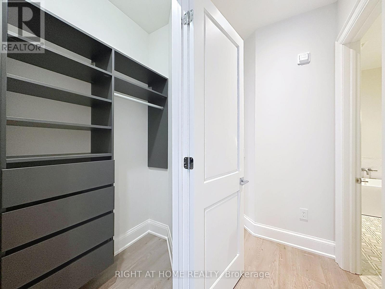
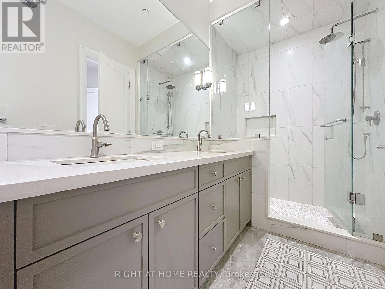
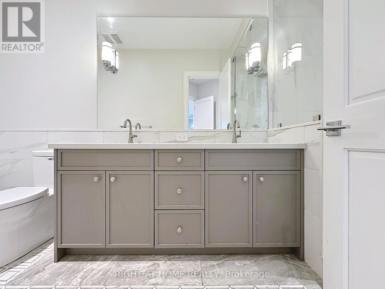
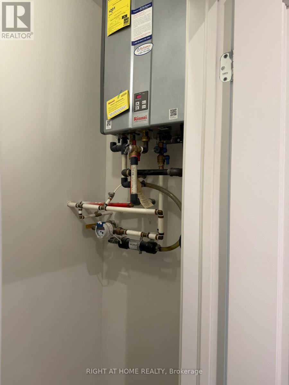
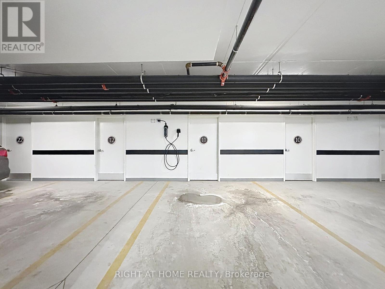
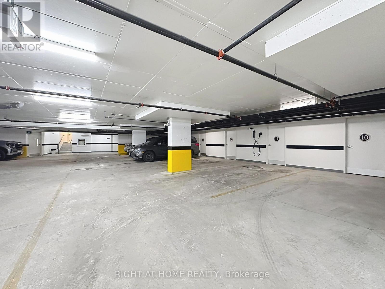
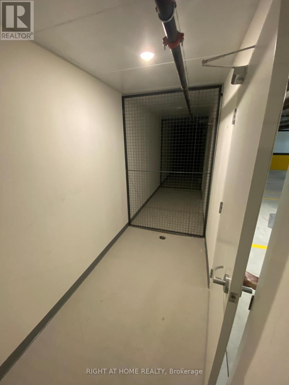
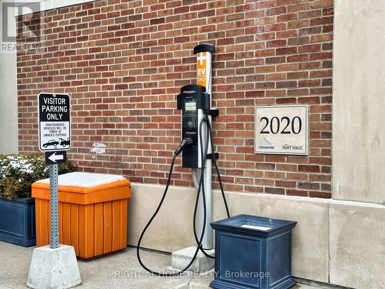
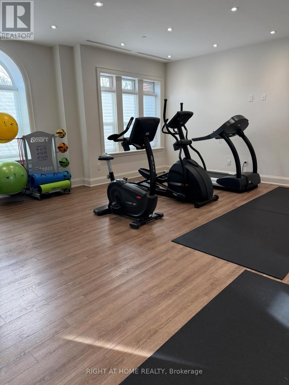
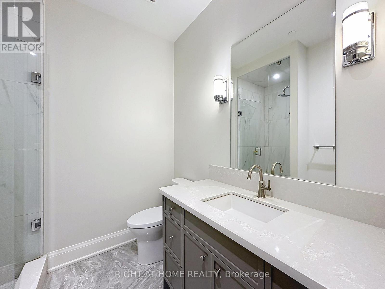
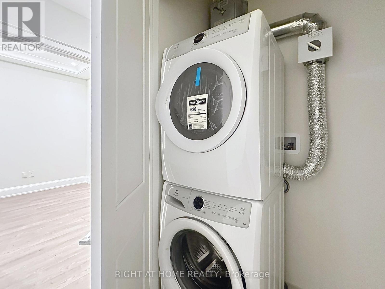
Live where heritage charm meets modern convenience - a rare opportunity in one of Unionville's most coveted addresses - The Hart Haus Suite PH02 (402) at approximate of 1,530 square feet. Enjoy an unbeatable location just steps from top-rated schools, the public library, community centre, boutique shops, diverse restaurants, grocery stores, and beautiful parks. This stunning residence offers: Smart home automation, wireless video doorbell, security alarm, app.10 ft. ceiling with potlights, new flooring, and electric roller blinds. 3 Bedrooms - including a Primary Suite with a luxurious 5-piece ensuite, a second bedroom with a private 3-piece ensuite, a powder room, plus a versatile study/office. Open-Concept Gourmet Kitchen featuring a large island, quartz countertops, premium appliances, dishwasher, wine cooler, fridge, electric cooktop, upgraded combination wall ovenand range hood, and a point-of-use drinking water system. Washer & dryer provided, and custom closet organizers installed in all closets. Cabinetry upgraded with Canadian Arrowhead Hardware in kitchen and bathrooms. The upgrade of this unit worth over $150,000. Bright Living Area with cozy fireplace and walk-out to a private ~200 sq. ft. terrace with water and gas supply lines been installed, boasting spectacular views of Toogood Pond & scenic trails. Additional highlights include an underground parking space with locker and exclusive-use EV charging station. Building Amenities: Visitor parking, electrical heated ramp, EV charging, bicycle storage, fully equipped exercise room, yoga studio, catering kitchen, and 24-hour security surveillance. (id:63604)

Key Facts

Type
Condo Apartment
Beds
3
Baths
3
Size
1,400 sqft
Parking
1 total
Condo fee
$1,411

Highlights

  • Washer
  • Refrigerator
  • Water meter
  • Water purifier
  • Intercom
  • Dishwasher
  • Stove
  • Range
  • Oven
  • Dryer
  • Microwave
  • Cooktop
Property Details 13 details
Bedrooms
3 bedrooms
2 above grade + 1 below grade
Bathrooms
3 bathrooms
1 partial
Parking
1 parking space
Garage · Underground · Inside Entry
Living area
1,400 - 1,599 sq. ft.
Property
Single Family · Multi-level · Condo/Strata · Attached
Property subtype
Single Family
Structure type
Apartment
Architectural style
Multi-level
Ownership
Condo/Strata
Attached status
Attached
Heating
Electric, Coil Fan
Cooling
Air exchanger, Ventilation system, Wall unit
Fireplace
1 fireplace
Taxes
$8,340.16 (2,026)

Interior features

WasherRefrigeratorWater meterWater purifierIntercomDishwasherStoveRangeOvenDryerMicrowaveCooktop

Exterior features

ConcreteBrick

Systems and association

Security systemSmoke DetectorsCommon Area MaintenanceInsurance

Lot and water

ElevatorBalconyDryCarpet FreeIn suite LaundryAtrium/Sunroom
Rooms 6 rooms
Level
Room
Dimensions
Main level
Living room
4.42 m x 6.05 m
Main level
Kitchen
2.79 m x 4.19 m
Main level
Bedroom
3.96 m x 4.01 m
Main level
Bedroom 2
2.9 m x 3.86 m
Main level
Office
2.67 m x 2.57 m
Main level
Other
3.18 m x 5.87 m

Virtual Tour & Media

Mortgage & Affordability Estimate monthly costs
Purchase price$1,788,000
Down paymentNot available
Mortgage amountNot available
Principal & interestNot available
Property taxesNot available
Condo/HOA feeNot available
Insurance/OtherNot available
UtilitiesNot available
Est. monthly totalNot available
Income needed (GDS 32%)Not available
Estimates only. Not financial advice. Rates, taxes and fees vary by lender and municipality.

Saved Properties

Keep This One Handy

Save this listing, compare it later, or open your saved properties dashboard.

Manage Saved Searches
Map is approximate.

Neighbourhood

Area
Unionville
City
Markham
Postal code
L3R 6J8
Nearby
Cross Streets: MAIN ST UNIONVILLE & CARLTON RD. ** Directions: MAIN ST UNIONVILLE.