
Ph07- 50 Ann O'Reilly Road
BUYER ADVANTAGE
Buy with confidence
Get a full-service approach built on strategy, strong negotiation, and clear guidance from offer to close.
- Local Market Expertise
- Broker-level Negotiation
- Transparent Process
- No-pressure Guidance

The right strategy depends on your goals, timing, budget, and the type of home you are buying. Get Your Buyer Snapshot.
About This Property
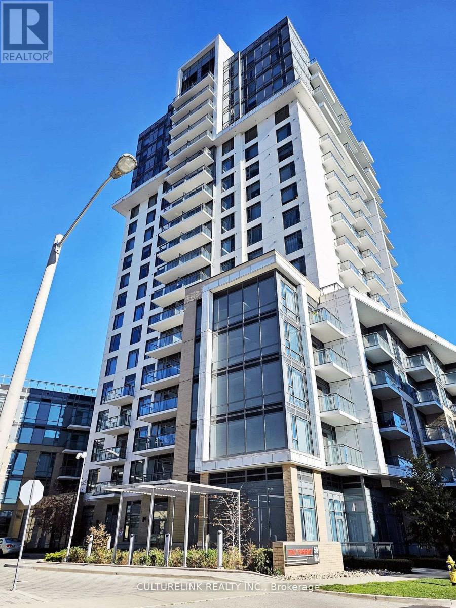
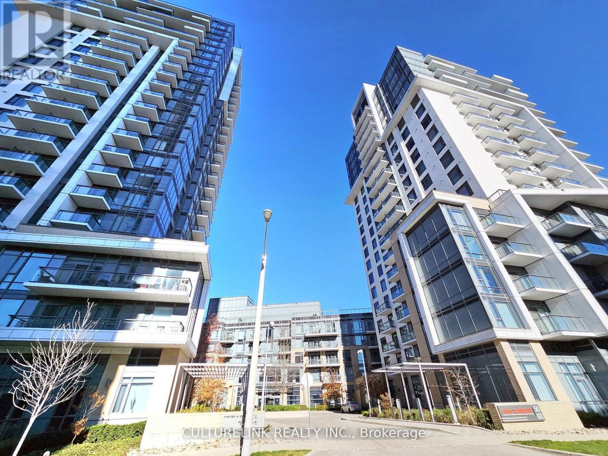
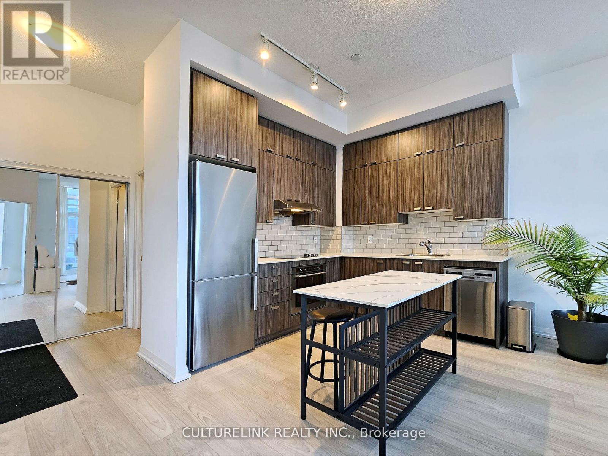
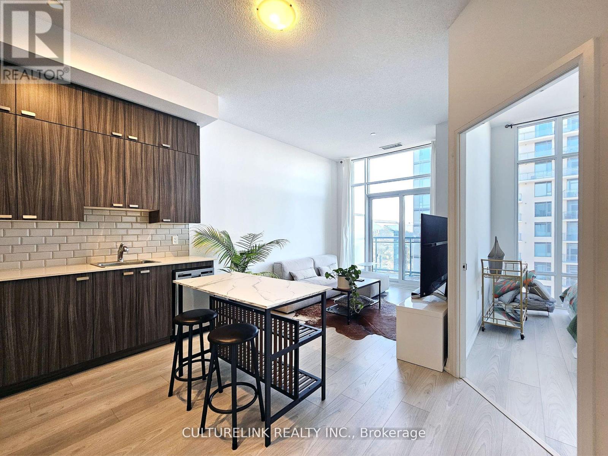
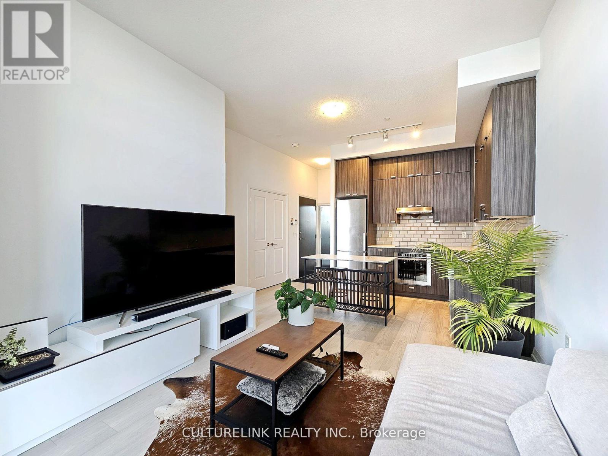
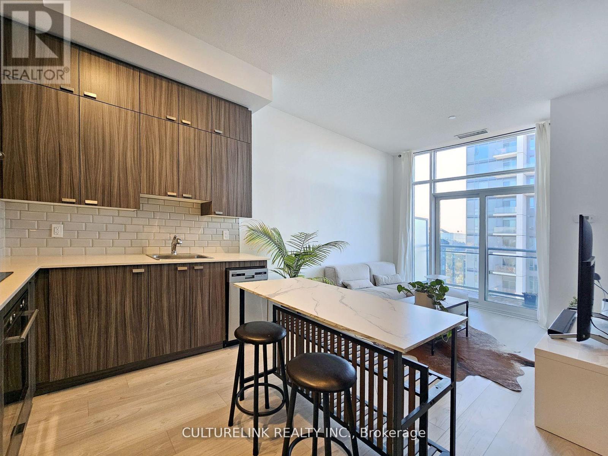
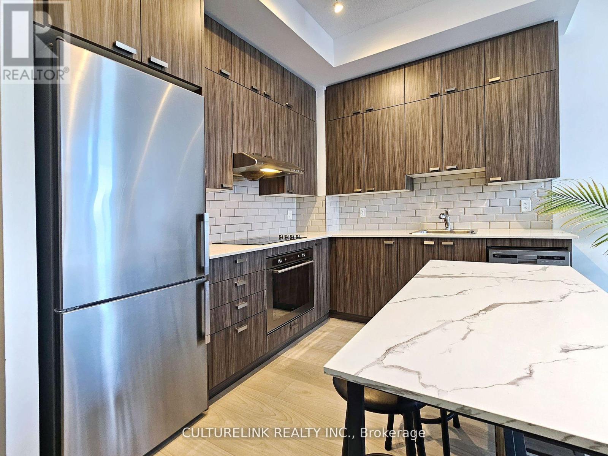
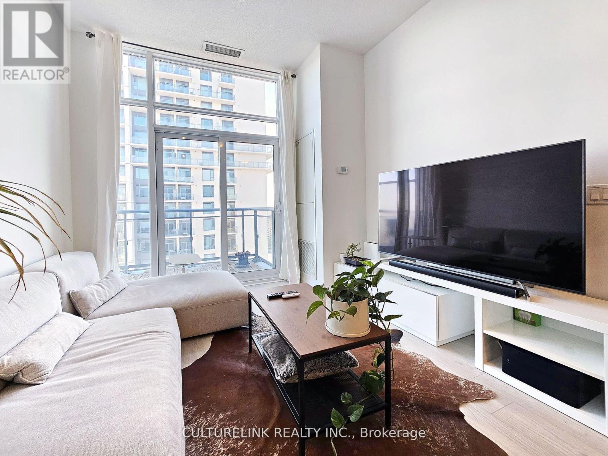
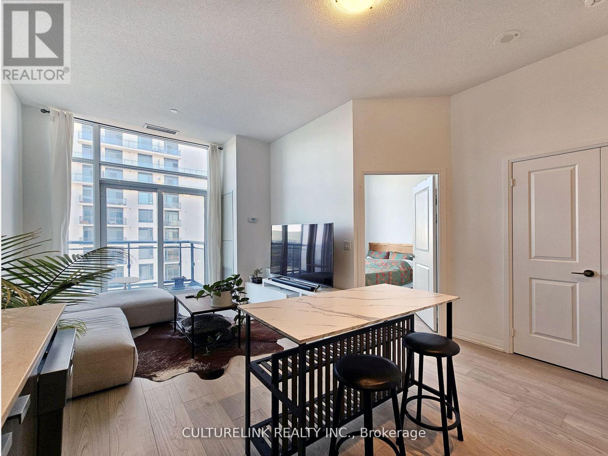
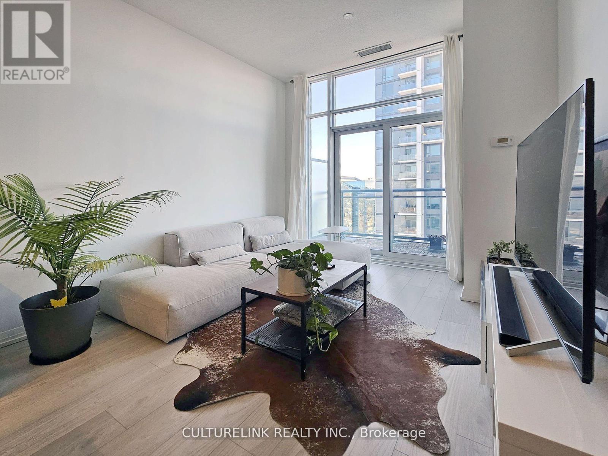
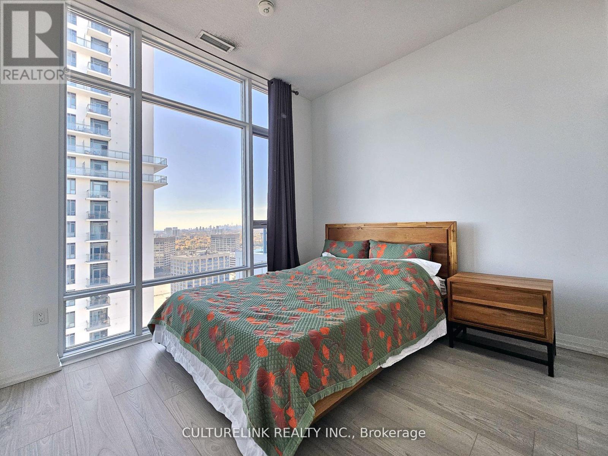
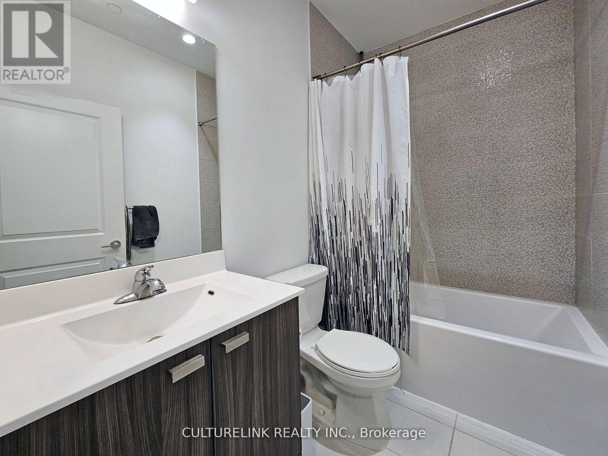
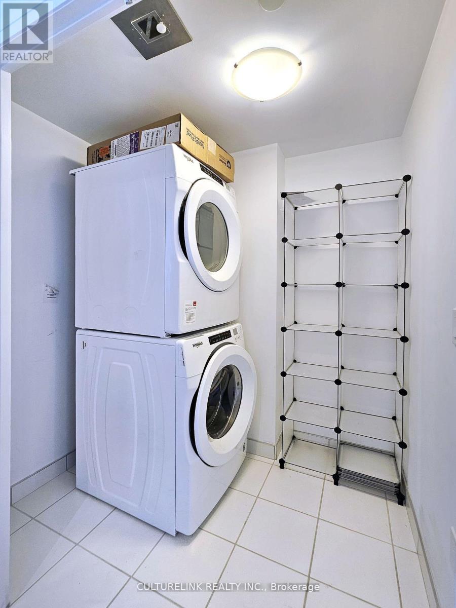
Tridel Built Penthouse Unit! Trio at Atria is a wonderful building situated in a prime location with close access to major roads, highways, malls, and restaurants. Meticulously kept and maintained by the owner, this fully functional layout also comes with soaring 10 foot ceilings, custom millwork for additional storage, separate entry in to the closet and a large in-suite laundry area for additional storage to hide away all your items. Best of all, this Penthouse offers a beautiful west facing city view that you can enjoy all day while relaxing on your balcony or just looking out from your floor to ceiling windows. Close to Don Mills subway, Shopping Malls, minutes to Hwy 404, Hwy 401 & DVP, Seneca College, hospital, transit, and a variety of restaurants. The location has it all. Locker and Parking also included, show with confidence (id:63604)
Key Facts
Highlights
- Washer
- Refrigerator
- Dishwasher
- Stove
- Dryer
- Window Coverings
Property Details
Interior features
Exterior features
Systems and association
Lot and water
Rooms
Mortgage & Affordability
Saved Properties
Keep This One Handy
Save this listing, compare it later, or open your saved properties dashboard.
Neighbourhood
- Area
- Henry Farm
- City
- Toronto
- Postal code
- M2J 0C9
- Nearby
- Sheppard and Hwy 404
Save This Property
Keep this home handy, return to it anytime, and let us know how to reach you about this listing.
We use this email only to connect your saved properties and saved searches.
Other Available Options
Similar Listings
Listings from our database that match closely.







