PH1- 90 CHARLTON Avenue West
Hamilton, ONCondo
$799,900
MLS® X12945398
Condo2 beds2 baths2 total
PH1- 90 CHARLTON Avenue West, Hamilton, ON photo 1
PH1- 90 CHARLTON Avenue West, Hamilton, ON photo 2
PH1- 90 CHARLTON Avenue West, Hamilton, ON photo 3
PH1- 90 CHARLTON Avenue West, Hamilton, ON photo 4
PH1- 90 CHARLTON Avenue West, Hamilton, ON photo 5
PH1- 90 CHARLTON Avenue West, Hamilton, ON photo 6
PH1- 90 CHARLTON Avenue West, Hamilton, ON photo 7
PH1- 90 CHARLTON Avenue West, Hamilton, ON photo 8
PH1- 90 CHARLTON Avenue West, Hamilton, ON photo 9
PH1- 90 CHARLTON Avenue West, Hamilton, ON photo 10
PH1- 90 CHARLTON Avenue West, Hamilton, ON photo 11
PH1- 90 CHARLTON Avenue West, Hamilton, ON photo 12
PH1- 90 CHARLTON Avenue West, Hamilton, ON photo 13
PH1- 90 CHARLTON Avenue West, Hamilton, ON photo 14
PH1- 90 CHARLTON Avenue West, Hamilton, ON photo 15
PH1- 90 CHARLTON Avenue West, Hamilton, ON photo 16
PH1- 90 CHARLTON Avenue West, Hamilton, ON photo 17
PH1- 90 CHARLTON Avenue West, Hamilton, ON photo 18
PH1- 90 CHARLTON Avenue West, Hamilton, ON photo 19
PH1- 90 CHARLTON Avenue West, Hamilton, ON photo 20
PH1- 90 CHARLTON Avenue West, Hamilton, ON photo 21
PH1- 90 CHARLTON Avenue West, Hamilton, ON photo 22
PH1- 90 CHARLTON Avenue West, Hamilton, ON photo 23
PH1- 90 CHARLTON Avenue West, Hamilton, ON photo 24
PH1- 90 CHARLTON Avenue West, Hamilton, ON photo 25
PH1- 90 CHARLTON Avenue West, Hamilton, ON photo 26
PH1- 90 CHARLTON Avenue West, Hamilton, ON photo 27
PH1- 90 CHARLTON Avenue West, Hamilton, ON photo 28
PH1- 90 CHARLTON Avenue West, Hamilton, ON photo 29
PH1- 90 CHARLTON Avenue West, Hamilton, ON photo 30
PH1- 90 CHARLTON Avenue West, Hamilton, ON photo 31
PH1- 90 CHARLTON Avenue West, Hamilton, ON photo 32
PH1- 90 CHARLTON Avenue West, Hamilton, ON photo 33
PH1- 90 CHARLTON Avenue West, Hamilton, ON photo 34
PH1- 90 CHARLTON Avenue West, Hamilton, ON photo 35
PH1- 90 CHARLTON Avenue West, Hamilton, ON photo 36
PH1- 90 CHARLTON Avenue West, Hamilton, ON photo 37
PH1- 90 CHARLTON Avenue West, Hamilton, ON photo 38
PH1- 90 CHARLTON Avenue West, Hamilton, ON photo 39
PH1- 90 CHARLTON Avenue West, Hamilton, ON photo 40
PH1- 90 CHARLTON Avenue West, Hamilton, ON photo 41
PH1- 90 CHARLTON Avenue West, Hamilton, ON photo 42
1 / 42

BUYER ADVANTAGE

Buy with confidence

Get a full-service approach built on strategy, strong negotiation, and clear guidance from offer to close.

  • Local Market Expertise
  • Broker-level Negotiation
  • Transparent Process
  • No-pressure Guidance

The right strategy depends on your goals, timing, budget, and the type of home you are buying. Get Your Buyer Snapshot.

About This Property

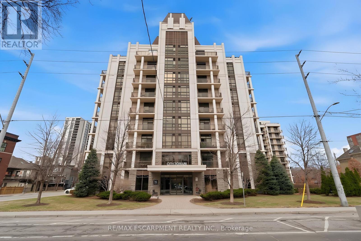
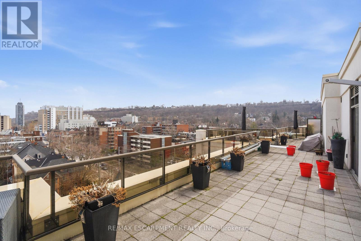
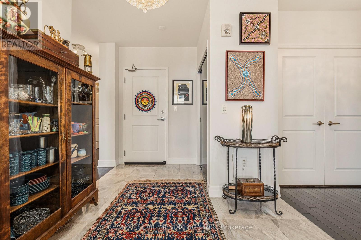
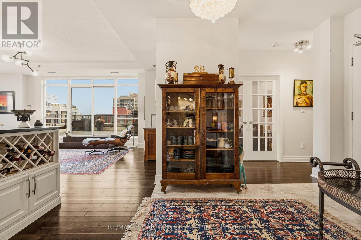
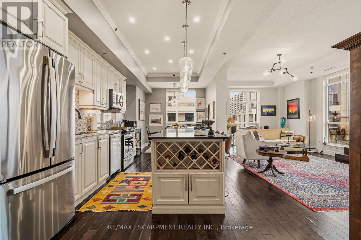
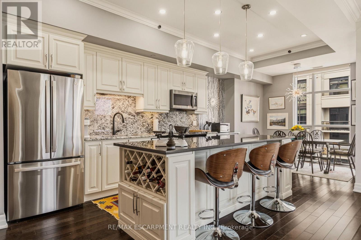
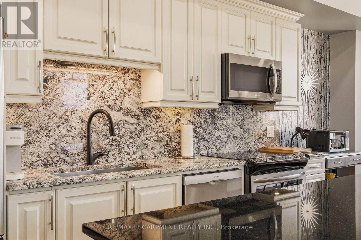
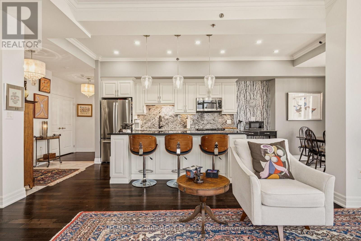
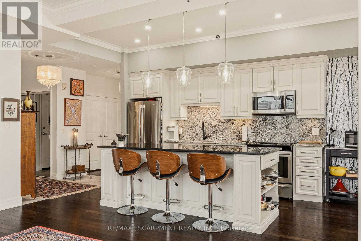
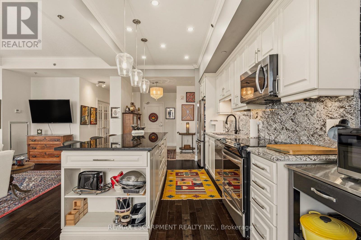
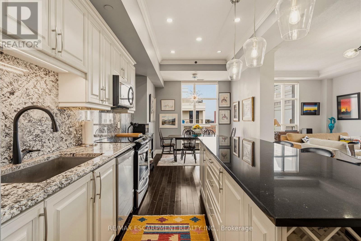
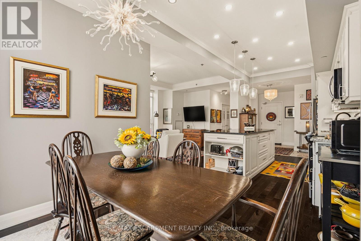
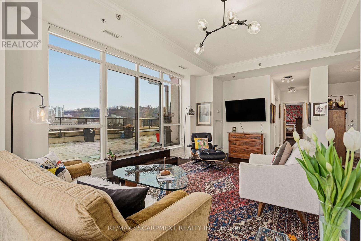
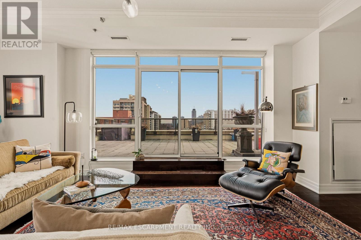
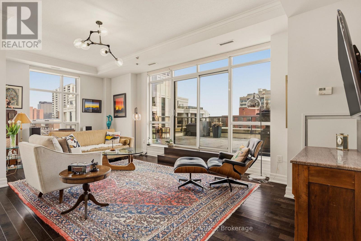
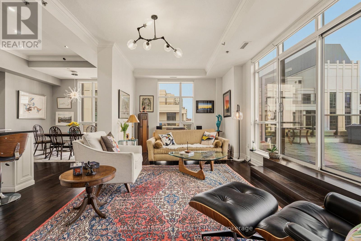
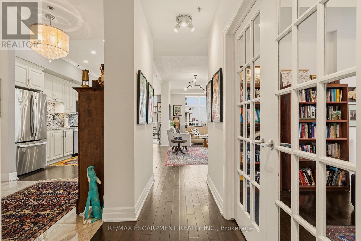
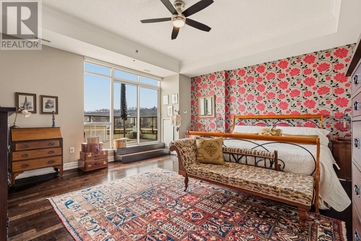
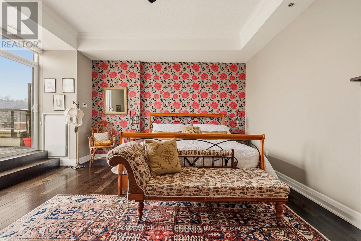
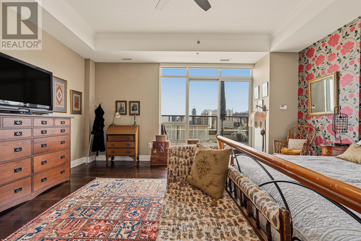
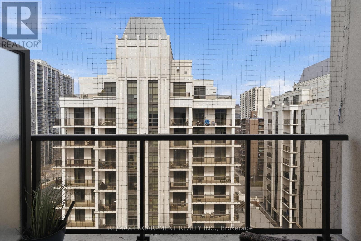
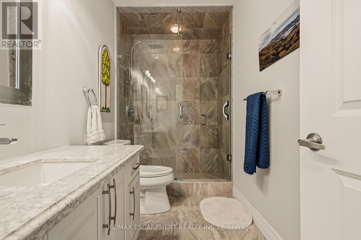
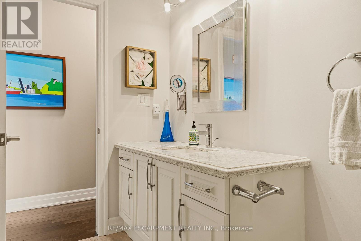
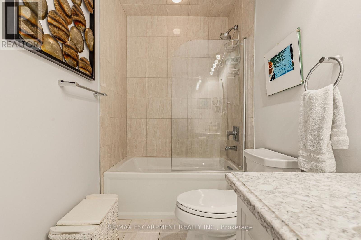
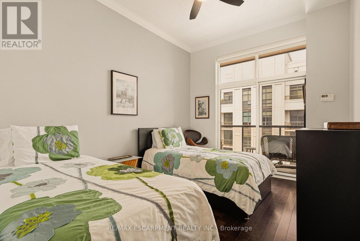
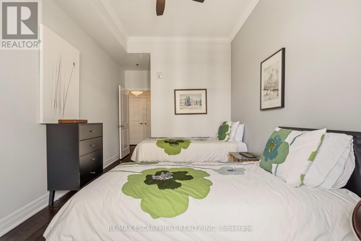
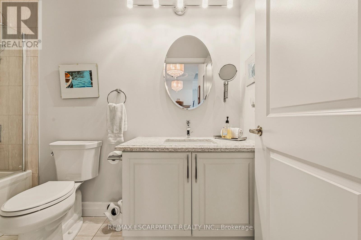
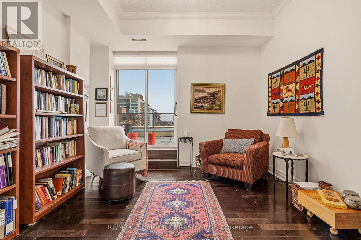
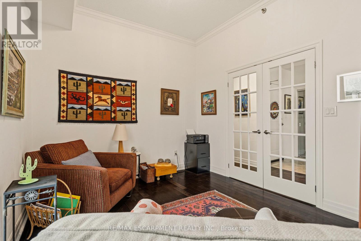
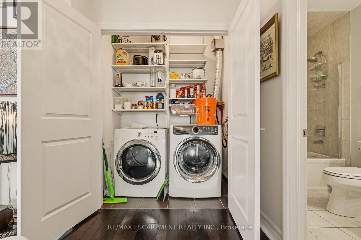
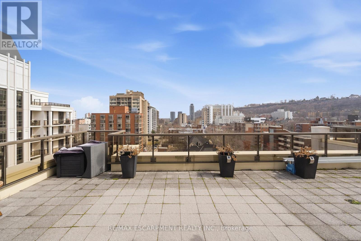
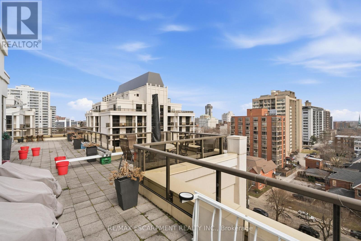
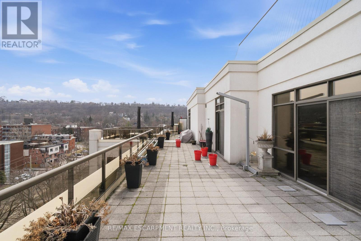
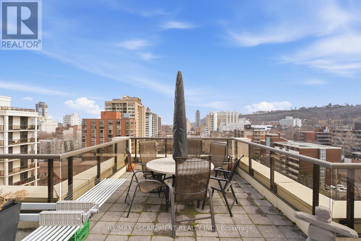
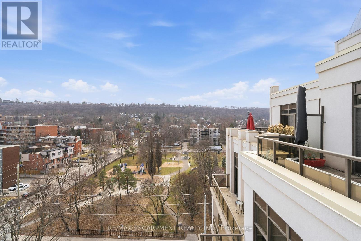
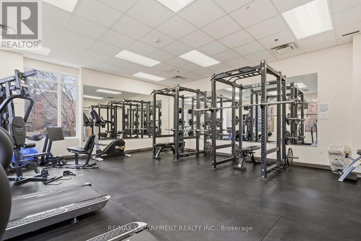
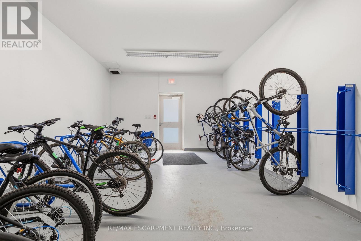
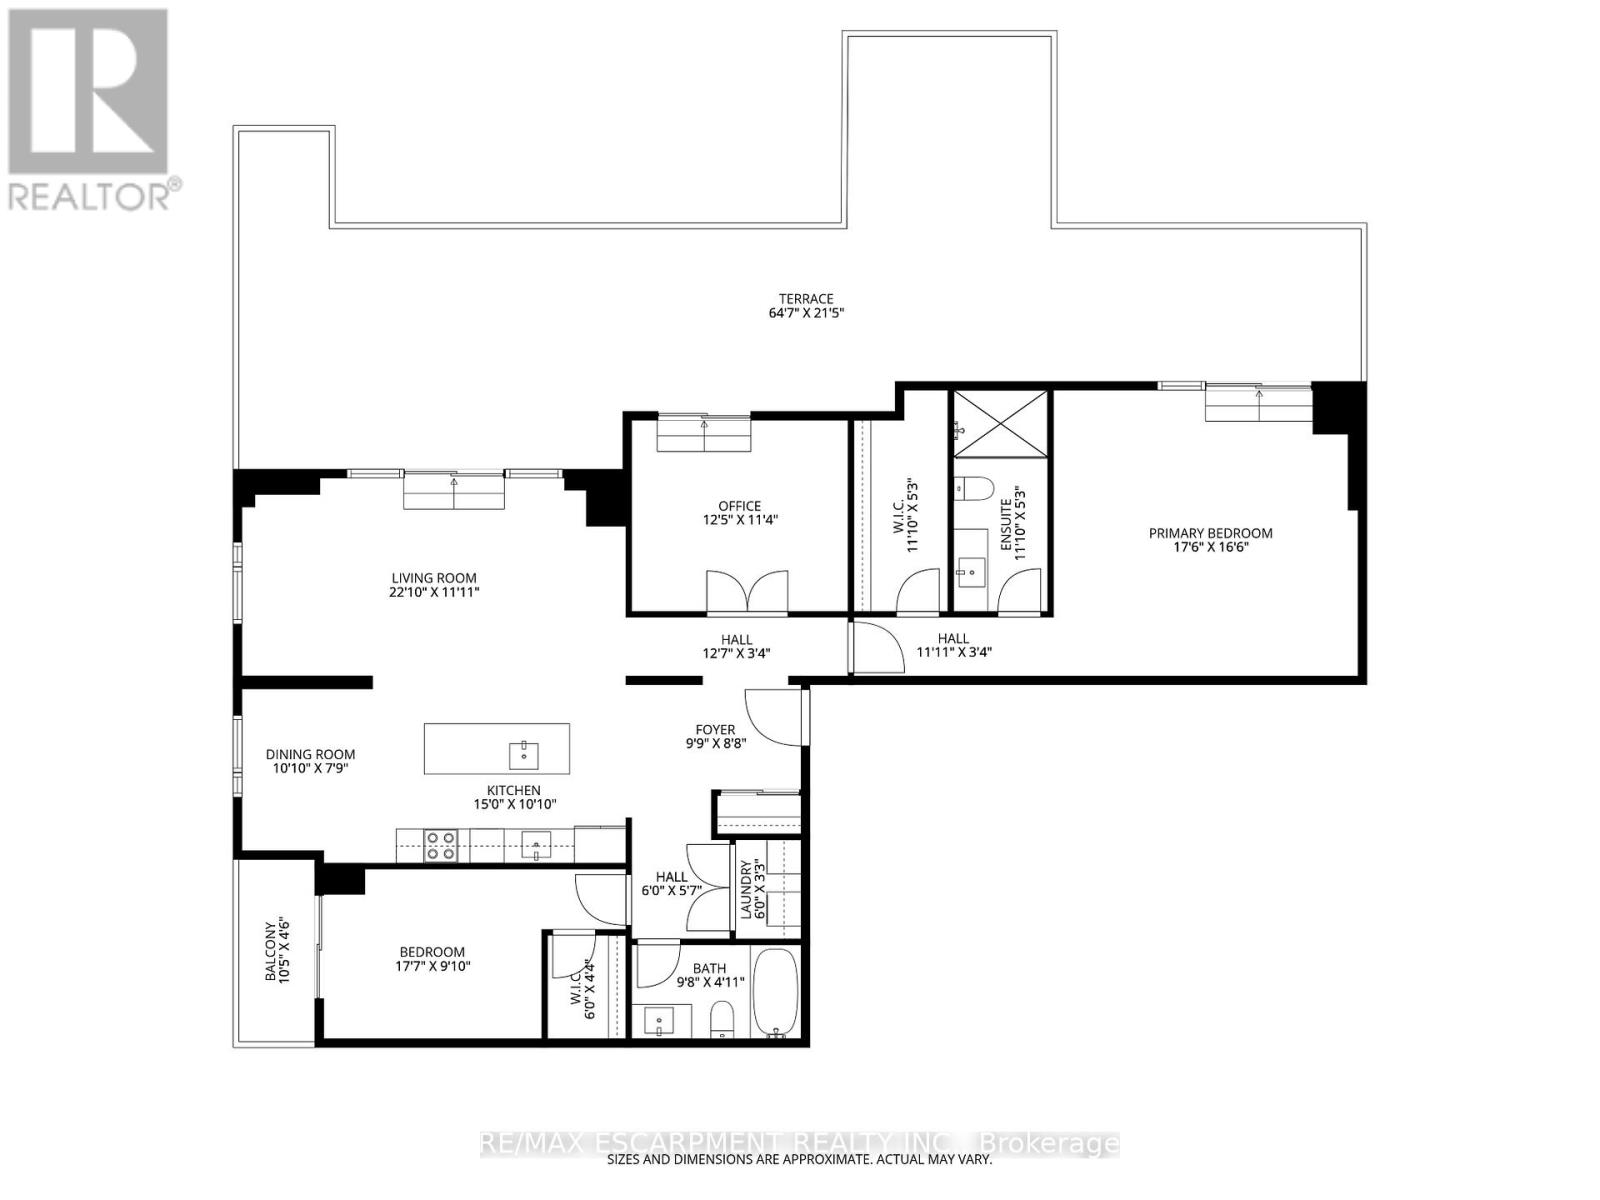
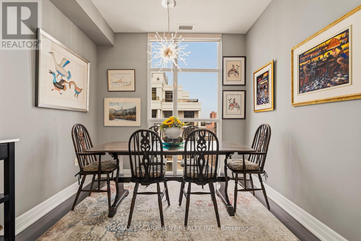
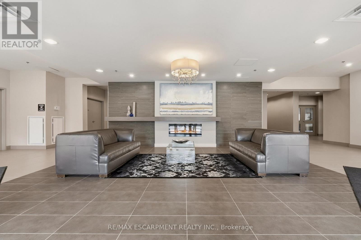
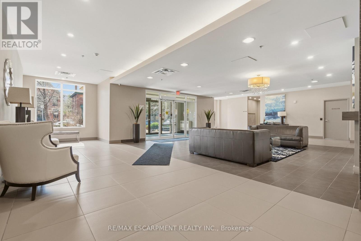
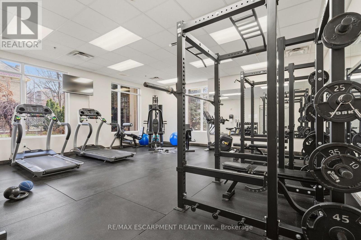
Perched above the vibrant core of downtown Hamilton, this extraordinary penthouse redefines condo living with an unmatched blend of space, style, and outdoor luxury. Spanning an impressive 1,740 sq ft, this rare corner suite is bathed in natural light and showcases sweeping south-eastern views of the city skyline and the stunning escarpment from virtually every angle. Step inside to a thoughtfully designed open-concept layout that offers both flow and distinction, with unique living spaces that cater to everyday comfort and effortless entertaining. The living room and kitchen are the heart of the home, beautifully appointed with high-end finishes, striking stone countertops, and a generous island with bar seating-perfect for gathering with friends or preparing meals in style. Floor-to-ceiling windows and a sliding glass walk-out seamlessly connect the indoors to an extraordinary outdoor experience. The crown jewel? An expansive private rooftop terrace of almost 1,400 sq ft-an entertainer's dream and a true urban oasis accessible from the living room, den, and primary bedroom. Whether you're hosting summer soirées, enjoying morning coffee, or unwinding under the stars, this space delivers a lifestyle rarely found in condo living. The bright and spacious primary suite features a 3-piece ensuite and a large walk-in closet. A well-proportioned second bedroom offers its own private balcony retreat, while the versatile den is ideal for a home office or guest space. A 4-piece bathroom, and convenient in-suite laundry complete this exceptional offering. Residents also enjoy a Party Room, Exercise Room and dedicated Bike Room. All of this in a prime downtown location, steps to Hamilton's best dining, shopping, schools, and transit-where city living meets elevated comfort in a truly one-of-a-kind penthouse residence. (id:63604)
Key Facts

Type
Condo
Beds
2
Baths
2
Size
1,600 sqft
Parking
2 total
Condo fee
$1,775

Highlights

  • Washer
  • Refrigerator
  • Dishwasher
  • Stove
  • Dryer
  • Freezer
  • Window Coverings
  • Garage door opener
  • Garage door opener remote(s)
Property Details 12 details
Bedrooms
2 bedrooms
2 above grade
Bathrooms
2 bathrooms
Parking
2 parking spaces
Garage · Underground
Living area
1,600 - 1,799 sq. ft.
Property
Single Family · Condo/Strata
Property subtype
Single Family
Ownership
Condo/Strata
Heating
Forced air, Geo Thermal
Cooling
Central air conditioning
Fireplace
No
Taxes
$11,019.00 (2,025)
Zoning
E/S-1600A
Views
City view

Interior features

WasherRefrigeratorDishwasherStoveDryerFreezerWindow CoveringsGarage door openerGarage door opener remote(s)Storage - LockerParty RoomSecurity/Concierge

Exterior features

StoneStuccoPoured Concrete

Systems and association

Smoke DetectorsControlled entryCommon Area MaintenanceInsurance

Lot and water

Flat site
Rooms 10 rooms
Level
Room
Dimensions
Main level
Foyer
2.97 m x 2.64 m
Main level
Kitchen
4.57 m x 3.3 m
Main level
Dining room
3.3 m x 2.36 m
Main level
Living room
6.96 m x 3.63 m
Main level
Primary Bedroom
5.33 m x 5.03 m
Main level
Bathroom
3.61 m x 1.6 m
Main level
Bedroom
5.36 m x 3 m
Main level
Office
3.78 m x 3.45 m
Main level
Bathroom
2.95 m x 1.5 m
Main level
Laundry room
6 m x 3.33 m
Mortgage & Affordability Estimate monthly costs
Purchase price$799,900
Down paymentNot available
Mortgage amountNot available
Principal & interestNot available
Property taxesNot available
Condo/HOA feeNot available
Insurance/OtherNot available
UtilitiesNot available
Est. monthly totalNot available
Income needed (GDS 32%)Not available
Estimates only. Not financial advice. Rates, taxes and fees vary by lender and municipality.

Saved Properties

Keep This One Handy

Save this listing, compare it later, or open your saved properties dashboard.

Manage Saved Searches
Map is approximate.

Neighbourhood

Area
Durand
City
Hamilton
Postal code
L8P 0B4
Nearby
Cross Streets: BAY ST S. ** Directions: MAIN ST W TO PARK ST S TO CHARLTON AVE W.