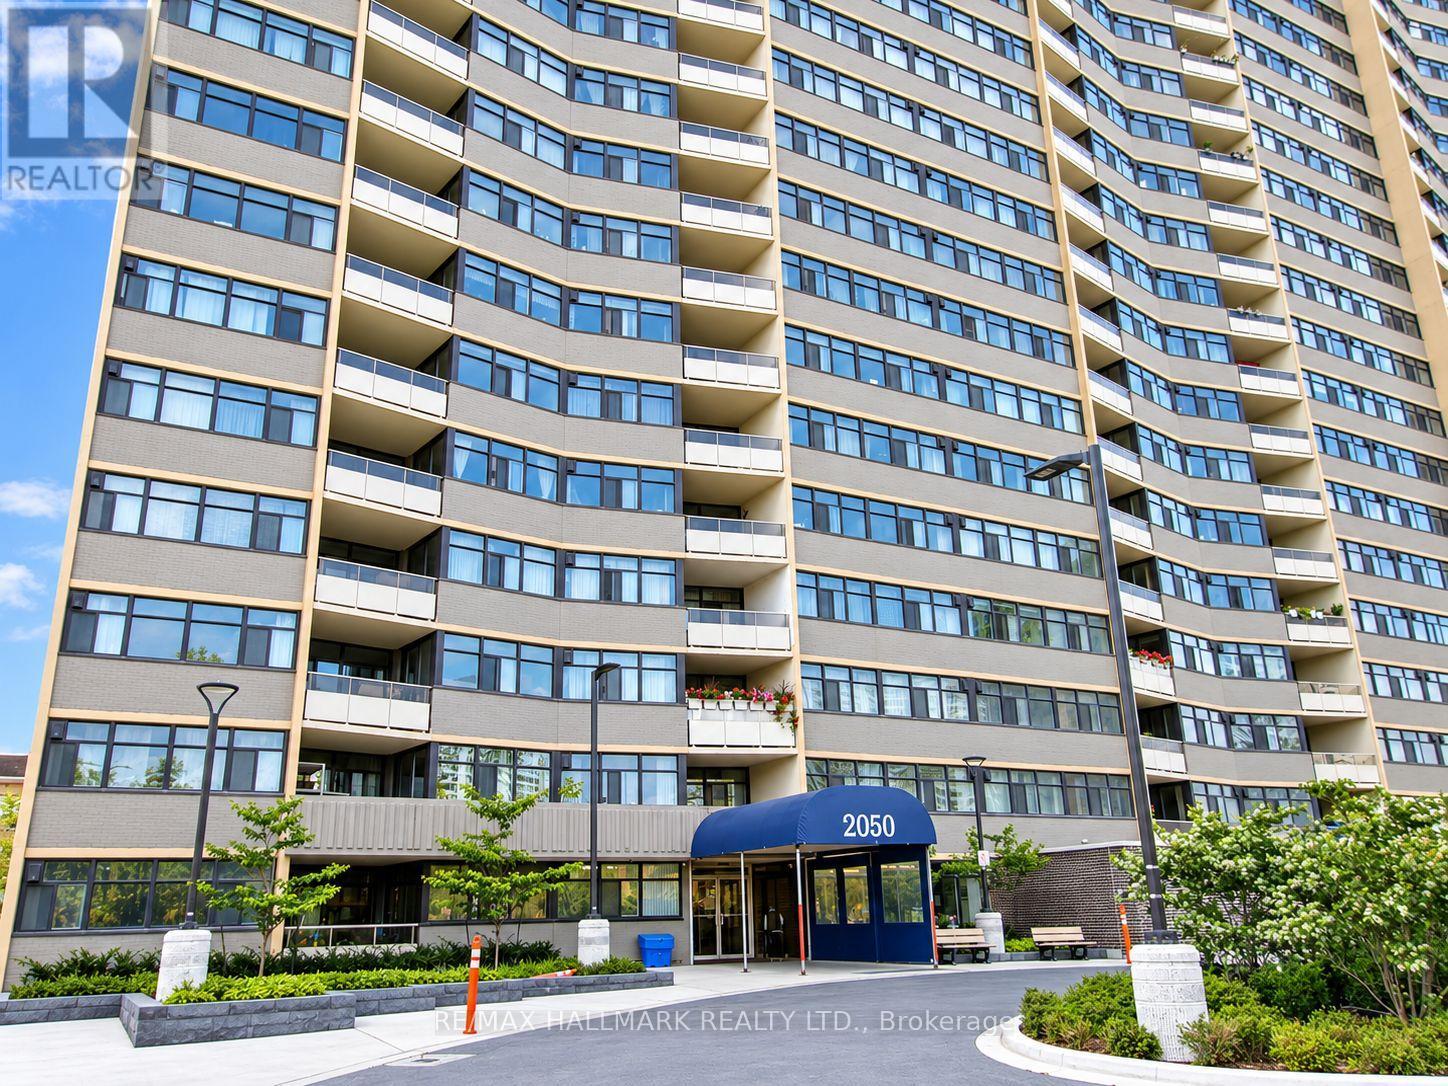
PH10- 2050 Bridletowne Circle
BUYER ADVANTAGE
Buy with confidence
Get a full-service approach built on strategy, strong negotiation, and clear guidance from offer to close.
- Local Market Expertise
- Broker-level Negotiation
- Transparent Process
- No-pressure Guidance

The right strategy depends on your goals, timing, budget, and the type of home you are buying. Get Your Buyer Snapshot.
About This Property
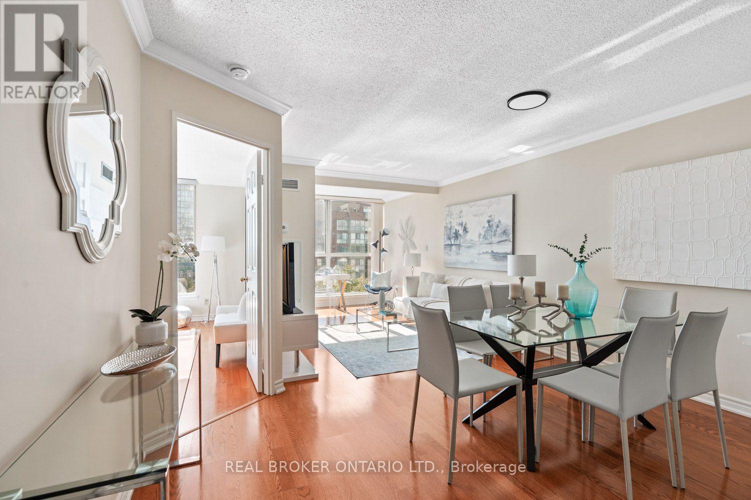
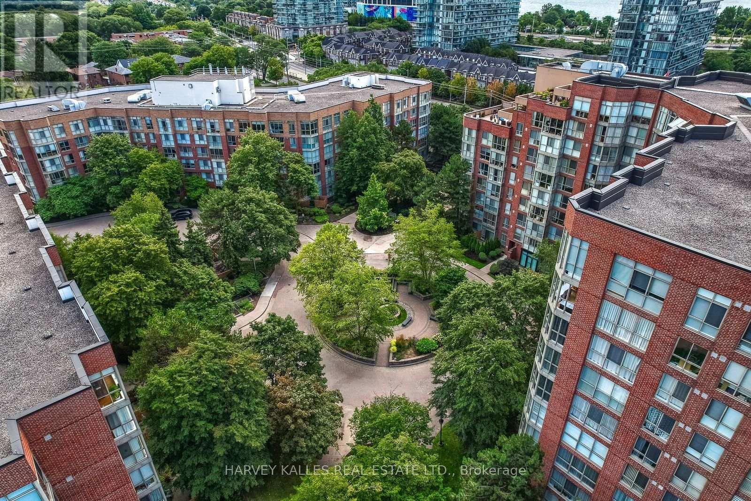
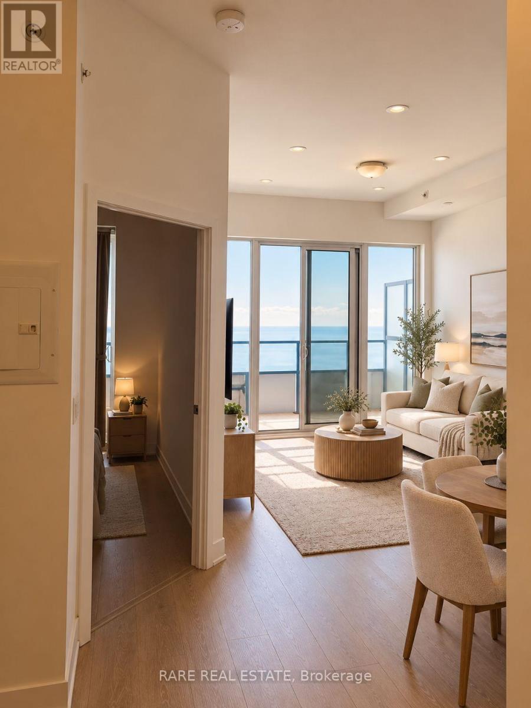
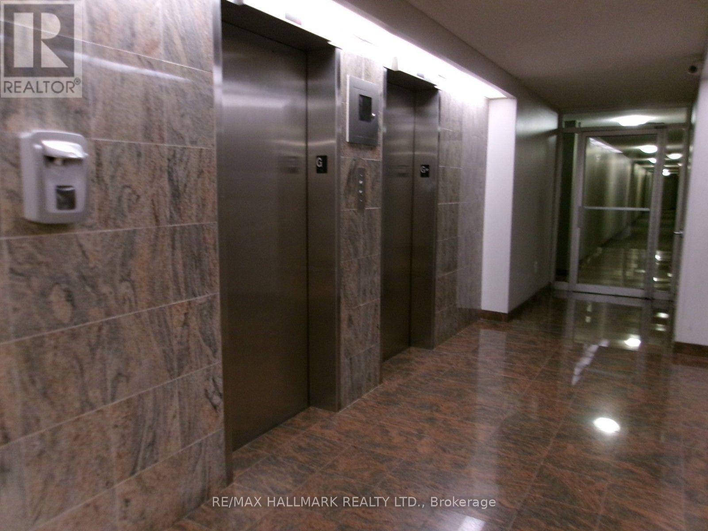
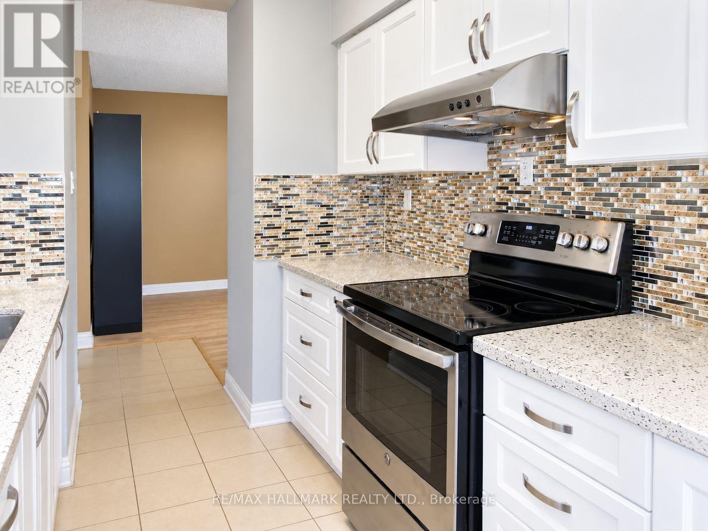
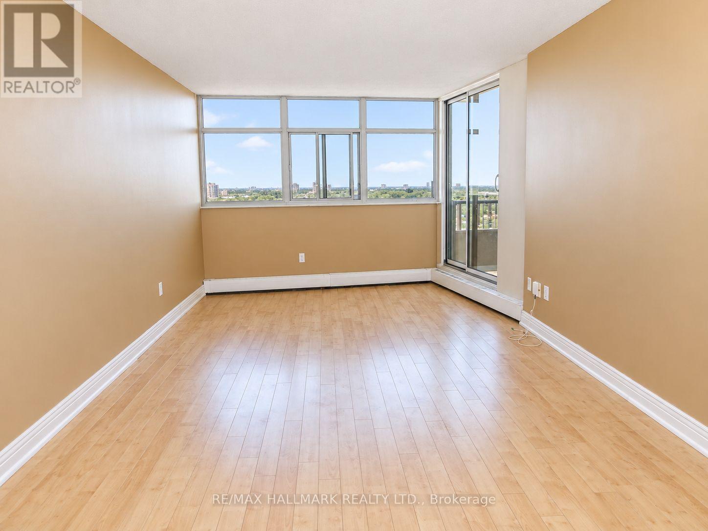
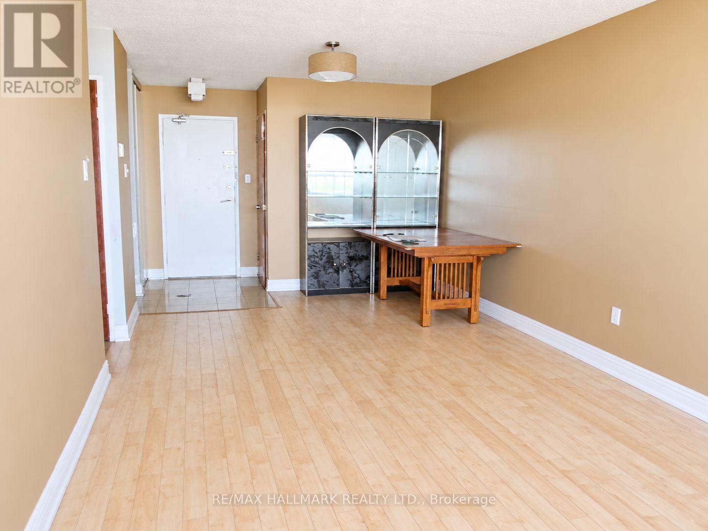
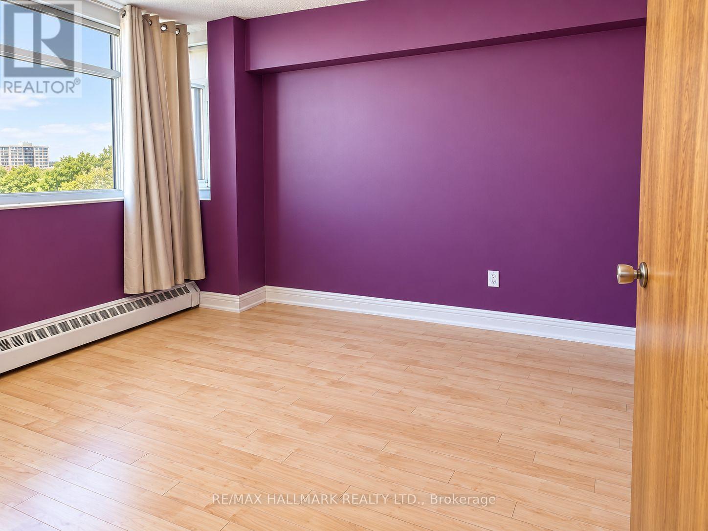
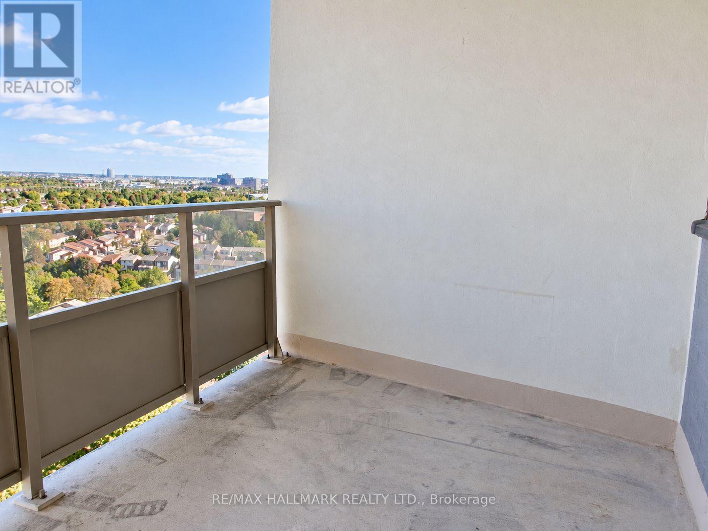
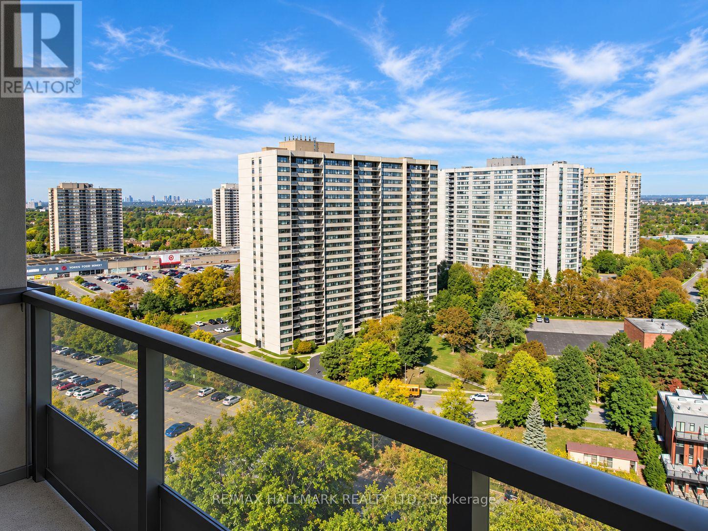
Welcome to #PH 10-2050 Bridletowne Circle, a spacious 3 bedroom condo in the established L'Amoreaux community. This generously sized suite offers a functional layout, well-proportioned bedrooms, and excellent flexibility for families, downsizers, or those needing a home office. Enjoy impressive open views from the balcony and the opportunity to make this home your own with some cosmetic updating. Newhaven Condos offers an outdoor pool, fitness facilities, sauna, recreation areas, and visitor parking. Conveniently located new Bridlewood Mall, groceries, restaurants, schools, parks, TTC, Highway #404, and Highway #401. A great opportunity for buyers looking for space, value, location and the potential to add their own personal touch1 (id:63604)
Key Facts
Property Details
Interior features
Exterior features
Systems and association
Lot and water
Rooms
Mortgage & Affordability
Saved Properties
Keep This One Handy
Save this listing, compare it later, or open your saved properties dashboard.
Neighbourhood
- Area
- L'Amoreaux
- City
- Toronto
- Postal code
- M1W 2V5
- Nearby
- Cross Streets: Warden Ave and Finch Ave E. ** Directions: East of Warden Ave on Finch Ave E on the north side Bridletowne Circle.
Save This Property
Keep this home handy, return to it anytime, and let us know how to reach you about this listing.
We use this email only to connect your saved properties and saved searches.
Other Available Options
Similar Listings
Listings from our database that match closely.