Ph2- 1905 Pilgrims Way
Oakville, ONCondo Apartment
$999,900
MLS® W13866166
Condo Apartment2 beds2 baths2 total
Ph2- 1905 Pilgrims Way, Oakville, ON photo 1
Ph2- 1905 Pilgrims Way, Oakville, ON photo 2
Ph2- 1905 Pilgrims Way, Oakville, ON photo 3
Ph2- 1905 Pilgrims Way, Oakville, ON photo 4
Ph2- 1905 Pilgrims Way, Oakville, ON photo 5
Ph2- 1905 Pilgrims Way, Oakville, ON photo 6
Ph2- 1905 Pilgrims Way, Oakville, ON photo 7
Ph2- 1905 Pilgrims Way, Oakville, ON photo 8
Ph2- 1905 Pilgrims Way, Oakville, ON photo 9
Ph2- 1905 Pilgrims Way, Oakville, ON photo 10
Ph2- 1905 Pilgrims Way, Oakville, ON photo 11
Ph2- 1905 Pilgrims Way, Oakville, ON photo 12
Ph2- 1905 Pilgrims Way, Oakville, ON photo 13
Ph2- 1905 Pilgrims Way, Oakville, ON photo 14
Ph2- 1905 Pilgrims Way, Oakville, ON photo 15
Ph2- 1905 Pilgrims Way, Oakville, ON photo 16
Ph2- 1905 Pilgrims Way, Oakville, ON photo 17
Ph2- 1905 Pilgrims Way, Oakville, ON photo 18
Ph2- 1905 Pilgrims Way, Oakville, ON photo 19
Ph2- 1905 Pilgrims Way, Oakville, ON photo 20
Ph2- 1905 Pilgrims Way, Oakville, ON photo 21
Ph2- 1905 Pilgrims Way, Oakville, ON photo 22
Ph2- 1905 Pilgrims Way, Oakville, ON photo 23
Ph2- 1905 Pilgrims Way, Oakville, ON photo 24
Ph2- 1905 Pilgrims Way, Oakville, ON photo 25
Ph2- 1905 Pilgrims Way, Oakville, ON photo 26
Ph2- 1905 Pilgrims Way, Oakville, ON photo 27
Ph2- 1905 Pilgrims Way, Oakville, ON photo 28
Ph2- 1905 Pilgrims Way, Oakville, ON photo 29
Ph2- 1905 Pilgrims Way, Oakville, ON photo 30
Ph2- 1905 Pilgrims Way, Oakville, ON photo 31
Ph2- 1905 Pilgrims Way, Oakville, ON photo 32
Ph2- 1905 Pilgrims Way, Oakville, ON photo 33
Ph2- 1905 Pilgrims Way, Oakville, ON photo 34
Ph2- 1905 Pilgrims Way, Oakville, ON photo 35
Ph2- 1905 Pilgrims Way, Oakville, ON photo 36
Ph2- 1905 Pilgrims Way, Oakville, ON photo 37
Ph2- 1905 Pilgrims Way, Oakville, ON photo 38
Ph2- 1905 Pilgrims Way, Oakville, ON photo 39
Ph2- 1905 Pilgrims Way, Oakville, ON photo 40
Ph2- 1905 Pilgrims Way, Oakville, ON photo 41
Ph2- 1905 Pilgrims Way, Oakville, ON photo 42
Ph2- 1905 Pilgrims Way, Oakville, ON photo 43
1 / 43

BUYER ADVANTAGE

Buy with confidence

Get a full-service approach built on strategy, strong negotiation, and clear guidance from offer to close.

  • Local Market Expertise
  • Broker-level Negotiation
  • Transparent Process
  • No-pressure Guidance

The right strategy depends on your goals, timing, budget, and the type of home you are buying. Get Your Buyer Snapshot.

About This Property

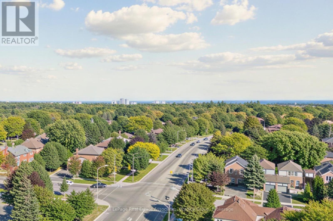
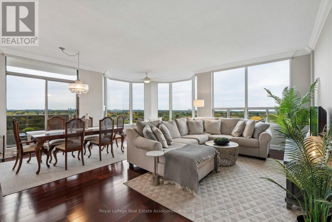
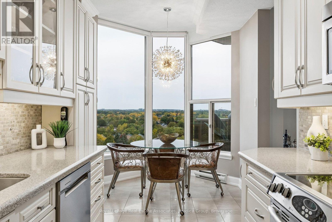
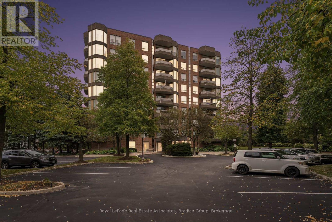
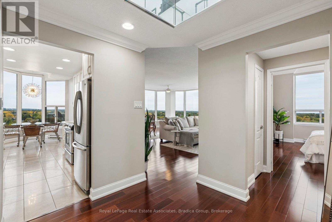
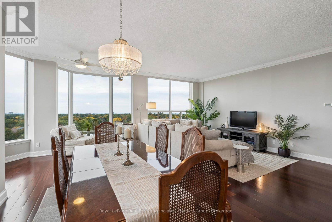
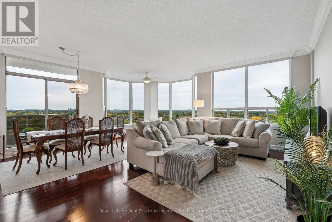
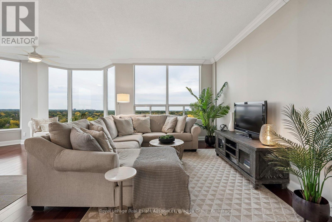
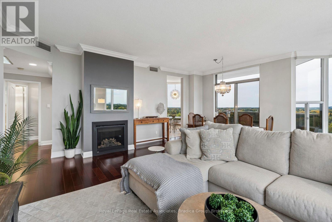
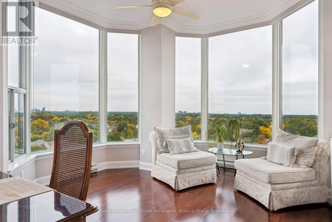
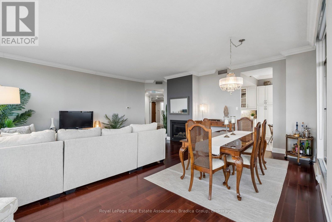
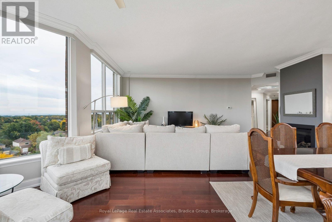
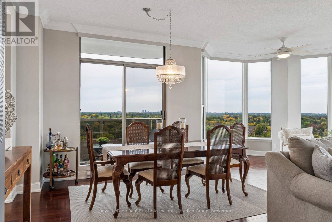
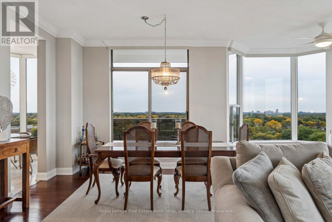
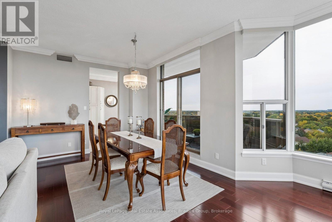
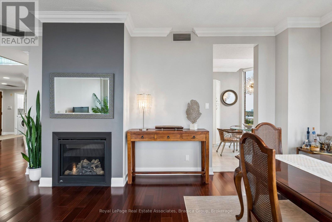
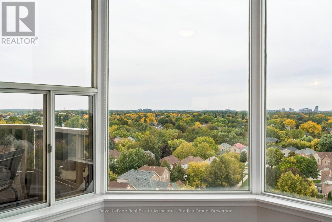
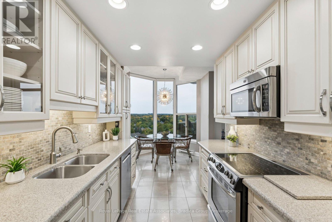
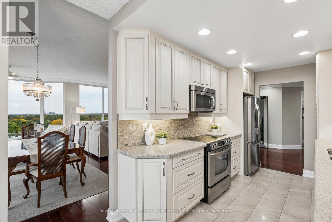
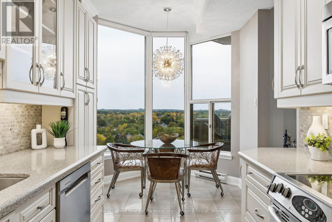
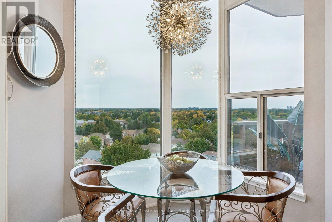
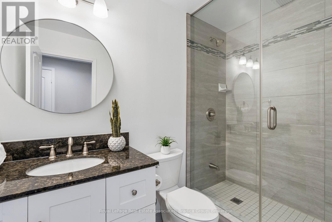
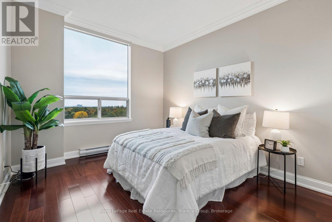
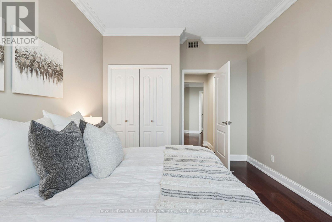
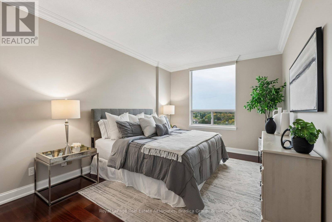
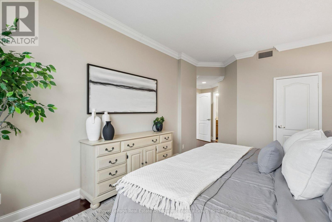
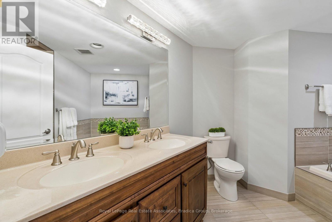
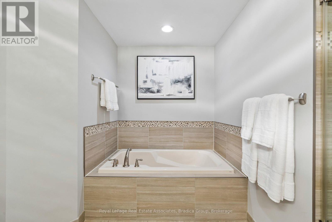
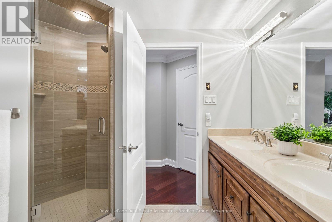
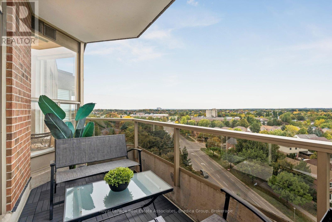
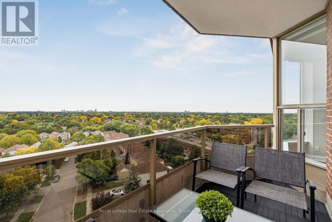
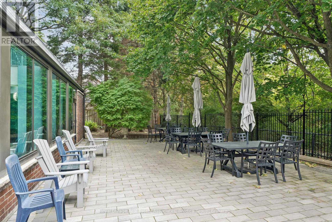
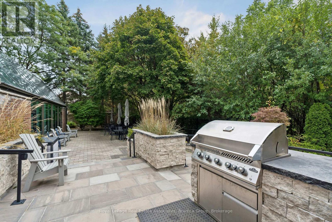
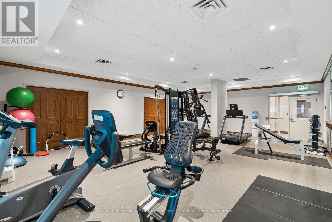
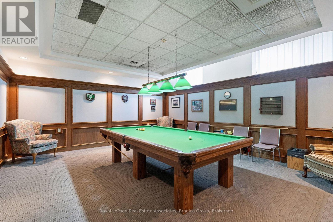
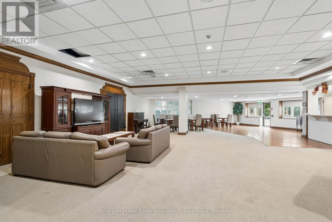
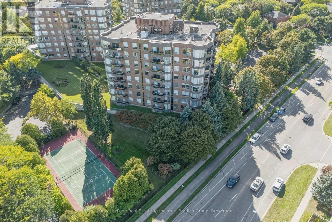
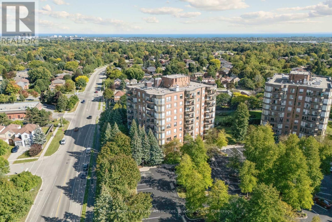
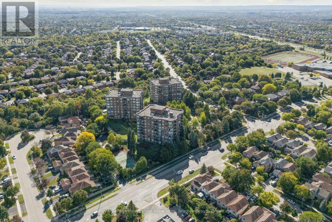
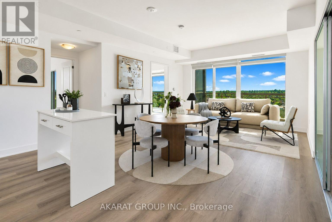
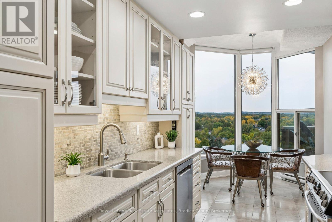
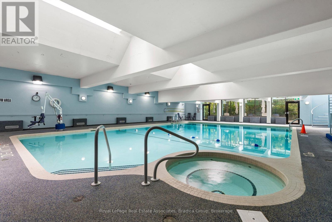
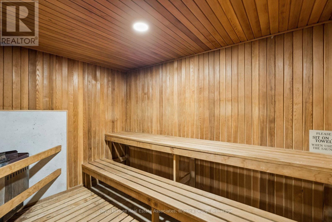
Set above the treetops of Glen Abbey, this fully updated two-bedroom, two-bathroom penthouse at The Arboretum offers an outlook that shifts with the time of day. The 180-degree view takes in Lake Ontario and stretches from the Toronto skyline through Mississauga, Oakville and Burlington, all the way to Rattlesnake Point.Nine-foot ceilings, skylights and large windows draw the view and natural light deep into 1,449 square feet of living space. The main living and dining area is made for slowing down at home: coffee by the windows in the morning, dinner with the city lights in the distance or an evening by the gas fireplace. Step onto the balcony and the view opens further, giving you a quiet place to sit above the neighbourhood through every season.The kitchen connects naturally to the living space while keeping its own room to cook, so you're part of the conversation without being in the middle of it. The primary bedroom offers the privacy of its own ensuite and walk-in closet, while the second bedroom gives you flexibility for guests, an office or both.Two underground parking spaces, in-suite laundry and a locker make condo living easier, and the building's pool, gym, guest suites and gathering spaces give you more room when you need it.Glen Abbey makes everyday life convenient. Monastery Bakery is a short walk away, with Lions Valley Park, Glen Abbey Golf Club and neighbourhood trails nearby, while Bronte GO and access to the QEW, 403 and 407 keep the rest of the GTA within easy reach. It's a home that feels connected when you need it to be, and comfortably above it all when you don't. (id:63604)
Key Facts

Type
Condo Apartment
Beds
2
Baths
2
Size
1,400 sqft
Parking
2 total
Condo fee
$1,211

Highlights

  • Washer
  • Refrigerator
  • Dishwasher
  • Stove
  • Dryer
  • Microwave
  • Window Coverings
Property Details 15 details
Bedrooms
2 bedrooms
2 above grade
Bathrooms
2 bathrooms
Parking
2 parking spaces
Garage · Underground
Living area
1,400 - 1,599 sq. ft.
Property
Single Family · Condo/Strata · Attached
Property subtype
Single Family
Structure type
Apartment
Ownership
Condo/Strata
Attached status
Attached
Heating
Forced air, Electric
Cooling
Central air conditioning
Fireplace
Yes
Pool
Indoor pool
Taxes
$4,412.00
Zoning
R5
Views
Lake view, View

Interior features

WasherRefrigeratorDishwasherStoveDryerMicrowaveWindow CoveringsTileHardwoodStorage - LockerCar WashExercise Centre

Exterior features

Brick

Systems and association

Common Area MaintenanceWaterInsuranceParking

Lot and water

BalconyIn suite Laundry
Rooms 9 rooms
Level
Room
Dimensions
Main level
Foyer
1.75 m x 1.63 m
Main level
Bathroom
1.52 m x 2.44 m
Main level
Bedroom
3.18 m x 4.06 m
Main level
Living room
6.76 m x 6.12 m
Main level
Dining room
2.41 m x 3.58 m
Main level
Kitchen
6.12 m x 2.39 m
Main level
Primary Bedroom
6.76 m x 3.4 m
Main level
Bathroom
3.91 m x 3.91 m
Main level
Laundry room
2.79 m x 1.52 m

Virtual Tour & Media

Mortgage & Affordability Estimate monthly costs
Purchase price$999,900
Down paymentNot available
Mortgage amountNot available
Principal & interestNot available
Property taxesNot available
Condo/HOA feeNot available
Insurance/OtherNot available
UtilitiesNot available
Est. monthly totalNot available
Income needed (GDS 32%)Not available
Estimates only. Not financial advice. Rates, taxes and fees vary by lender and municipality.

Saved Properties

Keep This One Handy

Save this listing, compare it later, or open your saved properties dashboard.

Manage Saved Searches
Map is approximate.

Neighbourhood

Area
GA Glen Abbey
City
Oakville
Postal code
L6M 2X2
Nearby
Nottinghill Gate/Pilgrims Way