PH201- 88 Palace Pier Court
Toronto, ONCondo Apartment
$1,149,000
MLS® W13877454
Condo Apartment2 beds2 baths2 total
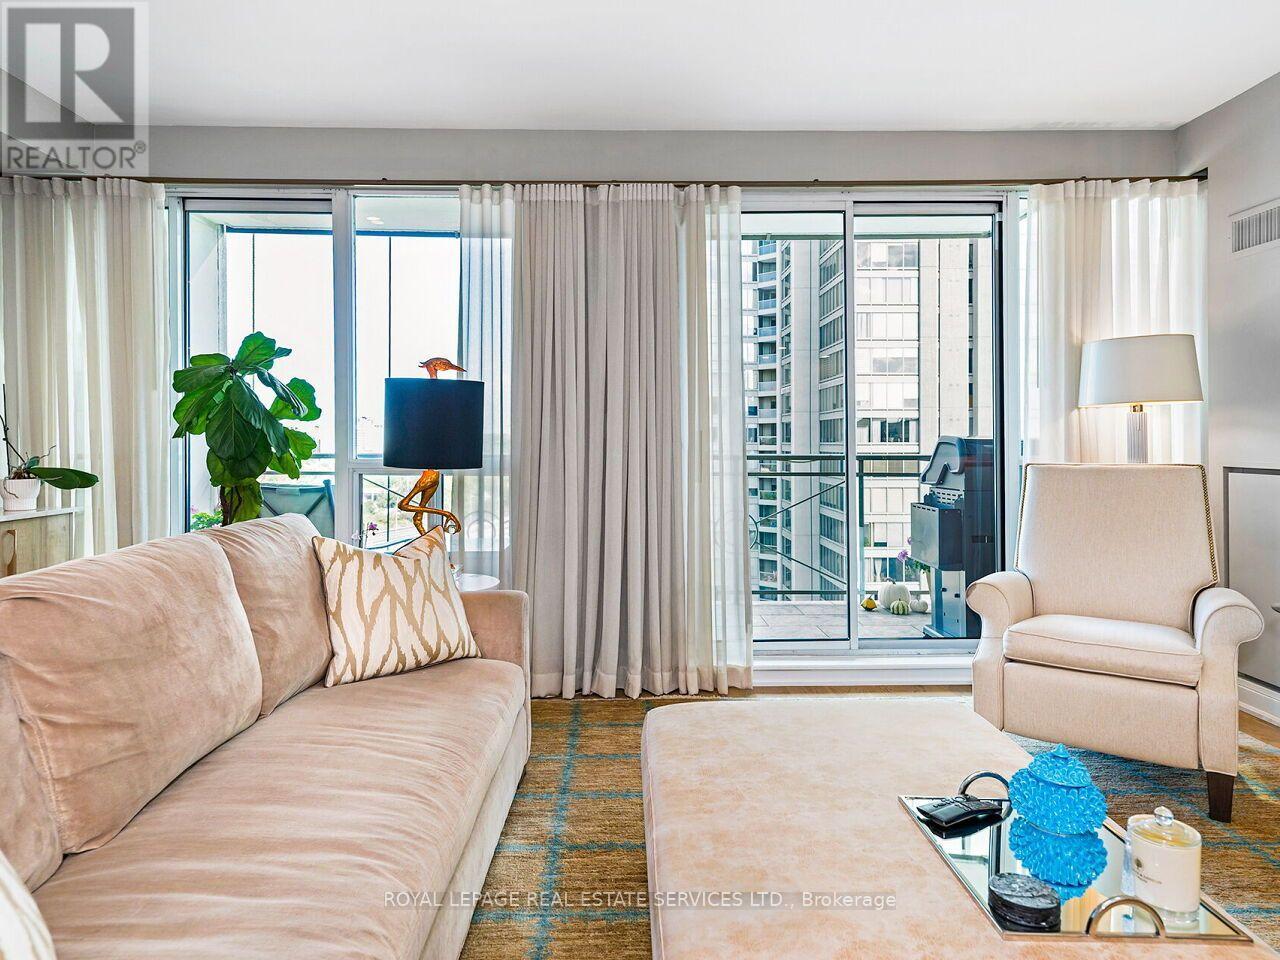
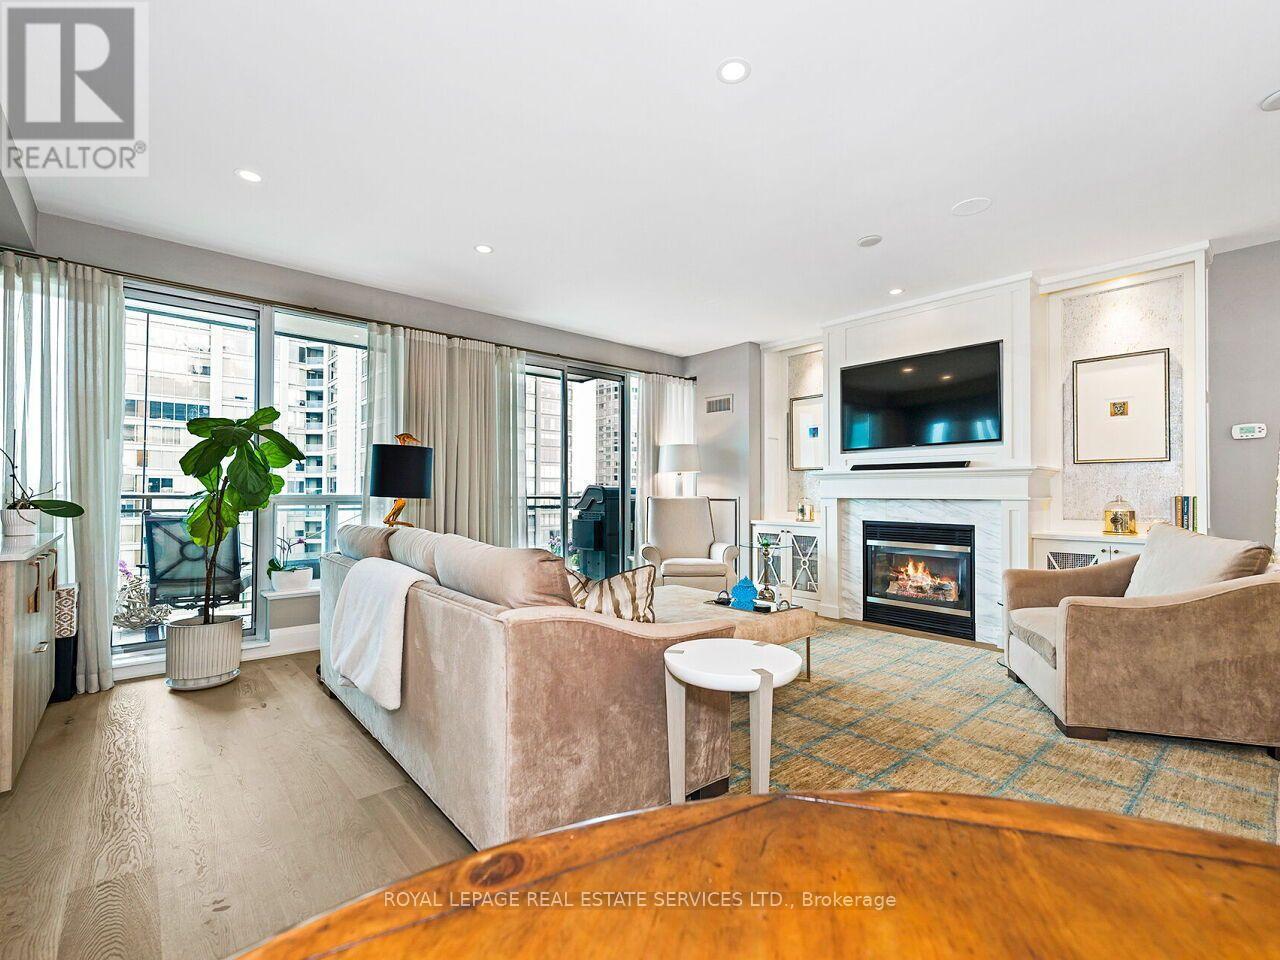
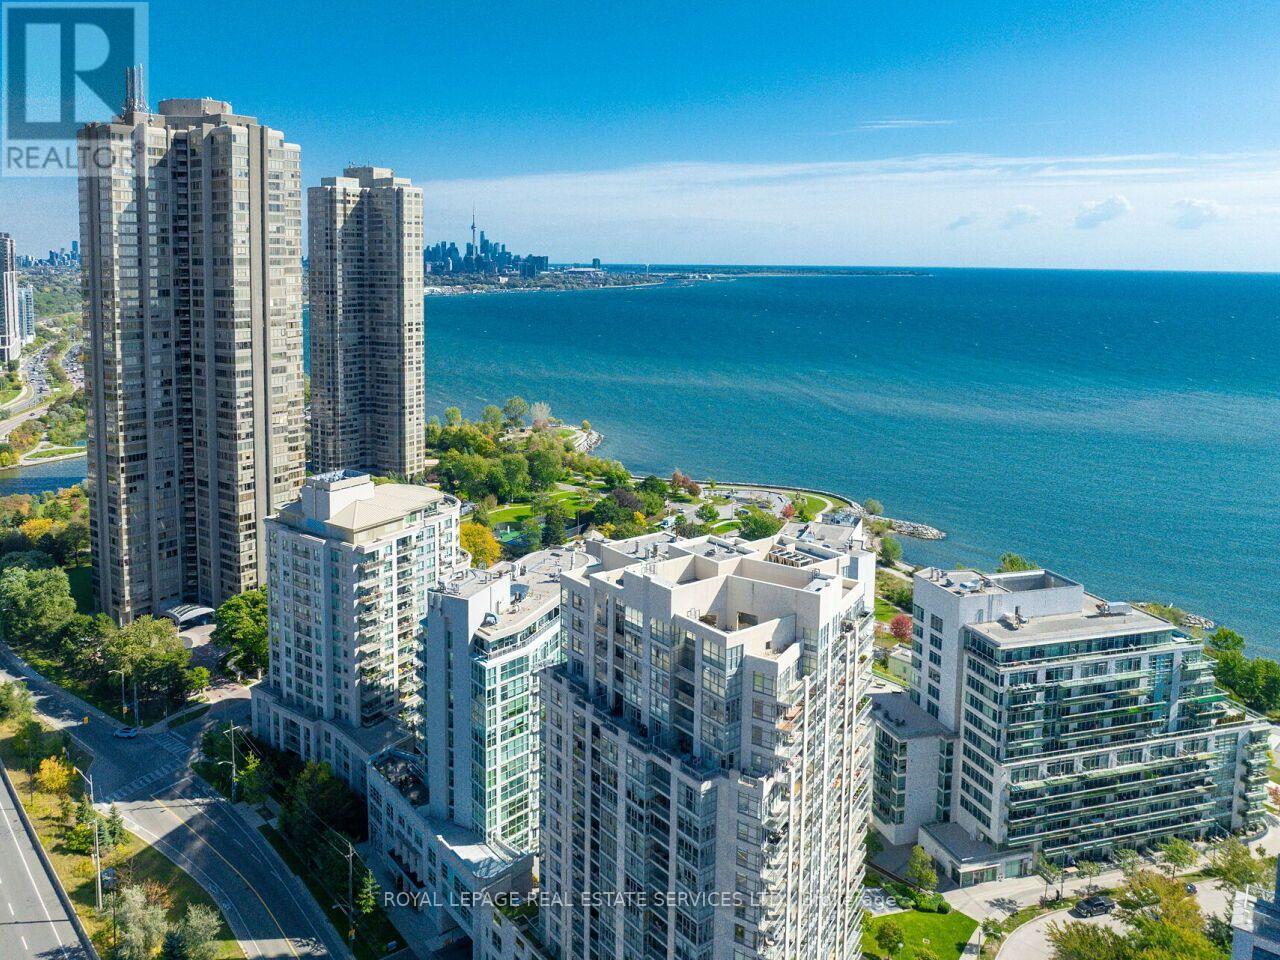
PH201- 88 Palace Pier Court, Toronto, ON photo 1
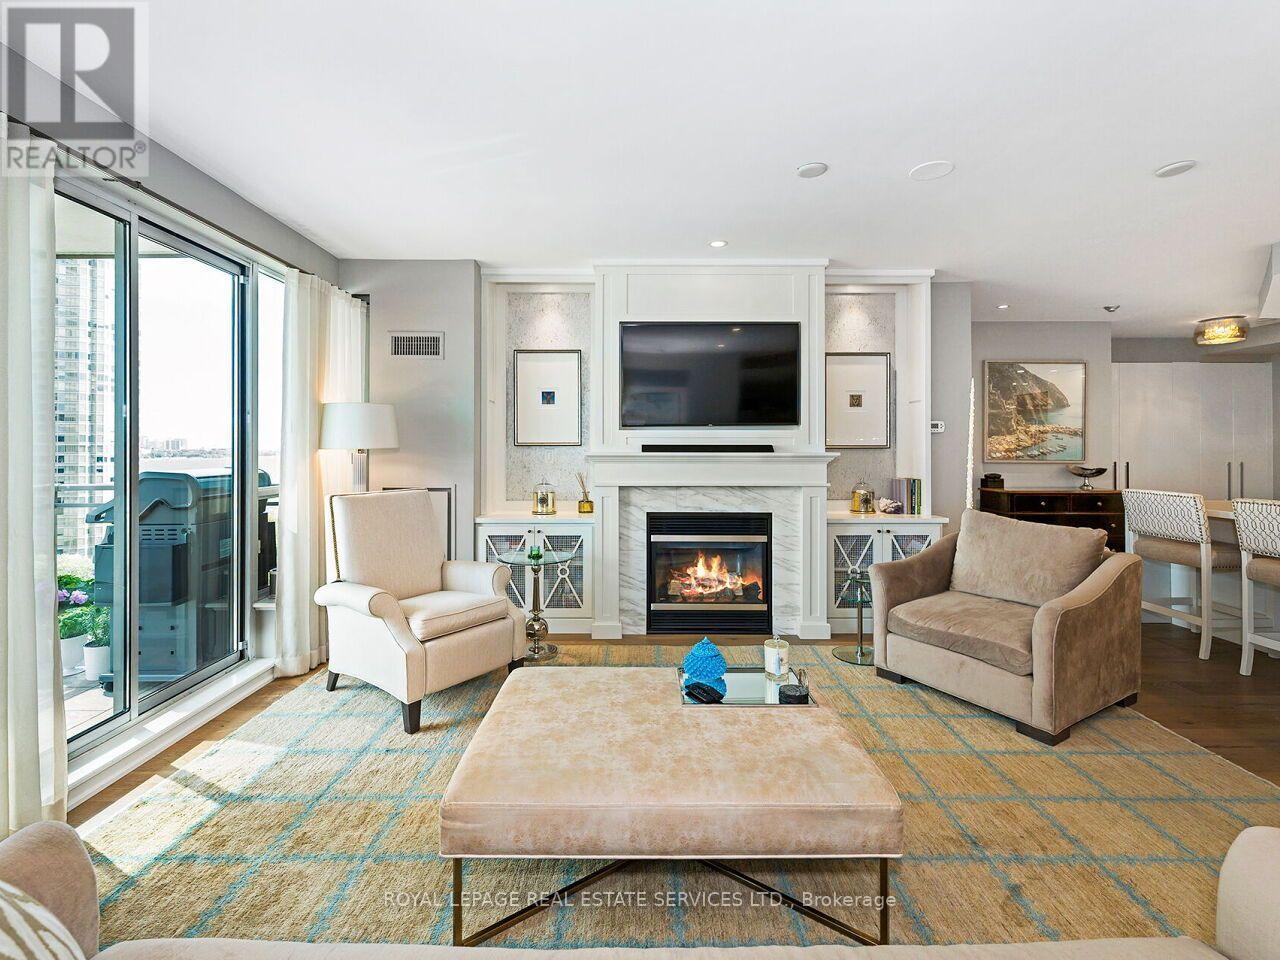
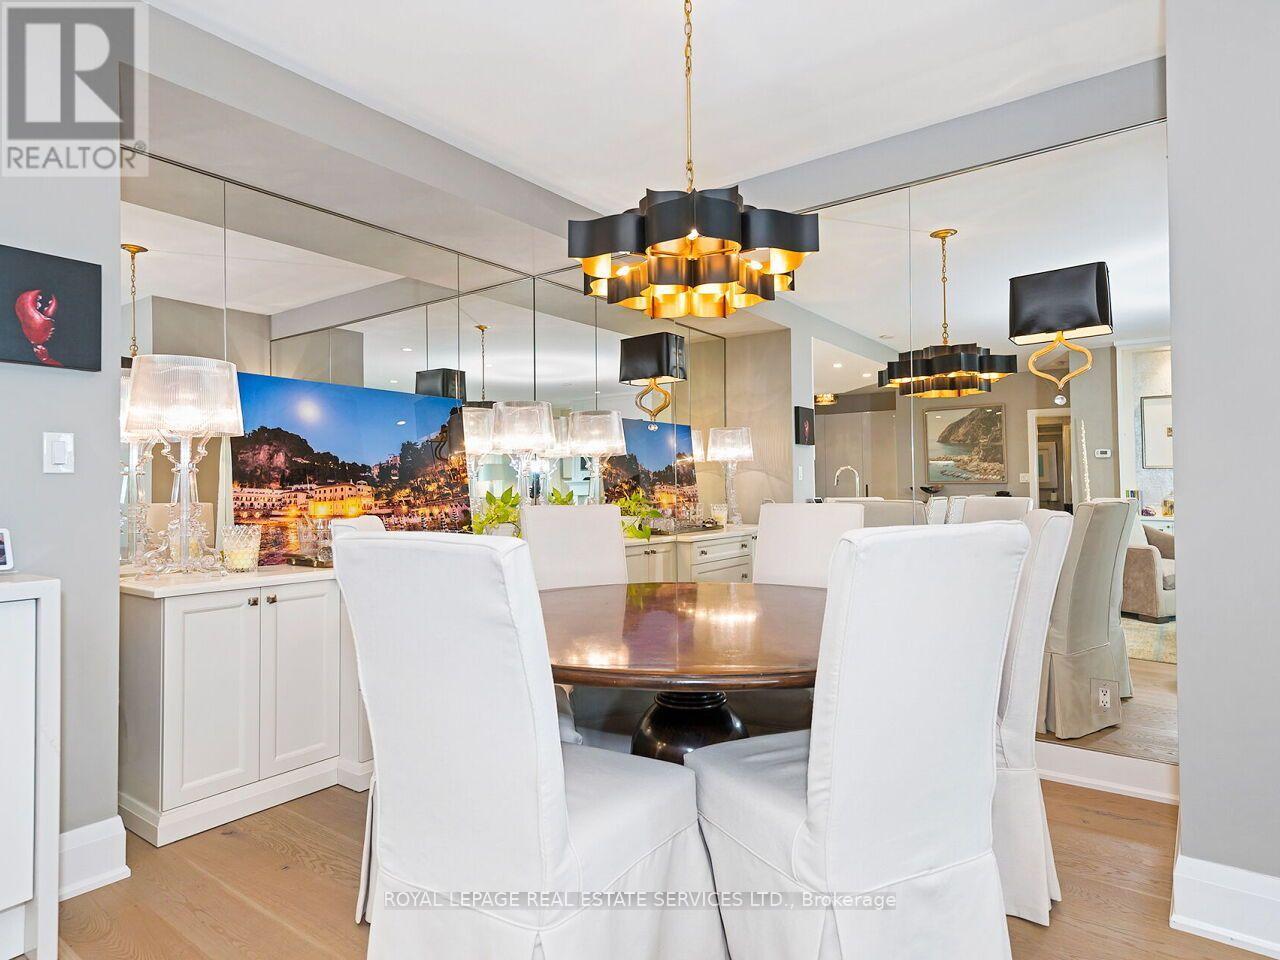
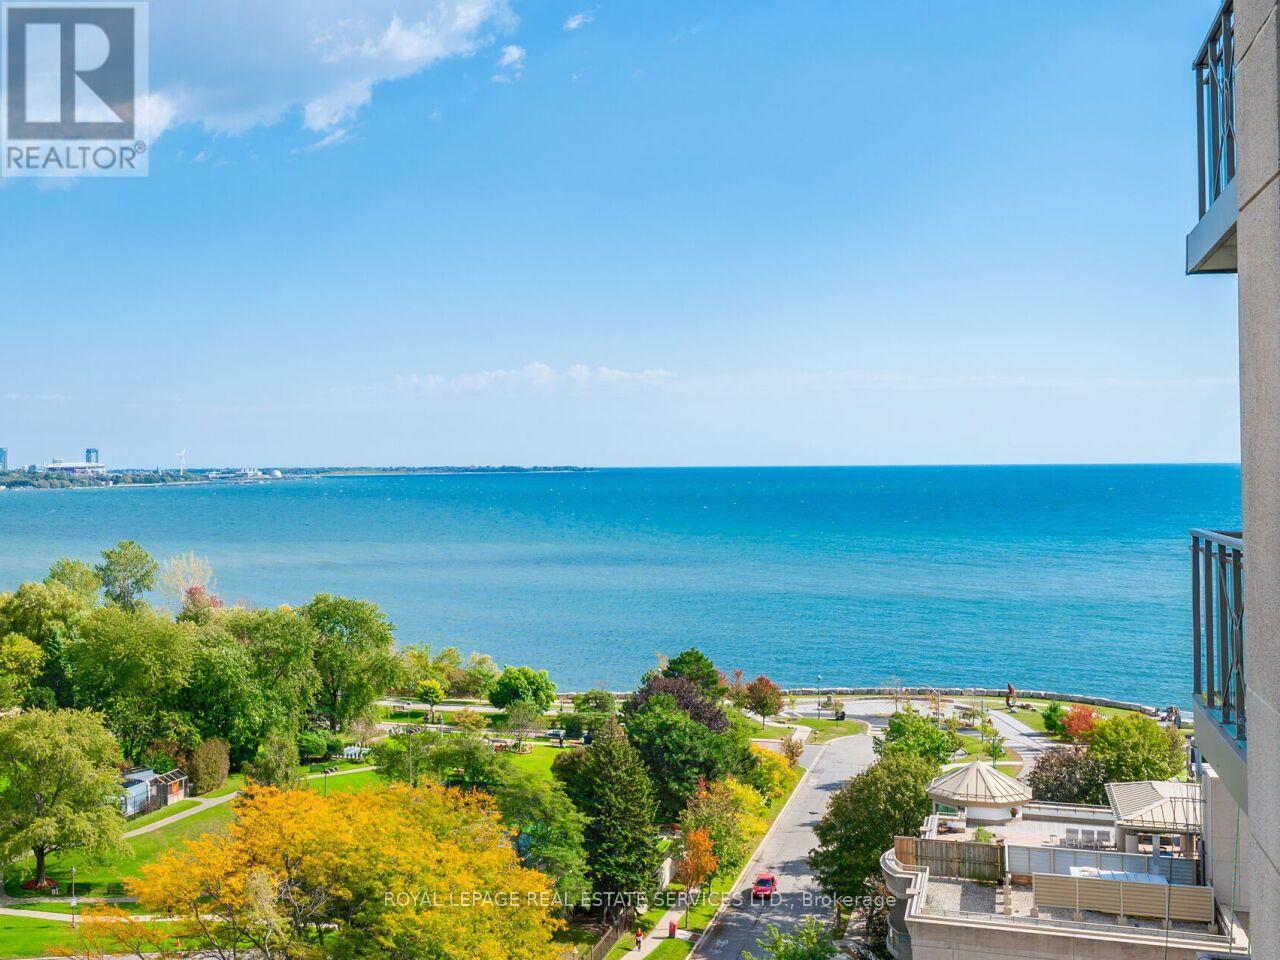
PH201- 88 Palace Pier Court, Toronto, ON photo 2
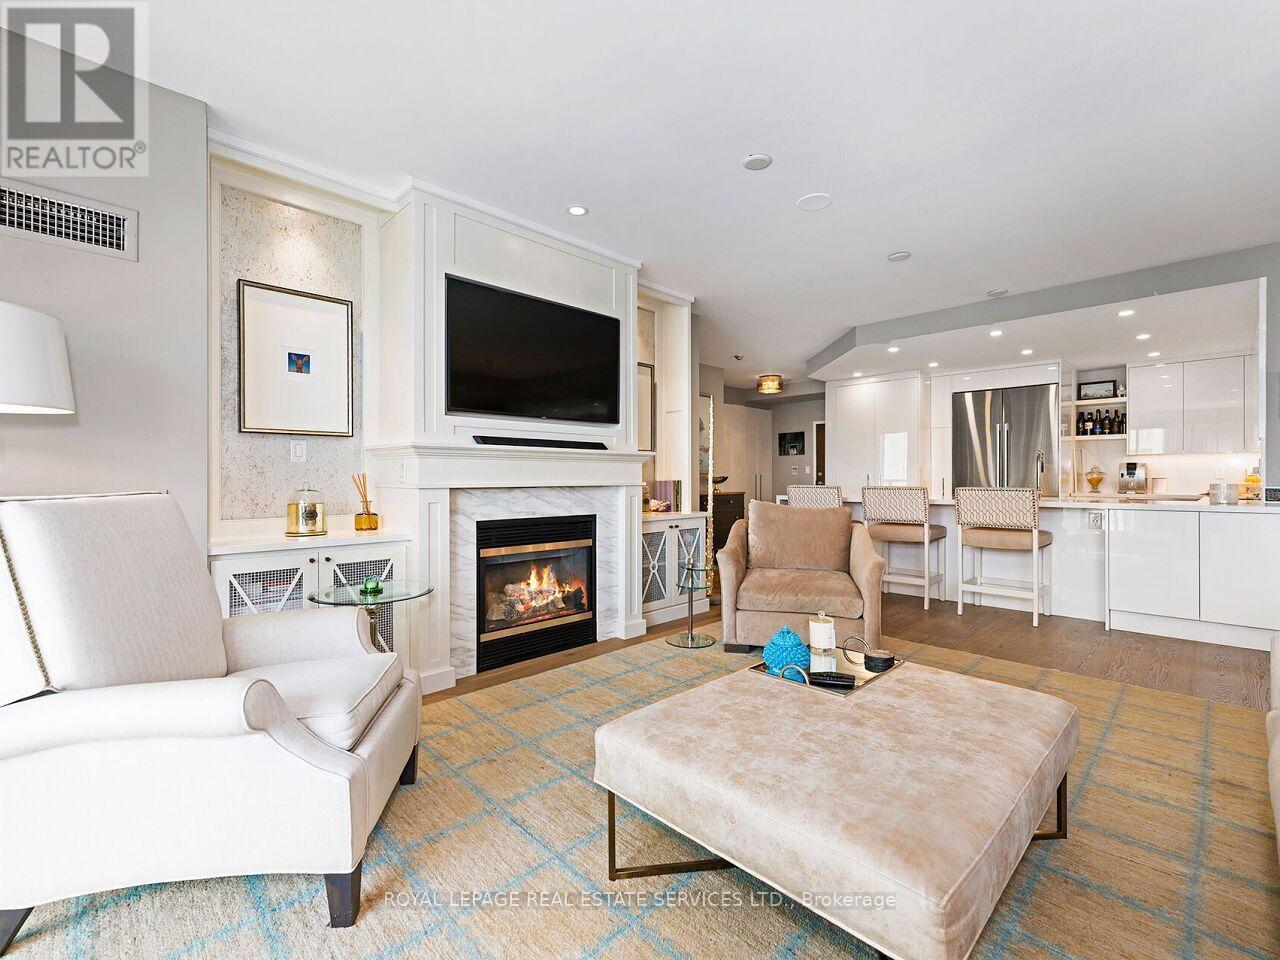
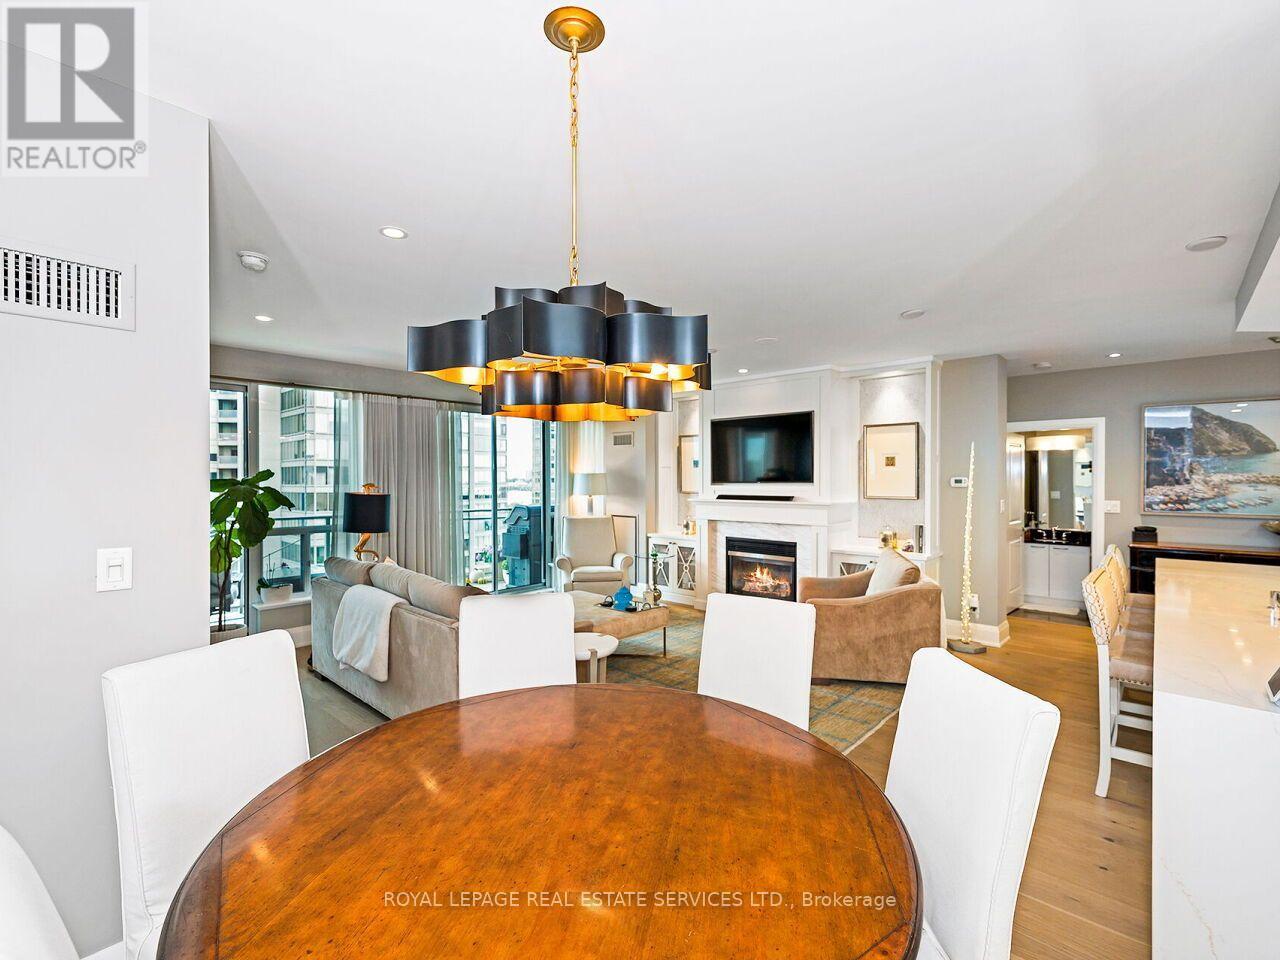
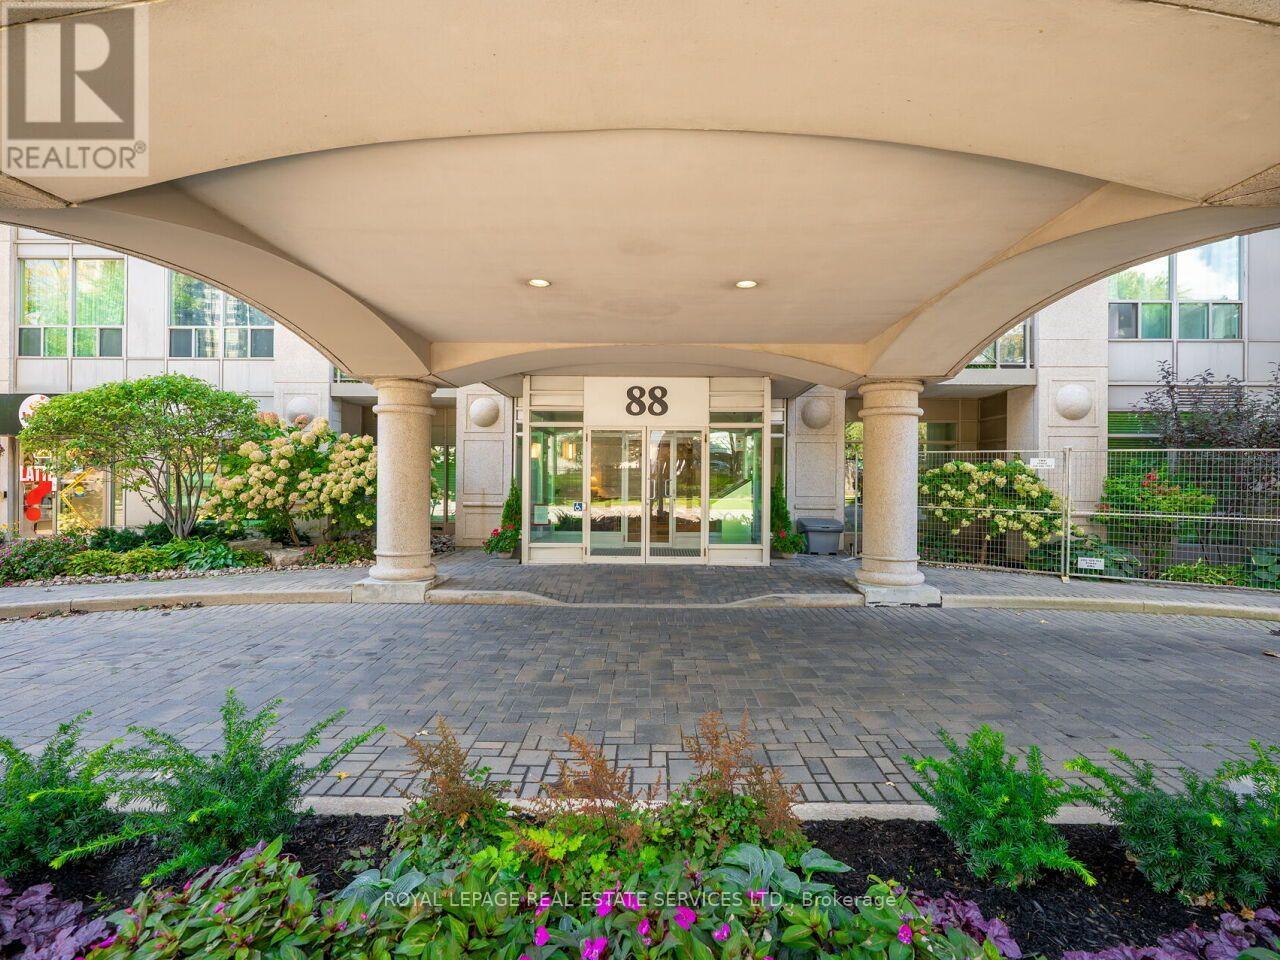
PH201- 88 Palace Pier Court, Toronto, ON photo 3
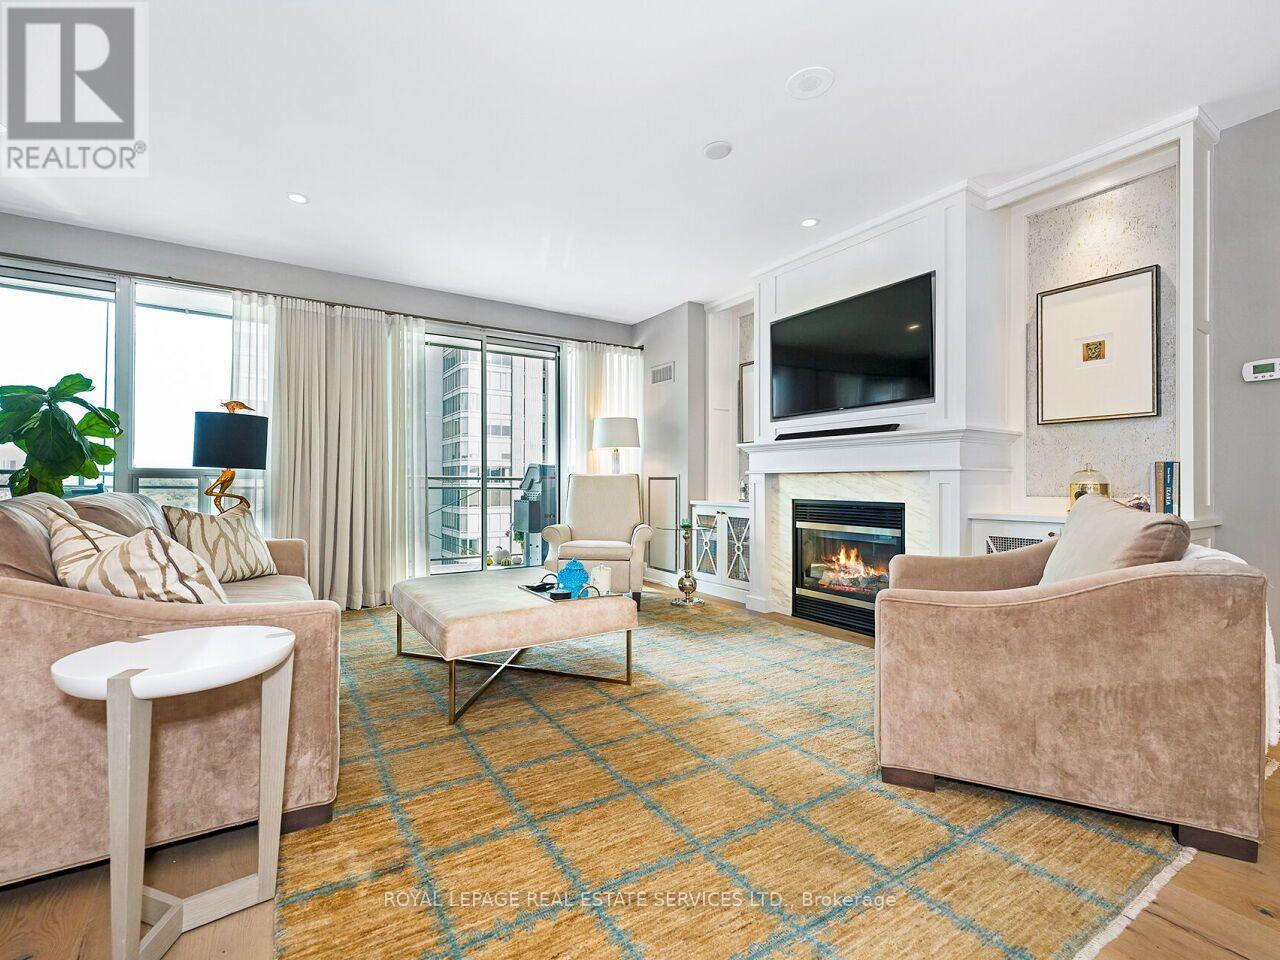
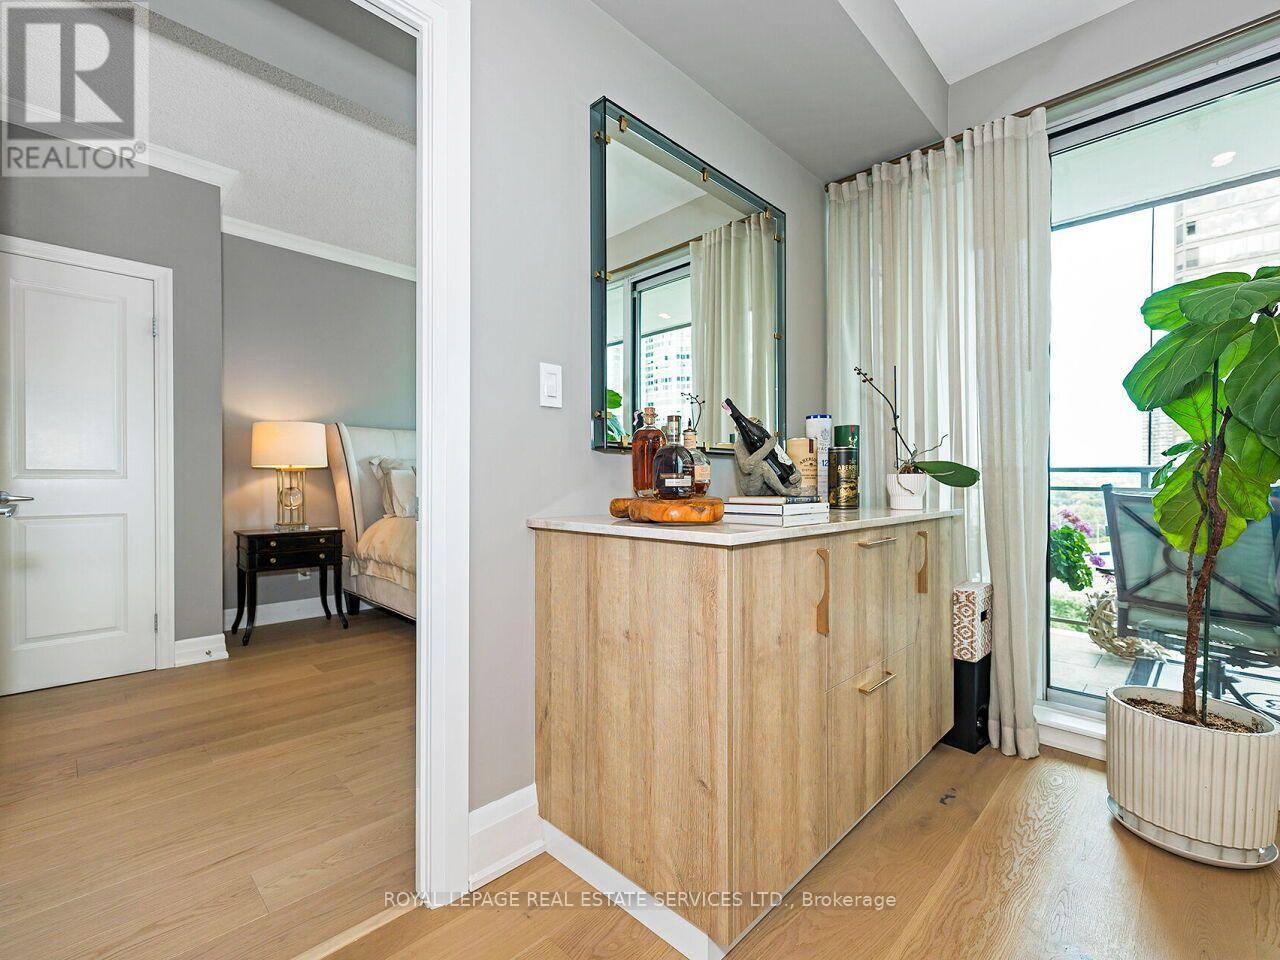
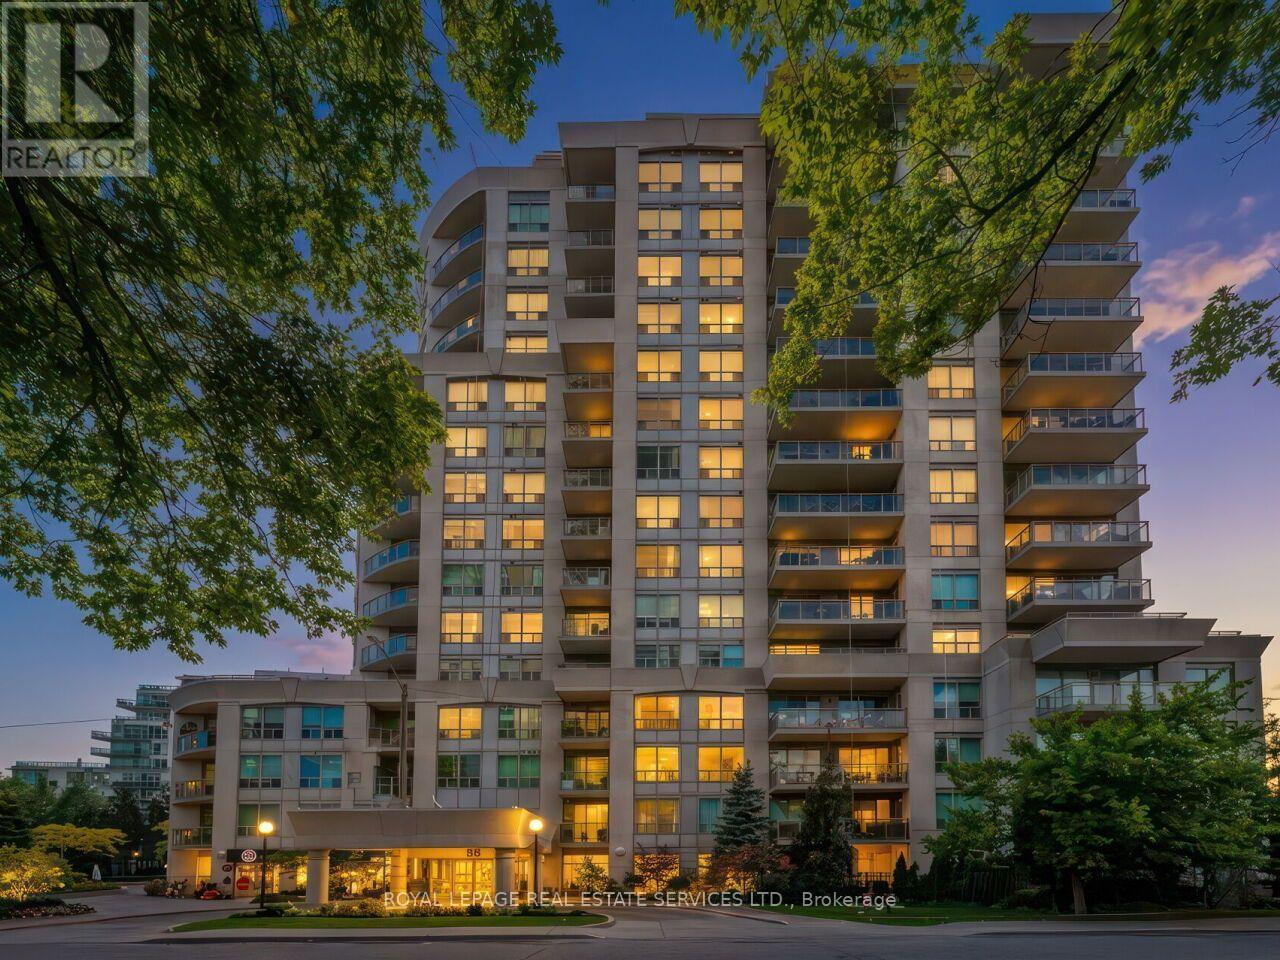
PH201- 88 Palace Pier Court, Toronto, ON photo 4
PH201- 88 Palace Pier Court, Toronto, ON photo 5
PH201- 88 Palace Pier Court, Toronto, ON photo 6
PH201- 88 Palace Pier Court, Toronto, ON photo 7
PH201- 88 Palace Pier Court, Toronto, ON photo 8
PH201- 88 Palace Pier Court, Toronto, ON photo 9
PH201- 88 Palace Pier Court, Toronto, ON photo 10
PH201- 88 Palace Pier Court, Toronto, ON photo 11
PH201- 88 Palace Pier Court, Toronto, ON photo 12
PH201- 88 Palace Pier Court, Toronto, ON photo 13
PH201- 88 Palace Pier Court, Toronto, ON photo 14
PH201- 88 Palace Pier Court, Toronto, ON photo 15
PH201- 88 Palace Pier Court, Toronto, ON photo 16
PH201- 88 Palace Pier Court, Toronto, ON photo 17
PH201- 88 Palace Pier Court, Toronto, ON photo 18
PH201- 88 Palace Pier Court, Toronto, ON photo 19
PH201- 88 Palace Pier Court, Toronto, ON photo 20
PH201- 88 Palace Pier Court, Toronto, ON photo 21
PH201- 88 Palace Pier Court, Toronto, ON photo 22
PH201- 88 Palace Pier Court, Toronto, ON photo 23
PH201- 88 Palace Pier Court, Toronto, ON photo 24
PH201- 88 Palace Pier Court, Toronto, ON photo 25
PH201- 88 Palace Pier Court, Toronto, ON photo 26
PH201- 88 Palace Pier Court, Toronto, ON photo 27
PH201- 88 Palace Pier Court, Toronto, ON photo 28
PH201- 88 Palace Pier Court, Toronto, ON photo 29
PH201- 88 Palace Pier Court, Toronto, ON photo 30
PH201- 88 Palace Pier Court, Toronto, ON photo 31
PH201- 88 Palace Pier Court, Toronto, ON photo 32
PH201- 88 Palace Pier Court, Toronto, ON photo 33
PH201- 88 Palace Pier Court, Toronto, ON photo 34
PH201- 88 Palace Pier Court, Toronto, ON photo 35
PH201- 88 Palace Pier Court, Toronto, ON photo 36
PH201- 88 Palace Pier Court, Toronto, ON photo 37
PH201- 88 Palace Pier Court, Toronto, ON photo 38
PH201- 88 Palace Pier Court, Toronto, ON photo 39
PH201- 88 Palace Pier Court, Toronto, ON photo 40
PH201- 88 Palace Pier Court, Toronto, ON photo 41
PH201- 88 Palace Pier Court, Toronto, ON photo 42
PH201- 88 Palace Pier Court, Toronto, ON photo 43
PH201- 88 Palace Pier Court, Toronto, ON photo 44
PH201- 88 Palace Pier Court, Toronto, ON photo 45
PH201- 88 Palace Pier Court, Toronto, ON photo 46
PH201- 88 Palace Pier Court, Toronto, ON photo 47
PH201- 88 Palace Pier Court, Toronto, ON photo 48
PH201- 88 Palace Pier Court, Toronto, ON photo 49
1 / 49

BUYER ADVANTAGE

Buy with confidence

Get a full-service approach built on strategy, strong negotiation, and clear guidance from offer to close.

  • Local Market Expertise
  • Broker-level Negotiation
  • Transparent Process
  • No-pressure Guidance

The right strategy depends on your goals, timing, budget, and the type of home you are buying. Get Your Buyer Snapshot.

About This Property

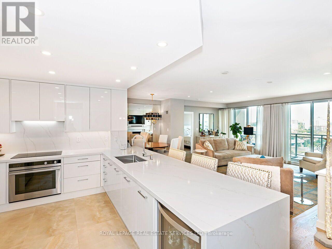
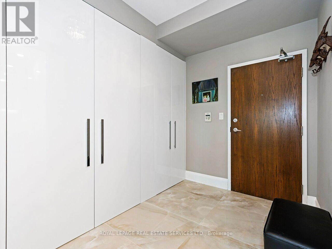
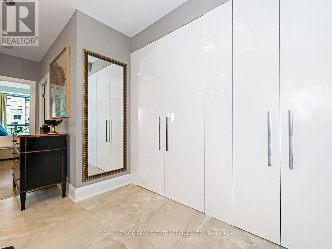
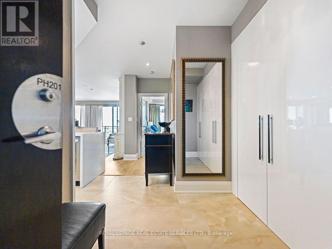
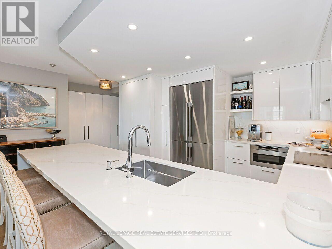
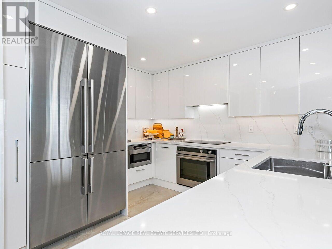
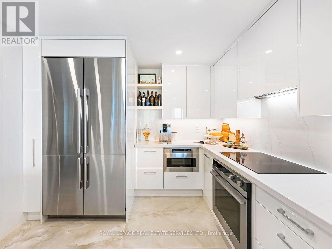
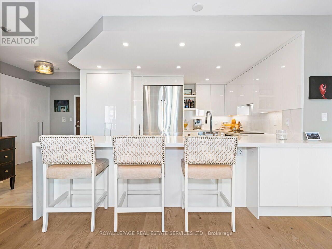
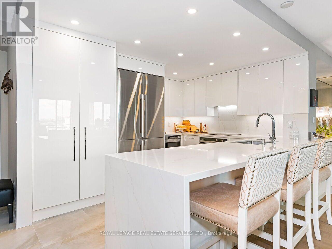
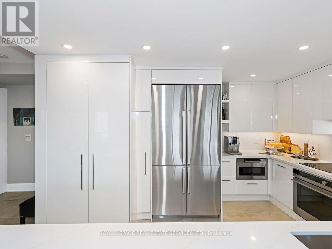
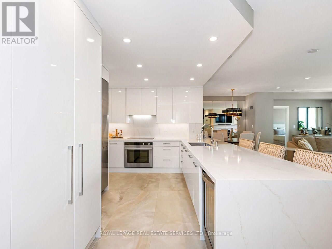
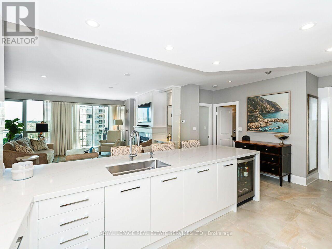
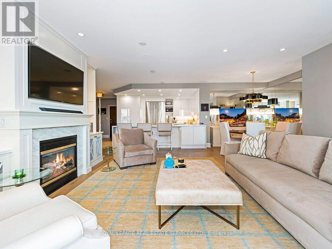
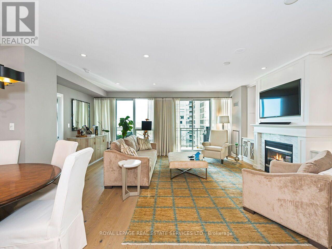
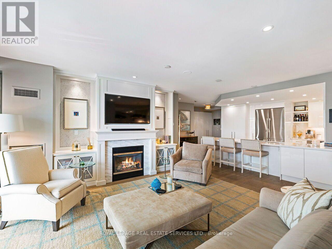
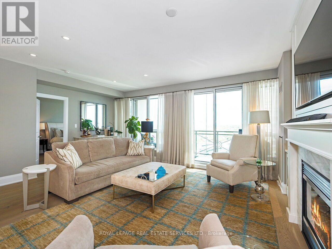
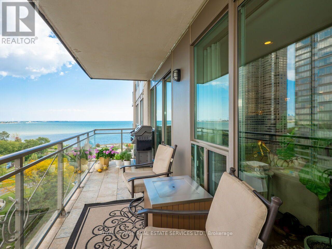
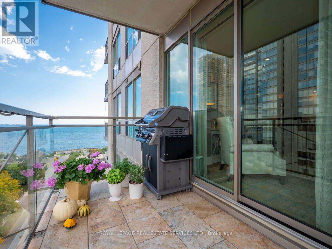
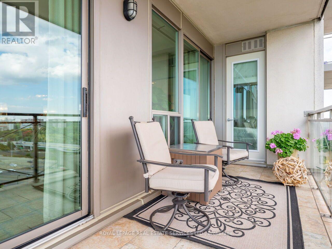
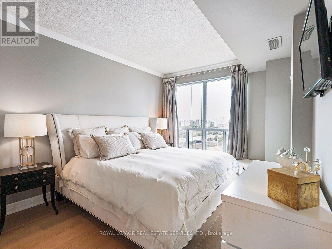
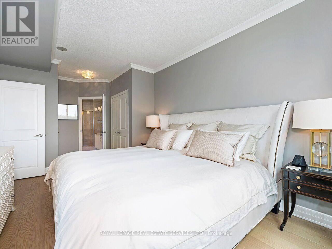
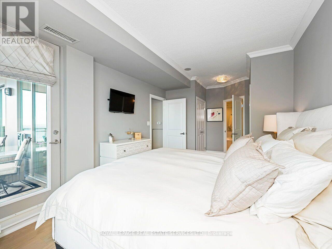
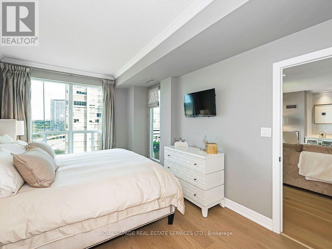
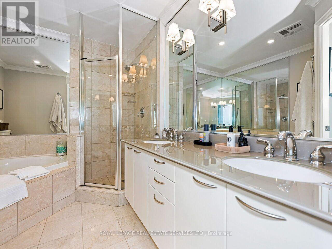
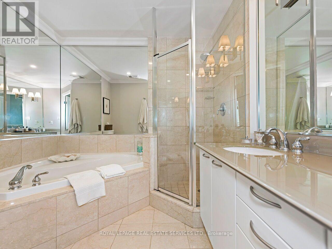
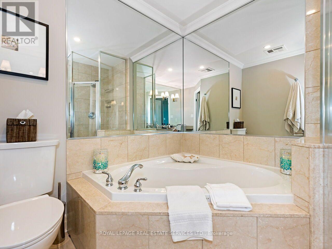
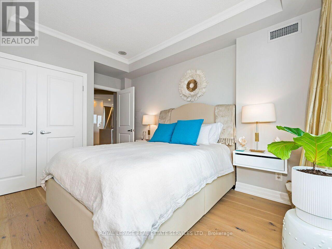
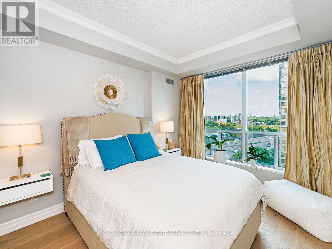
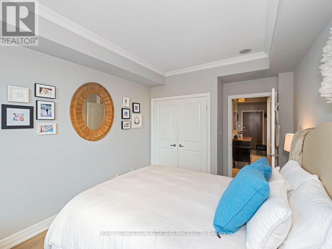
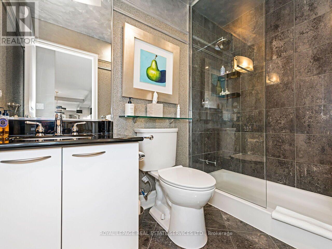
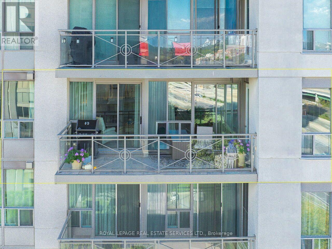
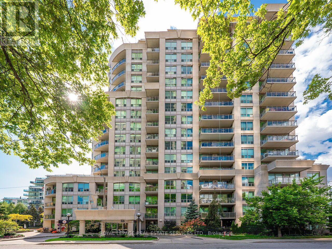
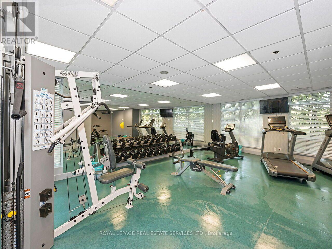
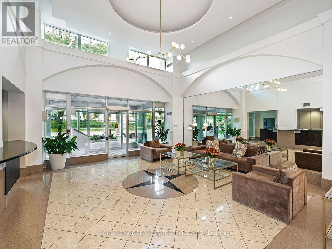
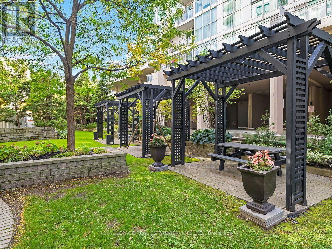
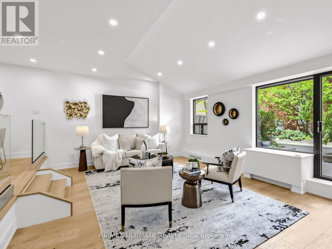
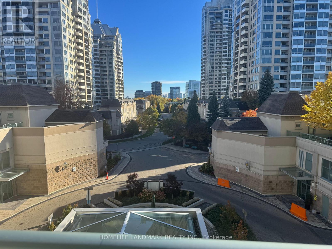
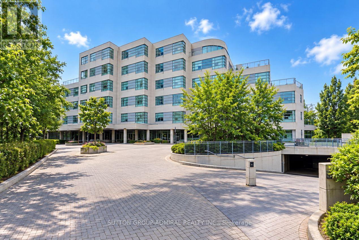
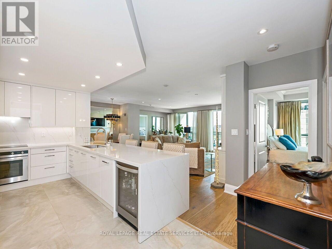
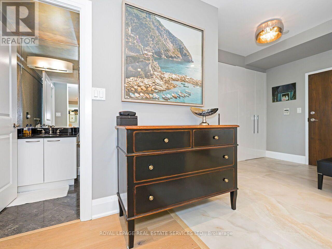
Penthouse living at Nevis Condominiums, and this one is a showstopper. Beautifully renovated with sophisticated, high-end finishes throughout, this spacious approximately 1,296 sq. ft. 2-bedroom suite offers the kind of open-concept living that is increasingly hard to find. The stunning custom kitchen, completely renovated in 2021, features quartz countertops, floor-to-ceiling cabinetry, integrated Décor refrigerator and an oversized breakfast bar that becomes the natural gathering place of the home. The former den has been opened up and transformed into a proper dining room, creating a fabulous layout for both everyday living and entertaining. Hardwood flooring extends through the principal living spaces and bedrooms, with tile in the kitchen and foyer. Extensive floor-to-ceiling cabinetry in the foyer provides exceptional storage, while three professionally designed California Closets add even more thoughtful, beautifully finished storage. The generous primary bedroom feels like a true retreat, complete with a 5-piece ensuite. Step outside to the southeast-facing tiled balcony with both lake and city views, complete with a gas line for your BBQ. Enjoy the morning sun, fresh air and your own outdoor living space high above the city. And then there are the extras that are almost impossible to find: two parking spaces and two lockers. Nevis offers the feel of a smaller boutique community with many long-time residents, 24-hour concierge, gym, sauna, guest suite, rooftop party room and terrace, and ample visitor parking. All of this just steps from the lake and waterfront trails, with restaurants, coffee shops, groceries and transit within walking distance, plus easy highway access when you need it. Beautifully renovated. Exceptionally spacious. Two parking. Two lockers. Lake and city views. Penthouse. This is not your average condo. (id:63604)

Key Facts

Type
Condo Apartment
Beds
2
Baths
2
Size
1,200 sqft
Parking
2 total
Condo fee
$1,629

Highlights

  • Washer
  • Refrigerator
  • Whirlpool
  • Dishwasher
  • Stove
  • Oven
  • Dryer
  • Microwave
  • Oven - Built-In
  • Window Coverings
Property Details 13 details
Bedrooms
2 bedrooms
2 above grade
Bathrooms
2 bathrooms
Parking
2 parking spaces
Garage · Underground
Living area
1,200 - 1,399 sq. ft.
Property
Single Family · Condo/Strata · Attached
Property subtype
Single Family
Structure type
Apartment
Ownership
Condo/Strata
Attached status
Attached
Heating
Heat Pump, Electric
Cooling
Central air conditioning
Fireplace
Yes
Taxes
$4,381.34 (2,025)
Views
City view, Lake view

Interior features

WasherRefrigeratorWhirlpoolDishwasherStoveOvenDryerMicrowaveOven - Built-InWindow CoveringsTileHardwood

Exterior features

Concrete

Systems and association

Common Area MaintenanceHeatWaterInsurance

Lot and water

BalconyCarpet FreeIn suite Laundry
Rooms 6 rooms
Level
Room
Dimensions
Flat
Kitchen
4.27 m x 3.39 m
Flat
Living room
6.19 m x 5.91 m
Flat
Dining room
2.44 m x 3.14 m
Flat
Primary Bedroom
3.08 m x 6.25 m
Flat
Bedroom 2
2.77 m x 4 m
Flat
Foyer
1.98 m x 3.39 m

Virtual Tour & Media

Mortgage & Affordability Estimate monthly costs
Purchase price$1,149,000
Down paymentNot available
Mortgage amountNot available
Principal & interestNot available
Property taxesNot available
Condo/HOA feeNot available
Insurance/OtherNot available
UtilitiesNot available
Est. monthly totalNot available
Income needed (GDS 32%)Not available
Estimates only. Not financial advice. Rates, taxes and fees vary by lender and municipality.

Saved Properties

Keep This One Handy

Save this listing, compare it later, or open your saved properties dashboard.

Manage Saved Searches
Map is approximate.

Neighbourhood

Area
Mimico
City
Toronto
Postal code
M8V 4C2
Nearby
Cross Streets: Lake Shore Blvd W & Palace Pier Court. ** Directions: Lake Shore Blvd W, South on Palace Pier Court.