PH3703- 127 Broadway Avenue
Toronto, ONCondo Apartment
$2,049,000
MLS® C14145964
Condo Apartment2 beds2 baths1 total
PH3703- 127 Broadway Avenue, Toronto, ON photo 1
PH3703- 127 Broadway Avenue, Toronto, ON photo 2
PH3703- 127 Broadway Avenue, Toronto, ON photo 3
PH3703- 127 Broadway Avenue, Toronto, ON photo 4
PH3703- 127 Broadway Avenue, Toronto, ON photo 5
PH3703- 127 Broadway Avenue, Toronto, ON photo 6
PH3703- 127 Broadway Avenue, Toronto, ON photo 7
PH3703- 127 Broadway Avenue, Toronto, ON photo 8
PH3703- 127 Broadway Avenue, Toronto, ON photo 9
PH3703- 127 Broadway Avenue, Toronto, ON photo 10
PH3703- 127 Broadway Avenue, Toronto, ON photo 11
PH3703- 127 Broadway Avenue, Toronto, ON photo 12
PH3703- 127 Broadway Avenue, Toronto, ON photo 13
PH3703- 127 Broadway Avenue, Toronto, ON photo 14
PH3703- 127 Broadway Avenue, Toronto, ON photo 15
PH3703- 127 Broadway Avenue, Toronto, ON photo 16
PH3703- 127 Broadway Avenue, Toronto, ON photo 17
PH3703- 127 Broadway Avenue, Toronto, ON photo 18
PH3703- 127 Broadway Avenue, Toronto, ON photo 19
PH3703- 127 Broadway Avenue, Toronto, ON photo 20
PH3703- 127 Broadway Avenue, Toronto, ON photo 21
PH3703- 127 Broadway Avenue, Toronto, ON photo 22
PH3703- 127 Broadway Avenue, Toronto, ON photo 23
PH3703- 127 Broadway Avenue, Toronto, ON photo 24
PH3703- 127 Broadway Avenue, Toronto, ON photo 25
PH3703- 127 Broadway Avenue, Toronto, ON photo 26
PH3703- 127 Broadway Avenue, Toronto, ON photo 27
PH3703- 127 Broadway Avenue, Toronto, ON photo 28
PH3703- 127 Broadway Avenue, Toronto, ON photo 29
PH3703- 127 Broadway Avenue, Toronto, ON photo 30
PH3703- 127 Broadway Avenue, Toronto, ON photo 31
PH3703- 127 Broadway Avenue, Toronto, ON photo 32
PH3703- 127 Broadway Avenue, Toronto, ON photo 33
PH3703- 127 Broadway Avenue, Toronto, ON photo 34
PH3703- 127 Broadway Avenue, Toronto, ON photo 35
PH3703- 127 Broadway Avenue, Toronto, ON photo 36
PH3703- 127 Broadway Avenue, Toronto, ON photo 37
PH3703- 127 Broadway Avenue, Toronto, ON photo 38
PH3703- 127 Broadway Avenue, Toronto, ON photo 39
PH3703- 127 Broadway Avenue, Toronto, ON photo 40
PH3703- 127 Broadway Avenue, Toronto, ON photo 41
PH3703- 127 Broadway Avenue, Toronto, ON photo 42
PH3703- 127 Broadway Avenue, Toronto, ON photo 43
PH3703- 127 Broadway Avenue, Toronto, ON photo 44
PH3703- 127 Broadway Avenue, Toronto, ON photo 45
PH3703- 127 Broadway Avenue, Toronto, ON photo 46
PH3703- 127 Broadway Avenue, Toronto, ON photo 47
PH3703- 127 Broadway Avenue, Toronto, ON photo 48
PH3703- 127 Broadway Avenue, Toronto, ON photo 49
PH3703- 127 Broadway Avenue, Toronto, ON photo 50
1 / 50

BUYER ADVANTAGE

Buy with confidence

Get a full-service approach built on strategy, strong negotiation, and clear guidance from offer to close.

  • Local Market Expertise
  • Broker-level Negotiation
  • Transparent Process
  • No-pressure Guidance

The right strategy depends on your goals, timing, budget, and the type of home you are buying. Get Your Buyer Snapshot.

About This Property

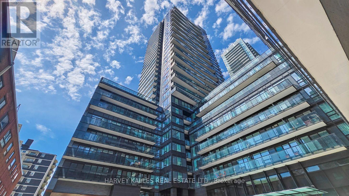
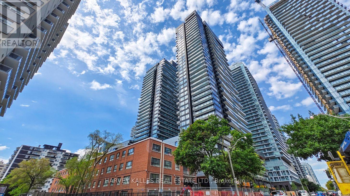
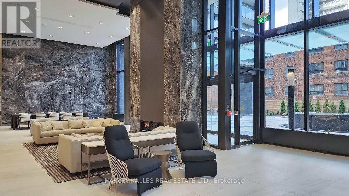
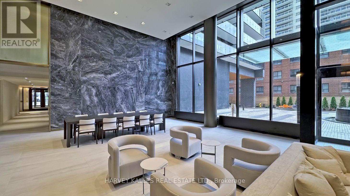
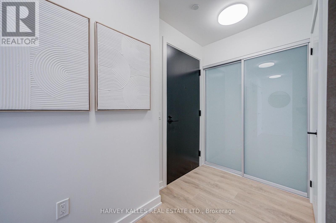
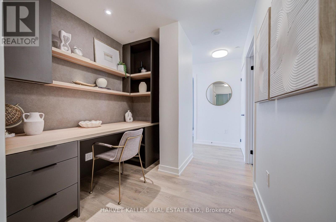
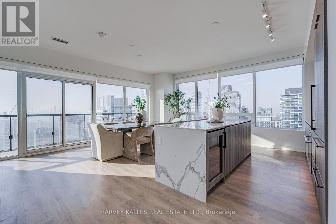
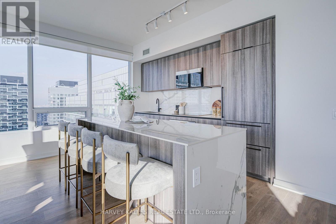
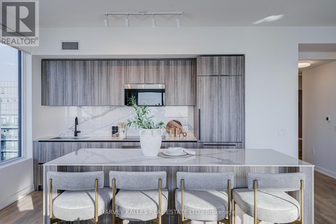
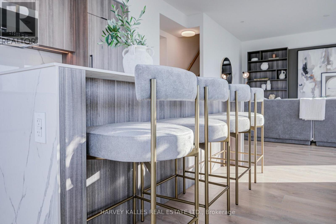
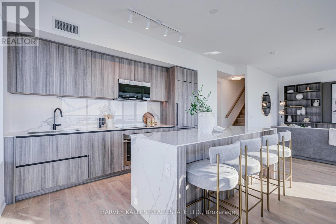
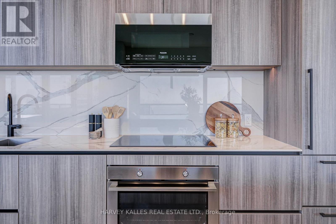
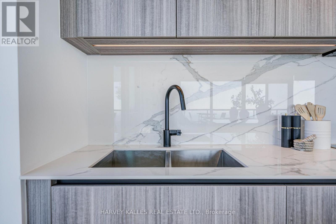
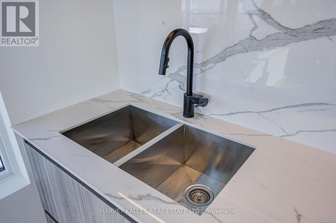
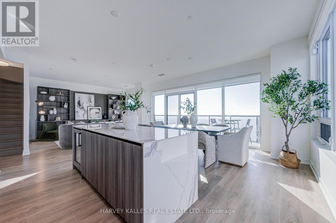
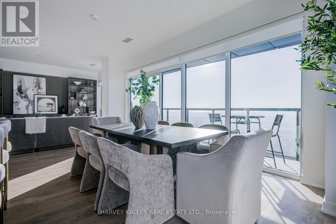
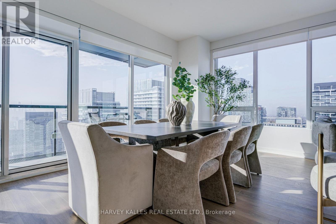
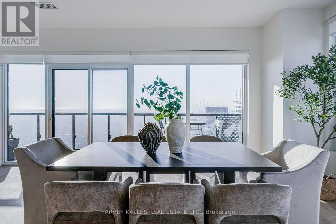
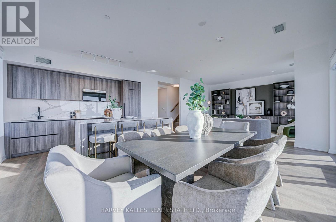
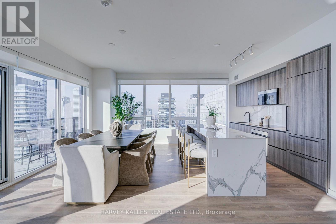
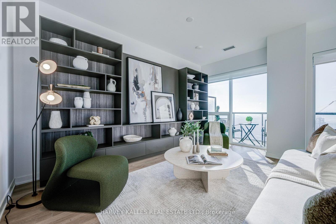
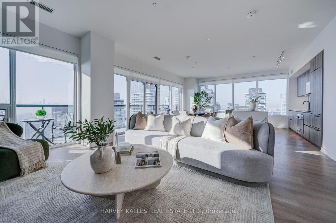
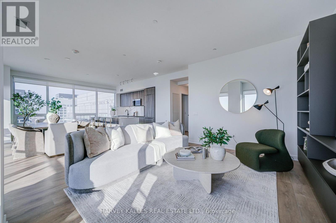
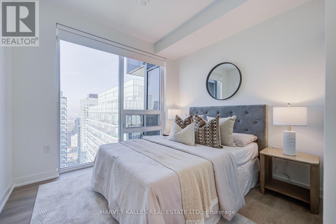
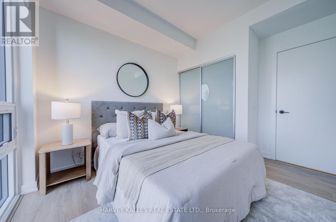
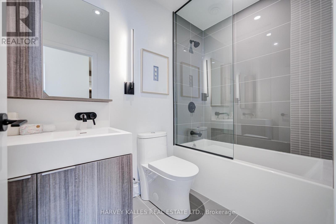
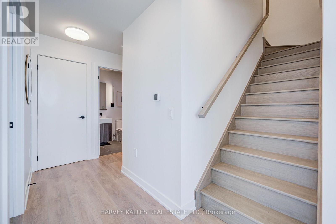
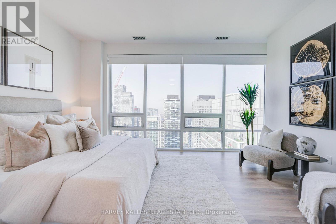
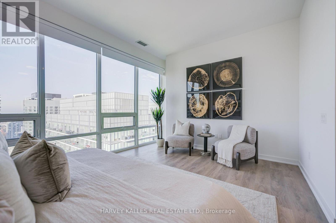
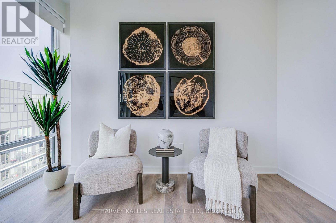
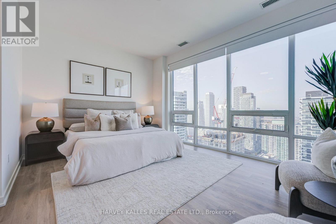
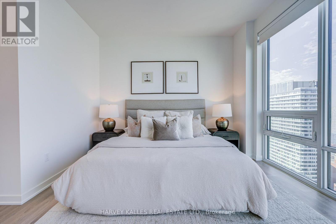
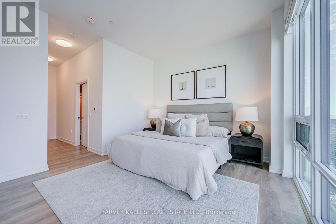
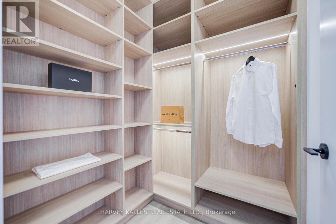
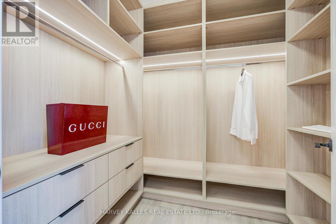
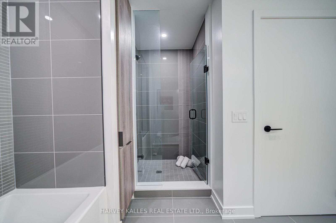
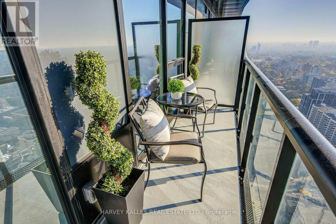
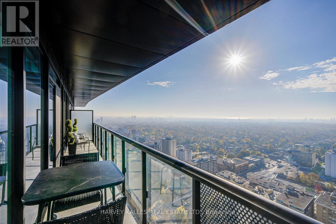
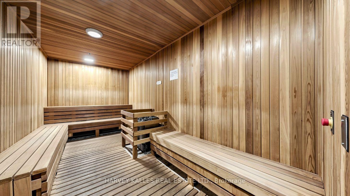
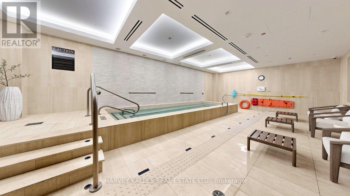
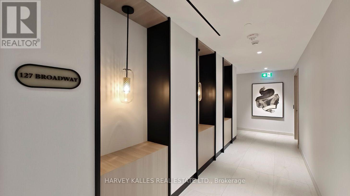
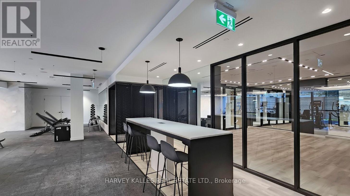
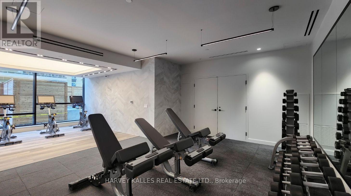
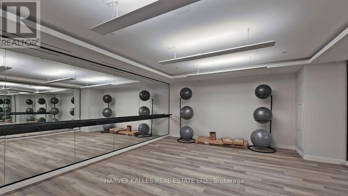
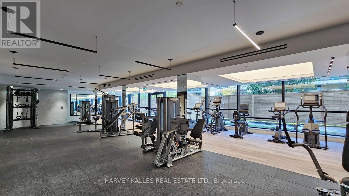
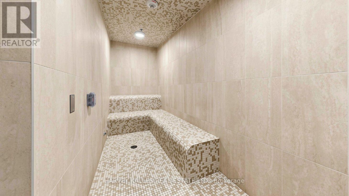
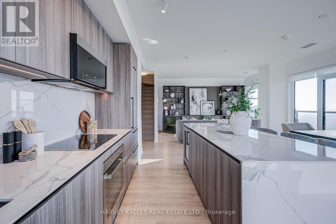
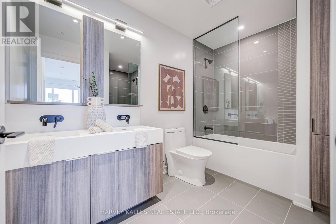
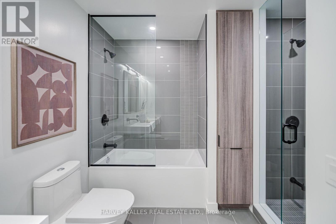
A Rare Midtown Penthouse. Never Lived In. Designed to Impress.Experience elevated urban living in this exceptional, brand-new two-storey penthouse at Line 5Condos on Broadway. Offering an impressive 1,656 sq. ft. of interior living space complementedby a spacious 124 sq. ft. balcony with coveted southeast views, this pristine residencecombines sophisticated design, generous proportions and an abundance of natural light. Soaringceilings, two beautifully appointed bedrooms, custom built-ins throughout, and an elegantmain-floor layout with ample space for an impressive dining area create a home that feels bothluxurious and inviting. Never occupied and presenting like a model suite, this is a rareopportunity to own a truly exceptional residence in the heart of midtown Toronto. Enjoy theadded value of premium parking and a locker combination space, exceptionally low maintenancefees, and an impressive collection of building amenities designed to elevate everyday living.Residents enjoy an outdoor swimming pool, landscaped terraces with BBQs and outdoor dining,fire pit, outdoor theatre, fitness and personal training studios, yoga and stretching studio,sauna, steam room, spa lounge, party lounge, catering and demonstration kitchens, dininglounge, library, art studio, social club, co-working space, 24-hour concierge, parcel storage,pet spa and visitor parking.Ideally situated in the vibrant Yonge and Eglinton neighbourhood, you are moments from anoutstanding selection of restaurants, cafés, boutique shopping, parks and everydayconveniences. With convenient access to the Eglinton subway station, the Eglinton Crosstown LRTand major transit connections, the location offers the perfect balance of connectivity,convenience and neighbourhood charm.A distinctive penthouse offering space, style and an exceptional lifestyle in one of midtownToronto's most sought-after neighbourhoods. (id:63604)
Key Facts

Type
Condo Apartment
Beds
2
Baths
2
Size
1,600 sqft
Parking
1 total
Condo fee
$1,240

Highlights

  • Washer
  • Dryer
Property Details 14 details
Bedrooms
2 bedrooms
2 above grade
Bathrooms
2 bathrooms
Parking
1 parking space
Garage · Underground
Living area
1,600 - 1,799 sq. ft.
Property
Single Family · Condo/Strata · Attached
Property subtype
Single Family
Structure type
Apartment
Ownership
Condo/Strata
Attached status
Attached
Storeys
2
Heating
Forced air, Natural gas
Cooling
Central air conditioning
Fireplace
No
Pool
Outdoor pool
Taxes
$11,176.77

Interior features

WasherDryerStorage - LockerExercise CentreSecurity/Concierge

Exterior features

ConcreteBrick

Systems and association

Security guardSmoke DetectorsCommon Area MaintenanceHeatWaterParking

Lot and water

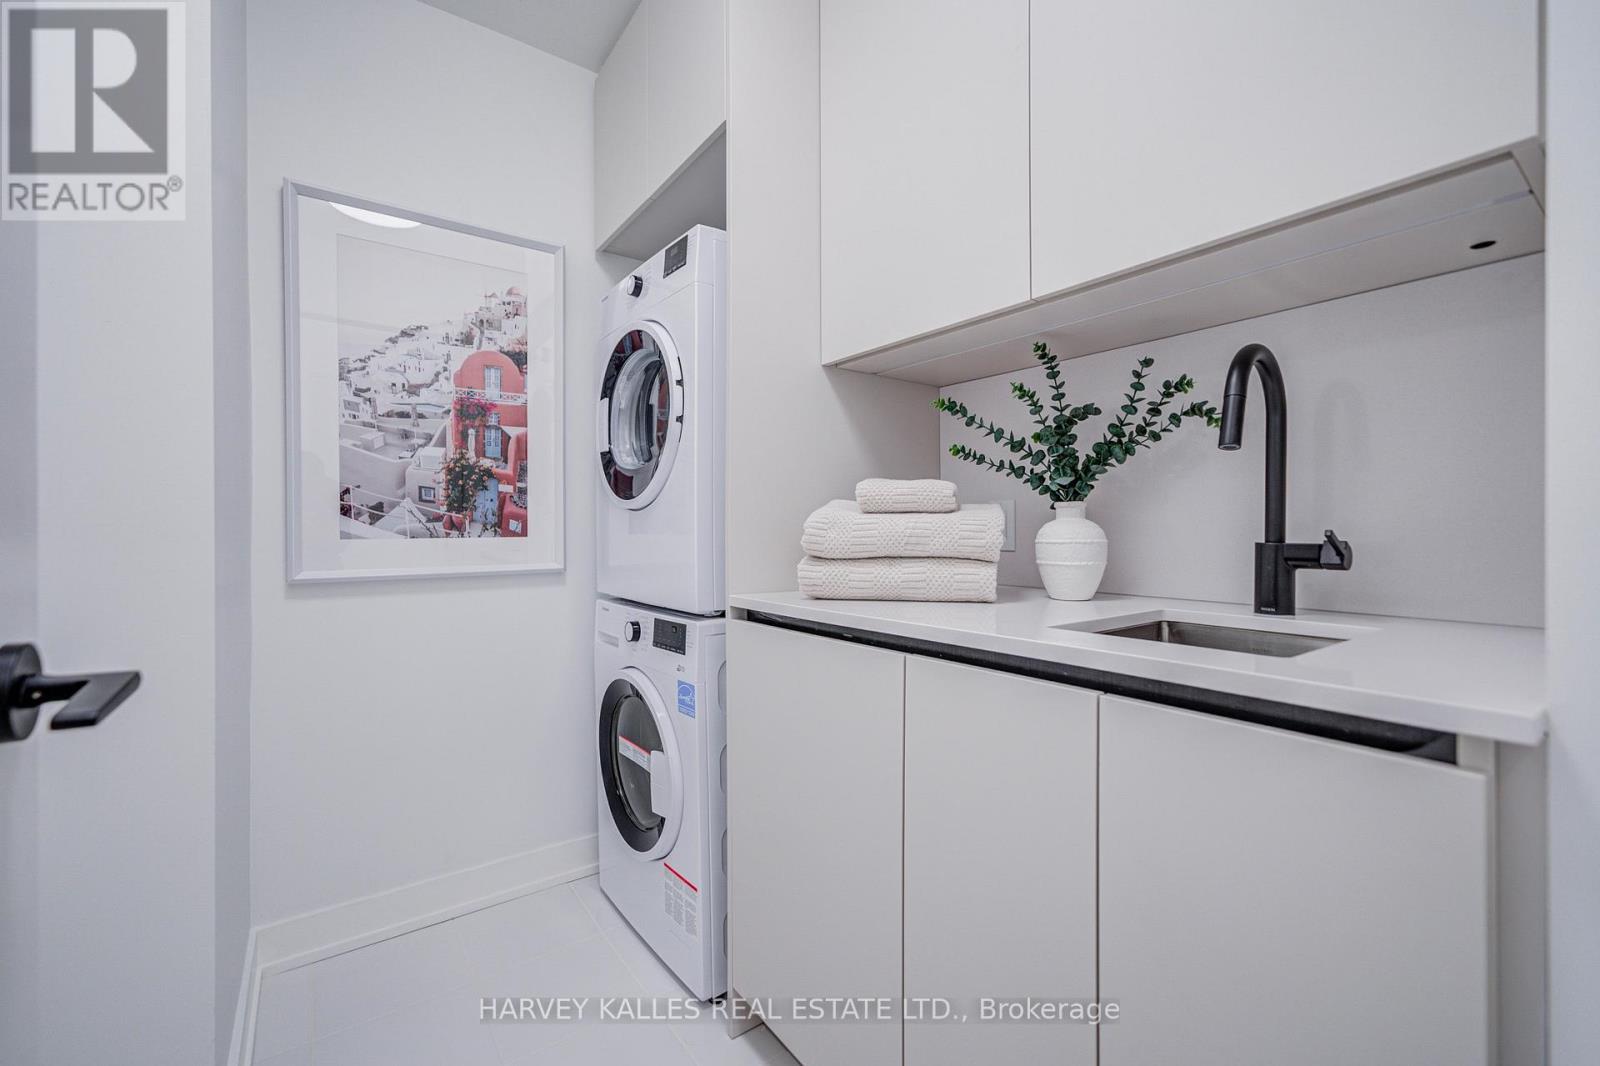
ElevatorBalconyIn suite Laundry

Virtual Tour & Media

Mortgage & Affordability Estimate monthly costs
Purchase price$2,049,000
Down paymentNot available
Mortgage amountNot available
Principal & interestNot available
Property taxesNot available
Condo/HOA feeNot available
Insurance/OtherNot available
UtilitiesNot available
Est. monthly totalNot available
Income needed (GDS 32%)Not available
Estimates only. Not financial advice. Rates, taxes and fees vary by lender and municipality.

Saved Properties

Keep This One Handy

Save this listing, compare it later, or open your saved properties dashboard.

Manage Saved Searches
Map is approximate.

Neighbourhood

Area
Mount Pleasant West
City
Toronto
Postal code
M4P 1V4
Nearby
Cross Streets: Mt Pleasant & Yonge St. ** Directions: Broadway between Mt Pleasant and Yonge St.