
PH9- 120 Dundalk Drive
BUYER ADVANTAGE
Buy with confidence
Get a full-service approach built on strategy, strong negotiation, and clear guidance from offer to close.
- Local Market Expertise
- Broker-level Negotiation
- Transparent Process
- No-pressure Guidance

The right strategy depends on your goals, timing, budget, and the type of home you are buying. Get Your Buyer Snapshot.
About This Property
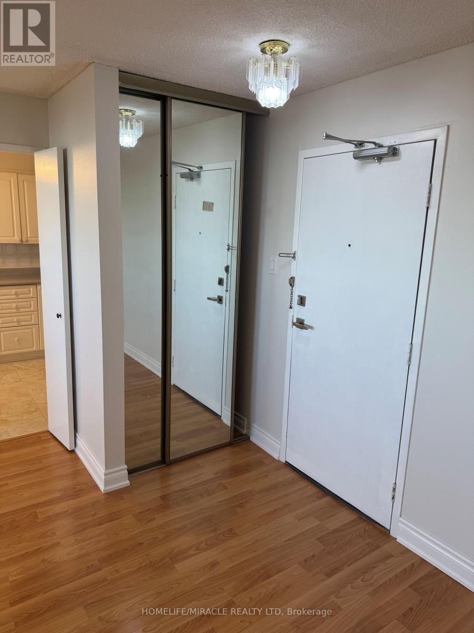
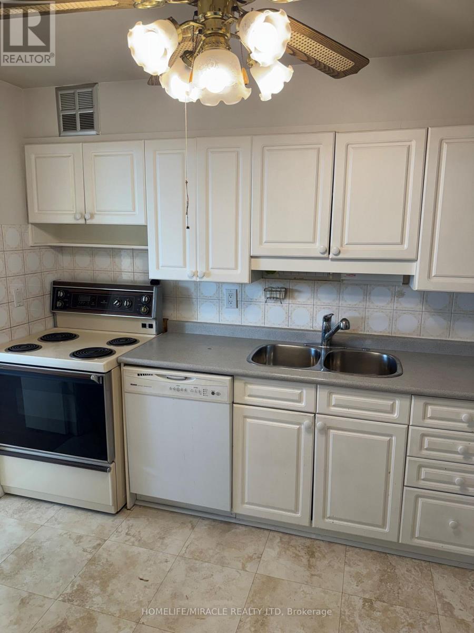
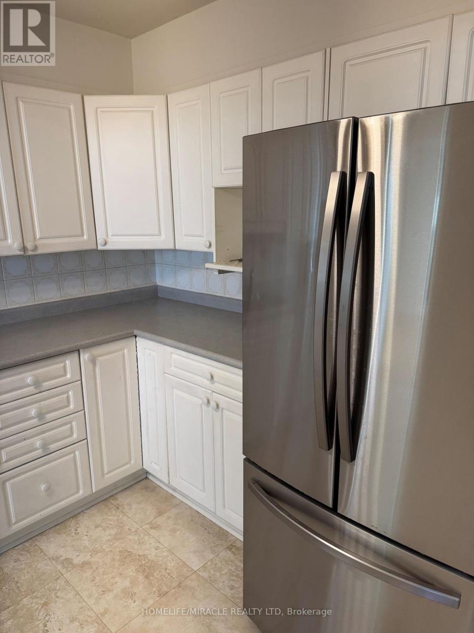
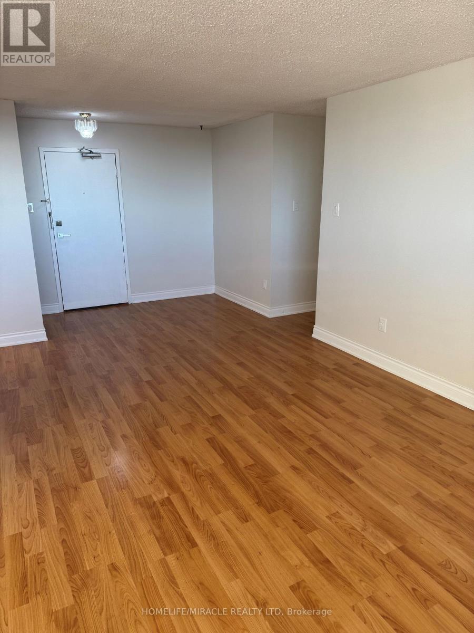
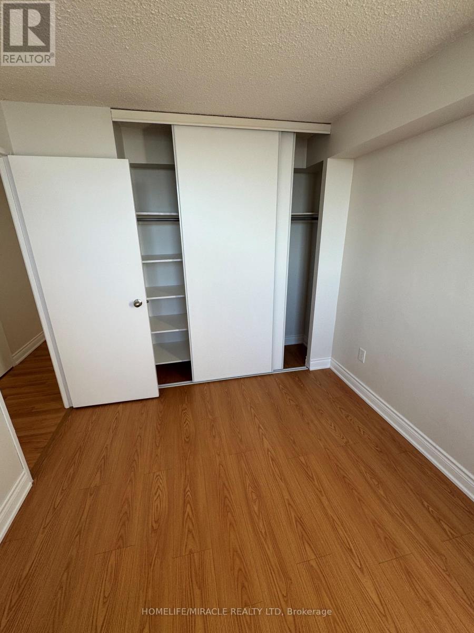
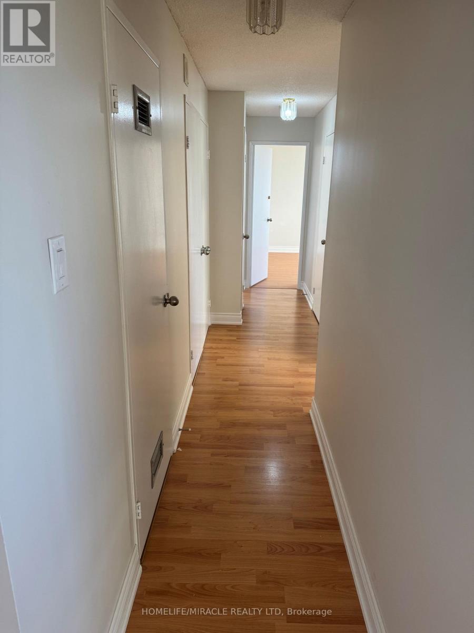
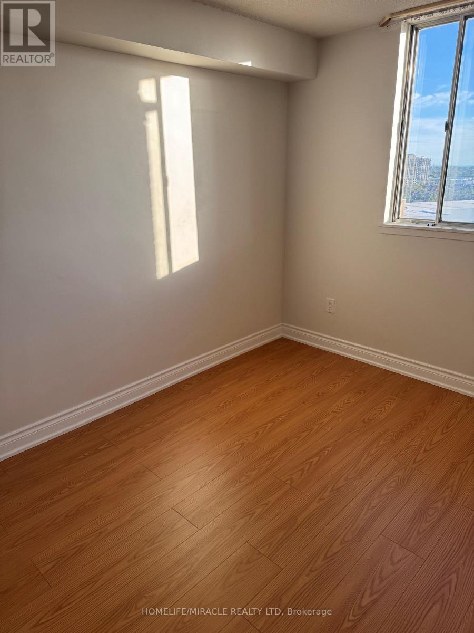
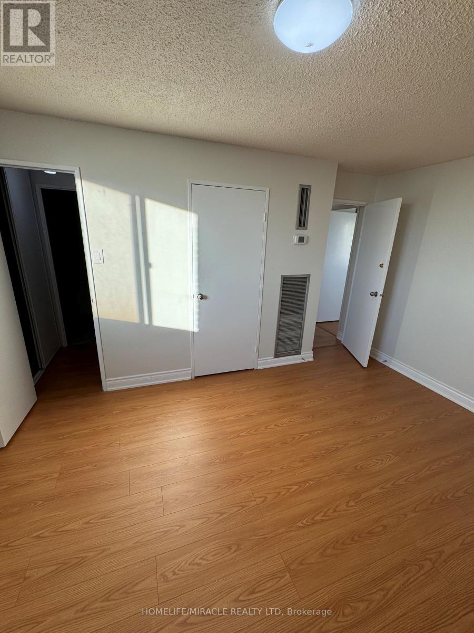
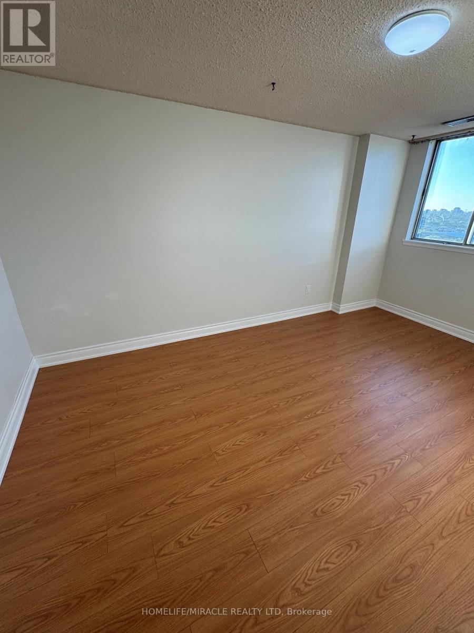
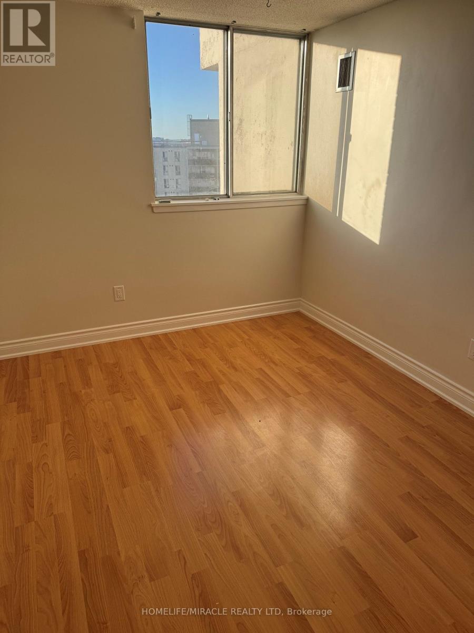
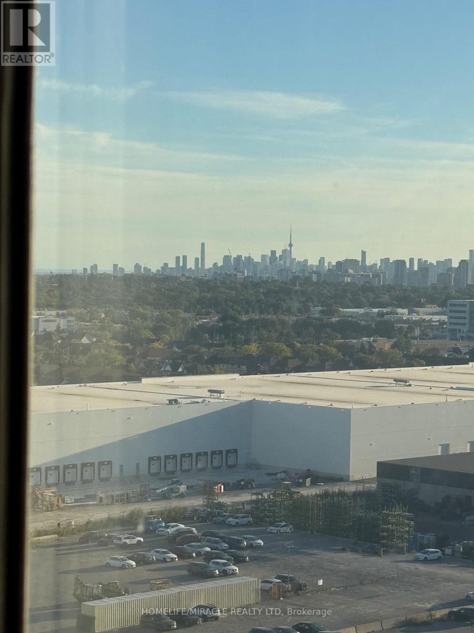
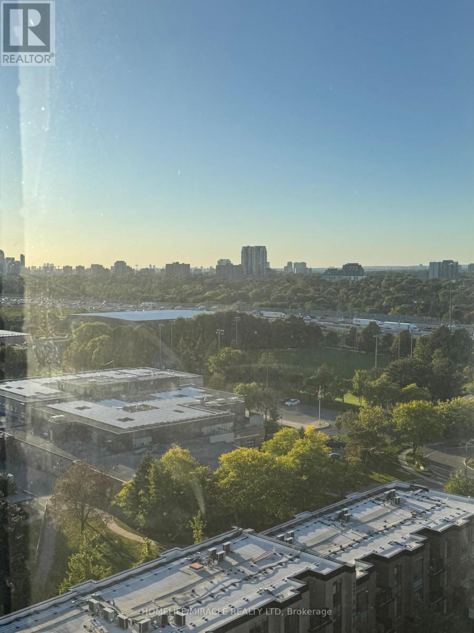
Welcome to bright, spacious living with a view! This beautiful top floor corner condo offers the perfect blend of privacy, comfort, and natural light. The thoughtfully designed 3 bedroom, 2 full washroom layout provides plenty of space for everyday living, with generously sized bedrooms that offer room to truly feel at home. Large windows fill the space with sunshine throughout the day, while Laminate flooring throughout adds warmth and a timeless feel. As a corner unit on the top floor, you'll enjoy added privacy and an open, airy atmosphere, along with beautiful downtown views right from your own home. Step outside onto the large balcony, perfect for enjoying your morning coffee, relaxing in the evening, or entertaining guests. With 2 parking spots included, convenience comes built in. A wonderful opportunity to enjoy a bright, inviting home with the space and comfort. (id:63604)
Key Facts
Property Details
Interior features
Exterior features
Systems and association
Lot and water
Mortgage & Affordability
Saved Properties
Keep This One Handy
Save this listing, compare it later, or open your saved properties dashboard.
Neighbourhood
- Area
- Dorset Park
- City
- Toronto
- Postal code
- M1P 4V9
- Nearby
- Kennedy & 401
Save This Property
Keep this home handy, return to it anytime, and let us know how to reach you about this listing.
We use this email only to connect your saved properties and saved searches.
Other Available Options
Similar Listings
Listings from our database that match closely.







