S 425 Concession Rd 2 Road
Brock, ONDetached
$1,649,000
MLS® N13691212
Detached9 beds4 baths13 total
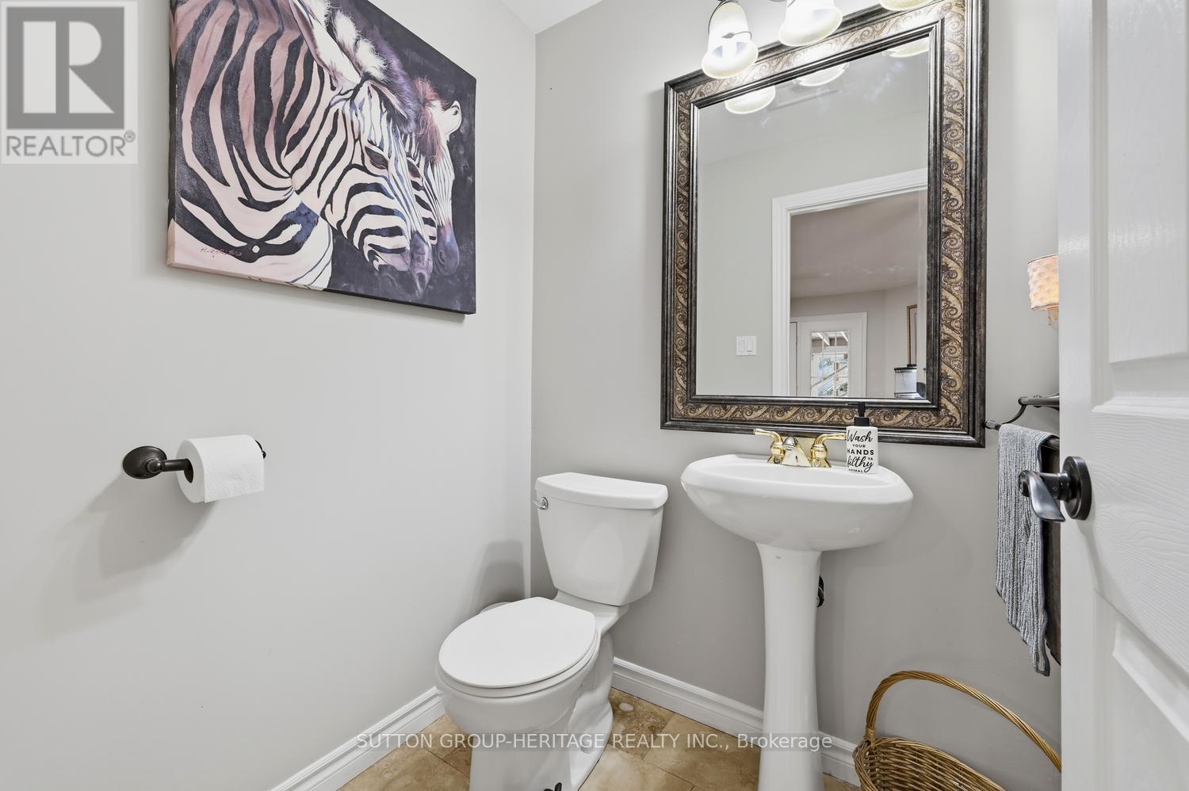
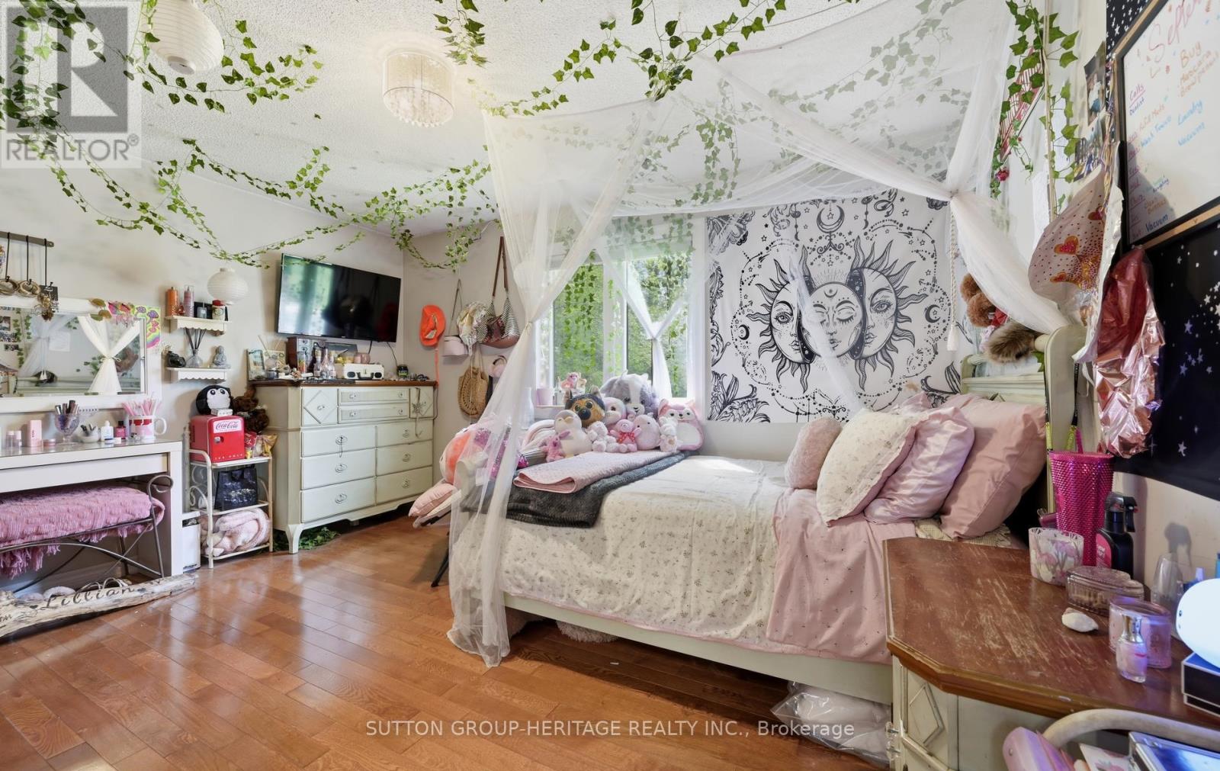
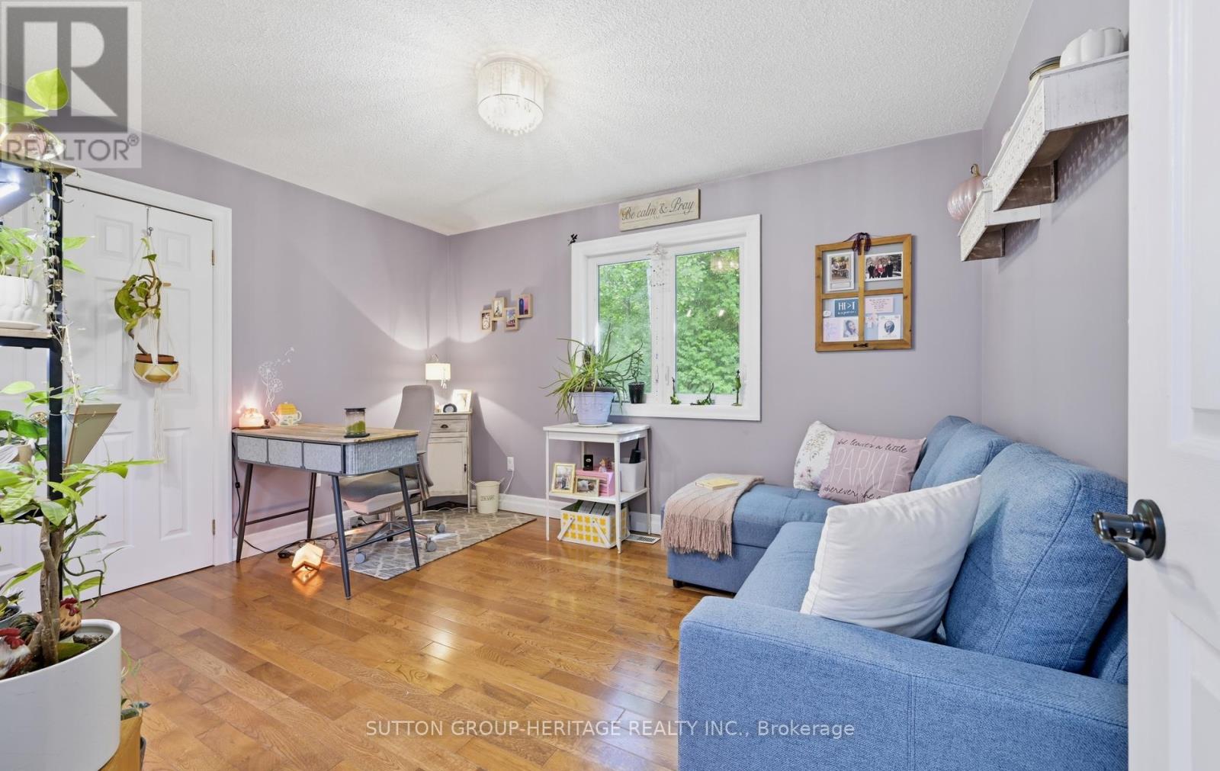
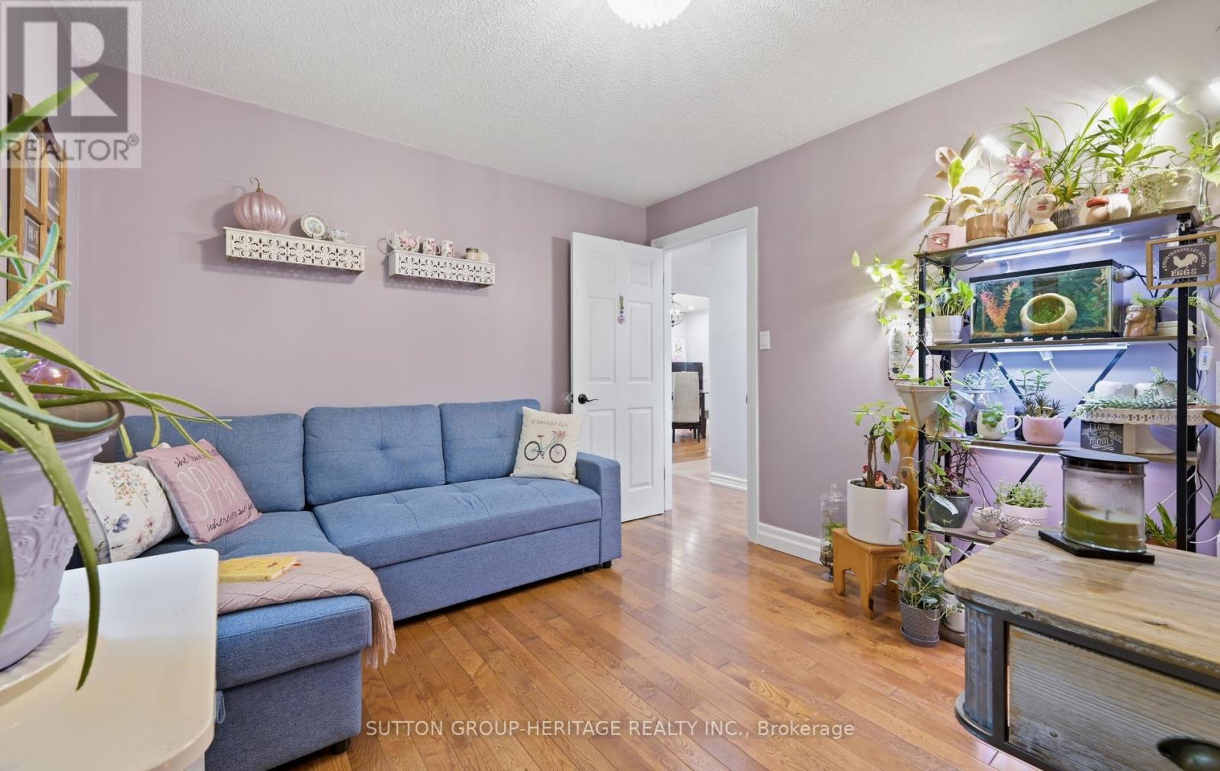
S 425 Concession Rd 2 Road, Brock, ON photo 1
S 425 Concession Rd 2 Road, Brock, ON photo 2
S 425 Concession Rd 2 Road, Brock, ON photo 3
S 425 Concession Rd 2 Road, Brock, ON photo 4
S 425 Concession Rd 2 Road, Brock, ON photo 5
S 425 Concession Rd 2 Road, Brock, ON photo 6
S 425 Concession Rd 2 Road, Brock, ON photo 7
S 425 Concession Rd 2 Road, Brock, ON photo 8
S 425 Concession Rd 2 Road, Brock, ON photo 9
S 425 Concession Rd 2 Road, Brock, ON photo 10
S 425 Concession Rd 2 Road, Brock, ON photo 11
S 425 Concession Rd 2 Road, Brock, ON photo 12
S 425 Concession Rd 2 Road, Brock, ON photo 13
S 425 Concession Rd 2 Road, Brock, ON photo 14
S 425 Concession Rd 2 Road, Brock, ON photo 15
S 425 Concession Rd 2 Road, Brock, ON photo 16
S 425 Concession Rd 2 Road, Brock, ON photo 17
S 425 Concession Rd 2 Road, Brock, ON photo 18
S 425 Concession Rd 2 Road, Brock, ON photo 19
S 425 Concession Rd 2 Road, Brock, ON photo 20
S 425 Concession Rd 2 Road, Brock, ON photo 21
S 425 Concession Rd 2 Road, Brock, ON photo 22
S 425 Concession Rd 2 Road, Brock, ON photo 23
S 425 Concession Rd 2 Road, Brock, ON photo 24
S 425 Concession Rd 2 Road, Brock, ON photo 25
S 425 Concession Rd 2 Road, Brock, ON photo 26
S 425 Concession Rd 2 Road, Brock, ON photo 27
S 425 Concession Rd 2 Road, Brock, ON photo 28
S 425 Concession Rd 2 Road, Brock, ON photo 29
S 425 Concession Rd 2 Road, Brock, ON photo 30
S 425 Concession Rd 2 Road, Brock, ON photo 31
S 425 Concession Rd 2 Road, Brock, ON photo 32
S 425 Concession Rd 2 Road, Brock, ON photo 33
S 425 Concession Rd 2 Road, Brock, ON photo 34
S 425 Concession Rd 2 Road, Brock, ON photo 35
S 425 Concession Rd 2 Road, Brock, ON photo 36
S 425 Concession Rd 2 Road, Brock, ON photo 37
S 425 Concession Rd 2 Road, Brock, ON photo 38
S 425 Concession Rd 2 Road, Brock, ON photo 39
S 425 Concession Rd 2 Road, Brock, ON photo 40
S 425 Concession Rd 2 Road, Brock, ON photo 41
S 425 Concession Rd 2 Road, Brock, ON photo 42
S 425 Concession Rd 2 Road, Brock, ON photo 43
S 425 Concession Rd 2 Road, Brock, ON photo 44
S 425 Concession Rd 2 Road, Brock, ON photo 45
S 425 Concession Rd 2 Road, Brock, ON photo 46
S 425 Concession Rd 2 Road, Brock, ON photo 47
1 / 47

BUYER ADVANTAGE

Buy with confidence

Get a full-service approach built on strategy, strong negotiation, and clear guidance from offer to close.

  • Local Market Expertise
  • Broker-level Negotiation
  • Transparent Process
  • No-pressure Guidance

The right strategy depends on your goals, timing, budget, and the type of home you are buying. Get Your Buyer Snapshot.

About This Property

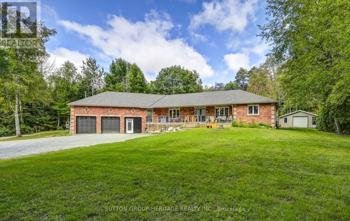
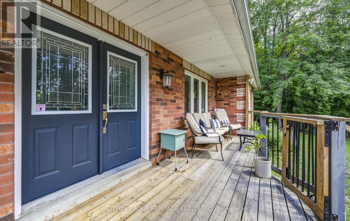
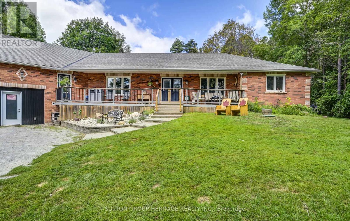
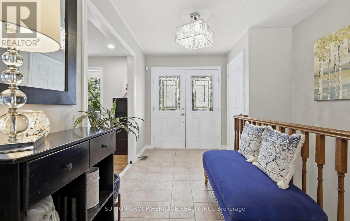
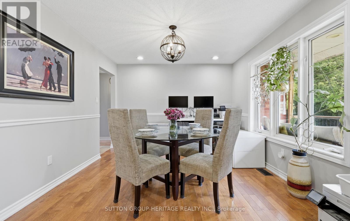
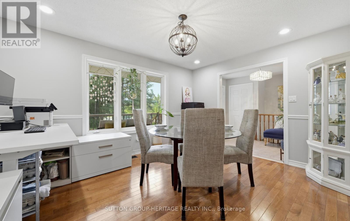
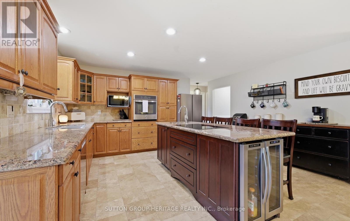
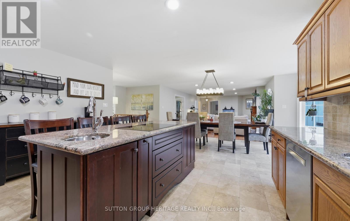
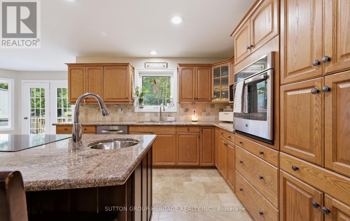
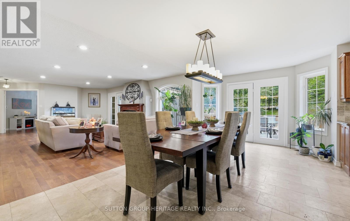
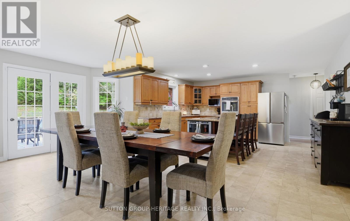
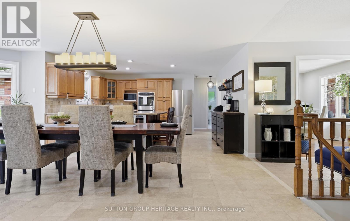
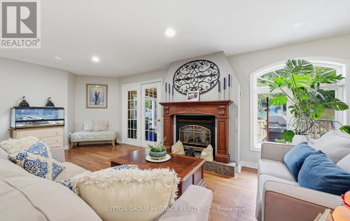
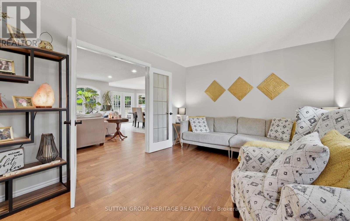
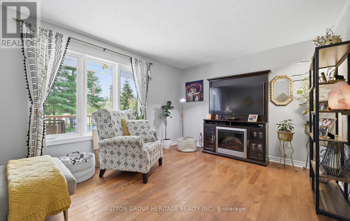
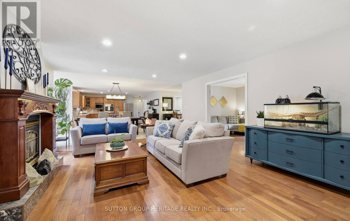
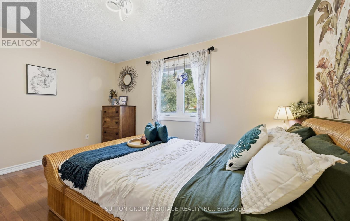
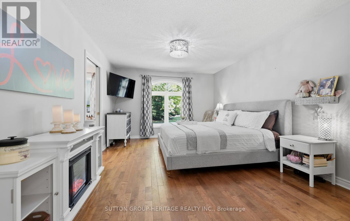
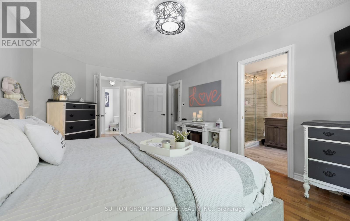
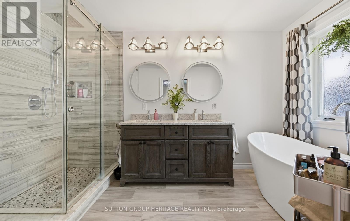
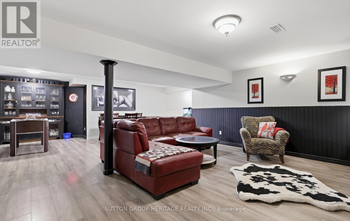
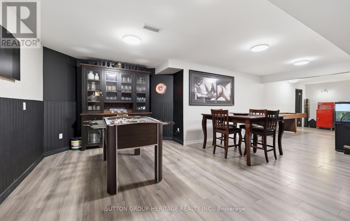
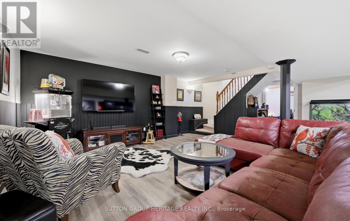
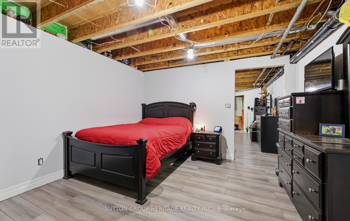
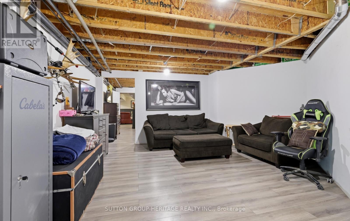
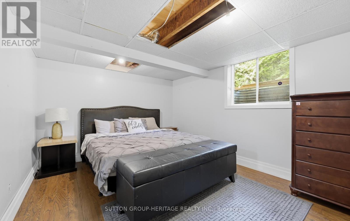
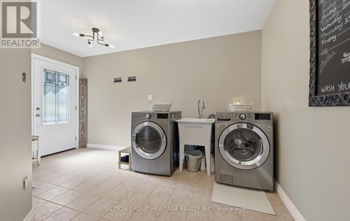
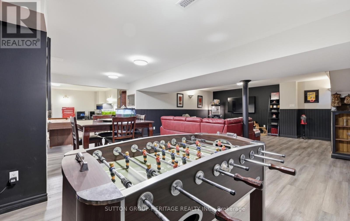
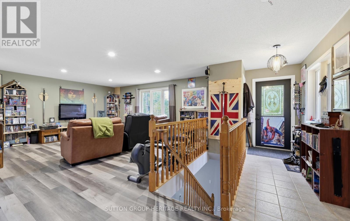
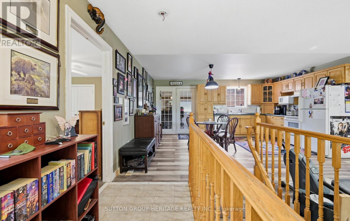
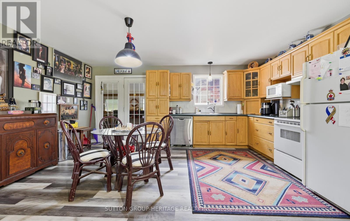
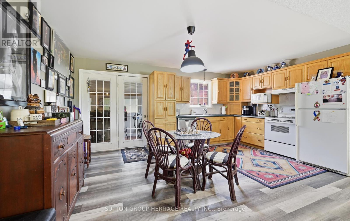
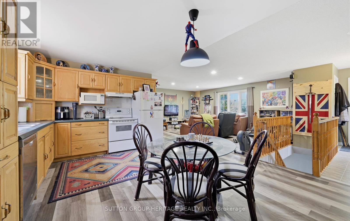
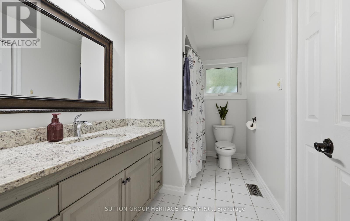
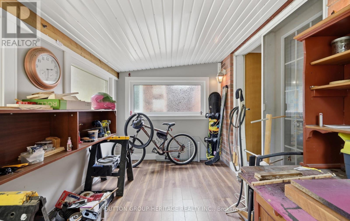
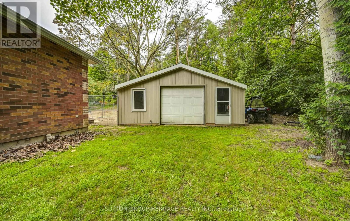
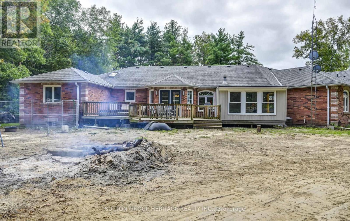
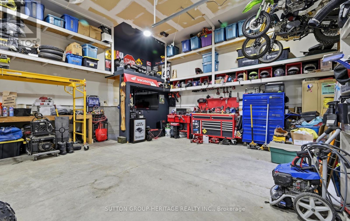
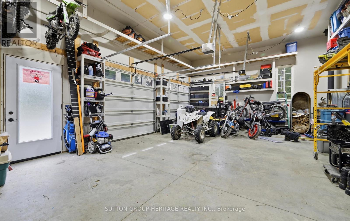
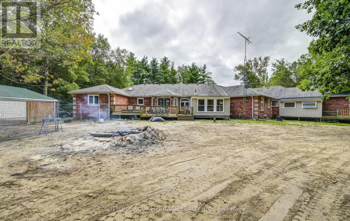
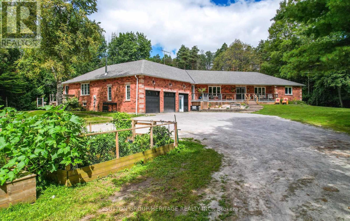
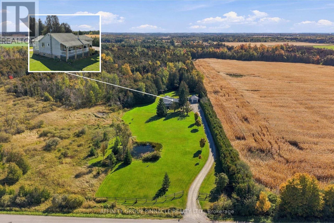
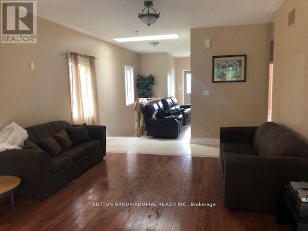
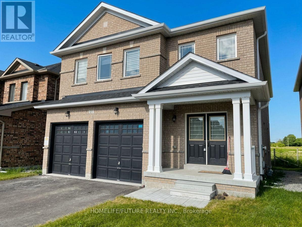
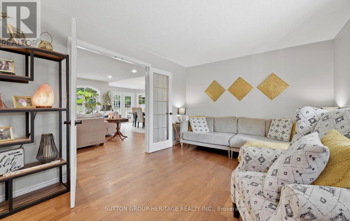
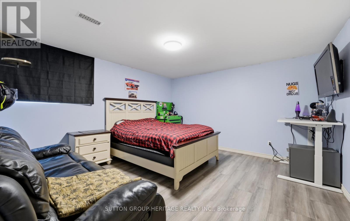
Welcome home to 425 Concession rd 2 here you will find yourself an amazing brick bungalow nestled on 10 acres of lush forest, with an abundance of wild life. Just minutes to Uxbridge, "Ontario's trail capital" The main level features an open concept floor plan-the Chef's kitchen has S/S appliances, granite counters, beverage fridge, large centre island w a handy breakfast bar + prep sink. Plenty of space for family & friends to relax and cook together. The large eat in area is the perfect complement to this luxury kitchen. With multiple French doors to the sunroom & back deck this home is ideal for those with a large family or who love to entertain. The Great room features a cosy propane fireplace, bright windows & an adjoining room that overlooks the yard that would make the perfect home office with French doors for privacy. The primary retreat is complete w a w-in closet + spa-like 5 pc ensuite featuring a soaker tub & stand alone glass shower make this the perfect space to end a busy day. At the opposite end of the home you will find a hallway lit by a generous size skylight, 3 additional bedrooms + a 4 pc family bath with jet tub. The lower level has a family room/games area, 2 more bedrooms & home office potential with ample storage and workshop space. The separate in-law suite has open concept living, dining, kitchen, generous size bedroom, with multiple private windows, giving beautiful forest views. This suite also includes 4 pc bath, laundry & walk-out to the sunroom & outdoor space, as well as more lower level rooms and storage space.This home offers great space and possibilities for extended families. Outdoor enjoyment features the apple trees, gardens, pond & forest. An outbuilding/garage that is suitable for multiple uses, including a shop, chickens or small livestock & a tiered deck overlooking the large yard & fire pit. The home offers high ceiling attached 3 car garage, circular drive w loads of parking & space to enjoy the outdoors. (id:63604)

Key Facts

Type
Detached
Beds
9
Baths
4
Size
3,000 sqft
Lot
185 x 2361.6 FT
Parking
13 total

Highlights

  • Refrigerator
  • Range
  • Oven
  • Oven - Built-In
  • Garage door opener
  • Garage door opener remote(s)
Property Details 18 details
Bedrooms
9 bedrooms
5 above grade + 4 below grade
Bathrooms
4 bathrooms
1 partial
Parking
13 parking spaces
Attached Garage · Garage
Living area
3,000 - 3,500 sq. ft.
Property
Single Family · Bungalow · Freehold · Detached
Property subtype
Single Family
Structure type
House
Architectural style
Bungalow
Ownership
Freehold
Attached status
Detached
Storeys
1
Basement
Finished
Heating
Forced air, Natural gas
Cooling
Central air conditioning
Fireplace
Yes
Lot dimensions
185 x 2361.6 FT
Frontage
185 feet
Taxes
$12,000.00
Zoning
Rural & EP
Sewer
Septic System

Interior features

RefrigeratorRangeOvenOven - Built-InGarage door openerGarage door opener remote(s)HardwoodLaminateFireplace(s)

Exterior features

BrickBlock

Lot and water

Wooded areaIn-Law Suite
Rooms 17 rooms
Level
Room
Dimensions
Main level
Great room
8.26 m x 4.67 m
Main level
Kitchen
5.29 m x 3.35 m
Main level
Living room
4.74 m x 5.87 m
Main level
Primary Bedroom
3.67 m x 4.77 m
Lower level
Recreational, Games room
11.6 m x 9.41 m
Lower level
Bedroom 5
3.68 m x 4.27 m
Lower level
Bedroom
3.56 m x 3.8 m
Lower level
Exercise room
5.21 m x 5.41 m
Main level
Dining room
3.36 m x 5.98 m
Main level
Kitchen
3.96 m x 4.68 m
Main level
Eating area
4.02 m x 3.32 m
Main level
Family room
5 m x 3.32 m
Main level
Sunroom
4.27 m x 3.37 m
Main level
Primary Bedroom
3.67 m x 5.4 m
Main level
Bedroom 2
4.27 m x 3.89 m
Main level
Bedroom 3
3.18 m x 3.83 m
Main level
Bedroom 4
4.28 m x 3.82 m

Virtual Tour & Media

Mortgage & Affordability Estimate monthly costs
Purchase price$1,649,000
Down paymentNot available
Mortgage amountNot available
Principal & interestNot available
Property taxesNot available
Condo/HOA feeNot available
Insurance/OtherNot available
UtilitiesNot available
Est. monthly totalNot available
Income needed (GDS 32%)Not available
Estimates only. Not financial advice. Rates, taxes and fees vary by lender and municipality.

Saved Properties

Keep This One Handy

Save this listing, compare it later, or open your saved properties dashboard.

Manage Saved Searches
Map is approximate.

Neighbourhood

Area
Rural Brock
City
Brock
Postal code
L0C 1H0
Nearby
Cross Streets: Lakeridge and Concession 2. ** Directions: North on Lakeridge to Conc. 2 then east on Concession 2.