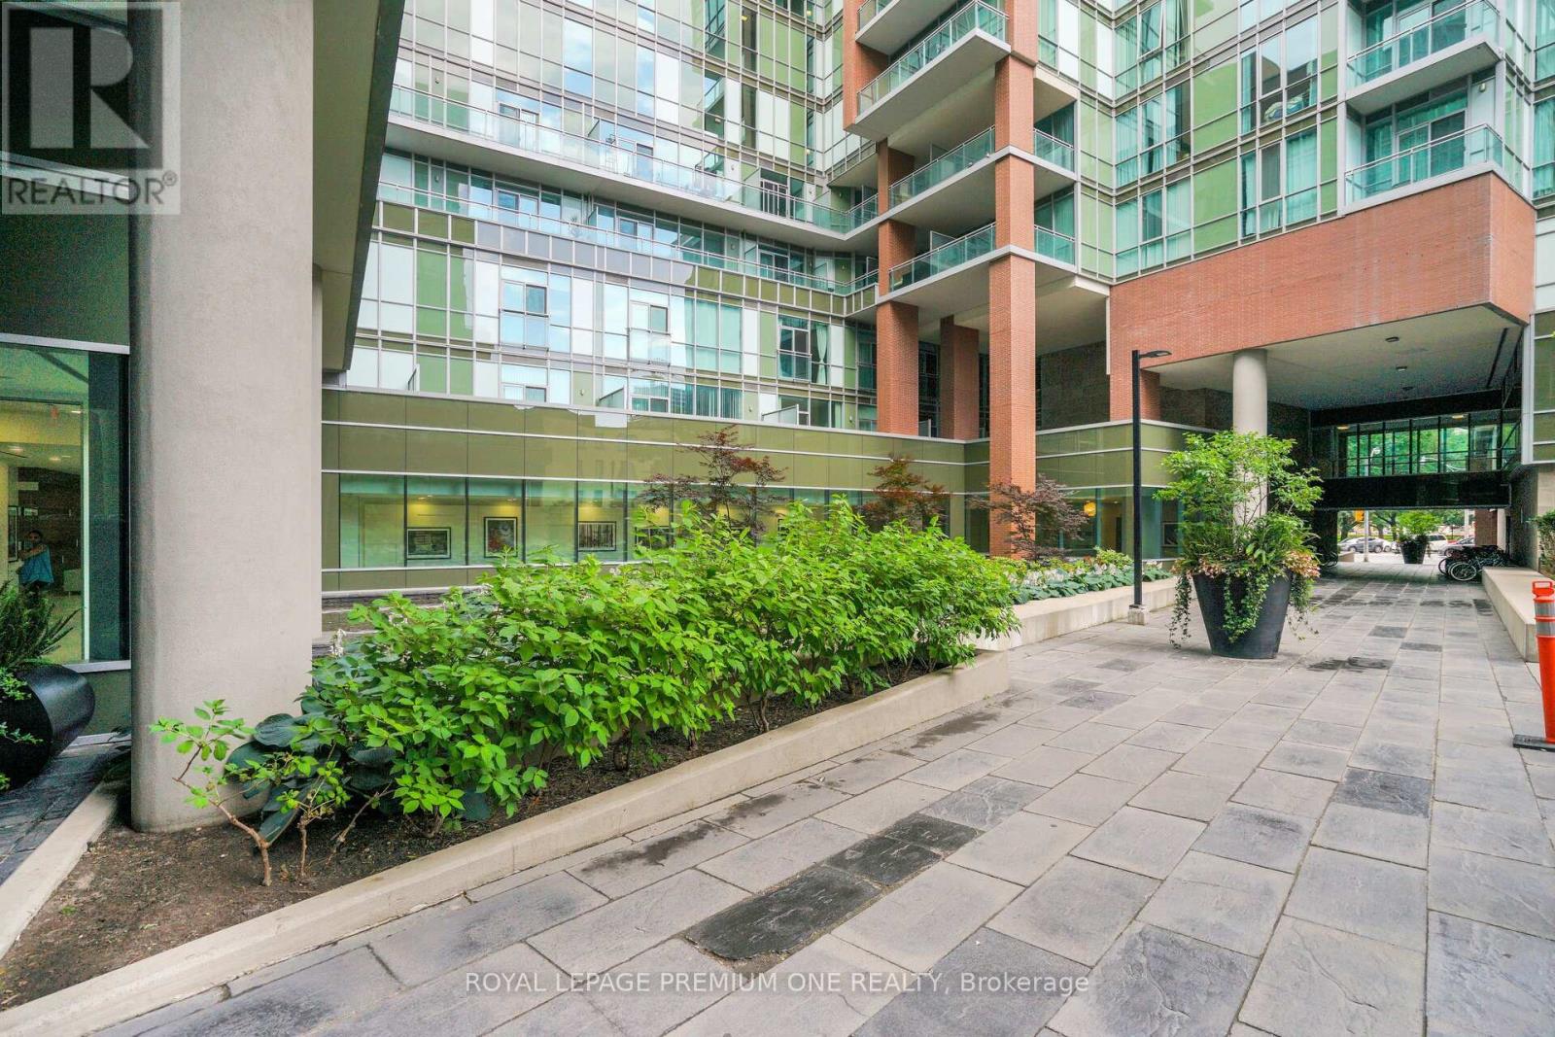
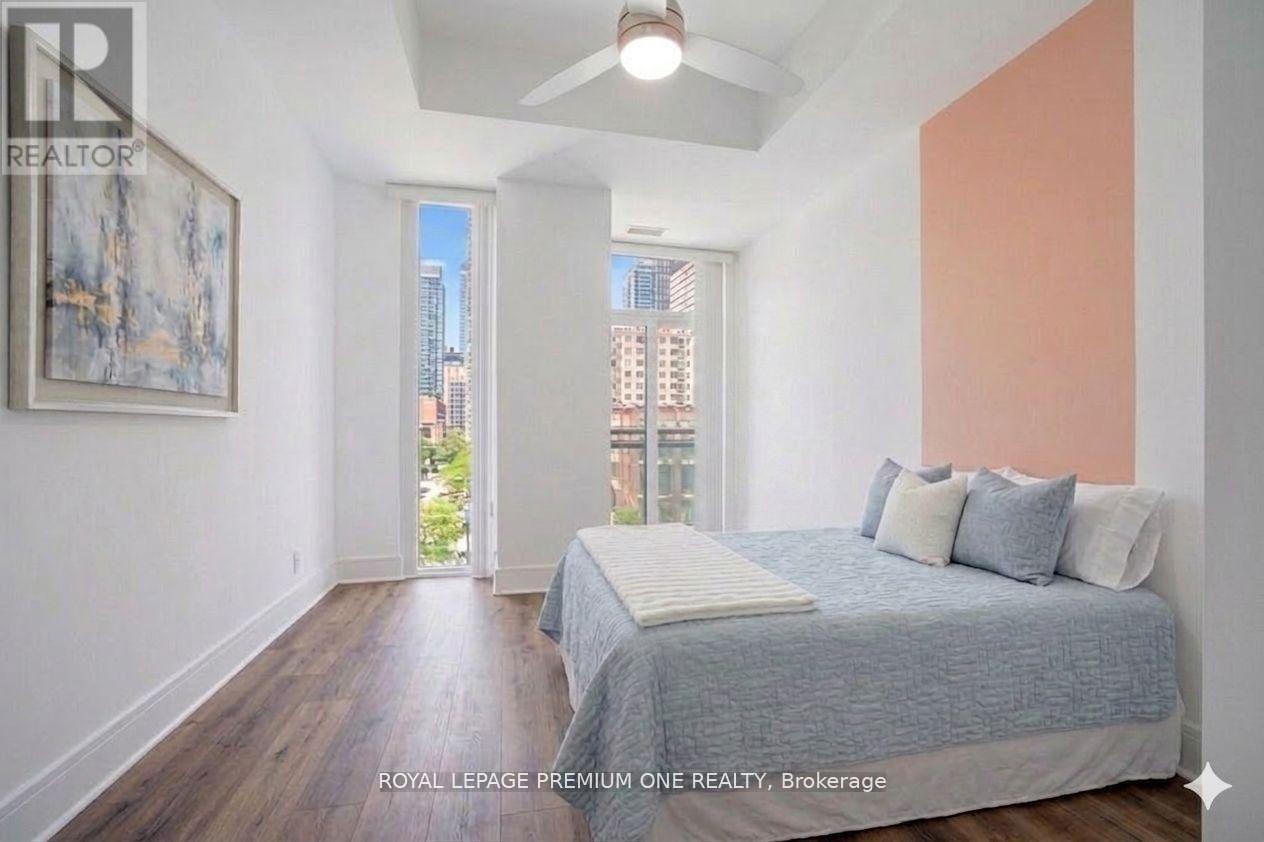
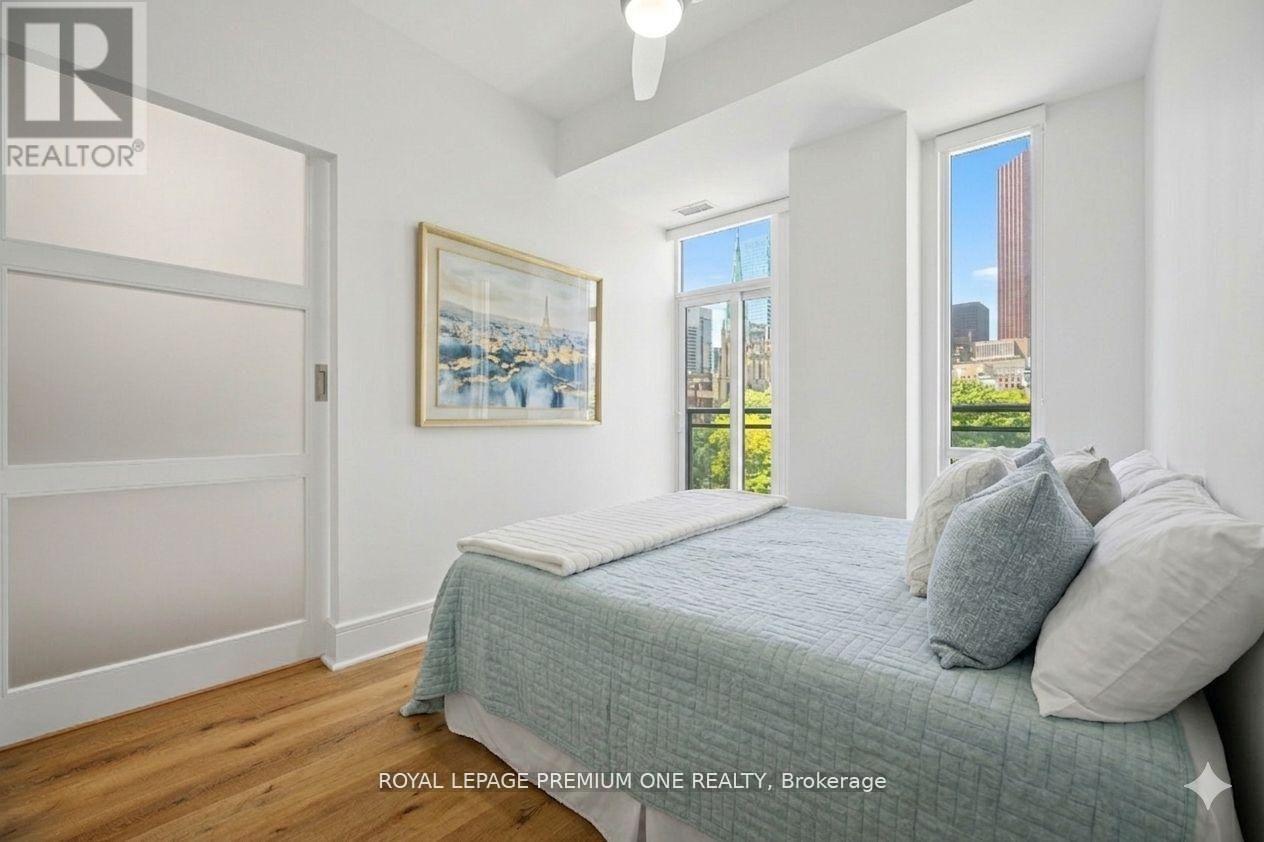
S430- 112 George Street
Toronto, ONCondo Apartment
$699,000
MLS® C13774392
Condo Apartment2 beds2 baths2 total
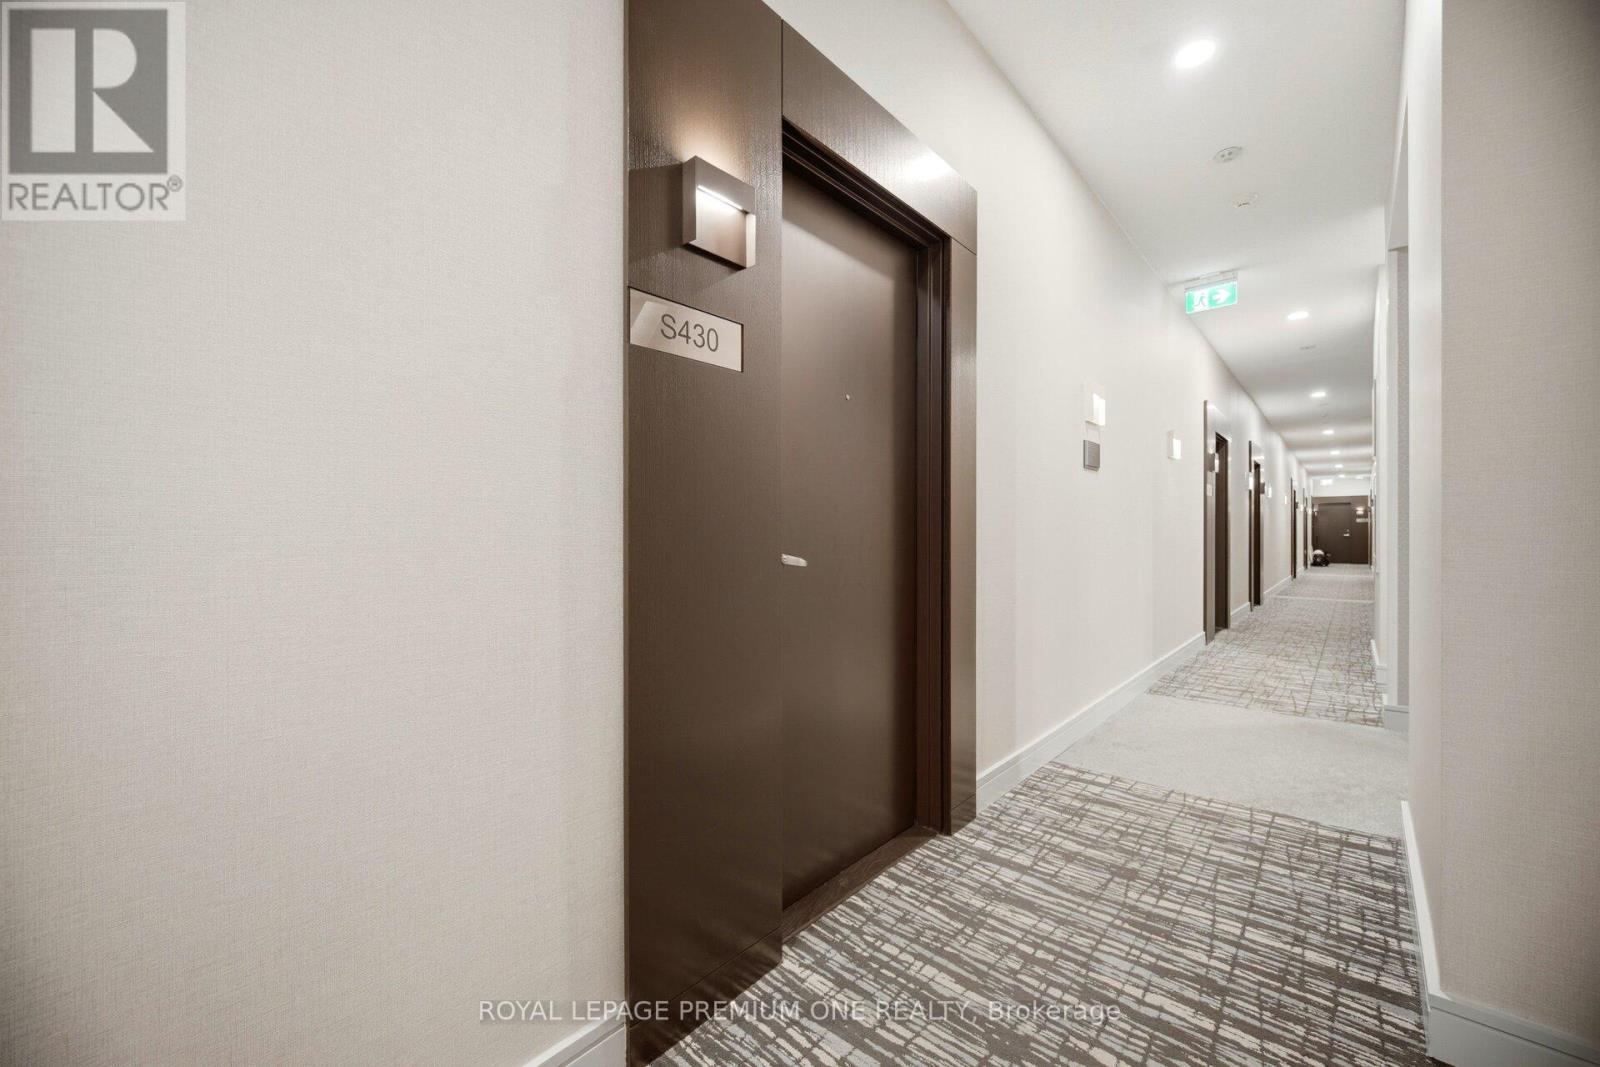
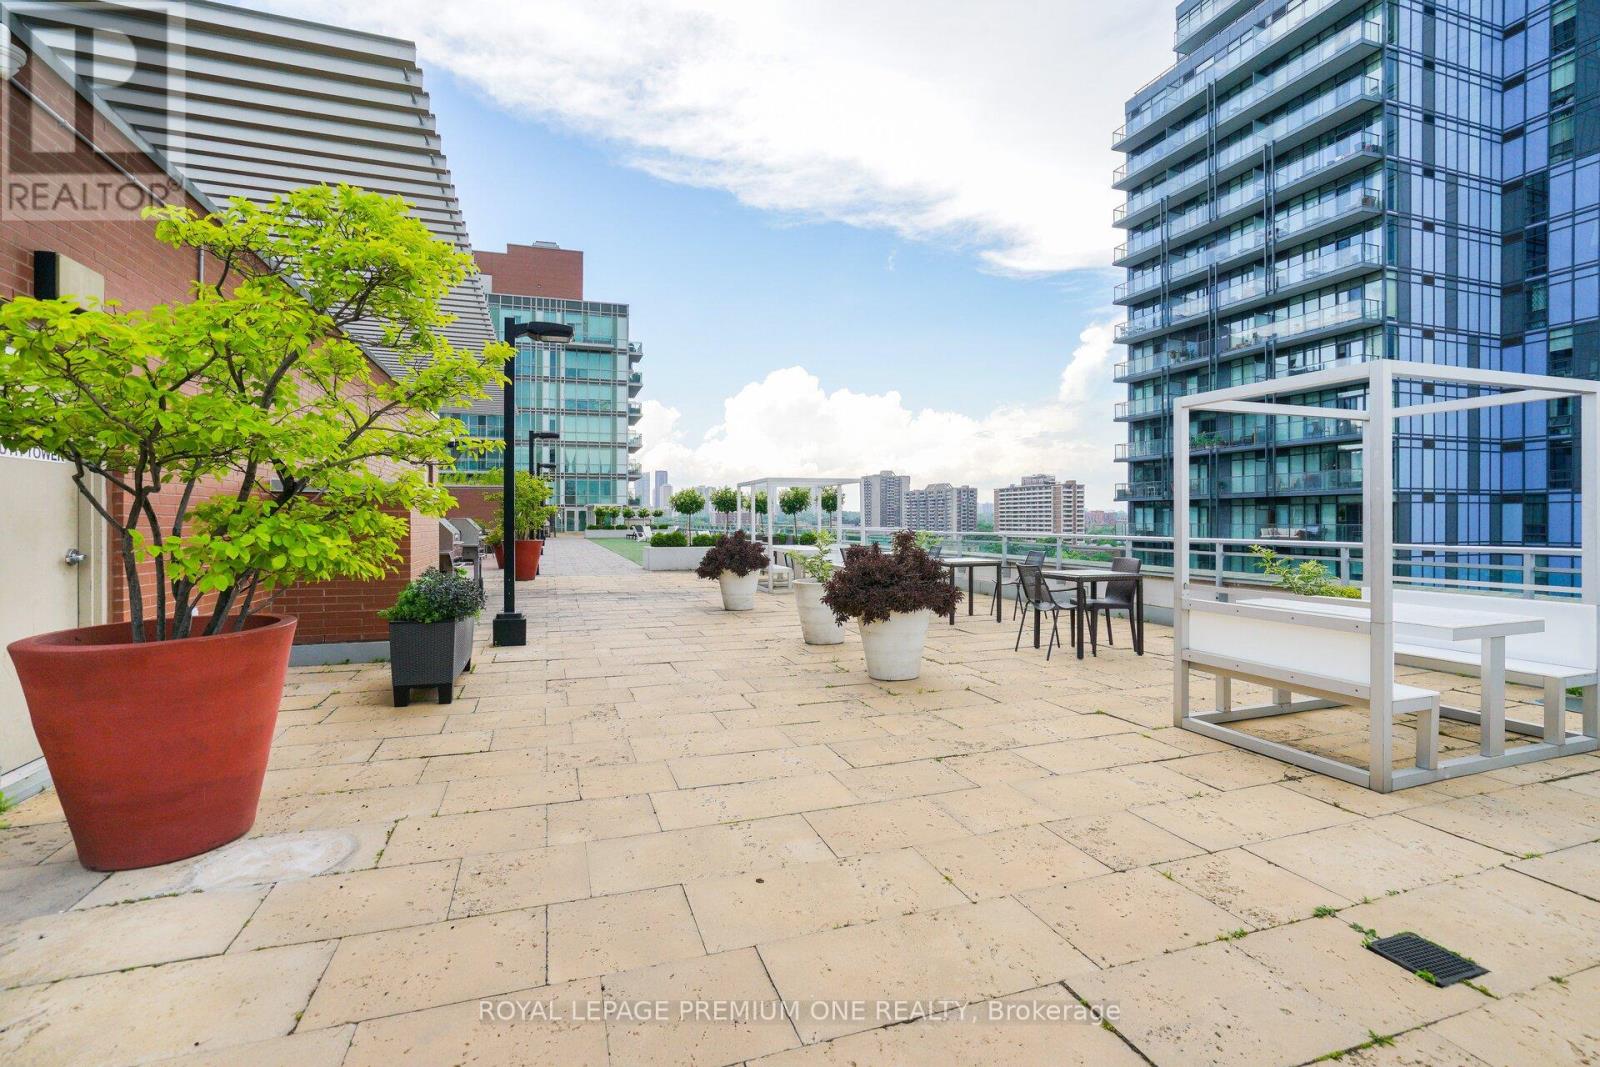
S430- 112 George Street, Toronto, ON photo 1
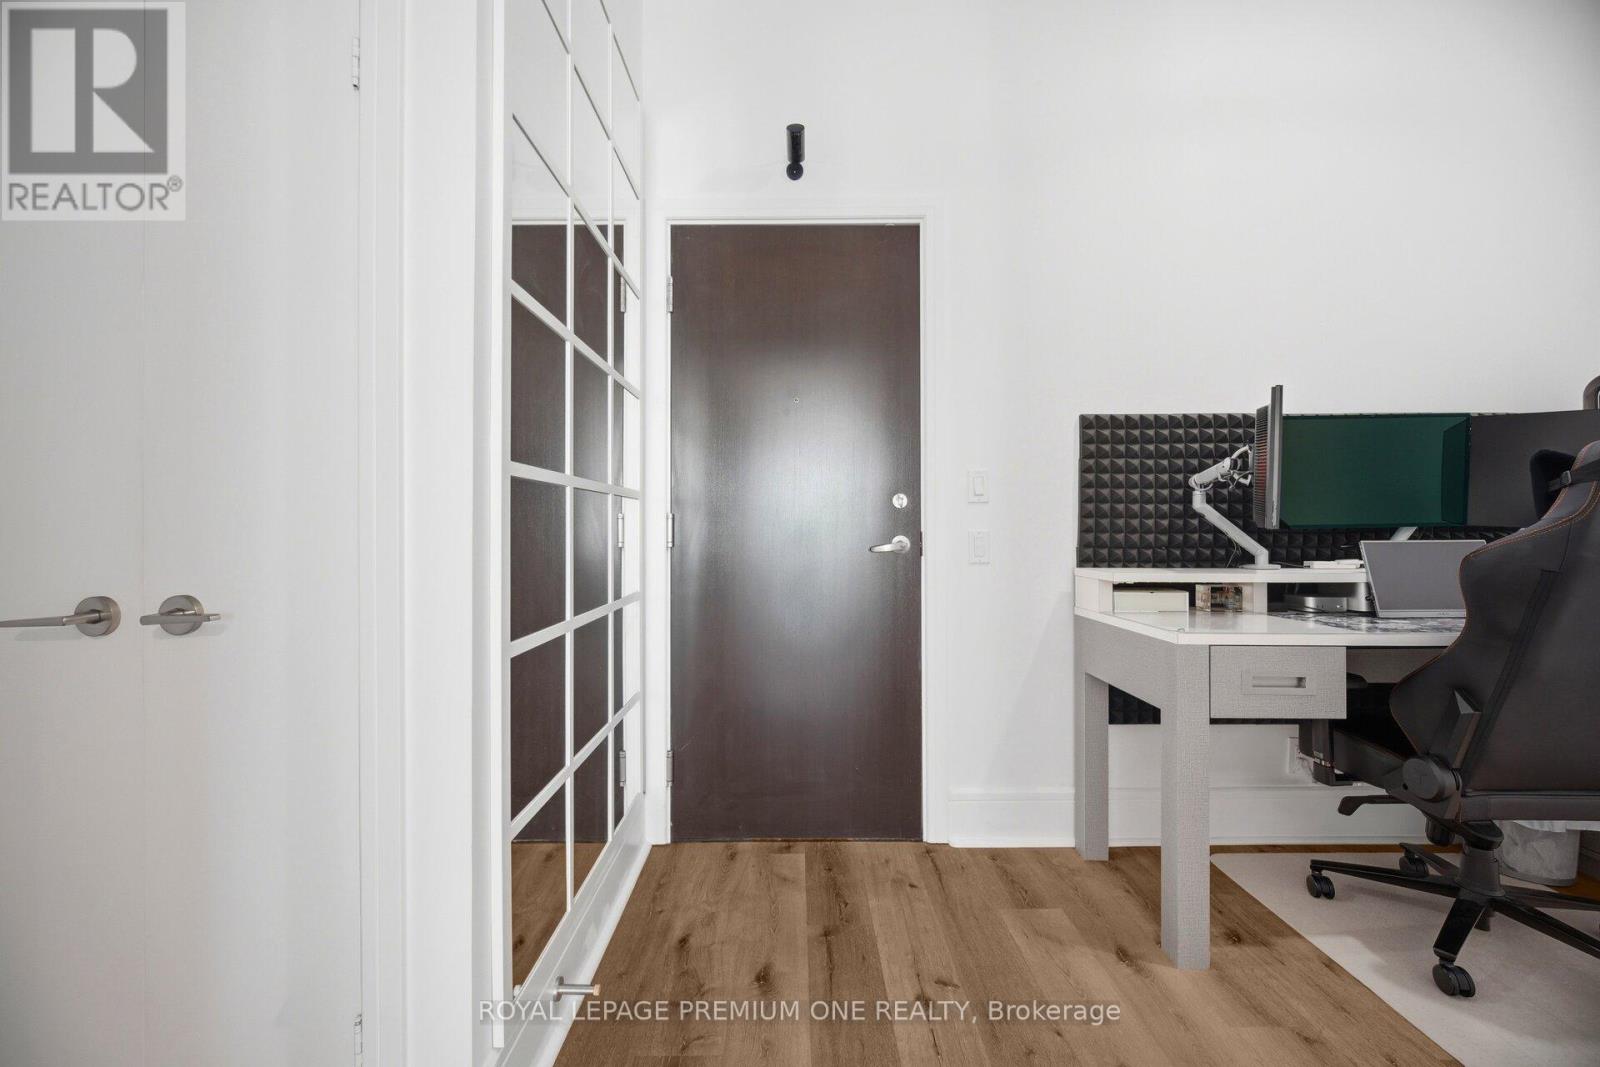
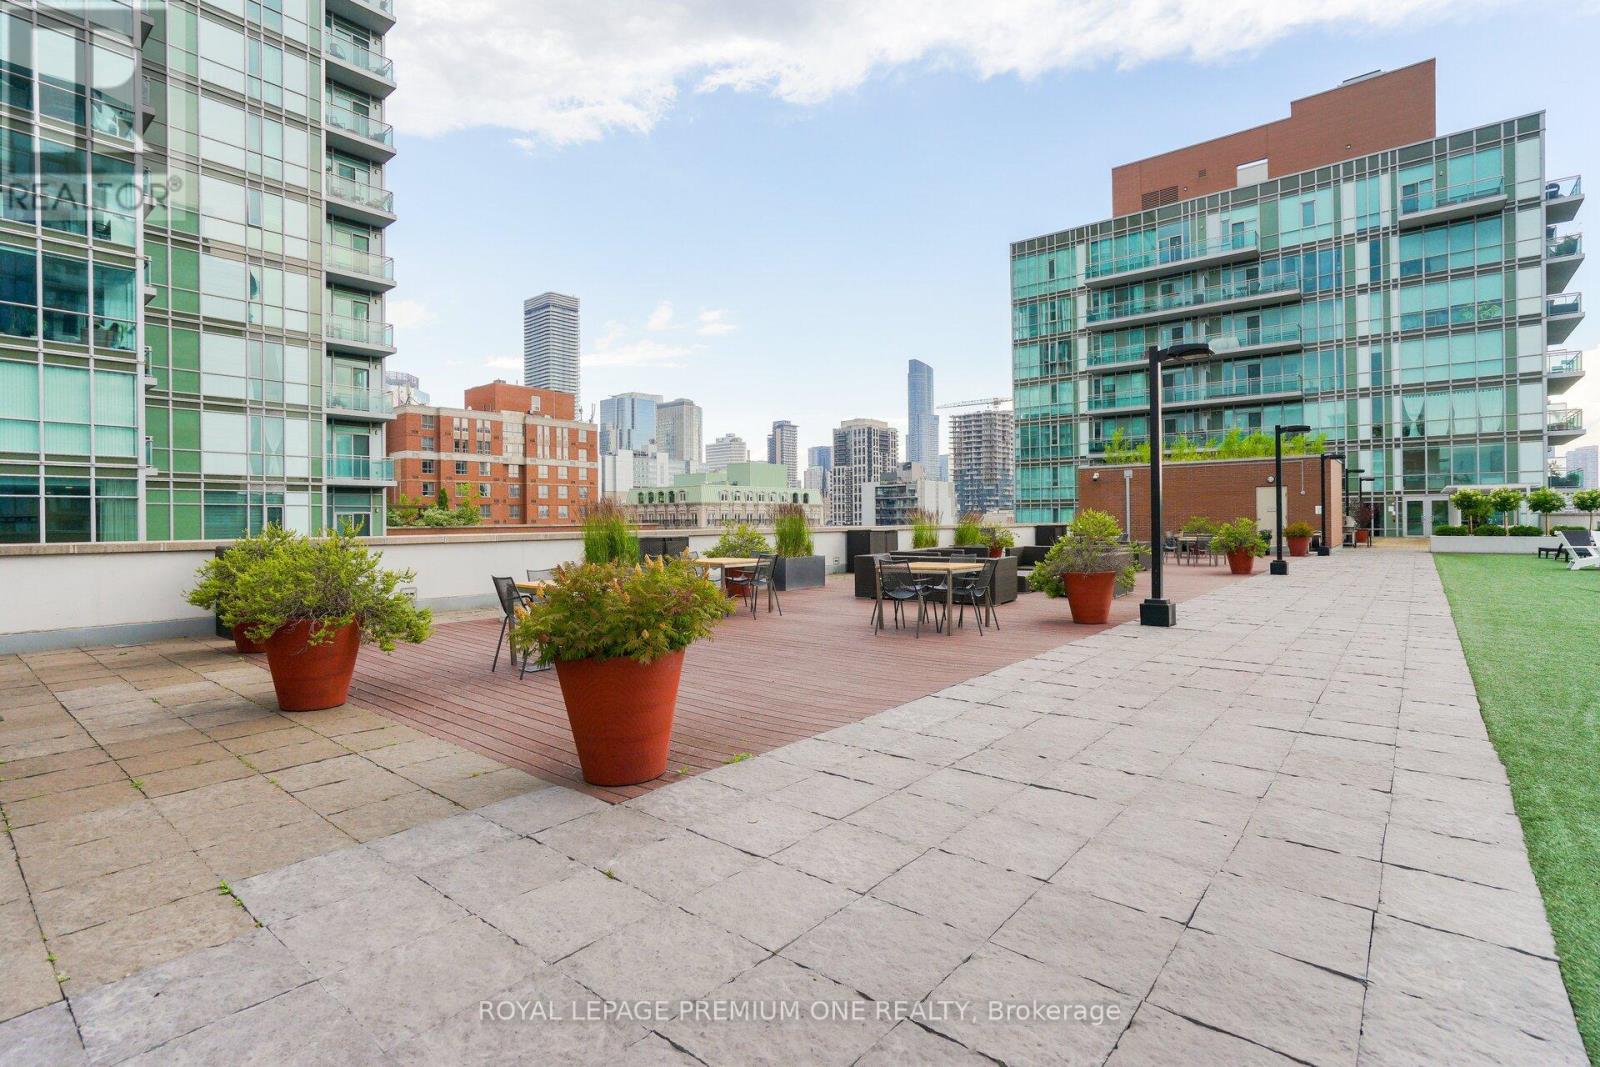
S430- 112 George Street, Toronto, ON photo 2
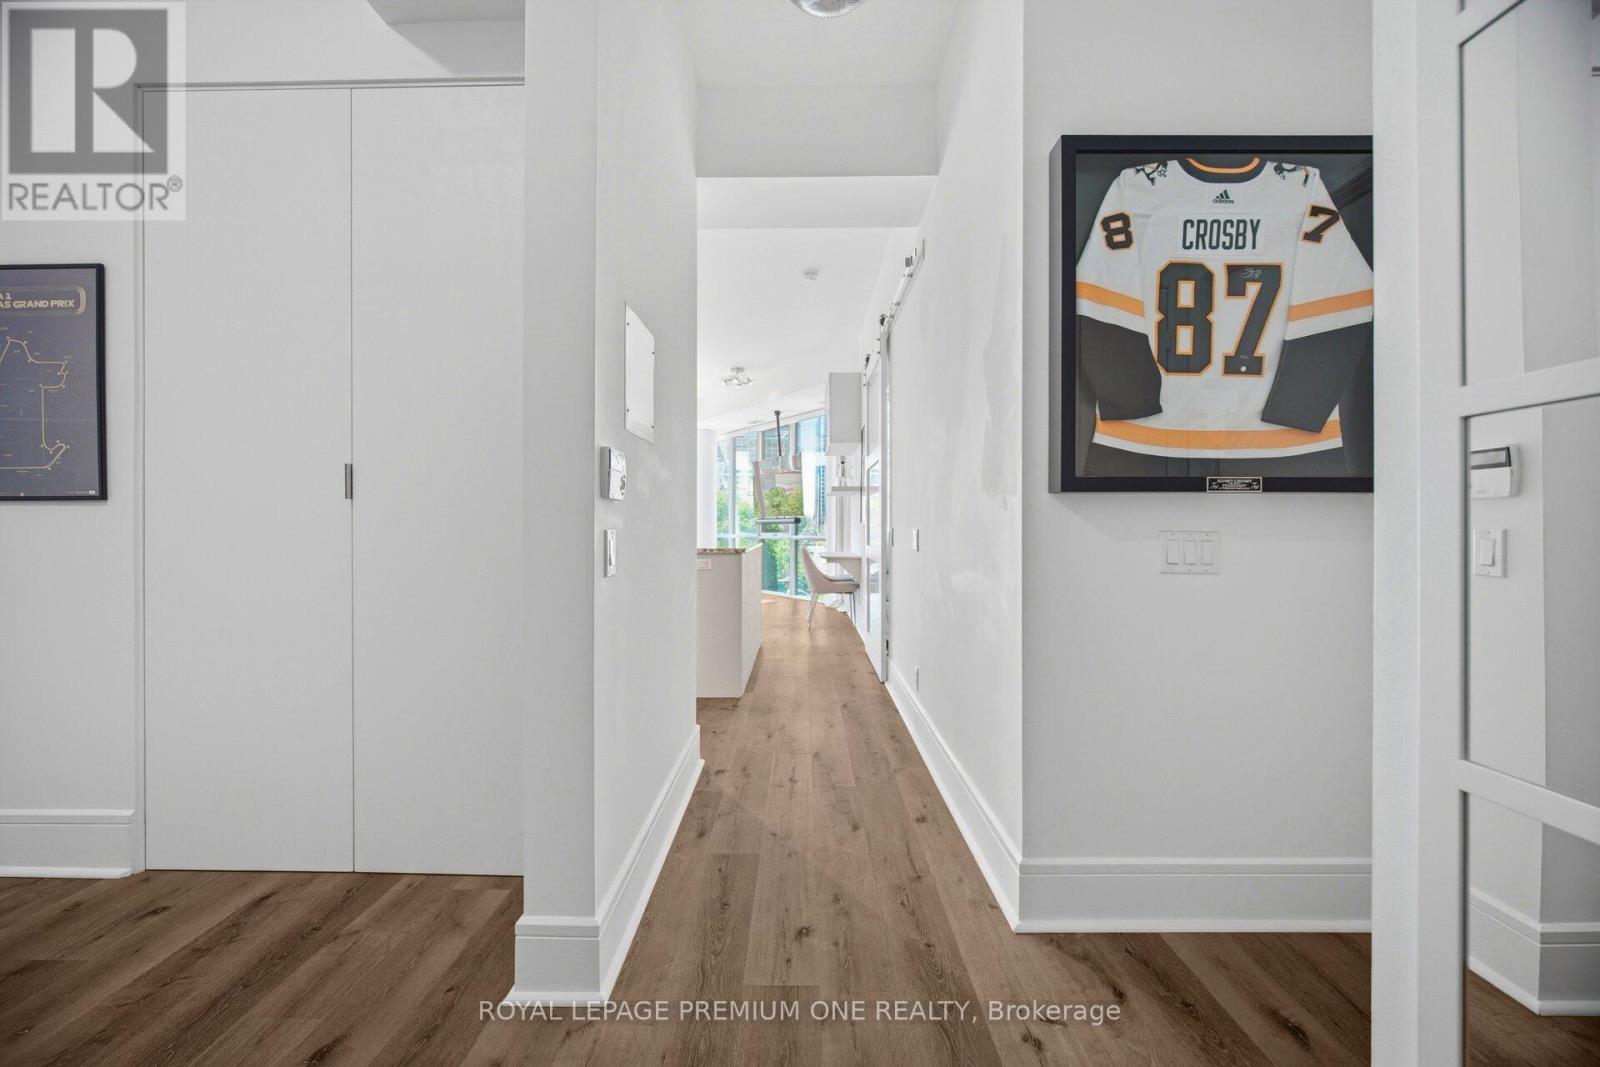
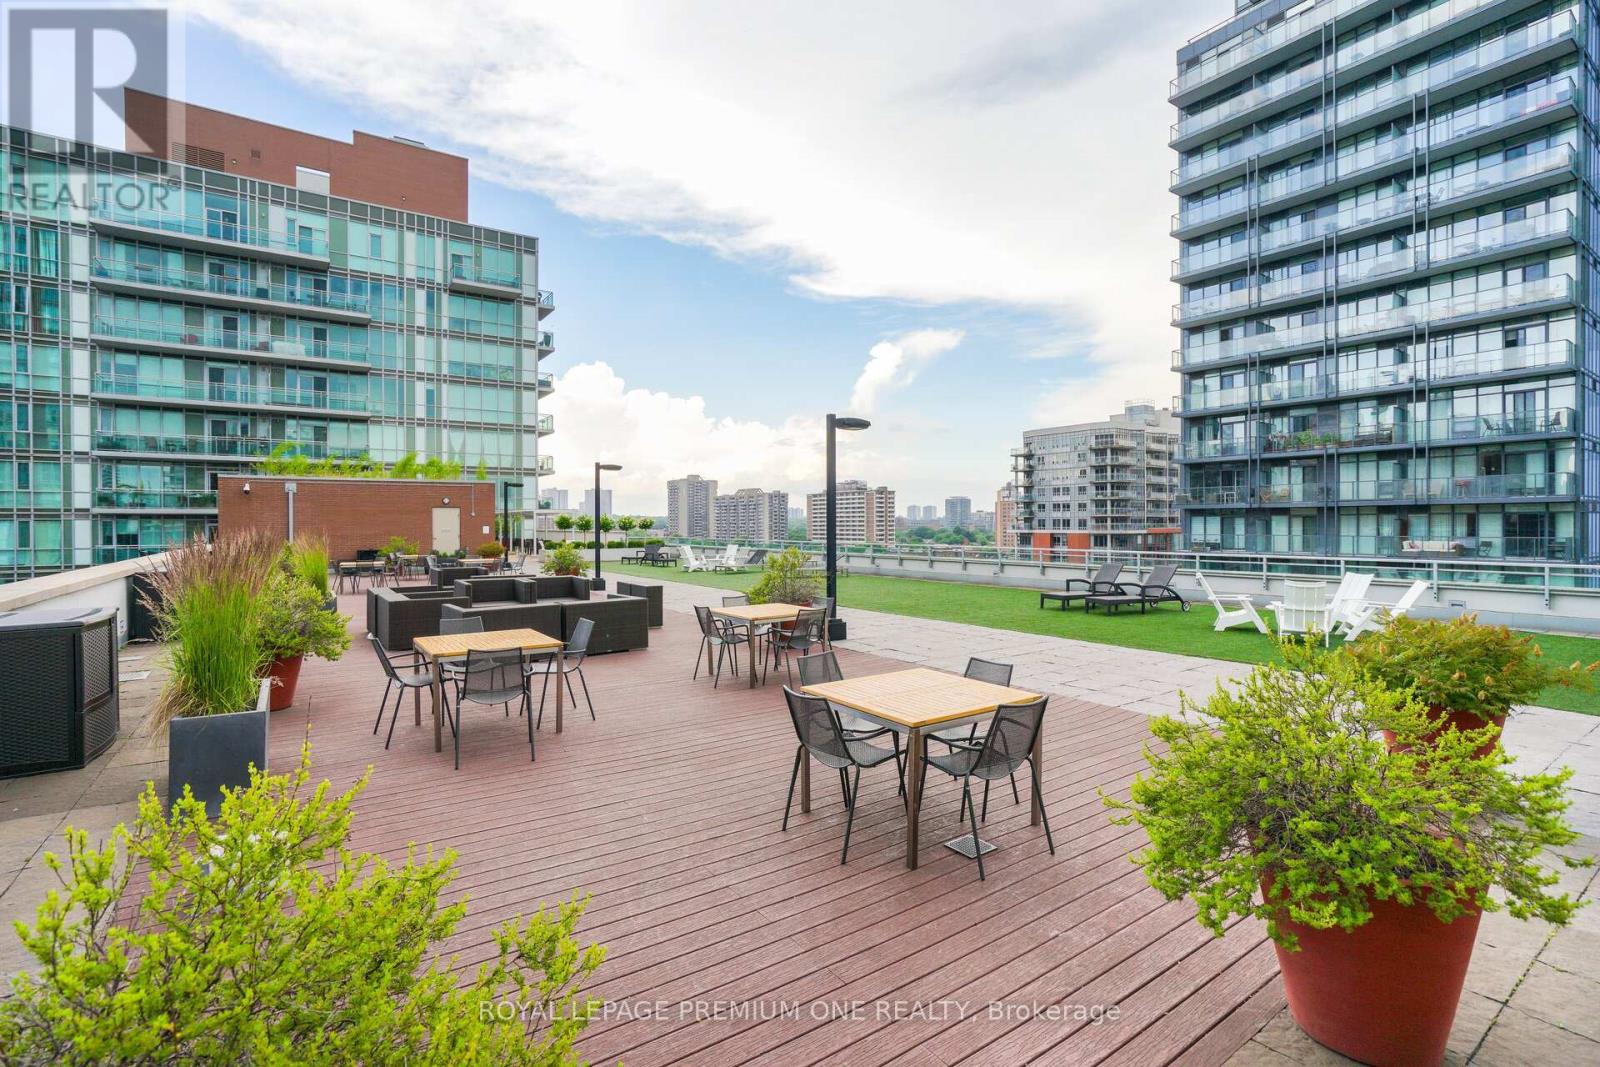
S430- 112 George Street, Toronto, ON photo 3
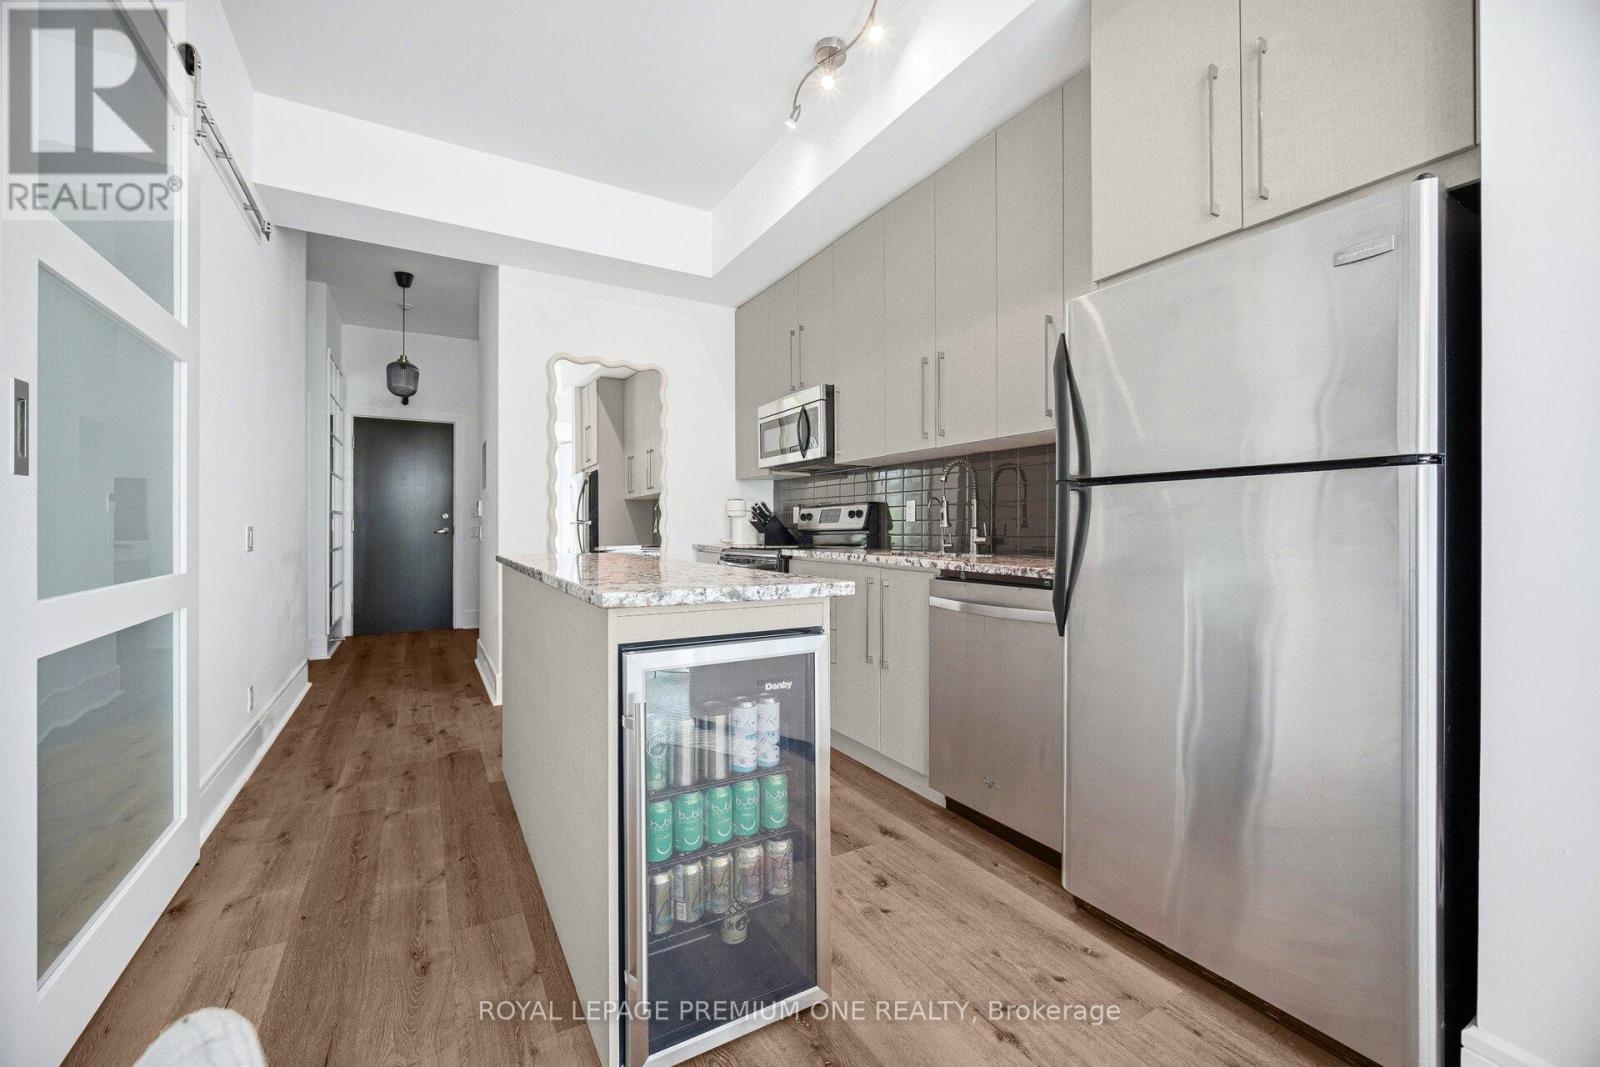
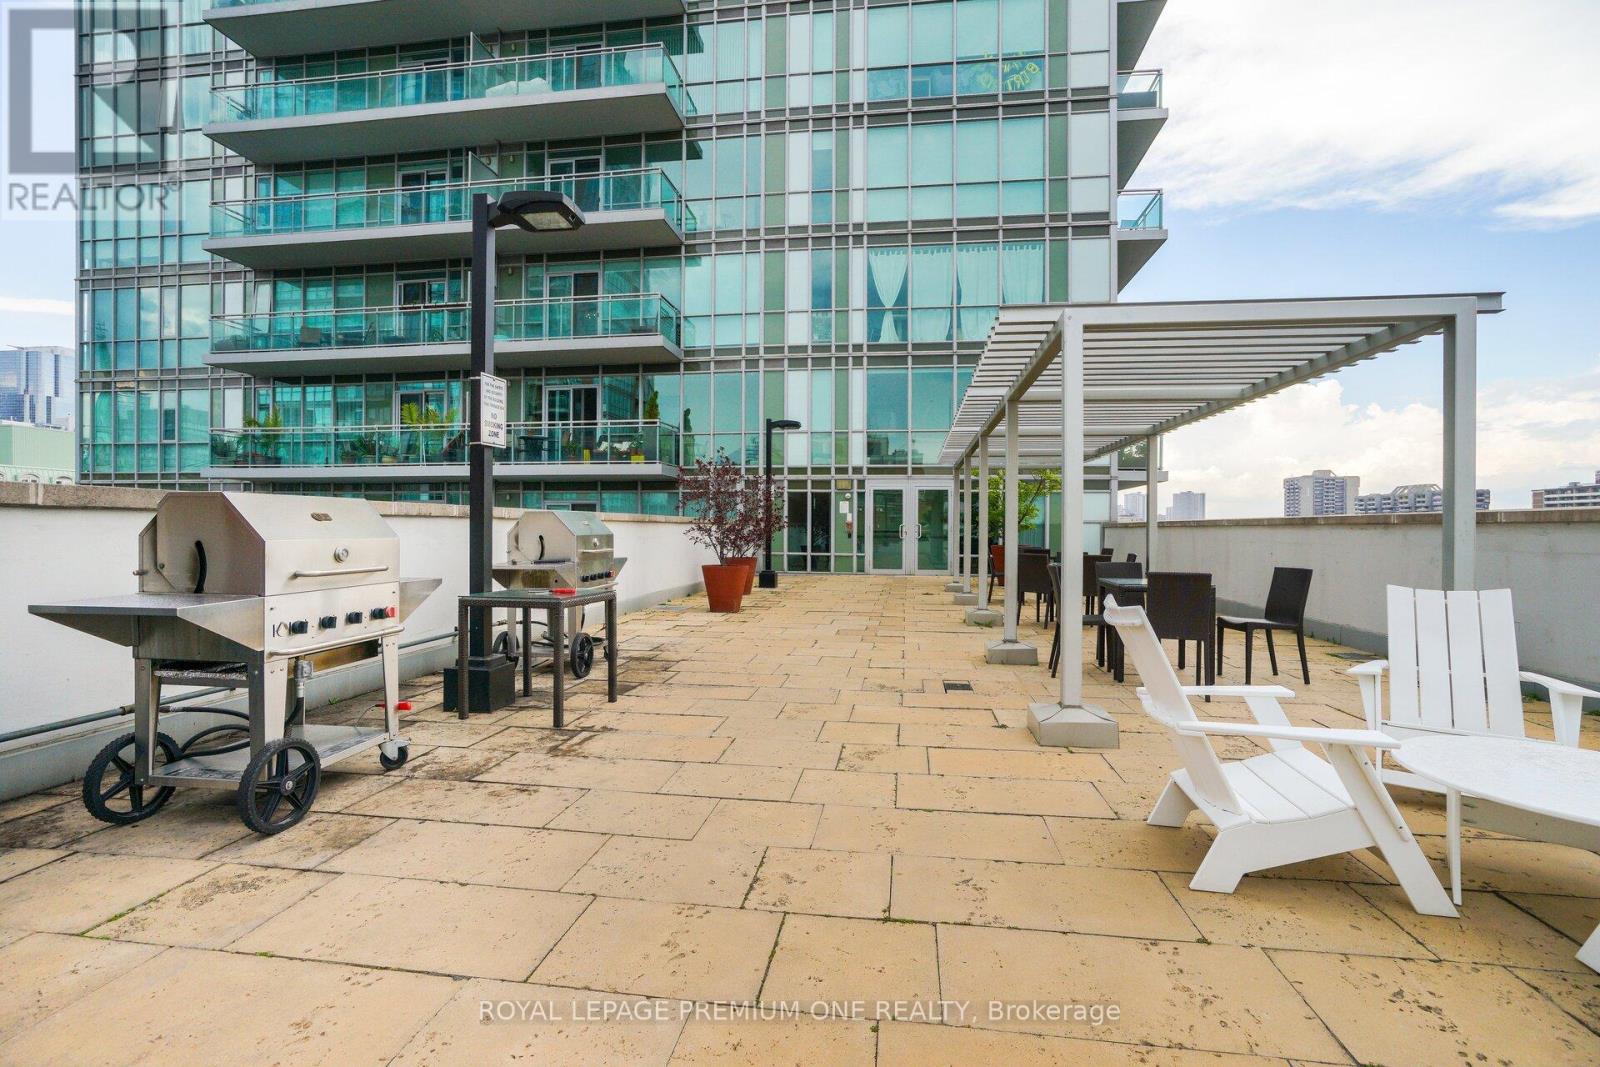
S430- 112 George Street, Toronto, ON photo 4
S430- 112 George Street, Toronto, ON photo 5
S430- 112 George Street, Toronto, ON photo 6
S430- 112 George Street, Toronto, ON photo 7
S430- 112 George Street, Toronto, ON photo 8
S430- 112 George Street, Toronto, ON photo 9
S430- 112 George Street, Toronto, ON photo 10
S430- 112 George Street, Toronto, ON photo 11
S430- 112 George Street, Toronto, ON photo 12
S430- 112 George Street, Toronto, ON photo 13
S430- 112 George Street, Toronto, ON photo 14
S430- 112 George Street, Toronto, ON photo 15
S430- 112 George Street, Toronto, ON photo 16
S430- 112 George Street, Toronto, ON photo 17
S430- 112 George Street, Toronto, ON photo 18
S430- 112 George Street, Toronto, ON photo 19
S430- 112 George Street, Toronto, ON photo 20
S430- 112 George Street, Toronto, ON photo 21
S430- 112 George Street, Toronto, ON photo 22
S430- 112 George Street, Toronto, ON photo 23
S430- 112 George Street, Toronto, ON photo 24
S430- 112 George Street, Toronto, ON photo 25
S430- 112 George Street, Toronto, ON photo 26
S430- 112 George Street, Toronto, ON photo 27
S430- 112 George Street, Toronto, ON photo 28
S430- 112 George Street, Toronto, ON photo 29
S430- 112 George Street, Toronto, ON photo 30
S430- 112 George Street, Toronto, ON photo 31
S430- 112 George Street, Toronto, ON photo 32
S430- 112 George Street, Toronto, ON photo 33
S430- 112 George Street, Toronto, ON photo 34
S430- 112 George Street, Toronto, ON photo 35
S430- 112 George Street, Toronto, ON photo 36
S430- 112 George Street, Toronto, ON photo 37
S430- 112 George Street, Toronto, ON photo 38
S430- 112 George Street, Toronto, ON photo 39
S430- 112 George Street, Toronto, ON photo 40
S430- 112 George Street, Toronto, ON photo 41
S430- 112 George Street, Toronto, ON photo 42
S430- 112 George Street, Toronto, ON photo 43
S430- 112 George Street, Toronto, ON photo 44
1 / 44

BUYER ADVANTAGE

Buy with confidence

Get a full-service approach built on strategy, strong negotiation, and clear guidance from offer to close.

  • Local Market Expertise
  • Broker-level Negotiation
  • Transparent Process
  • No-pressure Guidance

The right strategy depends on your goals, timing, budget, and the type of home you are buying. Get Your Buyer Snapshot.

About This Property

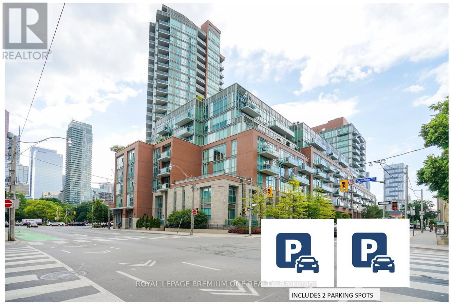
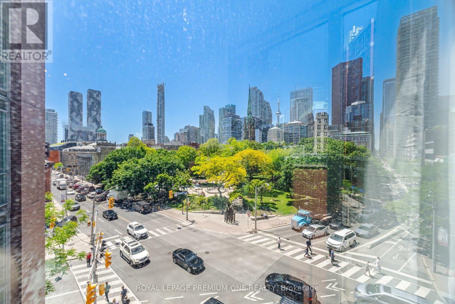
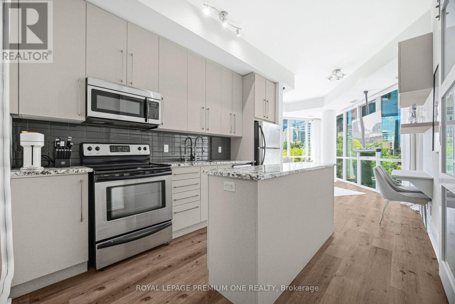
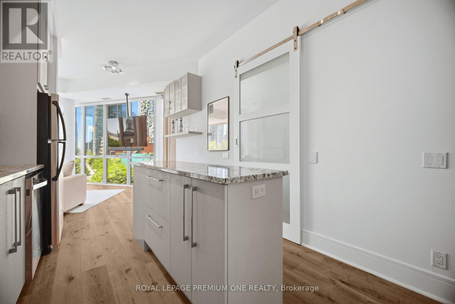
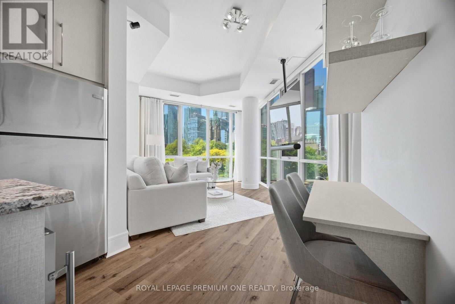
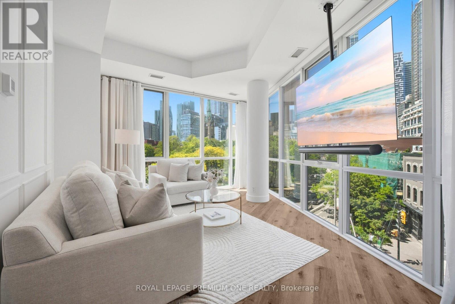
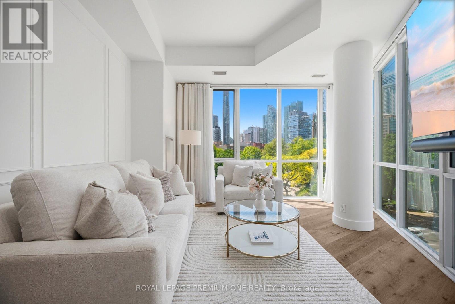
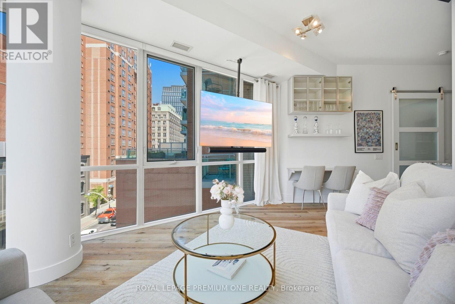
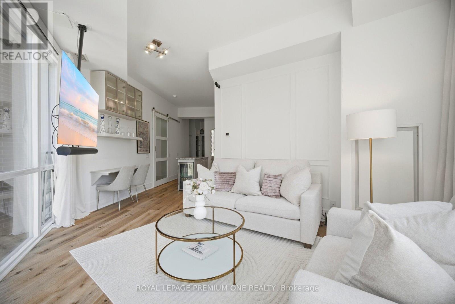
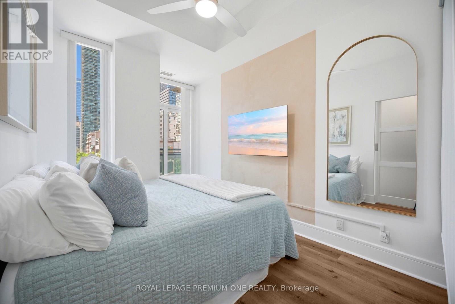
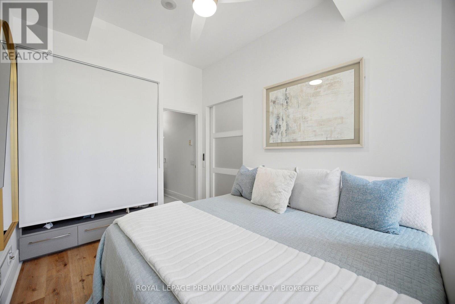
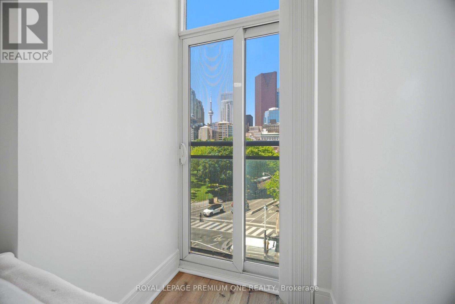
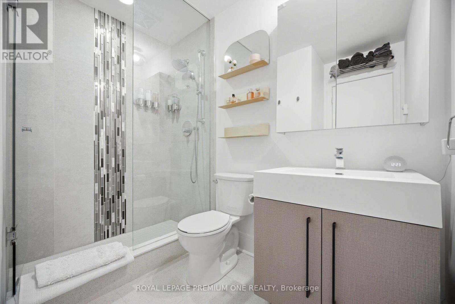
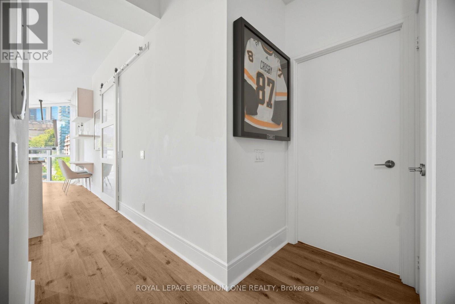
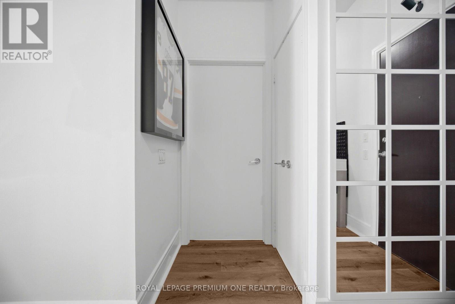
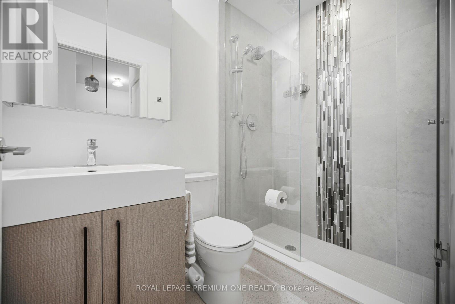
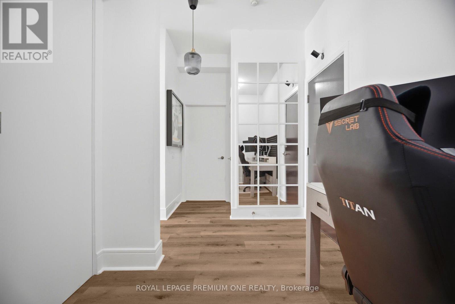
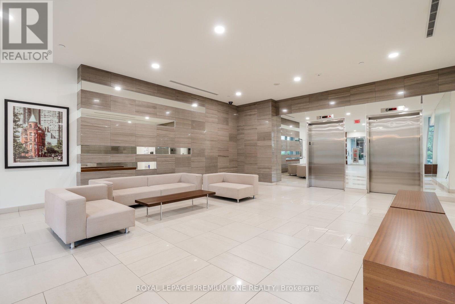
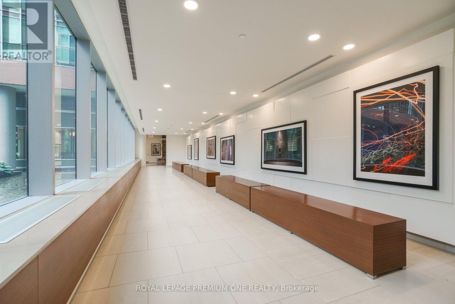
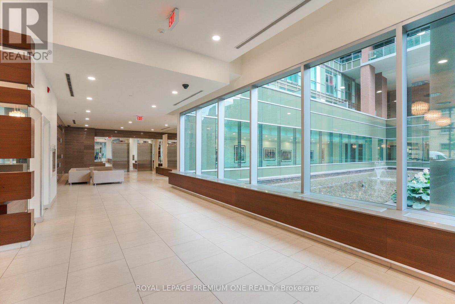
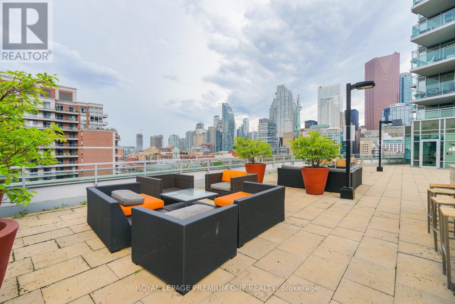
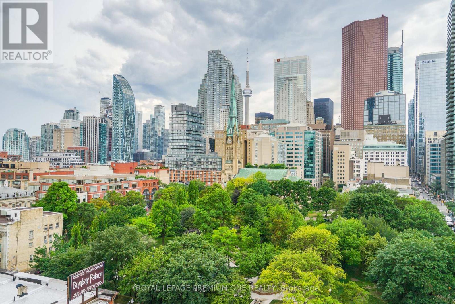
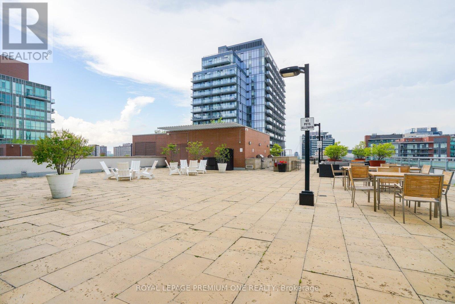
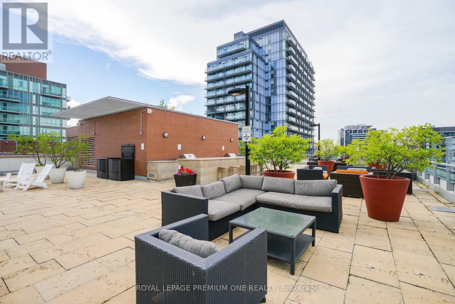
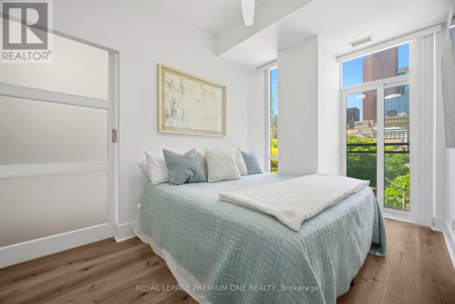
2 PARKING SPOTS ARE INCLUDED IN THIS LISTING ! If you've been searching for downtown energy without the claustrophobic "glass box" feel, this is your finish line. Boasting a coveted unobstructed southwest exposure, wall-to-wall windows, this exceptionally maintained open-concept oasis is flooded with natural light all day long. The view is spectacular overlooking the lush canopy of St. James Park and the city skyline. Step inside to a space that feels brand new. The entire suite has been thoughtfully reimagined (2025), featuring sleek, newly installed kitchen cabinetry and TWO fully updated, 3 piece bathrooms. It's entirely turn-key and move in ready. Two side by side parking spots plus a large, self-enclosed private storage locker conveniently located right next to the 2 spots is included. Use them or rent out for effortless passive income. One spot is currently rented month-to-month but can be made available. The parking garage is also equipped with EV charging stations (EVC). Close to St Lawrence Market, Distillery District, Shopping, Restaurants, Theatres. Detailed upgrades listed in feature sheet. (id:63604)

Key Facts

Type
Condo Apartment
Beds
2
Baths
2
Size
700 sqft
Parking
2 total
Condo fee
$717

Highlights

  • Washer
  • Refrigerator
  • Dishwasher
  • Stove
  • Range
  • Dryer
  • Microwave
  • Blinds
  • Window Coverings
Property Details 13 details
Bedrooms
2 bedrooms
1 above grade + 1 below grade
Bathrooms
2 bathrooms
Parking
2 parking spaces
Garage · Underground
Living area
700 - 799 sq. ft.
Property
Single Family · Condo/Strata · Attached
Property subtype
Single Family
Structure type
Apartment
Ownership
Condo/Strata
Attached status
Attached
Heating
Forced air, Natural gas
Cooling
Central air conditioning
Fireplace
No
Taxes
$3,867.00
Views
City view

Interior features

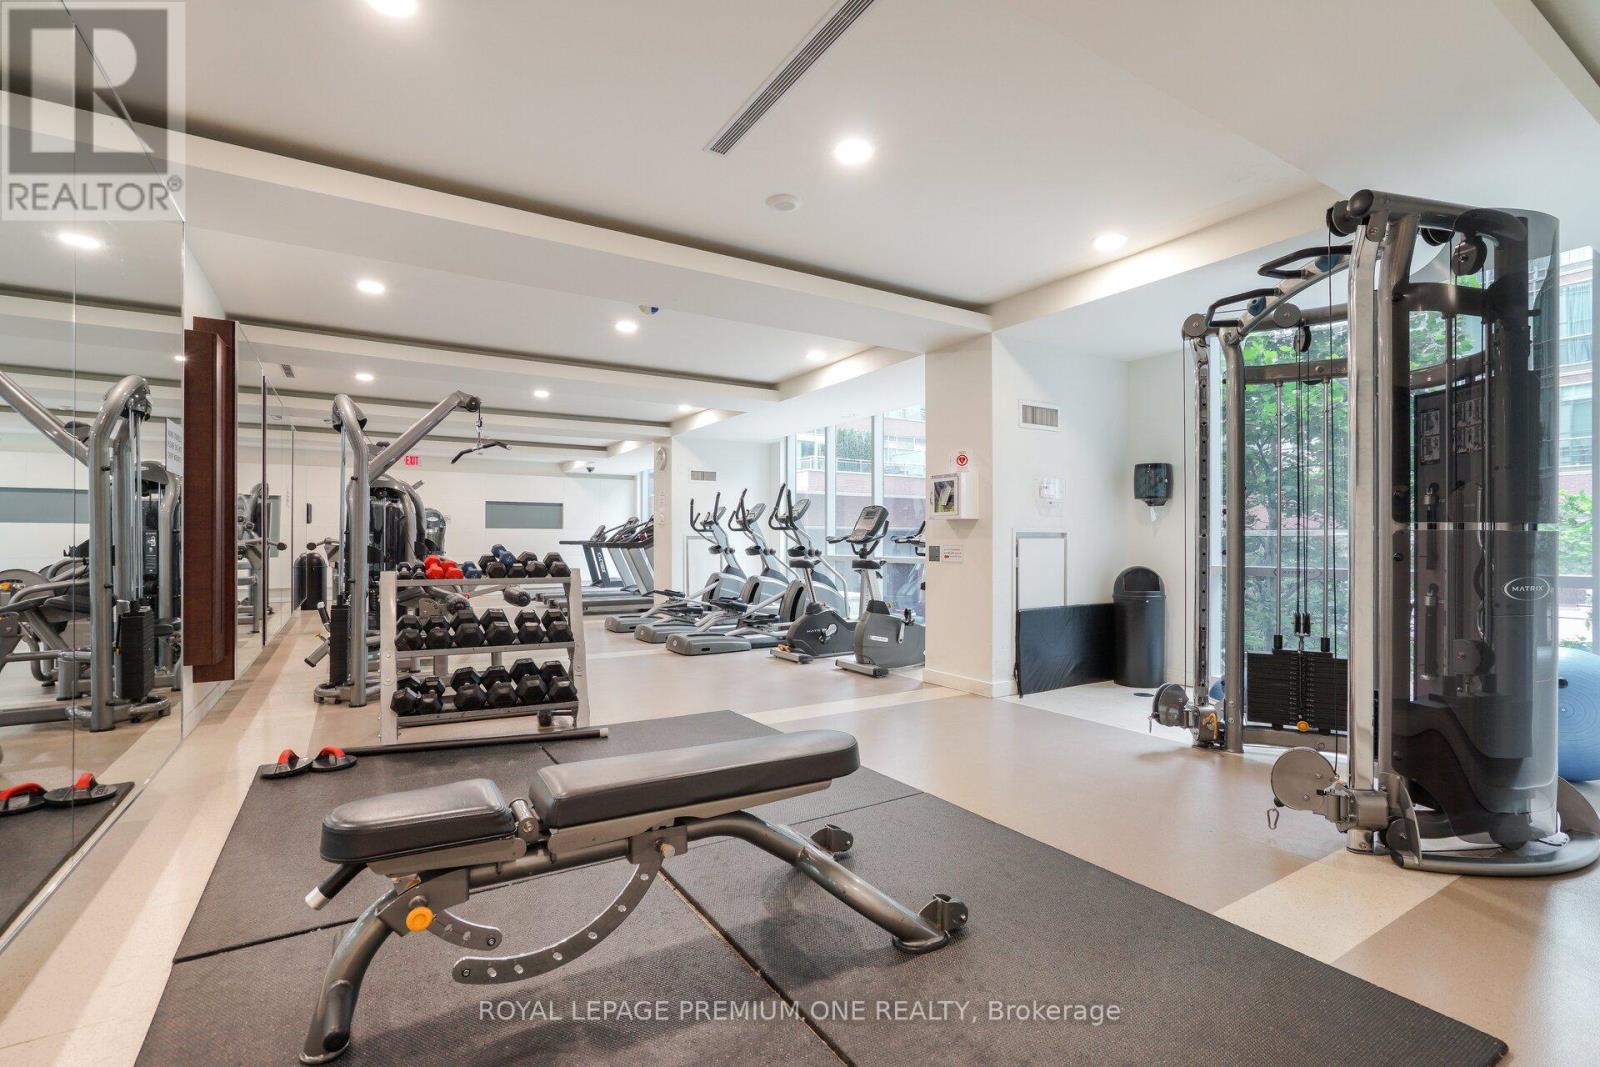
WasherRefrigeratorDishwasherStoveRangeDryerMicrowaveBlindsWindow CoveringsVinylStorage - LockerExercise Centre

Exterior features

ConcreteBrick

Systems and association

Security systemCommon Area MaintenanceHeatWaterInsuranceParking

Lot and water

BalconyCarpet FreeIn suite Laundry
Rooms 5 rooms
Level
Room
Dimensions
Flat
Living room
5.7 m x 4.05 m
Flat
Dining room
5.7 m x 4.05 m
Flat
Kitchen
3.96 m x 2.74 m
Flat
Primary Bedroom
4.11 m x 2.71 m
Flat
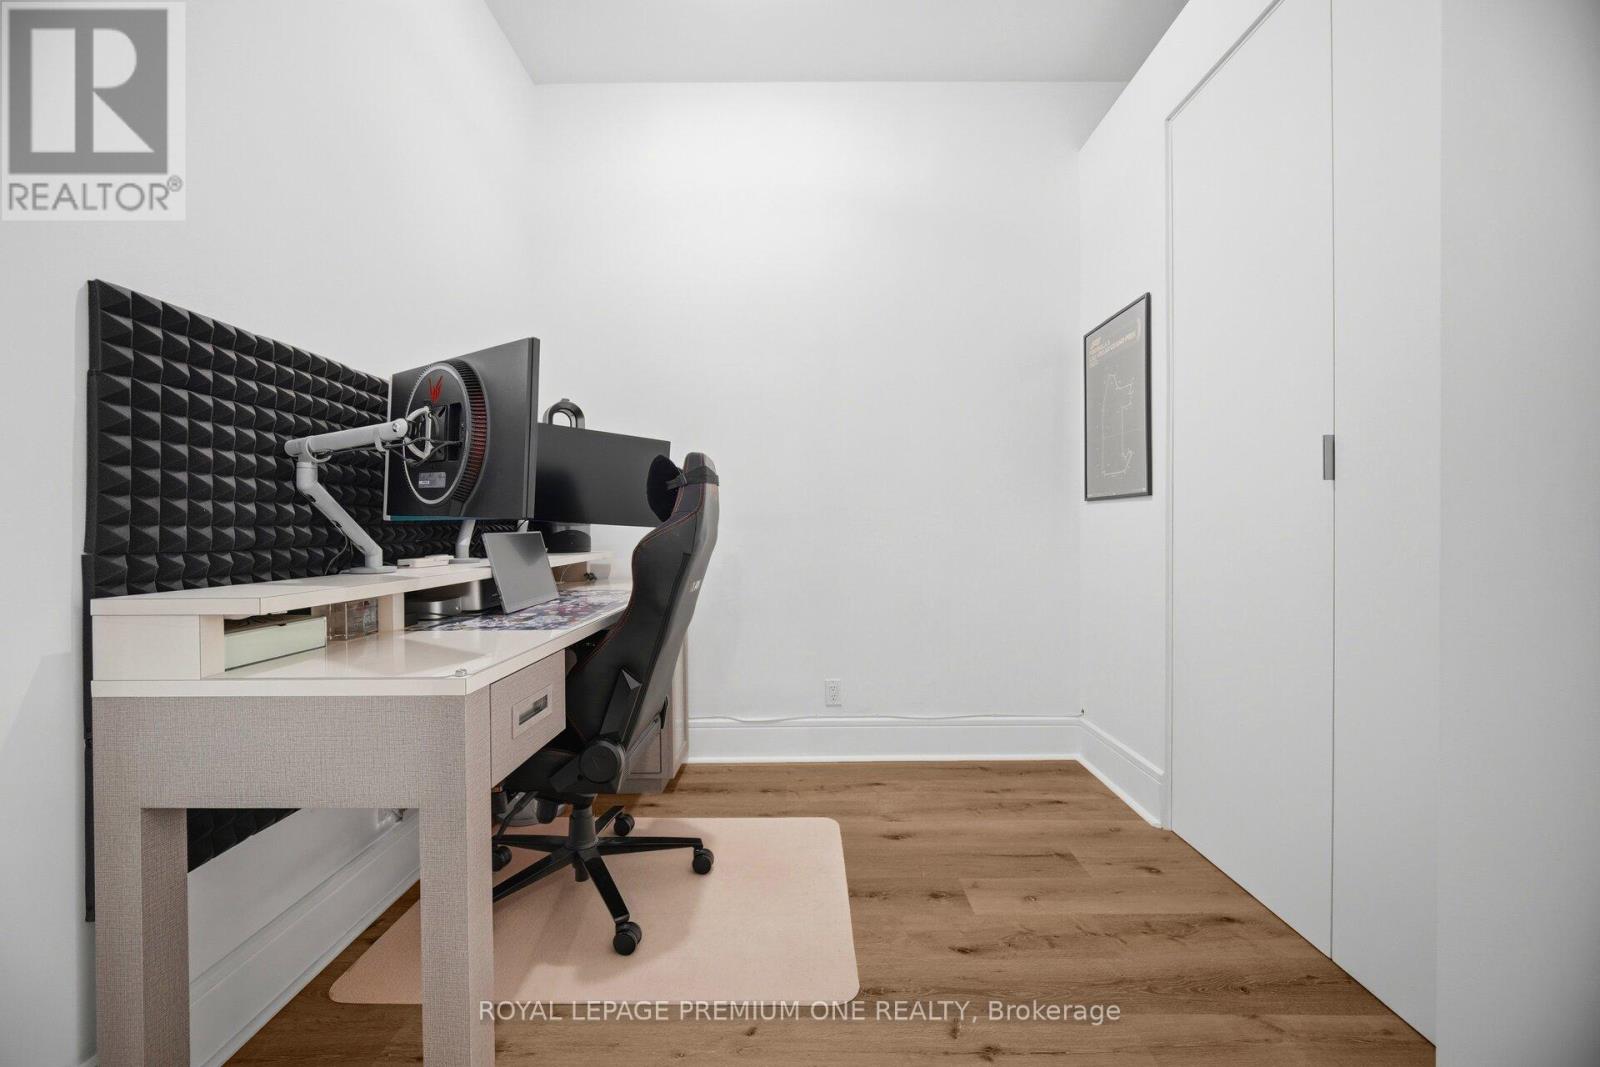
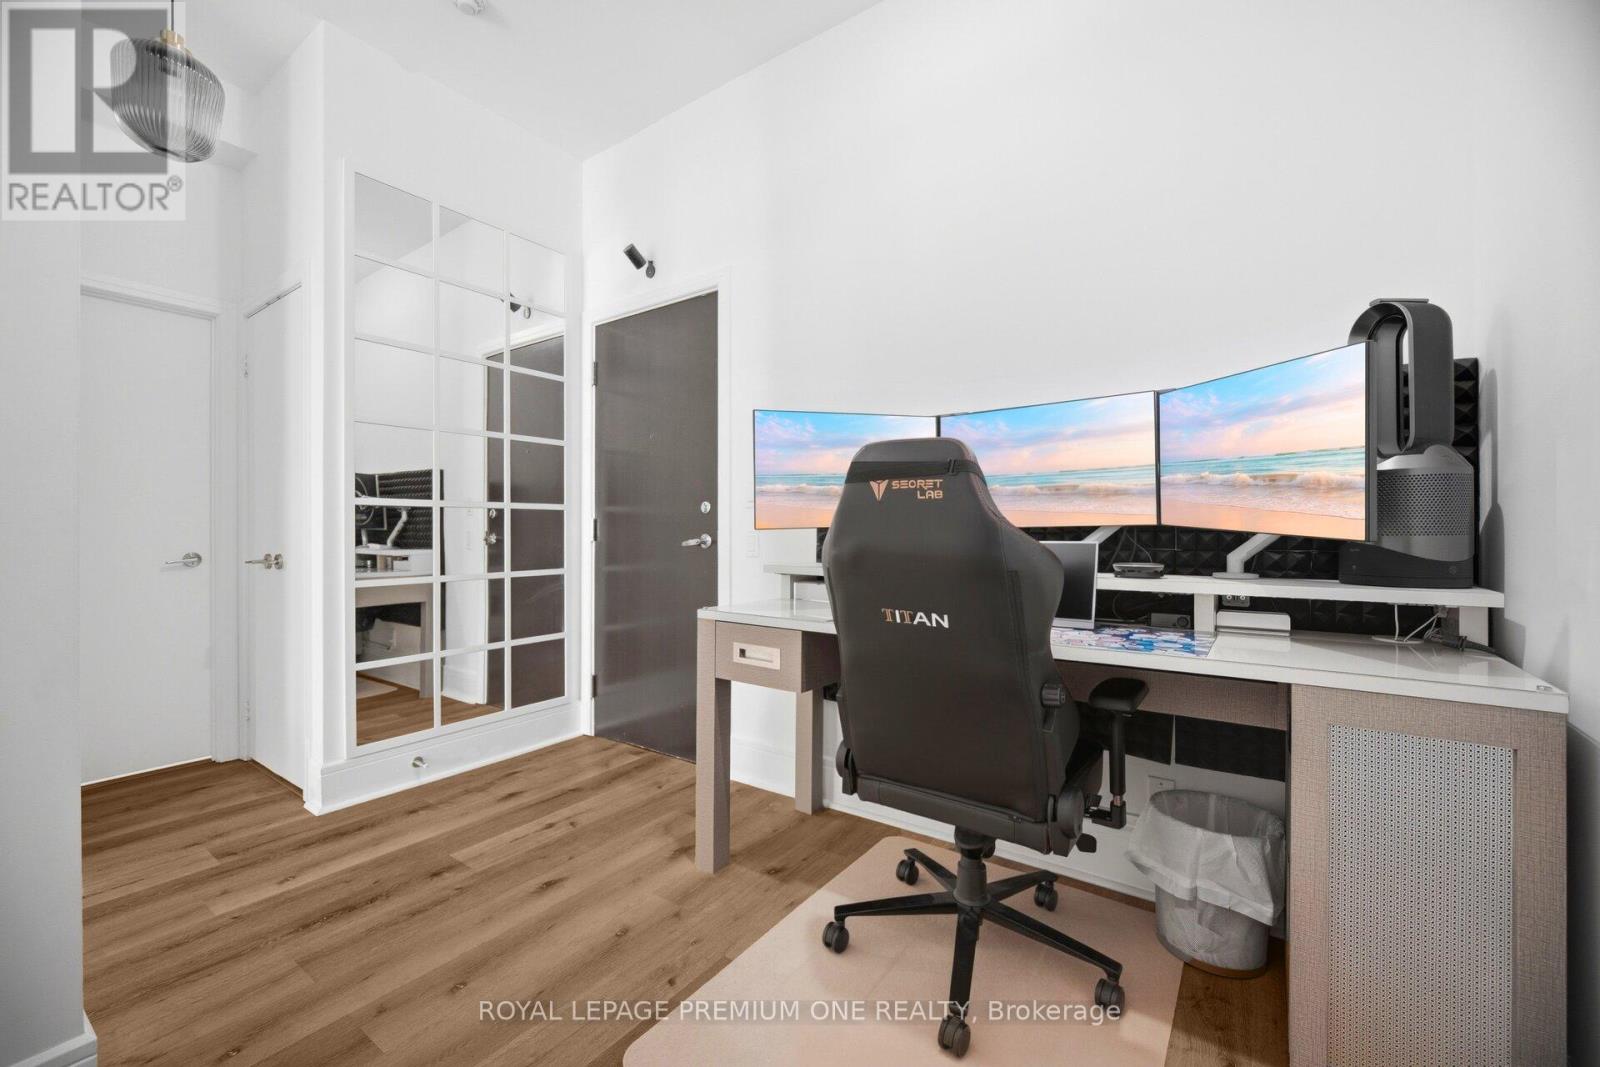
Den
3.32 m x 2.3 m

Virtual Tour & Media

Mortgage & Affordability Estimate monthly costs
Purchase price$699,000
Down paymentNot available
Mortgage amountNot available
Principal & interestNot available
Property taxesNot available
Condo/HOA feeNot available
Insurance/OtherNot available
UtilitiesNot available
Est. monthly totalNot available
Income needed (GDS 32%)Not available
Estimates only. Not financial advice. Rates, taxes and fees vary by lender and municipality.

Saved Properties

Keep This One Handy

Save this listing, compare it later, or open your saved properties dashboard.

Manage Saved Searches
Map is approximate.

Neighbourhood

Area
Moss Park
City
Toronto
Postal code
M5A 2M5
Nearby
Cross Streets: Adelaide St E & Jarvis. ** Directions: on George Street beween Richmond and Adelaide.