Th 513- 49 York Mills Road
Toronto, ONCondo Townhouse
$2,598,000
MLS® C14118062
Condo Townhouse3 beds5 baths2 total
Th 513- 49 York Mills Road, Toronto, ON photo 1
Th 513- 49 York Mills Road, Toronto, ON photo 2
Th 513- 49 York Mills Road, Toronto, ON photo 3
Th 513- 49 York Mills Road, Toronto, ON photo 4
Th 513- 49 York Mills Road, Toronto, ON photo 5
Th 513- 49 York Mills Road, Toronto, ON photo 6
Th 513- 49 York Mills Road, Toronto, ON photo 7
Th 513- 49 York Mills Road, Toronto, ON photo 8
Th 513- 49 York Mills Road, Toronto, ON photo 9
Th 513- 49 York Mills Road, Toronto, ON photo 10
Th 513- 49 York Mills Road, Toronto, ON photo 11
Th 513- 49 York Mills Road, Toronto, ON photo 12
Th 513- 49 York Mills Road, Toronto, ON photo 13
Th 513- 49 York Mills Road, Toronto, ON photo 14
Th 513- 49 York Mills Road, Toronto, ON photo 15
Th 513- 49 York Mills Road, Toronto, ON photo 16
Th 513- 49 York Mills Road, Toronto, ON photo 17
Th 513- 49 York Mills Road, Toronto, ON photo 18
Th 513- 49 York Mills Road, Toronto, ON photo 19
Th 513- 49 York Mills Road, Toronto, ON photo 20
Th 513- 49 York Mills Road, Toronto, ON photo 21
Th 513- 49 York Mills Road, Toronto, ON photo 22
Th 513- 49 York Mills Road, Toronto, ON photo 23
Th 513- 49 York Mills Road, Toronto, ON photo 24
Th 513- 49 York Mills Road, Toronto, ON photo 25
Th 513- 49 York Mills Road, Toronto, ON photo 26
Th 513- 49 York Mills Road, Toronto, ON photo 27
Th 513- 49 York Mills Road, Toronto, ON photo 28
Th 513- 49 York Mills Road, Toronto, ON photo 29
Th 513- 49 York Mills Road, Toronto, ON photo 30
Th 513- 49 York Mills Road, Toronto, ON photo 31
Th 513- 49 York Mills Road, Toronto, ON photo 32
Th 513- 49 York Mills Road, Toronto, ON photo 33
Th 513- 49 York Mills Road, Toronto, ON photo 34
Th 513- 49 York Mills Road, Toronto, ON photo 35
Th 513- 49 York Mills Road, Toronto, ON photo 36
Th 513- 49 York Mills Road, Toronto, ON photo 37
Th 513- 49 York Mills Road, Toronto, ON photo 38
Th 513- 49 York Mills Road, Toronto, ON photo 39
Th 513- 49 York Mills Road, Toronto, ON photo 40
Th 513- 49 York Mills Road, Toronto, ON photo 41
1 / 41

BUYER ADVANTAGE

Buy with confidence

Get a full-service approach built on strategy, strong negotiation, and clear guidance from offer to close.

  • Local Market Expertise
  • Broker-level Negotiation
  • Transparent Process
  • No-pressure Guidance

The right strategy depends on your goals, timing, budget, and the type of home you are buying. Get Your Buyer Snapshot.

About This Property

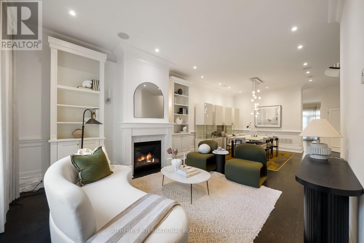
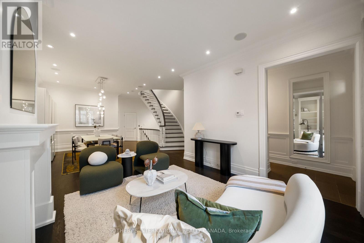
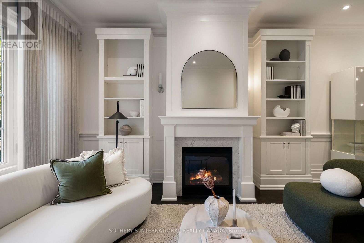
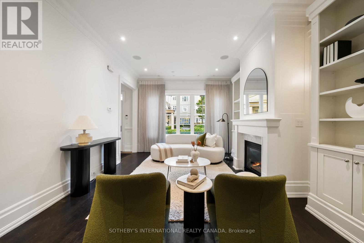
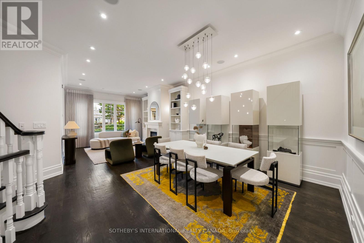
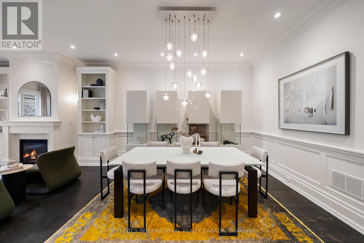
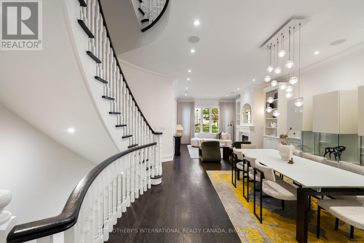
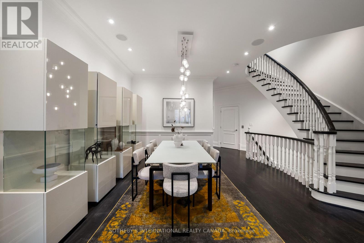
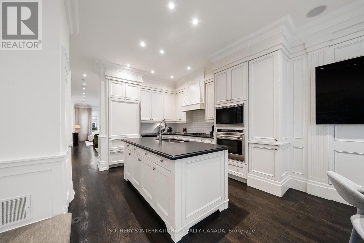
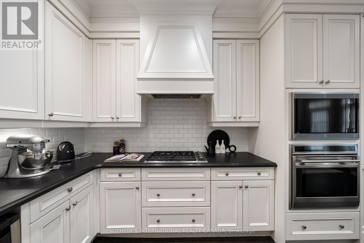
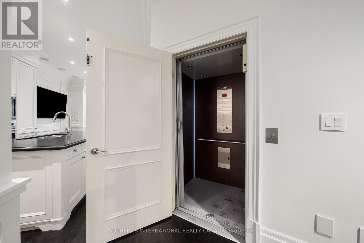
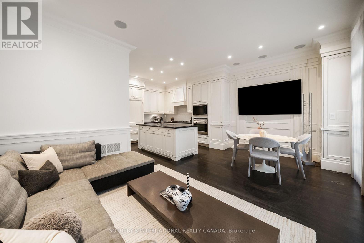
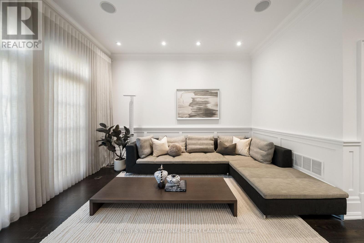
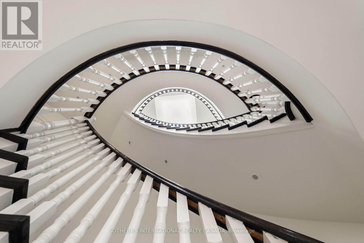
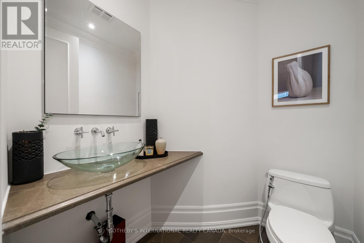
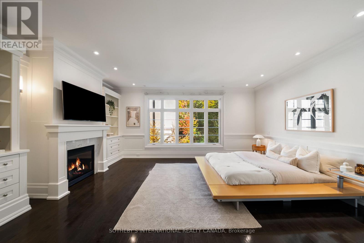
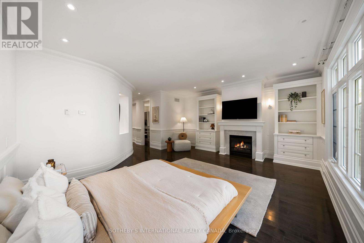
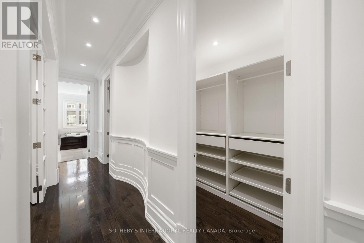
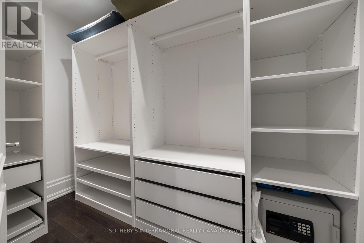
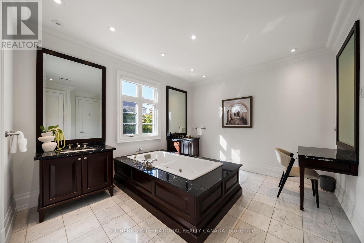
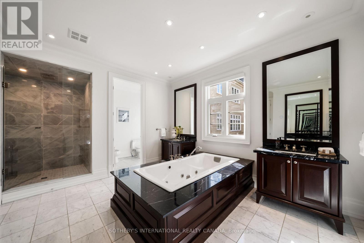
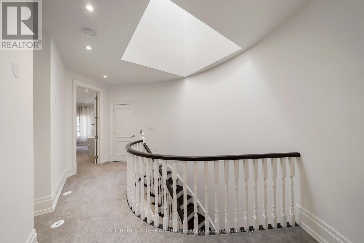
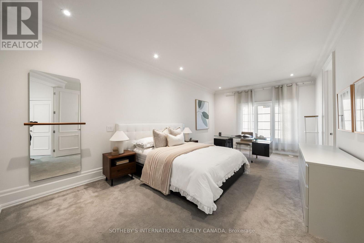
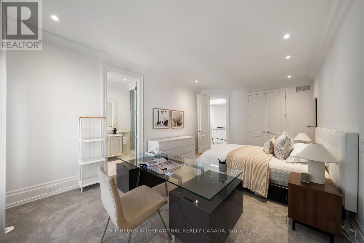
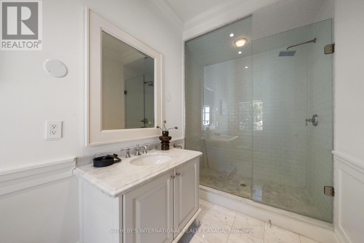
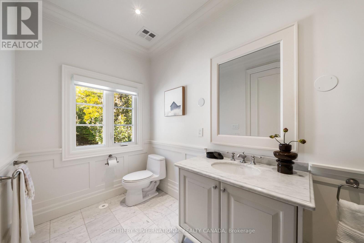
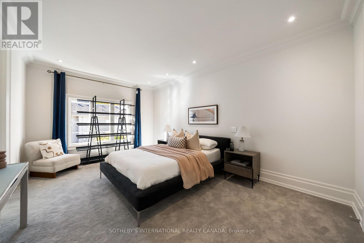
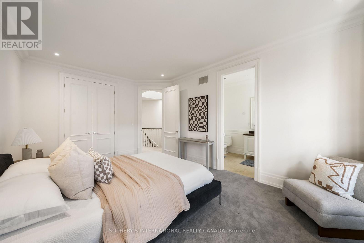
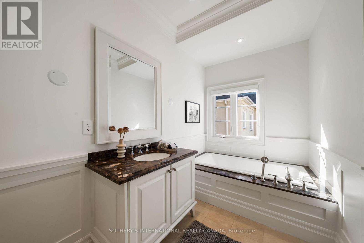
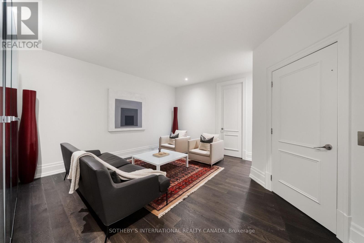
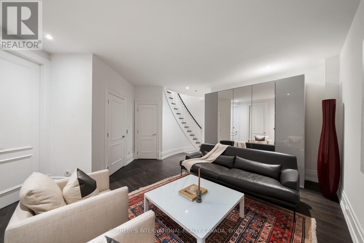
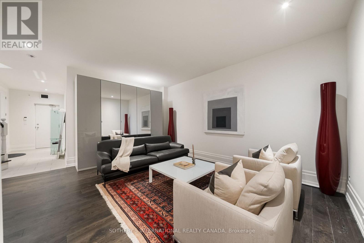
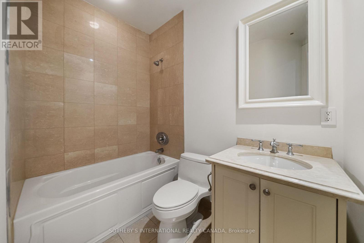
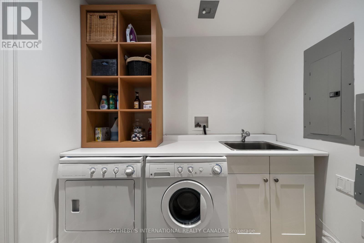
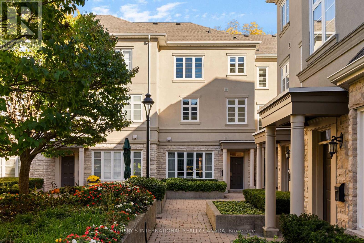
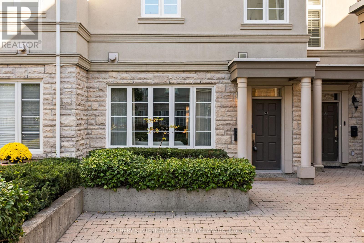
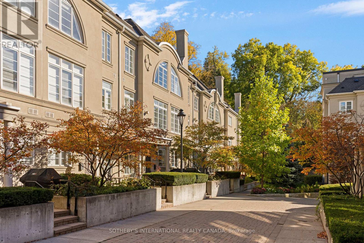
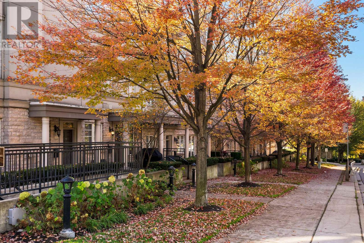
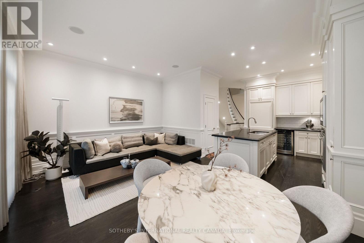
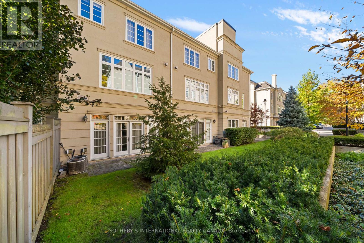
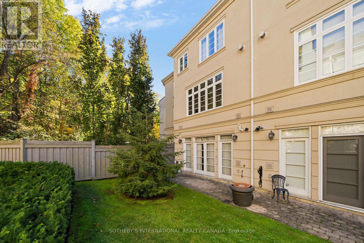
Set within a private enclave in prestigious Hogg's Hollow, this elegant three-storey townhouse offers approximately 3,800 square feet of beautifully appointed living space, combining generous proportions, refined finishes and the convenience of a private elevator servicing all four levels. The main floor welcomes with soaring ceilings, rich hardwood floors and an elegant living room featuring a gas fireplace and custom built-ins. The adjoining dining room is generous in scale, creating a natural flow between the principal rooms. A dramatic curved staircase, illuminated by a large overhead skylight, introduces a striking architectural element, while a discreetly tucked-away powder room adds convenience to the main level. The chef's kitchen overlooks an inviting family room, where French doors extend the living space into a private rear garden. The entire second floor is dedicated to an exceptional primary suite, complete with a gas fireplace, two walk-in closets and a grand six-piece ensuite. The third level offers two generously proportioned bedrooms, each thoughtfully appointed with its own ensuite bathroom and walk-in closet, providing comfort and privacy for family and guests. The lower level adds further versatility with a spacious recreation room, a four-piece bathroom, a well-appointed laundry room and direct access to the underground garage, where two owned parking spaces provide added convenience. Ideally positioned in one of Toronto's most established residential neighbourhoods, just steps from the subway and moments from the Granite Club, Rosedale Golf Club and Highway 401, this distinguished residence offers an exceptional balance of space, privacy and accessibility in the heart of Hogg's Hollow. (id:63604)
Key Facts

Type
Condo Townhouse
Beds
3
Baths
5
Size
3,000 sqft
Parking
2 total
Condo fee
$1,159

Highlights

  • Washer
  • Refrigerator
  • Central Vacuum
  • Intercom
  • Dishwasher
  • Range
  • Oven
  • Dryer
  • Microwave
  • Cooktop
  • Oven - Built-In
  • Hood Fan
Property Details 15 details
Bedrooms
3 bedrooms
3 above grade
Bathrooms
5 bathrooms
1 partial
Parking
2 parking spaces
Garage · Underground
Living area
3,000 - 3,249 sq. ft.
Property
Single Family · Condo/Strata · Attached
Property subtype
Single Family
Structure type
Row / Townhouse
Ownership
Condo/Strata
Attached status
Attached
Storeys
3
Basement
Finished
Heating
Forced air, Natural gas
Cooling
Central air conditioning
Fireplace
2 fireplaces
Taxes
$14,003.42 (2,026)
Views
City view

Interior features

WasherRefrigeratorCentral VacuumIntercomDishwasherRangeOvenDryerMicrowaveCooktopOven - Built-InHood Fan

Exterior features

StuccoPoured ConcreteFenced yard

Systems and association

Alarm systemMonitored AlarmCommon Area MaintenanceCable TVWaterInsuranceParking

Lot and water

Conservation/green beltElevatorLighting
Rooms 12 rooms
Level
Room
Dimensions
Main level
Foyer
2.81 m x 1.6 m
Lower level
Recreational, Games room
5.02 m x 4.39 m
Lower level
Laundry room
2.32 m x 2.15 m
Main level
Living room
8.22 m x 3.65 m
Main level
Dining room
8.22 m x 3.65 m
Main level
Kitchen
3.65 m x 3.04 m
Main level
Eating area
5.48 m x 7.01 m
Main level
Family room
5.48 m x 7.01 m
Second level
Primary Bedroom
5.48 m x 4.87 m
Second level
Bathroom
5.72 m x 4.22 m
Third level
Bedroom 2
6.09 m x 3.65 m
Third level
Bedroom 3
5.18 m x 3.65 m
Mortgage & Affordability Estimate monthly costs
Purchase price$2,598,000
Down paymentNot available
Mortgage amountNot available
Principal & interestNot available
Property taxesNot available
Condo/HOA feeNot available
Insurance/OtherNot available
UtilitiesNot available
Est. monthly totalNot available
Income needed (GDS 32%)Not available
Estimates only. Not financial advice. Rates, taxes and fees vary by lender and municipality.

Saved Properties

Keep This One Handy

Save this listing, compare it later, or open your saved properties dashboard.

Manage Saved Searches
Map is approximate.

Neighbourhood

Area
Bridle Path-Sunnybrook-York Mills
City
Toronto
Postal code
M2P 1B6
Nearby
Yonge St. & York Mills Rd.