TH58- 1285 Queen Street East
Toronto, ONCondo Townhouse
$749,000
MLS® E13549024
Condo Townhouse2 beds2 baths0 total
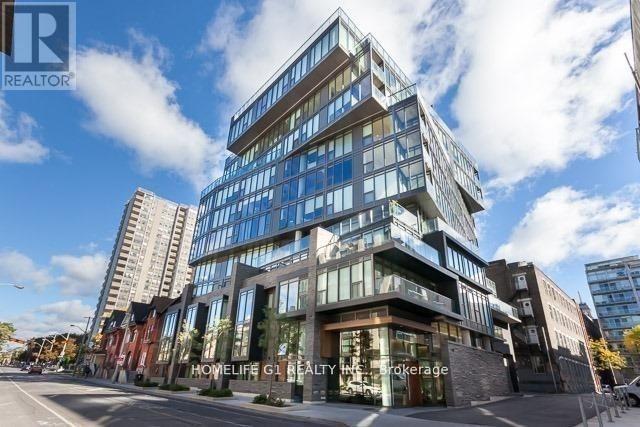
TH58- 1285 Queen Street East, Toronto, ON photo 1
TH58- 1285 Queen Street East, Toronto, ON photo 2
TH58- 1285 Queen Street East, Toronto, ON photo 3
TH58- 1285 Queen Street East, Toronto, ON photo 4
TH58- 1285 Queen Street East, Toronto, ON photo 5
TH58- 1285 Queen Street East, Toronto, ON photo 6
TH58- 1285 Queen Street East, Toronto, ON photo 7
TH58- 1285 Queen Street East, Toronto, ON photo 8
TH58- 1285 Queen Street East, Toronto, ON photo 9
TH58- 1285 Queen Street East, Toronto, ON photo 10
TH58- 1285 Queen Street East, Toronto, ON photo 11
TH58- 1285 Queen Street East, Toronto, ON photo 12
TH58- 1285 Queen Street East, Toronto, ON photo 13
TH58- 1285 Queen Street East, Toronto, ON photo 14
TH58- 1285 Queen Street East, Toronto, ON photo 15
TH58- 1285 Queen Street East, Toronto, ON photo 16
TH58- 1285 Queen Street East, Toronto, ON photo 17
TH58- 1285 Queen Street East, Toronto, ON photo 18
TH58- 1285 Queen Street East, Toronto, ON photo 19
TH58- 1285 Queen Street East, Toronto, ON photo 20
TH58- 1285 Queen Street East, Toronto, ON photo 21
TH58- 1285 Queen Street East, Toronto, ON photo 22
TH58- 1285 Queen Street East, Toronto, ON photo 23
TH58- 1285 Queen Street East, Toronto, ON photo 24
TH58- 1285 Queen Street East, Toronto, ON photo 25
TH58- 1285 Queen Street East, Toronto, ON photo 26
TH58- 1285 Queen Street East, Toronto, ON photo 27
TH58- 1285 Queen Street East, Toronto, ON photo 28
TH58- 1285 Queen Street East, Toronto, ON photo 29
TH58- 1285 Queen Street East, Toronto, ON photo 30
TH58- 1285 Queen Street East, Toronto, ON photo 31
TH58- 1285 Queen Street East, Toronto, ON photo 32
TH58- 1285 Queen Street East, Toronto, ON photo 33
1 / 33

BUYER ADVANTAGE

Buy with confidence

Get a full-service approach built on strategy, strong negotiation, and clear guidance from offer to close.

  • Local Market Expertise
  • Broker-level Negotiation
  • Transparent Process
  • No-pressure Guidance

The right strategy depends on your goals, timing, budget, and the type of home you are buying. Get Your Buyer Snapshot.

About This Property

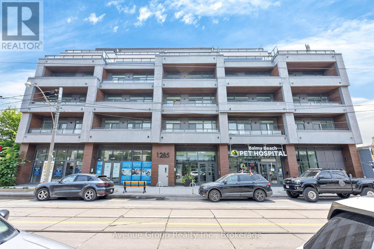
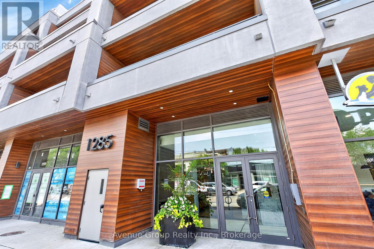
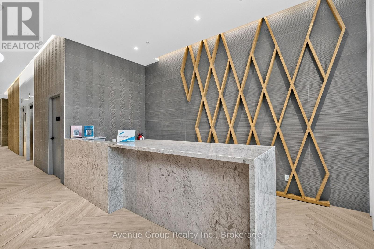
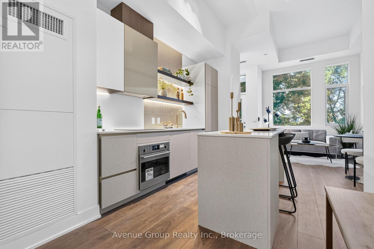
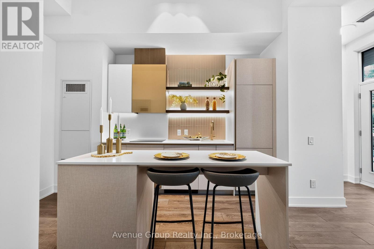
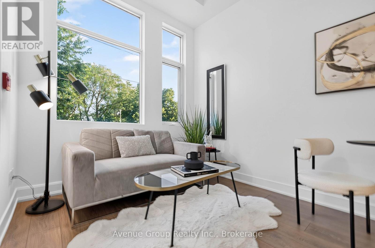
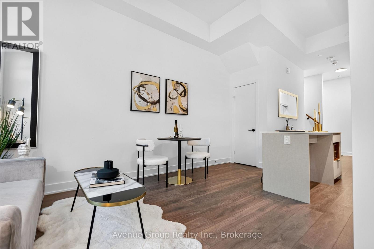
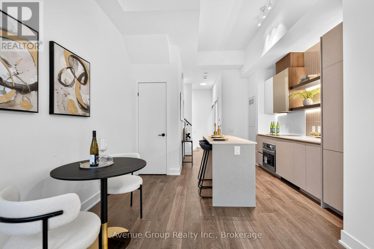
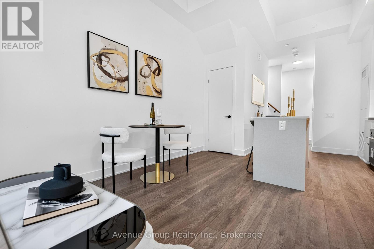
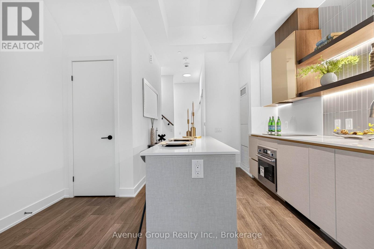
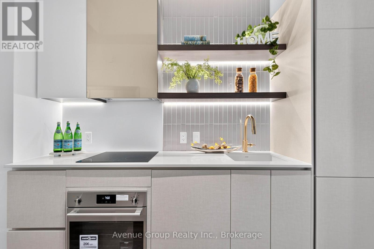
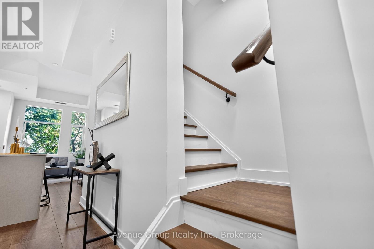
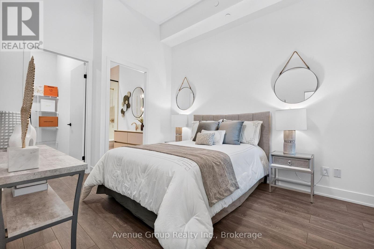
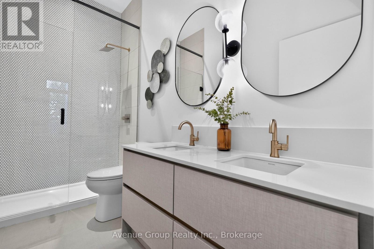
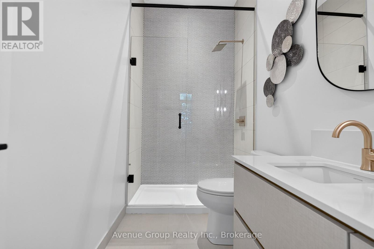
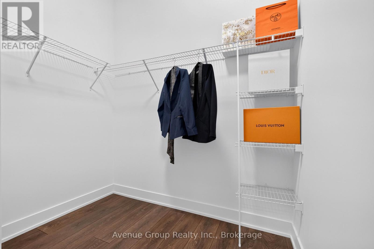
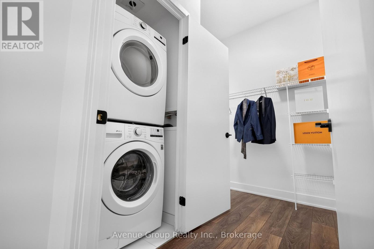
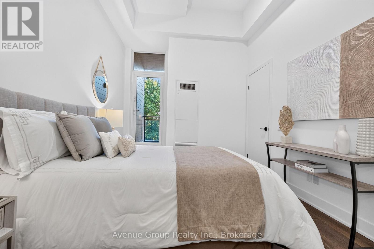
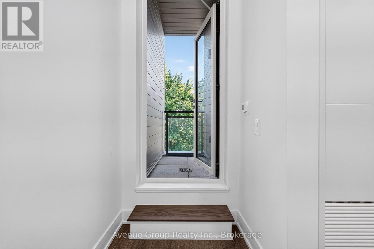
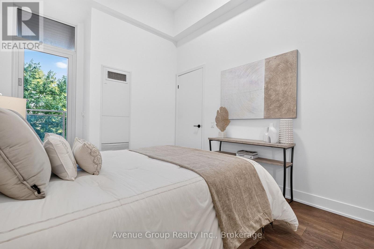
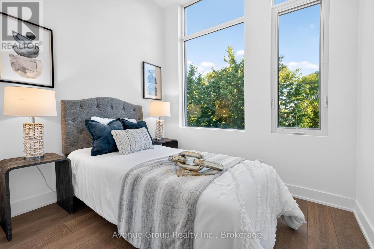
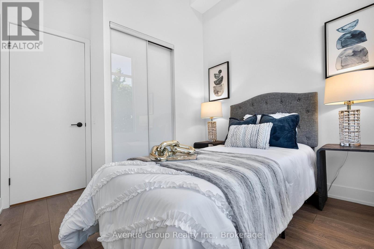
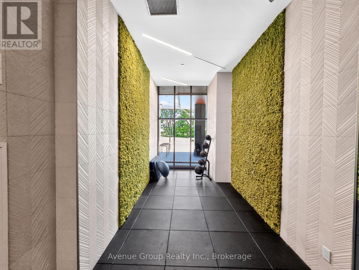
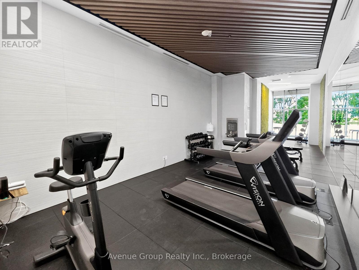
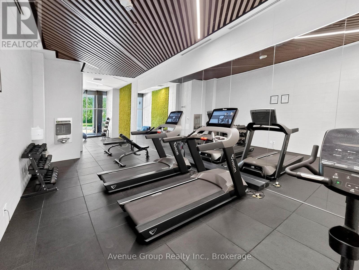
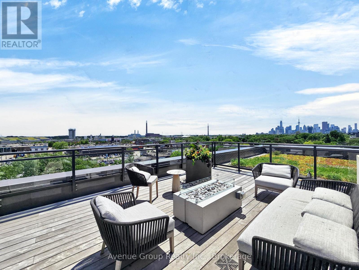
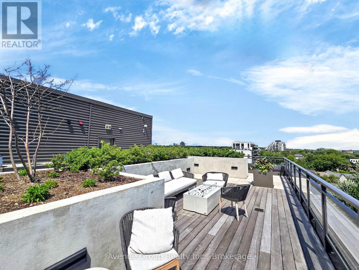
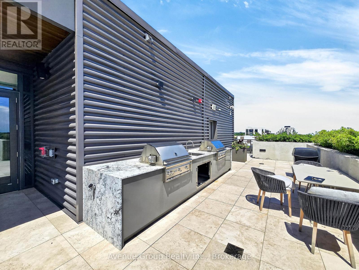
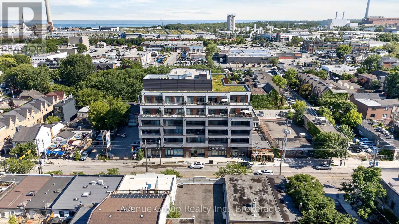
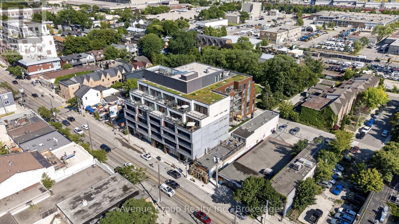
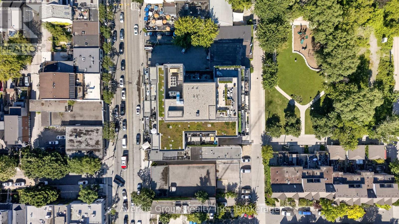
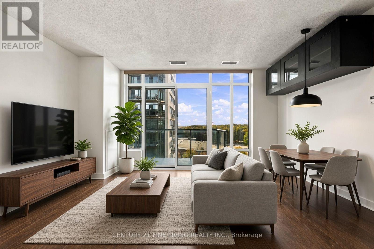
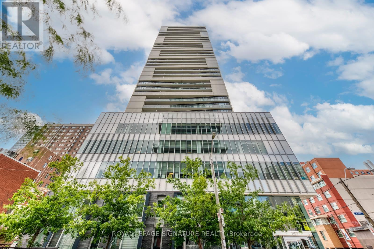
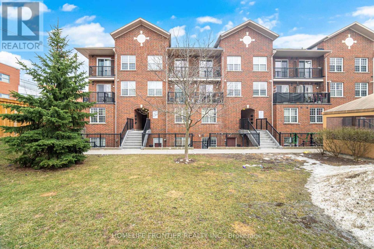
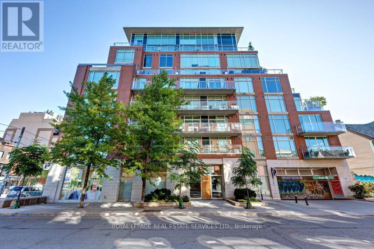
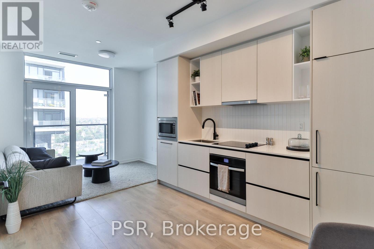
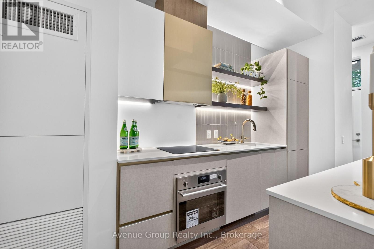
Welcome to **THE POET** a RARE opportunity to own a brand-new 2-storey townhome-style residence in the heart of Leslieville. This beautifully designed 2 bdrm, 2 bath home offers 885 sq ft of functional living space plus a private balcony. Enjoy a SOUTH-facing exposure with peaceful park views and your own private entrance directly from the park.Featuring 11-ft smooth ceilings on the main floor, 9-ft ceilings on 2nd floor, wide-plank flooring throughout. The designer kitchen is equipped with integrated appliances including a **Fulgor Milano** cooktop & B/I oven, upgraded quartz countertop & backsplash, soft-close cabinetry with valance lighting and an upgraded centre island with B/I microwave.The spacious primary bdrm offers a large w/i closet, private balcony and a 4-pc ensuite with double sink vanity, frameless glass shower and upgraded tile package. The 2nd bdrm features dual oversized windows overlooking the park.Residents enjoy a private fitness studio, rooftop terrace and stylish party lounge. TTC Queen streetcar is at your doorstep with easy access to the DVP & Gardiner. Surrounded by Leslieville's vibrant cafés, restaurants, parks and local shops. A PERFECT opportunity for first-time buyers, up sizers looking to own in one of Toronto's most desirable neighbourhoods. **Parking available for purchase (id:63604)

Key Facts

Type
Condo Townhouse
Beds
2
Baths
2
Size
800 sqft
Parking
0 total
Condo fee
$842

Highlights

  • Washer
  • Refrigerator
  • Dishwasher
  • Oven
  • Dryer
  • Microwave
  • Cooktop
  • Hood Fan
Property Details 13 details
Bedrooms
2 bedrooms
2 above grade
Bathrooms
2 bathrooms
Parking
0 parking spaces
Garage · Underground
Living area
800 - 899 sq. ft.
Property
Single Family · Condo/Strata · Attached
Property subtype
Single Family
Structure type
Row / Townhouse
Ownership
Condo/Strata
Attached status
Attached
Storeys
2
Heating
Forced air, Natural gas
Cooling
Central air conditioning
Fireplace
No
Taxes
$4,834.00

Interior features

WasherRefrigeratorDishwasherOvenDryerMicrowaveCooktopHood FanLaminateExercise CentreSecurity/Concierge

Exterior features

ConcreteBrick

Systems and association

Common Area MaintenanceInsuranceParking

Lot and water

ElevatorBalconyCarpet Free
Rooms 5 rooms
Level
Room
Dimensions
Ground level
Kitchen
3.9 m x 3.82 m
Ground level
Living room
5.02 m x 2.91 m
Ground level
Dining room
3.9 m x 3.82 m
Second level
Primary Bedroom
3.48 m x 3.05 m
Second level
Bedroom 2
2.64 m x 2.32 m

Virtual Tour & Media

Mortgage & Affordability Estimate monthly costs
Purchase price$749,000
Down paymentNot available
Mortgage amountNot available
Principal & interestNot available
Property taxesNot available
Condo/HOA feeNot available
Insurance/OtherNot available
UtilitiesNot available
Est. monthly totalNot available
Income needed (GDS 32%)Not available
Estimates only. Not financial advice. Rates, taxes and fees vary by lender and municipality.

Saved Properties

Keep This One Handy

Save this listing, compare it later, or open your saved properties dashboard.

Manage Saved Searches
Map is approximate.

Neighbourhood

Area
Greenwood-Coxwell
City
Toronto
Postal code
M4L 1C2
Nearby
Queen St E/Leslie St