Unit 4- 1623 Houseys Rapids Road
Gravenhurst, ONDetached
$2,175,000
MLS® X13857330
Detached5 beds3 baths10 total
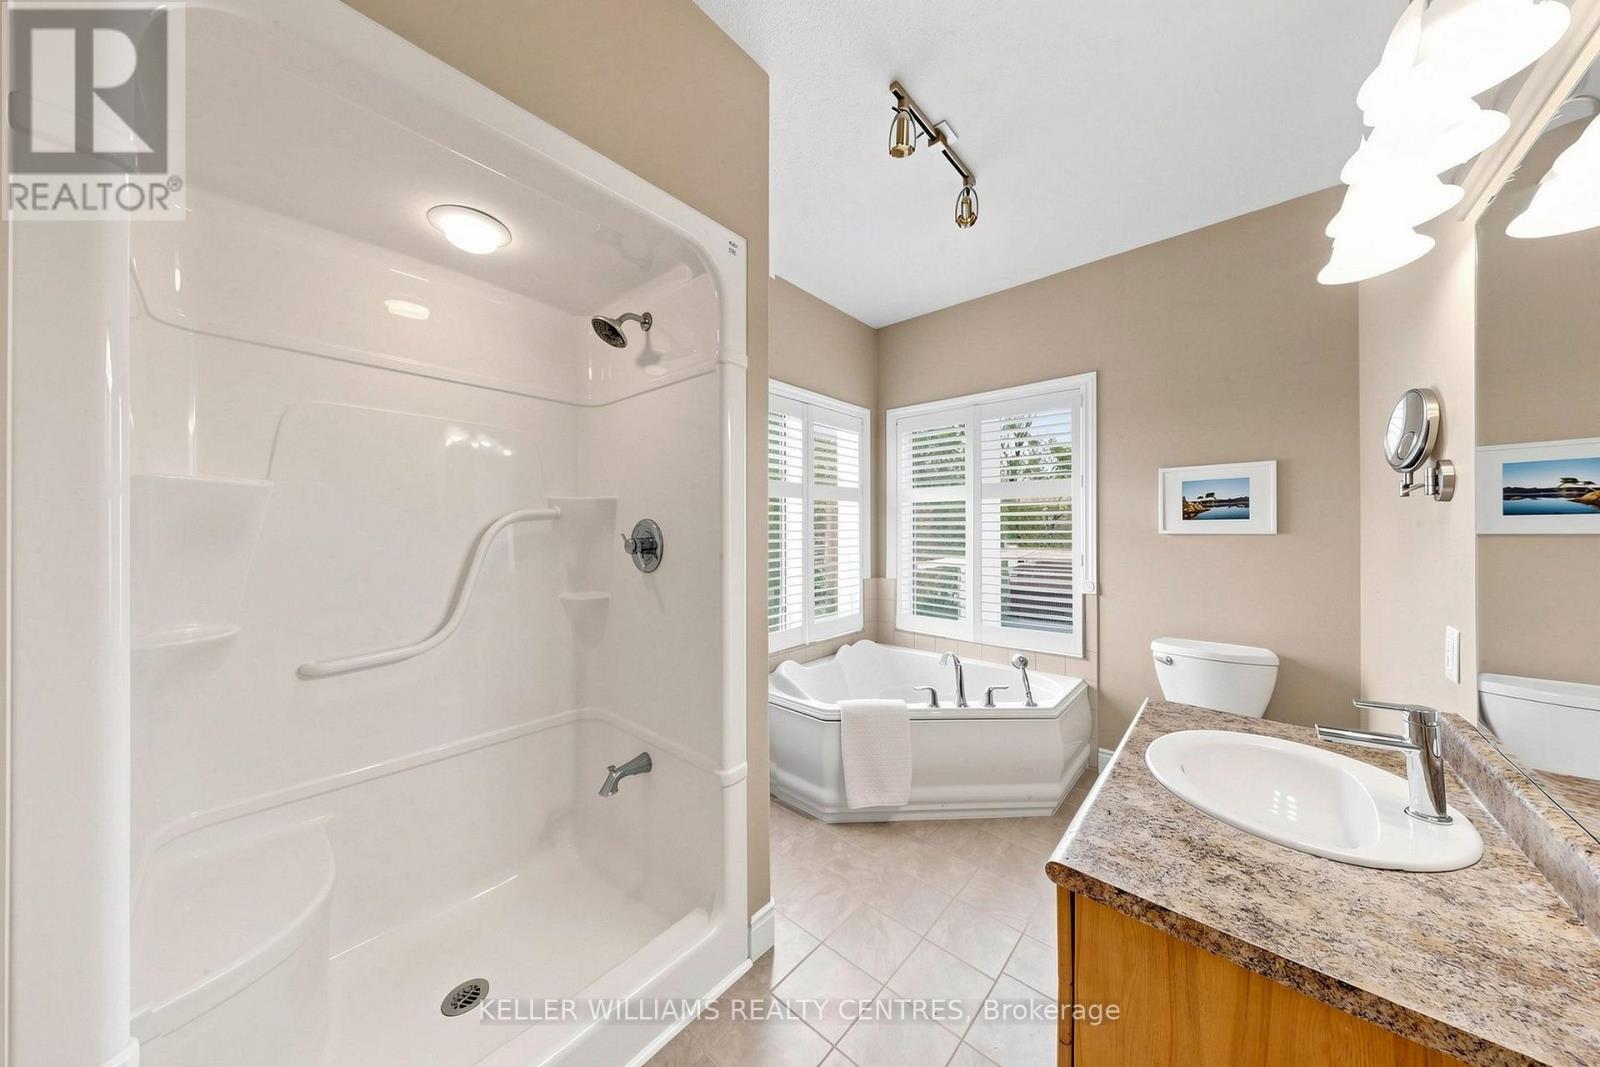
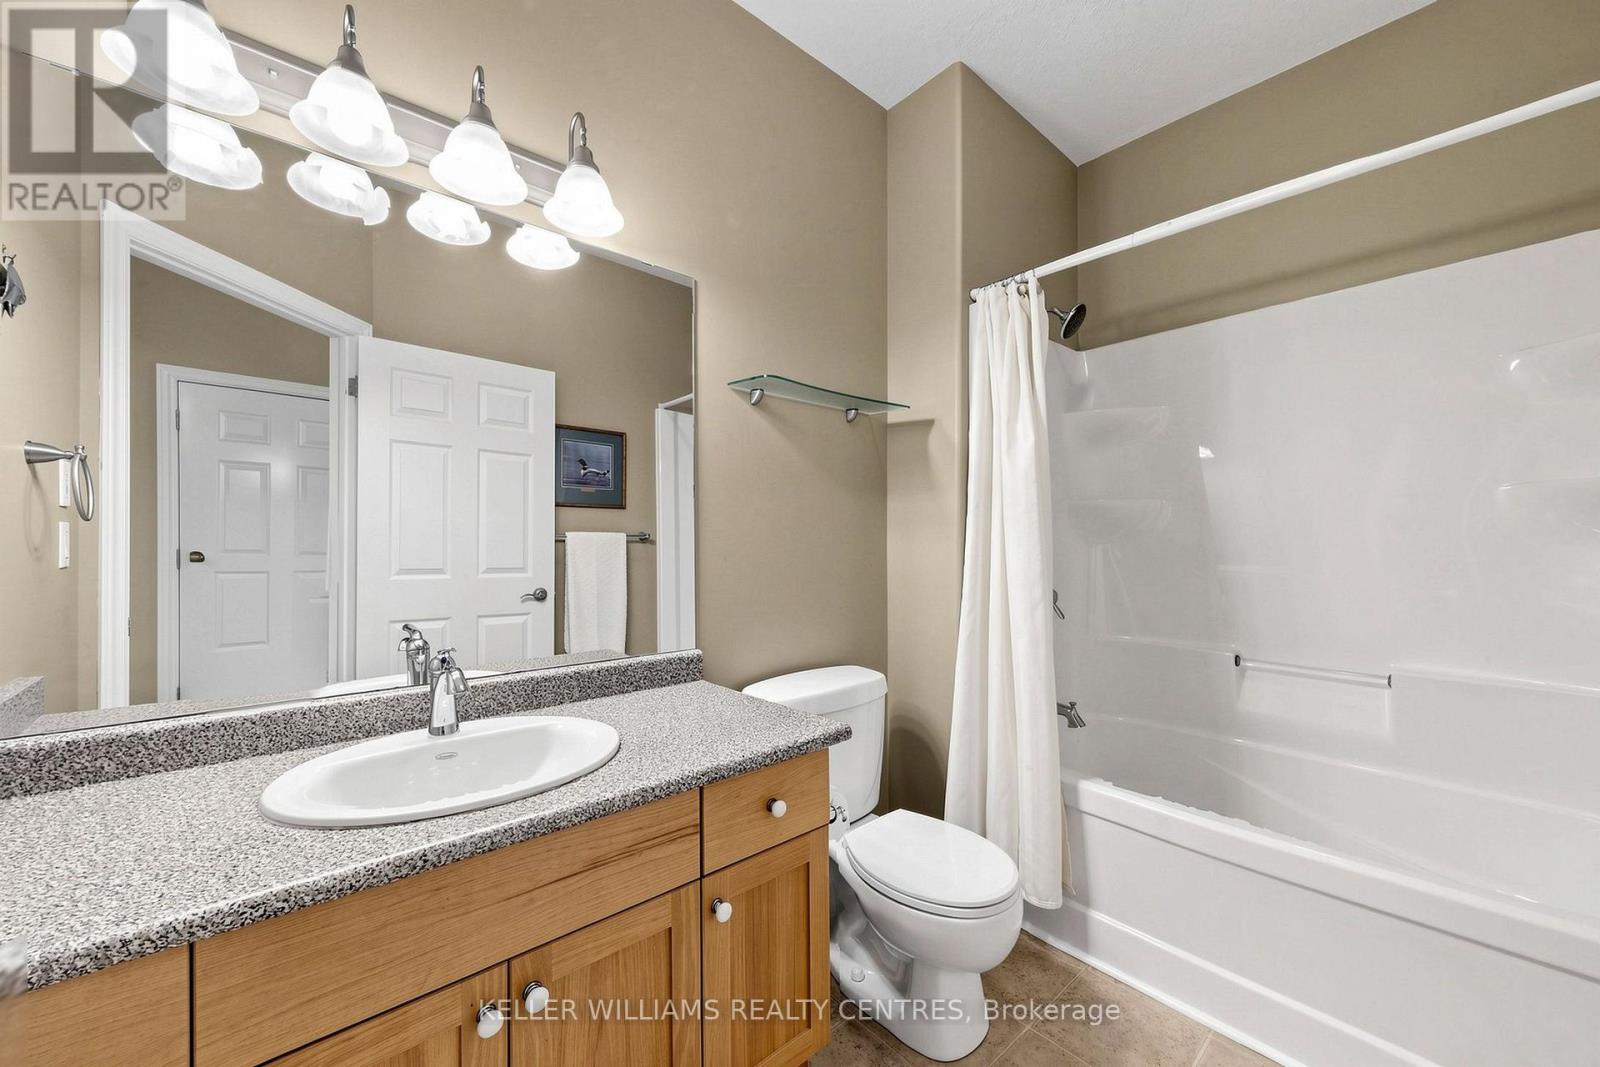
Unit 4- 1623 Houseys Rapids Road, Gravenhurst, ON photo 1
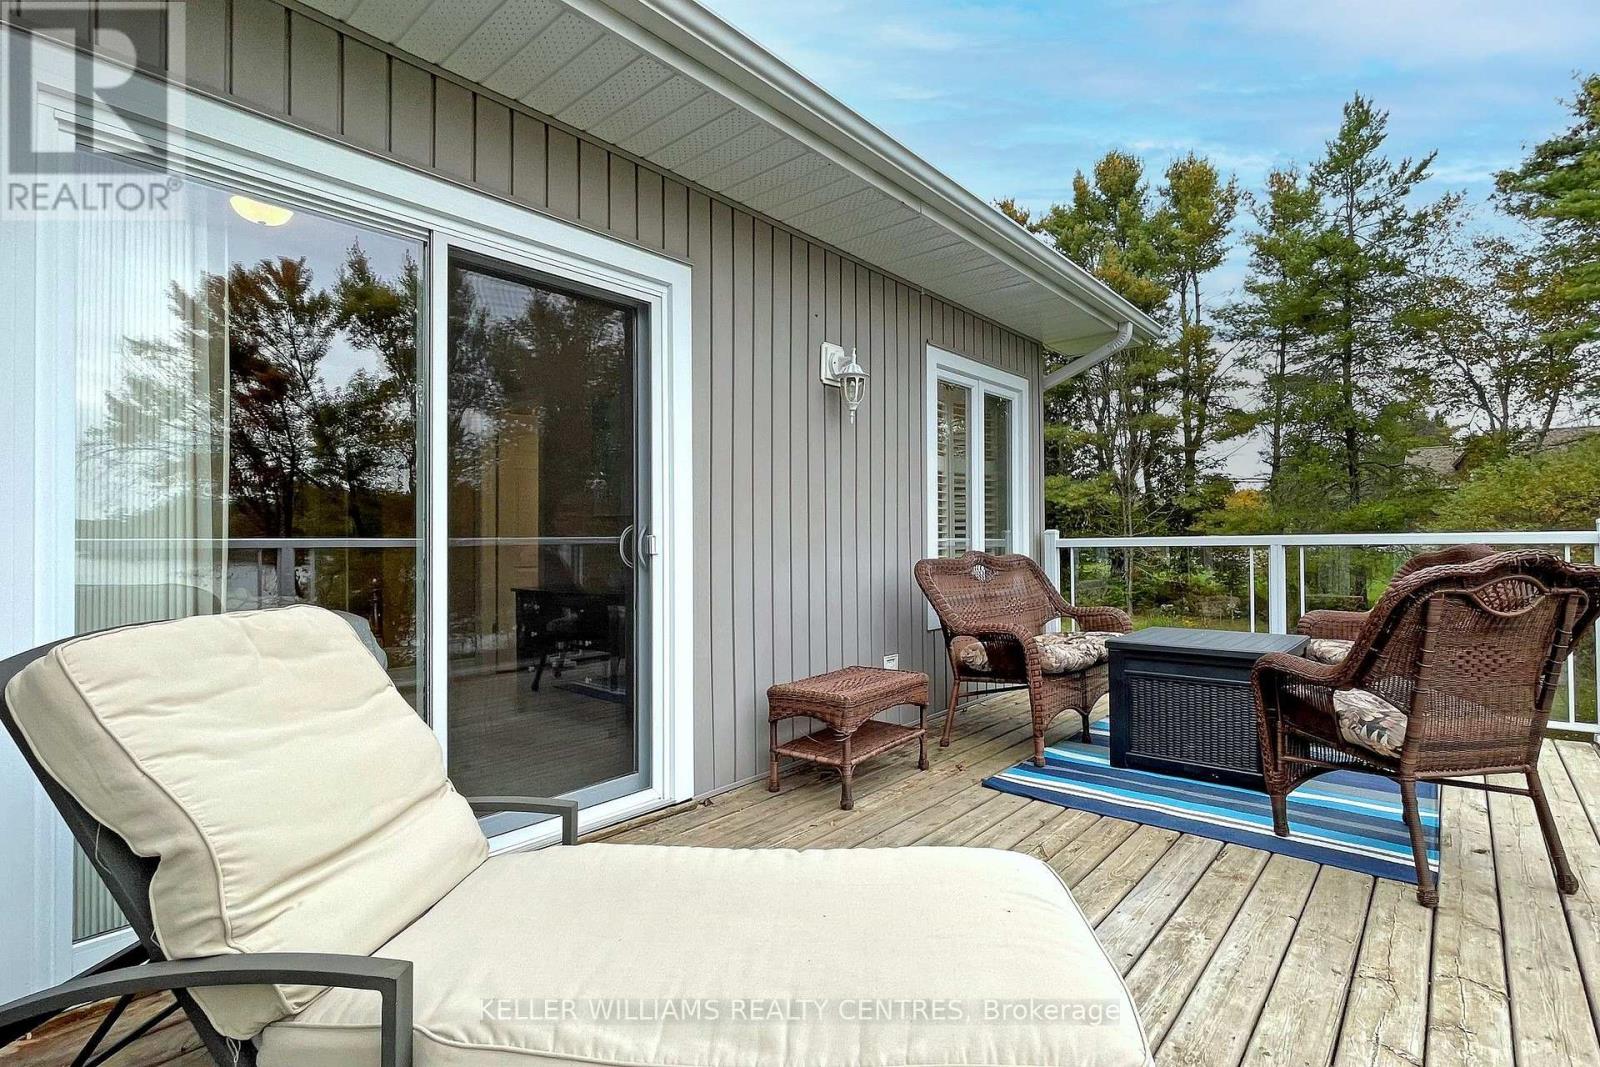
Unit 4- 1623 Houseys Rapids Road, Gravenhurst, ON photo 2
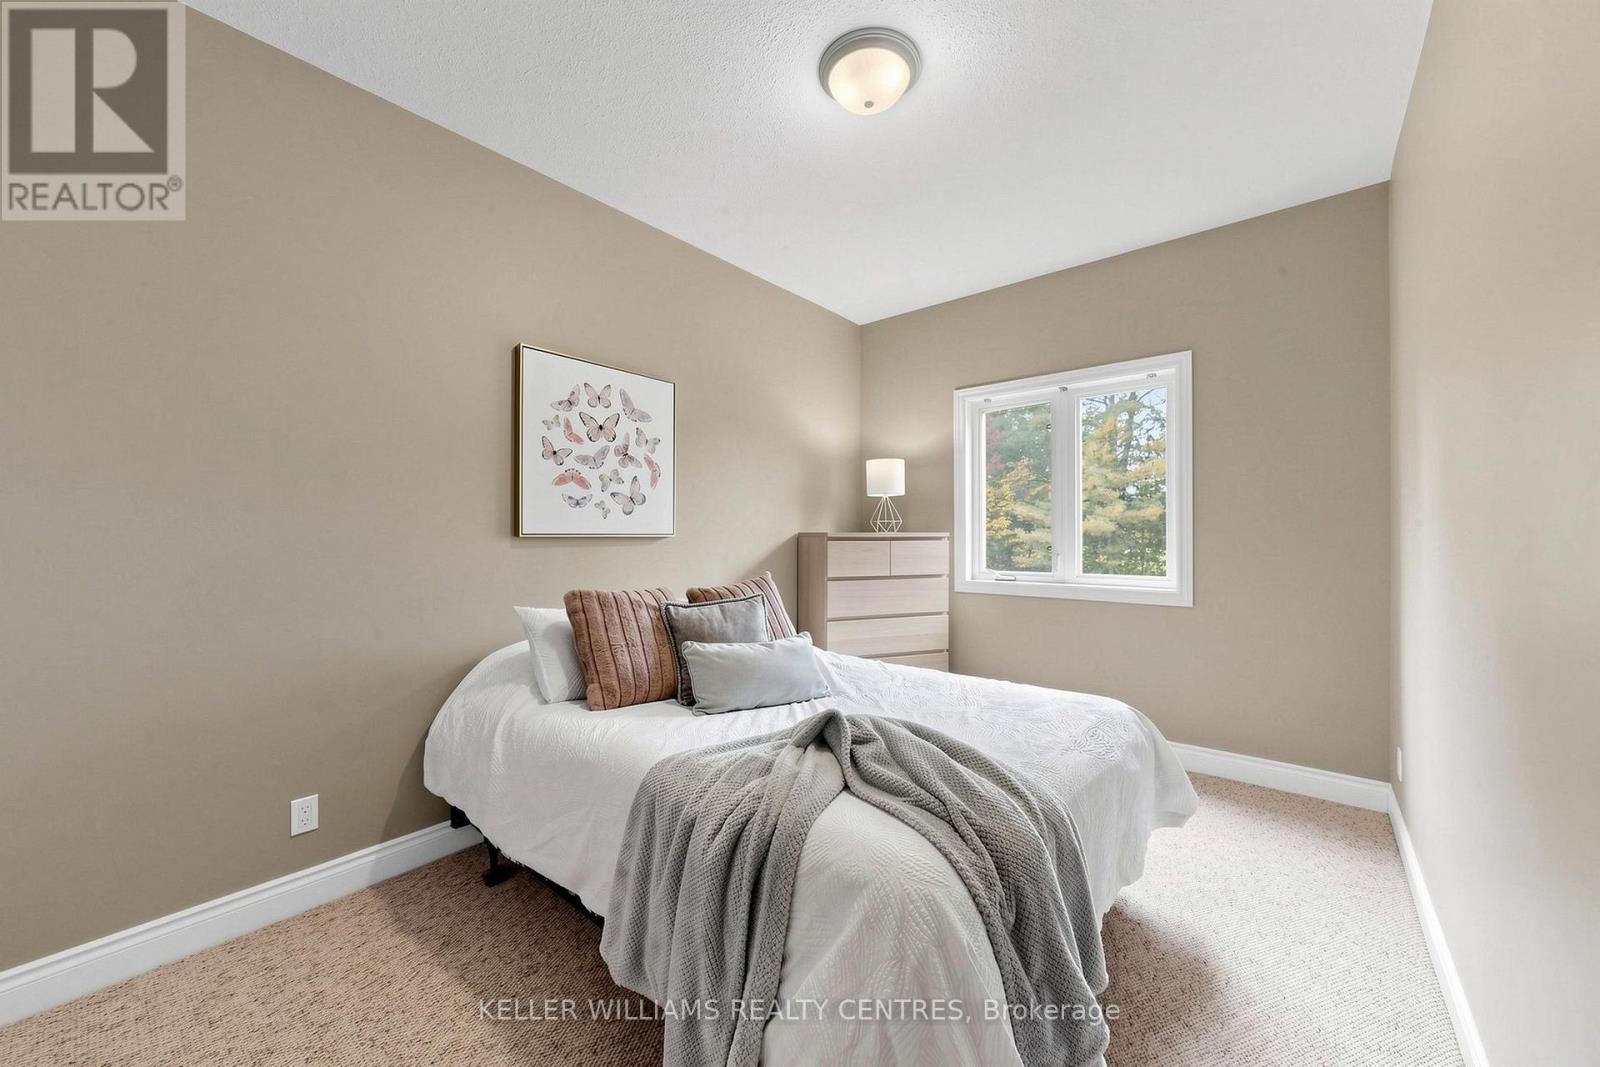
Unit 4- 1623 Houseys Rapids Road, Gravenhurst, ON photo 3
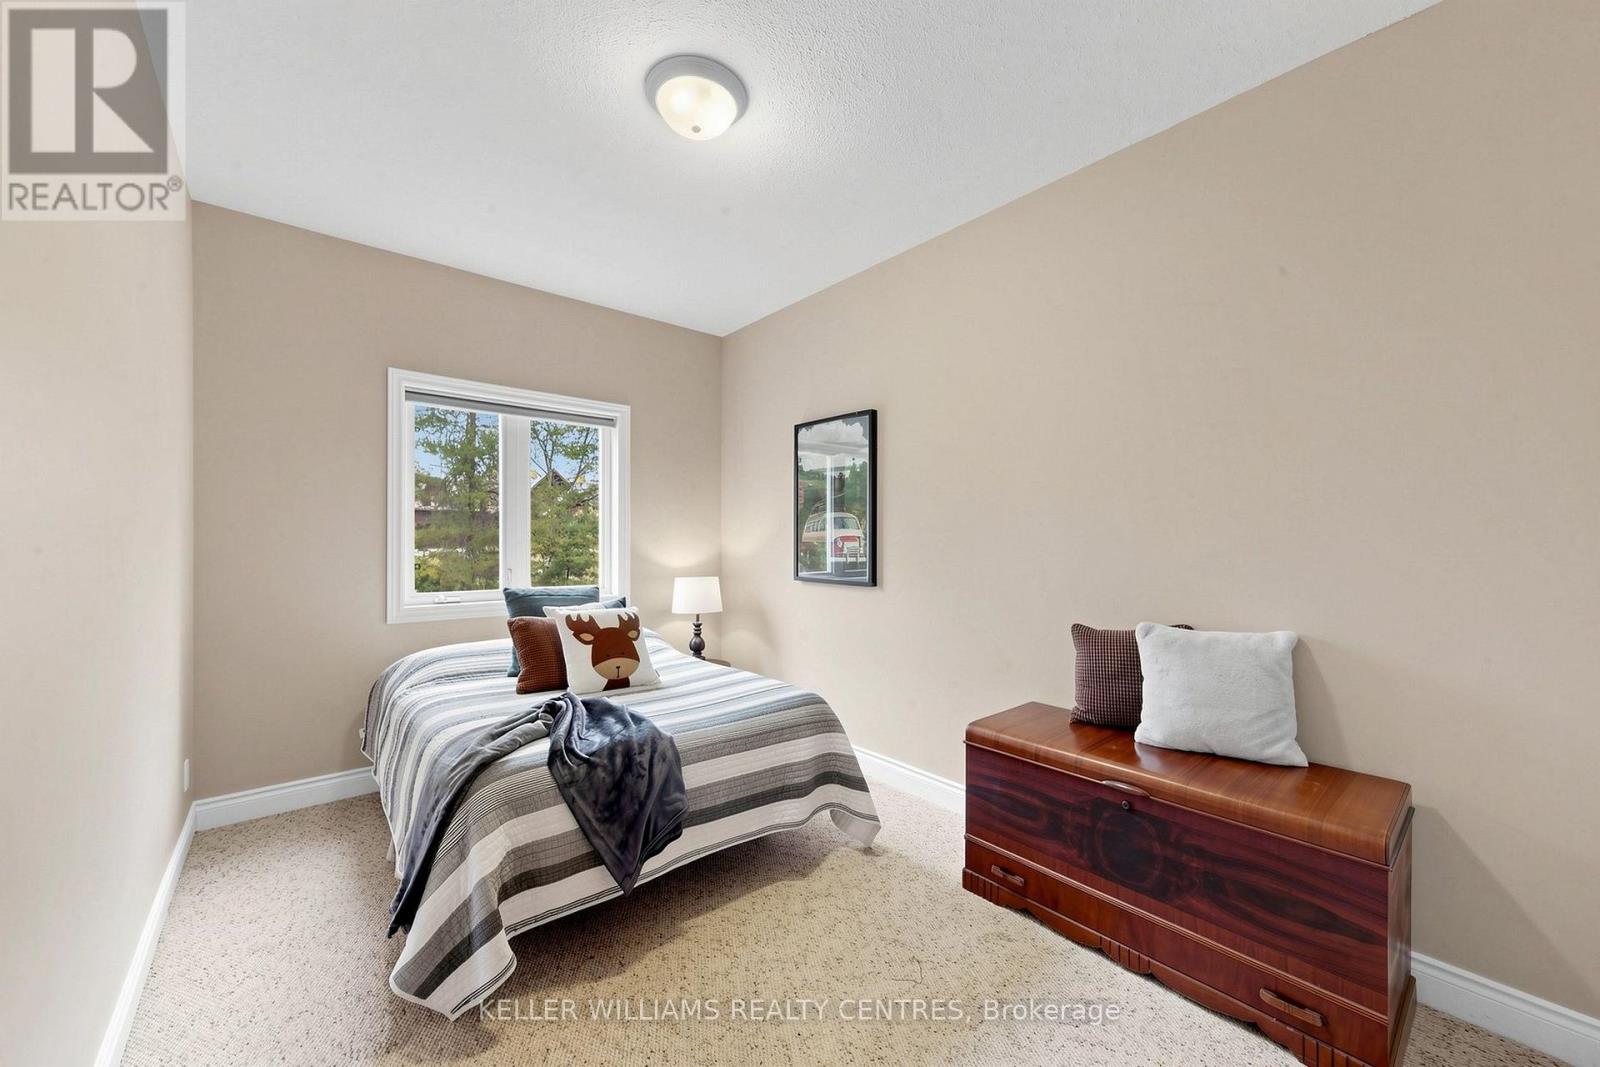
Unit 4- 1623 Houseys Rapids Road, Gravenhurst, ON photo 4
Unit 4- 1623 Houseys Rapids Road, Gravenhurst, ON photo 5
Unit 4- 1623 Houseys Rapids Road, Gravenhurst, ON photo 6
Unit 4- 1623 Houseys Rapids Road, Gravenhurst, ON photo 7
Unit 4- 1623 Houseys Rapids Road, Gravenhurst, ON photo 8
Unit 4- 1623 Houseys Rapids Road, Gravenhurst, ON photo 9
Unit 4- 1623 Houseys Rapids Road, Gravenhurst, ON photo 10
Unit 4- 1623 Houseys Rapids Road, Gravenhurst, ON photo 11
Unit 4- 1623 Houseys Rapids Road, Gravenhurst, ON photo 12
Unit 4- 1623 Houseys Rapids Road, Gravenhurst, ON photo 13
Unit 4- 1623 Houseys Rapids Road, Gravenhurst, ON photo 14
Unit 4- 1623 Houseys Rapids Road, Gravenhurst, ON photo 15
Unit 4- 1623 Houseys Rapids Road, Gravenhurst, ON photo 16
Unit 4- 1623 Houseys Rapids Road, Gravenhurst, ON photo 17
Unit 4- 1623 Houseys Rapids Road, Gravenhurst, ON photo 18
Unit 4- 1623 Houseys Rapids Road, Gravenhurst, ON photo 19
Unit 4- 1623 Houseys Rapids Road, Gravenhurst, ON photo 20
Unit 4- 1623 Houseys Rapids Road, Gravenhurst, ON photo 21
Unit 4- 1623 Houseys Rapids Road, Gravenhurst, ON photo 22
Unit 4- 1623 Houseys Rapids Road, Gravenhurst, ON photo 23
Unit 4- 1623 Houseys Rapids Road, Gravenhurst, ON photo 24
Unit 4- 1623 Houseys Rapids Road, Gravenhurst, ON photo 25
Unit 4- 1623 Houseys Rapids Road, Gravenhurst, ON photo 26
Unit 4- 1623 Houseys Rapids Road, Gravenhurst, ON photo 27
Unit 4- 1623 Houseys Rapids Road, Gravenhurst, ON photo 28
Unit 4- 1623 Houseys Rapids Road, Gravenhurst, ON photo 29
Unit 4- 1623 Houseys Rapids Road, Gravenhurst, ON photo 30
Unit 4- 1623 Houseys Rapids Road, Gravenhurst, ON photo 31
Unit 4- 1623 Houseys Rapids Road, Gravenhurst, ON photo 32
Unit 4- 1623 Houseys Rapids Road, Gravenhurst, ON photo 33
Unit 4- 1623 Houseys Rapids Road, Gravenhurst, ON photo 34
Unit 4- 1623 Houseys Rapids Road, Gravenhurst, ON photo 35
Unit 4- 1623 Houseys Rapids Road, Gravenhurst, ON photo 36
Unit 4- 1623 Houseys Rapids Road, Gravenhurst, ON photo 37
Unit 4- 1623 Houseys Rapids Road, Gravenhurst, ON photo 38
Unit 4- 1623 Houseys Rapids Road, Gravenhurst, ON photo 39
Unit 4- 1623 Houseys Rapids Road, Gravenhurst, ON photo 40
Unit 4- 1623 Houseys Rapids Road, Gravenhurst, ON photo 41
1 / 41

BUYER ADVANTAGE

Buy with confidence

Get a full-service approach built on strategy, strong negotiation, and clear guidance from offer to close.

  • Local Market Expertise
  • Broker-level Negotiation
  • Transparent Process
  • No-pressure Guidance

The right strategy depends on your goals, timing, budget, and the type of home you are buying. Get Your Buyer Snapshot.

About This Property

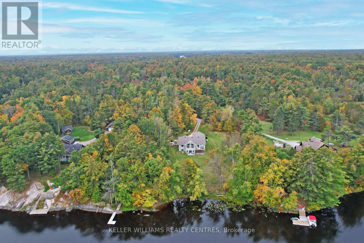
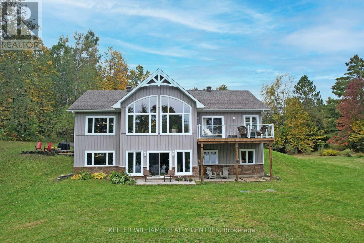
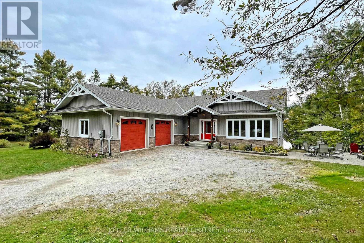
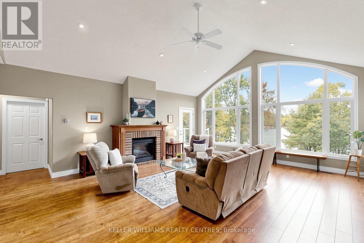
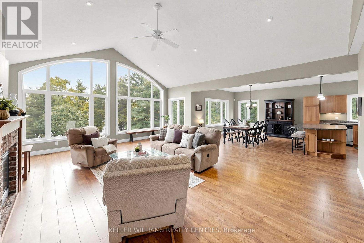
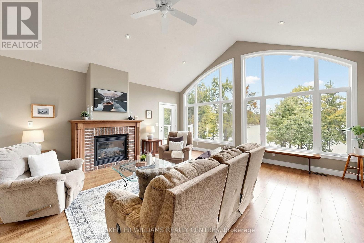
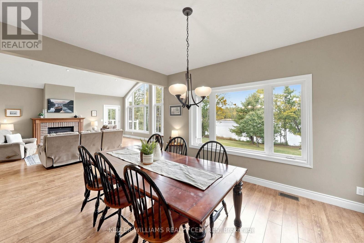
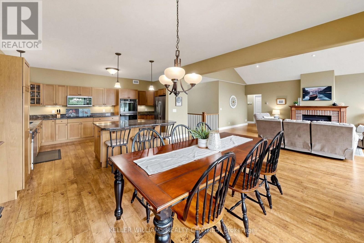
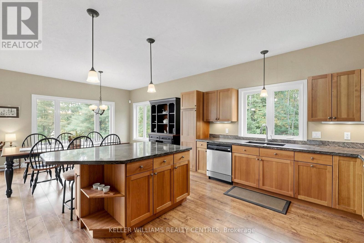
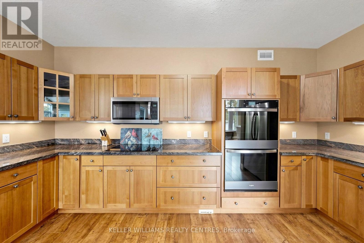
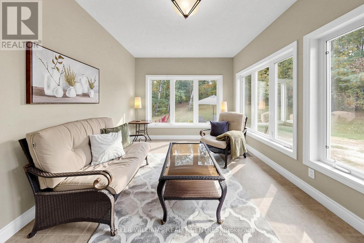
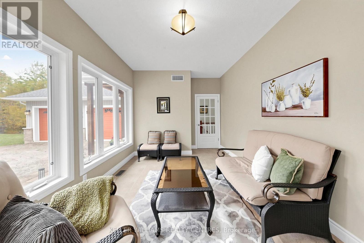
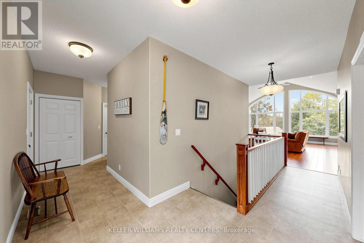
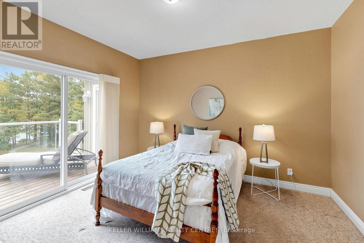
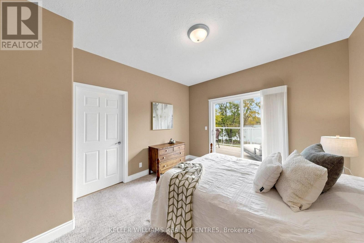
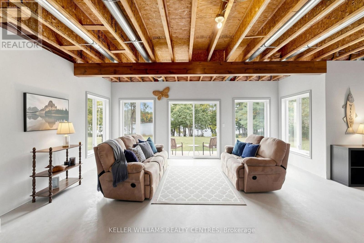
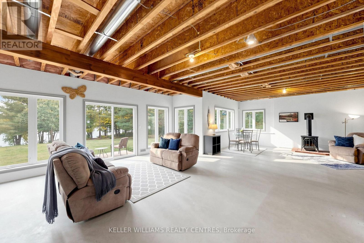
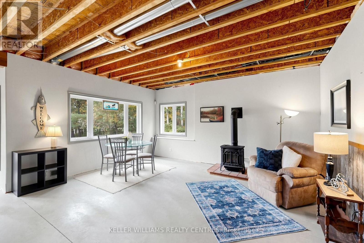
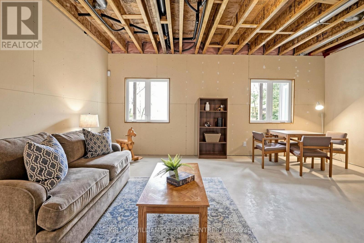
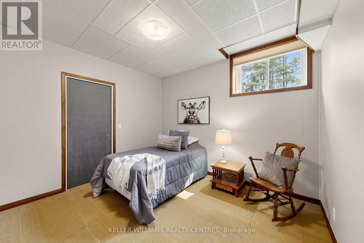
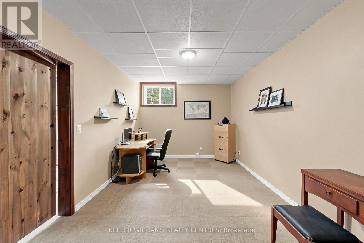
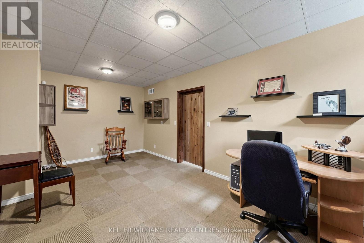
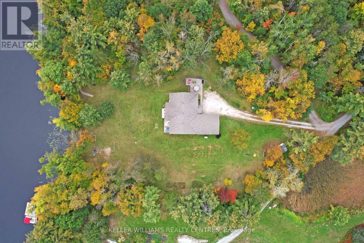
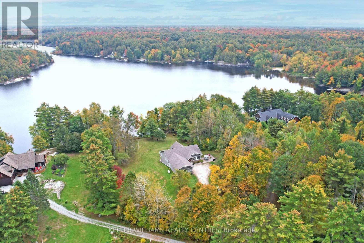
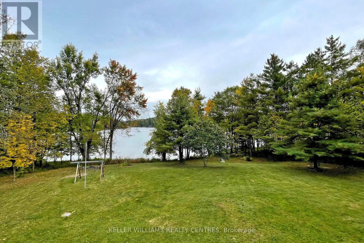
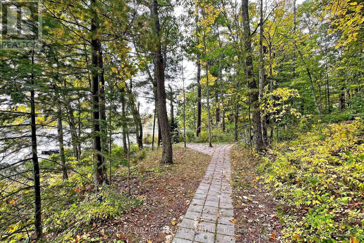
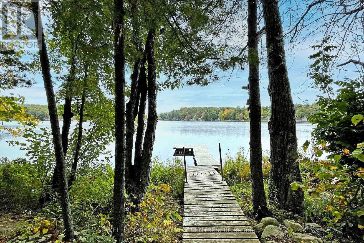
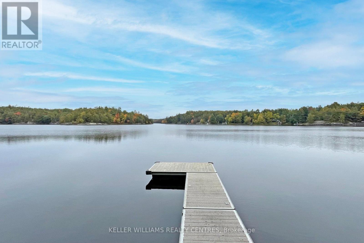
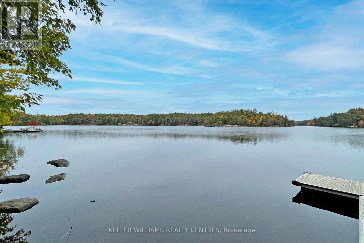
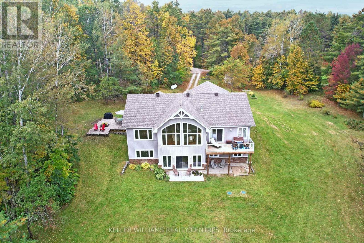
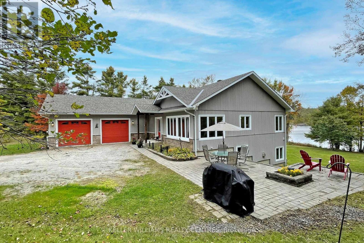
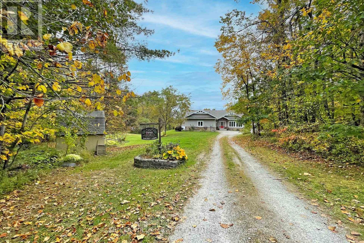
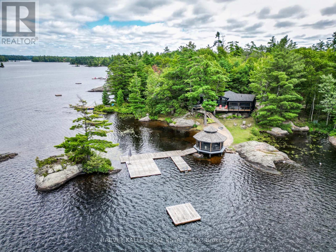
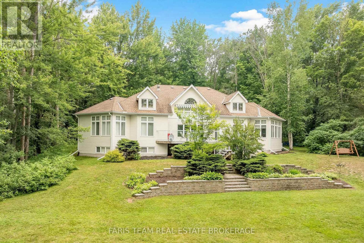
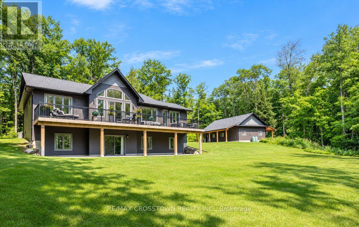
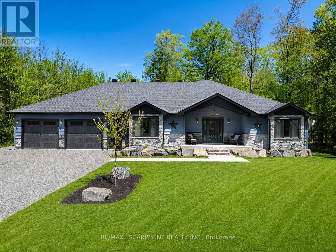
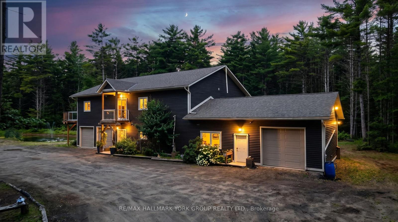
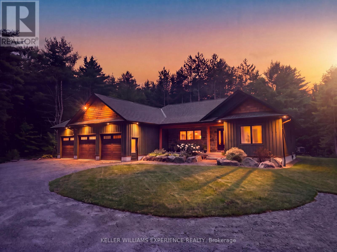
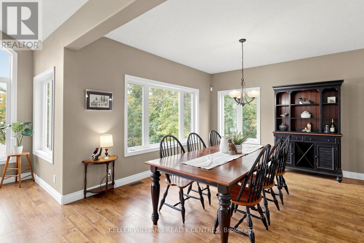
Spectacular panoramic views and exceptional privacy define this waterfront retreat set on just over 2 acres, ideally located near Gravenhurst, less than 2 hours north of Toronto and just off a main road for easy year-round access. Thoughtfully custom-designed, this year-round home/cottage blends comfort, style, and functionality in a truly special setting on Bass Lake, with direct boating access to Kahshe Lake.The open-concept great room, dining area, and kitchen create an ideal space for entertaining and gathering with family and friends. Hickory cabinets and granite countertops inspired by the natural beauty of Muskoka add warmth and character to the heart of the home. On the main floor, you'll find 3 bedrooms plus a cozy sunroom that can be enjoyed in every season.The partially finished walkout basement overlooks the lake and offers 2 additional bedrooms and an office, providing plenty of space for guests, work, or extended family. The double garage and Generac generator add practicality and peace of mind for year-round living.Wildlife is part of the experience here, with frequent visits from birds, foxes, wild turkeys and the deer are who are fond of the hostas. From breathtaking morning sunrises to shimmering moonlit lake views, this home offers multiple spaces to relax, recharge, and connect. Lovingly enjoyed and host to many special celebrations, this property is ready for its next chapter and for new memories to be made. (id:63604)

Key Facts

Type
Detached
Beds
5
Baths
3
Size
2,000 sqft
Lot
335.5 x 279.2 FT
Parking
10 total

Highlights

  • Washer
  • Refrigerator
  • Central Vacuum
  • Dishwasher
  • Range
  • Oven
  • Dryer
  • Microwave
  • Cooktop
  • Oven - Built-In
  • Window Coverings
  • Garage door opener
Property Details 20 details
Bedrooms
5 bedrooms
3 above grade + 2 below grade
Bathrooms
3 bathrooms
Parking
10 parking spaces
Attached Garage · Garage
Living area
2,000 - 2,500 sq. ft.
Property
Single Family · Bungalow · Freehold · Detached
Property subtype
Single Family
Structure type
House
Architectural style
Bungalow
Ownership
Freehold
Attached status
Detached
Storeys
1
Basement
Partially finished
Heating
Forced air, Natural gas, Propane
Fireplace
2 fireplaces
Lot dimensions
335.5 x 279.2 FT
Frontage
335.60 feet
Taxes
$10,162.48 (2,025)
Zoning
RW-6F1
Sewer
Septic System
Waterfront
Waterfront on lake · Bass Lake
Views
Lake view, Direct Water View

Interior features

WasherRefrigeratorCentral VacuumDishwasherRangeOvenDryerMicrowaveCooktopOven - Built-InWindow CoveringsGarage door opener

Exterior features

StoneVinyl sidingPoured Concrete

Systems and association

TelephoneWirelessGenerator

Lot and water

Wooded areaIrregular lot sizeWaterfront on lake
Rooms 13 rooms
Level
Room
Dimensions
Main level
Great room
6.68 m x 7.08 m
Main level
Bedroom
5.34 m x 5.72 m
Main level
Kitchen
4.36 m x 4.87 m
Lower level
Office
2.91 m x 5.92 m
Lower level
Utility room
4 m x 12.46 m
Ground level
Dining room
2.98 m x 4.03 m
Main level
Sunroom
3 m x 4.87 m
Main level
Primary Bedroom
3.56 m x 4.84 m
Main level
Bedroom 2
2.71 m x 4.63 m
Main level
Bedroom 2
2.75 m x 3.91 m
Main level
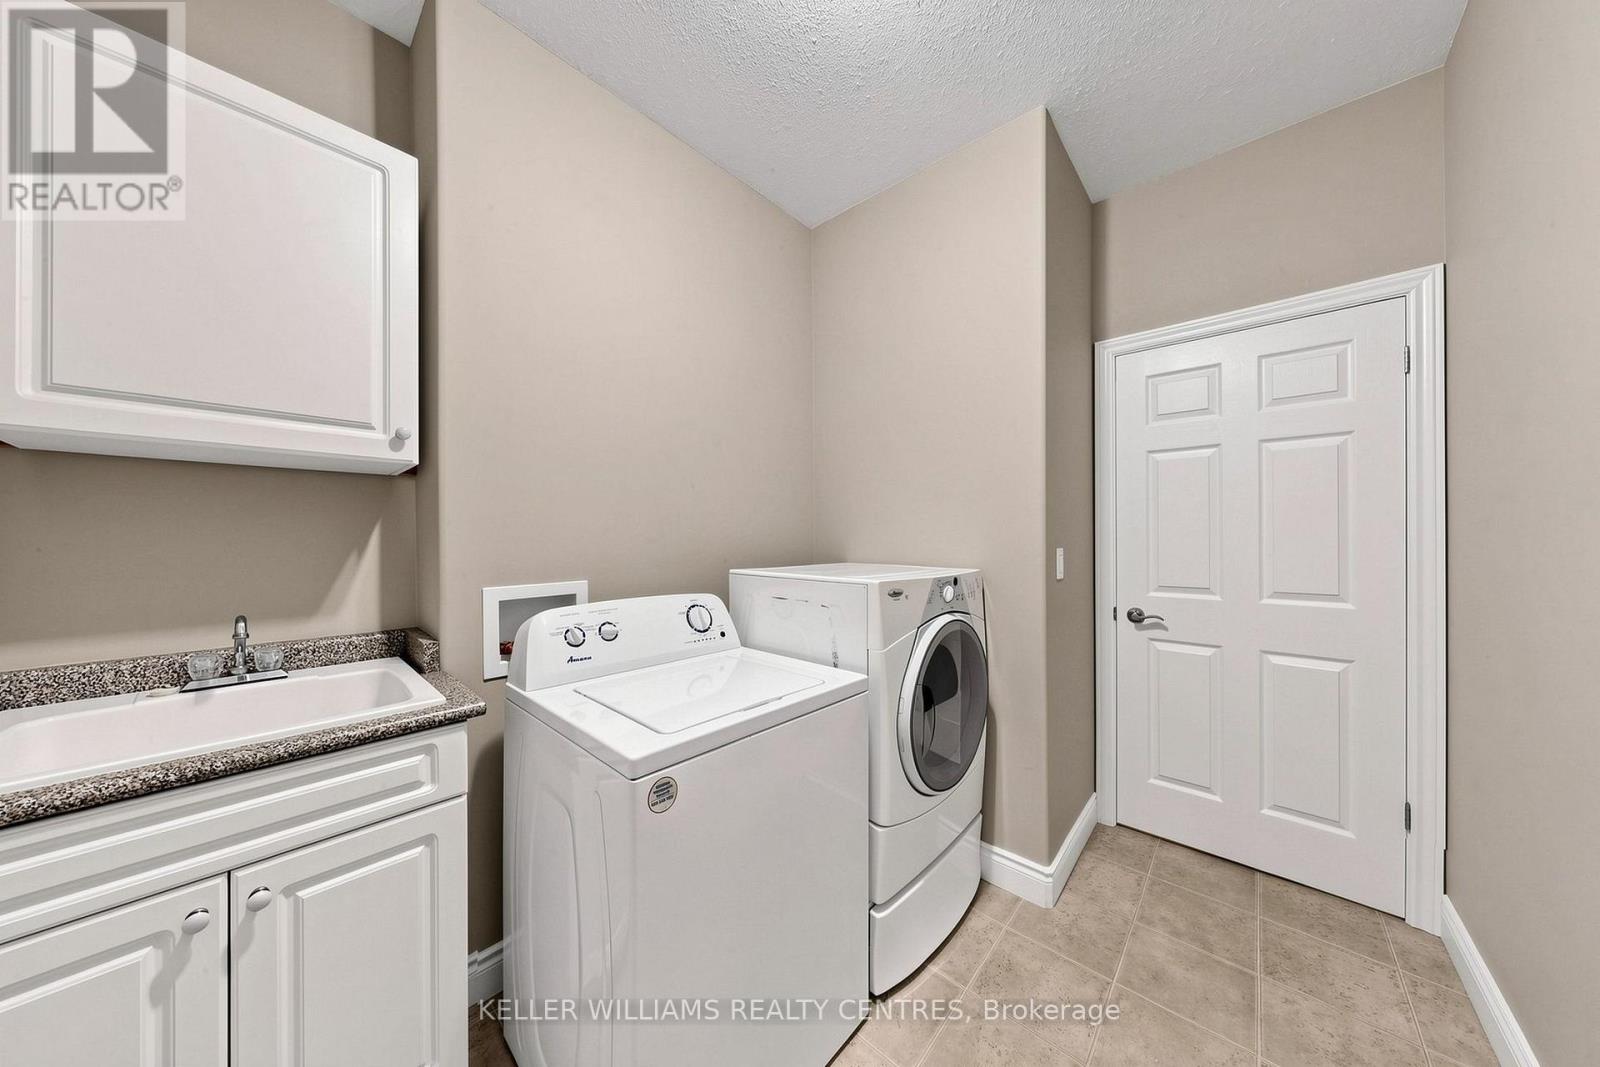
Laundry room
2.39 m x 2.94 m
Lower level
Recreational, Games room
7.12 m x 9.82 m
Lower level
Bedroom
3.54 m x 3.86 m

Virtual Tour & Media

Mortgage & Affordability Estimate monthly costs
Purchase price$2,175,000
Down paymentNot available
Mortgage amountNot available
Principal & interestNot available
Property taxesNot available
Condo/HOA feeNot available
Insurance/OtherNot available
UtilitiesNot available
Est. monthly totalNot available
Income needed (GDS 32%)Not available
Estimates only. Not financial advice. Rates, taxes and fees vary by lender and municipality.

Saved Properties

Keep This One Handy

Save this listing, compare it later, or open your saved properties dashboard.

Manage Saved Searches
Map is approximate.

Neighbourhood

Area
Ryde
City
Gravenhurst
Postal code
P1P 1R3
Nearby
Cross Streets: Hwy 11 N to Canal Rd/Coopers Falls exit and follow Cooper's Falls Rd to Houseys Rapids Rd. From Gravenhurst, take Doe Lake Rd to Houseys Rapids Rd. ** Directions: Doe Lake Road and Houseys Rapids Road OR Coopers Falls Rd and Houseys Rapid Rd.