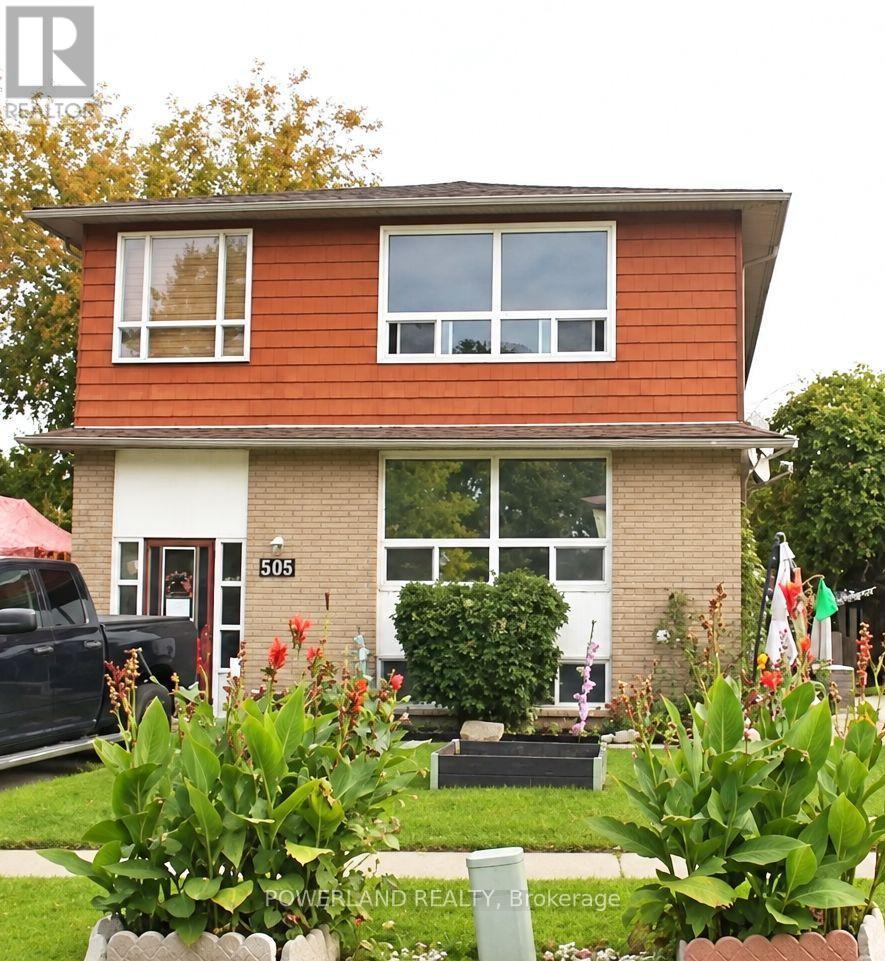
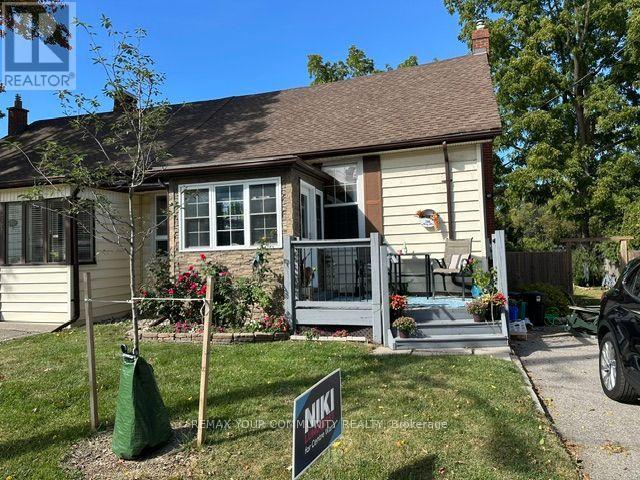
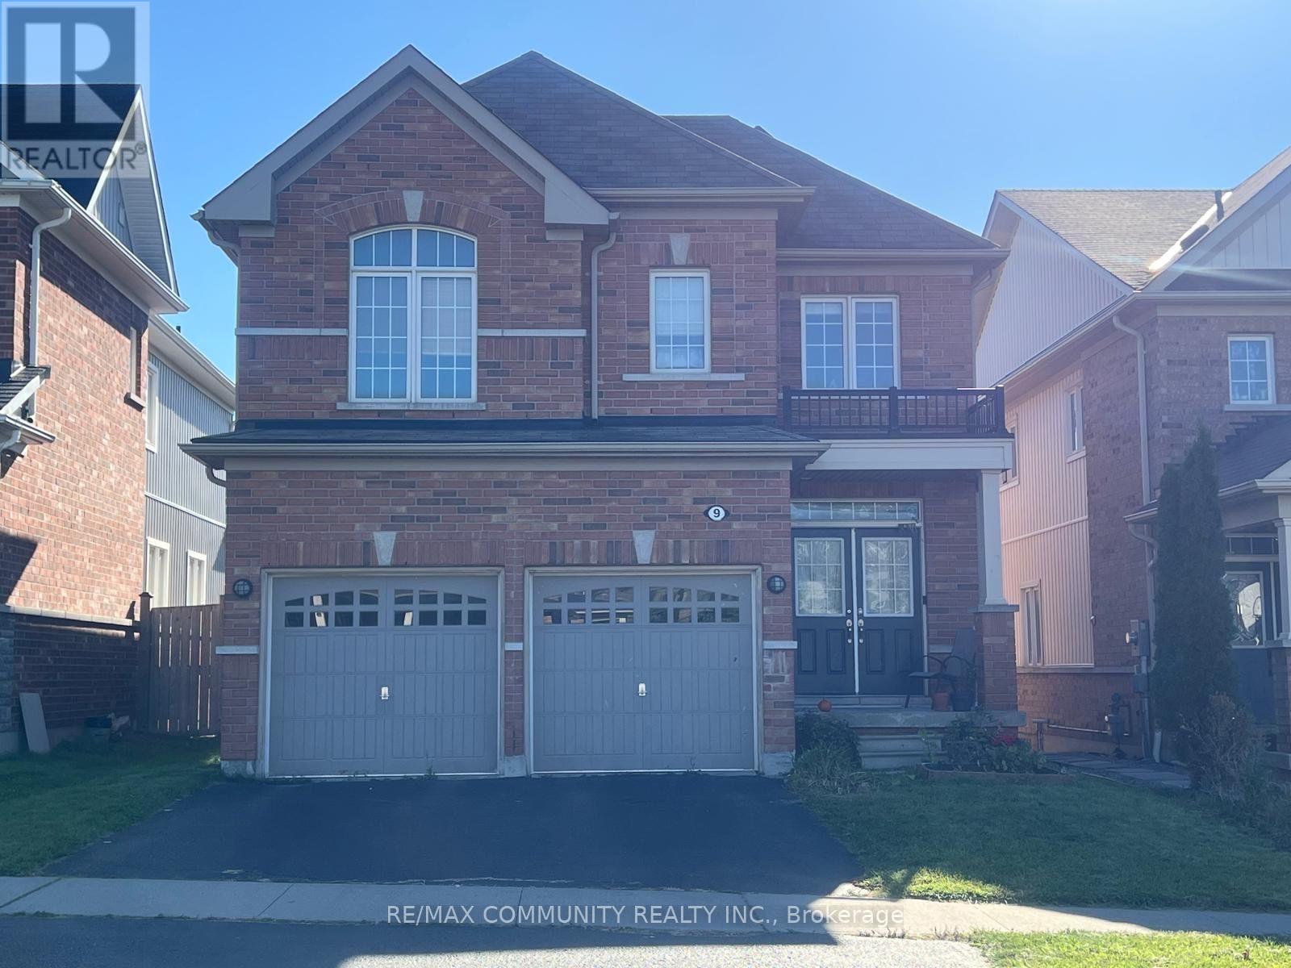
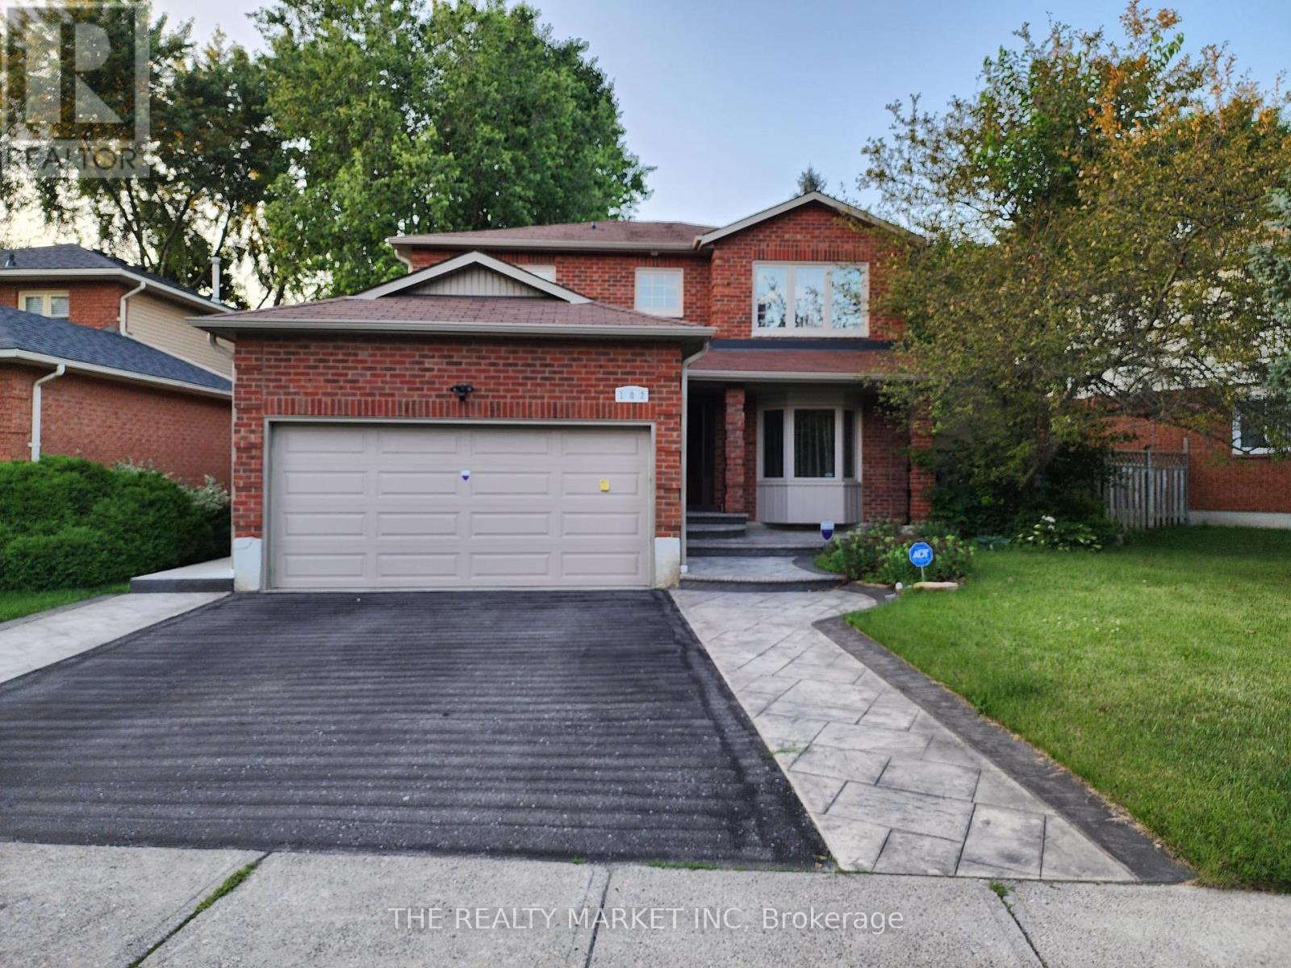
1- 509 Colborne Street West

Whitby, ONMulti-family
$1,850/month
Rental Listing
Multi-family2 beds1 baths2 total
1- 509 Colborne Street West, Whitby, ON photo 1
1- 509 Colborne Street West, Whitby, ON photo 2
1- 509 Colborne Street West, Whitby, ON photo 3
1- 509 Colborne Street West, Whitby, ON photo 4
1- 509 Colborne Street West, Whitby, ON photo 5
1- 509 Colborne Street West, Whitby, ON photo 6
1- 509 Colborne Street West, Whitby, ON photo 7
1- 509 Colborne Street West, Whitby, ON photo 8
1- 509 Colborne Street West, Whitby, ON photo 9
1- 509 Colborne Street West, Whitby, ON photo 10
1- 509 Colborne Street West, Whitby, ON photo 11
1- 509 Colborne Street West, Whitby, ON photo 12
1 / 12

RENTAL ADVANTAGE

Rent with confidence

Get practical guidance on lease terms, move-in timing, monthly costs, and the details that matter before you sign.

  • Local Market Expertise
  • Clear Lease Guidance
  • Transparent Process
  • No-pressure Support

Rental details can change quickly. Confirm lease terms, inclusions, and availability directly before applying.

About This Rental

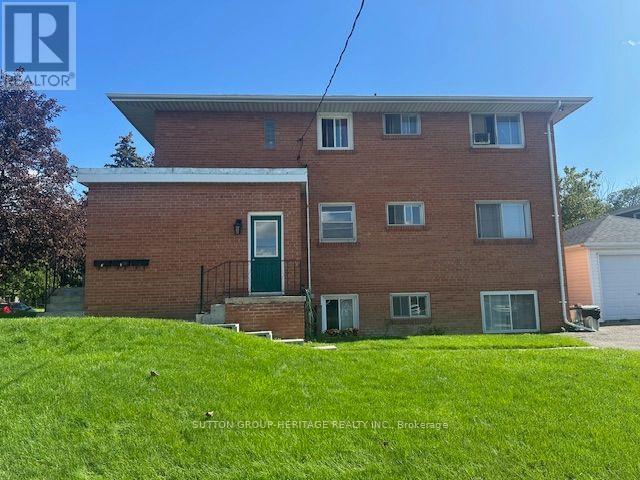
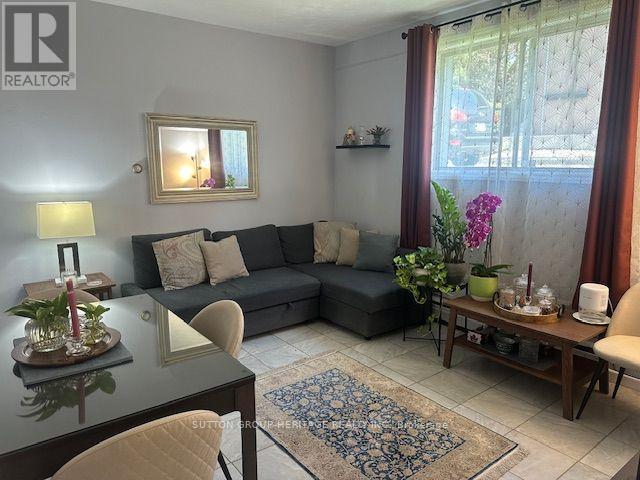
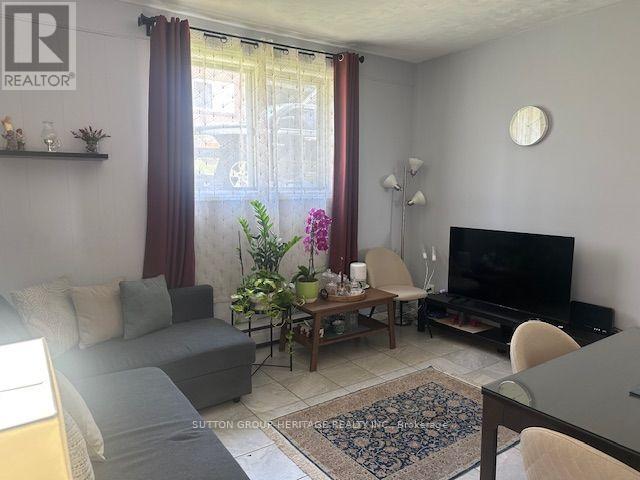
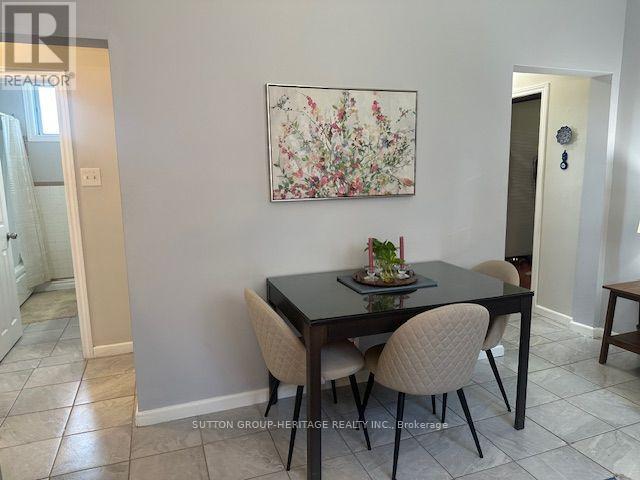
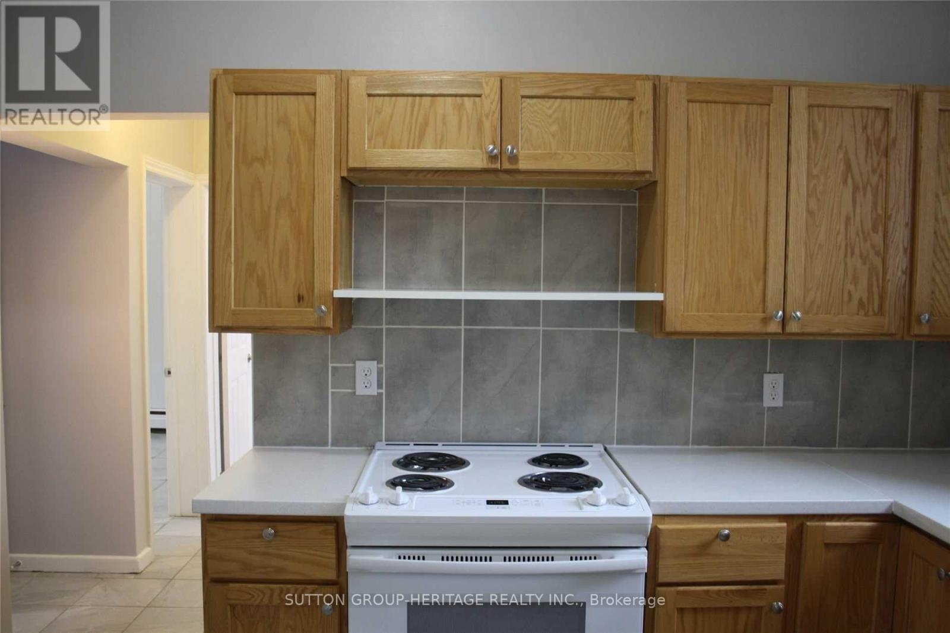
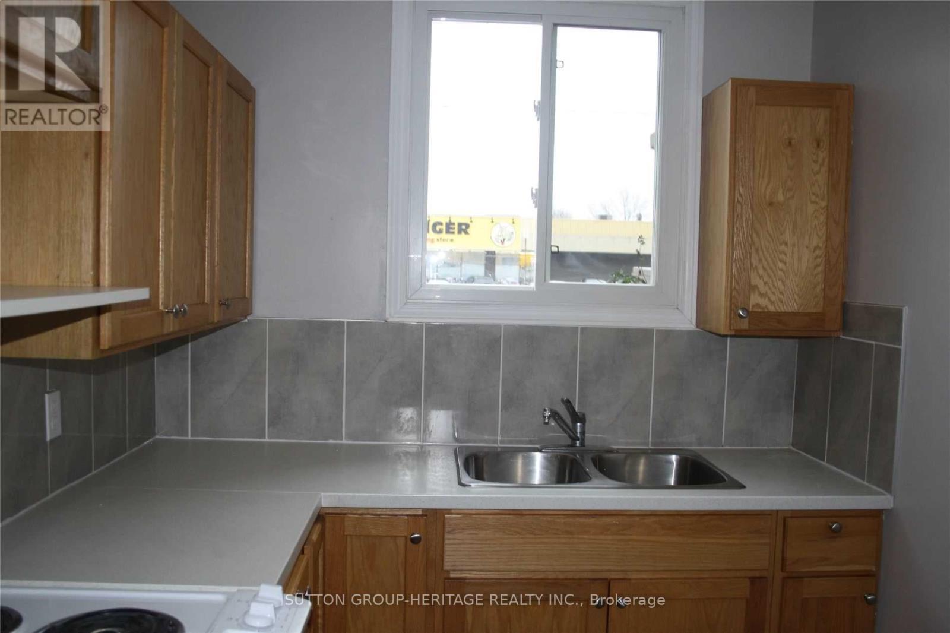
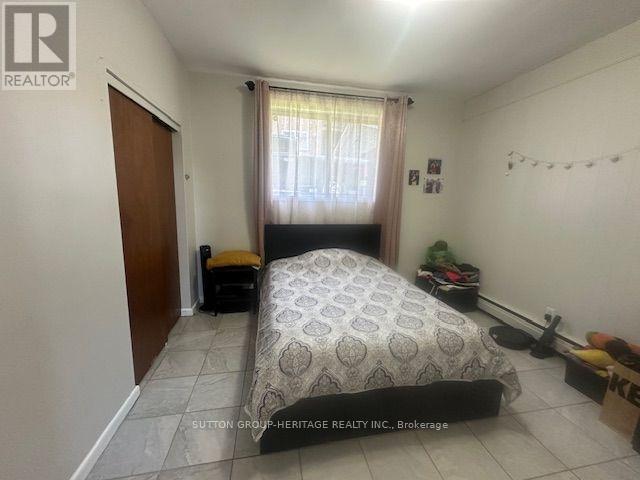
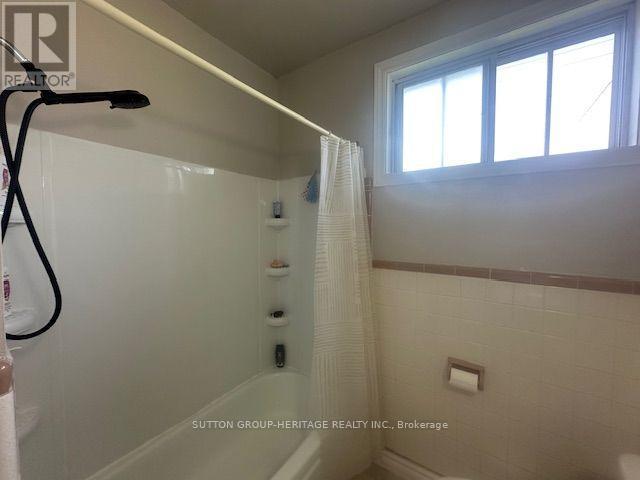
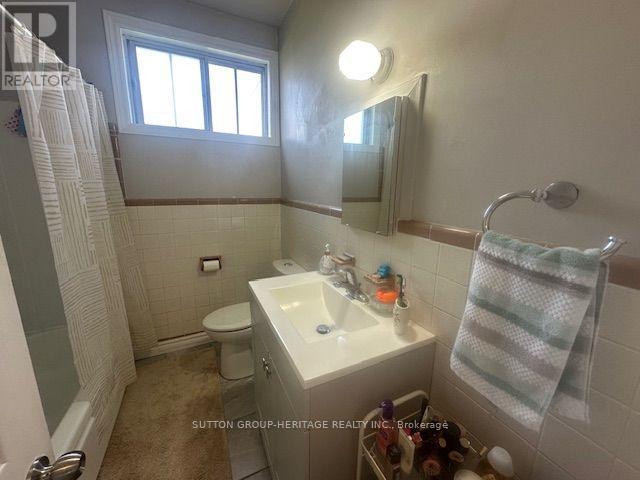
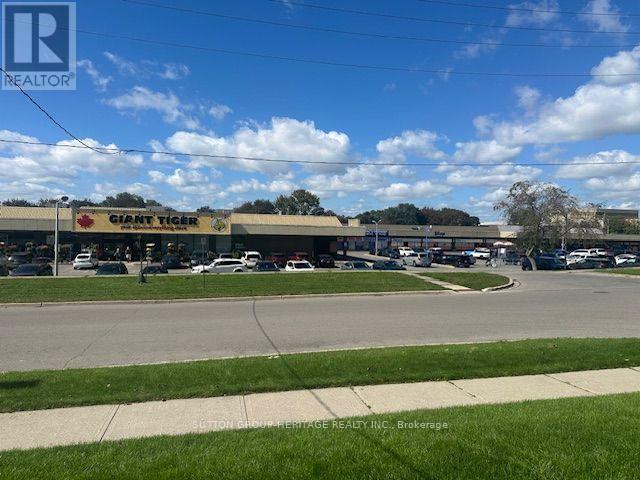
Wonderful 2 Bedroom Leasing Opportunity In Beautiful Downtown Whitby! Exceptionally Bright With 9Ft Ceilings, Large Windows And A Welcoming Atmosphere! Large Living Space, Functional Kitchen And Both Bedrooms Are Spacious With Closets And Windows. Washroom Consists Of 4 Pieces Including A Modern Vanity. Wonderful Location Being Close To The Giant Tiger Plaza, Public Transit, Numerous Amenities, The Library And More! (id:66322)

Key Facts

Type
Other
Beds
2
Baths
1
Size
2,000 sqft
Lot
68 x 100 FT
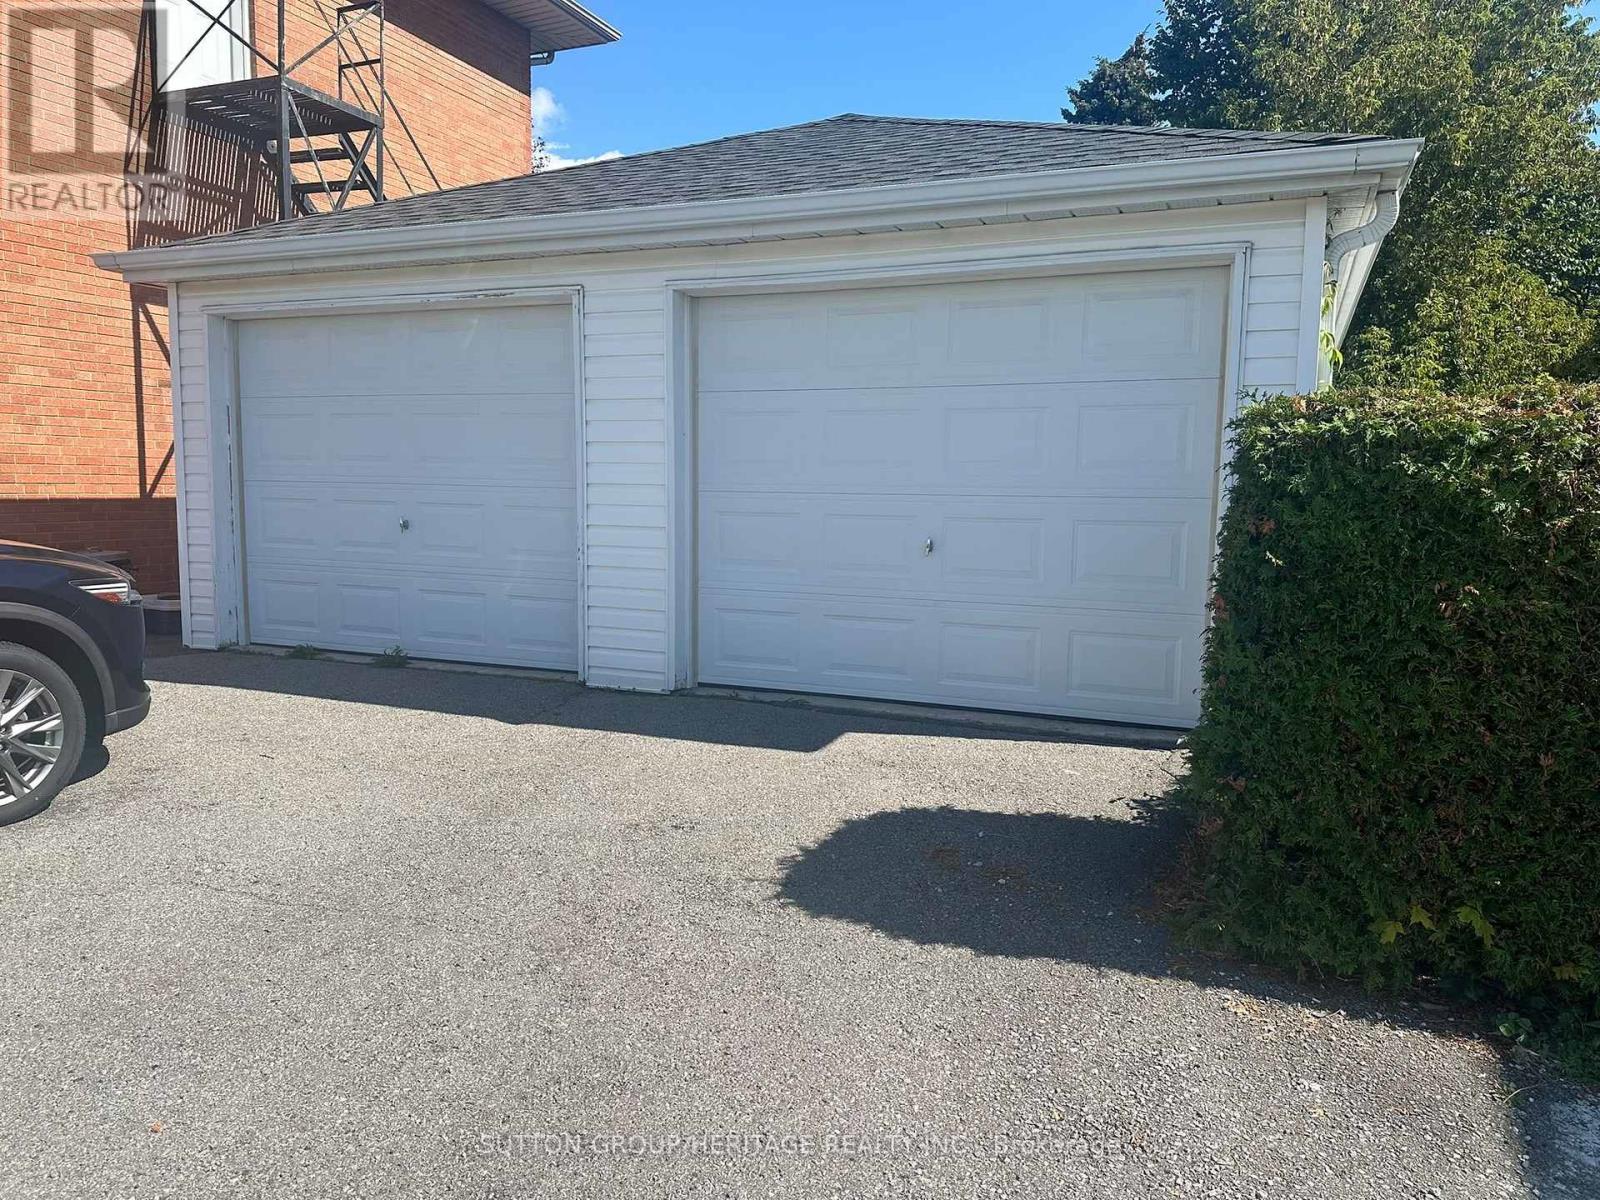
Parking
2 total
Property Details 13 details
Bedrooms
2 bedrooms
2 above grade
Bathrooms
1 bathroom
Parking
2 parking spaces
No Garage
Living area
2,000 - 2,500 sq. ft.
Property
Multi-family · Attached
Property subtype
Multi-family
Structure type
Triplex
Attached status
Attached
Basement
Finished
Heating
Radiant heat, Natural gas
Fireplace
No
Lot dimensions
68 x 100 FT
Frontage
68 feet
Water source
Municipal water
Sewer
Sanitary sewer

Interior features

Tile

Exterior features

BrickConcrete

Lot and water

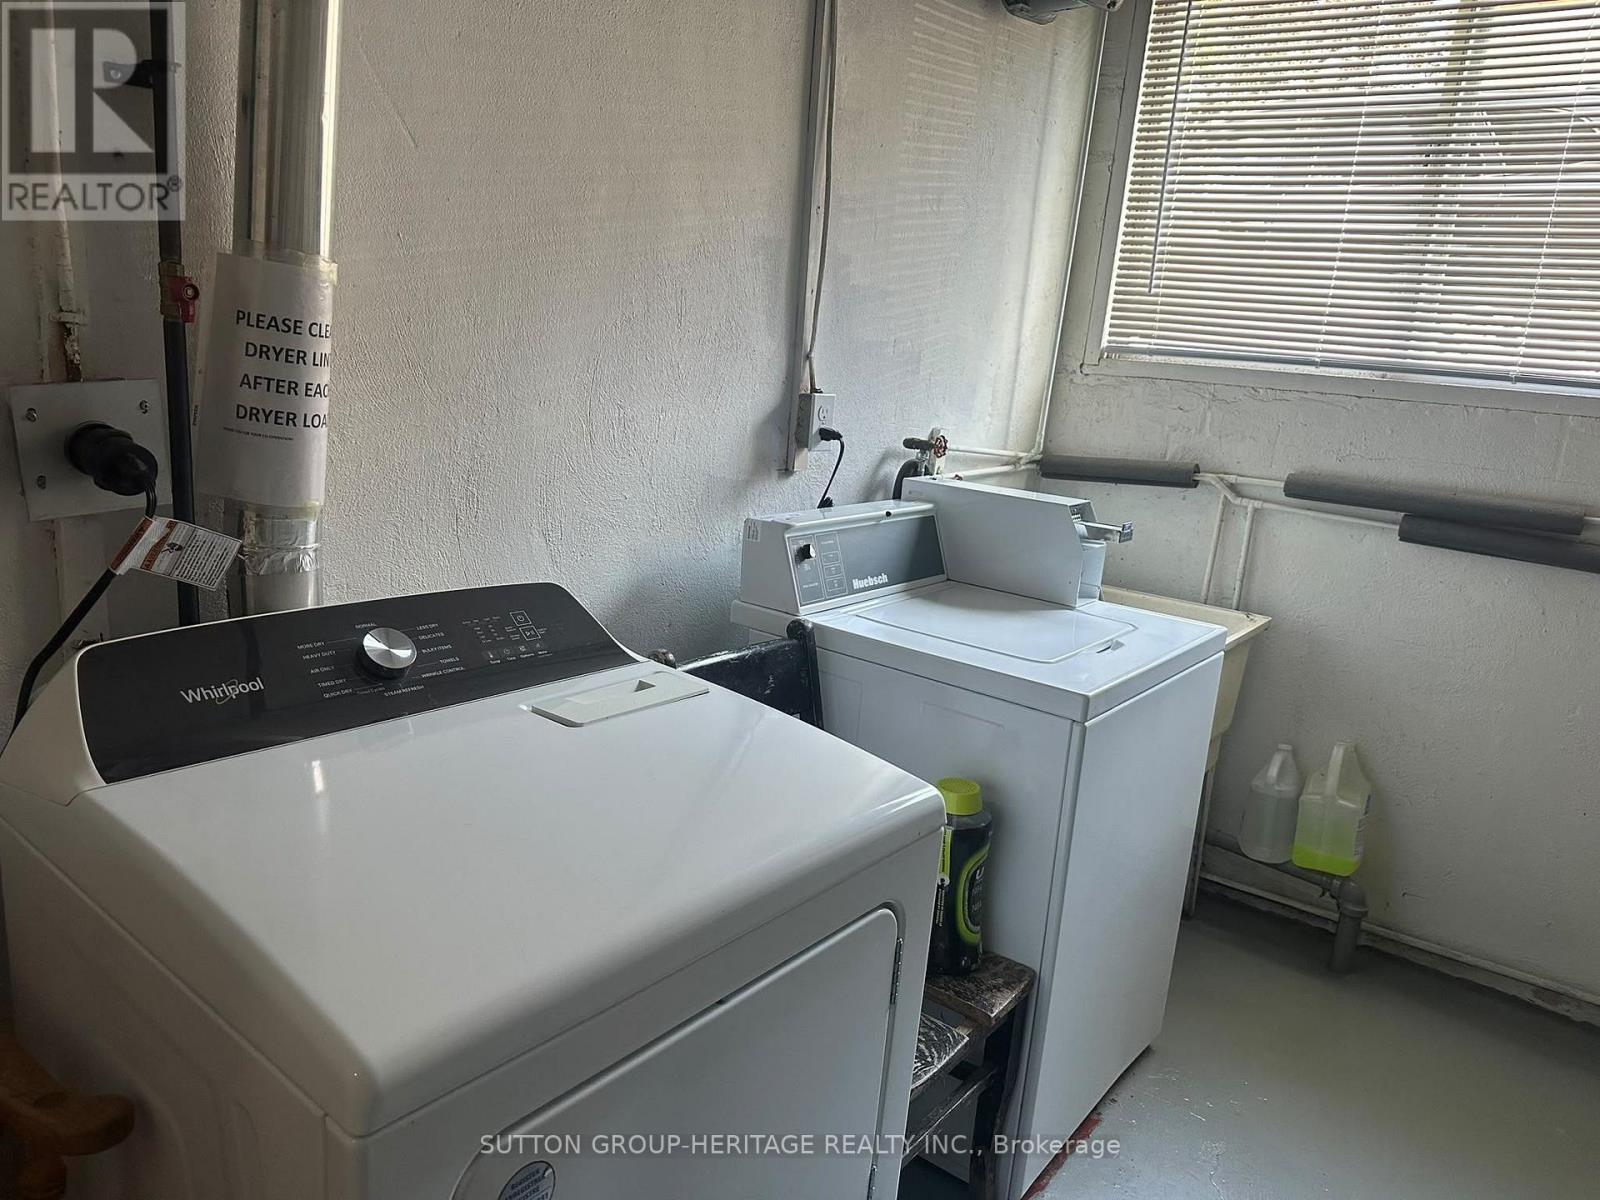
Laundry- Coin operated
Rooms 4 rooms
Level
Room
Dimensions
Basement
Kitchen
3.14 m x 2.15 m
Basement
Living room
3.87 m x 3.42 m
Basement
Primary Bedroom
3.45 m x 3.43 m
Basement
Bedroom 2
3.39 m x 2.68 m
Rent & Lease Details Review terms
Monthly rent$1,850/month
Lease termNot specified in listing
Monthly cost$1,850/month
This listing does not specify a fixed lease duration. Confirm the Ontario Standard Lease, term, renewal terms, inclusions, and move-in requirements before applying.

Location

Address
1- 509 Colborne Street West, Whitby, ON
City
Whitby
Neighbourhood
Downtown Whitby
Map is approximate.

Neighbourhood

Area
Downtown Whitby
City
Whitby
Postal code
L1N 1X7
Nearby
Dundas / Colborne St.