
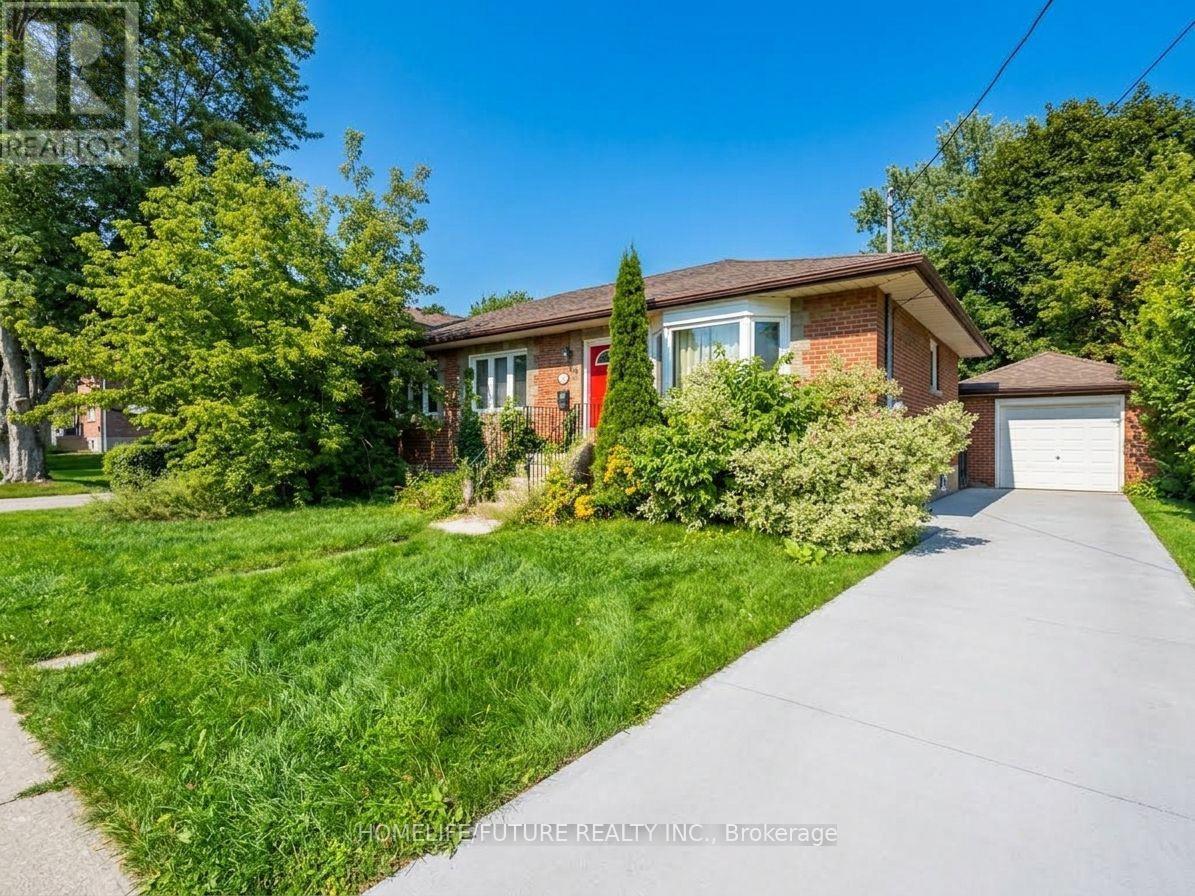
Room- 102 William Stephenson Drive
$995/month
Rental Listing
Detached6 beds4 baths4 total
1 / 17
1 / 17
RENTAL ADVANTAGE
Rent with confidence
Get practical guidance on lease terms, move-in timing, monthly costs, and the details that matter before you sign.
- Local Market Expertise
- Clear Lease Guidance
- Transparent Process
- No-pressure Support

Rental details can change quickly. Confirm lease terms, inclusions, and availability directly before applying.
About This Rental
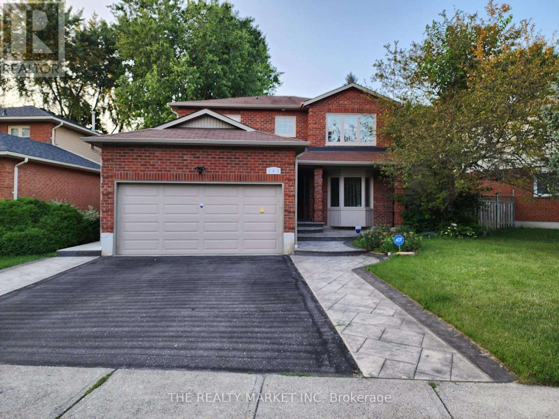
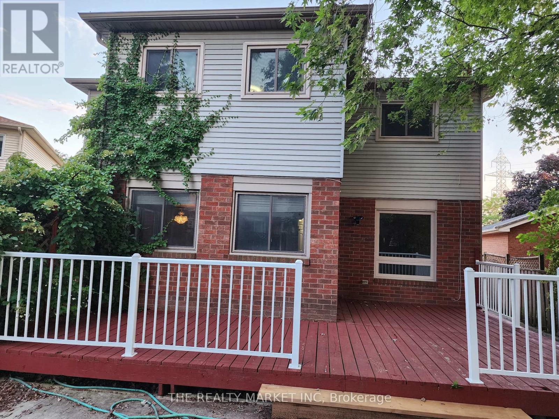
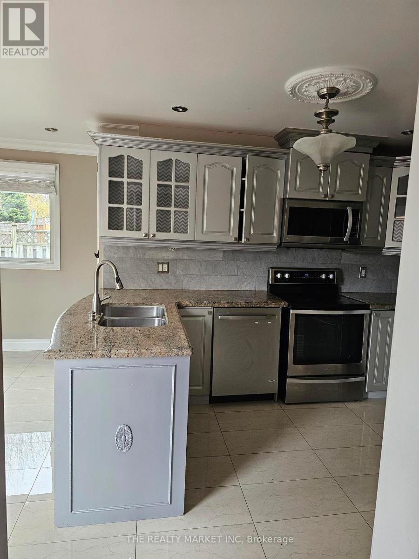
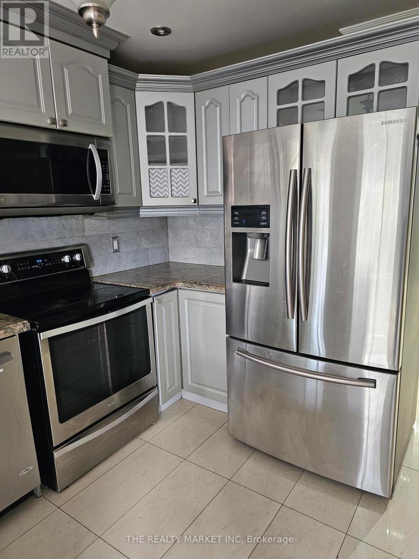
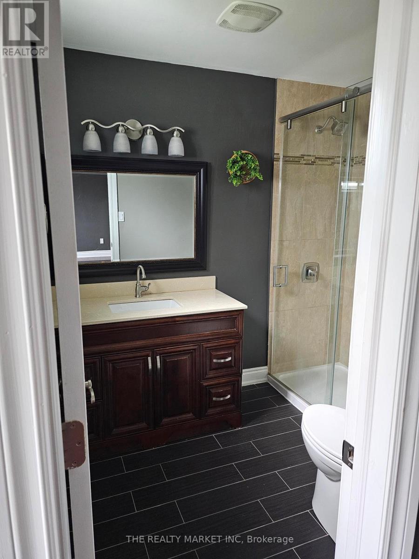
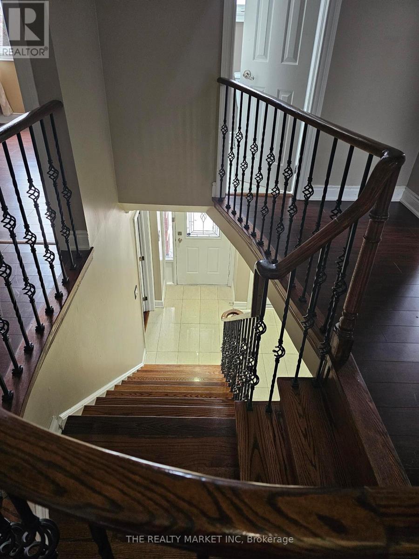
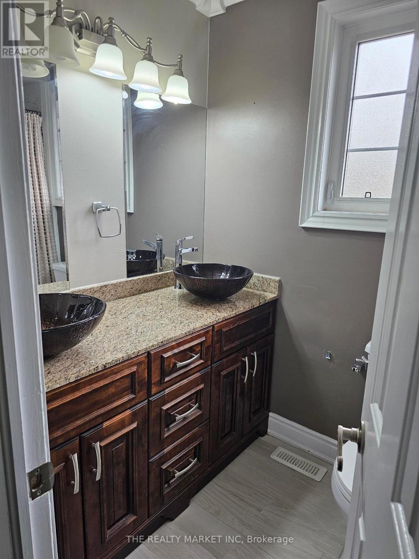
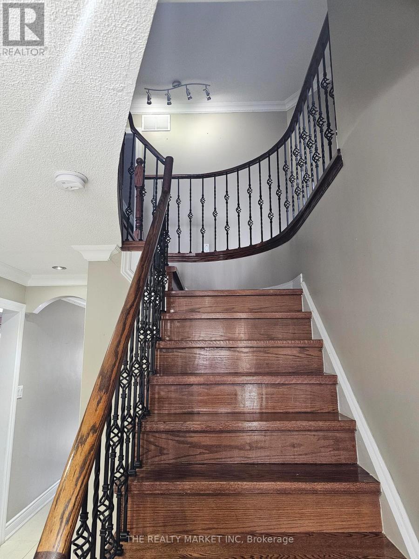
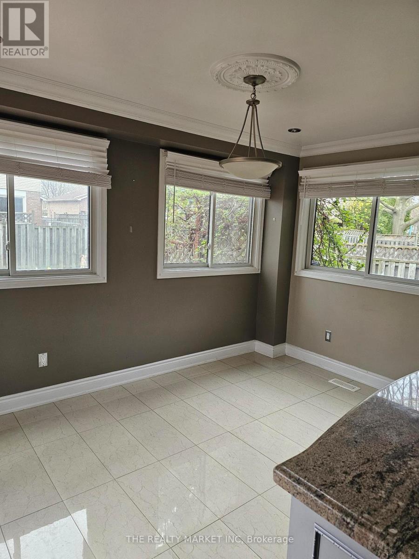
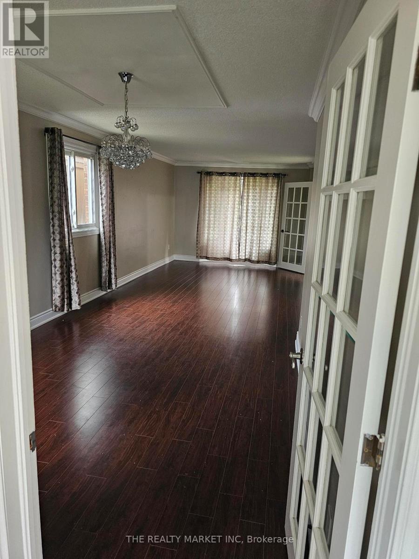
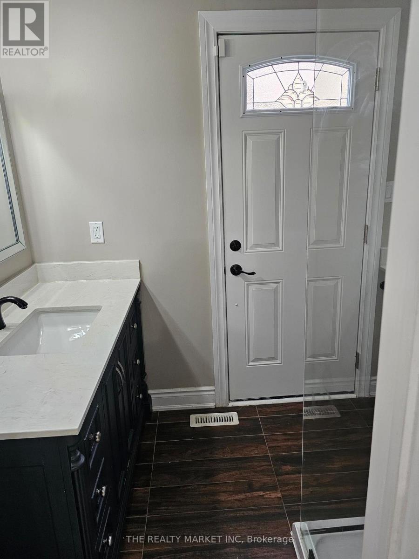
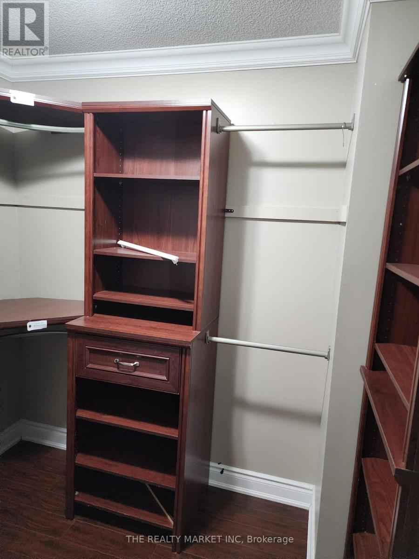
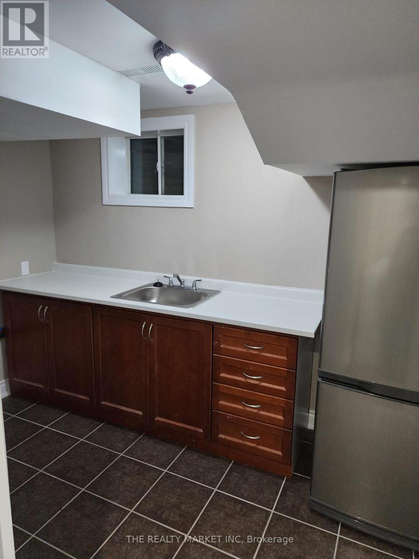
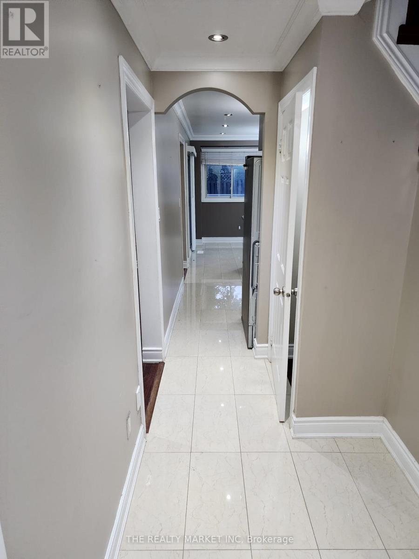
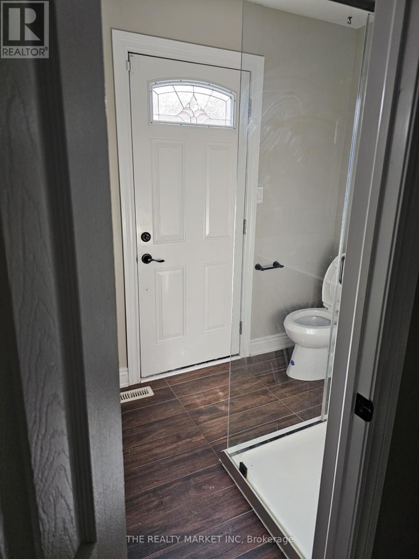
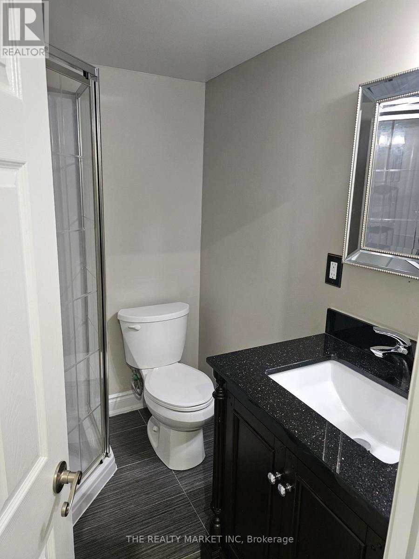
Large room in executive home; laundry and internet included, share kitchen and bath. (id:66322)
Key Facts
Type
Other
Beds
6
Baths
4
Lot
63.7 x 114.6 FT
Parking
4 total
Property Details
Bedrooms
6 bedrooms
4 above grade + 2 below grade
Bathrooms
4 bathrooms
Parking
4 parking spaces
Attached Garage · Garage
Living area
0 - 699 sq. ft.
Property
Single Family · Freehold · Detached
Property subtype
Single Family
Structure type
House
Ownership
Freehold
Attached status
Detached
Storeys
2
Basement
Apartment in basement
Heating
Forced air, Natural gas
Cooling
Central air conditioning
Fireplace
1 fireplace
Lot dimensions
63.7 x 114.6 FT
Frontage
63.80 feet
Water source
Municipal water
Sewer
Sanitary sewer
Exterior features
Brick FacingBlock
Systems and association
ElectricityCable
Lot and water
Flat siteIn-Law Suite
Rent & Lease Details
Monthly rent$995/month
Lease termNot specified in listing
UtilitiesElectricity,Cable
Monthly cost$995/month
This listing does not specify a fixed lease duration. Confirm the Ontario Standard Lease, term, renewal terms, inclusions, and move-in requirements before applying.
Location
- Address
- Room- 102 William Stephenson Drive, Whitby, ON
- City
- Whitby
- Neighbourhood
- Blue Grass Meadows
Map is approximate.
Neighbourhood
- Area
- Blue Grass Meadows
- City
- Whitby
- Postal code
- L1N 8T1
- Nearby
- Cross Streets: Rossland and Thickson. ** Directions: Thickson south of Rossland.
More Available Rentals
Similar rentals
Other rental listings from our database that match closely.
New 13 Hours
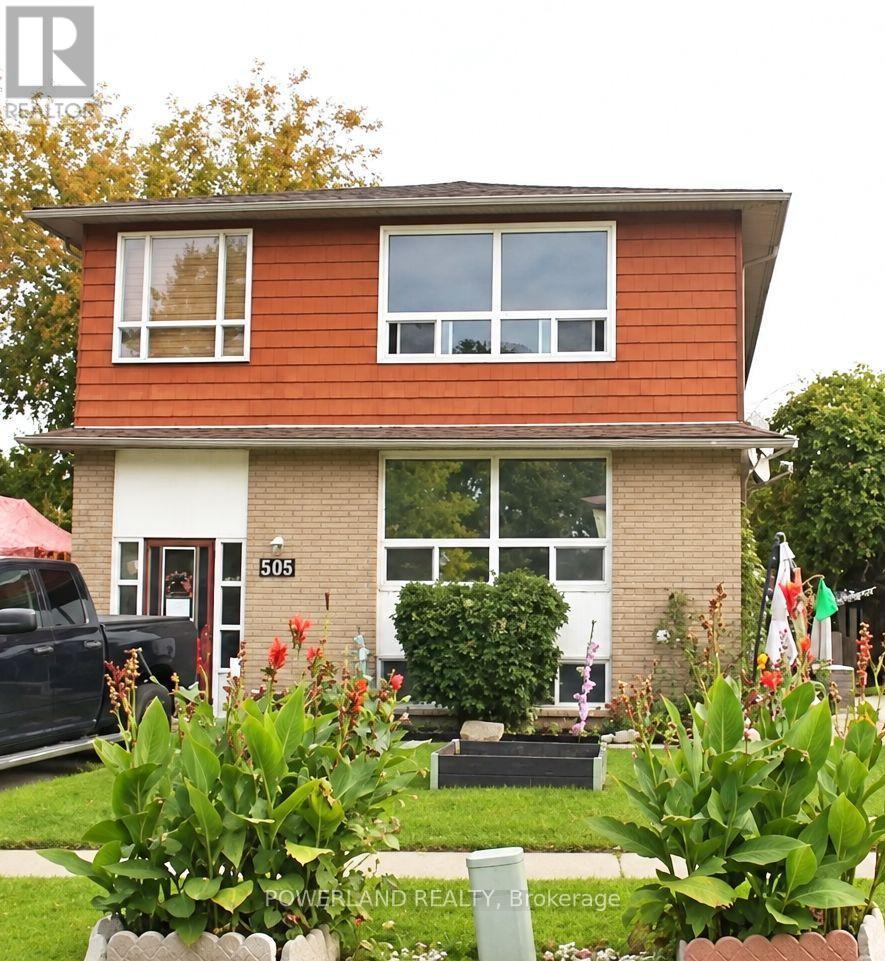
Other FOR RENT
$2,000/month
505 Harris Court, Whitby, ON
Whitby
3
1
New 3 Days
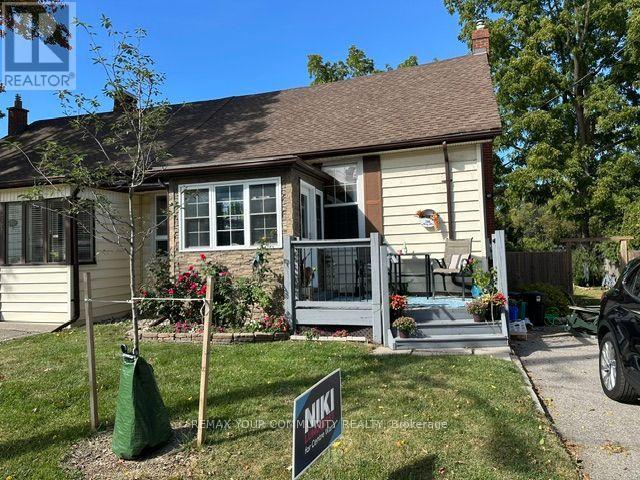
Other FOR RENT
$2,850/month
318 Mary Street West, Whitby, ON
Whitby
3
1
New 3 Days
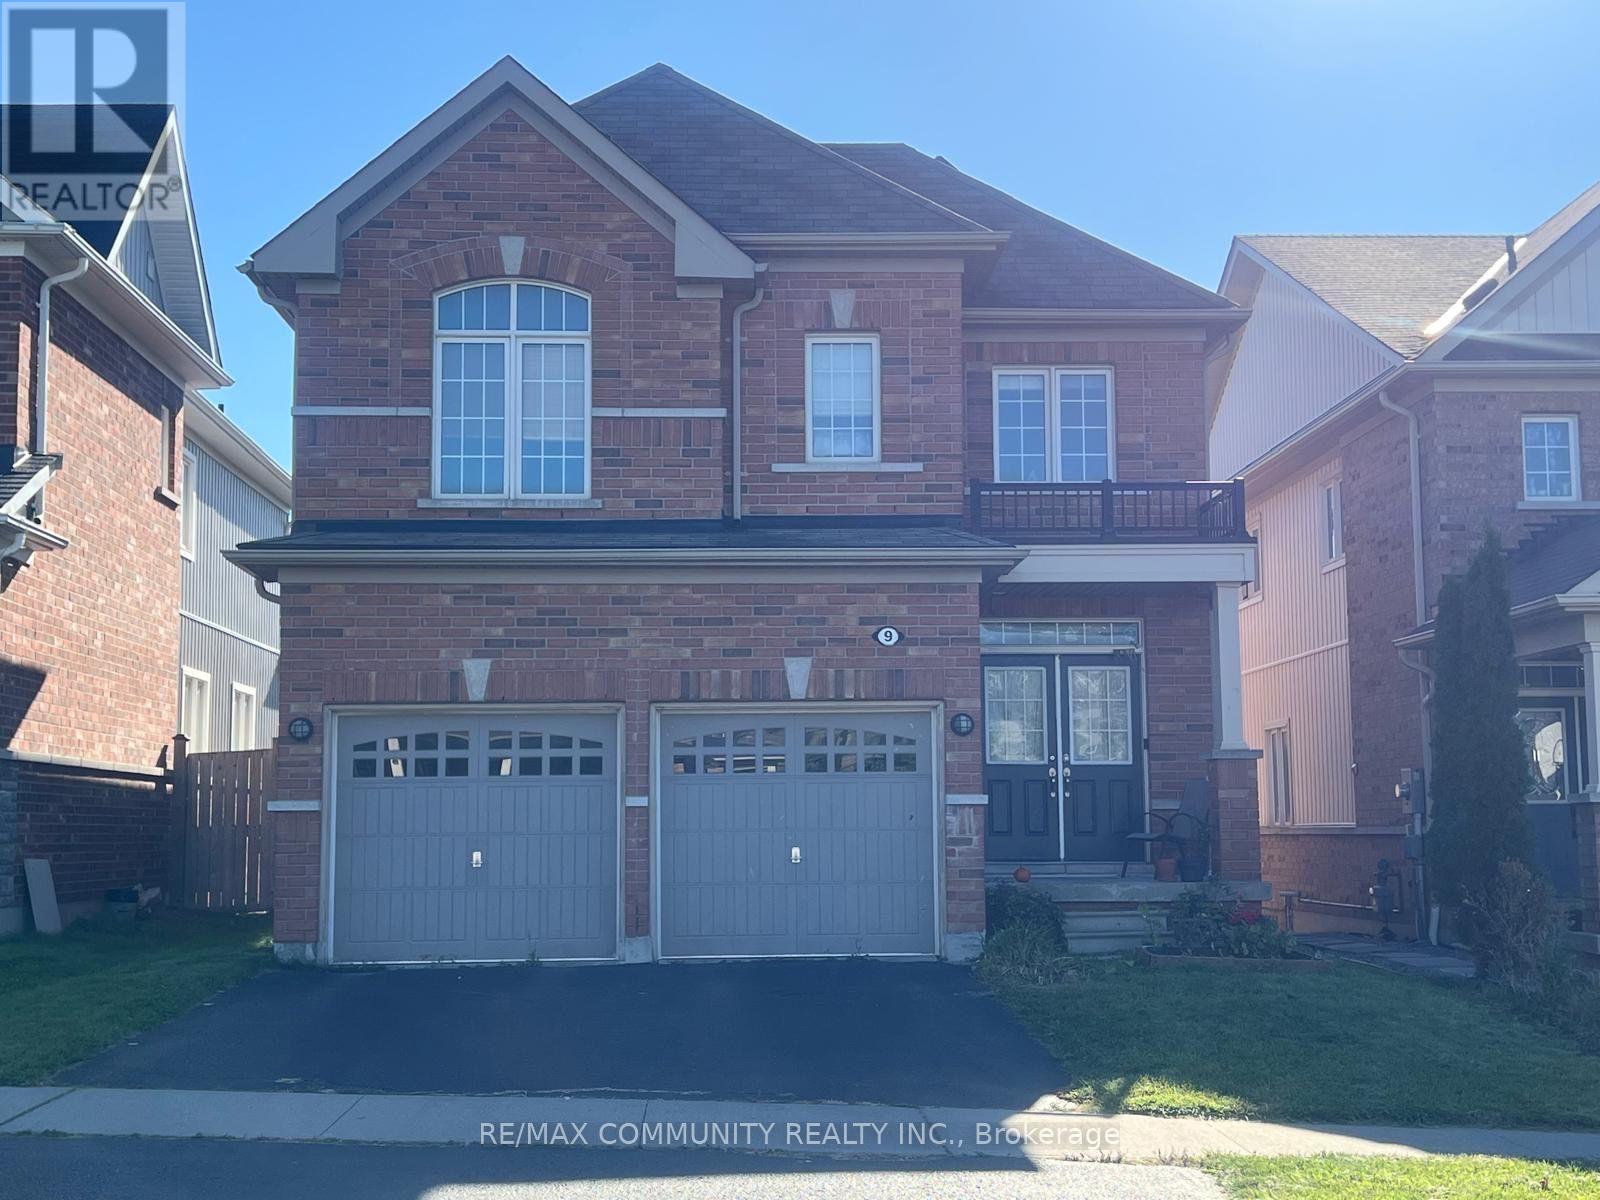
Other FOR RENT
$3,500/month
9 Adanac Drive, Whitby, ON
Whitby
4
3
New 3 Days
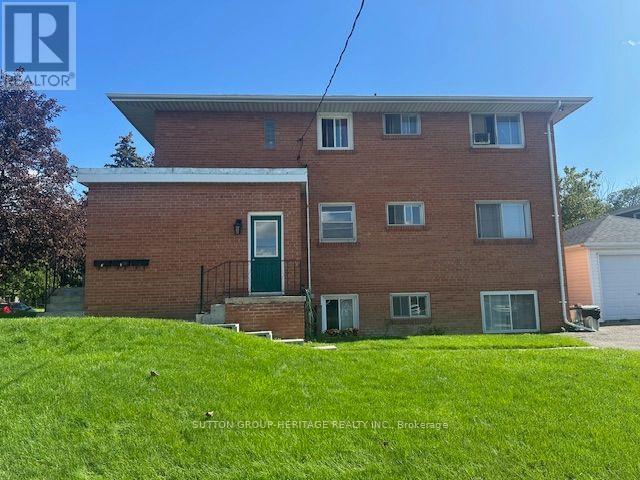
Other FOR RENT
$1,850/month
1- 509 Colborne Street West, Whitby, ON
Whitby
2
1
New 3 Days
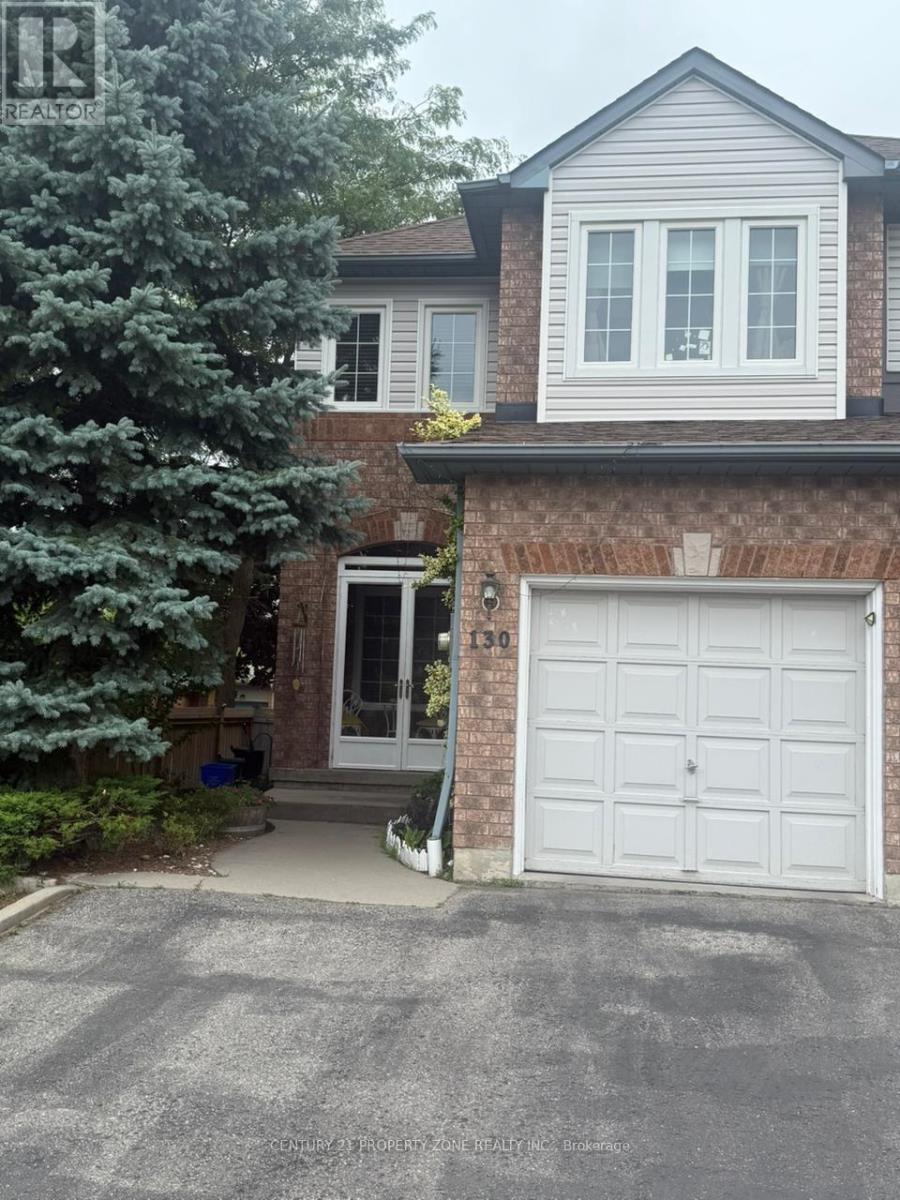
Other FOR RENT
$3,199/month
130 Waller Street, Whitby, ON
Whitby
4
4
New 3 Days
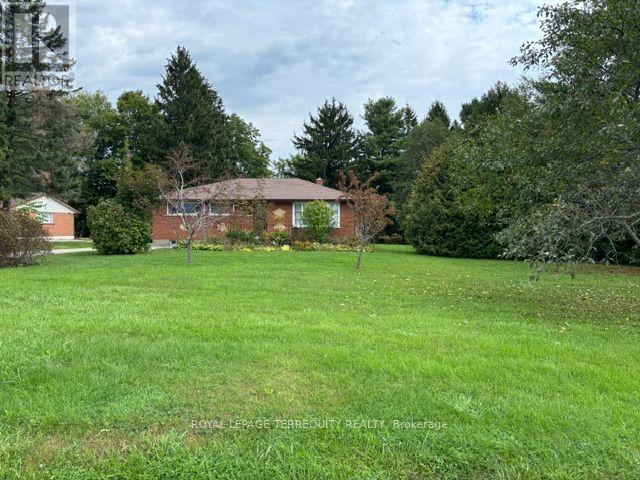
Other FOR RENT
$2,500/month
7421 Cochrane Street, Whitby, ON
Whitby
4
1
New 3 Days
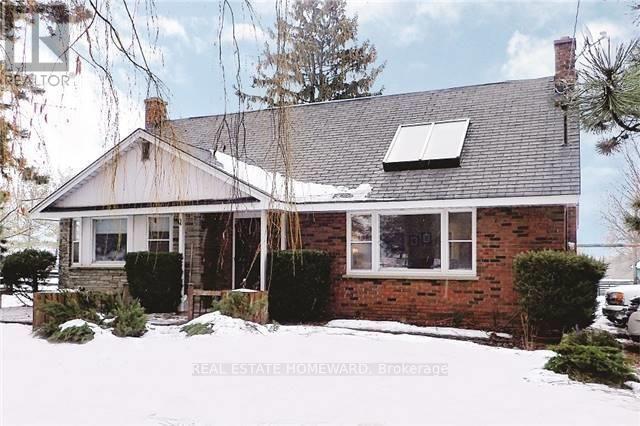
Other FOR RENT
$3,295/month
7265 Baldwin Street North, Whitby, ON
Whitby
5
2
New 3 Days
Other FOR RENT
$3,200/month
125 Annes Street, Whitby, ON
Whitby
6
2