
1 Dorian Drive

Whitby, ONDetached
$3,750/month
Rental Listing
Detached4 beds3 baths1 total
1 Dorian Drive, Whitby, ON photo 1
1 Dorian Drive, Whitby, ON photo 2
1 Dorian Drive, Whitby, ON photo 3
1 Dorian Drive, Whitby, ON photo 4
1 Dorian Drive, Whitby, ON photo 5
1 Dorian Drive, Whitby, ON photo 6
1 Dorian Drive, Whitby, ON photo 7
1 Dorian Drive, Whitby, ON photo 8
1 Dorian Drive, Whitby, ON photo 9
1 Dorian Drive, Whitby, ON photo 10
1 Dorian Drive, Whitby, ON photo 11
1 Dorian Drive, Whitby, ON photo 12
1 Dorian Drive, Whitby, ON photo 13
1 Dorian Drive, Whitby, ON photo 14
1 Dorian Drive, Whitby, ON photo 15
1 Dorian Drive, Whitby, ON photo 16
1 Dorian Drive, Whitby, ON photo 17
1 Dorian Drive, Whitby, ON photo 18
1 Dorian Drive, Whitby, ON photo 19
1 Dorian Drive, Whitby, ON photo 20
1 Dorian Drive, Whitby, ON photo 21
1 Dorian Drive, Whitby, ON photo 22
1 Dorian Drive, Whitby, ON photo 23
1 Dorian Drive, Whitby, ON photo 24
1 Dorian Drive, Whitby, ON photo 25
1 Dorian Drive, Whitby, ON photo 26
1 Dorian Drive, Whitby, ON photo 27
1 Dorian Drive, Whitby, ON photo 28
1 Dorian Drive, Whitby, ON photo 29
1 Dorian Drive, Whitby, ON photo 30
1 Dorian Drive, Whitby, ON photo 31
1 Dorian Drive, Whitby, ON photo 32
1 Dorian Drive, Whitby, ON photo 33
1 Dorian Drive, Whitby, ON photo 34
1 Dorian Drive, Whitby, ON photo 35
1 Dorian Drive, Whitby, ON photo 36
1 Dorian Drive, Whitby, ON photo 37
1 Dorian Drive, Whitby, ON photo 38
1 Dorian Drive, Whitby, ON photo 39
1 Dorian Drive, Whitby, ON photo 40
1 / 40

RENTAL ADVANTAGE

Rent with confidence

Get practical guidance on lease terms, move-in timing, monthly costs, and the details that matter before you sign.

  • Local Market Expertise
  • Clear Lease Guidance
  • Transparent Process
  • No-pressure Support

Rental details can change quickly. Confirm lease terms, inclusions, and availability directly before applying.

About This Rental

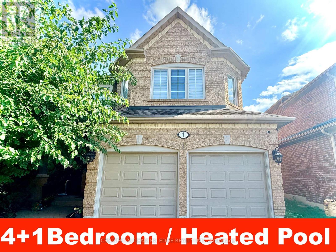
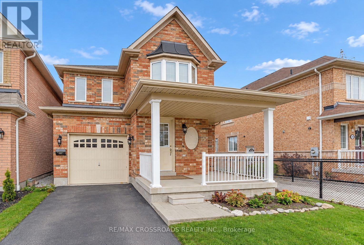
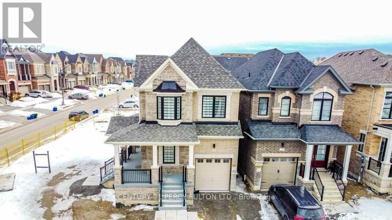
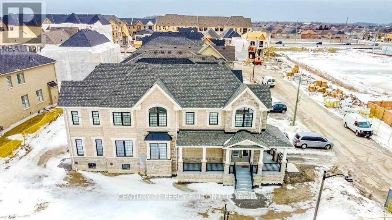
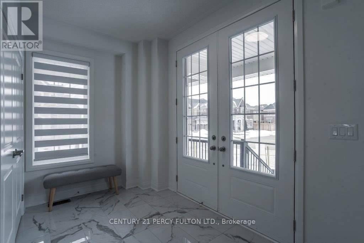
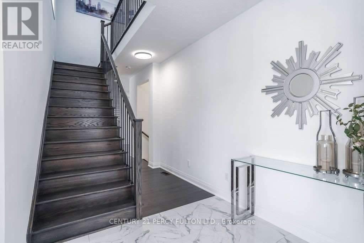
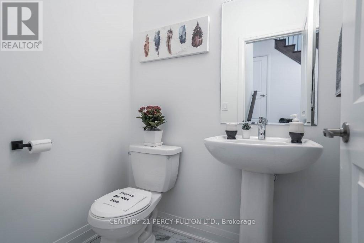
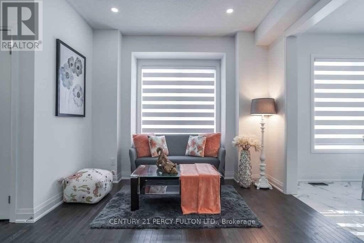
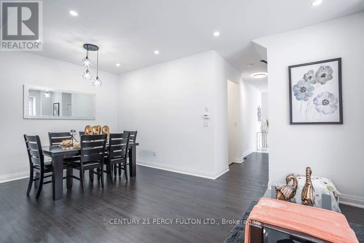
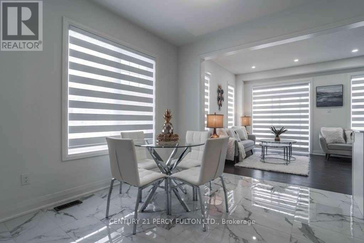
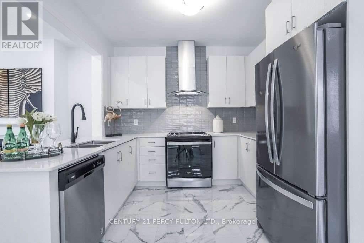
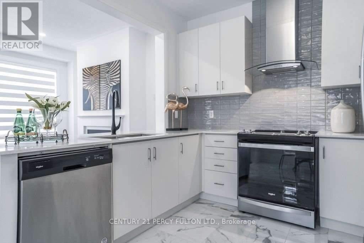
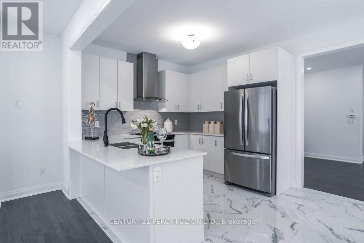
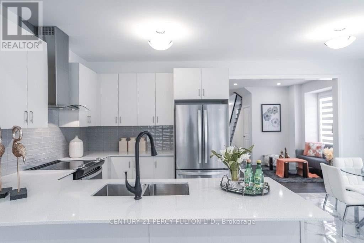
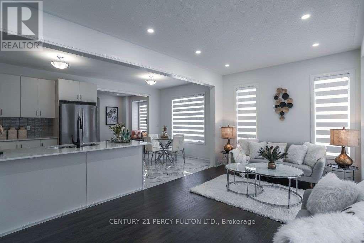
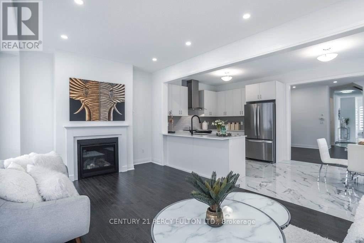
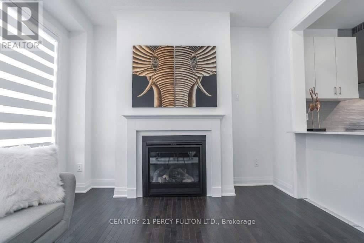
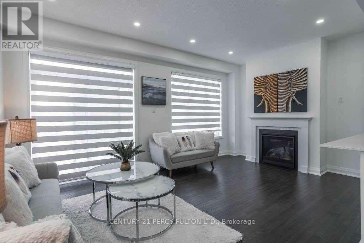
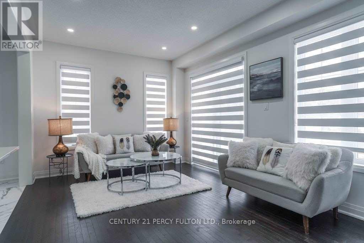
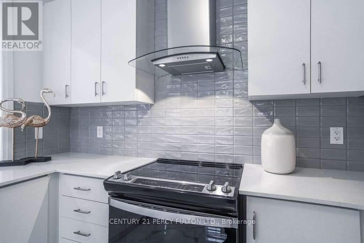
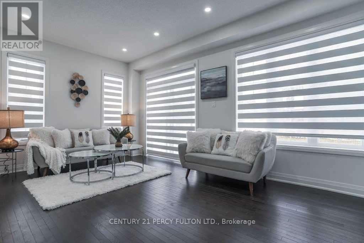
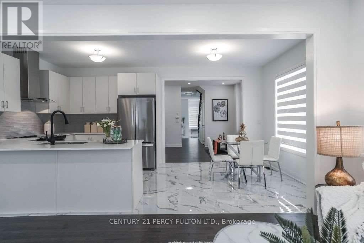
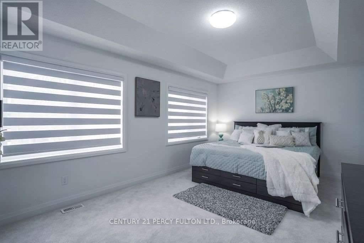
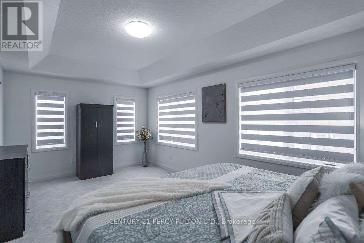
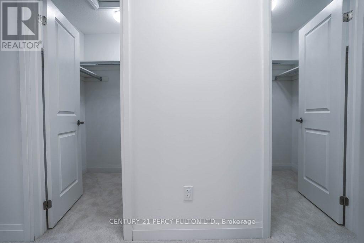
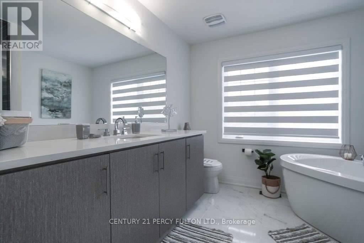
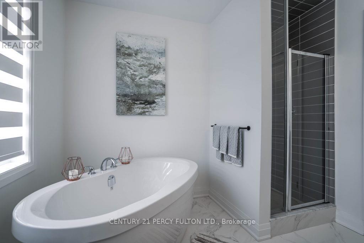
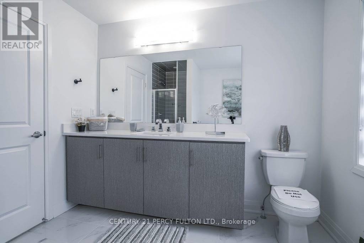
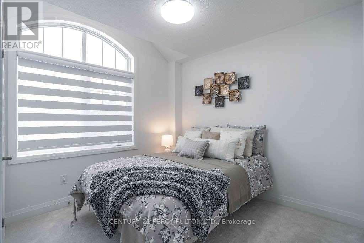
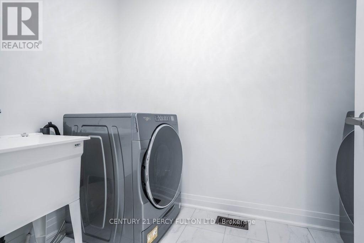
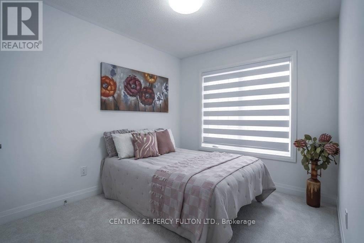
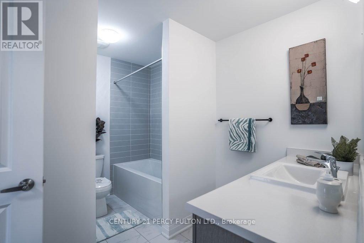
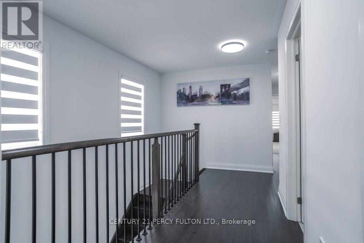
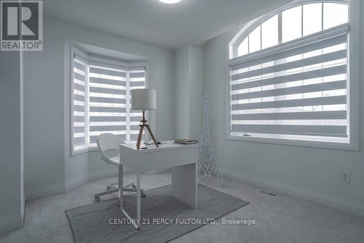
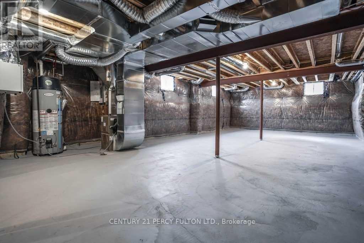
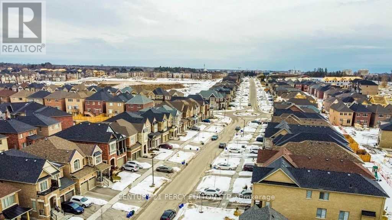
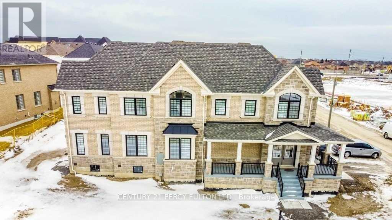
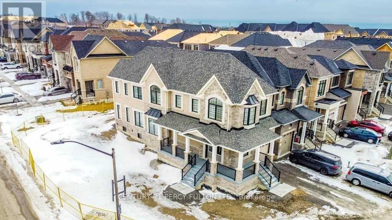
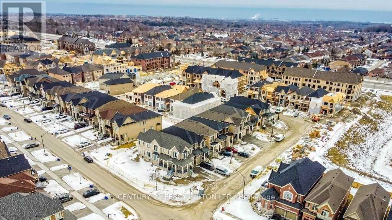
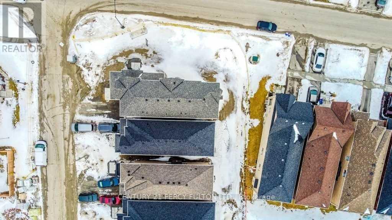
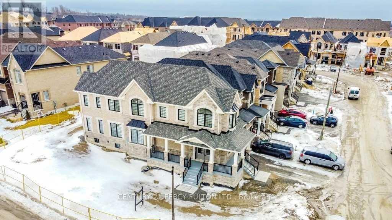
Spacious 4-Bedroom Detached Corner-Lot Home in Whitby's Sought-After Country Lane Community Built by Andrin Homes, this bright and upgraded residence features 9-foot ceilings, stained hardwood flooring throughout the main level, a matching oak staircase, and a cozy gas fireplace. The modern kitchen is outfitted with extended upper cabinetry, quartz countertops, and a stylish backsplash. Upstairs, the primary retreat boasts a coffered ceiling, dual walk-in closets, and a spa-inspired ensuite with a freestanding soaker tub. Convenient second-floor laundry completes the upper level. Perfectly situated near top-rated schools, parks, shopping, and Highways 401 and 407.Please note: The basement is currently undergoing renovations and is not included. Tenants are responsible for 70% of all utilities (including the hot water tank rental). Listing photos are from a previous listing. (id:66322)

Key Facts

Type
Entire Home
Beds
4
Baths
3
Size
2,000 sqft
Parking
1 total
Property Details 13 details
Bedrooms
4 bedrooms
4 above grade
Bathrooms
3 bathrooms
1 partial
Parking
1 parking space
Attached Garage · Garage
Living area
2,000 - 2,500 sq. ft.
Property
Single Family · Freehold · Detached
Property subtype
Single Family
Structure type
House
Ownership
Freehold
Attached status
Detached
Storeys
2
Basement
Unfinished
Heating
Forced air, Natural gas
Cooling
Central air conditioning
Fireplace
Yes
Water source
Municipal water
Sewer
Sanitary sewer

Interior features

HardwoodCarpetedCeramic

Exterior features

BrickConcrete
Rooms 9 rooms
Level
Room
Dimensions
Main level
Family room
5.55 m x 3.35 m
Main level
Living room
2.62 m x 3.23 m
Main level
Dining room
3.35 m x 3.23 m
Main level
Kitchen
2.8 m x 3.05 m
Main level
Eating area
2.99 m x 3.05 m
Second level
Bedroom
5.55 m x 3.41 m
Second level
Bedroom 2
2.77 m x 2.74 m
Second level
Bedroom 3
3.1 m x 3.08 m
Second level
Bedroom 4
2.46 m x 3.05 m
Rent & Lease Details Review terms
Monthly rent$3,750/month
Lease termNot specified in listing
Monthly cost$3,750/month
This listing does not specify a fixed lease duration. Confirm the Ontario Standard Lease, term, renewal terms, inclusions, and move-in requirements before applying.

Location

Address
1 Dorian Drive, Whitby, ON
City
Whitby
Neighbourhood
Rural Whitby
Map is approximate.

Neighbourhood

Area
Rural Whitby
City
Whitby
Postal code
L1P 0B8
Nearby
Country Ln & Taunton Rd W