38 Robmar Street North
Whitby, ONDetached
$6,200/month
Rental Listing
Detached7 beds6 baths4 total
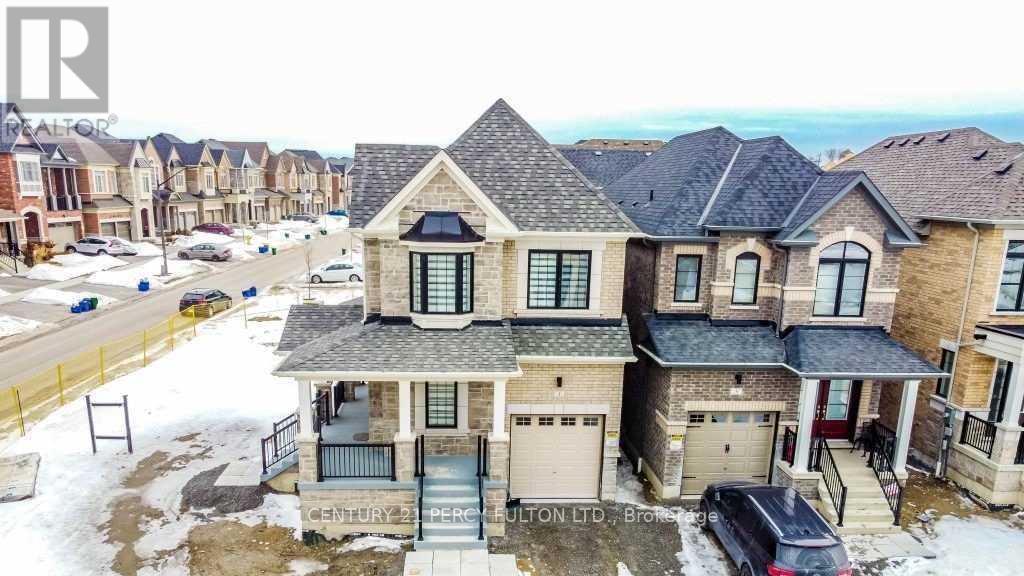
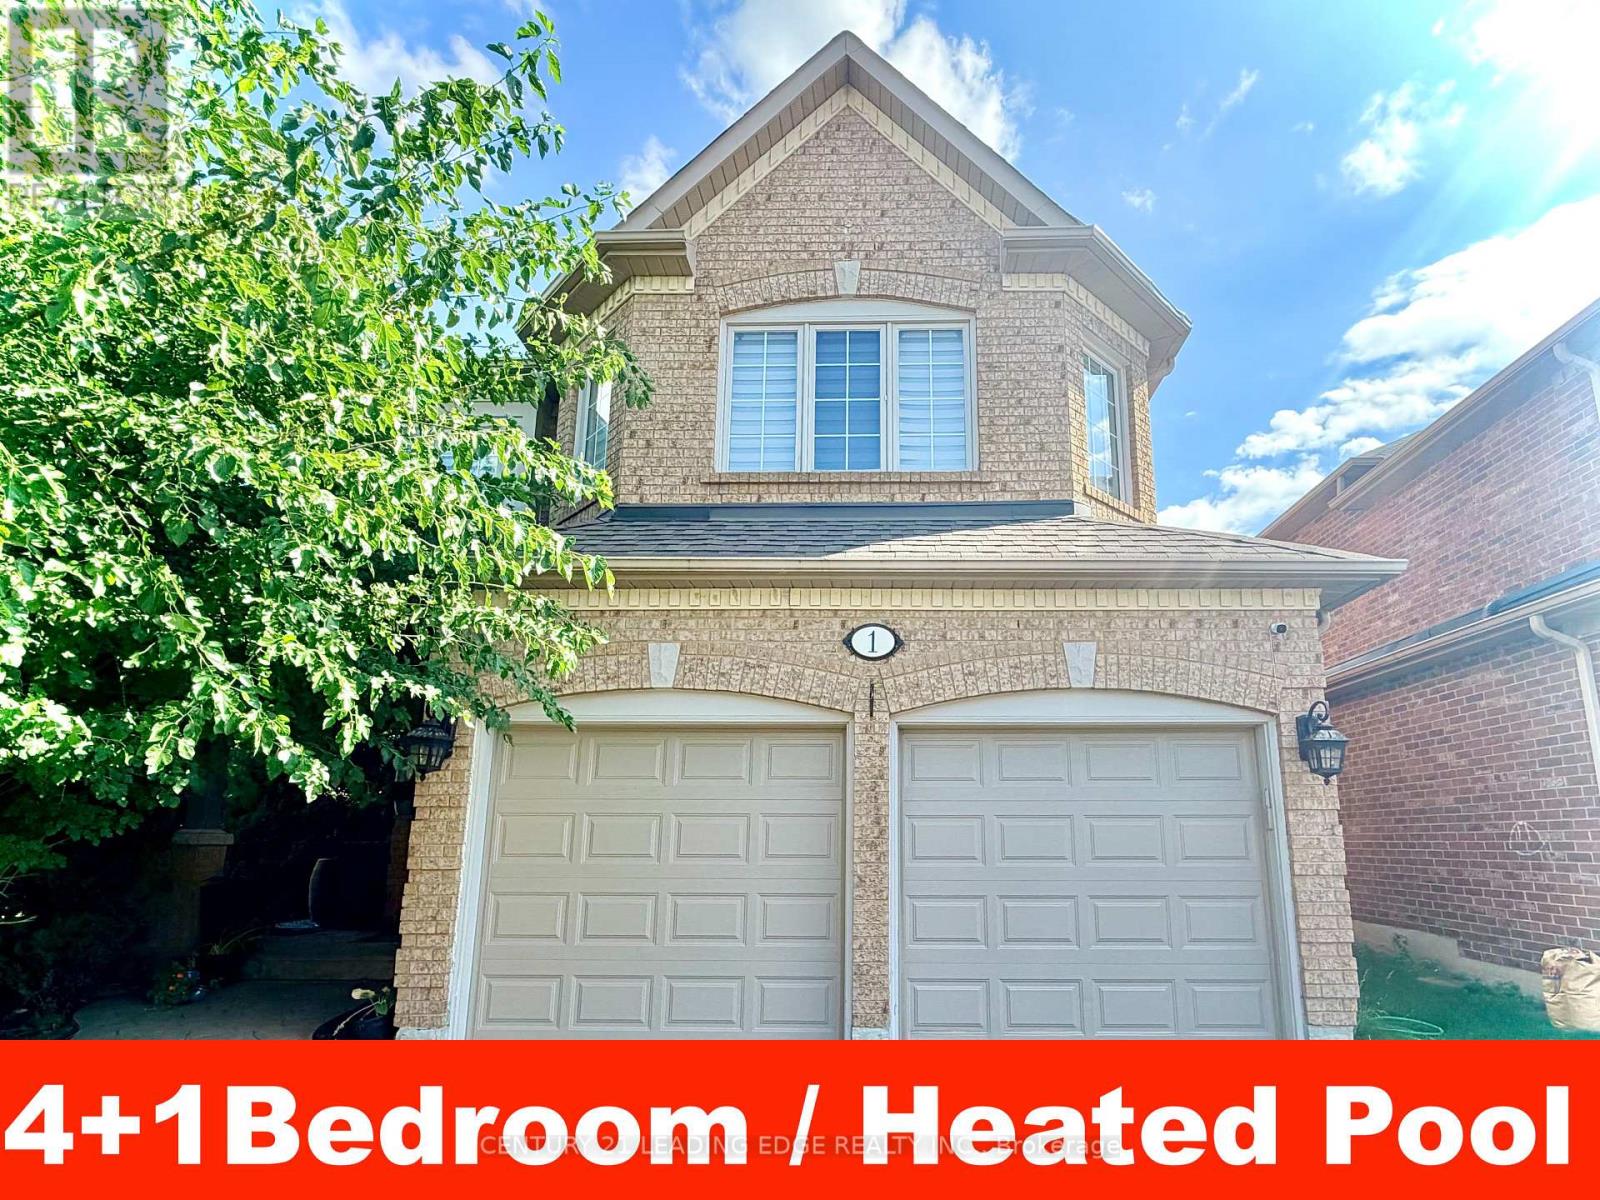
38 Robmar Street North, Whitby, ON photo 1
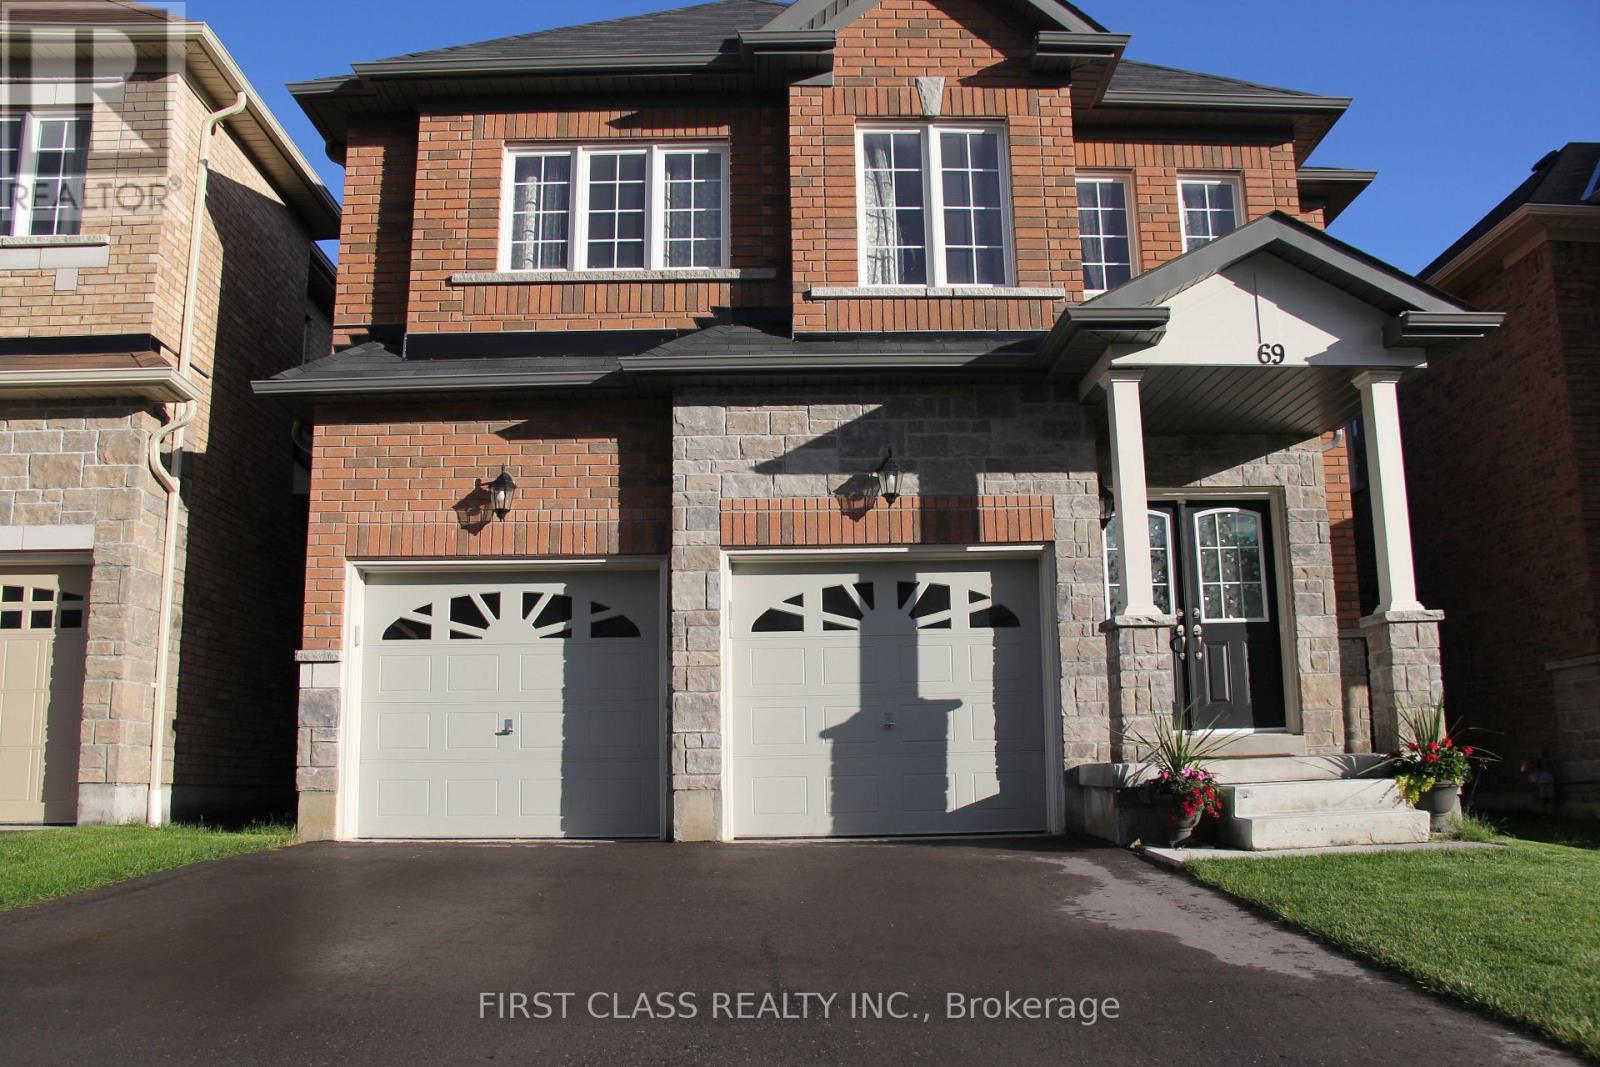
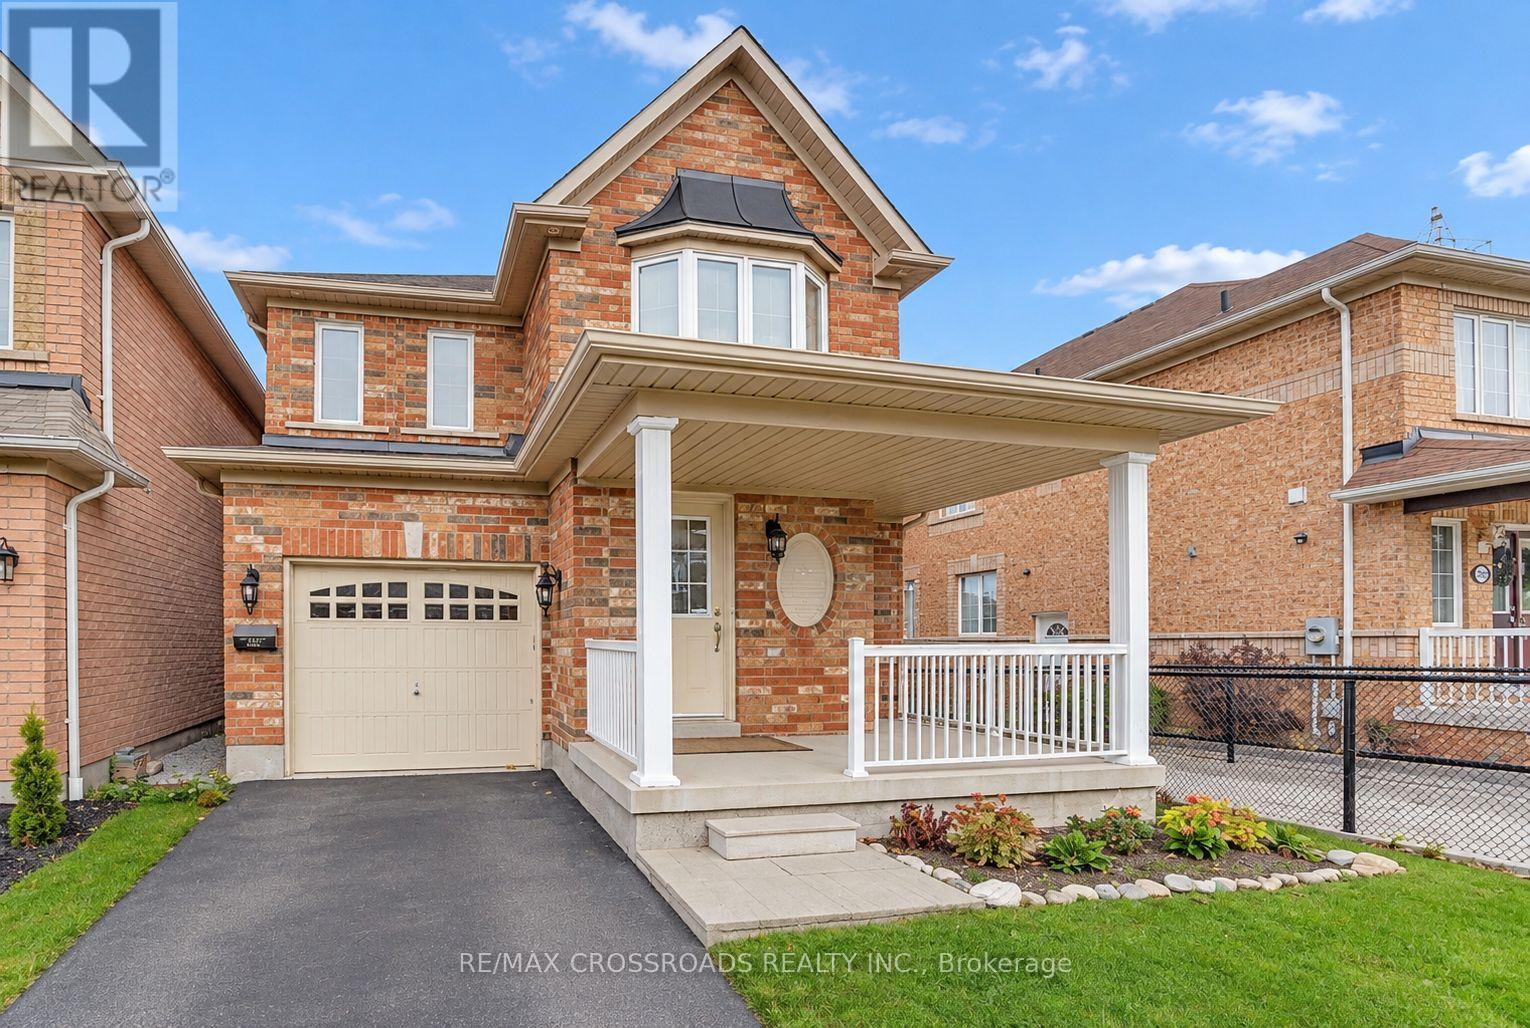
38 Robmar Street North, Whitby, ON photo 2
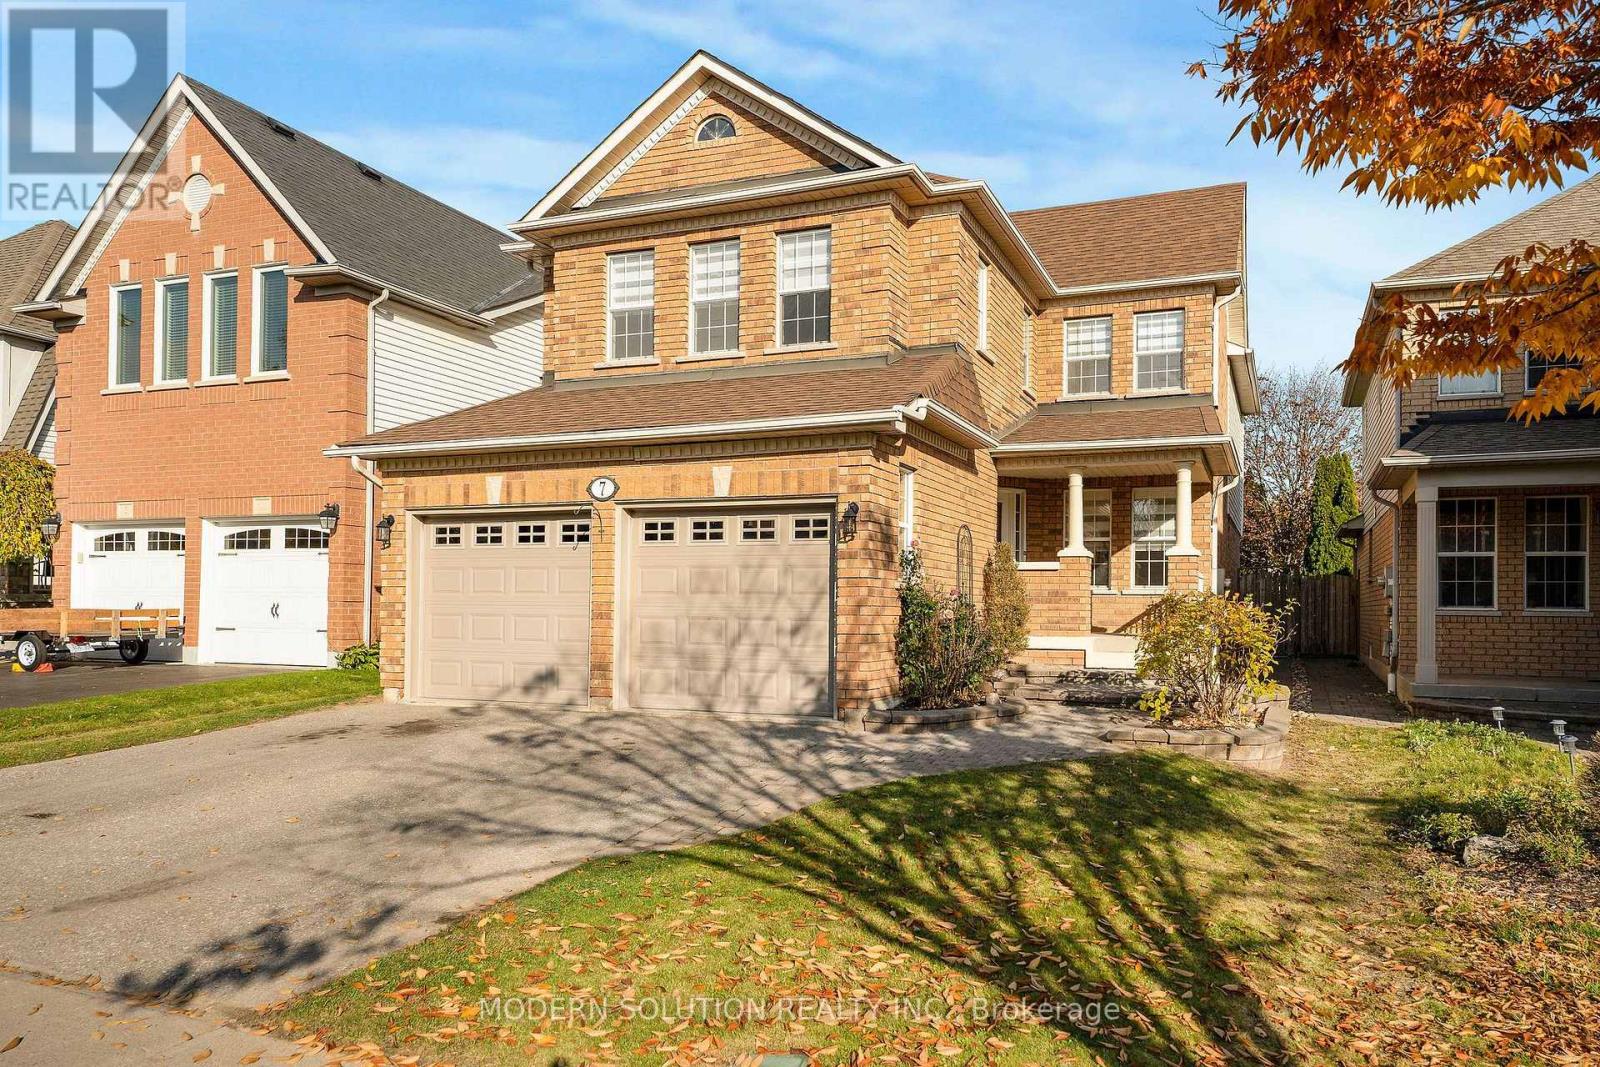
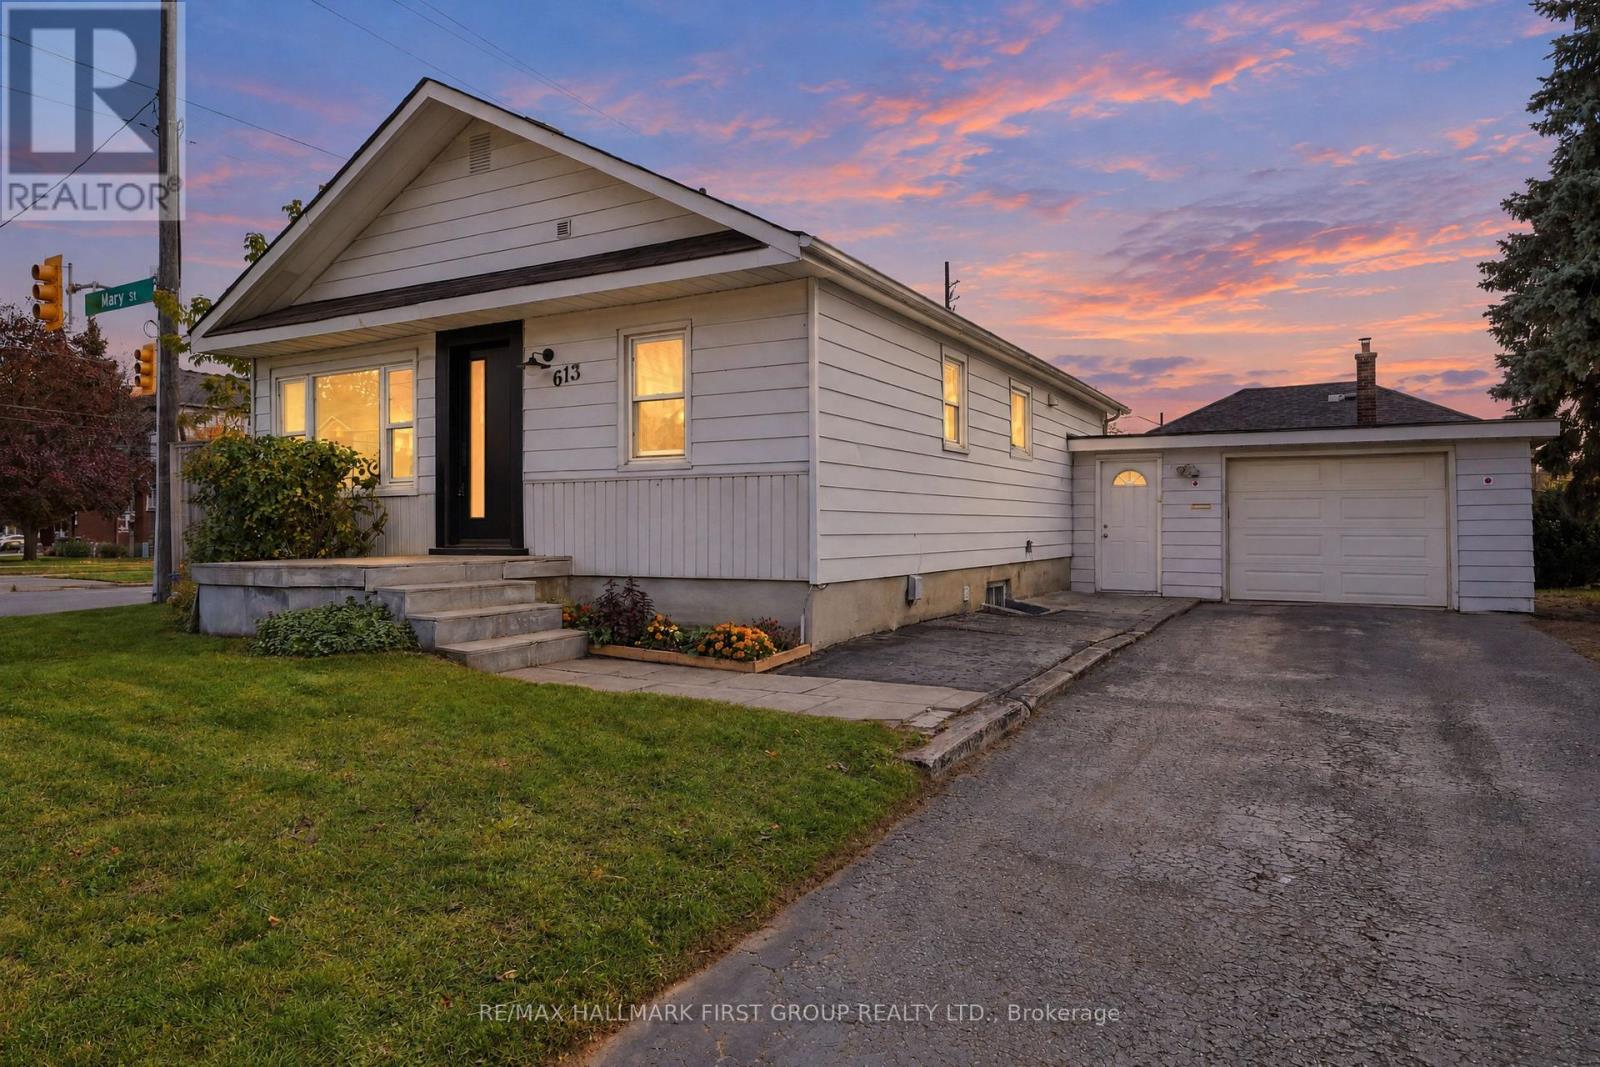
38 Robmar Street North, Whitby, ON photo 3
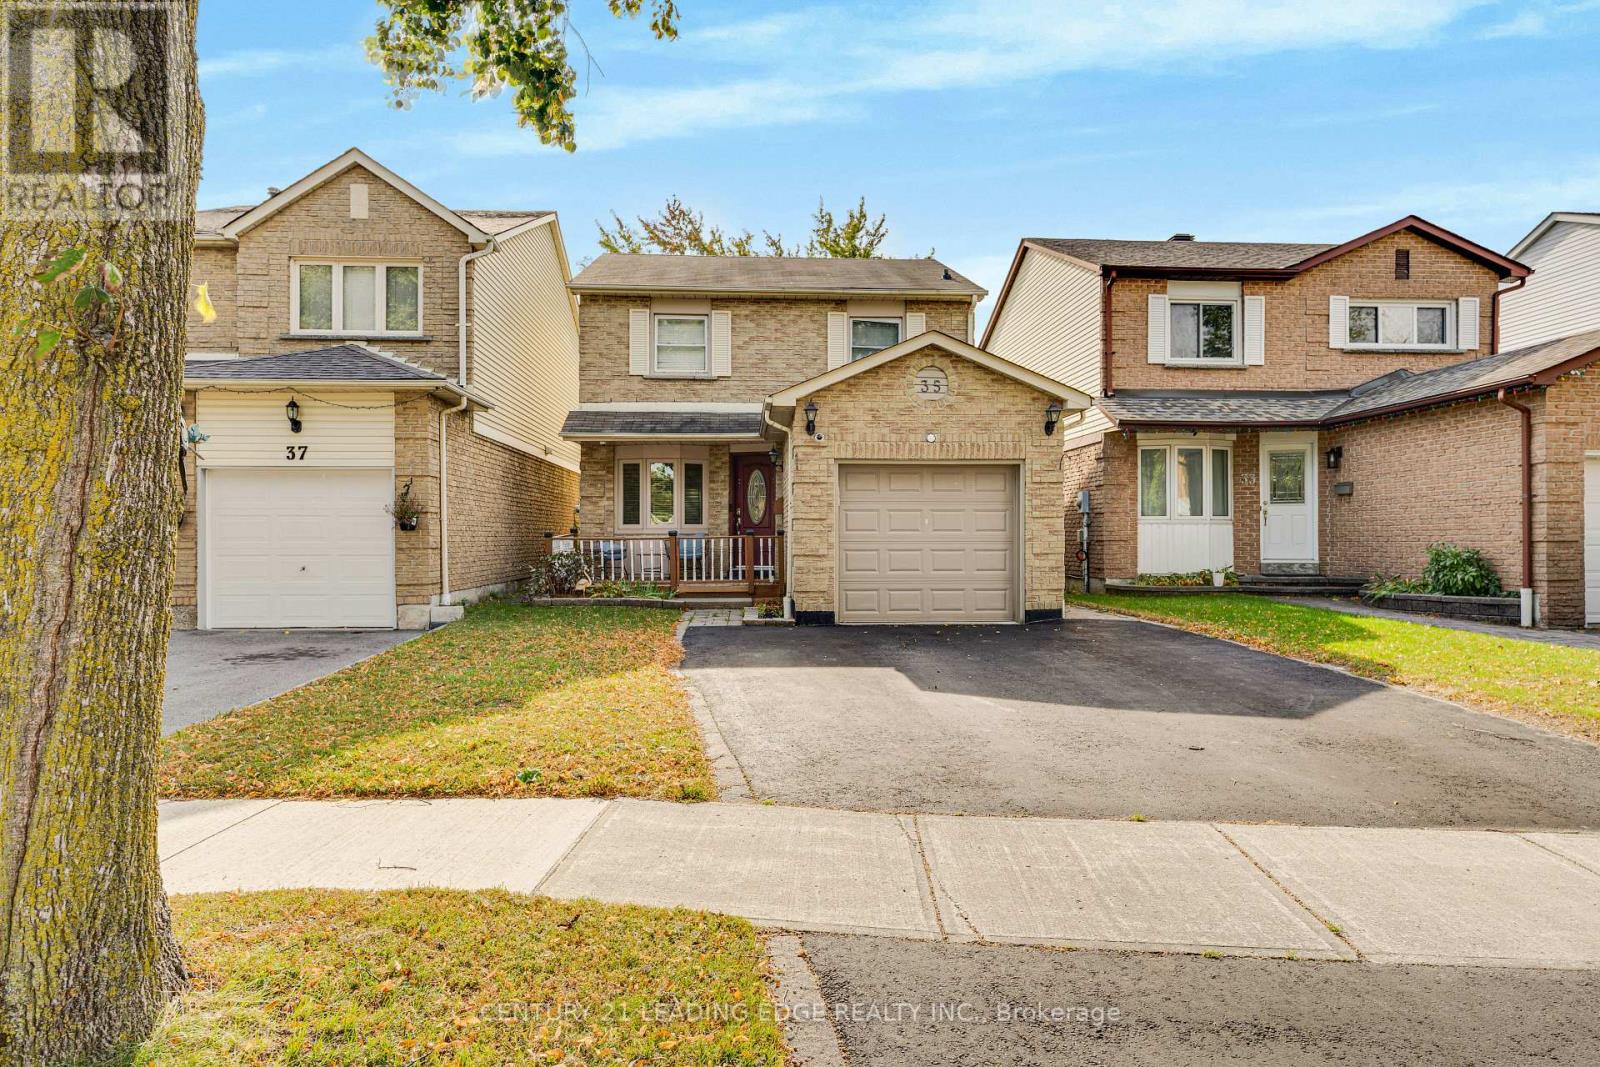
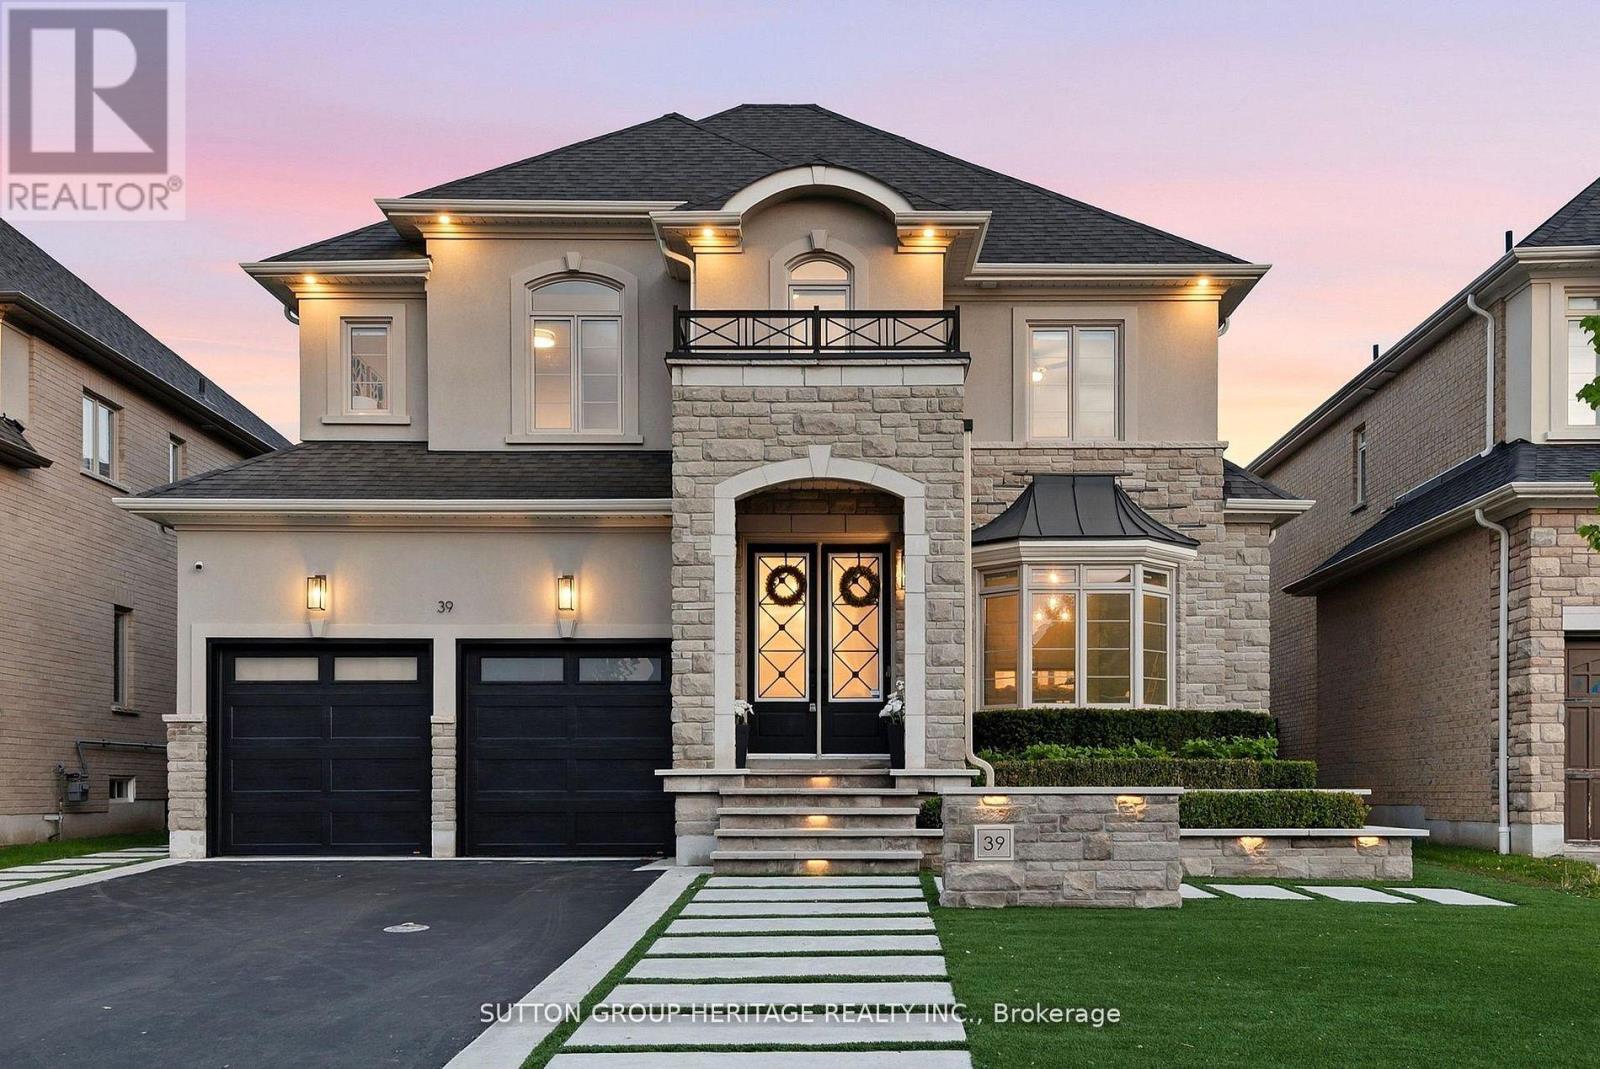
38 Robmar Street North, Whitby, ON photo 4
38 Robmar Street North, Whitby, ON photo 5
38 Robmar Street North, Whitby, ON photo 6
38 Robmar Street North, Whitby, ON photo 7
38 Robmar Street North, Whitby, ON photo 8
38 Robmar Street North, Whitby, ON photo 9
38 Robmar Street North, Whitby, ON photo 10
38 Robmar Street North, Whitby, ON photo 11
38 Robmar Street North, Whitby, ON photo 12
38 Robmar Street North, Whitby, ON photo 13
38 Robmar Street North, Whitby, ON photo 14
38 Robmar Street North, Whitby, ON photo 15
38 Robmar Street North, Whitby, ON photo 16
38 Robmar Street North, Whitby, ON photo 17
38 Robmar Street North, Whitby, ON photo 18
38 Robmar Street North, Whitby, ON photo 19
38 Robmar Street North, Whitby, ON photo 20
38 Robmar Street North, Whitby, ON photo 21
38 Robmar Street North, Whitby, ON photo 22
38 Robmar Street North, Whitby, ON photo 23
38 Robmar Street North, Whitby, ON photo 24
38 Robmar Street North, Whitby, ON photo 25
38 Robmar Street North, Whitby, ON photo 26
38 Robmar Street North, Whitby, ON photo 27
38 Robmar Street North, Whitby, ON photo 28
38 Robmar Street North, Whitby, ON photo 29
38 Robmar Street North, Whitby, ON photo 30
38 Robmar Street North, Whitby, ON photo 31
38 Robmar Street North, Whitby, ON photo 32
38 Robmar Street North, Whitby, ON photo 33
38 Robmar Street North, Whitby, ON photo 34
38 Robmar Street North, Whitby, ON photo 35
38 Robmar Street North, Whitby, ON photo 36
38 Robmar Street North, Whitby, ON photo 37
38 Robmar Street North, Whitby, ON photo 38
38 Robmar Street North, Whitby, ON photo 39
1 / 39

RENTAL ADVANTAGE

Rent with confidence

Get practical guidance on lease terms, move-in timing, monthly costs, and the details that matter before you sign.

  • Local Market Expertise
  • Clear Lease Guidance
  • Transparent Process
  • No-pressure Support

Rental details can change quickly. Confirm lease terms, inclusions, and availability directly before applying.

About This Rental

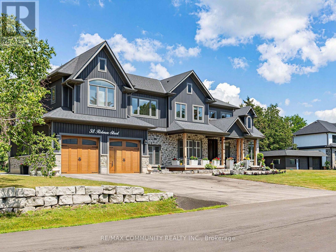
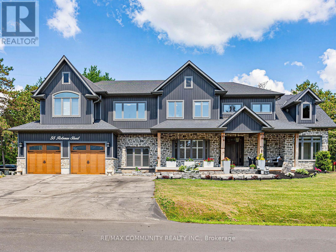
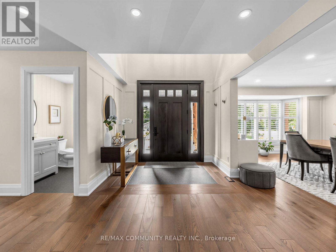
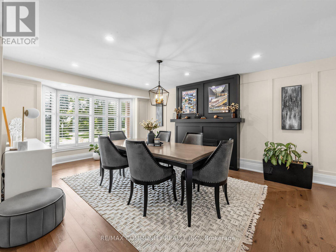
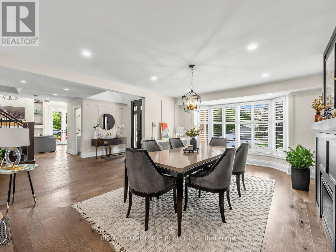
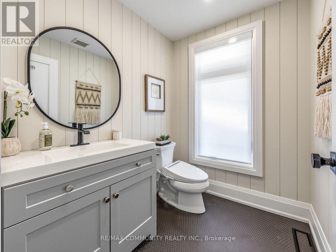
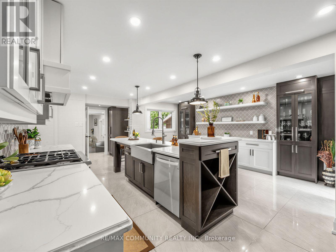
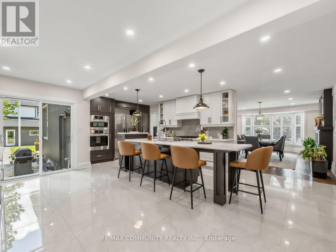
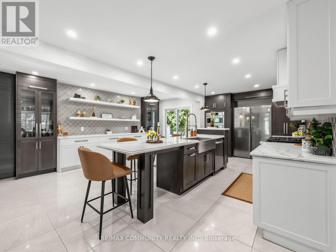
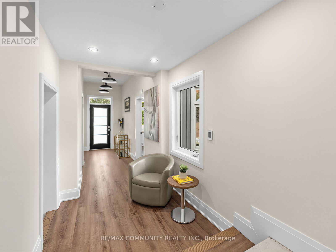
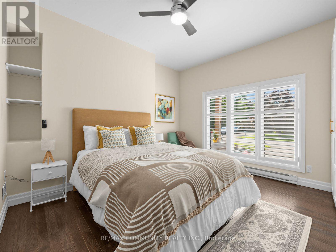
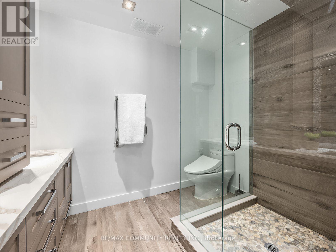
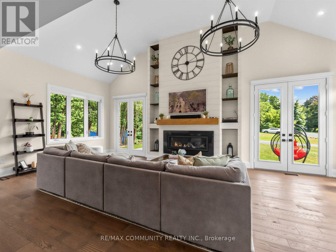
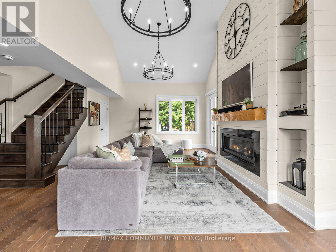
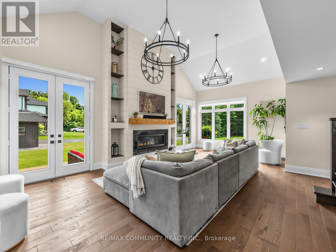
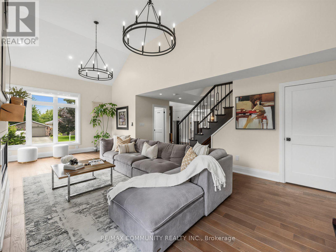
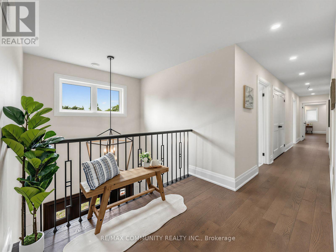
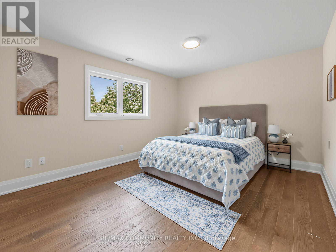
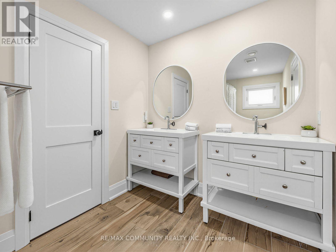
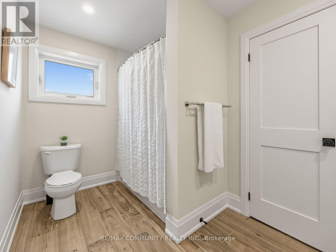
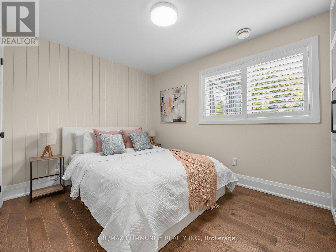
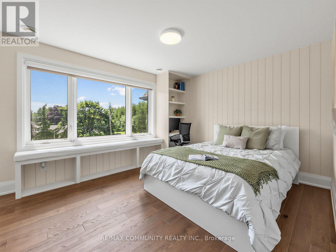
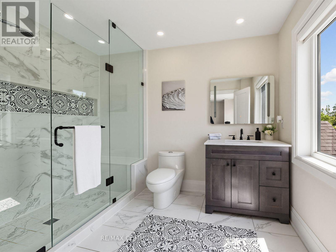
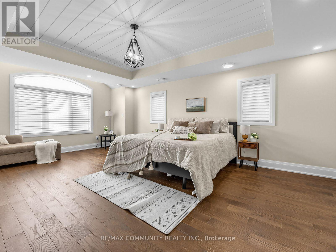
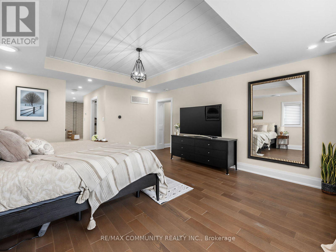
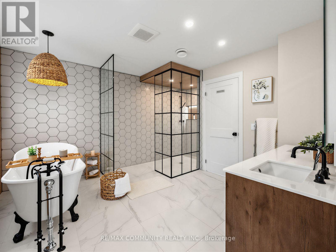
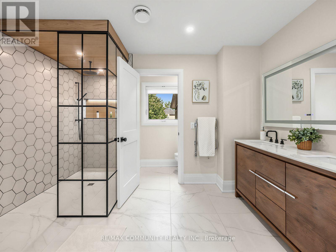
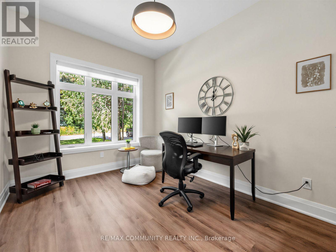
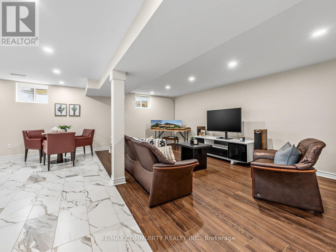
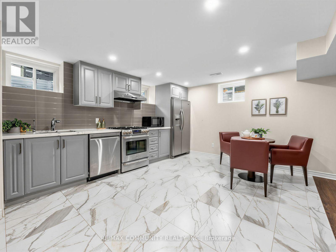
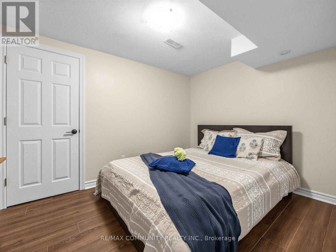
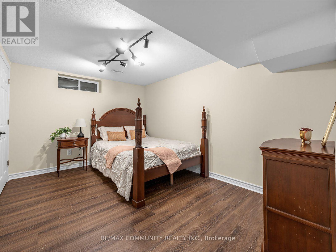
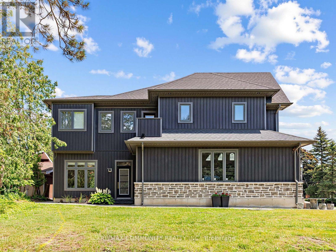
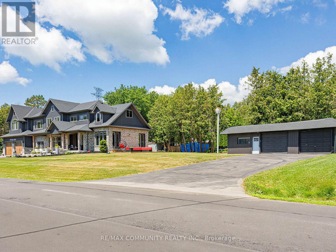
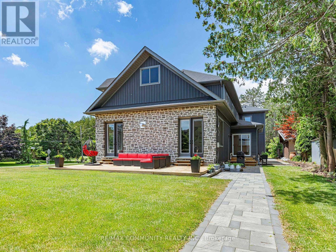
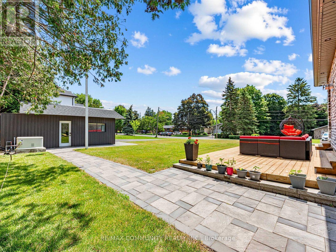
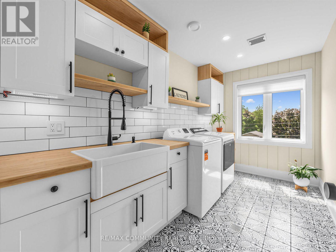
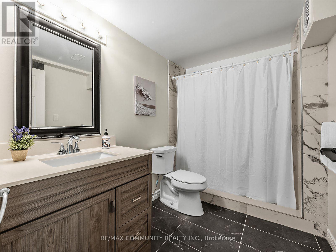
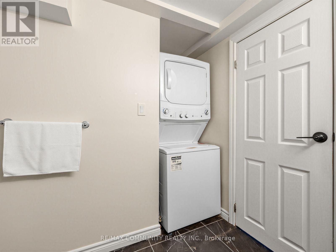
Absolutely stunning 5+2 bedroom custom executive home in sought-after Brooklin, showcasing high-end finishes and exceptional attention to detail throughout! A grand entrance welcomes you to a formal dining room with an electric fireplace and a custom gourmet eat-in kitchen with top-of-the-line appliances. The spectacular great room features soaring 16-ft ceilings and a designer shiplap gas fireplace wall, complemented by electric roller blinds in the family room and den. A main-floor in-law suite with heated flooring and a separate office offer flexibility for multi-generational living and working from home. The luxurious primary retreat boasts a spa-inspired ensuite with heated floors, a private balcony, and a spacious walk-in closet. The fully finished basement includes two additional bedrooms, a full kitchen, a washer and dryer, and a separate entrance, ideal for extended family. Additional features include a backup generator, deck, Gemstone exterior smart lighting across both storeys, lower-storey exterior pot lights, an interlocking pathway around the home, and a brand-new fence on one side. (id:66322)

Key Facts

Type
Entire Home
Beds
7
Baths
6
Size
3,500 sqft
Lot
75 x 200 FT
Parking
4 total

Highlights

  • Refrigerator
  • Dishwasher
  • Oven - Built-In
  • Hood Fan
Property Details 16 details
Bedrooms
7 bedrooms
5 above grade + 2 below grade
Bathrooms
6 bathrooms
1 partial
Parking
4 parking spaces
Attached Garage · Garage
Living area
3,500 - 5,000 sq. ft.
Property
Single Family · Freehold · Detached
Property subtype
Single Family
Structure type
House
Ownership
Freehold
Attached status
Detached
Storeys
2
Basement
Finished, Separate entrance
Heating
Forced air, Natural gas
Cooling
Central air conditioning
Fireplace
Yes
Lot dimensions
75 x 200 FT
Frontage
75 feet
Sewer
Septic System

Interior features

RefrigeratorDishwasherOven - Built-InHood FanTileHardwoodFireplace(s)

Exterior features

StoneVinyl sidingConcrete

Systems and association

Smoke DetectorsElectricityCable

Lot and water

Irregular lot sizeLightingIn-Law Suite
Rooms 12 rooms
Level
Room
Dimensions
Main level
Dining room
5.79 m x 4.14 m
Basement
Bedroom
2.64 m x 3.61 m
Basement
Living room
4.41 m x 3.13 m
Main level
Kitchen
5.33 m x 6.78 m
Main level
Living room
7.67 m x 4.7 m
Main level
Office
2.95 m x 4.04 m
Second level
Primary Bedroom
6.5 m x 4.67 m
Second level
Bedroom 2
3.58 m x 4.6 m
Second level
Bedroom 3
3.51 m x 3.66 m
Second level
Bedroom 4
3.51 m x 4.95 m
Basement
Kitchen
7.16 m x 5.79 m
Basement
Bedroom
5.03 m x 3.05 m
Rent & Lease Details Review terms
Monthly rent$6,200/month
Lease termNot specified in listing
UtilitiesElectricity,Cable
Monthly cost$6,200/month
This listing does not specify a fixed lease duration. Confirm the Ontario Standard Lease, term, renewal terms, inclusions, and move-in requirements before applying.

Location

Address
38 Robmar Street North, Whitby, ON
City
Whitby
Neighbourhood
Taunton North
Map is approximate.

Neighbourhood

Area
Taunton North
City
Whitby
Postal code
L1M 1T7
Nearby
Baldwin and Robmar