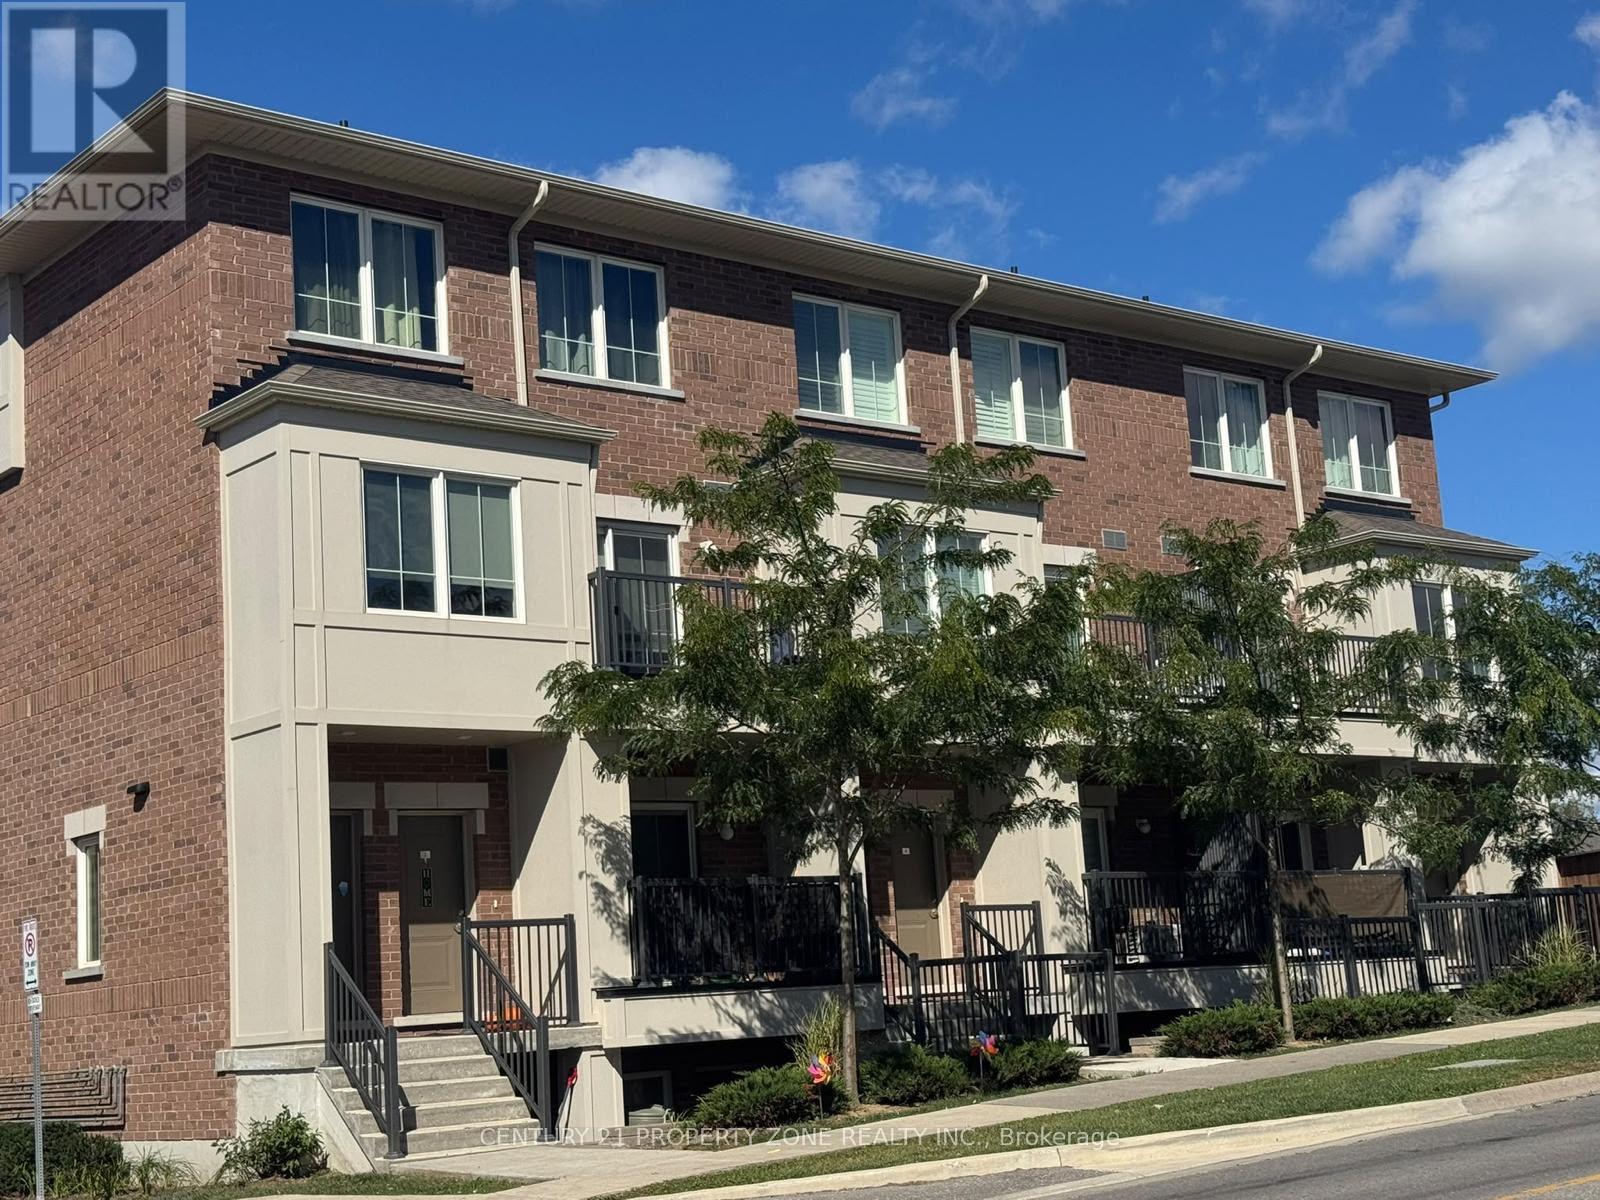
10- 485 Beresford Path
RENTAL ADVANTAGE
Rent with confidence
Get practical guidance on lease terms, move-in timing, monthly costs, and the details that matter before you sign.
- Local Market Expertise
- Clear Lease Guidance
- Transparent Process
- No-pressure Support

Rental details can change quickly. Confirm lease terms, inclusions, and availability directly before applying.
About This Rental
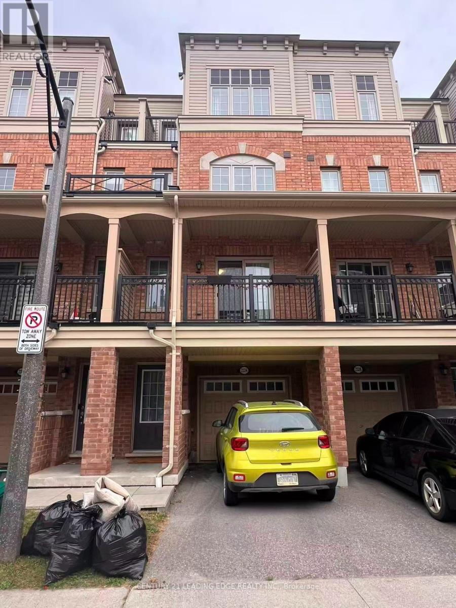
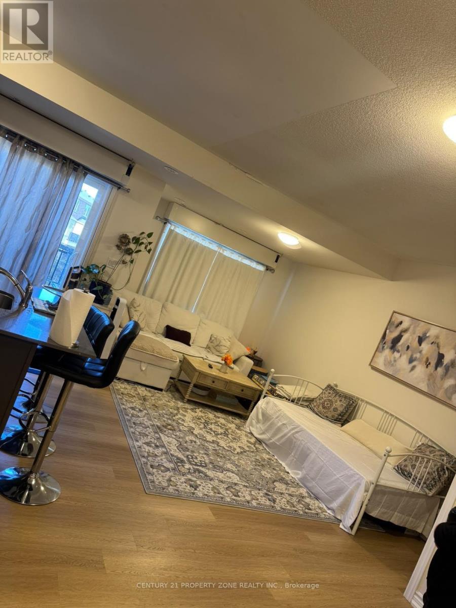
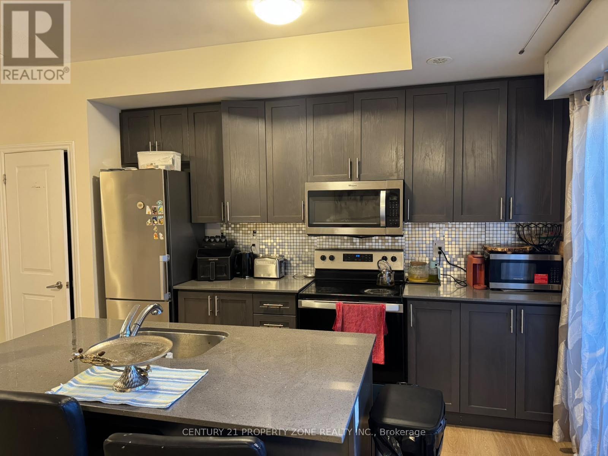
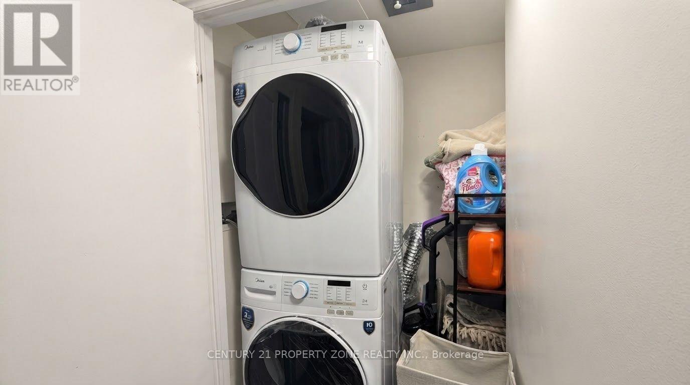
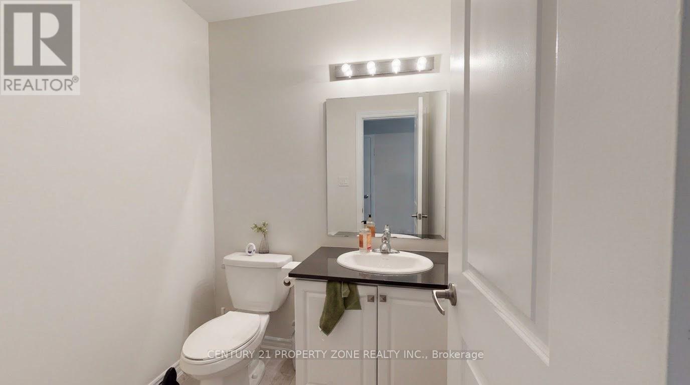
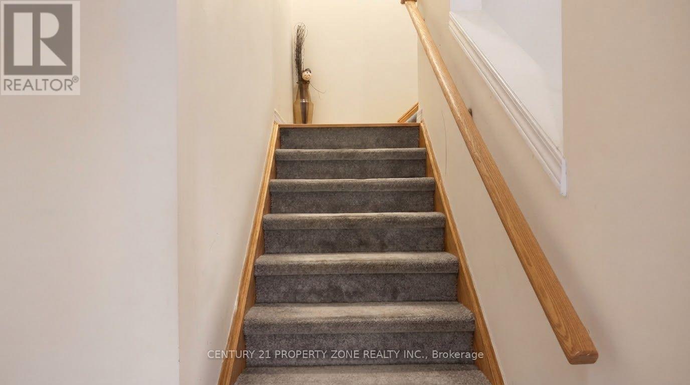
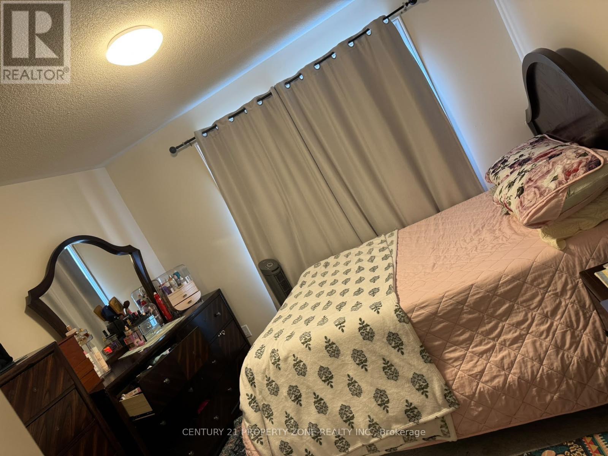
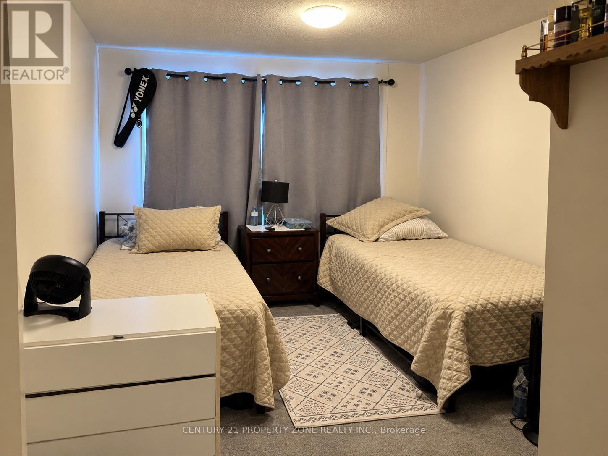
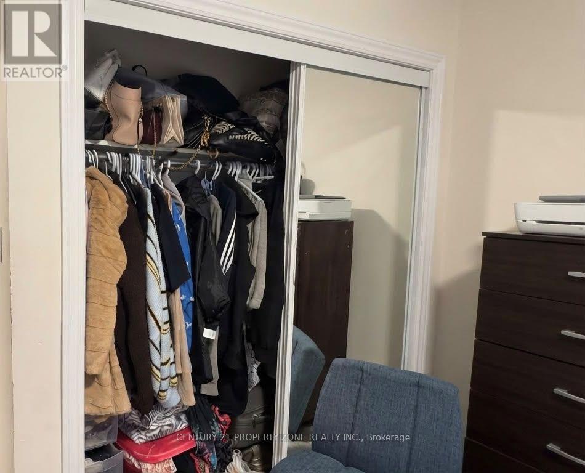
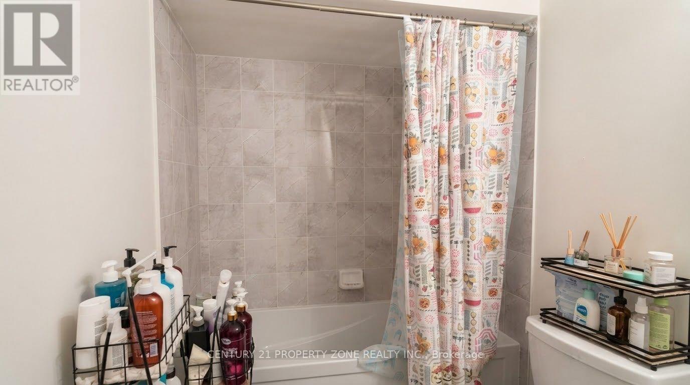
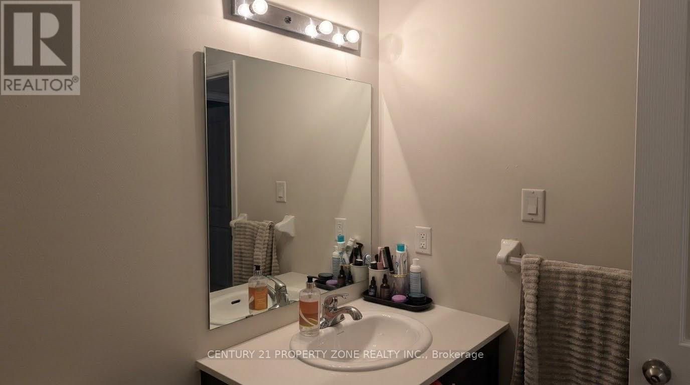
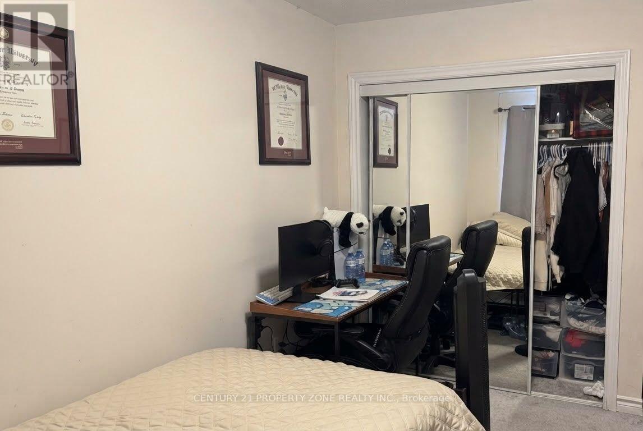
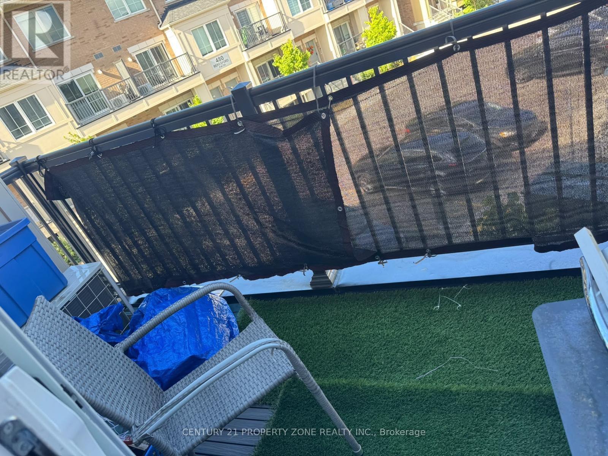
Modern 2-Bedroom, 2-Bathroom Townhome For Lease! This beautifully designed two-level home offers a bright, open-concept layout with stylish finishes and an abundance of natural light. The main level features durable vinyl flooring throughout, a convenient powder room, and a spacious closet for added storage. The contemporary kitchen is equipped with quartz countertops, a modern backsplash, and stainless steel appliances, seamlessly overlooking the inviting living and dining area-perfect for both everyday living and entertaining. Step outside from the living area onto your private balcony, an ideal spot to enjoy your morning coffee or unwind after a long day. The lower level features two generously sized bedrooms with above-grade windows, a modern 4-piece bathroom, and convenient in-suite laundry. Ideally located close to shopping, restaurants, schools, parks, public transit, Highway 401, and scenic walking and running trails, this home offers the perfect combination of modern living, comfort, and convenience. Move-in ready and an excellent place to call home (id:66322)
Key Facts
Highlights
- Washer
- Refrigerator
- Dishwasher
- Stove
- Dryer
Property Details
Interior features
Exterior features
Lot and water
Rooms
Rent & Lease Details
Location
- Address
- 10- 485 Beresford Path, Oshawa, ON
- City
- Oshawa
- Neighbourhood
- Central
Neighbourhood
- Area
- Central
- City
- Oshawa
- Postal code
- L1H 0B2
- Nearby
- Cross Streets: Beresford Path & Dean Ave. ** Directions: Ritson Rd S - Dean Ave - Beresford Path.
More Available Rentals
Similar rentals
Other rental listings from our database that match closely.